



Inama 20
Chromastudio renovated a Milanese apartment with an old fashioned and elegant taste where art and matter meet.
The complete and radical renovation focused on redistributing the areas to make them more usable. The old gives way to the new with a focus on recovery where colour and its geometry, in contrast with neutral tones, shape new scenarios, in a continuous play between what’s horizontal and vertical, curved and linear. As you walk through the rooms, you see a 'story' where each area is characterised by a play of colours, with black and its derivative tones being the connecting thread.
“A retro-style house, elegant and exclusive, where design plays a big role and the taste for beauty leaves no room for interpretation.”
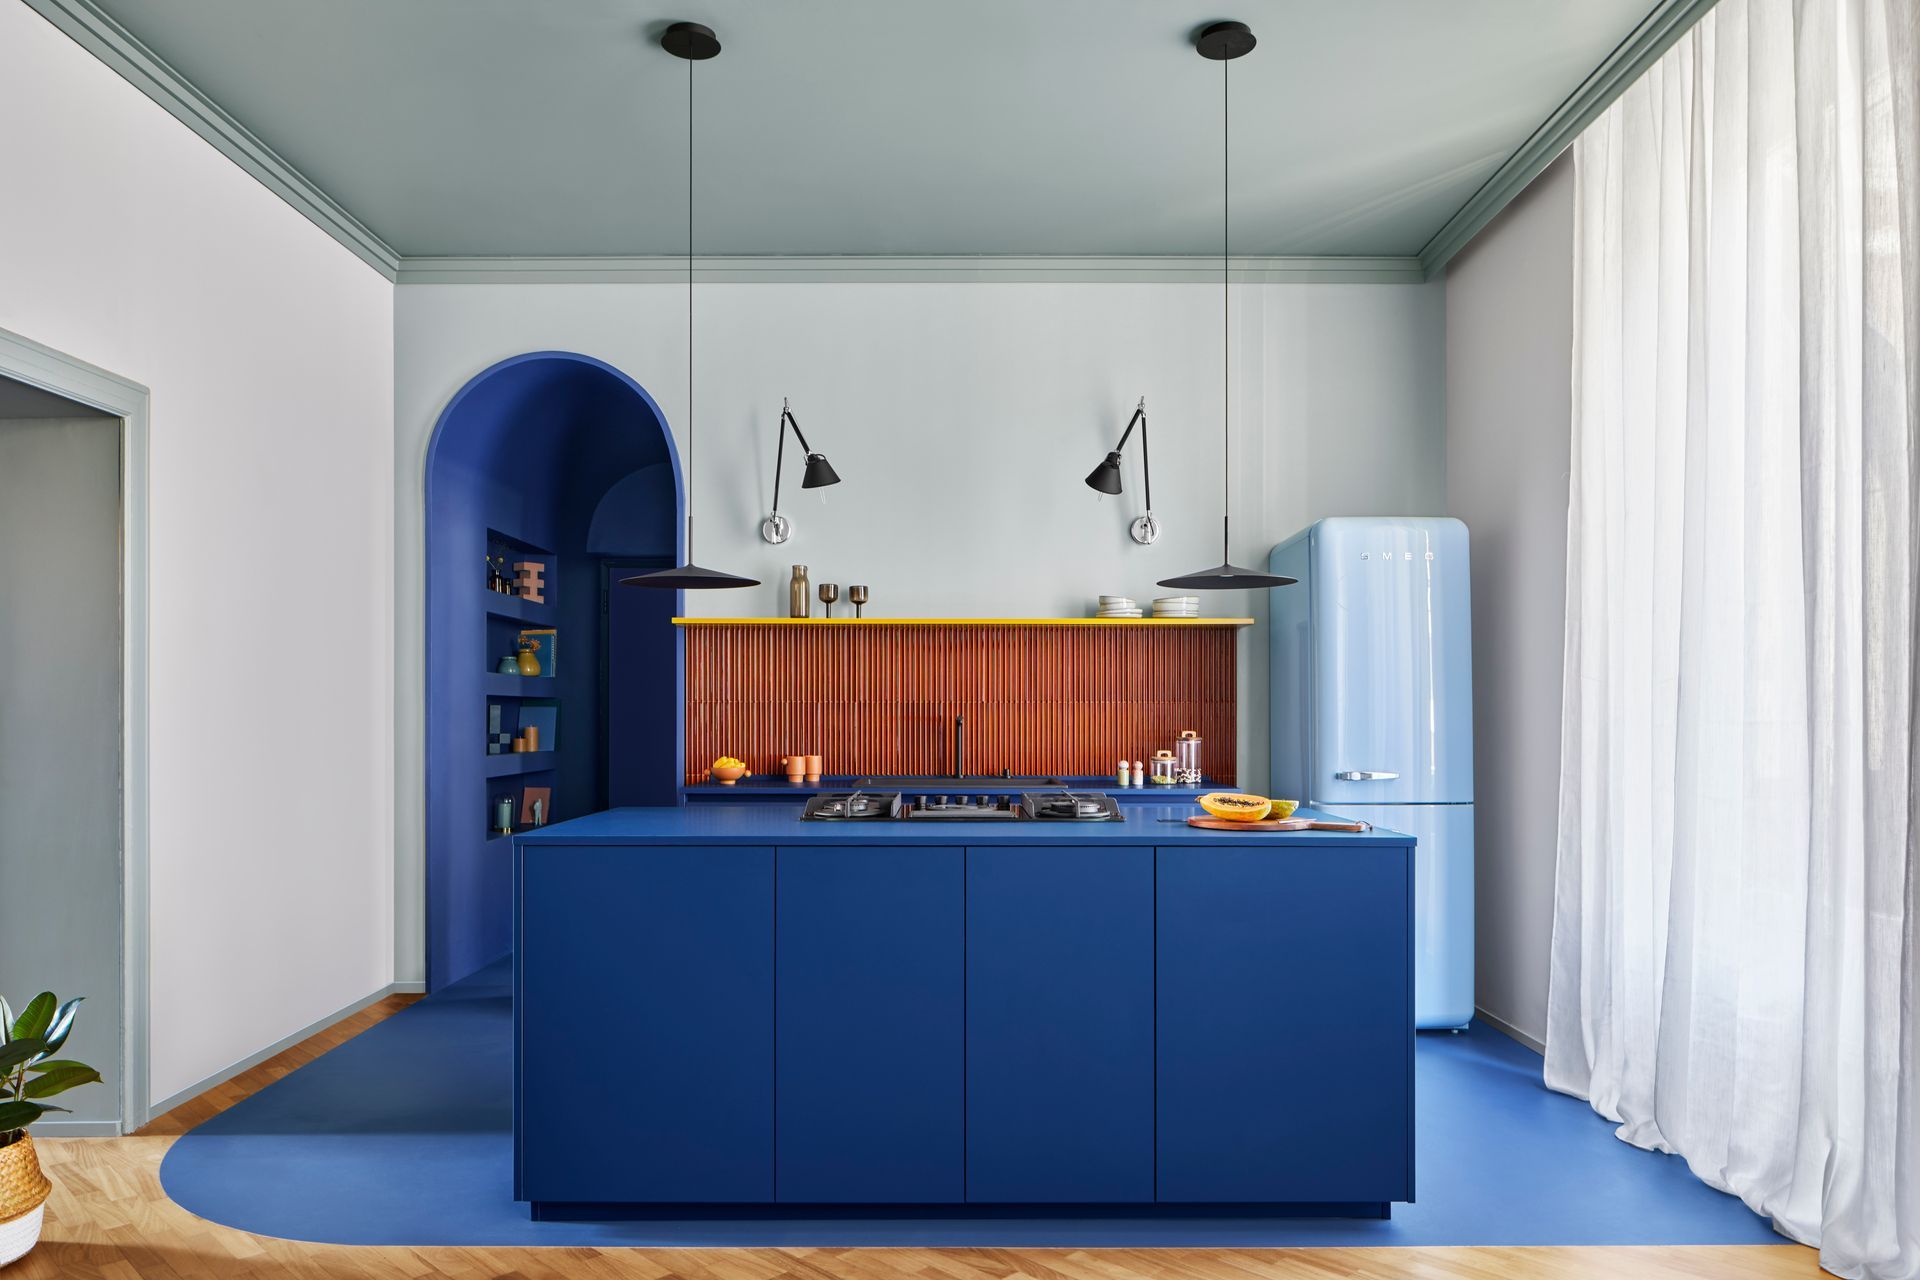
The apartment, which is about 90 square meters, was redistributed in order to get a bigger living area, a more comfortable bathroom, and more storage space in line with the new living standards. With 35 square meters, the living area is the heart of the apartment, while the island kitchen in royal blue - a chromatic monolith made by Cesar Cucine and supplied by Mo1950 - is the heart of the project and is placed in the centre of the room to highlight its beauty.
Mo.1950 specialises in contract and customised design. Over the past 70 years, they've consolidated their expertise in furniture and design supplies for residential projects. Mo. 1950 offers bespoke design projects, furniture consultancy and interior design services of the highest quality.
The colour of the kitchen is also used for the entrance corridor, whose passage has been rounded to create a barrel vault; it’s like a long, royal blue tunnel, as if to anticipate the story ahead.
In the kitchen and entrance corridor, the iroko wood floor was removed and replaced with cement material in the same shade of blue used in this area, like a carpet that identifies this functional space without real limits. Its shade was made on request and laid by Innovative Surface.
The IS product is a highly performing coating in terms of resistance and durability; it's convenient and extremely customisable, suitable for every room in the house and therefore incredibly versatile. This product was essential to reaching the creative goals of this project, and allowed us to sample the blue colour and achieve a sense of continuity between vertical and horizontal elements.
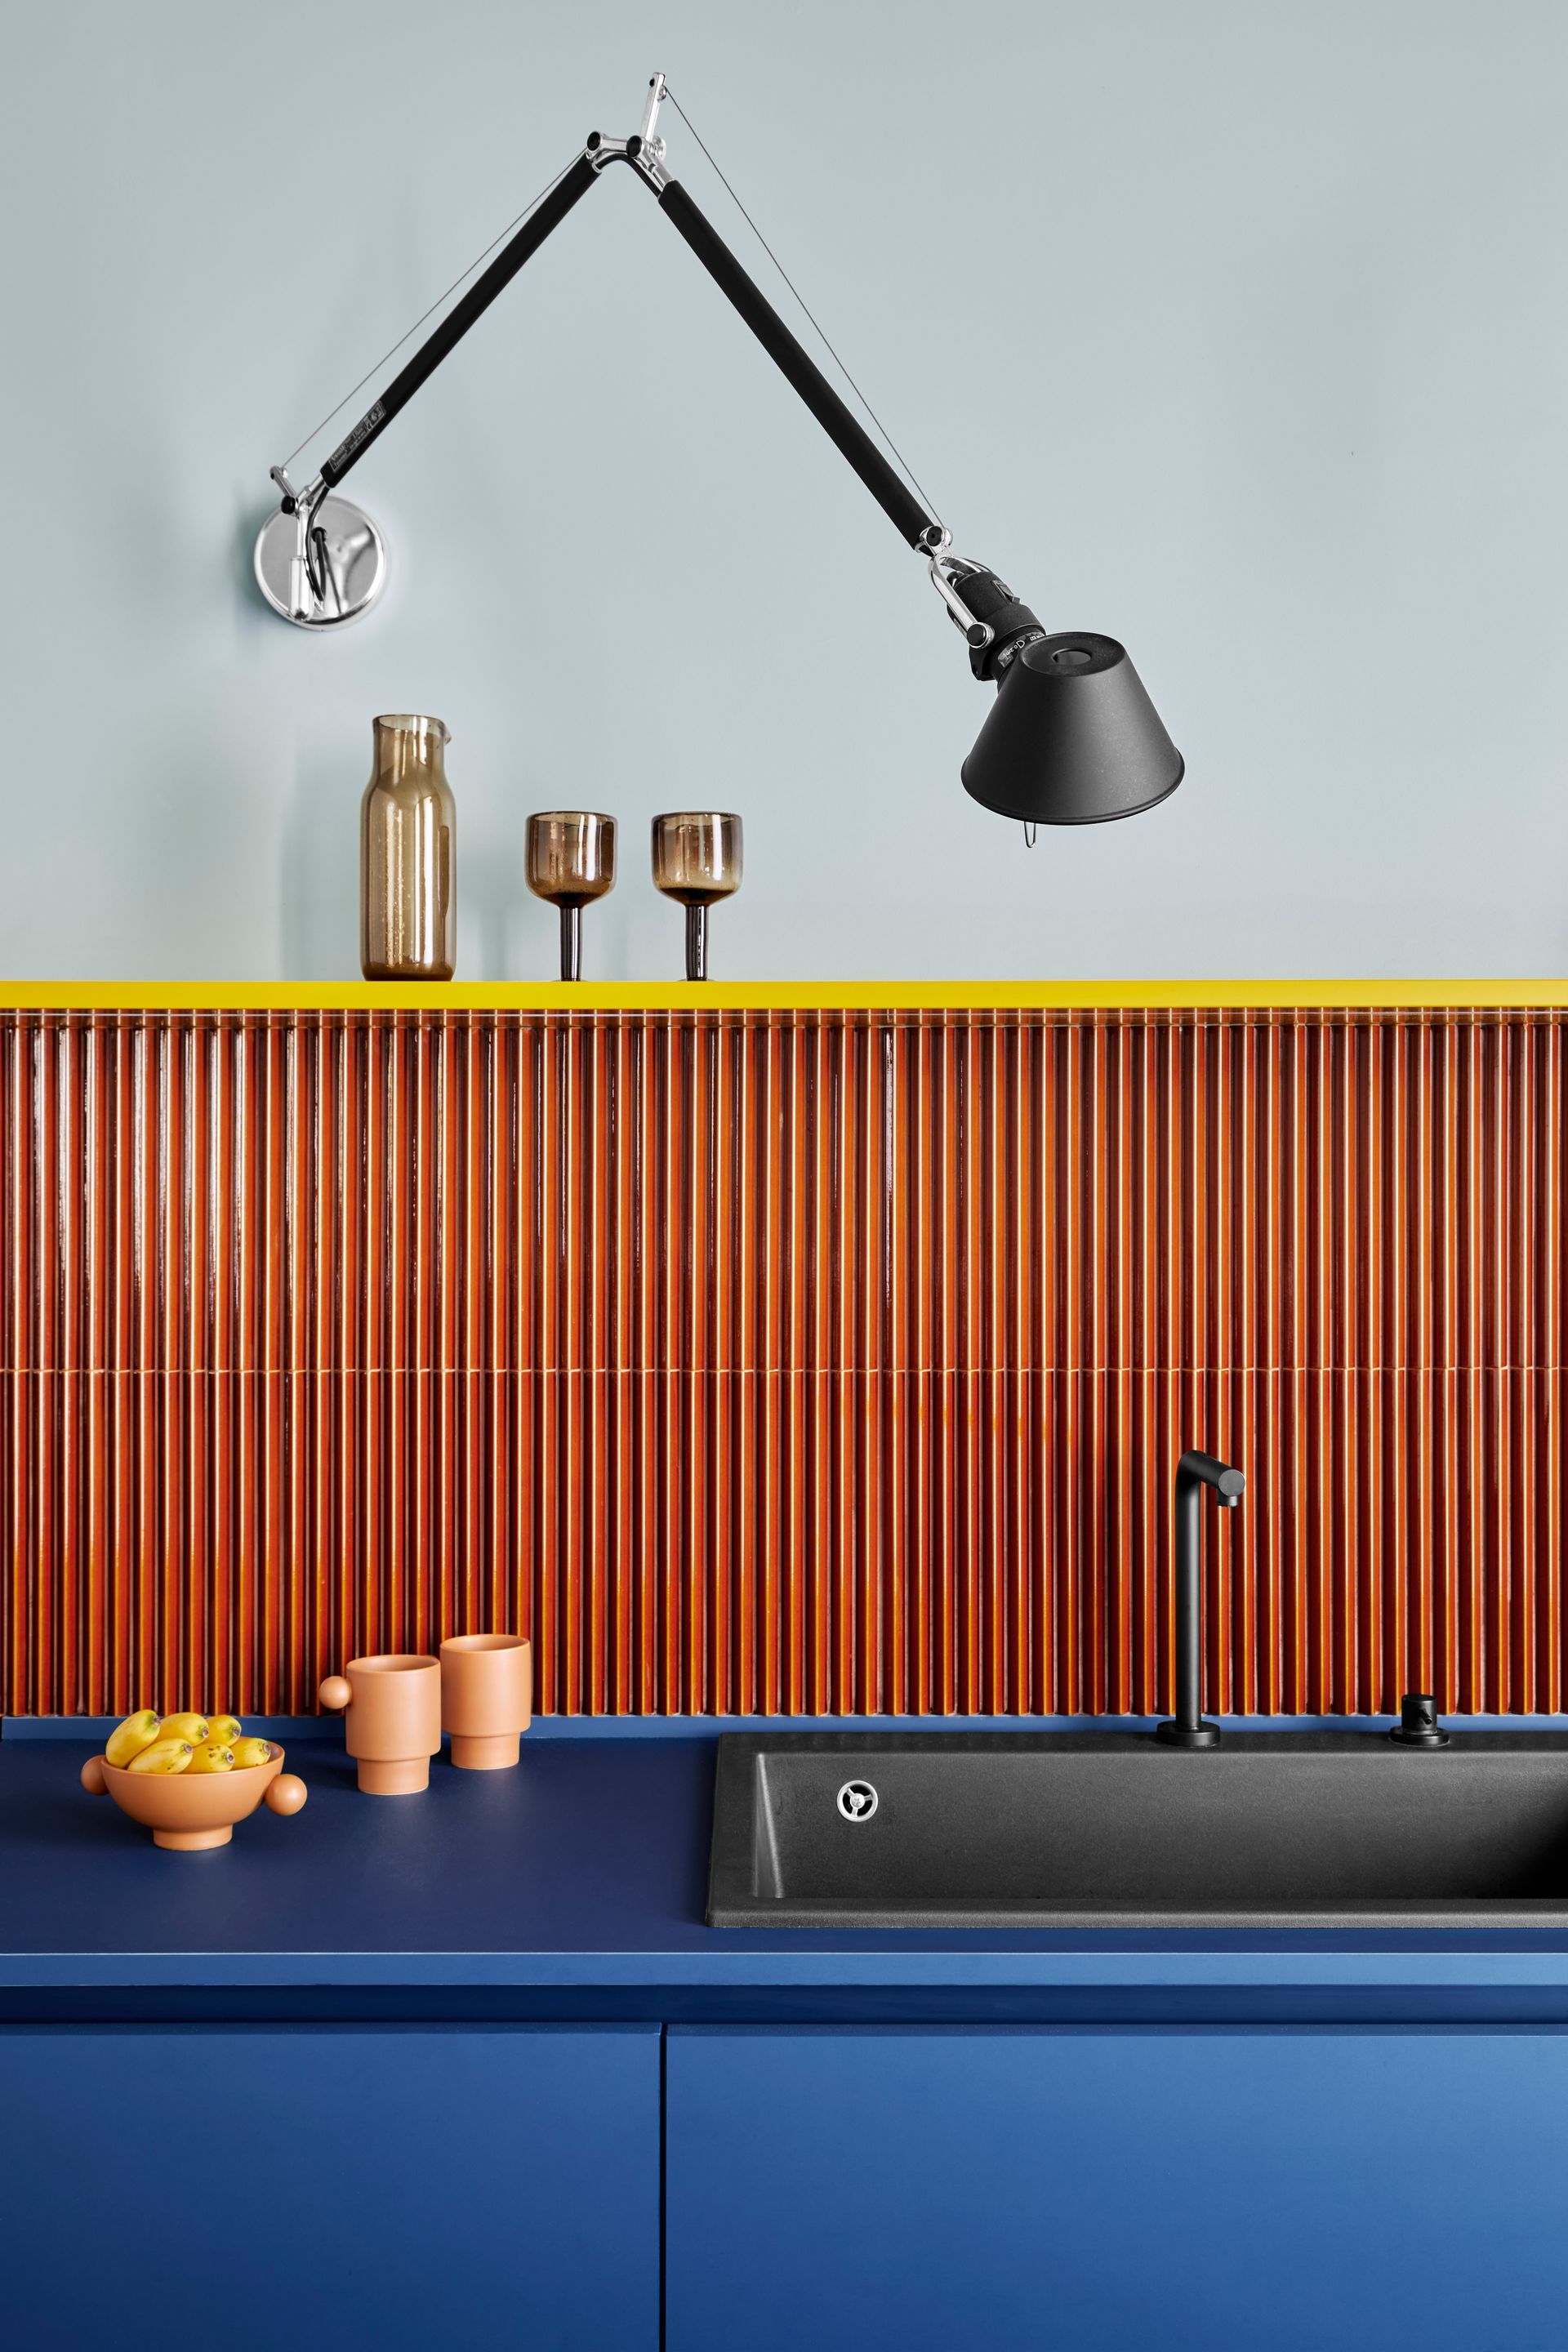
The geometric and chromatic elements are the heart of this project. To highlight the handcrafted component of this retro-style project, the kitchen walls feature 3D tiles with a triangular section, the Rombini Triangle by Mutina in the glossy glazed version with a bright colour. In keeping with the retro style of the project, the light blue Smeg refrigerator fits in without strong contrast.
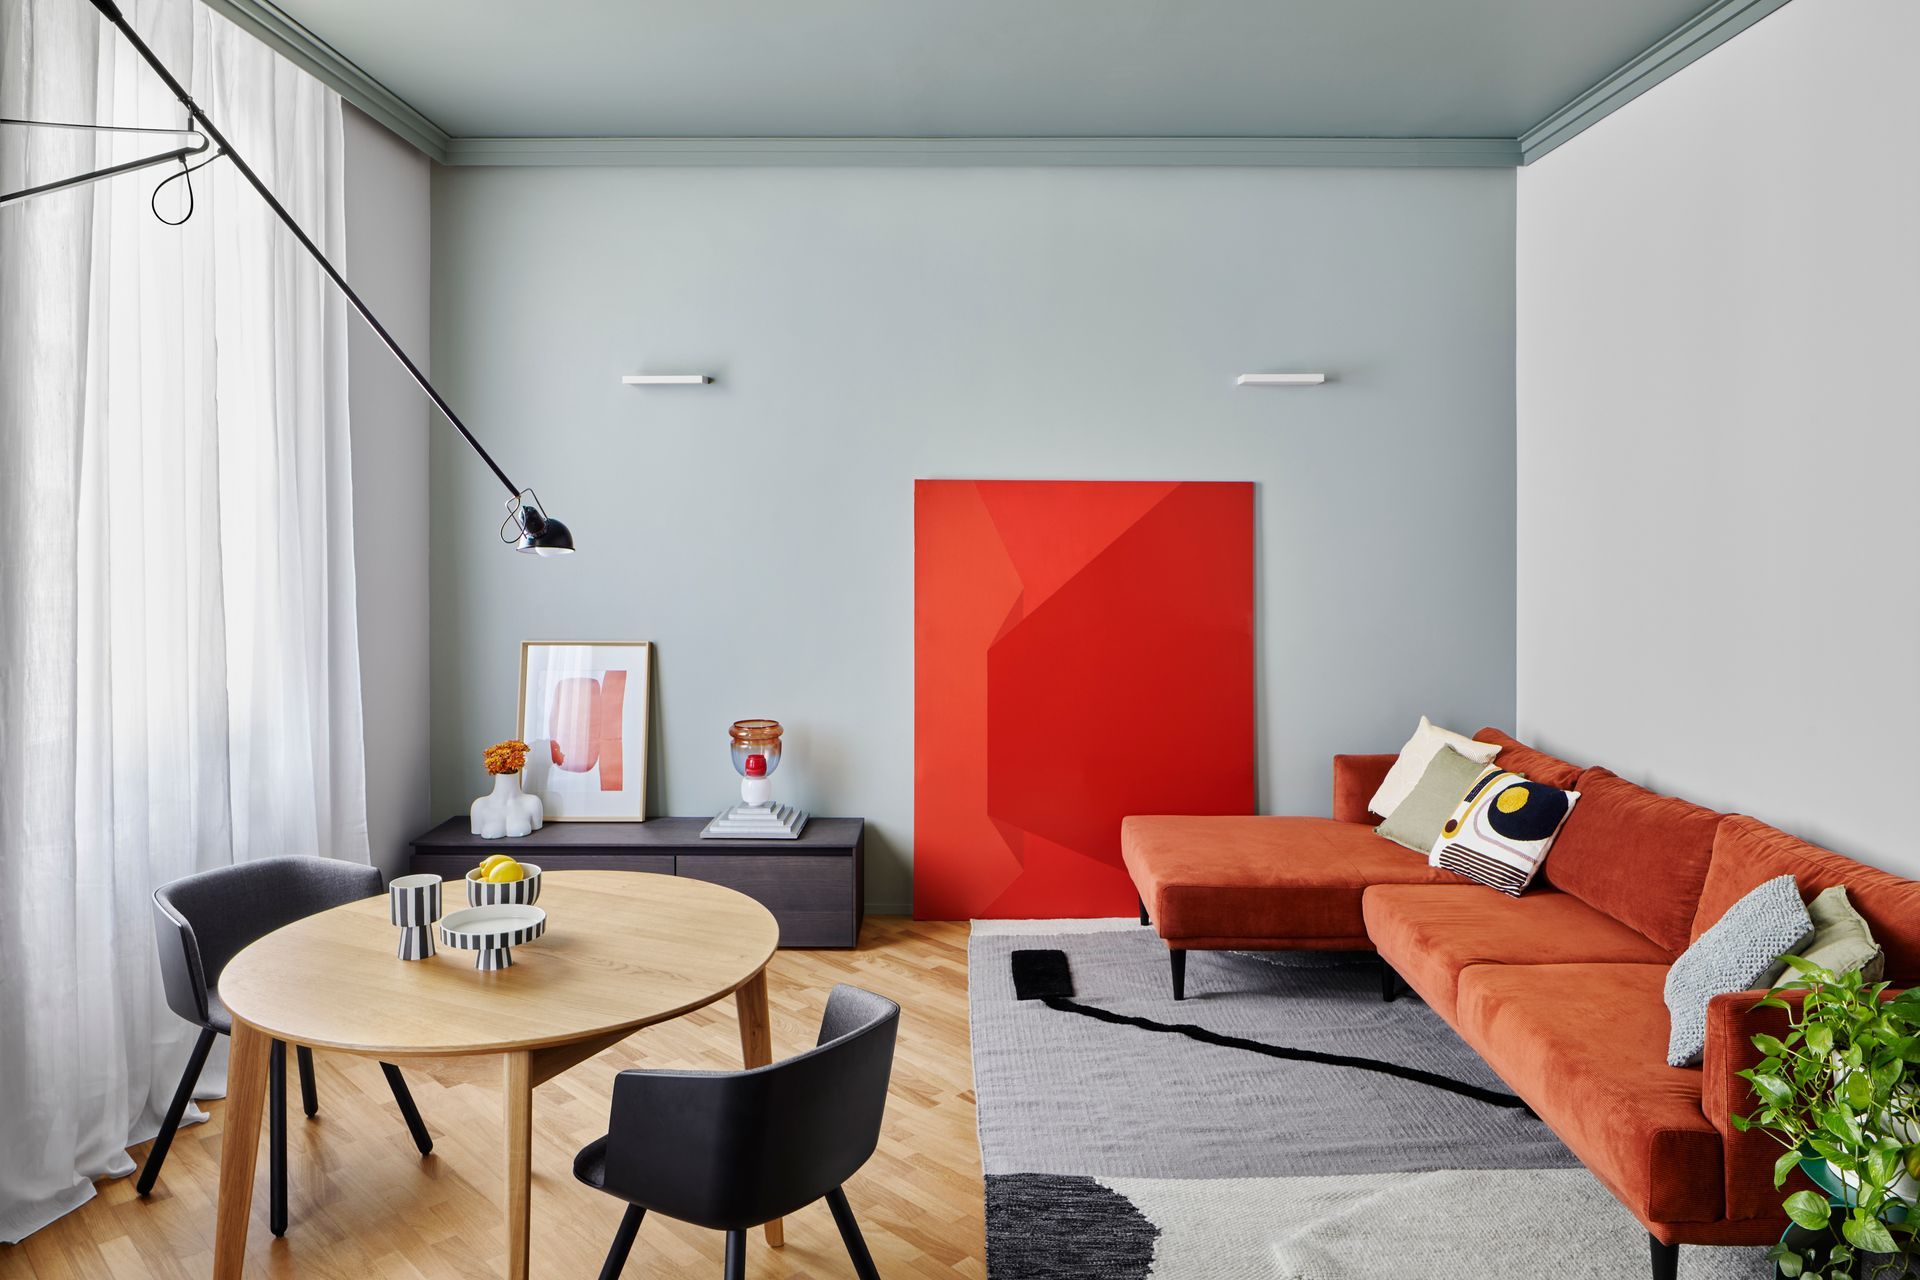
Combined with the kitchen, the living room is a unique environment with high ceilings and a rectangular shape. The long, brighter walls, pierced by windows and the two doors leading to the sleeping area, are painted in a light ash colour, contrasting with the light Celadon green on the short walls and its darker version on the ceiling. A contrast also exists between cold and warm tones; the colours used for the walls contrast with the rust coloured sofa. The painting by Giorgio Pasqualetti and the glass lamp by Paola Croci emerge from the back wall giving it value.
Art always adds value when furnishing a home, therefore chromastudio chose the abstract artist Giorgio Pasqualetti and his "Rovell n.16," an acrylic on canvas whose geometric abstractions give the wall a three-dimensional look and adds a lot of energy to the whole environment. His pure solids are a journey through the imagination, where the beauty of abstract geometries evokes memories of a city in the sun.
Art isn't just about the canvas, it's also about the space and the three-dimensionality. The glass lamp by Paola Croci is called "The Included", a name that embodies the essence of her art, telling a story of memories, encounters, colours, and transparencies. Just like her glasses, those solitary pieces of history that are recovered to live a new life,
in which they will take on the form of a princess, a toy soldier, or a dancer, and then find their way into the homes of those who are open to beauty. Light and harmony made this artwork perfect for this living room.
The common thread behind the whole project is represented by black references, like the Flos lamp "model 265” whose arm draws a perspective line in the space, which is reflected in the decorative motif of the wool and cotton carpet by Bianco di Karpeta. Karpeta preserves the ancient art of hand-made carpets, blending traditional artisanal methods with modern decorations. Their materials are of the highest quality and environmentally friendly, and their rugs are authentic textile wonders that project contemporary design onto a precious artefact.
The decorative string of plaster frames running around the entire perimeter becomes the connecting link between the living area and the kitchen.
Combined with the kitchen, the living room is a unique environment with high ceilings and a rectangular shape. The long, brighter walls, pierced by windows and the two doors leading to the sleeping area, are painted in a light ash colour, contrasting with the light Celadon green on the short walls and its darker version on the ceiling. A contrast also exists between cold and warm tones; the colours used for the walls contrast with the rust coloured sofa. The painting by Giorgio Pasqualetti and the glass lamp by Paola Croci emerge from the back wall giving it value.
Art always adds value when furnishing a home, therefore chromastudio chose the abstract artist Giorgio Pasqualetti and his "Rovell n.16," an acrylic on canvas whose geometric abstractions give the wall a three-dimensional look and adds a lot of energy to the whole environment. His pure solids are a journey through the imagination, where the beauty of abstract geometries evokes memories of a city in the sun.
Art isn't just about the canvas, it's also about the space and the three-dimensionality. The glass lamp by Paola Croci is called "The Included", a name that embodies the essence of her art, telling a story of memories, encounters, colours, and transparencies. Just like her glasses, those solitary pieces of history that are recovered to live a new life,
in which they will take on the form of a princess, a toy soldier, or a dancer, and then find their way into the homes of those who are open to beauty. Light and harmony made this artwork perfect for this living room.
The common thread behind the whole project is represented by black references, like the Flos lamp "model 265” whose arm draws a perspective line in the space, which is reflected in the decorative motif of the wool and cotton carpet by Bianco di Karpeta. Karpeta preserves the ancient art of hand-made carpets, blending traditional artisanal methods with modern decorations. Their materials are of the highest quality and environmentally friendly, and their rugs are authentic textile wonders that project contemporary design onto a precious artefact.
The decorative string of plaster frames running around the entire perimeter becomes the connecting link between the living area and the kitchen.
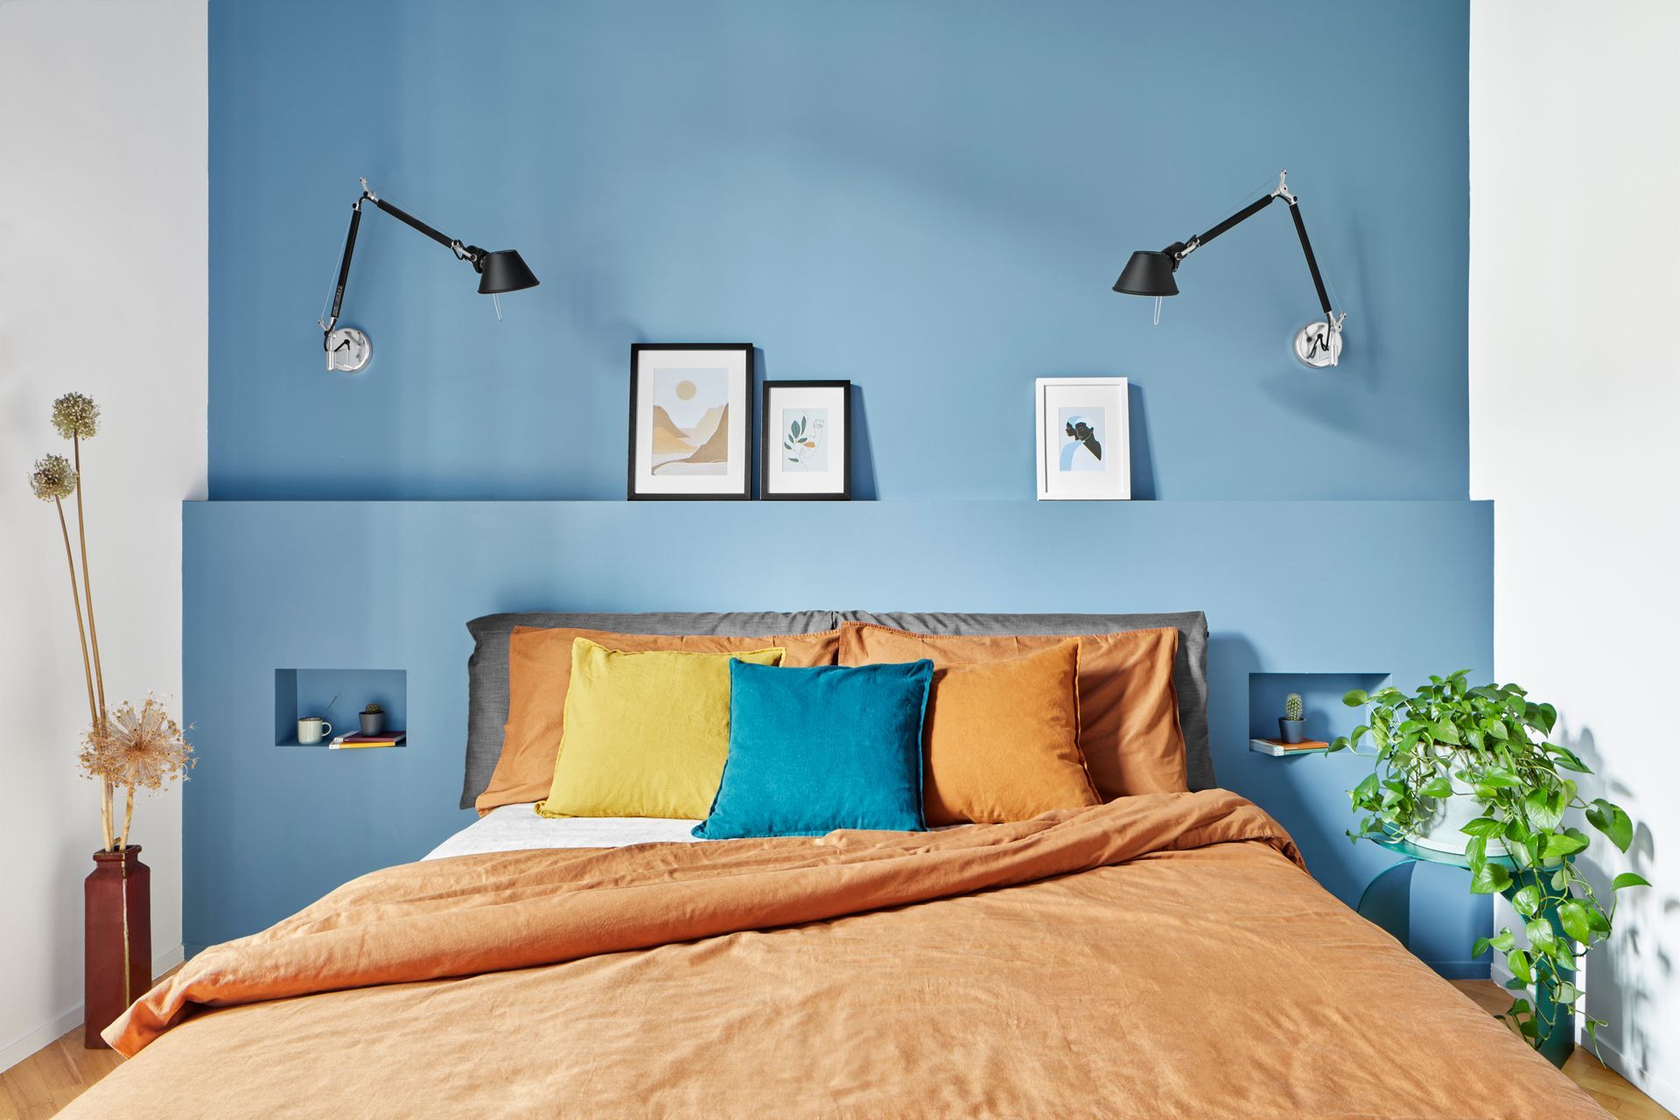
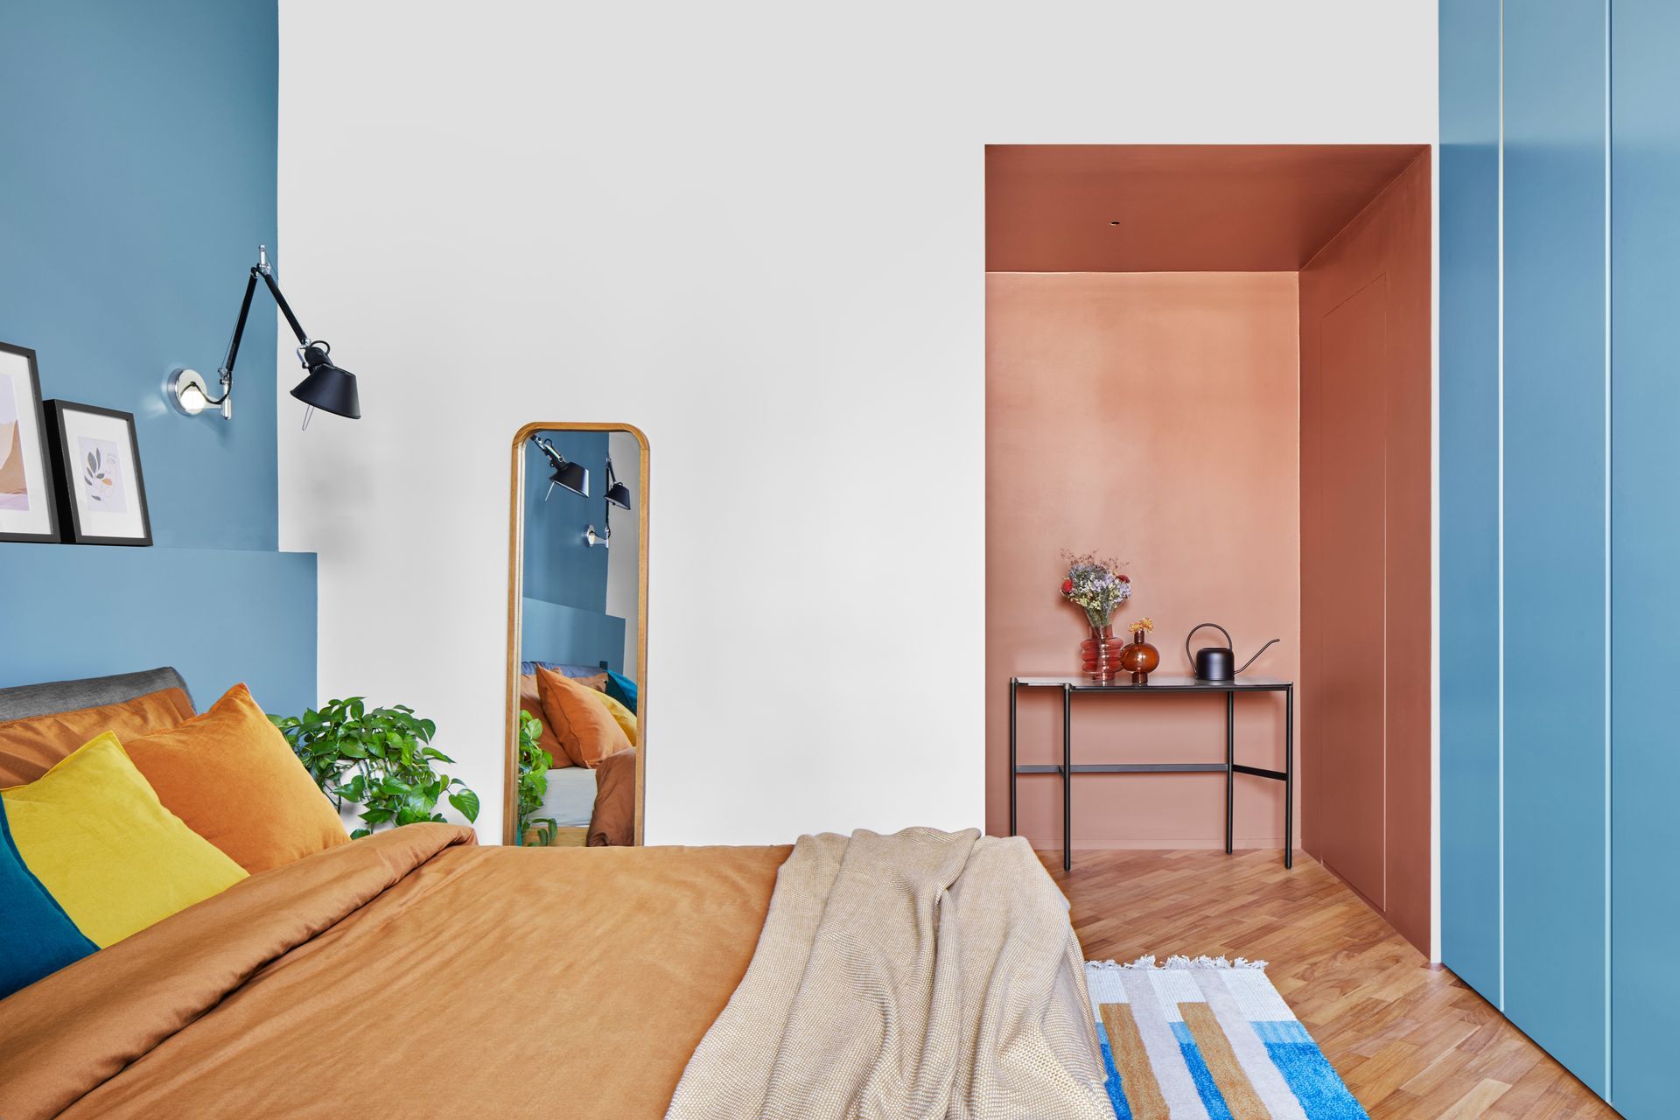
Also in the sleeping area, redistribution work was done, demolishing the fitted walk-in closet and creating an anteroom between the living room and the bedroom so this area is more private. The bedroom is painted in a red clay tone and hides two very spacious and comfortable storage closets, one at height and one flush with the wall. The room is a quadrangular solid with long sides in a light ash tone and an inverted U with the short walls and the ceiling, which is painted in cornflower blue. The headboard has been enriched with a 120cm-high fitted wainscoting that contains two bedside tables. On the opposite wall, the wardrobe has 6 flush-to-wall doors matching the context. The soft, harmonious palette of red clay, cornflower blue, and light ash creates a calming and restful vibe.
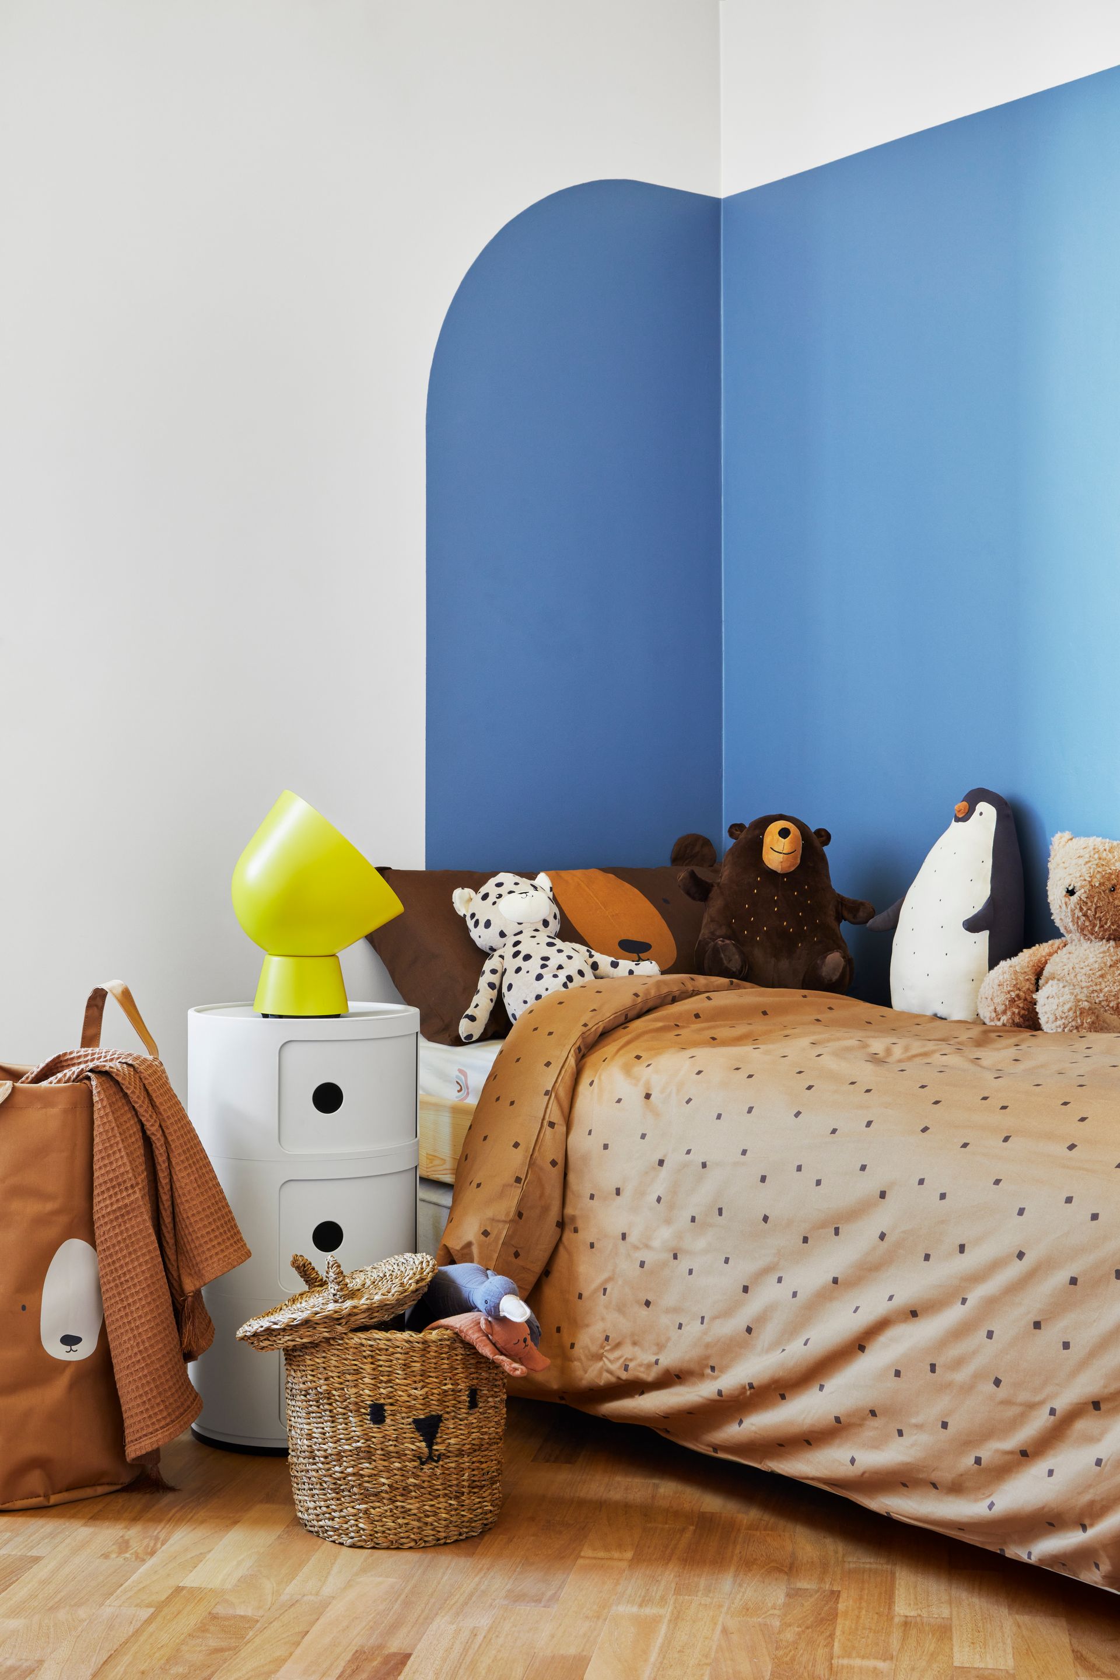
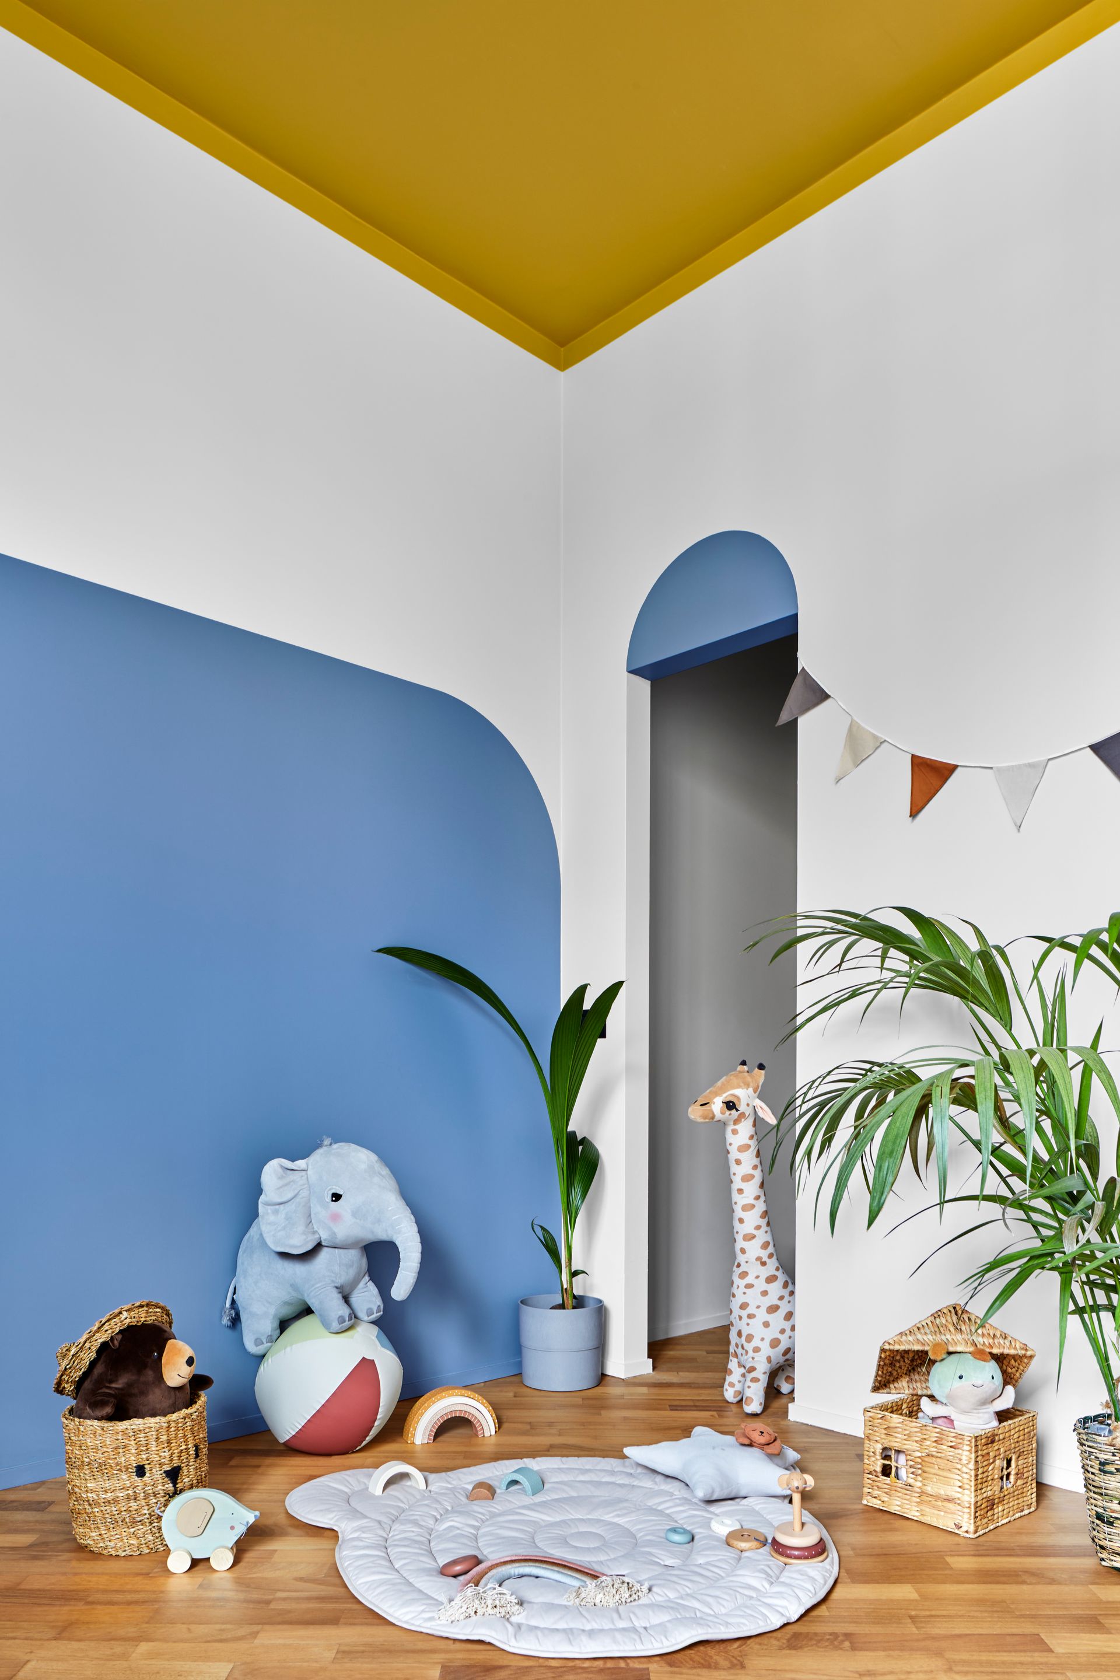
The second bedroom is the kid's room. In this case, simple geometric shapes and primary colours were used. The high wainscoting in Savoy blue creates a chromatic corner that delimits the space dedicated to rest. The same colour is then used in the decorative arch of the walk-in closet, which contrasts with the ocher yellow descending slightly from the ceiling to the walls as if to delimit a safe and protected area.
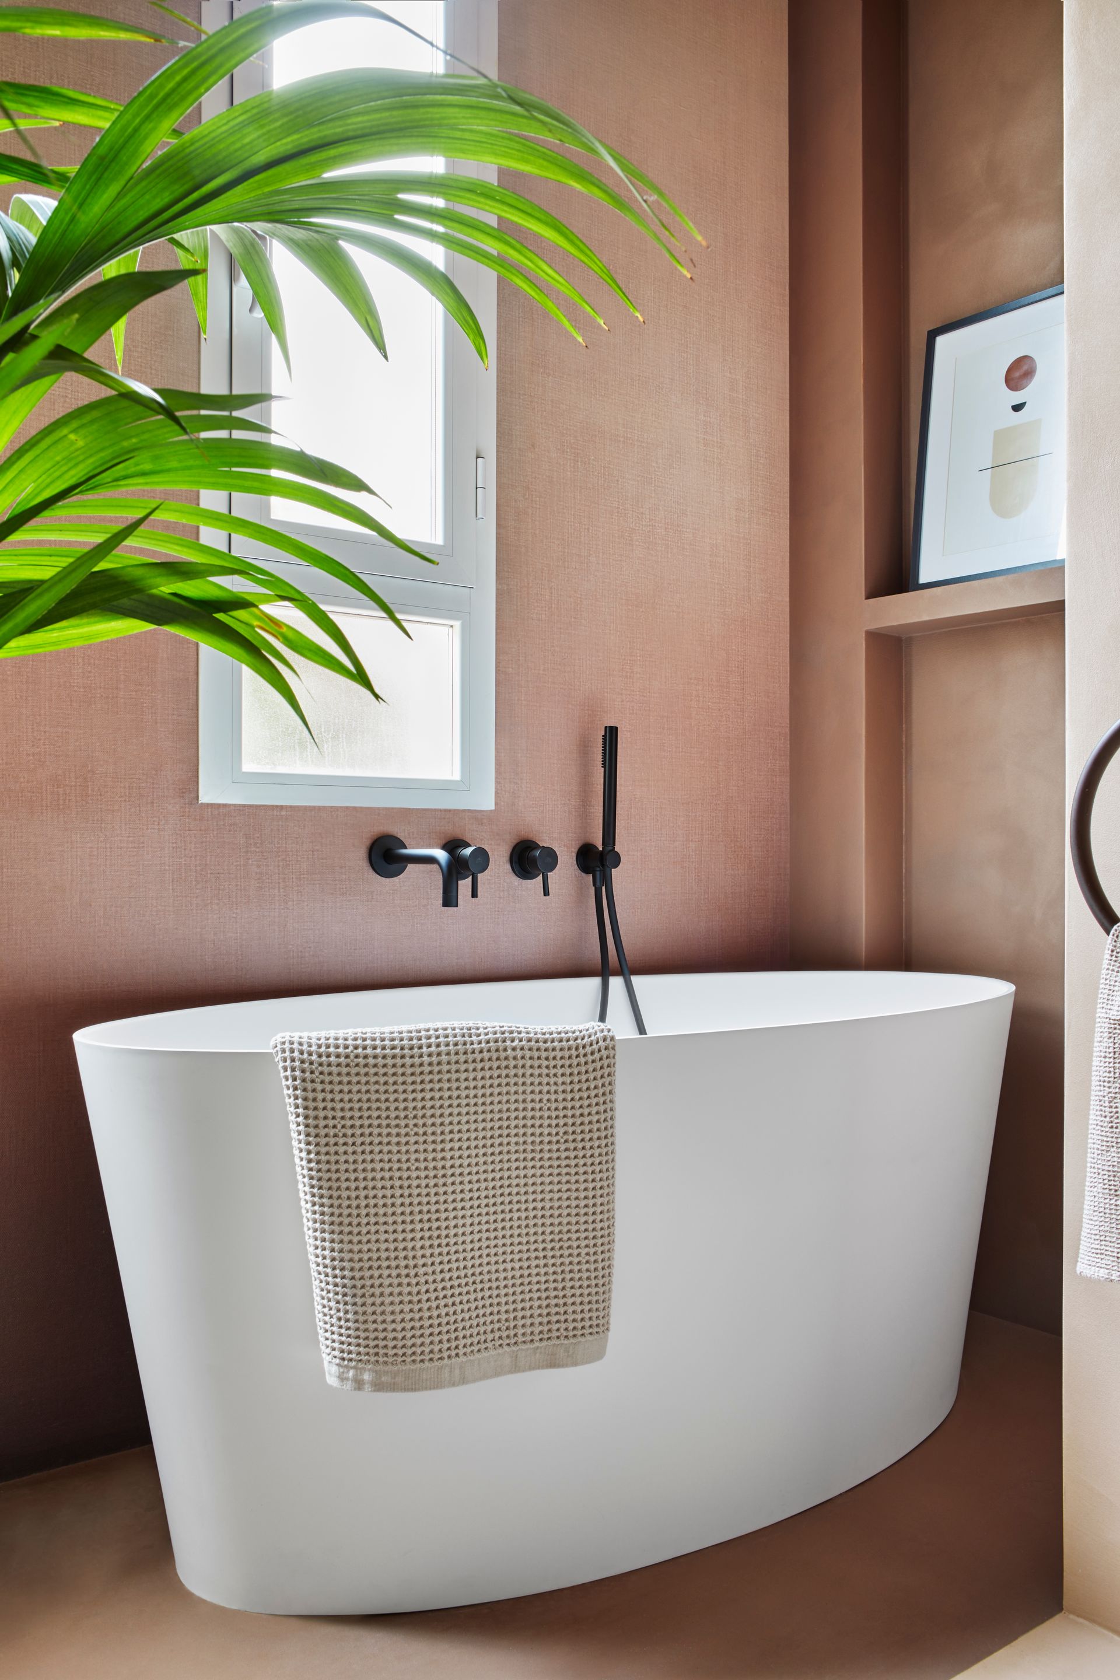
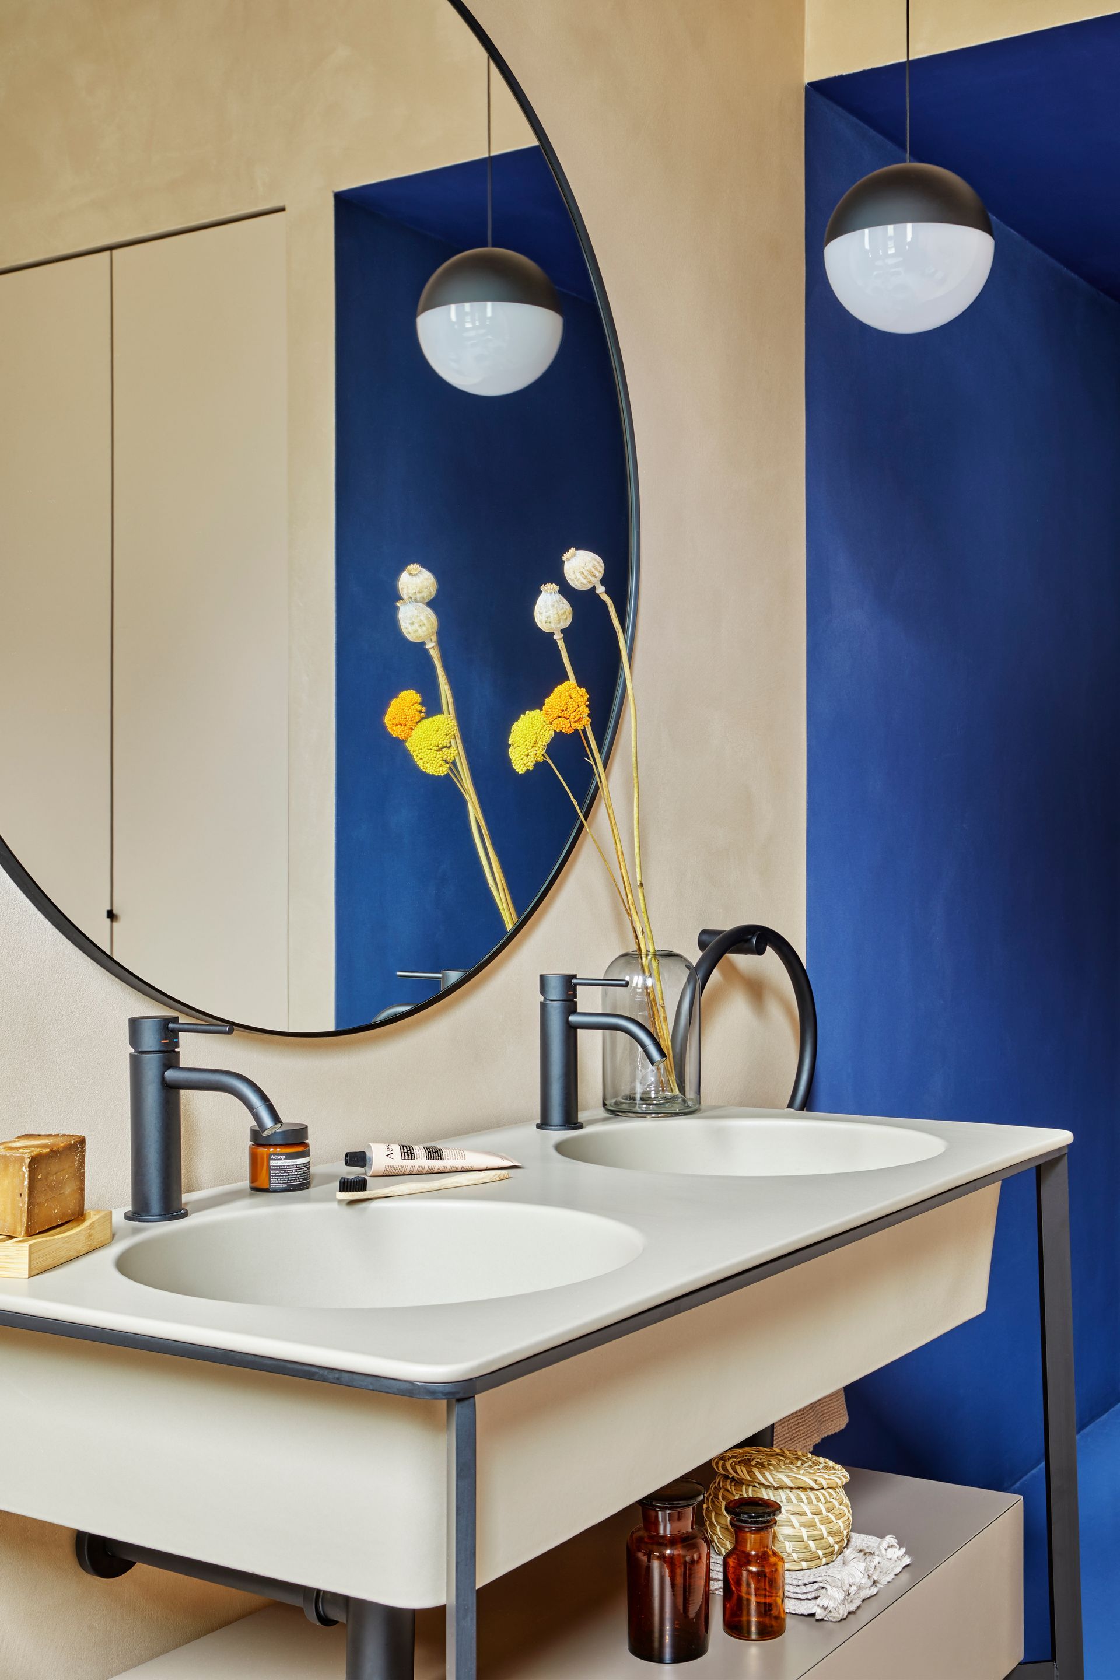
The bathroom of this apartment has been completely customised to fit the client's needs. It's got a double basin from the 'I Catini' collection by Ceramica Cielo complete with a storage drawer, a spacious walk-in shower, a bathtub and a laundry area built into a custom wardrobe.
Access to the bathroom is through the entrance corridor. The royal blue accompanies us inside an environment designed by contrasts between the light sienna and the red clay tones that divide the space with a horizontal line, which separates the shower / tub from the rest.
Colours and materials create a textured and sandy look, made possible by Innovative Surface’s continuous concrete coating, which completely covers this room, giving it an authentic bathroom look. For the shower/tub wall, we chose a fibreglass wallpaper with a decoration where the two main colours fade from dark to light. Again, Texturae customised their Shadow wallpaper specifically for the customer by changing the colours.
Light played a big part in this project. The use of lighting coves create plays of light, while the recessed spotlights lead you to discover all the different environments. The iconic design lamps highlight the glamorous vibe of this home, where no detail is left to chance. The entire execution was handled by Re Modulor construction company, with a team of highly qualified professionals who followed the client through all phases. Attention to the customer, quality, and professionalism are the values that make this company stand out.
SHARE THIS
Contribute
G&G _ Magazine is always looking for the creative talents of stylists, designers, photographers and writers from around the globe.
Find us on
Latest News






Subscribe
Keep up to date with the latest trends!
Popular Posts



