







Our readers
Every reader of G&G _ Magazine remains satisfied and impressed by creative projects, the most popular international shows, celebrity interviews and new inspirations for any space.
Among the most passionate readers you could find:
- Showroom Studios
- Interior Designers
- Owners of luxury properties
- Engineers & Architects
- Builders
- Design exhibition
- Decorators
- Hotels & hotel groups
- Yacht sector
- Retail
- Contractors
- People who like design
Each edition provides readers with stunning photography and great content six times a year.
Are you our reader? Leave us your comment below:
Contattaci
Contribute
G&G _ Magazine is always looking for the creative talents of stylists, designers, photographers and writers from around the globe.
Find us on
Popular Posts
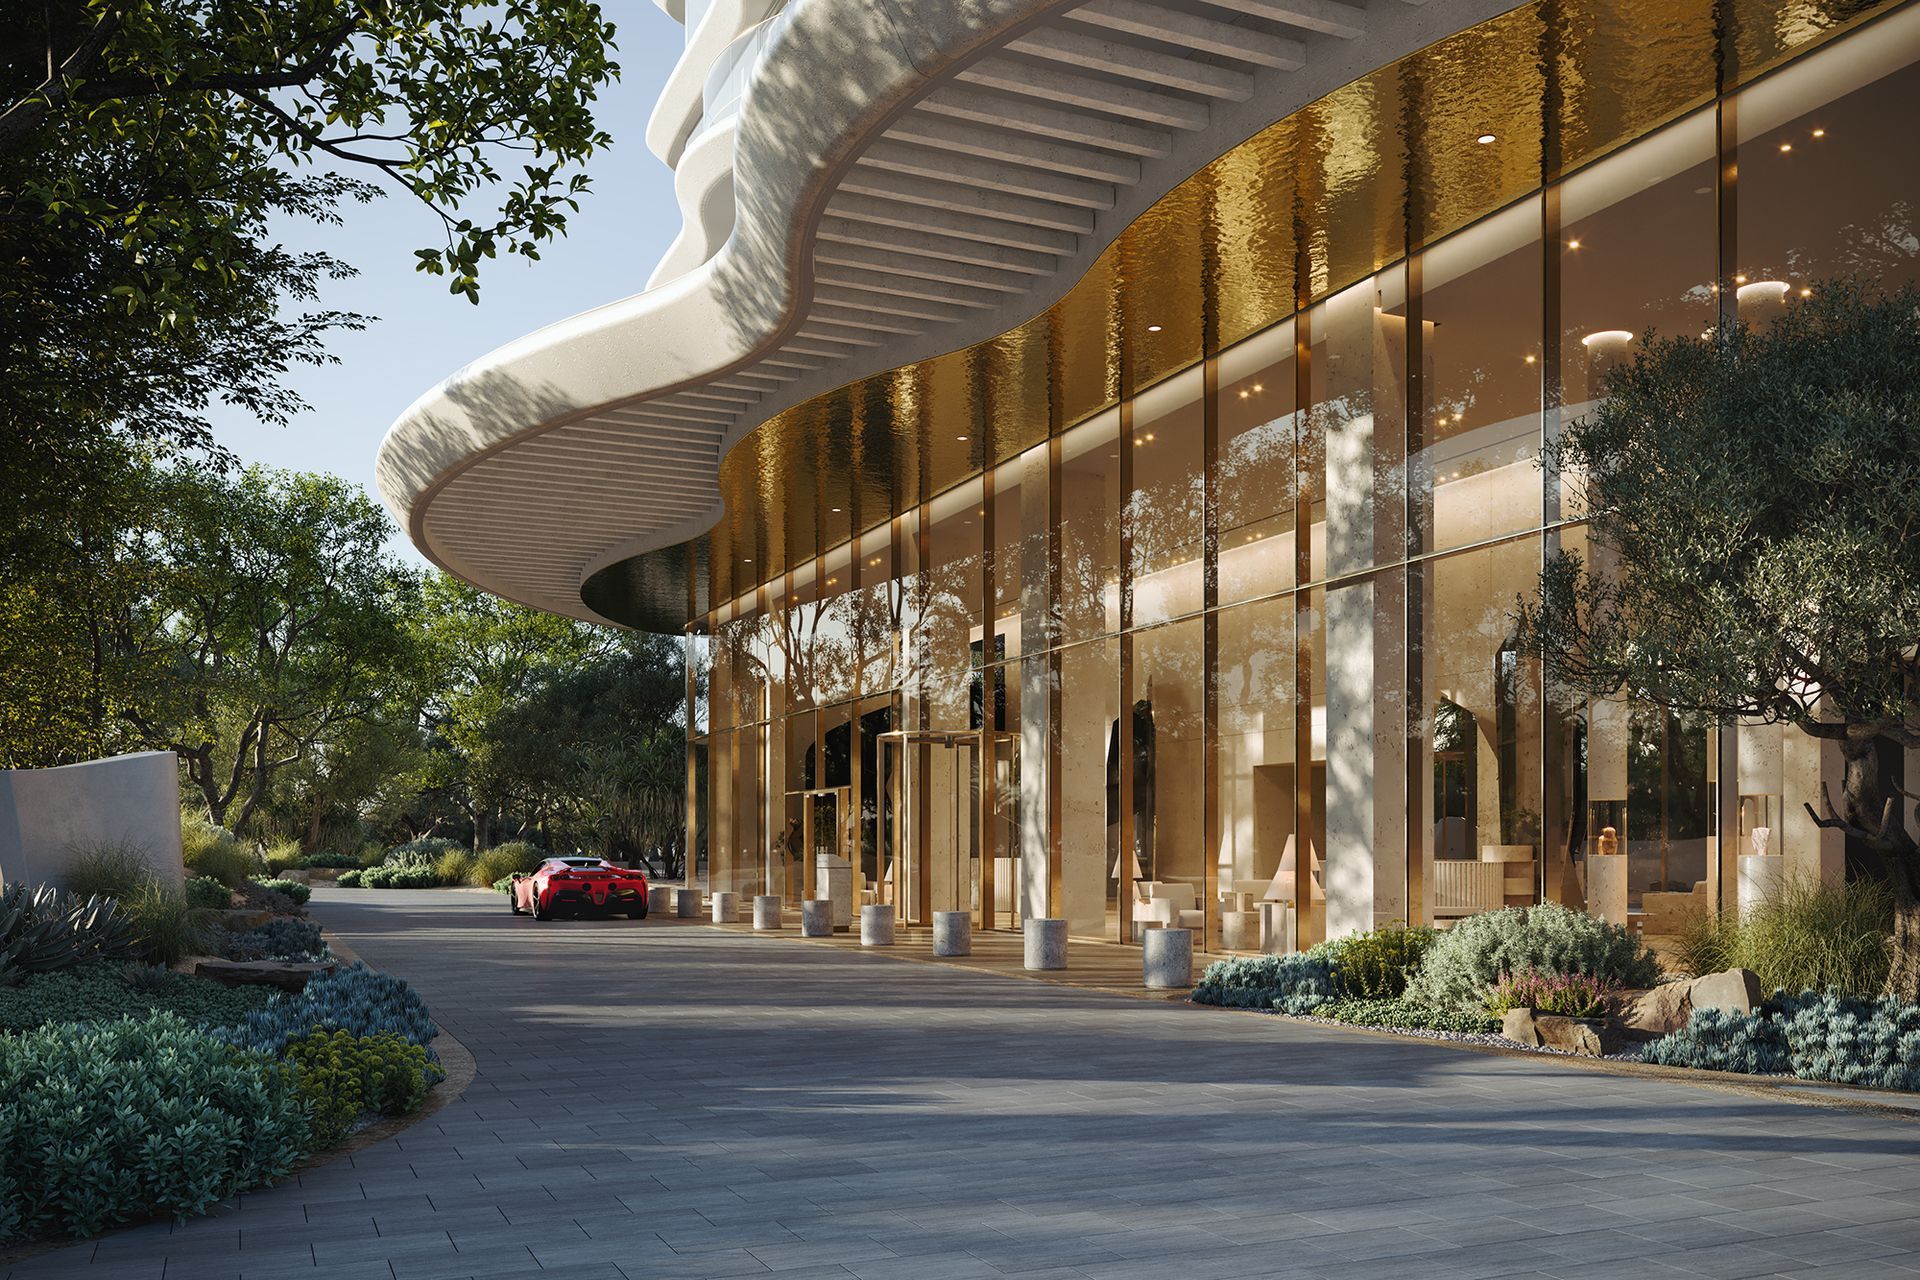
Maison Margiela Expands Design and Architectural Vision with Launch of Maison Margiela Residences in Dubai

Zuchex 2026: from Turkish Craft to Global Design

Studio WYZE, the interior design firm with studios in London and Zurich, projected TATTU Dubai of Permanently Unique Group, located within the world’s tallest hotel Ciel Dubai Marina .

SISHICRAFT Studio transforms vegetable-tanned leather into delicate handcrafted objects inspired by the botanical world. G&G _ Magazine explores the creative vision behind the brand with Natalie, from transforming botanical inspiration into handcrafted objects to experimenting with material, form and the subtle imperfections that make every piece unique.

