



An authentic celebration of Oriental Art Deco brought to the Modern Day

December 30, 2021

Pirajean Lees is delighted to unveil its latest interior project, Mimi Kakushi, a new Japanese restaurant in Dubai.
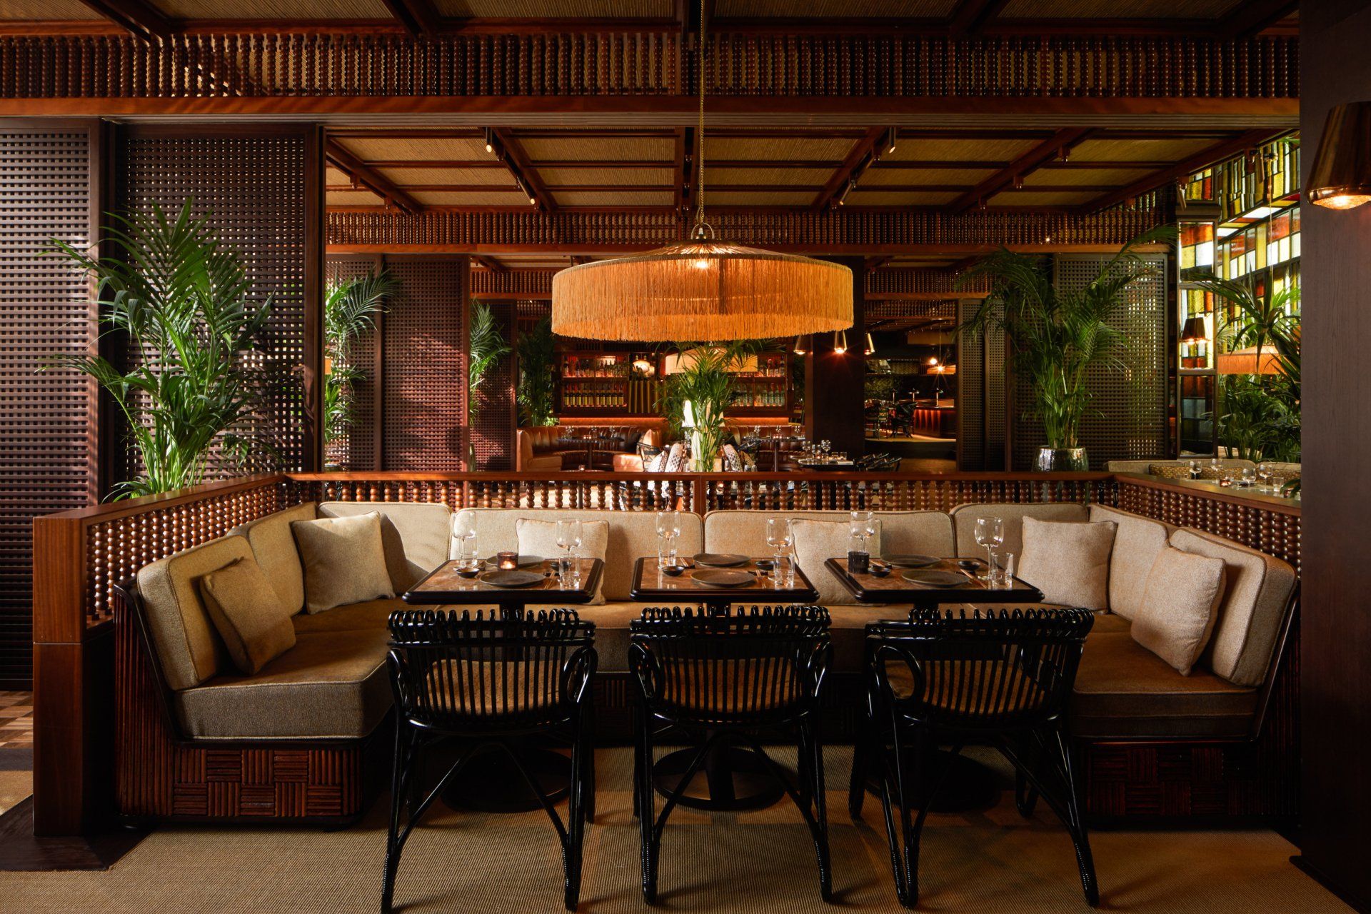


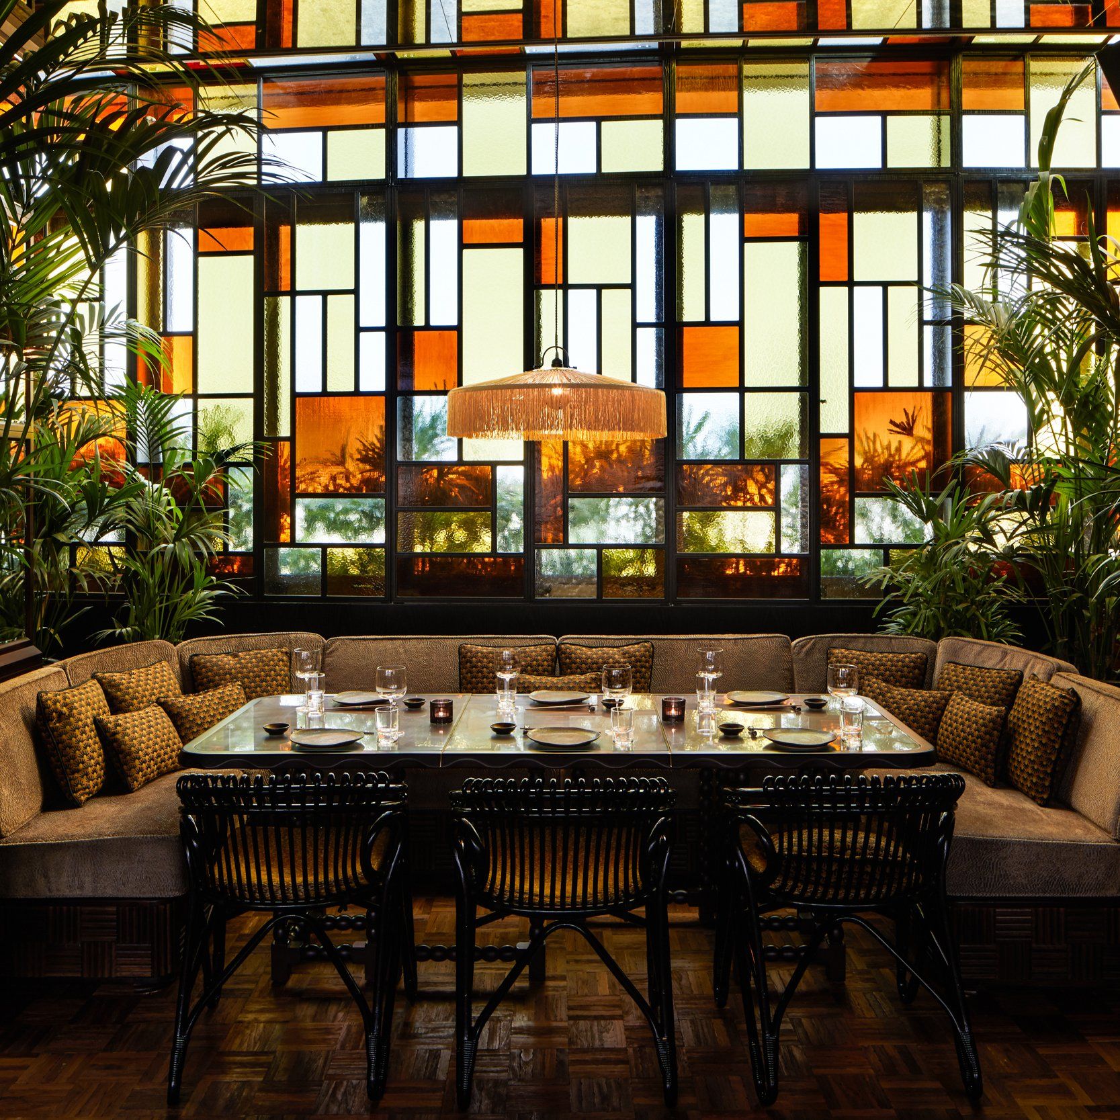
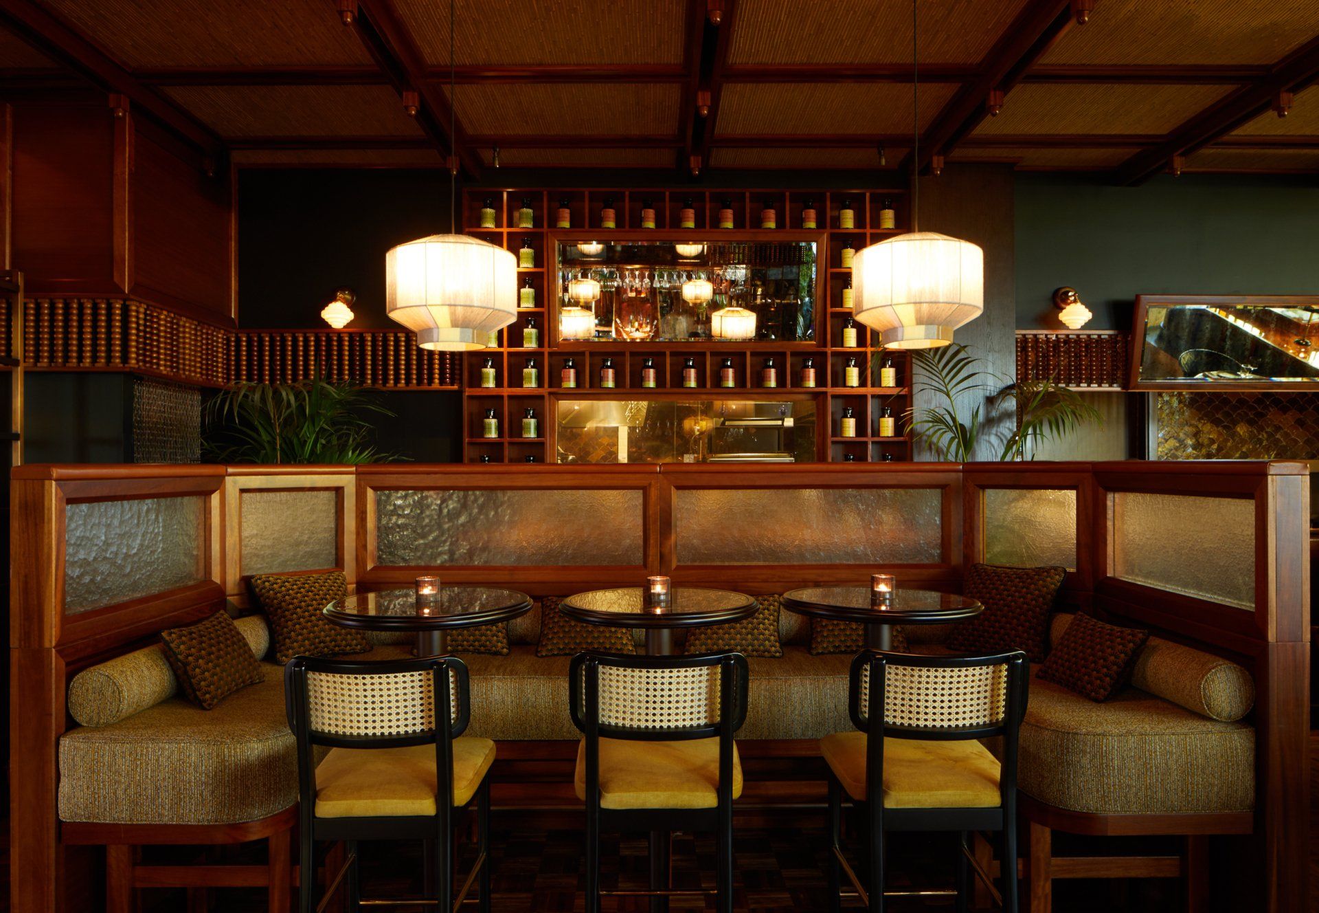
Inspired by traditional Japanese joinery and principles of living, Mimi Kakushi is a celebration of oriental art deco, blending time-honoured Japanese with new thinking. The interiors feature a carefully curated selection of architectural elements, original furniture and handcrafted accessories. With light taking a prominent role, bespoke stained glass windows and indirect architectural lighting highlight the restaurant’s decorative details, varying textures and natural materials used throughout the space.
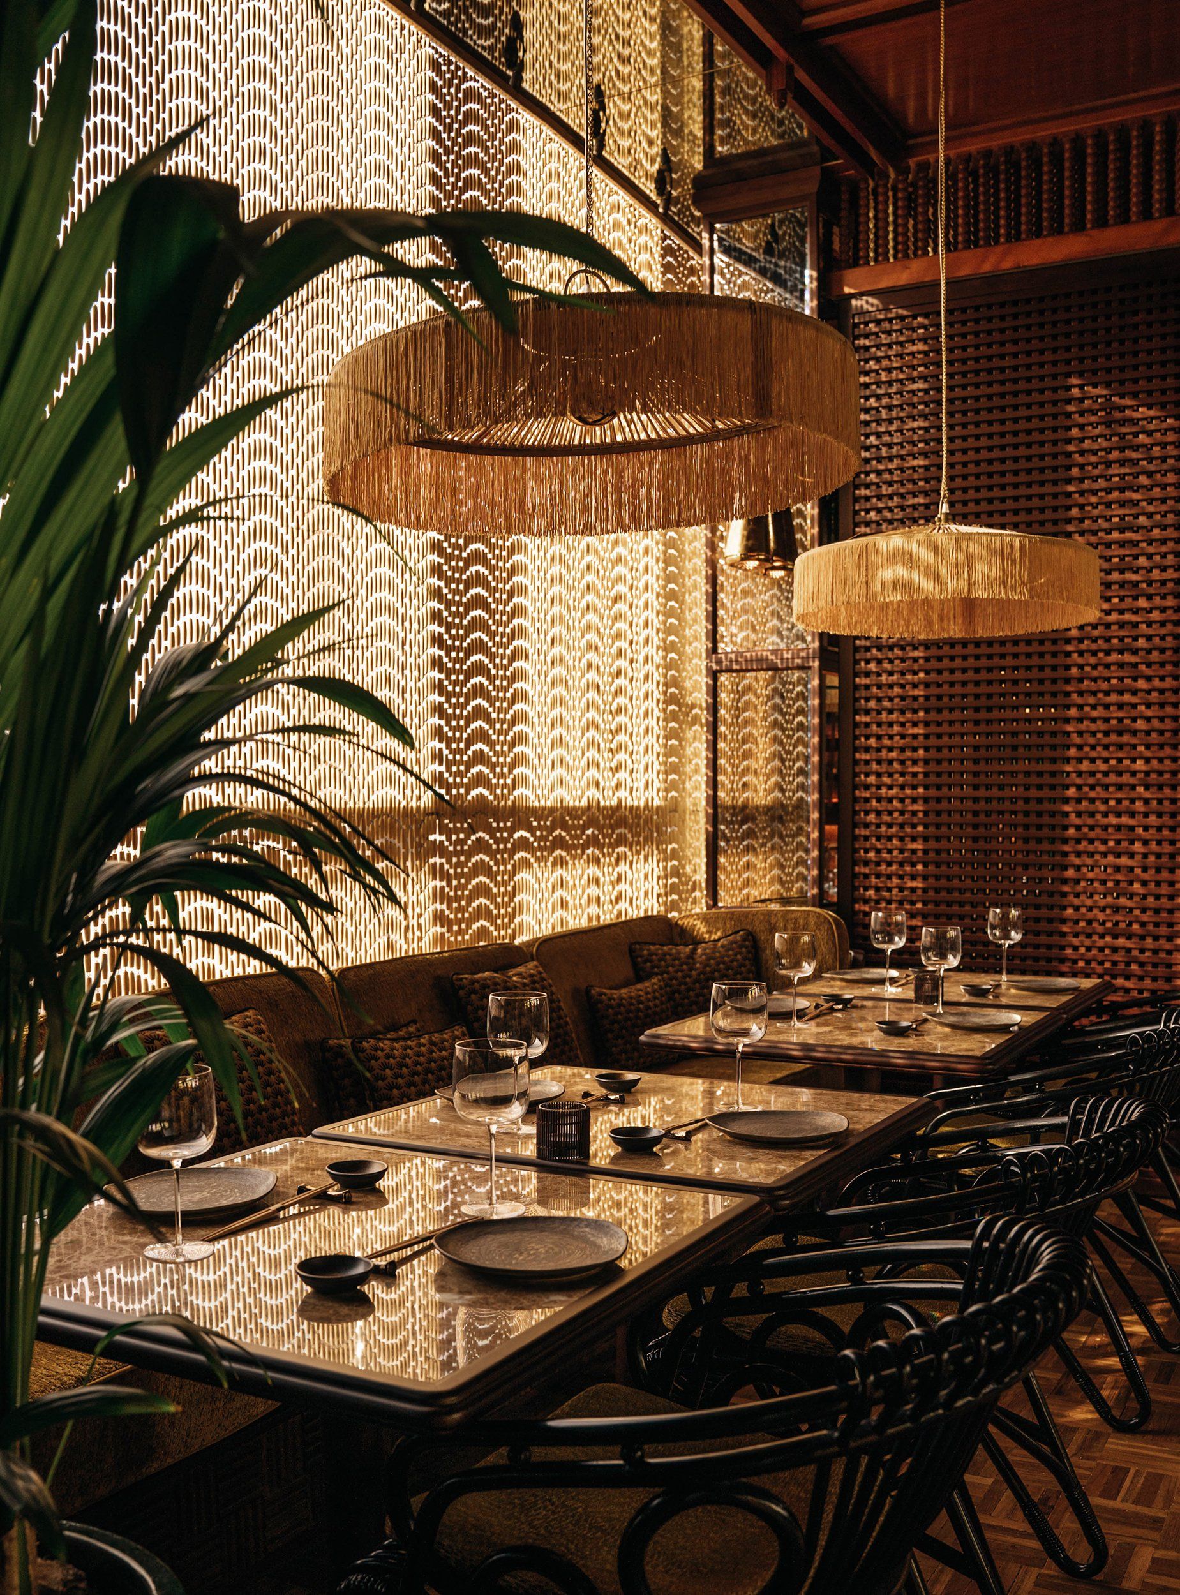
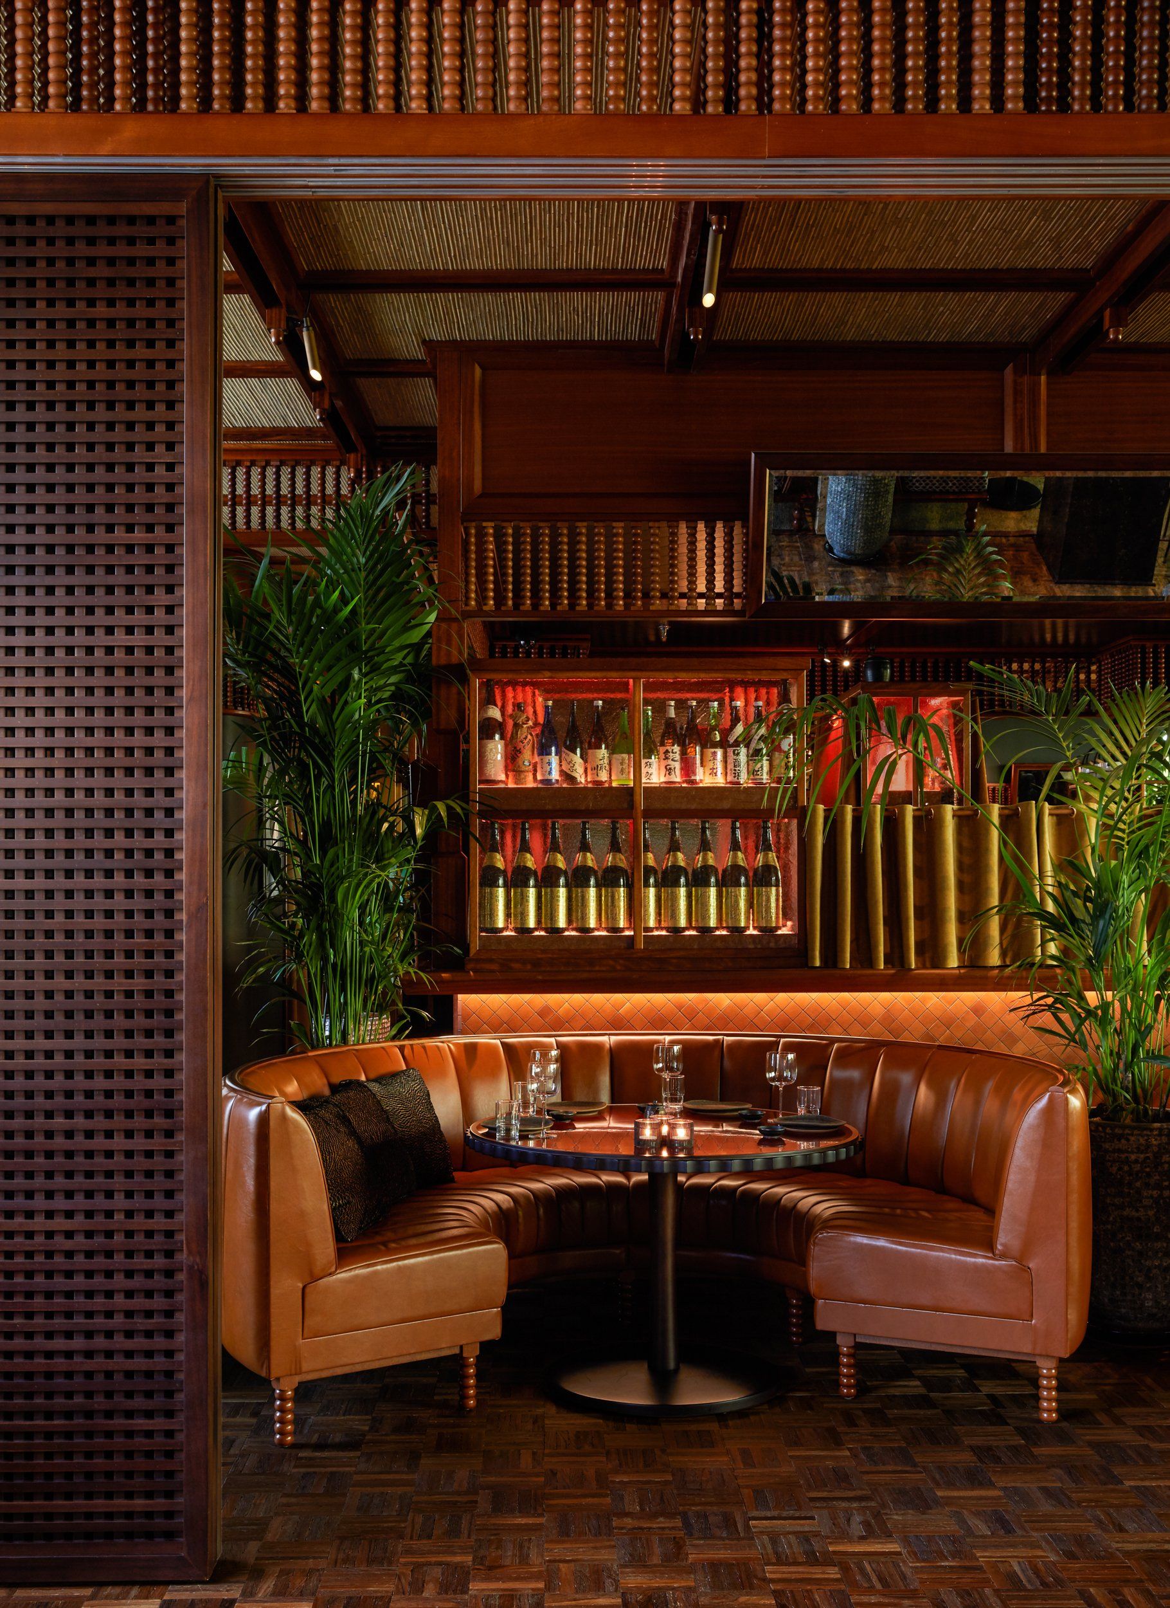

Pirajean Lees aimed to create a sophisticated space offering a unique client experience unknown to Dubai’s saturated restaurant scene. Formerly a nightclub, the space had been stripped back to an empty shell requiring a complete transformation. From the large scale architectural elements, all the way to the relationship between tableware and tables, every aspect of the design has been carefully curated by Pirajean Lees.


All Pirajean Lees projects start with a unique approach, finding a strong narrative, enabling the studio to push boundaries in their designs and steer away from current trends. For Mimi Kakushi, the interior design concept is built around 1920s Japan and follows the persona of Sessue Hayakwa. A Hollywood heartthrob and first Asian movie star of the 1920s, Hayakwa perfectly personified this era. Known for his lavish parties, gold-plated car and castle-style mansion, Hayakwa’s story became the foundation for the design, allowing the duo to create a space that captured his character and essence through the use of textures, materials, mood and atmosphere.
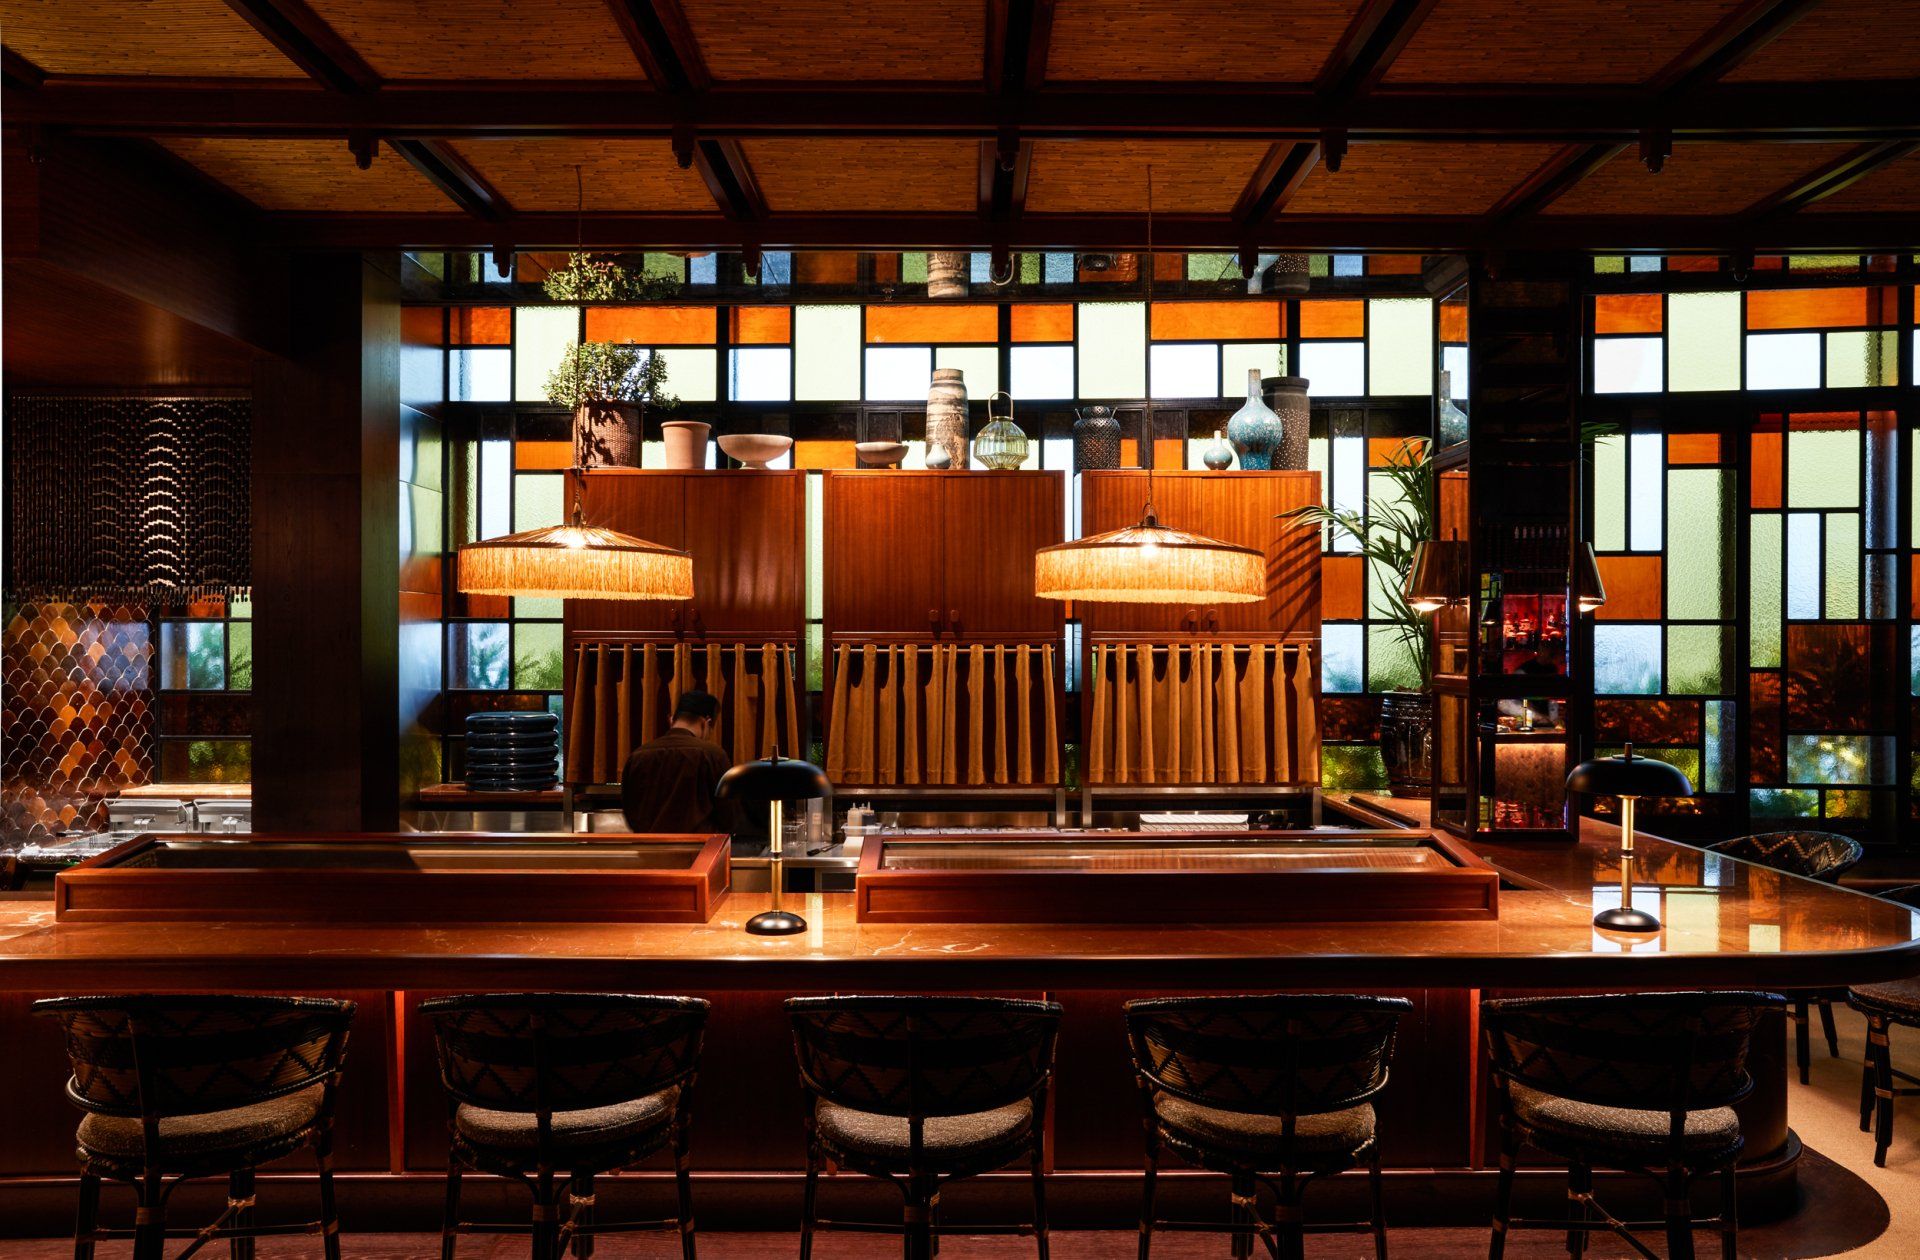


Respecting the building’s original structure and architectural features, including level changes in the ceiling and structural columns, guided the spatial layout. Guests are guided through the restaurant, exploring beautiful interiors on their journey. They are welcomed by hand painted walls, meeting the concierge at reception, past the colonial Japanese bar and viewing across the sushi counter to the tables. The open kitchen is visible throughout the space, creating a dynamic atmosphere while the chefs are at work and the fire of the grill is burning. All mechanical equipment and ventilation is concealed above the straw ceiling grid, ventilating discreetly between dark wooden beams, helping to preserve the residential feel in a commercial space.


“Mimi Kakushi is timeless, unique and considered. It has a lyrical quality – a sense of poetry that runs throughout the brand and interiors, down to the smallest details.”

Clémence Pirajean and James Lees, co-founders of Pirajean Lees


Due to its elevated position, double exposure and fully glazed elevations, Pirajean Lees had to carefully control and guide the light into the space, giving it a prominent role in the design. To the East, a bespoke stained window of amber and red glass dresses the existing facade whilst allowing warm light to bathe the space during the day. To the South, the duo created a bespoke curtain of wooden beads and introduced mirrored tables and walls, reflecting light through the space, transforming the sunset into an interior feature. Red high gloss lacquer used throughout the interiors absorbs the light for a more tamed experience where necessary.

In addition to creating the architectural details, Pirajean Lees has designed all lighting, tables and a selection of seating to furnish the space. The tables feature scalloped edges that soften their geometry. Turned wood beams, wallpapers, hand-painted Japanese landscapes, all add layers of stunning details to the space. The sliding screens divide the open space into a sequence of smaller areas and volumes, giving flexibility on how to use the restaurant. A beautiful layered lattice of dark timber provides the right balance of transparency vs privacy.


Address  Four Seasons Resort - 23 A St - Jumeirah - Jumeirah 2 - Dubai, UAE

Interior Design Pirajean Lees  www.pirajeanlees.com

SHARE THIS

 Contribute

G&G _ Magazine is always looking for the creative talents of stylists, designers, photographers and writers from around the globe.

WRITE US

 Find us on

Latest News

By G&G _ Magazine June 30, 2026
As global demand for halal products reaches unprecedented levels, the highly anticipated MEGA HALAL Bangkok, alongside with the concurrent MEGA SHOW Bangkok, this July establishes Thailand as the definitive trade capital of ASEAN, providing a truly international sourcing and networking marketplace for the global halal industry. 
By G&G _ Magazine June 29, 2026
 Interior architecture studio El Departamento has completed the design of the new Nude Project’s flagship store on Boters Street in Barcelona.
By G&G _ Magazine June 29, 2026
Building on What's Already There As this year's LIV Hospitality Design Awards winners settle into the wider conversation, certain patterns become difficult to ignore. Properties built for warm-climate escape recur across the list. Sustainability surfaces less as a stated goal than as a working method. And several of the strongest projects are renovations rather than new builds. Read together, the winners point toward where hospitality design is heading as the year continues. Designed for the Season Several of this year's winners speak directly to the season ahead. Kona Village , on Hawaii's Big Island, reimagines an 81-acre resort around the history of Kaupulehu, led by Greg Warner and Mike McCabe of Walker Warner. The rebuilt property includes 150 traditional guest hale, a new spa, and five restaurants and bars—two of which carry over from the original resort. Rather than a wholesale reinvention, the project reads as a continuation: a property rebuilt around what made the original site significant in the first place.
By G&G _ Magazine June 29, 2026
One Desk designed the interiors of a house in Hornówek, near Warsaw, for a couple working in the film and television industry, together with their four-legged family members. The project reflects a cinematic sensibility translated into residential design, combining functional elegance, warm atmospheres, and bespoke details that respond to the creative lifestyle of its inhabitants.
By G&G _ Magazine June 26, 2026
The leading trade platform for the lifestyle industry Interior Lifestyle China will return to the Shanghai Exhibition Centre from 8 to 10 October 2026, presenting a curated selection of global products and new designs.
By G&G _ Magazine June 26, 2026
On Norway’s western coastline, where fjords, trade routes, and ancestral narratives have shaped generations, GCR Design AS / Gunvor C Røkholt approaches interior architecture as cultural stewardship. Recognized by Luxury Lifestyle Awards with the title of Best Contemporary Residential Interior Design in Norway for Project KYN , the studio’s work reflects a disciplined commitment to preserving heritage through active, contemporary use.
MORE

 Subscribe

Keep up to date with the latest trends!

Receive a dose of inspiration directly into your mailbox!

 Popular Posts

By G&G _ Magazine July 1, 2026
Located in the heart of Las Salesas, one of Madrid’s most sophisticated and creative districts, Only YOU Boutique Hotel Madrid embodies a refined vision of contemporary urban luxury.
By G&G _ Magazine June 29, 2026
Building on What's Already There As this year's LIV Hospitality Design Awards winners settle into the wider conversation, certain patterns become difficult to ignore. Properties built for warm-climate escape recur across the list. Sustainability surfaces less as a stated goal than as a working method. And several of the strongest projects are renovations rather than new builds. Read together, the winners point toward where hospitality design is heading as the year continues. Designed for the Season Several of this year's winners speak directly to the season ahead. Kona Village , on Hawaii's Big Island, reimagines an 81-acre resort around the history of Kaupulehu, led by Greg Warner and Mike McCabe of Walker Warner. The rebuilt property includes 150 traditional guest hale, a new spa, and five restaurants and bars—two of which carry over from the original resort. Rather than a wholesale reinvention, the project reads as a continuation: a property rebuilt around what made the original site significant in the first place.
By G&G _ Magazine September 11, 2025
At M&O September 2025 edition, countless brands and design talents unveiled extraordinary innovations. Yet, among the many remarkable presences, some stood out in a truly distinctive way. G&G _ Magazine is proud to present a curated selection of 21 Outstanding Professionals who are redefining the meaning of Craftsmanship in their own unique manner, blending tradition with contemporary visions and eco-conscious approaches.








