Masquespacio designs Living Bakkali

January 18, 2022

Masquespacio presents its latest project in Valencia for the restaurant Living Bakkali.
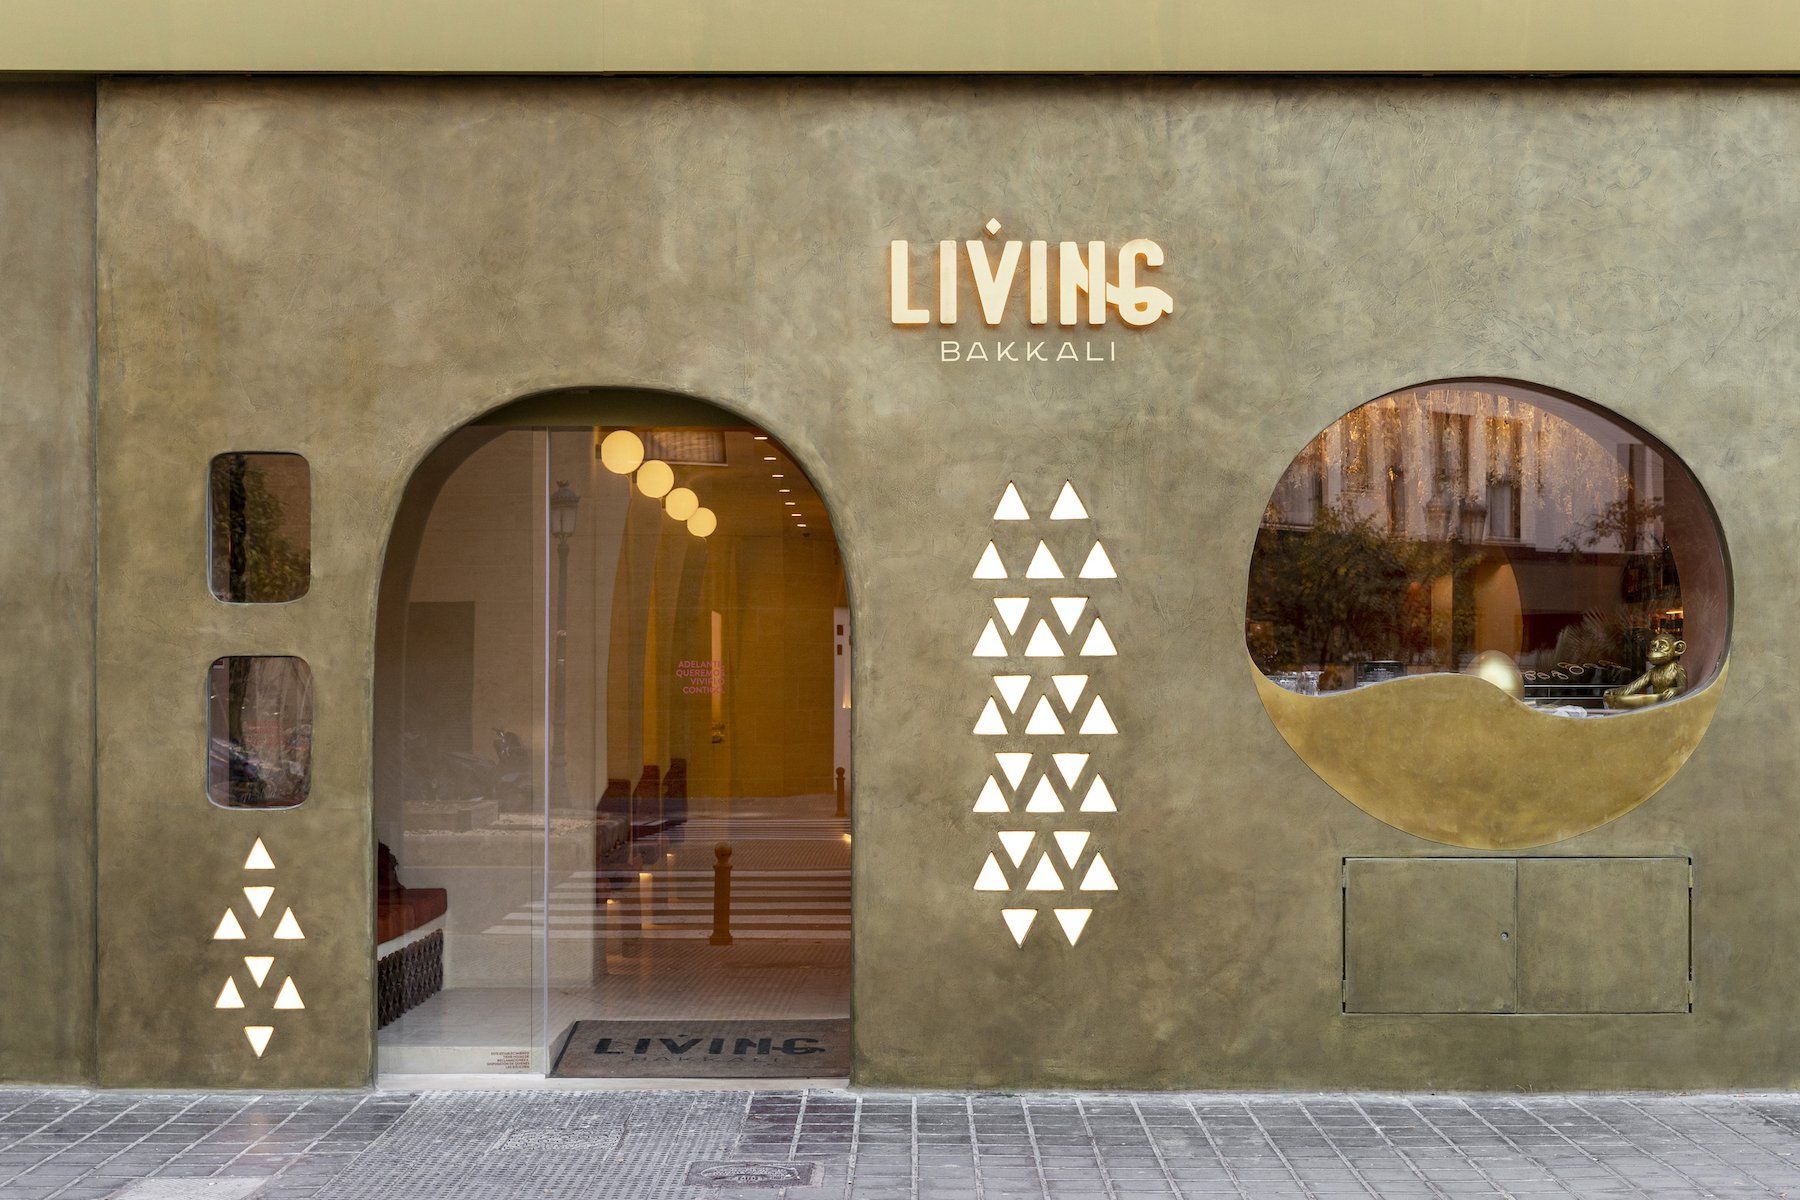

Living Bakkali, like the restaurant's name expresses is a place to live sensorial experiences both for the palate as well as for the tact and the vision. Inspired by the Middle East the design wishes to take you to the most profound part of the dessert, connecting you with a marvelous environment for many unknown and full of mystery.
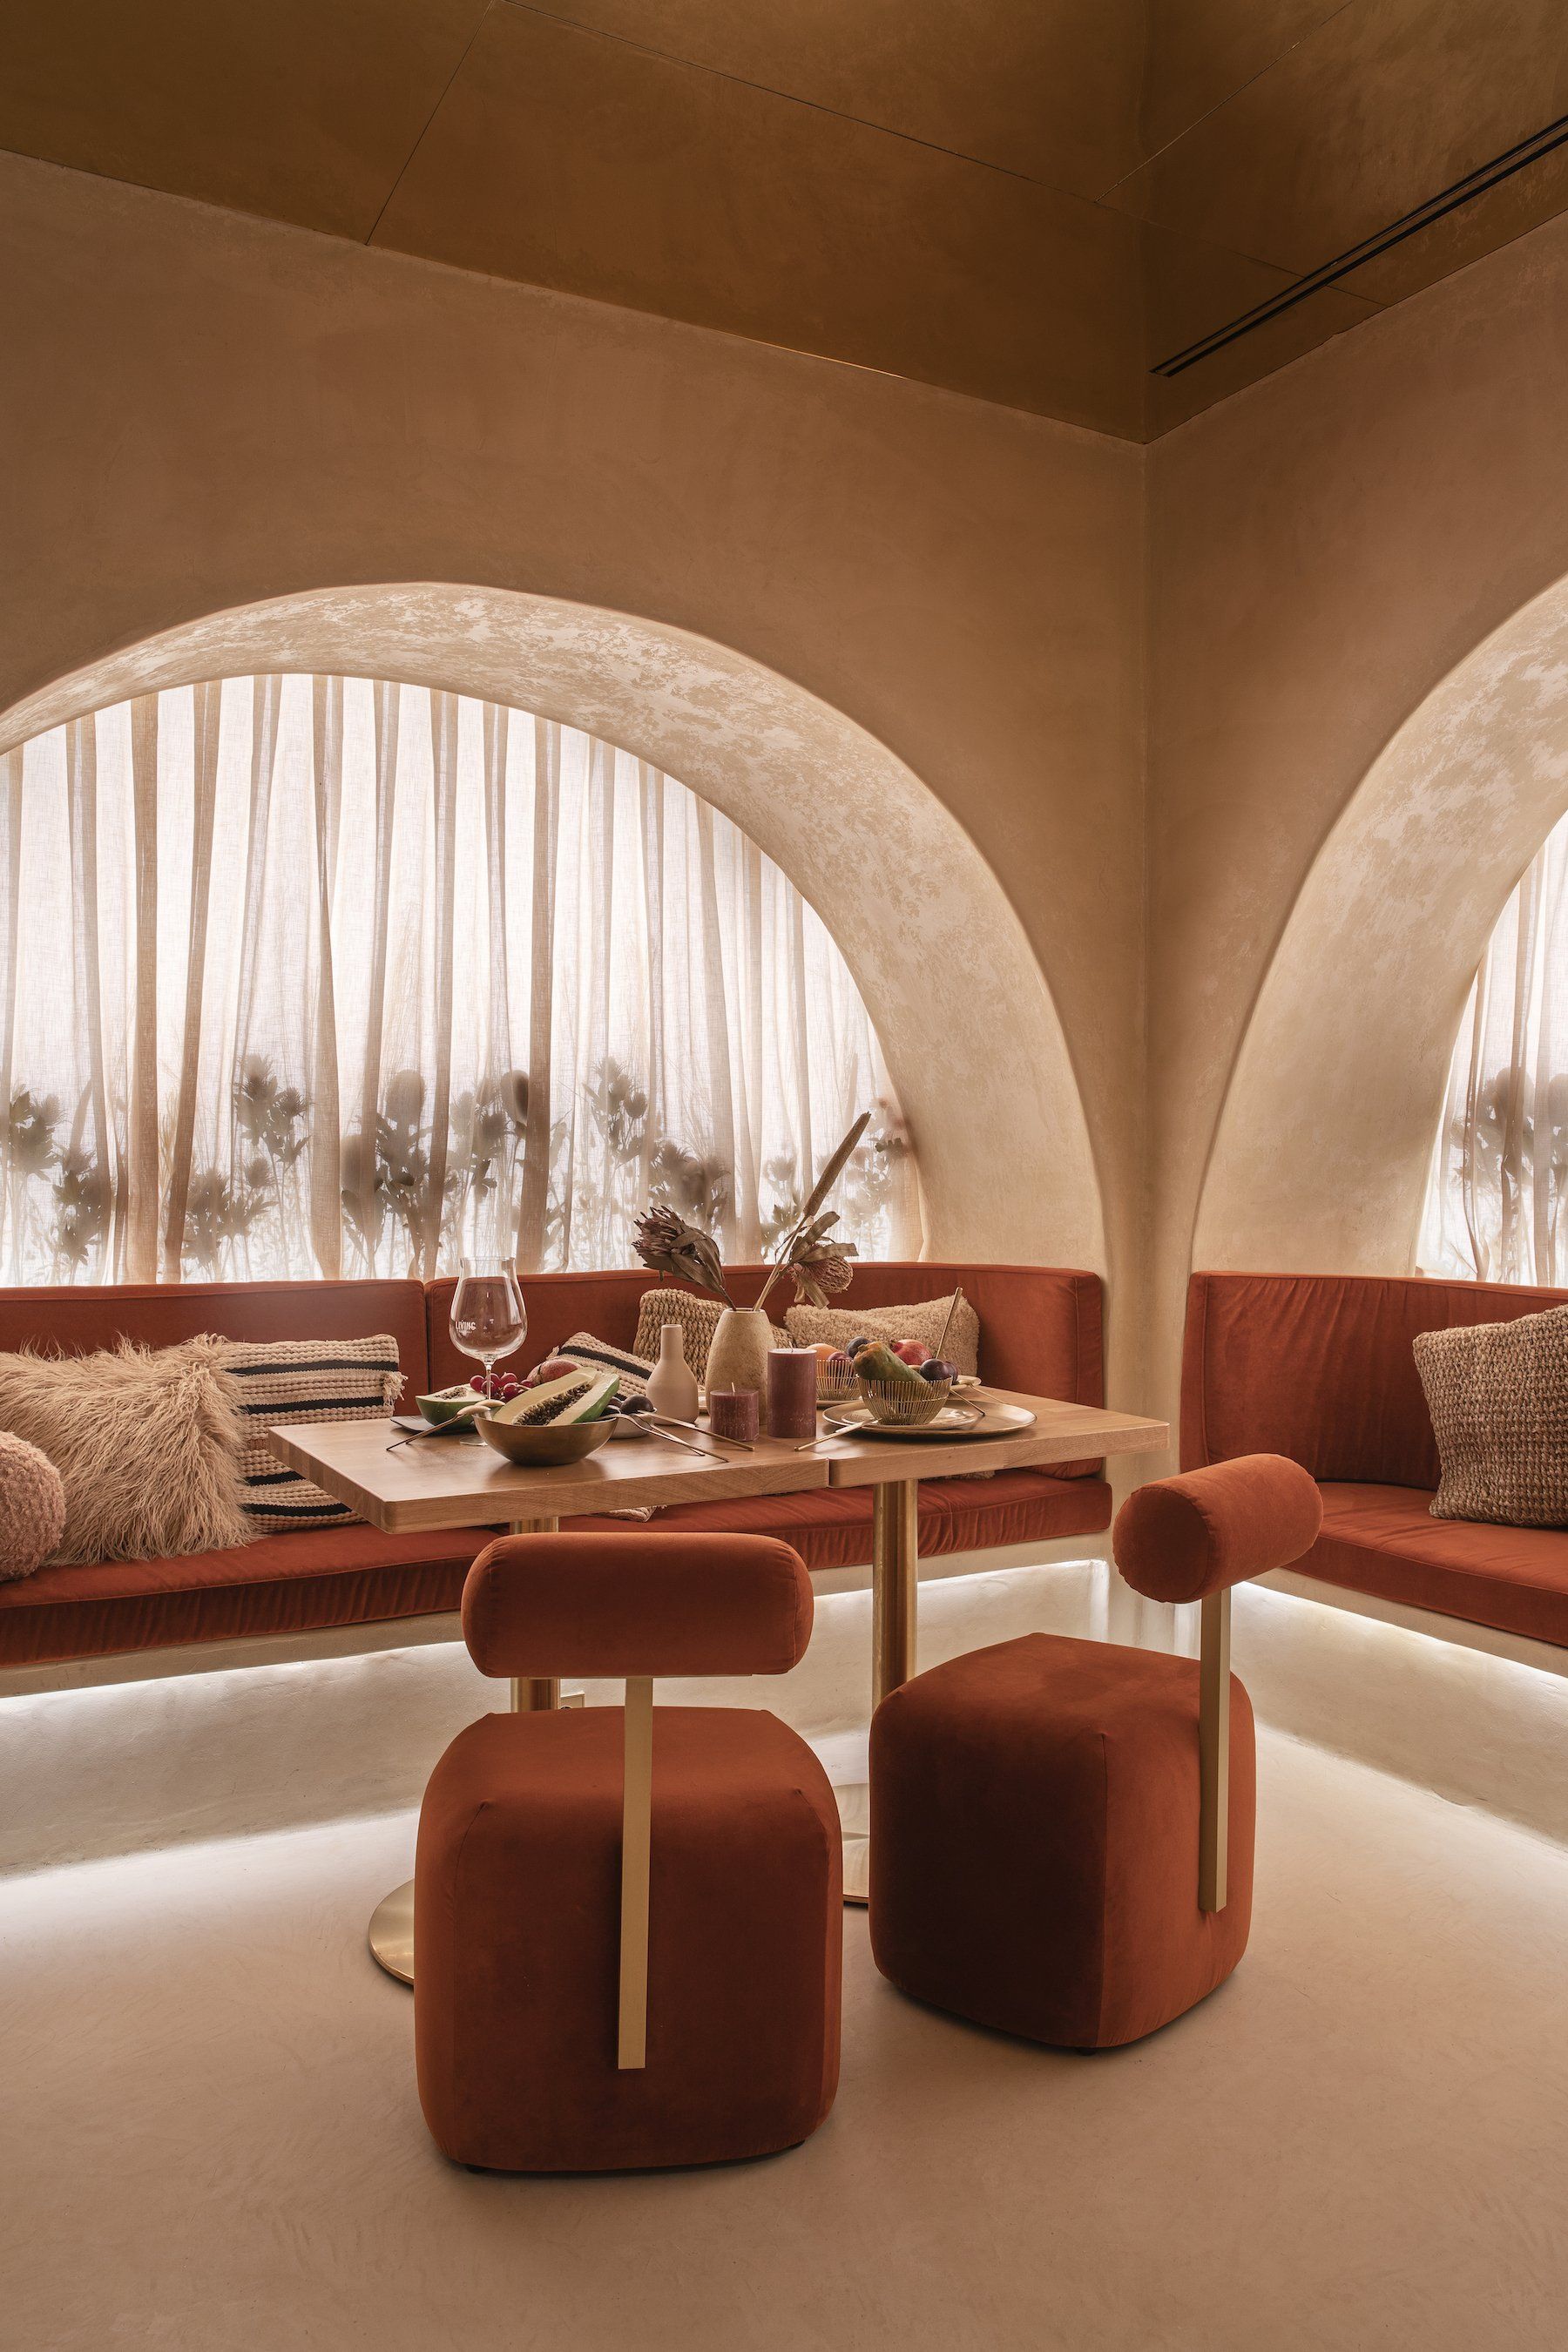
This way the project initially is presented through a layout of the different areas that recreate small corners like if you were at the fantastic Orient with its lounge seats that invite the different diner groups to relax and connect with each other, while they enjoy the creative dishes from Living Bakkali. At the same time the diner will be curious to discover what the other corners of the place hide, partially revealed through the different windows in the style of Arabic architecture.
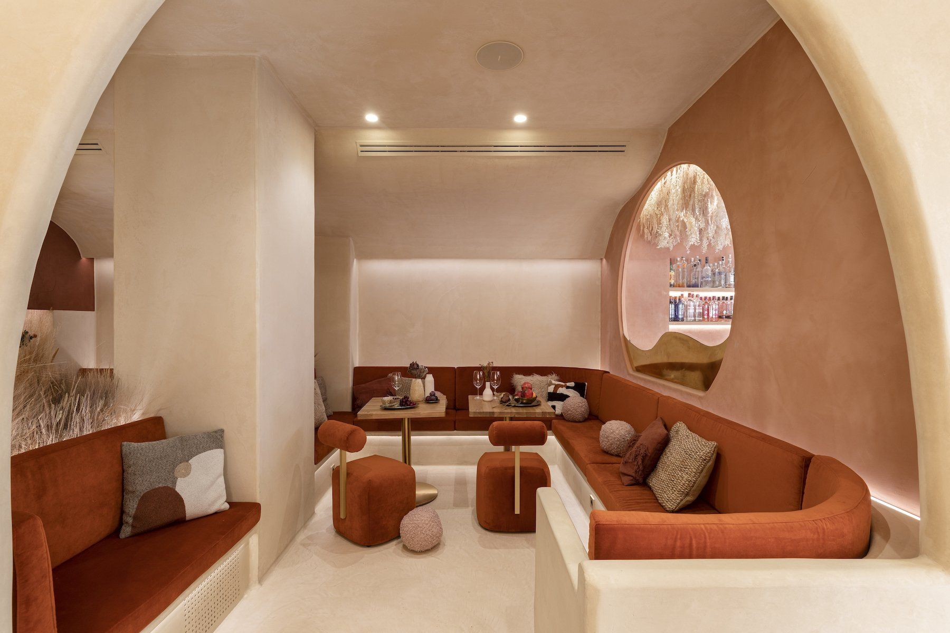
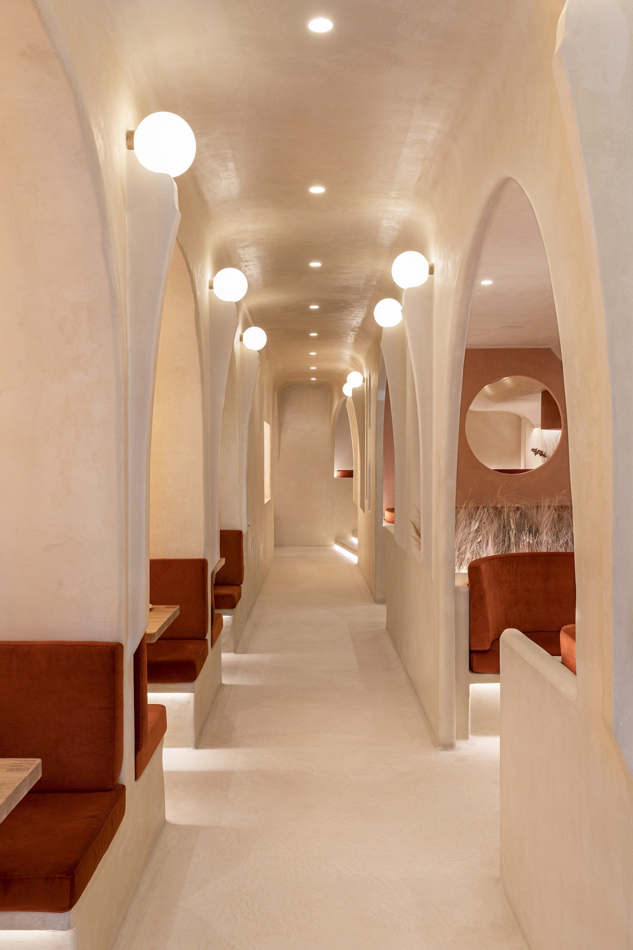
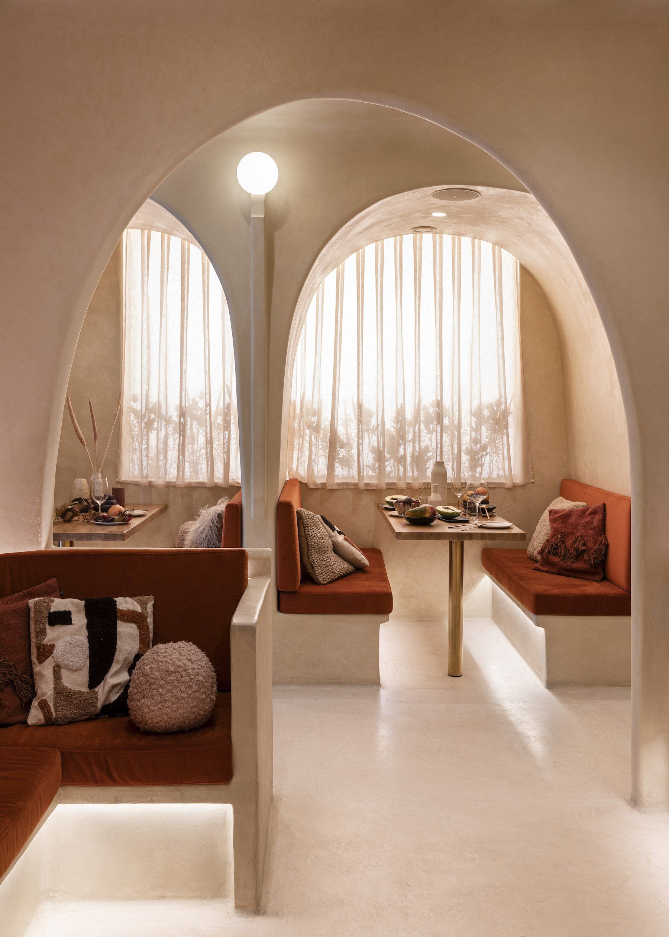
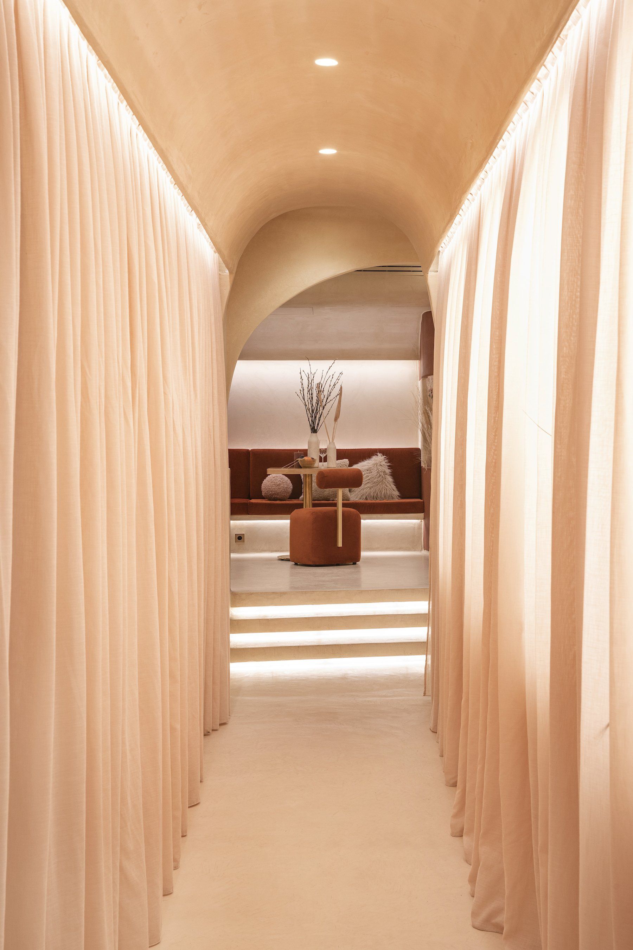
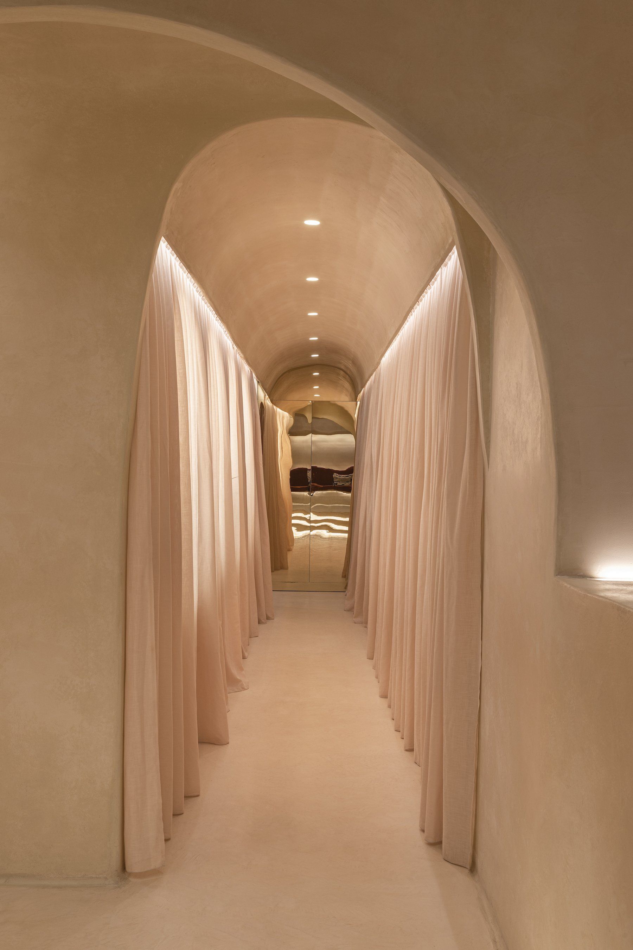
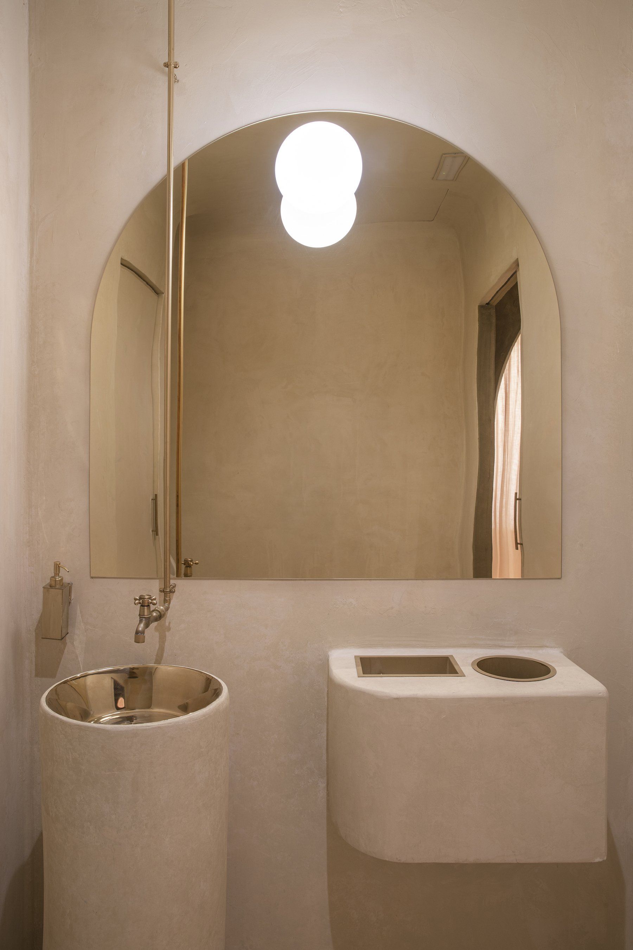
A central hall that connects the entrance with the kitchen is guiding you through the space, discovering each of the surroundings of the restaurant, from the more intimate 2-person seating area and the benches for bigger groups till a space that is on a higher level and gives you the opportunity to have a wider view on the restaurant. While the first part of the hall makes you feel as you were walking through a street of ancient houses, the second part takes you through a corridor between curtains that incorporate a private dining room and the bathrooms from the restaurant.
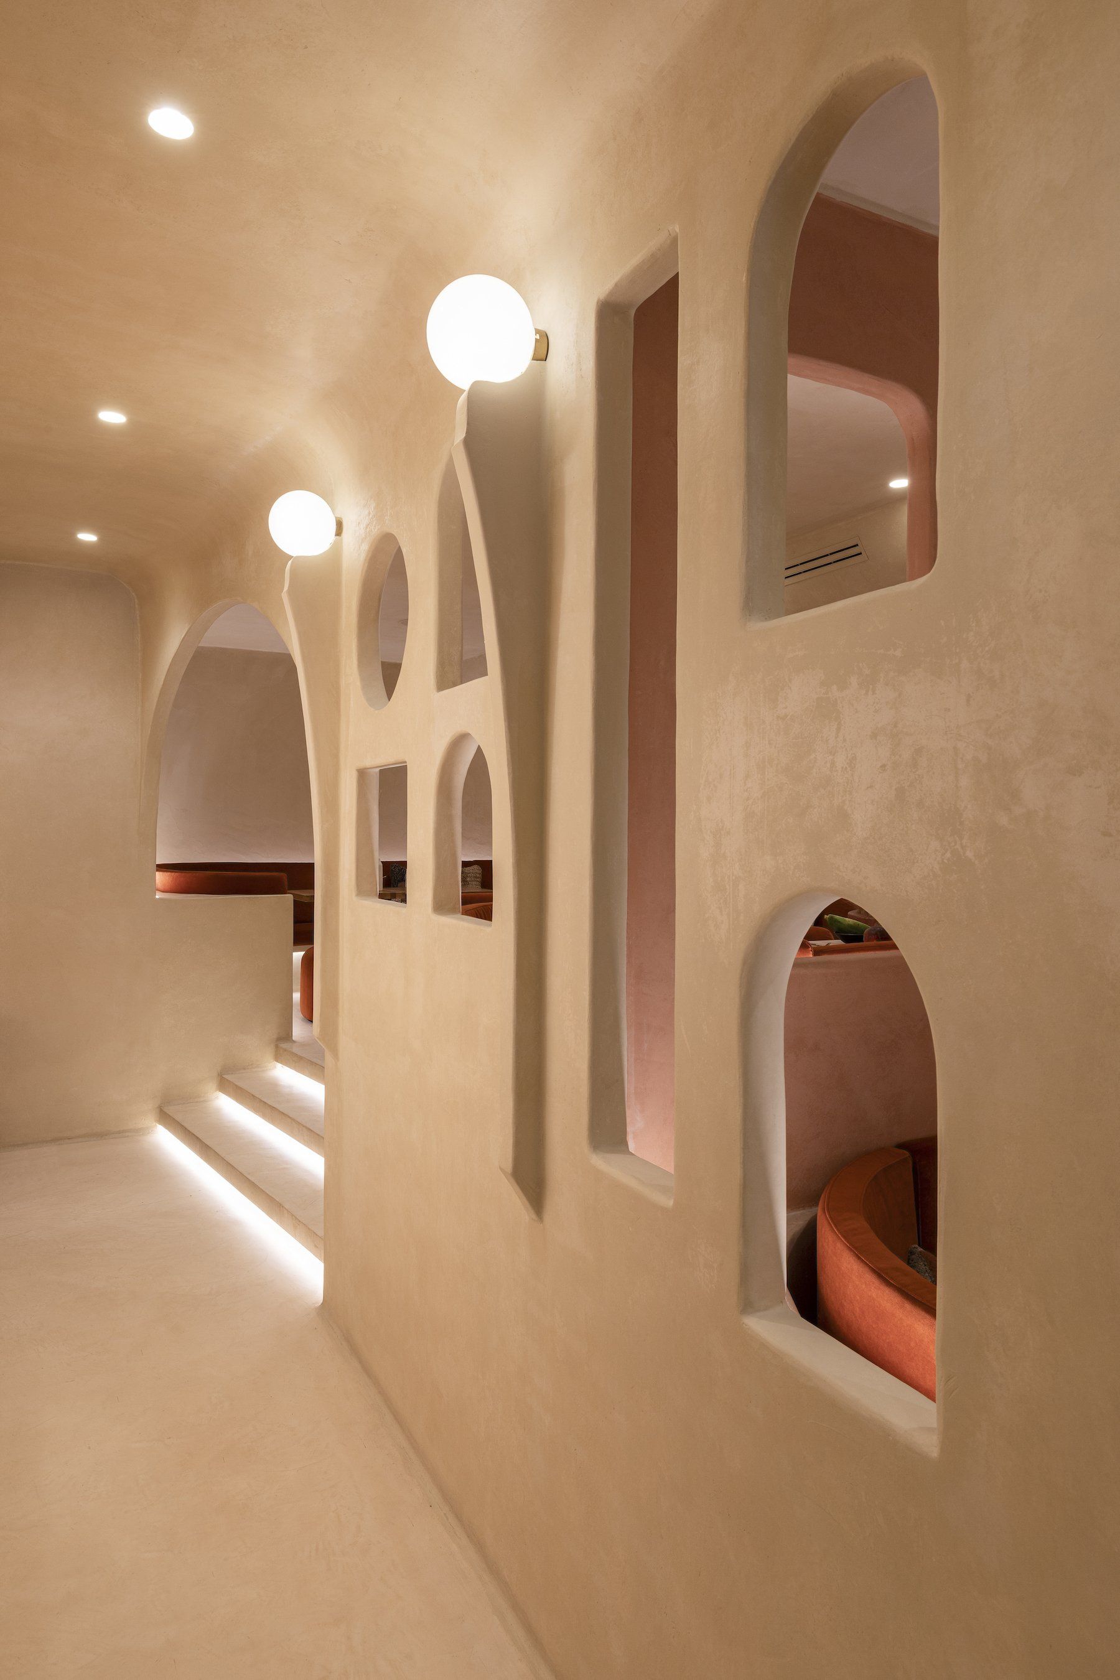
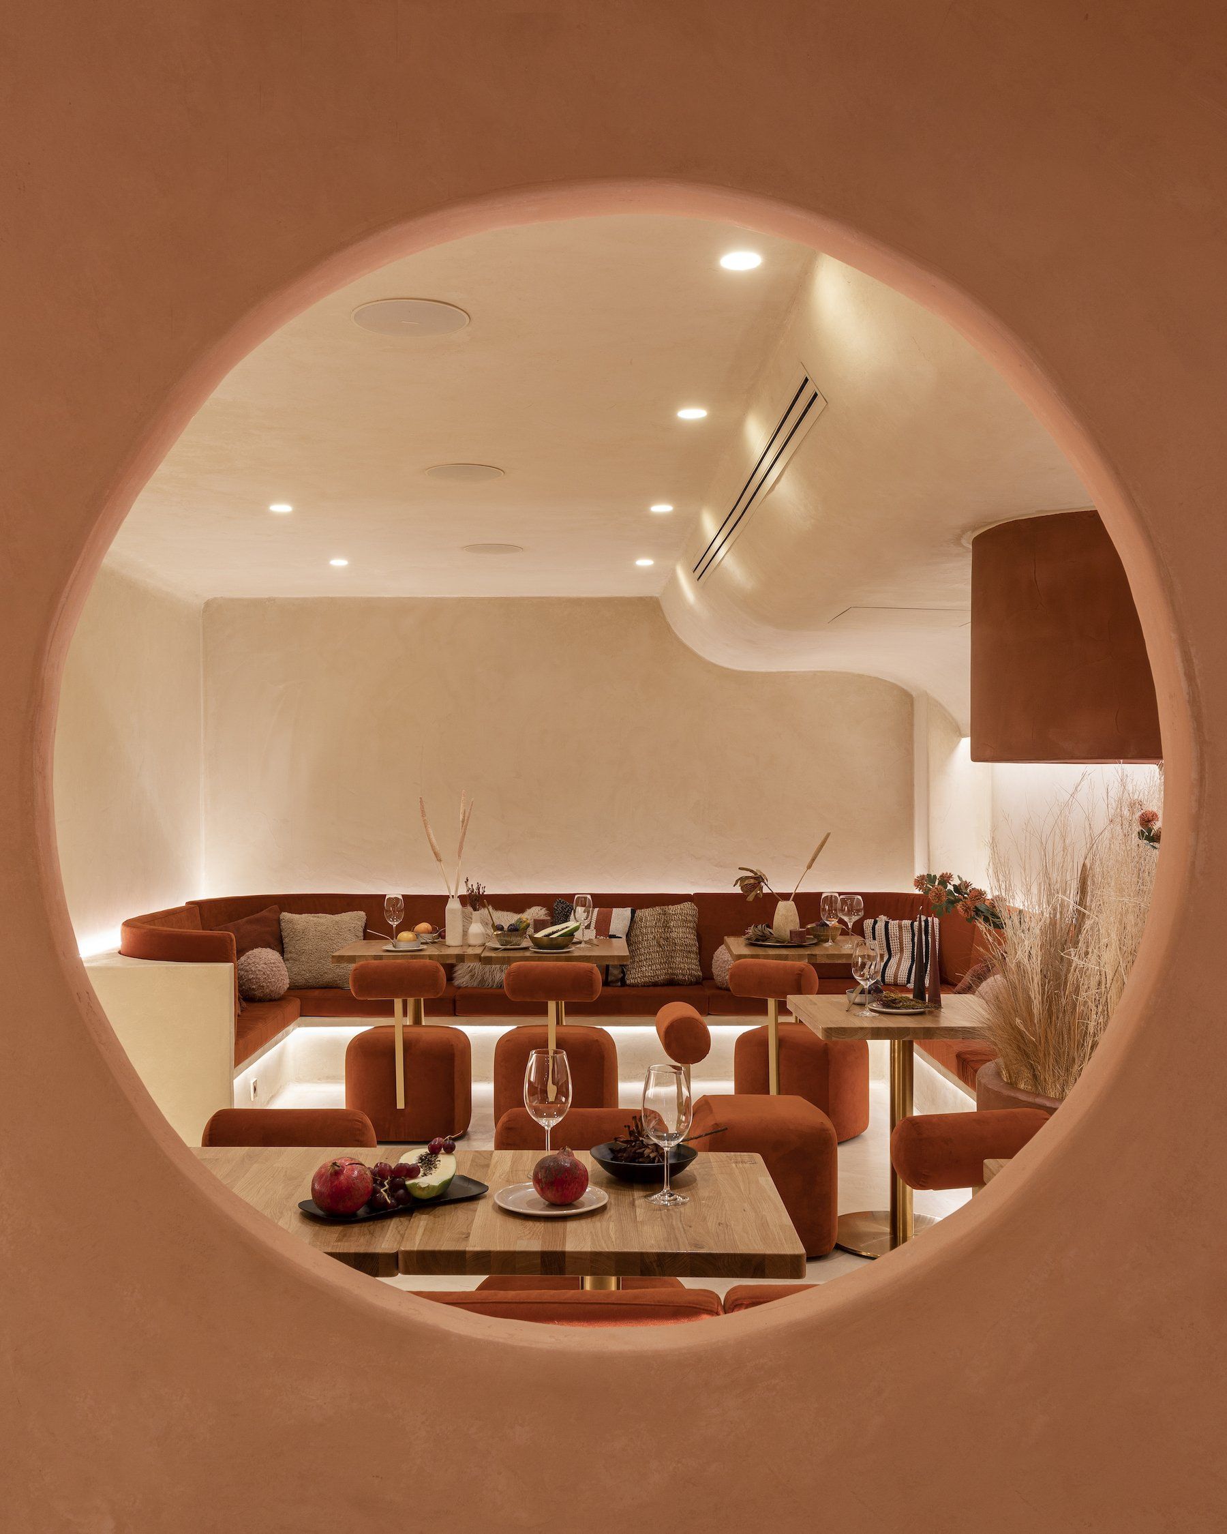

Talking a little bit more in detail about the forms and materials from Living Bakkali, at every moment organic forms contrast with each other, while an adobe effect is created on walls, floors and ceilings, using 1 unique material for the entire design, executed completely by hand like for the houses from the past that are aimed to be represented here. Above, a more neutral, but slightly contrasting color palette that clearly reminds us to the dessert has been applied. Last but not least, the created lighting effects, aim to highlight the mysterious and beautiful Orient to be discovered.
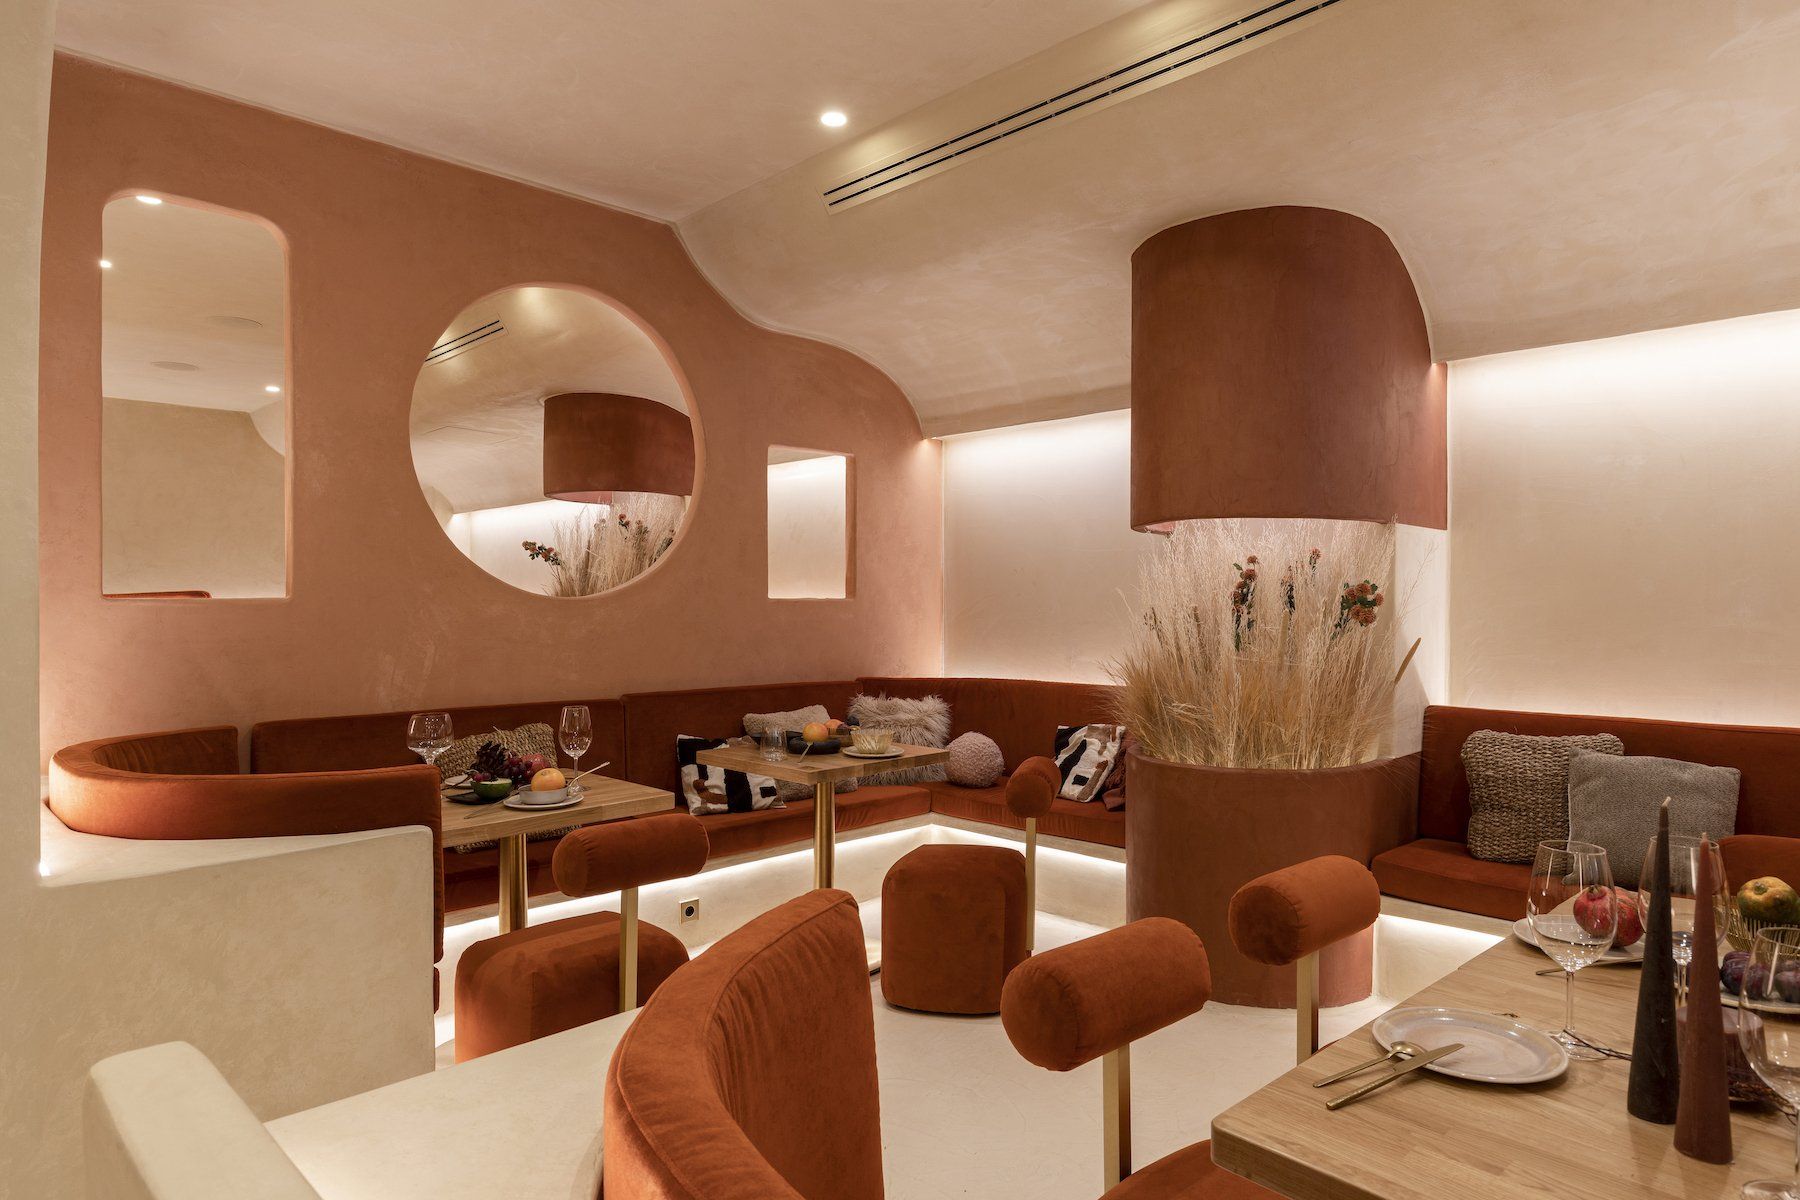


Hereby, the design for Living Bakkali, is all a tribute to the un-known and marvelous world to be discovered in the East, with special attention for its architecture from the past.
Address  Carrer de Xile, 9, 46021 - Valencia, Spain
Photography Sebastian Erras
Interior Design Masquespacio 

Follow on Instagram  @masquespacio_ana  @masquespacio_chris

SHARE THIS

 Contribute

G&G _ Magazine is always looking for the creative talents of stylists, designers, photographers and writers from around the globe.

WRITE US

 Find us on

Latest News

By G&G _ Magazine June 30, 2026
As global demand for halal products reaches unprecedented levels, the highly anticipated MEGA HALAL Bangkok, alongside with the concurrent MEGA SHOW Bangkok, this July establishes Thailand as the definitive trade capital of ASEAN, providing a truly international sourcing and networking marketplace for the global halal industry. 
By G&G _ Magazine June 29, 2026
 Interior architecture studio El Departamento has completed the design of the new Nude Project’s flagship store on Boters Street in Barcelona.
By G&G _ Magazine June 29, 2026
Building on What's Already There As this year's LIV Hospitality Design Awards winners settle into the wider conversation, certain patterns become difficult to ignore. Properties built for warm-climate escape recur across the list. Sustainability surfaces less as a stated goal than as a working method. And several of the strongest projects are renovations rather than new builds. Read together, the winners point toward where hospitality design is heading as the year continues. Designed for the Season Several of this year's winners speak directly to the season ahead. Kona Village , on Hawaii's Big Island, reimagines an 81-acre resort around the history of Kaupulehu, led by Greg Warner and Mike McCabe of Walker Warner. The rebuilt property includes 150 traditional guest hale, a new spa, and five restaurants and bars—two of which carry over from the original resort. Rather than a wholesale reinvention, the project reads as a continuation: a property rebuilt around what made the original site significant in the first place.
By G&G _ Magazine June 29, 2026
One Desk designed the interiors of a house in Hornówek, near Warsaw, for a couple working in the film and television industry, together with their four-legged family members. The project reflects a cinematic sensibility translated into residential design, combining functional elegance, warm atmospheres, and bespoke details that respond to the creative lifestyle of its inhabitants.
By G&G _ Magazine June 26, 2026
The leading trade platform for the lifestyle industry Interior Lifestyle China will return to the Shanghai Exhibition Centre from 8 to 10 October 2026, presenting a curated selection of global products and new designs.
By G&G _ Magazine June 26, 2026
On Norway’s western coastline, where fjords, trade routes, and ancestral narratives have shaped generations, GCR Design AS / Gunvor C Røkholt approaches interior architecture as cultural stewardship. Recognized by Luxury Lifestyle Awards with the title of Best Contemporary Residential Interior Design in Norway for Project KYN , the studio’s work reflects a disciplined commitment to preserving heritage through active, contemporary use.
MORE

 Subscribe

Keep up to date with the latest trends!

Receive a dose of inspiration directly into your mailbox!

 Popular Posts

By G&G _ Magazine July 1, 2026
Located in the heart of Las Salesas, one of Madrid’s most sophisticated and creative districts, Only YOU Boutique Hotel Madrid embodies a refined vision of contemporary urban luxury.
By G&G _ Magazine June 29, 2026
Building on What's Already There As this year's LIV Hospitality Design Awards winners settle into the wider conversation, certain patterns become difficult to ignore. Properties built for warm-climate escape recur across the list. Sustainability surfaces less as a stated goal than as a working method. And several of the strongest projects are renovations rather than new builds. Read together, the winners point toward where hospitality design is heading as the year continues. Designed for the Season Several of this year's winners speak directly to the season ahead. Kona Village , on Hawaii's Big Island, reimagines an 81-acre resort around the history of Kaupulehu, led by Greg Warner and Mike McCabe of Walker Warner. The rebuilt property includes 150 traditional guest hale, a new spa, and five restaurants and bars—two of which carry over from the original resort. Rather than a wholesale reinvention, the project reads as a continuation: a property rebuilt around what made the original site significant in the first place.
By G&G _ Magazine September 11, 2025
At M&O September 2025 edition, countless brands and design talents unveiled extraordinary innovations. Yet, among the many remarkable presences, some stood out in a truly distinctive way. G&G _ Magazine is proud to present a curated selection of 21 Outstanding Professionals who are redefining the meaning of Craftsmanship in their own unique manner, blending tradition with contemporary visions and eco-conscious approaches.