House of Many Courtyards

April 26, 2021

Claesson Koivisto Rune Architects designed a private residence hidden just on the tree-line, behind a sandy ocean beach in Sweden.


The topography of the plot is characterised by soft undulation as it is formed by sand dunes conquered by vegetation. One of the requirement of the project in the brief was for maximum privacy while maintaining contact with the beach and the horizon. Or, in other words, great views from inside but little visibility from outside. And the house itself should blend in with its setting as best as possible.
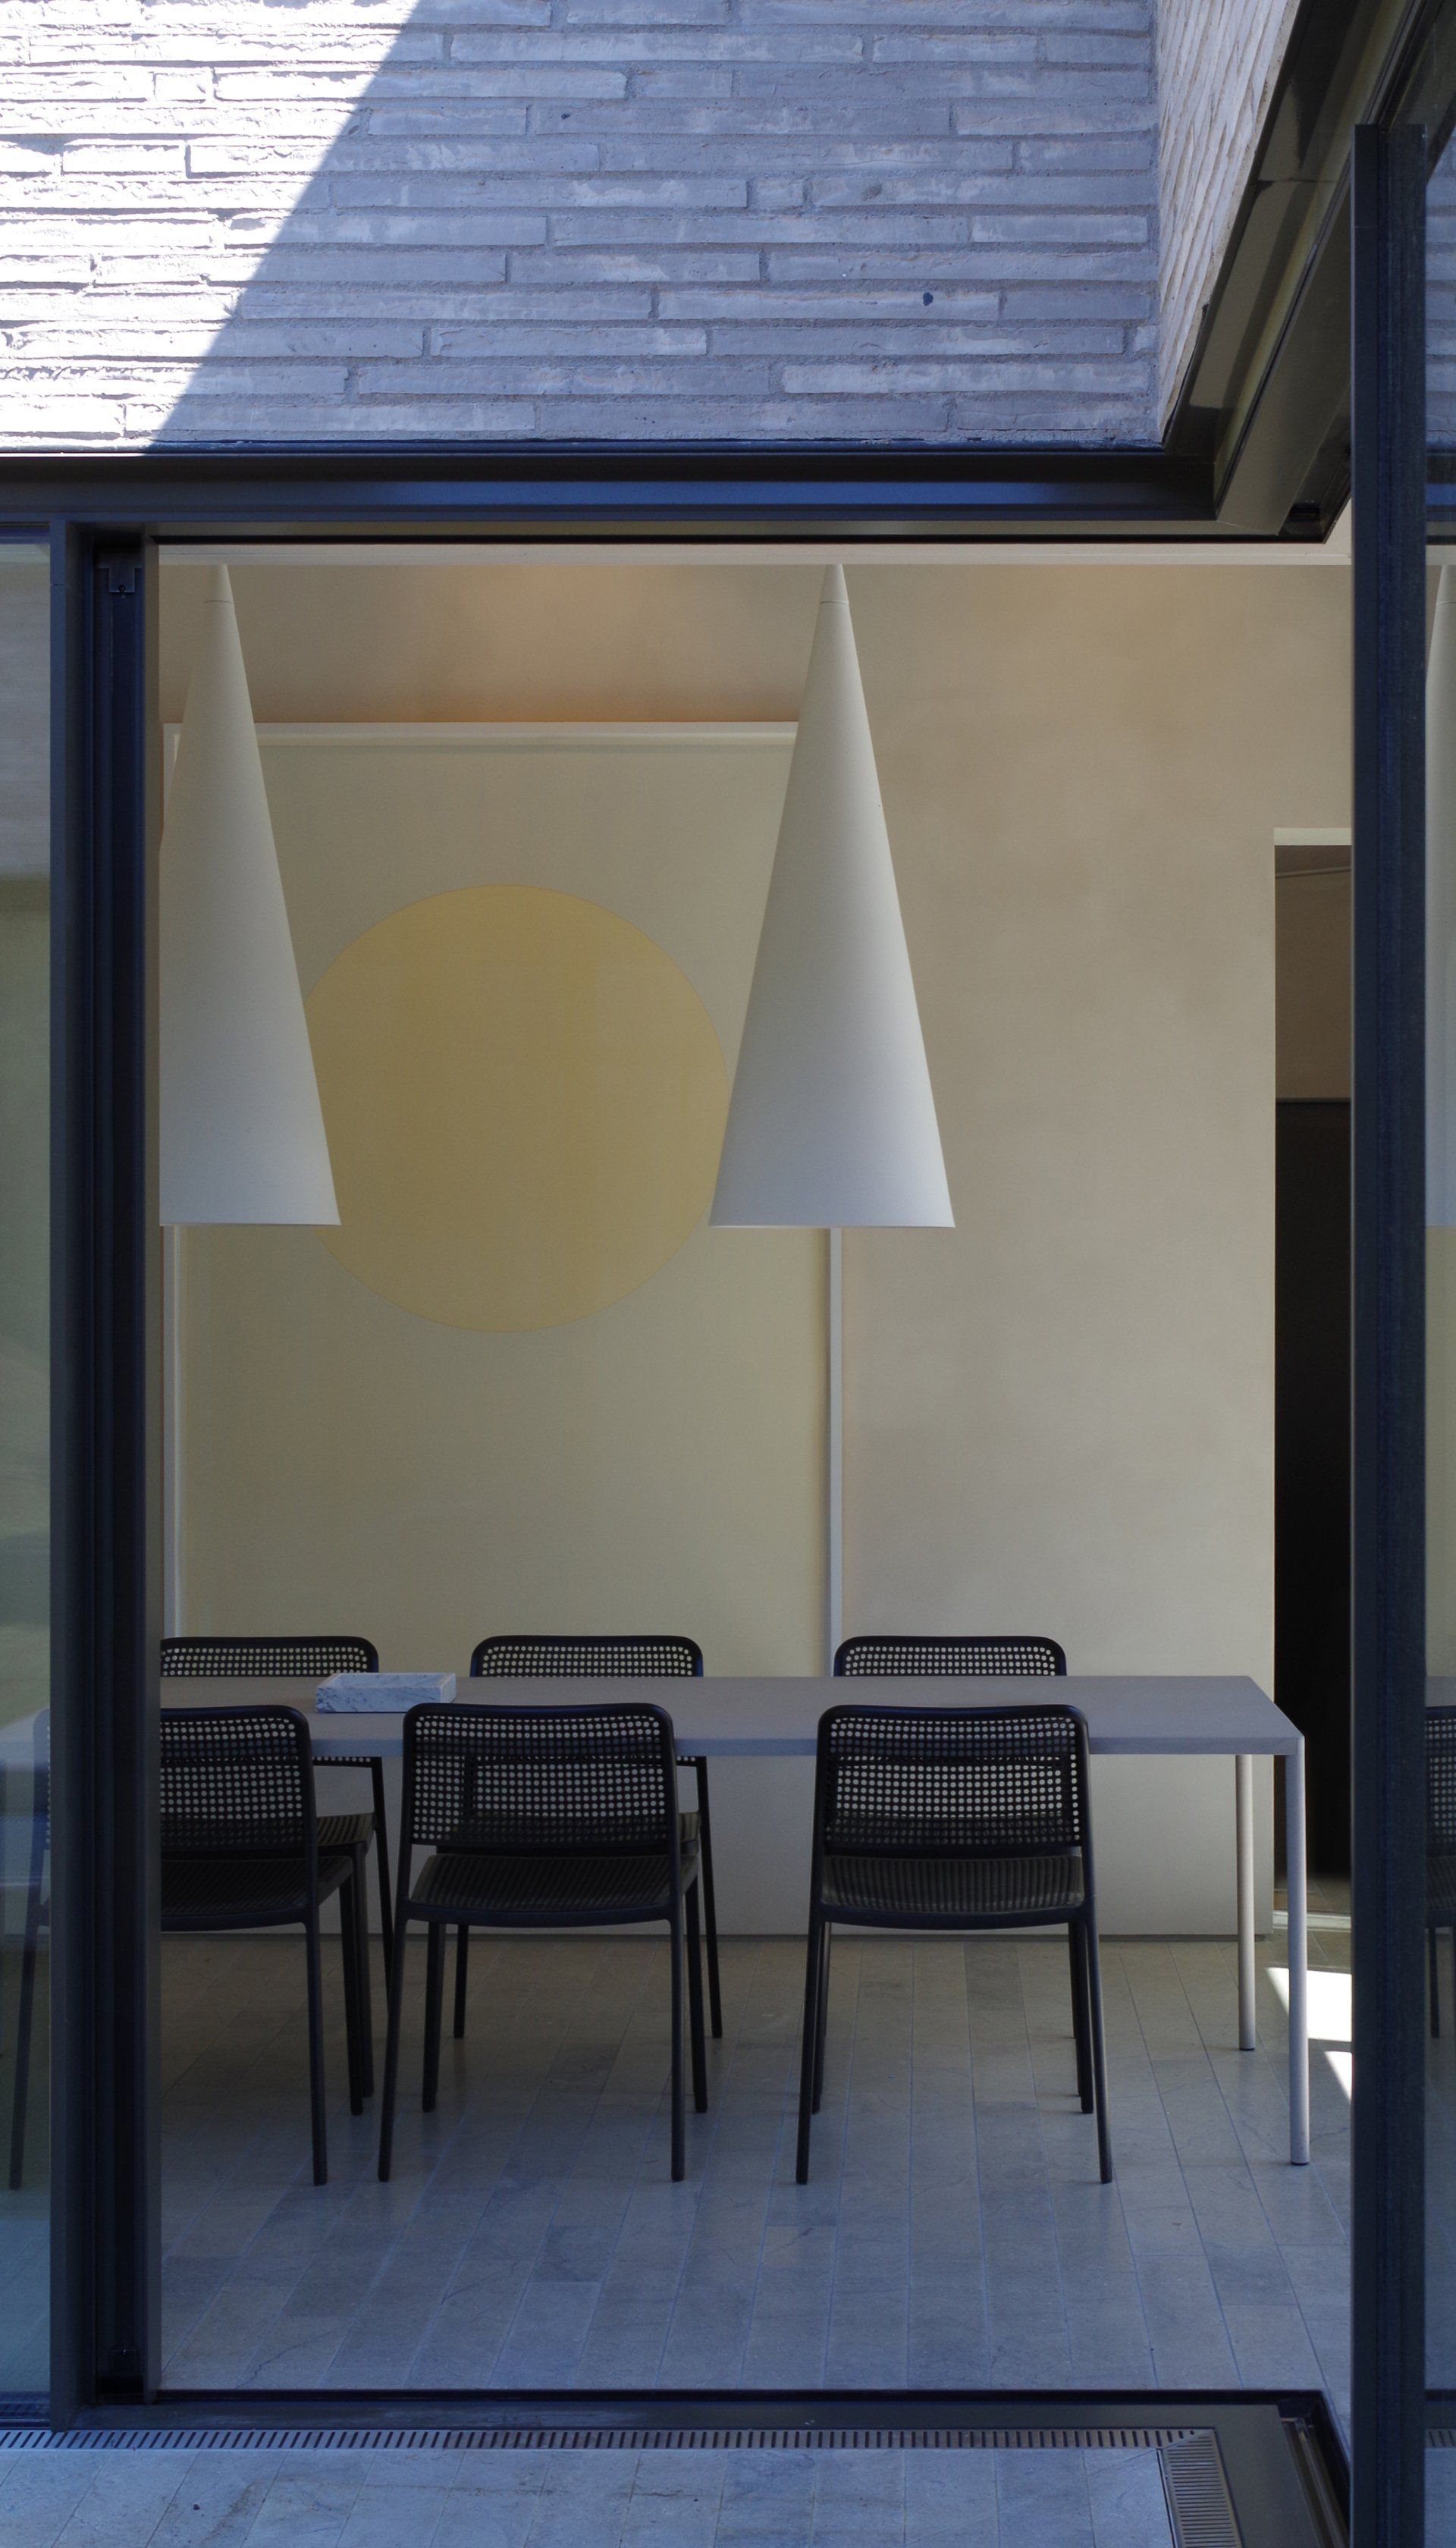
The solution came with an imaginary slicing up of an elongated box and dislocating of the parts in alternating, parallel order. Thus, ending up with a number of outwardly open courtyard terraces – one in each gap. In principle, like the camshaft in a multiple-piston engine. In the façade, each protruding box is a closed wall while full glazing is used inside the courtyards – sometimes at their deep end, sometimes sideways facing. Besides framing each view, the outlooks become very private.
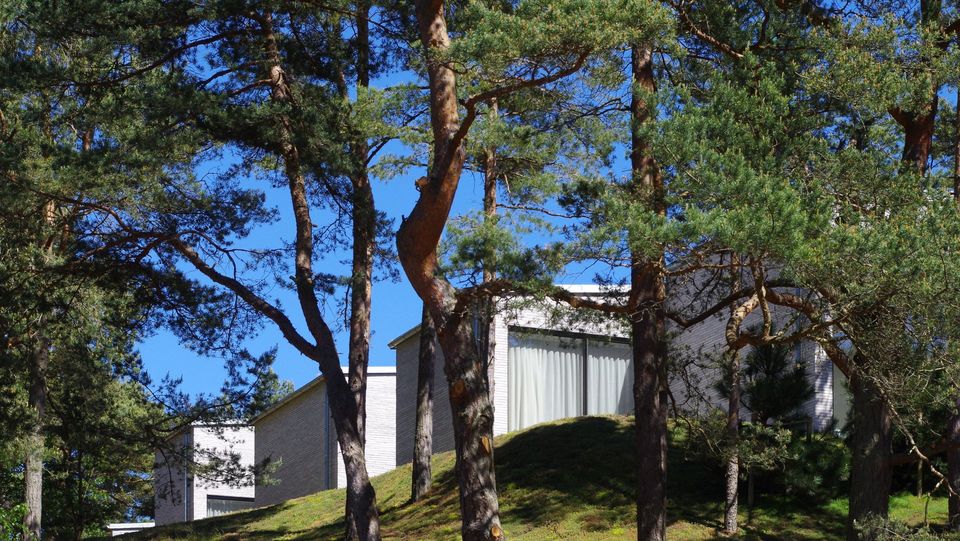


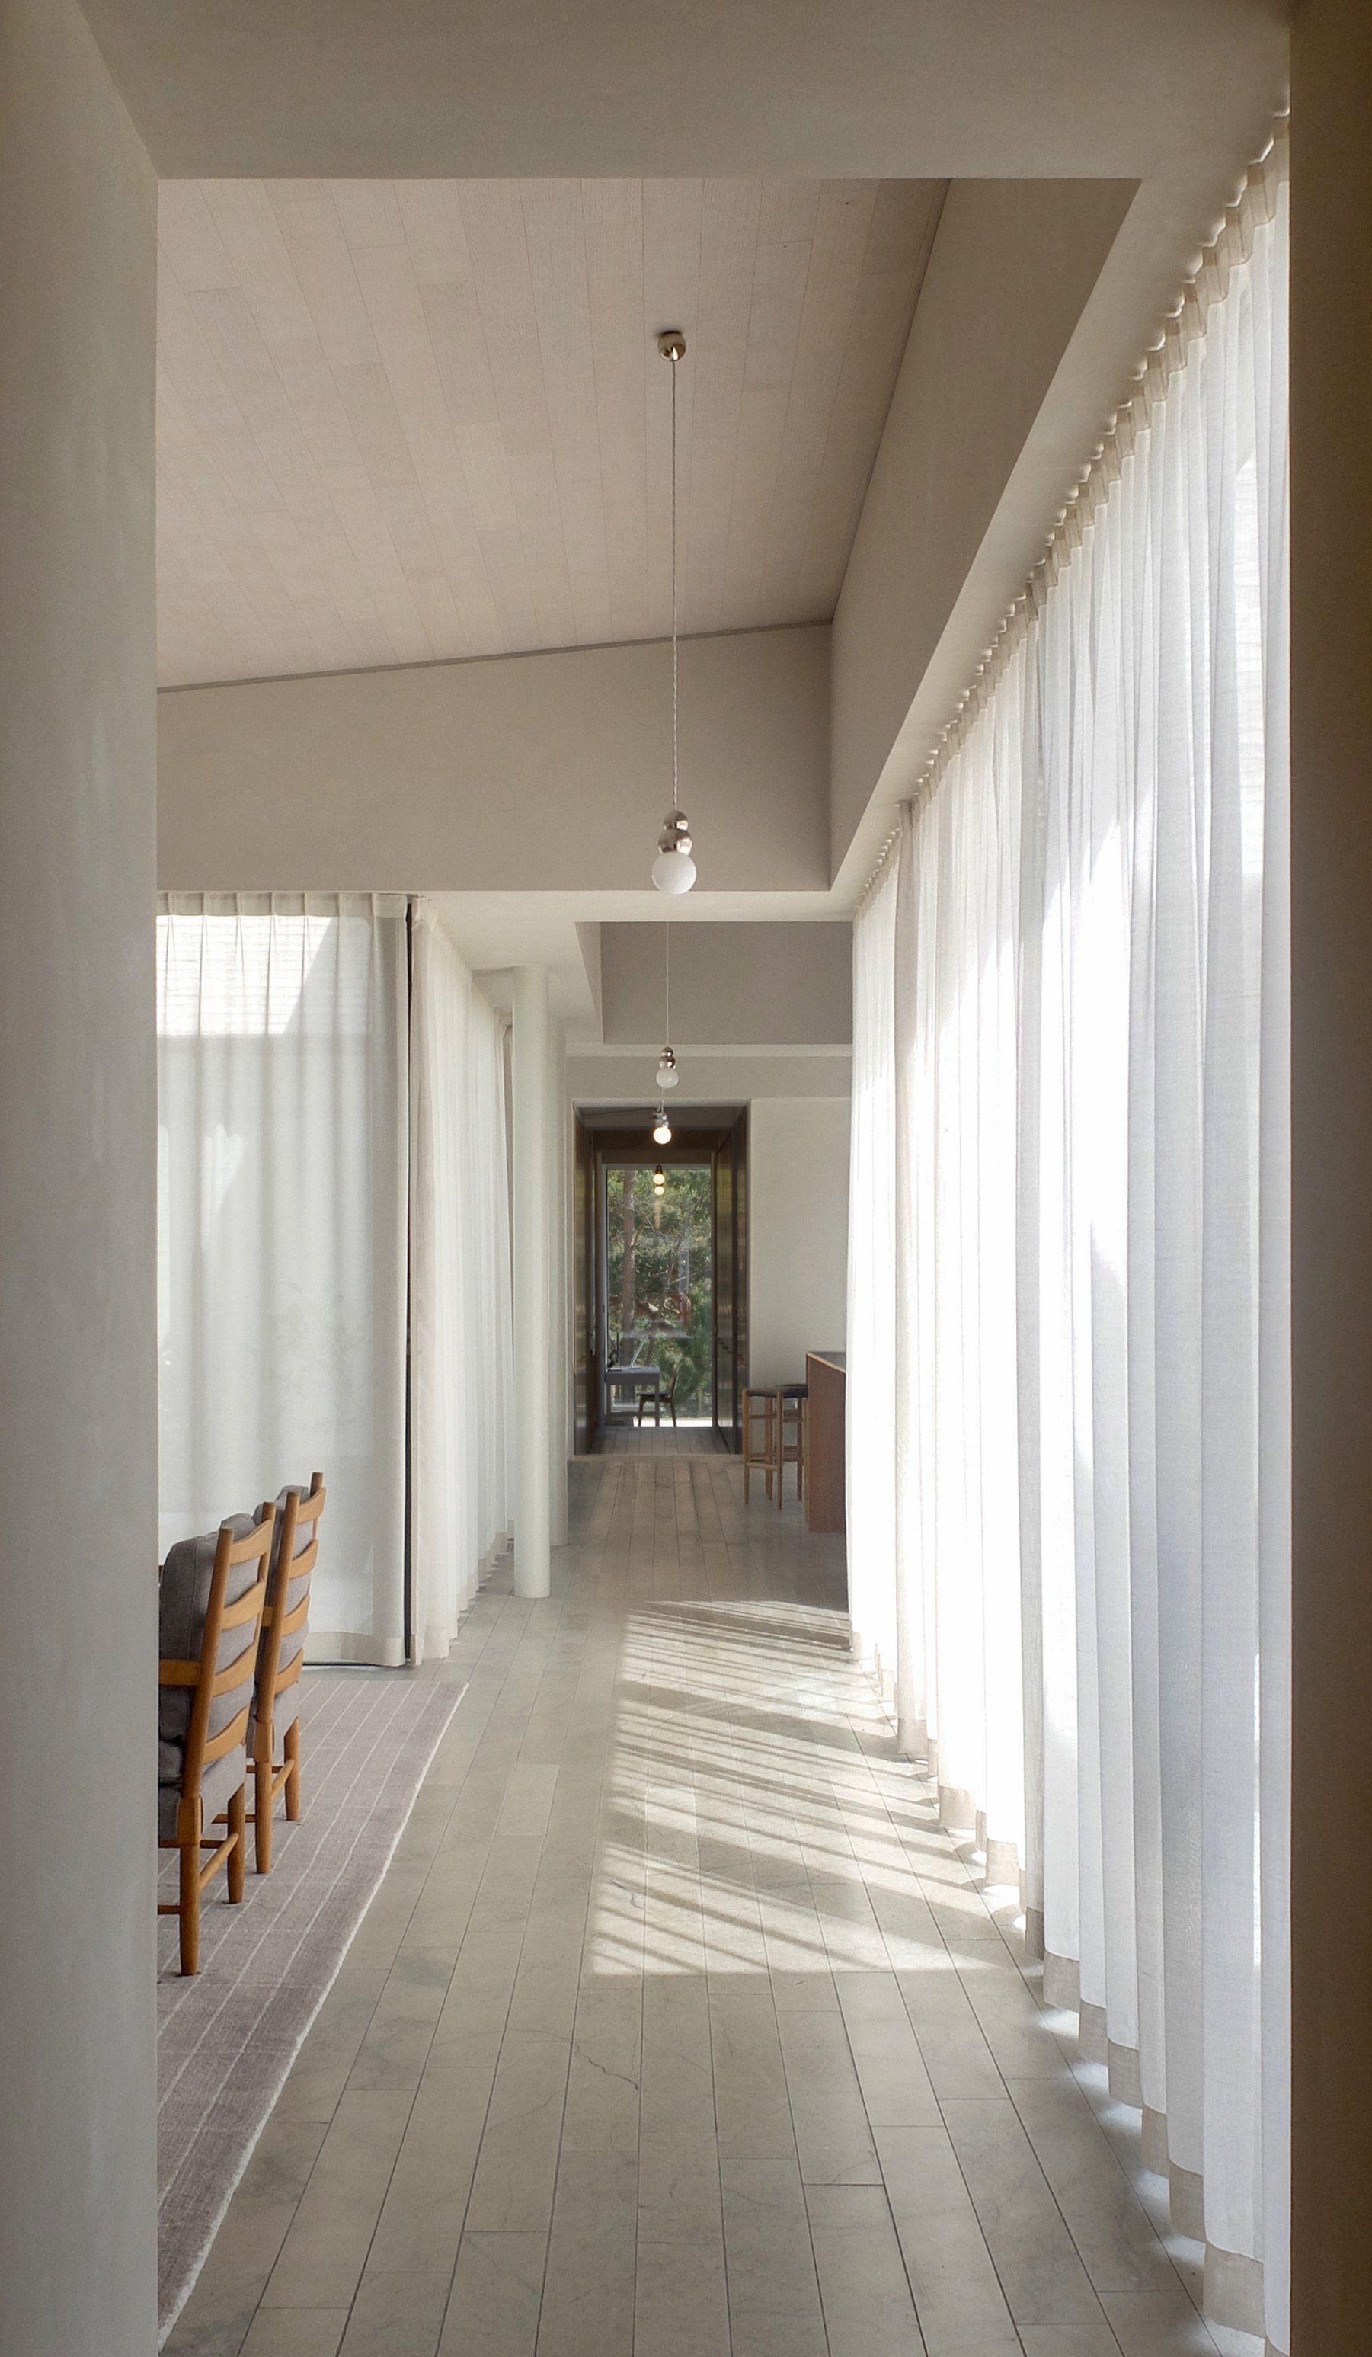
The house has the appearance of a series of individual boxes that in reality is one interior connected via a 40-metre-long, end-to-end, central communication axis – functioning like a corridor, but in each space a part of the room. The internally glazed courtyards are perceived as a continuation of each indoor space, doubling the experienced space. Weather permitting, they can be opened up to a very large extent to actually become continuations of the rooms.
Each box was given a unique ceiling height in accordance with the function and proportion of the room, like a strand of beads of various sizes. This makes moving through the house an ever-changing spatial experience.

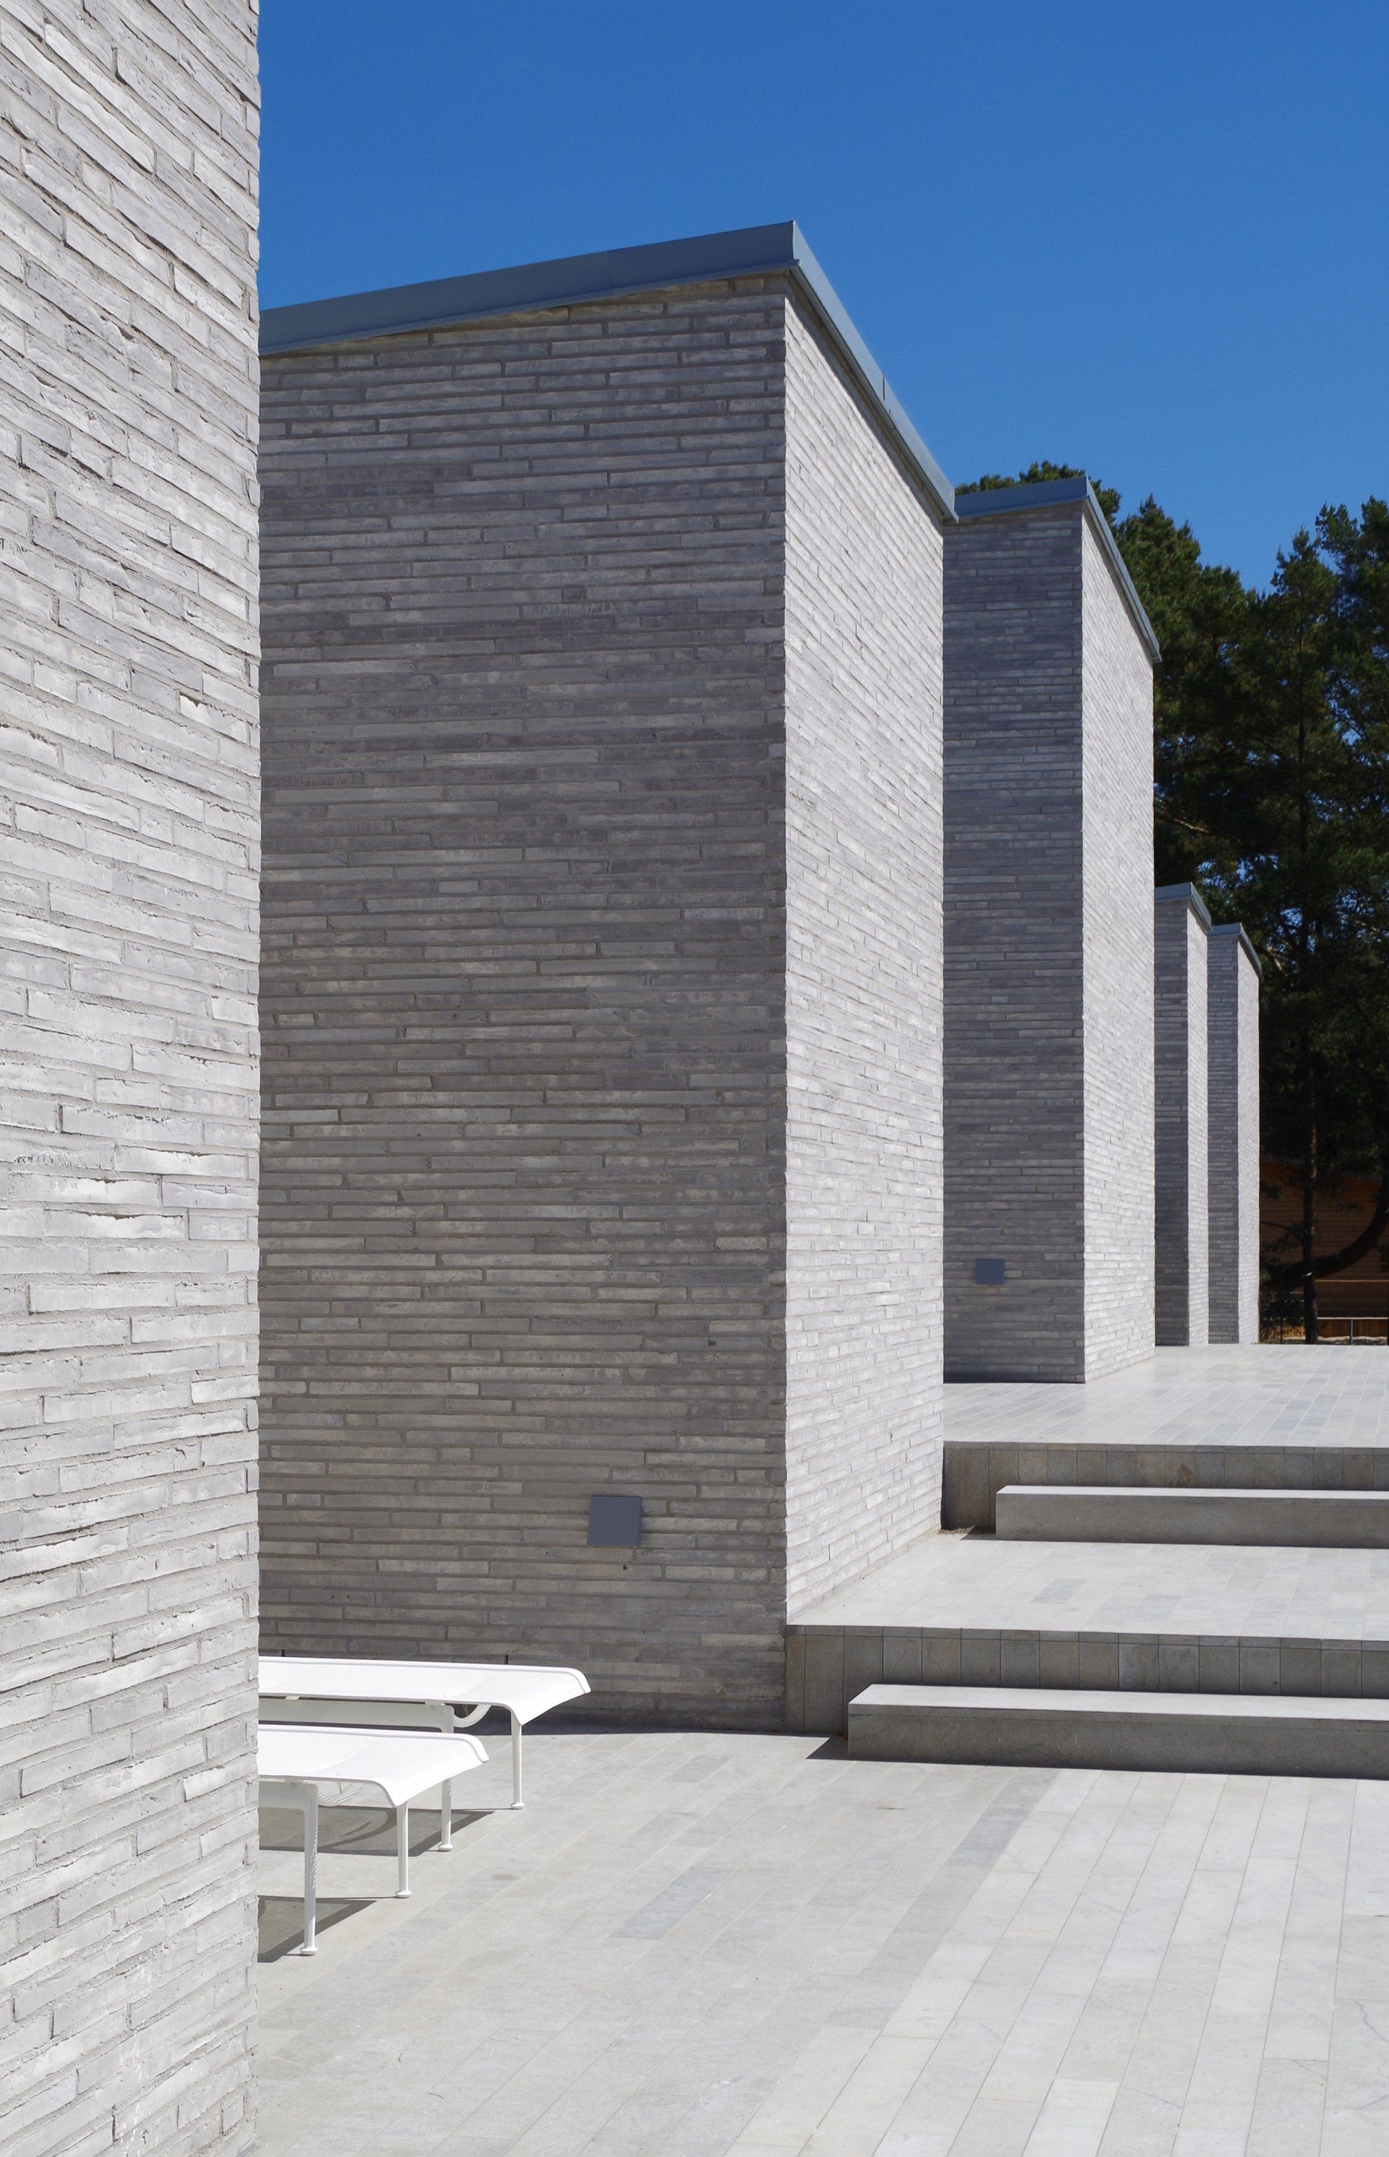
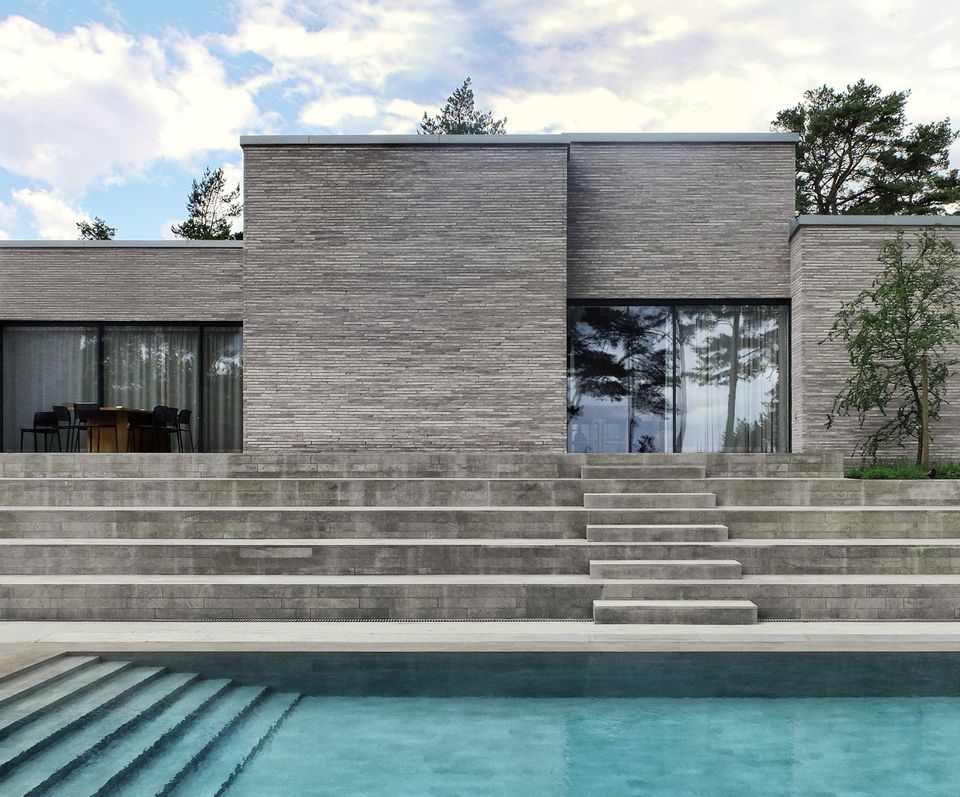
The materials are Petersen Kolumba brick walls, hardwood ceilings and limestone floors and terraces. The same long and flat proportion of the bricks was used in the floor-laying pattern as well as in the ceilings. The colour of the handmade bricks was matched with the local colour of the sand of the beach. The house is not camouflaged but both colour and geometry form an abstraction very true to the surrounding nature and topography.

Architecture  Claesson Koivisto Rune Architects  www.claessonkoivistorune.se  @claessonkoivistorune

SHARE THIS

 Contribute

G&G _ Magazine is always looking for the creative talents of stylists, designers, photographers and writers from around the globe.

WRITE US

 Find us on

Latest News

By G&G _ Magazine August 13, 2026
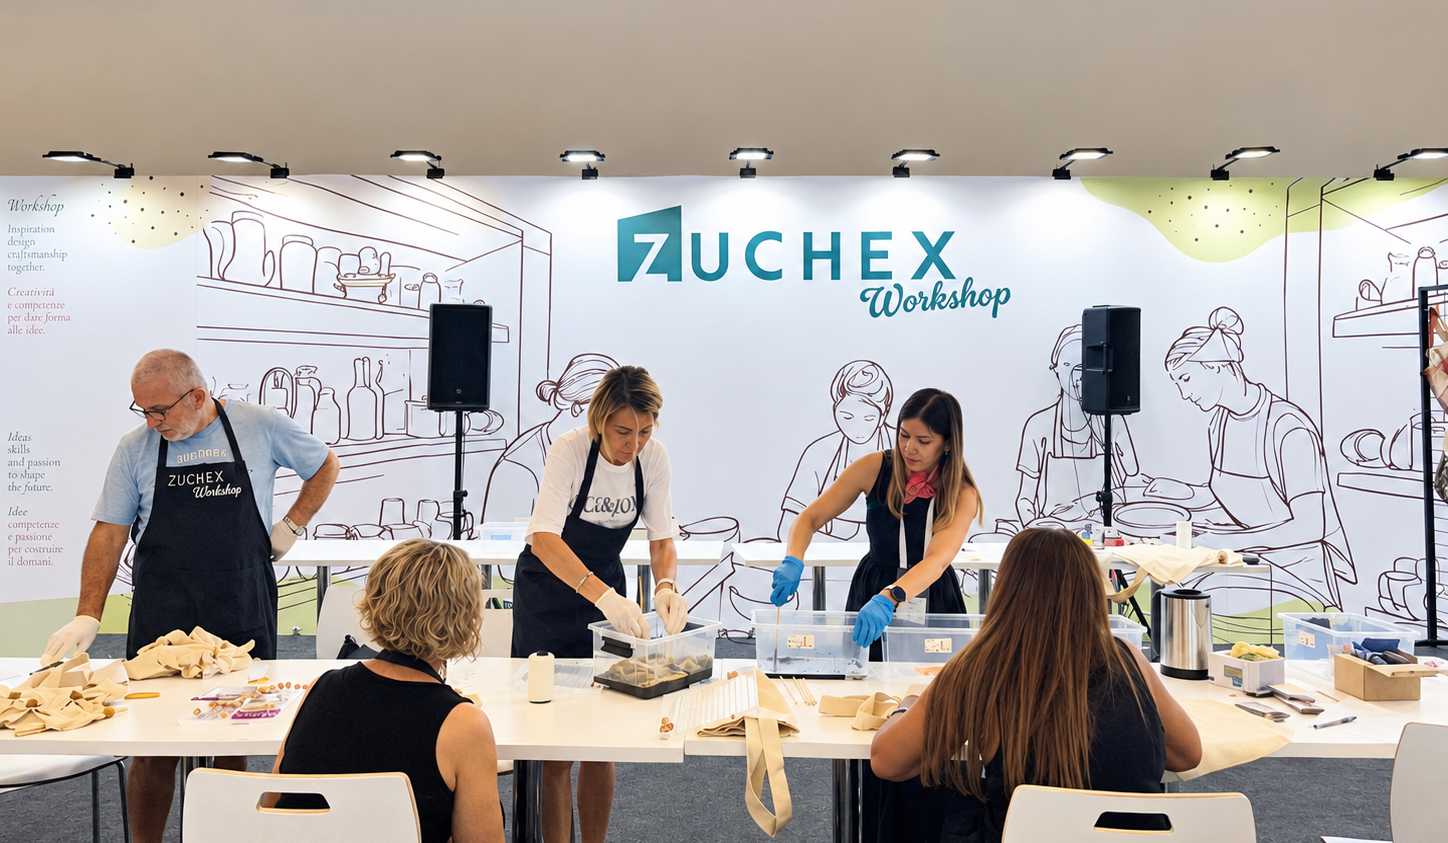
The international home and kitchenware industry will once again gather in Istanbul as ZUCHEX returns for its 36th edition on 9-12 September 2026 . Bringing together manufacturers, brands, buyers, retailers, distributors and sourcing professionals from around the world, the exhibition continues to be one of the sector's most influential international meeting points.
By G&G _ Magazine June 29, 2026
Building on What's Already There As this year's LIV Hospitality Design Awards winners settle into the wider conversation, certain patterns become difficult to ignore. Properties built for warm-climate escape recur across the list. Sustainability surfaces less as a stated goal than as a working method. And several of the strongest projects are renovations rather than new builds. Read together, the winners point toward where hospitality design is heading as the year continues. Designed for the Season Several of this year's winners speak directly to the season ahead. Kona Village , on Hawaii's Big Island, reimagines an 81-acre resort around the history of Kaupulehu, led by Greg Warner and Mike McCabe of Walker Warner. The rebuilt property includes 150 traditional guest hale, a new spa, and five restaurants and bars—two of which carry over from the original resort. Rather than a wholesale reinvention, the project reads as a continuation: a property rebuilt around what made the original site significant in the first place.
By G&G _ Magazine June 29, 2026
One Desk designed the interiors of a house in Hornówek, near Warsaw, for a couple working in the film and television industry, together with their four-legged family members. The project reflects a cinematic sensibility translated into residential design, combining functional elegance, warm atmospheres, and bespoke details that respond to the creative lifestyle of its inhabitants.
By G&G _ Magazine June 26, 2026
The leading trade platform for the lifestyle industry Interior Lifestyle China will return to the Shanghai Exhibition Centre from 8 to 10 October 2026, presenting a curated selection of global products and new designs.
By G&G _ Magazine June 26, 2026
On Norway’s western coastline, where fjords, trade routes, and ancestral narratives have shaped generations, GCR Design AS / Gunvor C Røkholt approaches interior architecture as cultural stewardship. Recognized by Luxury Lifestyle Awards with the title of Best Contemporary Residential Interior Design in Norway for Project KYN , the studio’s work reflects a disciplined commitment to preserving heritage through active, contemporary use.
By G&G _ Magazine May 23, 2026
Recognized for its unique ability to create emotionally resonant spaces that are as visually striking as they are functionally intelligent, JAQUE has been nam ed Best Luxury Interior Design Studio in Arizona by the Luxury Lifestyle Awards in 2025.
MORE

 Subscribe

Keep up to date with the latest trends!

Receive a dose of inspiration directly into your mailbox!

 Popular Posts

By G&G _ Magazine August 12, 2026
Set along the tranquil shores of Lamai Beach in Koh Samui, Ammatara Pura Pool Villas invites guests to embrace the philosophy of Raja Living. Here, architecture, hospitality and authentic Thai heritage come together to create an experience that feels less like a luxury stay and more like stepping into a royal way of life.
By G&G _ Magazine June 29, 2026
Building on What's Already There As this year's LIV Hospitality Design Awards winners settle into the wider conversation, certain patterns become difficult to ignore. Properties built for warm-climate escape recur across the list. Sustainability surfaces less as a stated goal than as a working method. And several of the strongest projects are renovations rather than new builds. Read together, the winners point toward where hospitality design is heading as the year continues. Designed for the Season Several of this year's winners speak directly to the season ahead. Kona Village , on Hawaii's Big Island, reimagines an 81-acre resort around the history of Kaupulehu, led by Greg Warner and Mike McCabe of Walker Warner. The rebuilt property includes 150 traditional guest hale, a new spa, and five restaurants and bars—two of which carry over from the original resort. Rather than a wholesale reinvention, the project reads as a continuation: a property rebuilt around what made the original site significant in the first place.
By G&G _ Magazine December 2, 2025
Situated in a prime location in the heart of the city, WestCord Eindhoven reveals its newly renovation that blends heritage, contemporary design, smart technology, and refined hospitality. The hotel’s refreshed identity marks a new chapter where history and innovation coexist, offering guests an elevated stay that feels both stylish and intuitively comfortable.