



Creative Oasis in Madrid
Iñigo Iriarte Interiorismo reimagined a family home for designer and creator Andrés Reisinger as a serene and introspective retreat.
Nestled within an iconic 1980s building, the apartment becomes a true urban oasis, balancing openness, light, and a strong connection to its lush surroundings. The layout revolves around a generous living-dining area, conceived as the central core of the home. From here, the rest of the spaces are accessed perimetrally, maintaining constant visual connections with the surrounding garden. This spatial organization not only enhances the sense of openness but also reinforces the relationship between interior and exterior, allowing nature to become an integral part of everyday living.
The intervention focuses on this open central nucleus, which comprises the entrance hall, the reading area, the living room, and the dining room. Rather than transforming, the main goal was to dress the space and give it personality, working with a pre-existing foundation where the carpentry and finishes already have a strong visual presence.
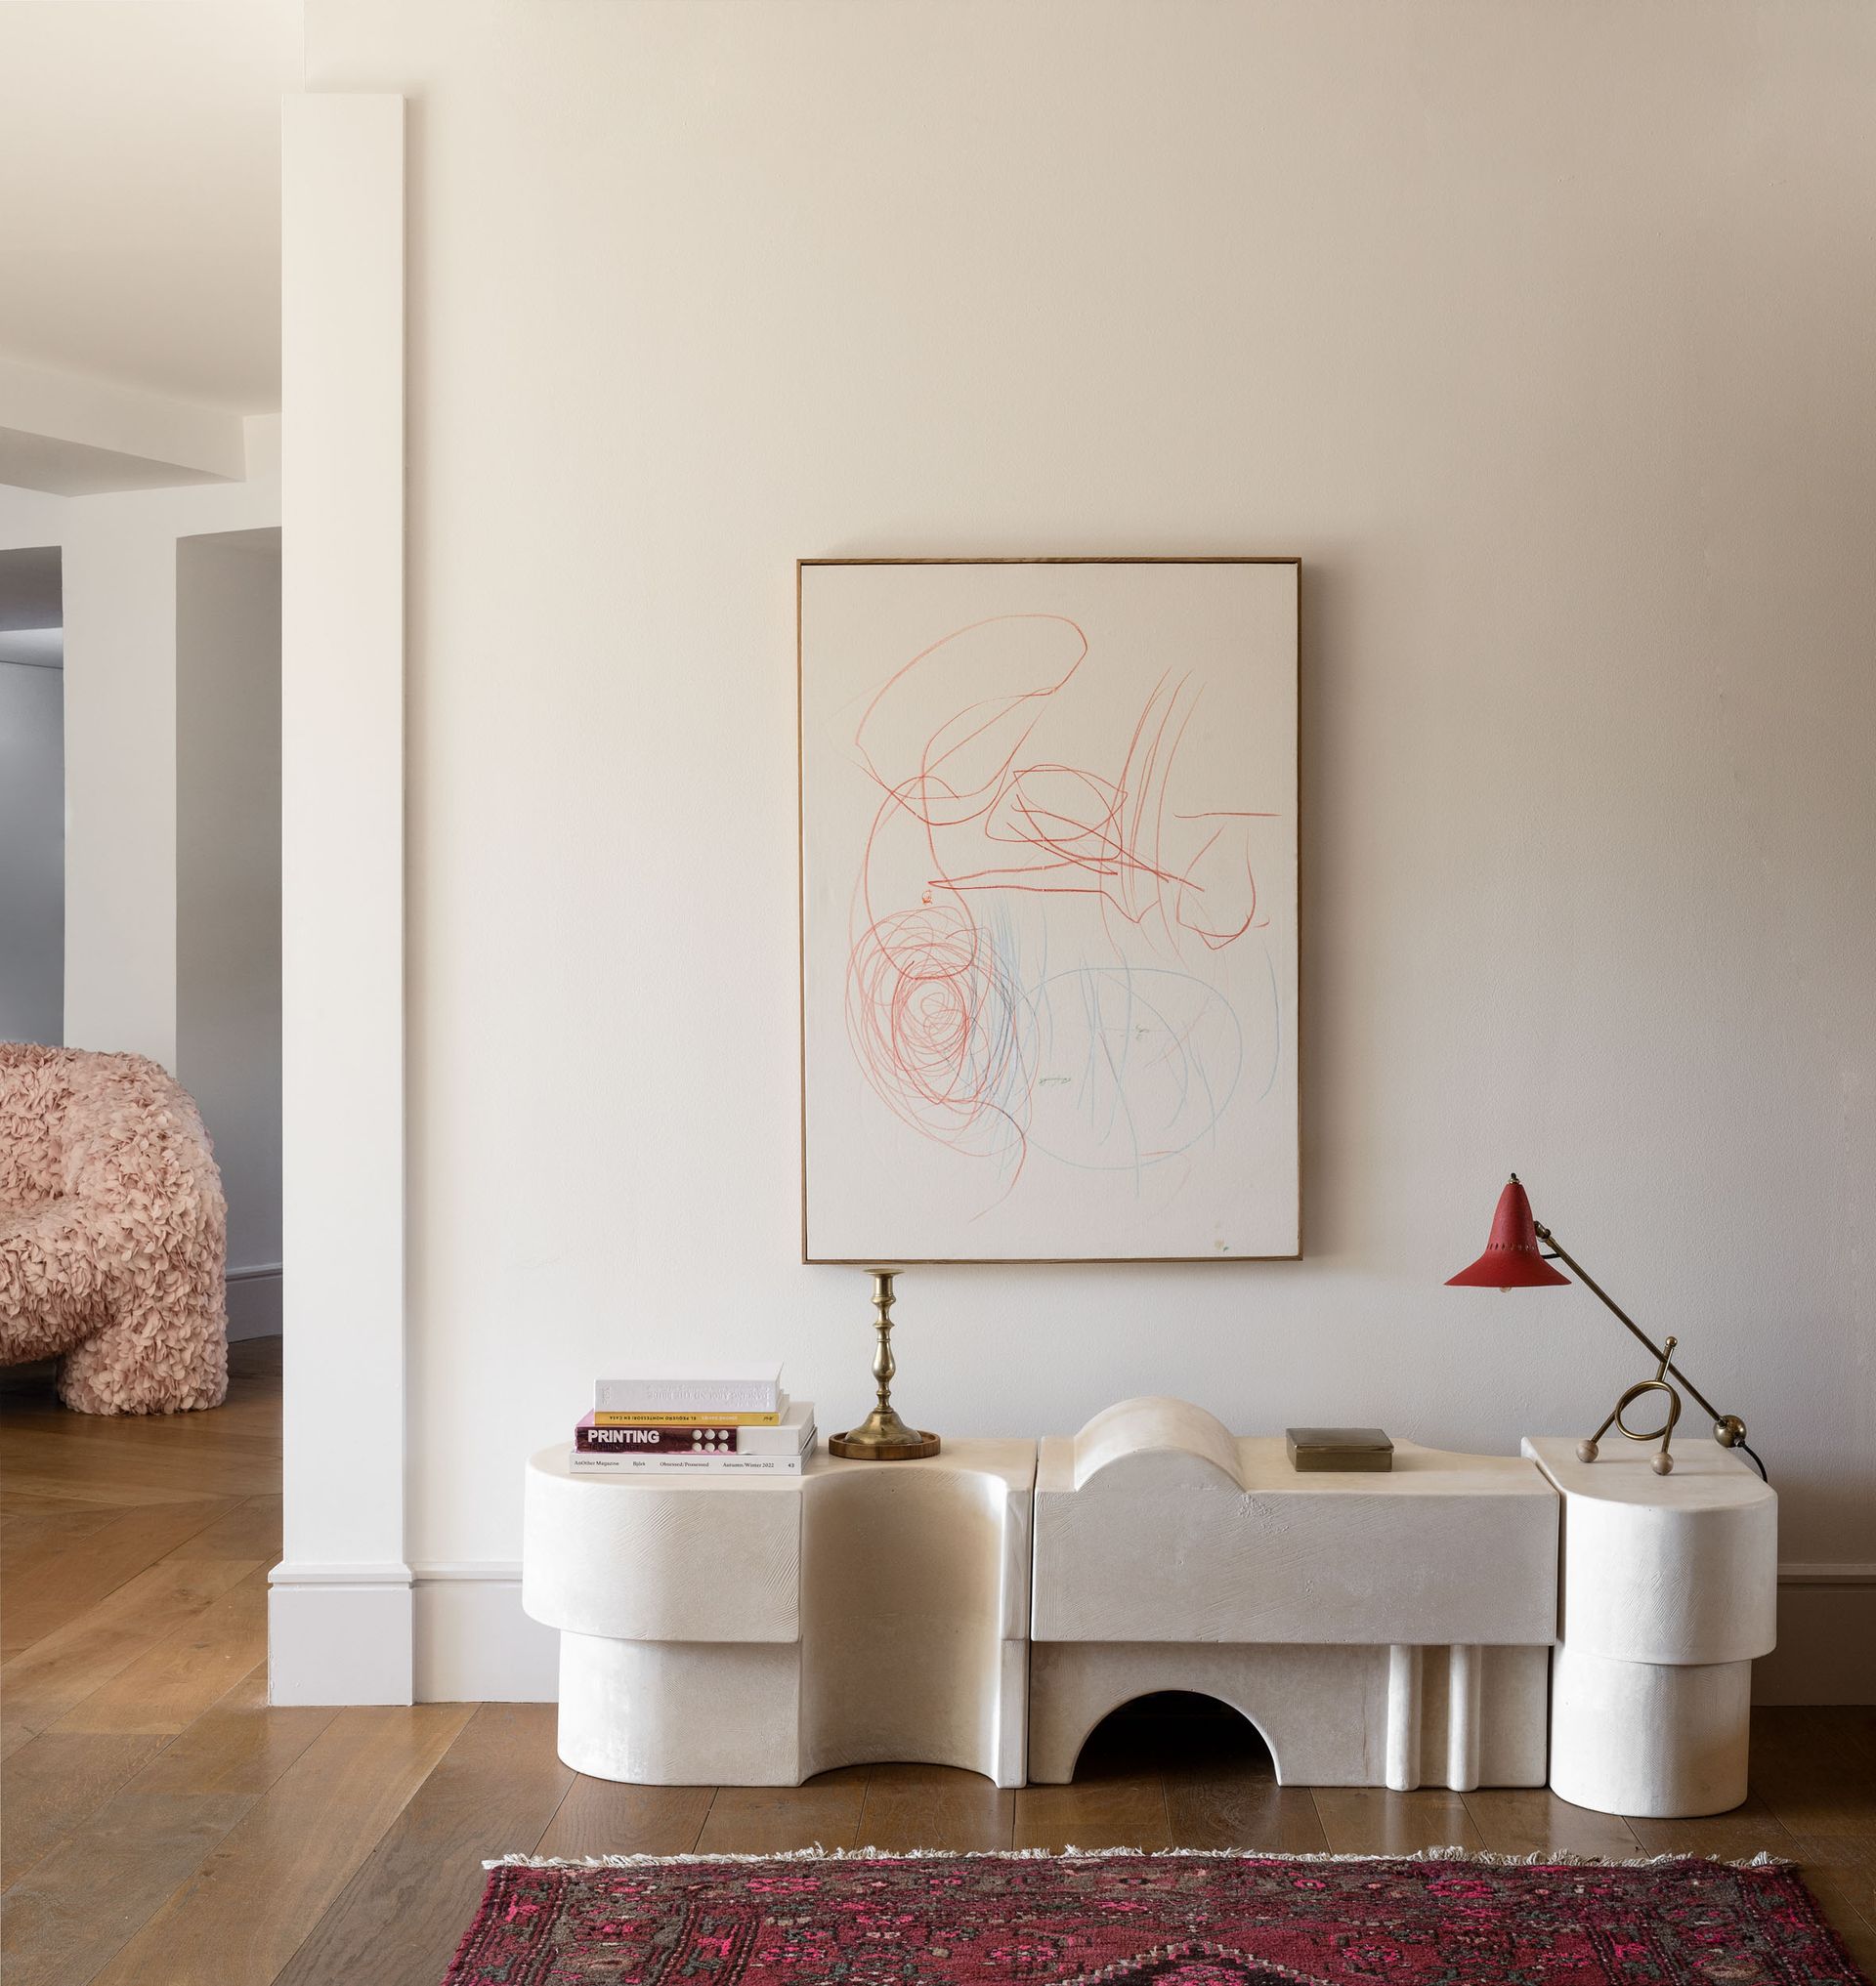
The entrance hall introduces the home with a sense of lightness and warmth, setting a welcoming and intimate tone. Simple geometric forms and raw materials define the space, creating a relaxed and grounded atmosphere.
At its center, a sculptural plaster ensemble of naïve inspiration, designed by the studio, becomes the focal point, accompanied by a painting by the designer’s daughter, delicately framed in untreated wood. A vintage lamp in matte raspberry tones by Veluto and subtle decorative elements complete the composition, adding a personal and emotional layer to the space.
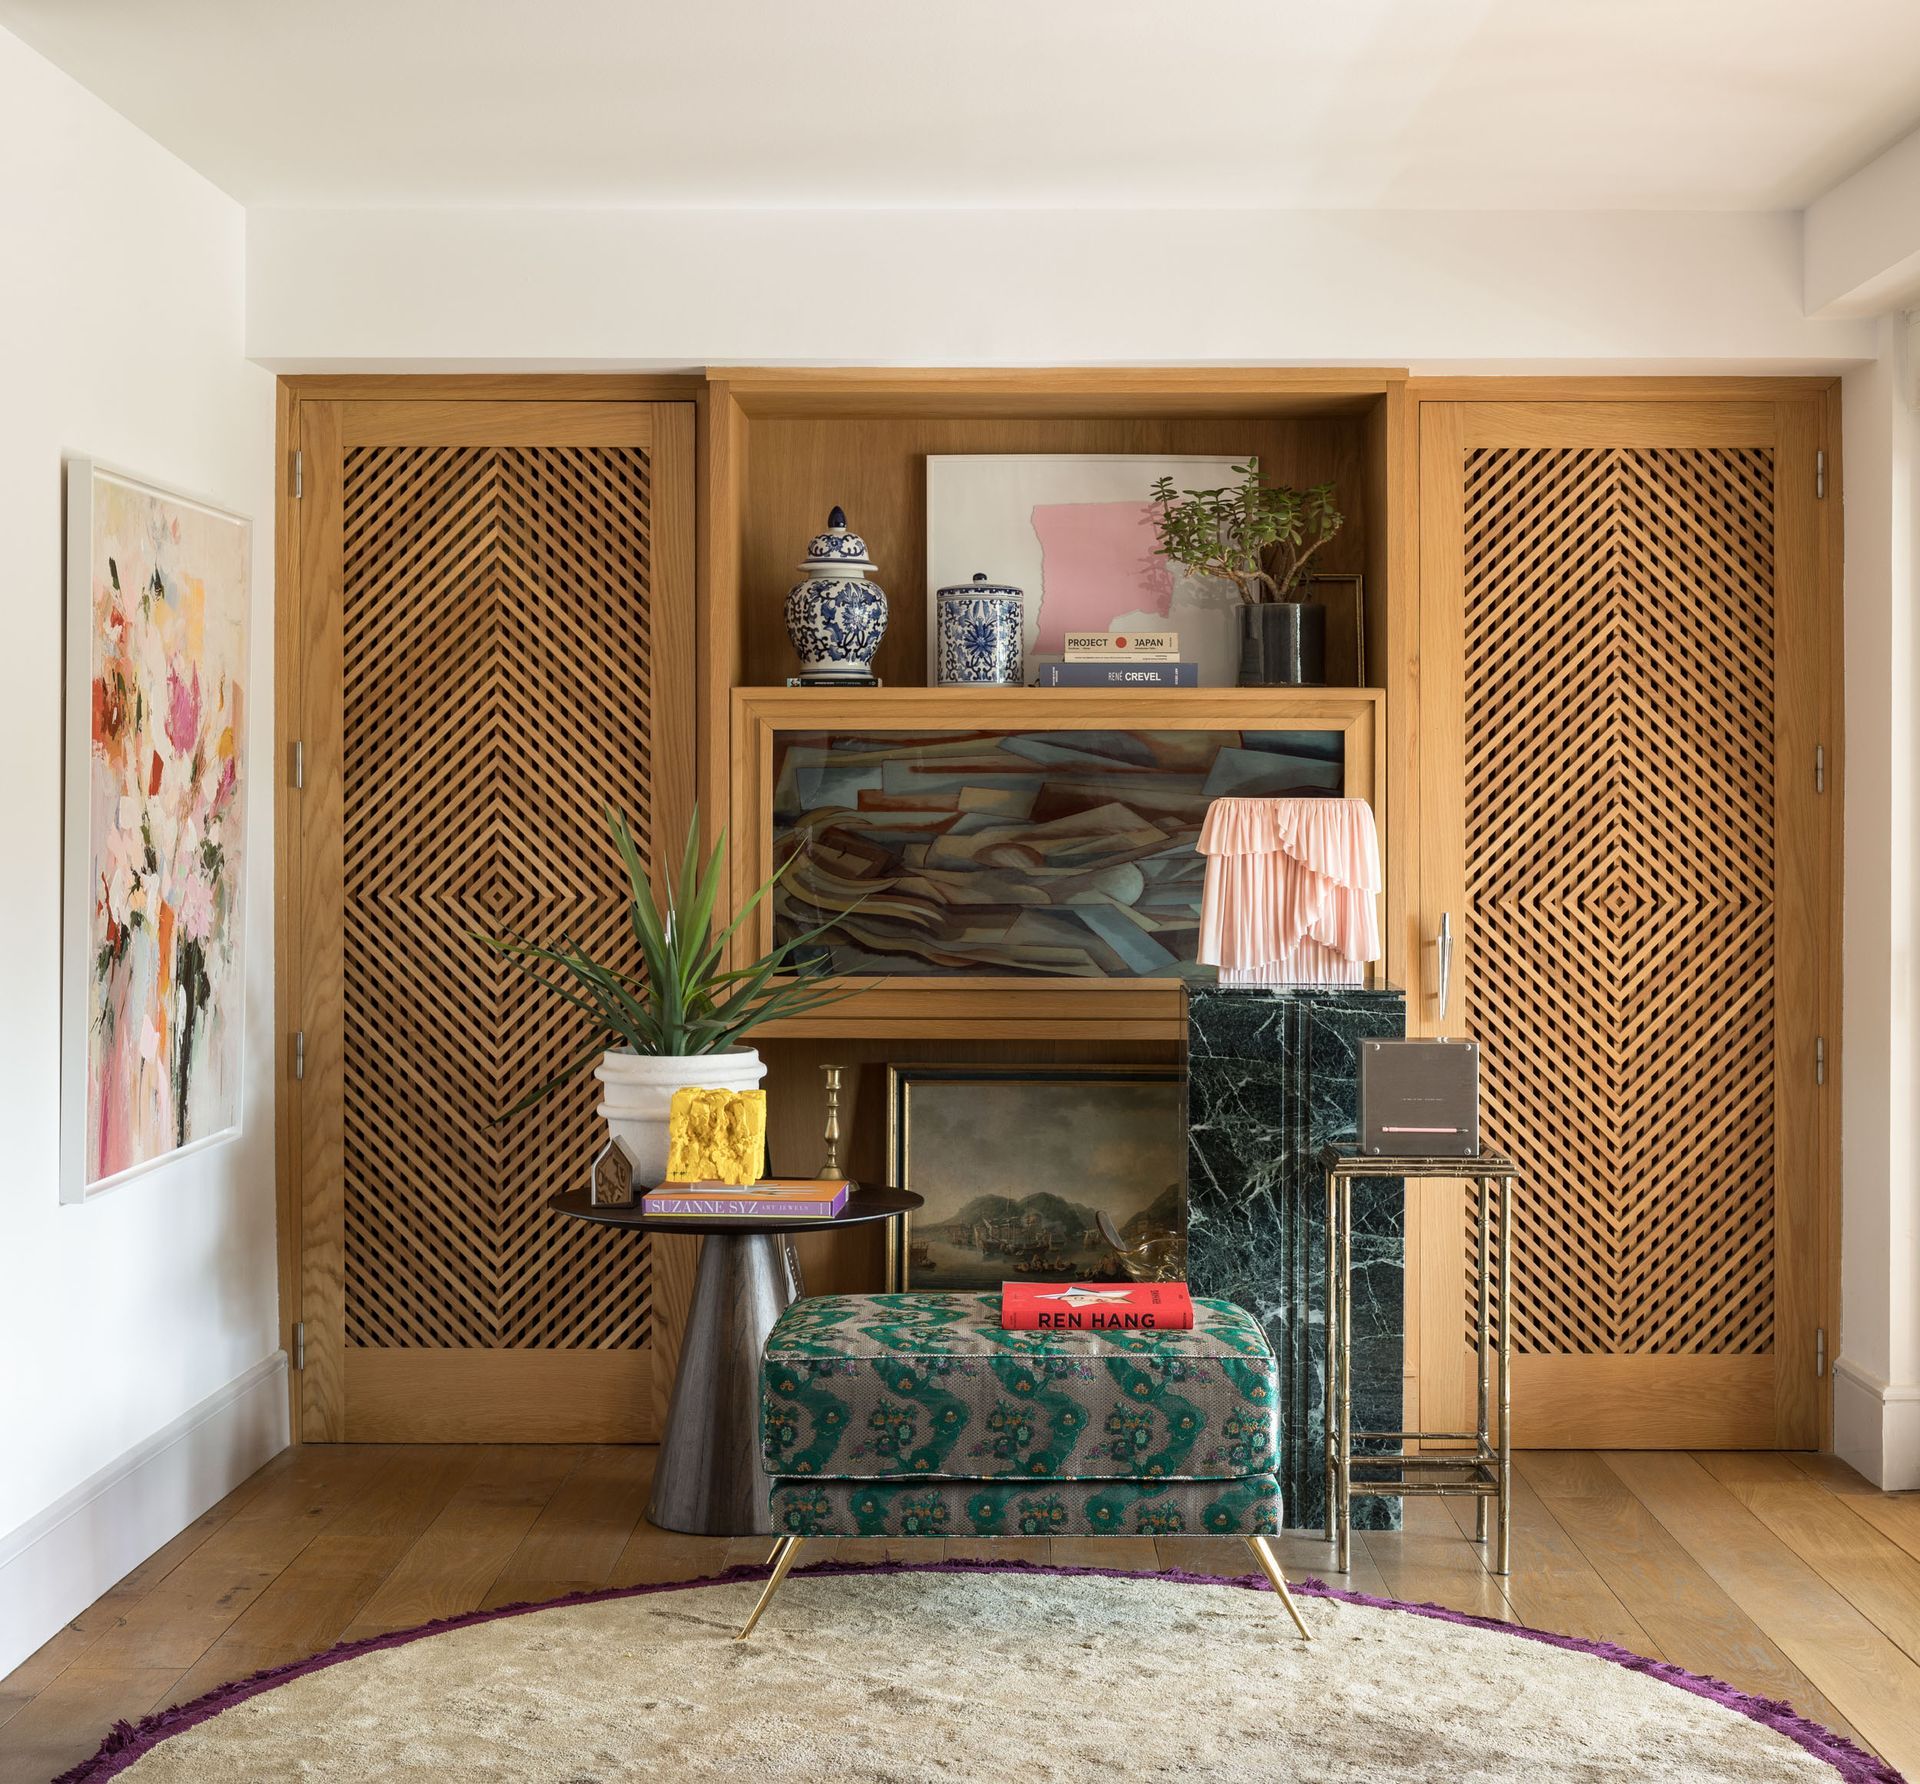
Access to the central space unfolds through the anteroom where original carpentry and a glass partition define the scene, almost taking on the presence of an altar within the composition. This architectural backdrop is enriched by a curated selection of textures and volumes, carefully introduced to harmonize the space. The designers added an upholstered pouf in Dedar fabric and a round walnut auxiliary table table, supporting a work by Gipuzkoan artist Egi-ka. A green Alpi marble pedestal, designed by the studio, is topped with a piece by Andrés Reisinger. Opposite, a customizable ottoman in polychrome Dedar fabric, inspired by seventeenth-century textile traditions, adds depth and a subtle historical reference, reinforcing the layered identity of the interior.
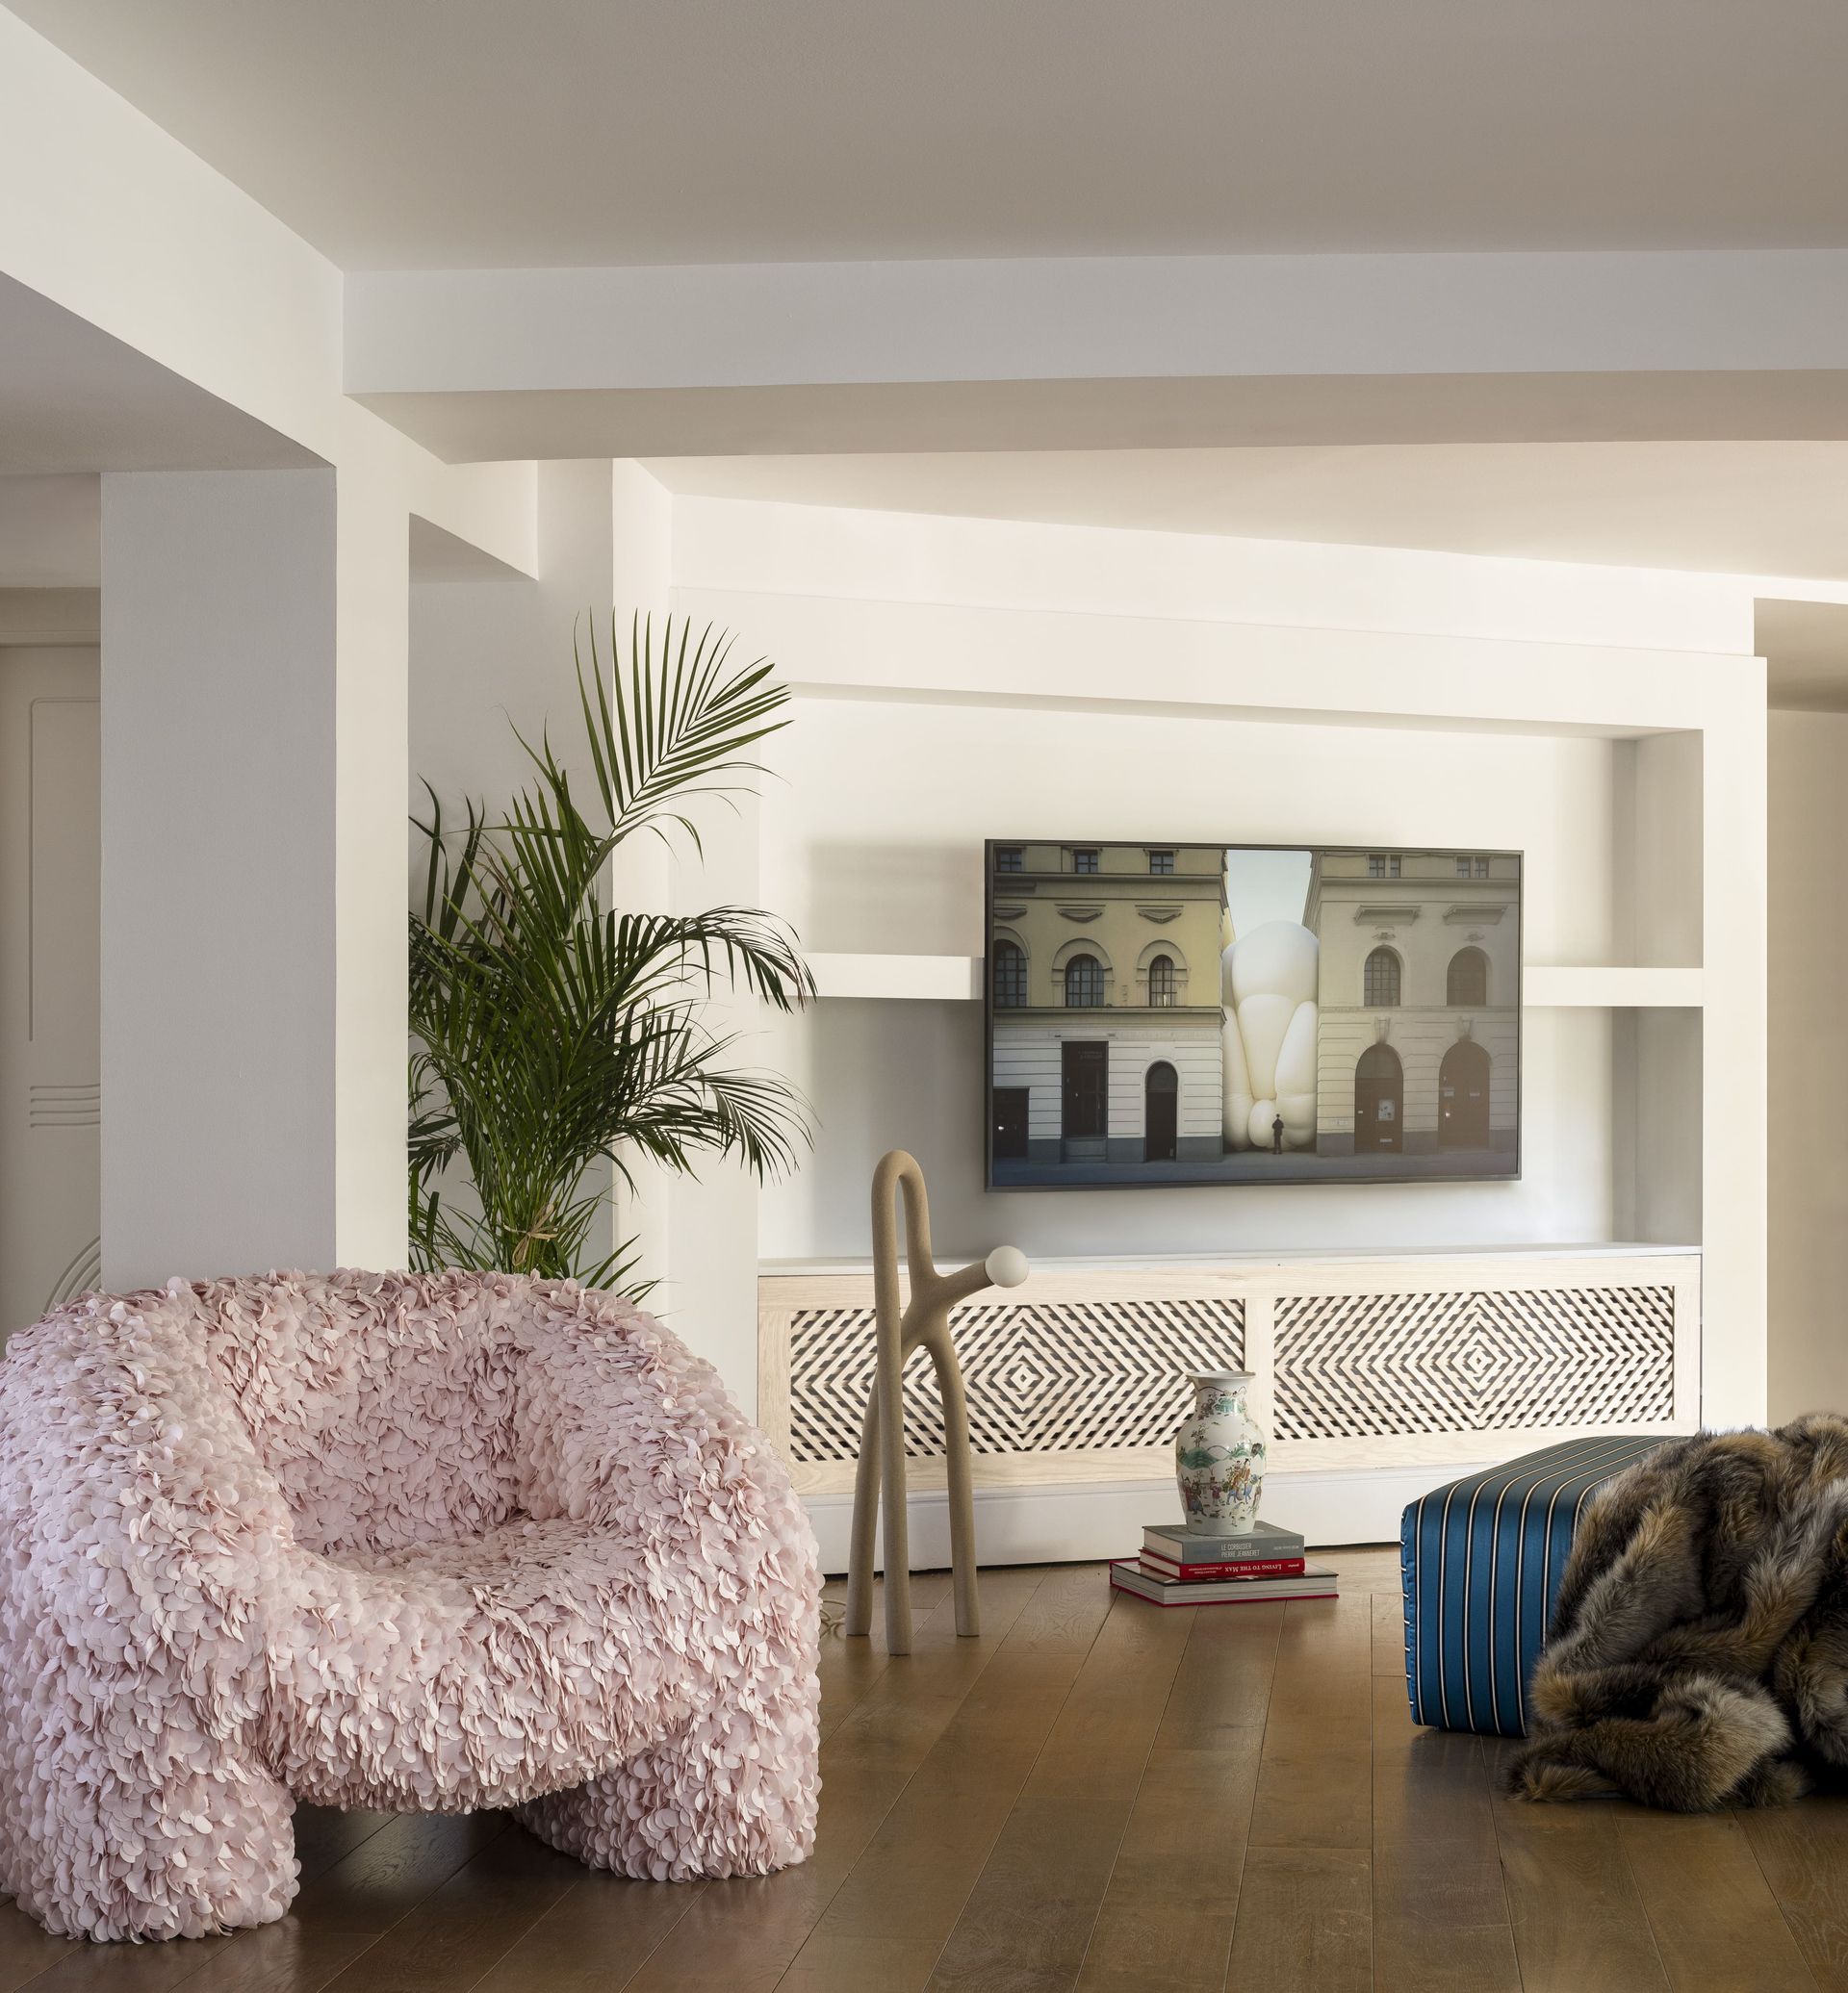
The reading area is conceived as an intimate and sophisticated retreat where a few carefully selected pieces define the atmosphere with quiet elegance. At its center, a custom-made daybed designed by the studio stands out, upholstered in a striped tailoring fabric by Dedar inspired by the world of ties, and complemented by a soft plaid from Veluto.
Alongside, the iconic Hortensia armchair by Andrés Reisinger introduces a sculptural and tactile presence, paired with the limited edition Native Object 01 Natural Beige floor lamp by Hot Wire. Crafted from reused nylon powder and sand, the lamp adds a subtle material contrast and complets this refined and contemplative corner.
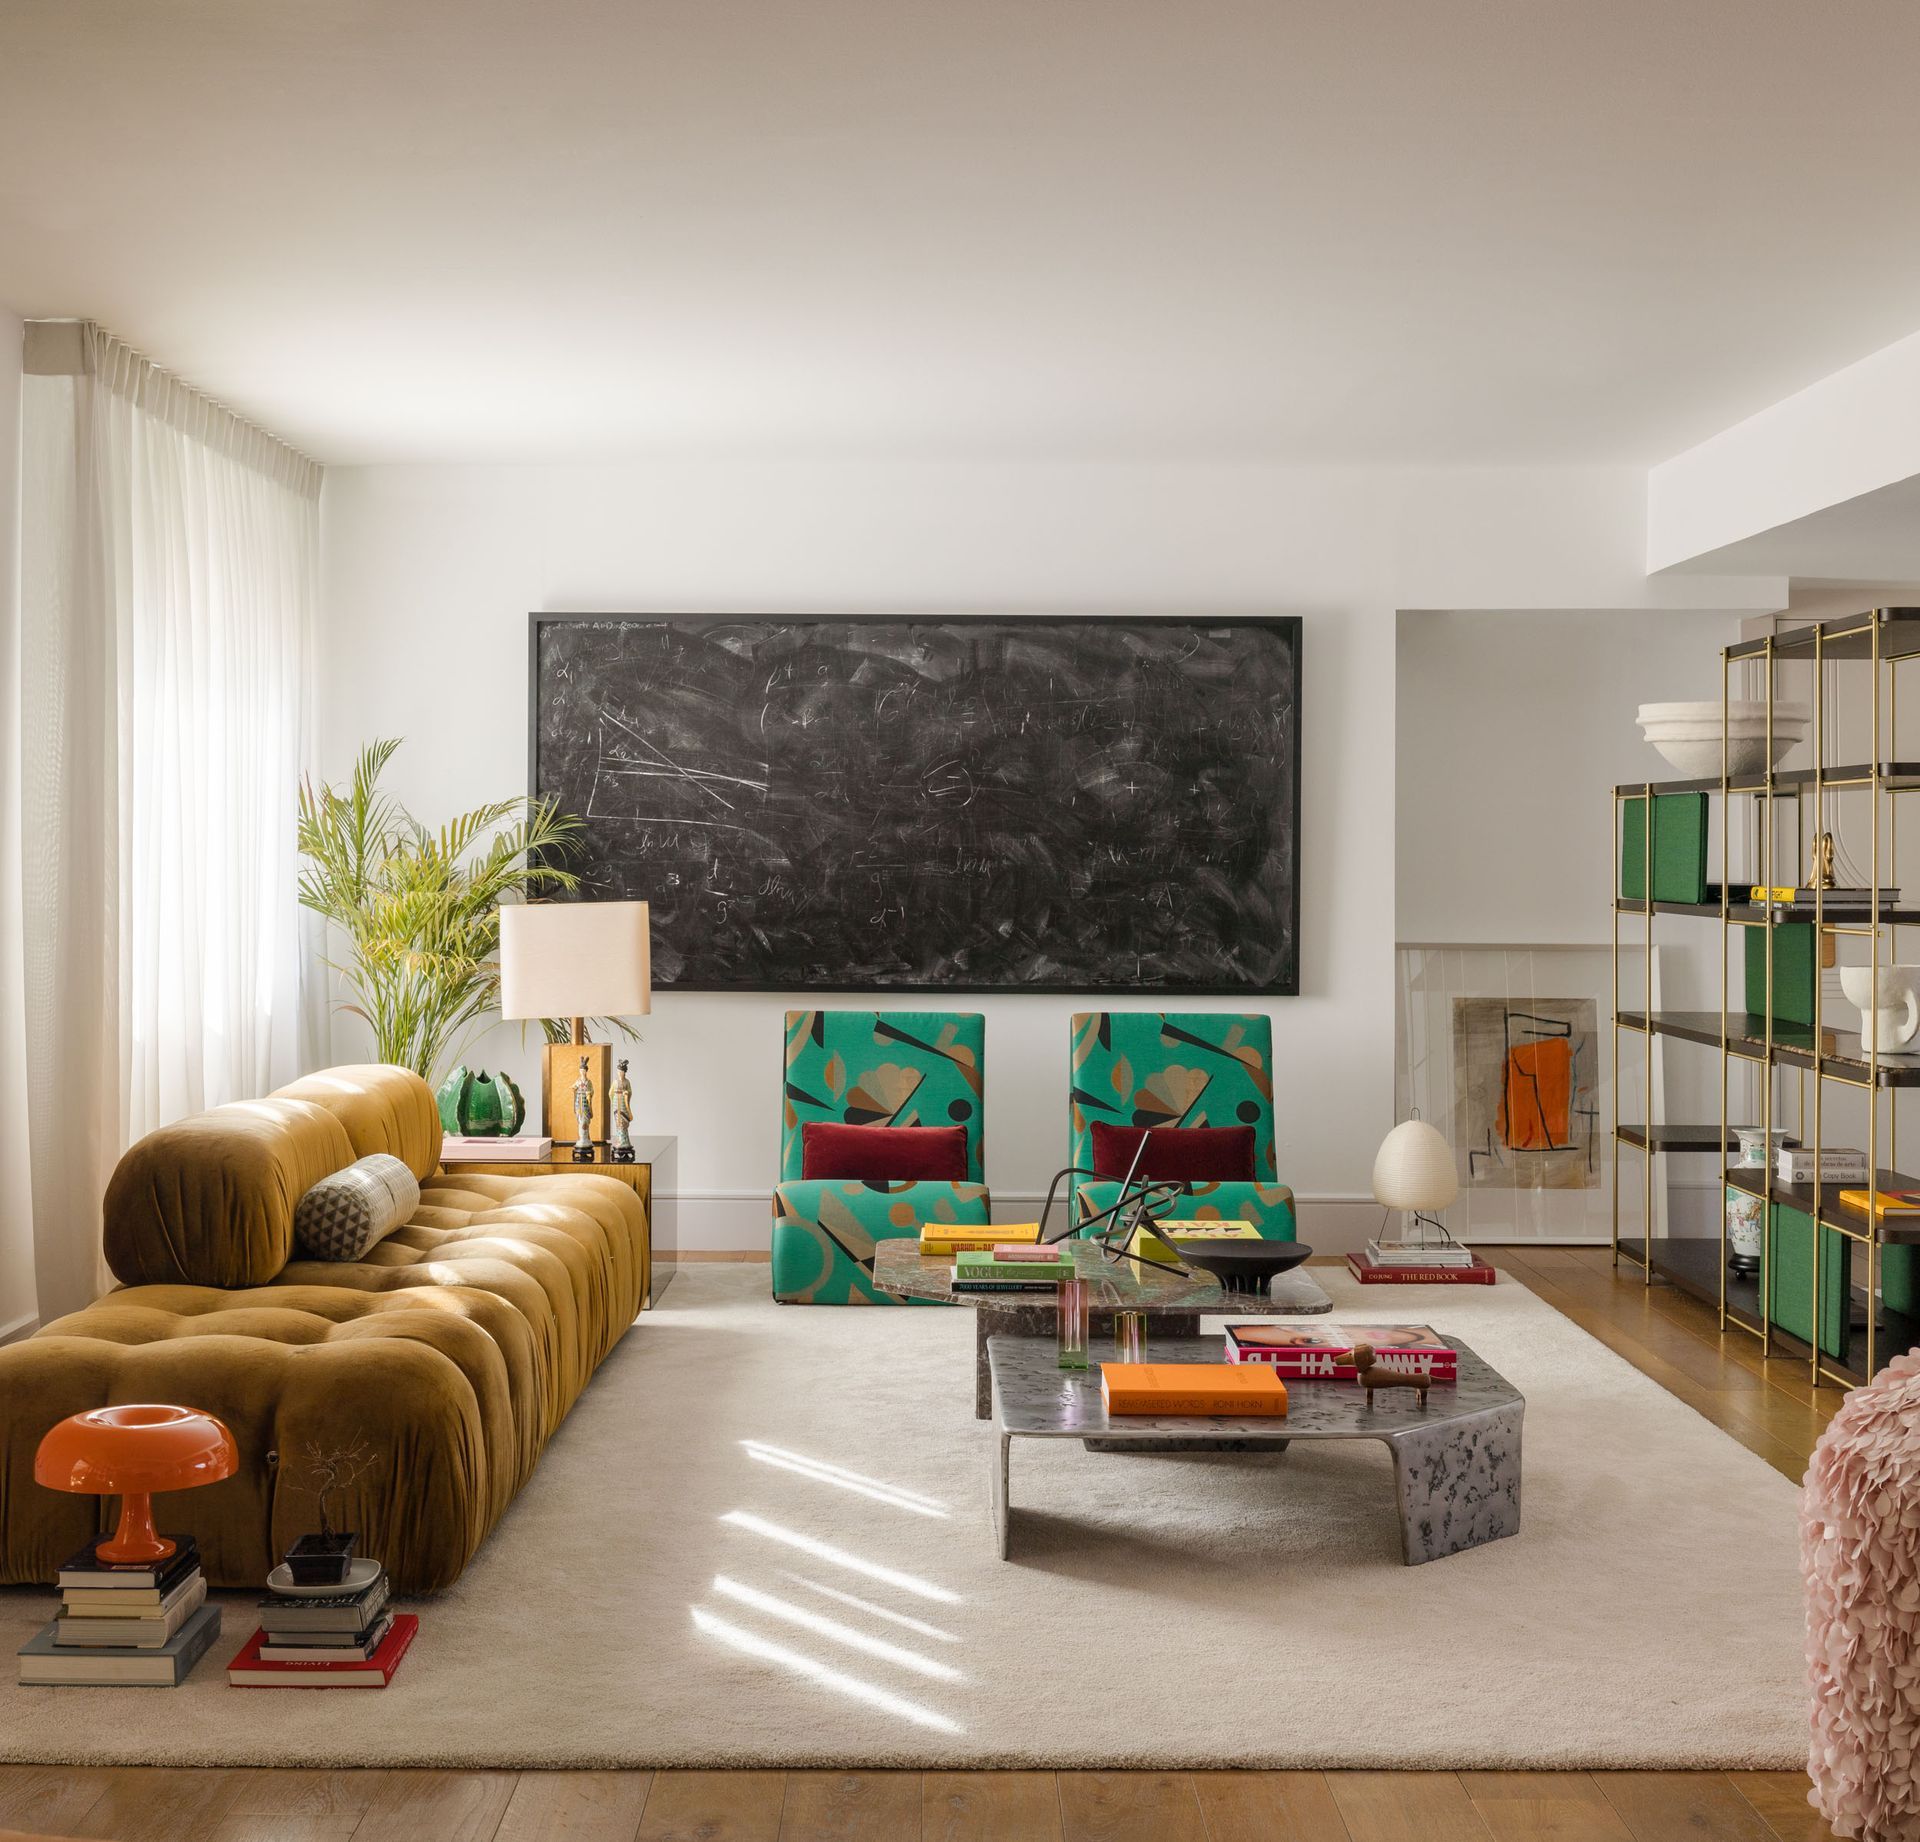
The living room is shaped by enveloping curves and a dynamic play of contrasts, where organic volumes soften the rigor of the original architecture. At the center of the composition, the iconic Camaleonda sofa by B&B Italia, designed by Mario Bellini in the 1970s, stands out with its sinuous forms and rich amber velvet upholstery. The palette leans towards a subtle pop expression, introduced through vibrant accents such as the two Amoebe armchairs by Verner Panton for Vitra, reupholstered in a striking Dedar fabric that merges oriental lacquer aesthetics with futuristic geometry. Nearby, an Akari lamp by Isamu Noguchi adds a soft, sculptural glow, while a slate artwork by Madrid-based artist Alex Guijarro anchors the wall with a more grounded, material presence. The shelving system, in walnut wood and bronze from the Julia collection by Momocca, brings structure and refinement to the space. Behind the sofa, a work reproducing a drawing by Reisinger’s daughter adds a personal and emotional layer, while on the floor, an orange Nesso lamp by Artemide introduces a playful note, reinforcing the room’s eclectic yet carefully balanced character. An additional layer of complexity is introduced through the owner, Andrés Reisinger, who sought to integrate his personal and essential objects into the final composition. The result is a carefully calibrated balance between design, aesthetic refinement and the realities of family living.
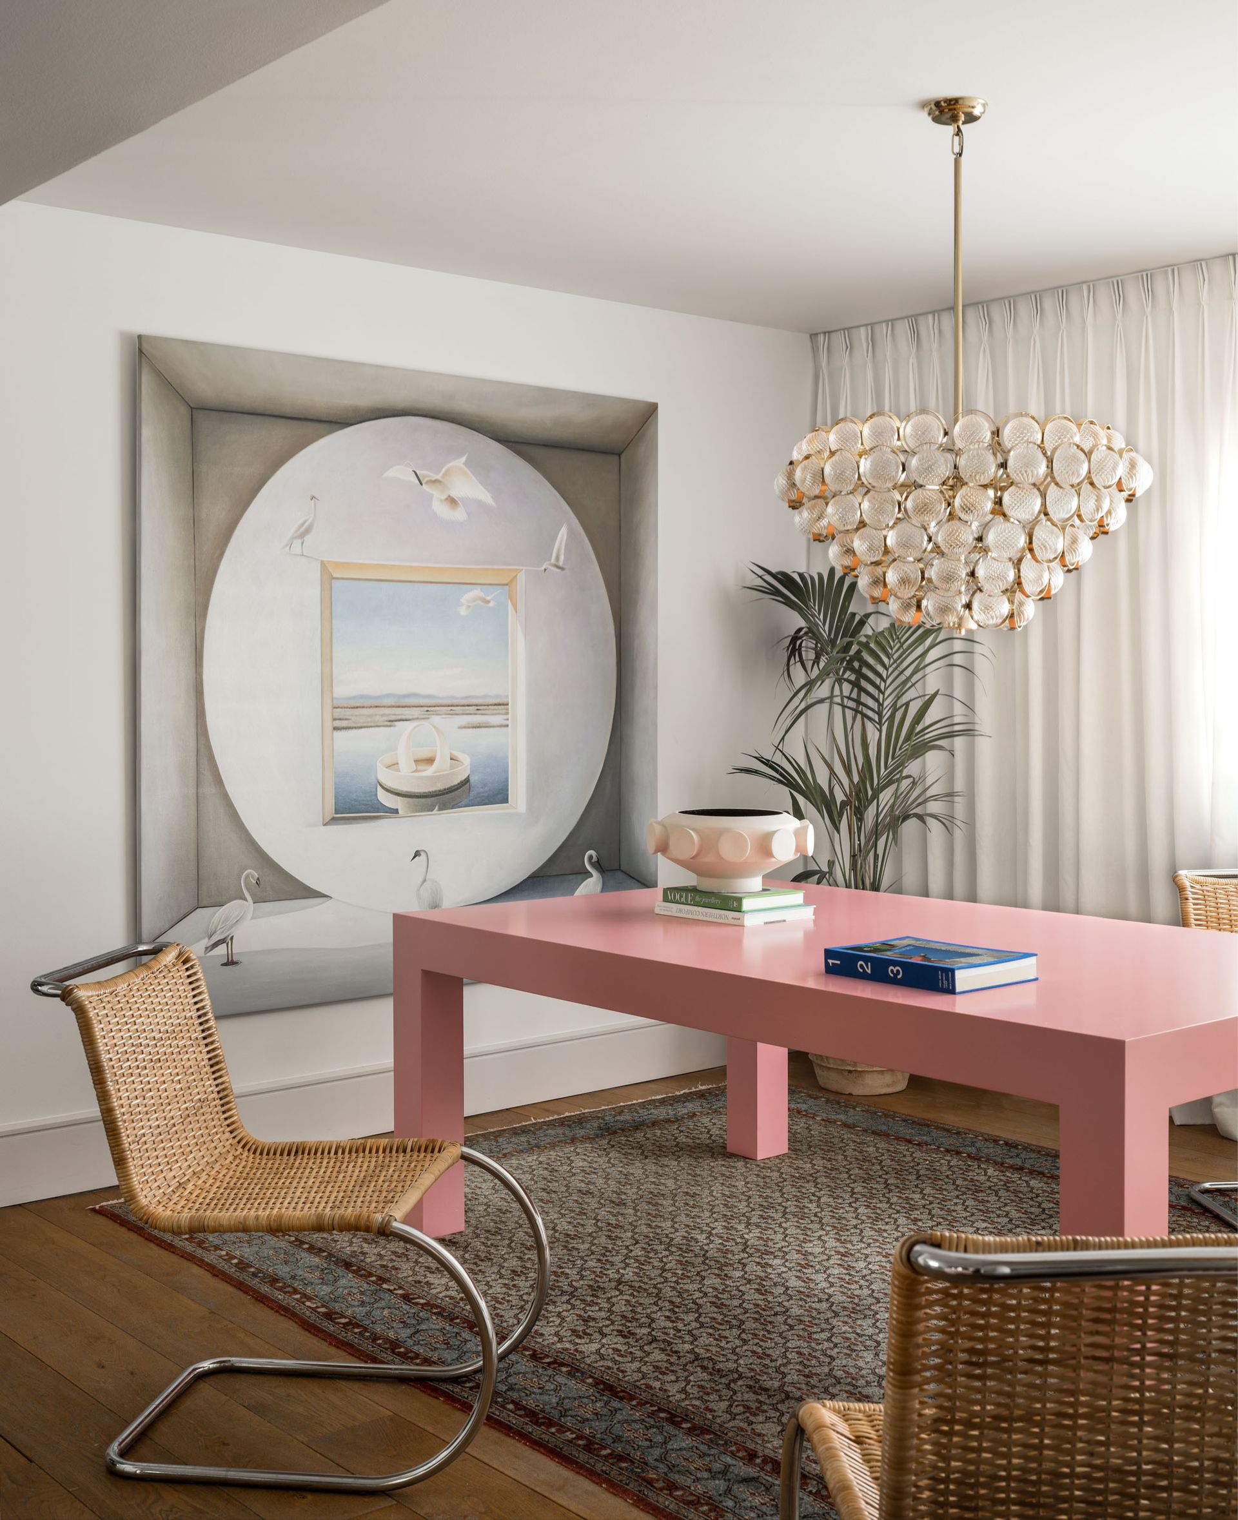
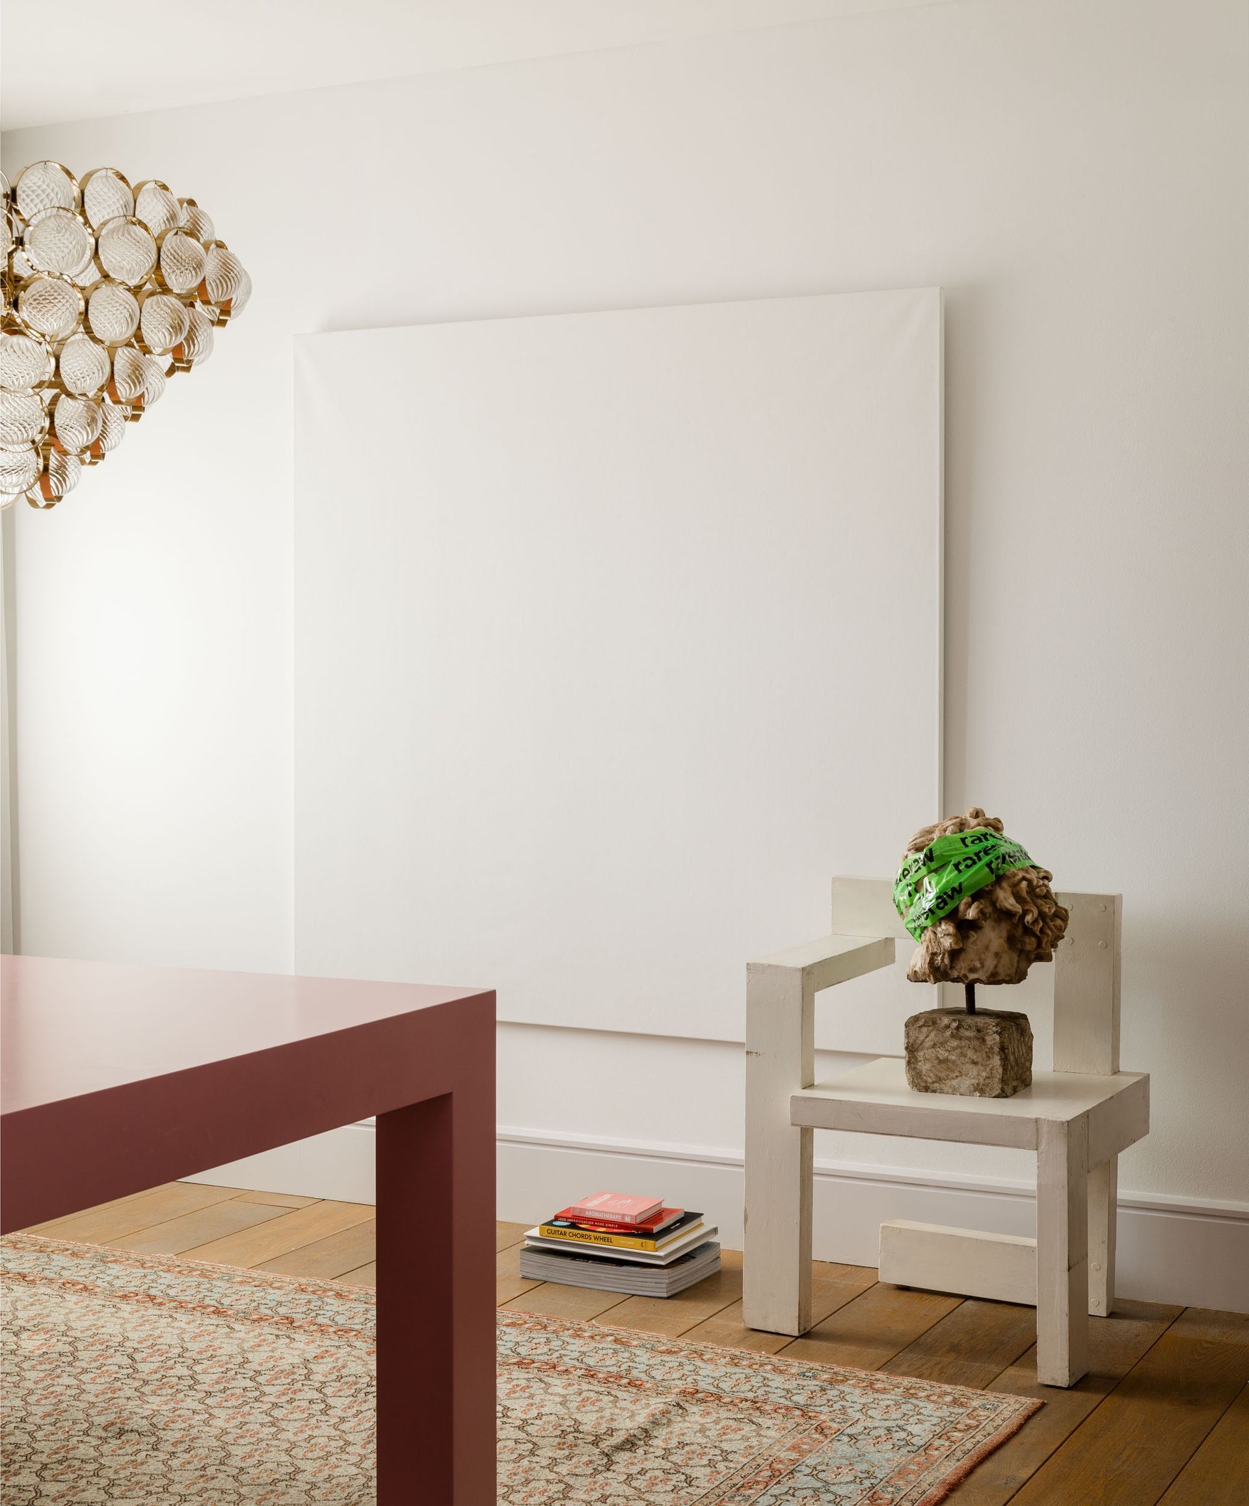
In the dining room, we find a balance between art, design and harmony converge. Andrés Reisinger’s work takes center stage, with one of his graphic pieces presiding over the wall and setting the tone for the entire space. Around the geometric table designed by Reisinger, an eclectic selection of seating creates a dynamic dialogue: rattan Cantilever MR10 chairs by Mies van der Rohe are paired with the iconic white Steltman chair by Gerrit Rietveld, blending different eras and design languages. A sculptural bust by Iñigo Iriarte adds an artistic layer, reinforcing the curated nature of the setting. The ensemble is framed by a striking Sfera Glass crystal lamp from Veluto, casting a refined glow over the table, while a recovered Turkish rug (also from Veluto) grounds the space, introducing warmth and a sense of history.
Photography
Erlantz Biderbost
Interior Design Iñigo Iriarte Interiorismo
SHARE THIS
Contribute
G&G _ Magazine is always looking for the creative talents of stylists, designers, photographers and writers from around the globe.
Find us on
Latest News



Subscribe
Keep up to date with the latest trends!
Popular Posts


