


A New Chapter for WestCord Eindhoven: The Eco-Chic Transformation
Situated in a prime location in the heart of the city, WestCord Eindhoven reveals its newly renovation that blends heritage, contemporary design, smart technology, and refined hospitality. The hotel’s refreshed identity marks a new chapter where history and innovation coexist, offering guests an elevated stay that feels both stylish and intuitively comfortable.
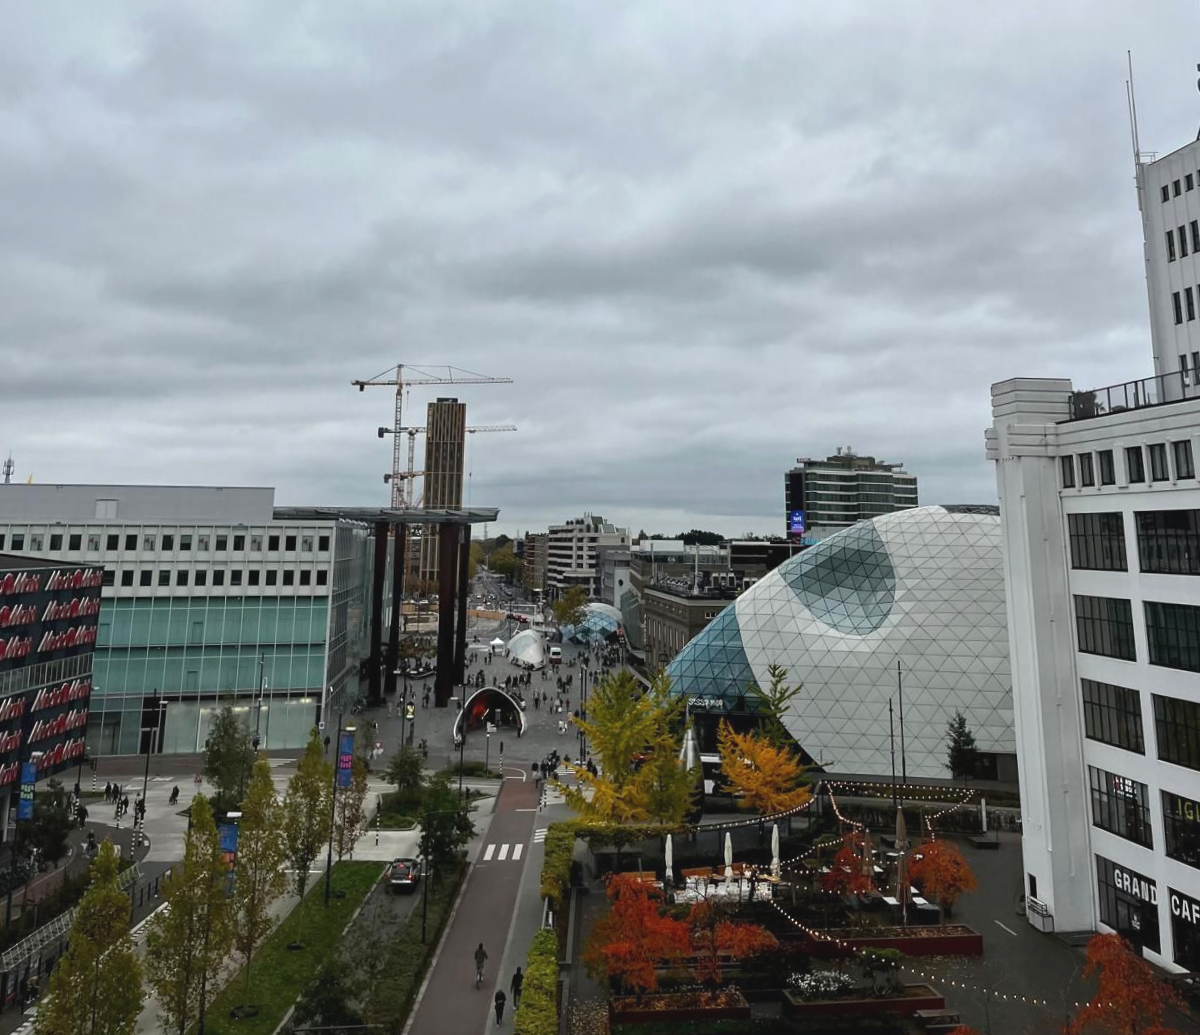
Innovation and creative energy come together in the Dutch design capital, while remaining faithful to Eindhoven’s original historic character. This was the main inspiration for Etienne Duy Pham, permanent interior designer at WestCord Hotels, during the renovation project. His work encompassed the complete redesign of 101 rooms and bathrooms within the renovated Mathilde Tower, along with significant technical upgrades to the building's systems; all executed by Pleijsier Hotel Renovation.
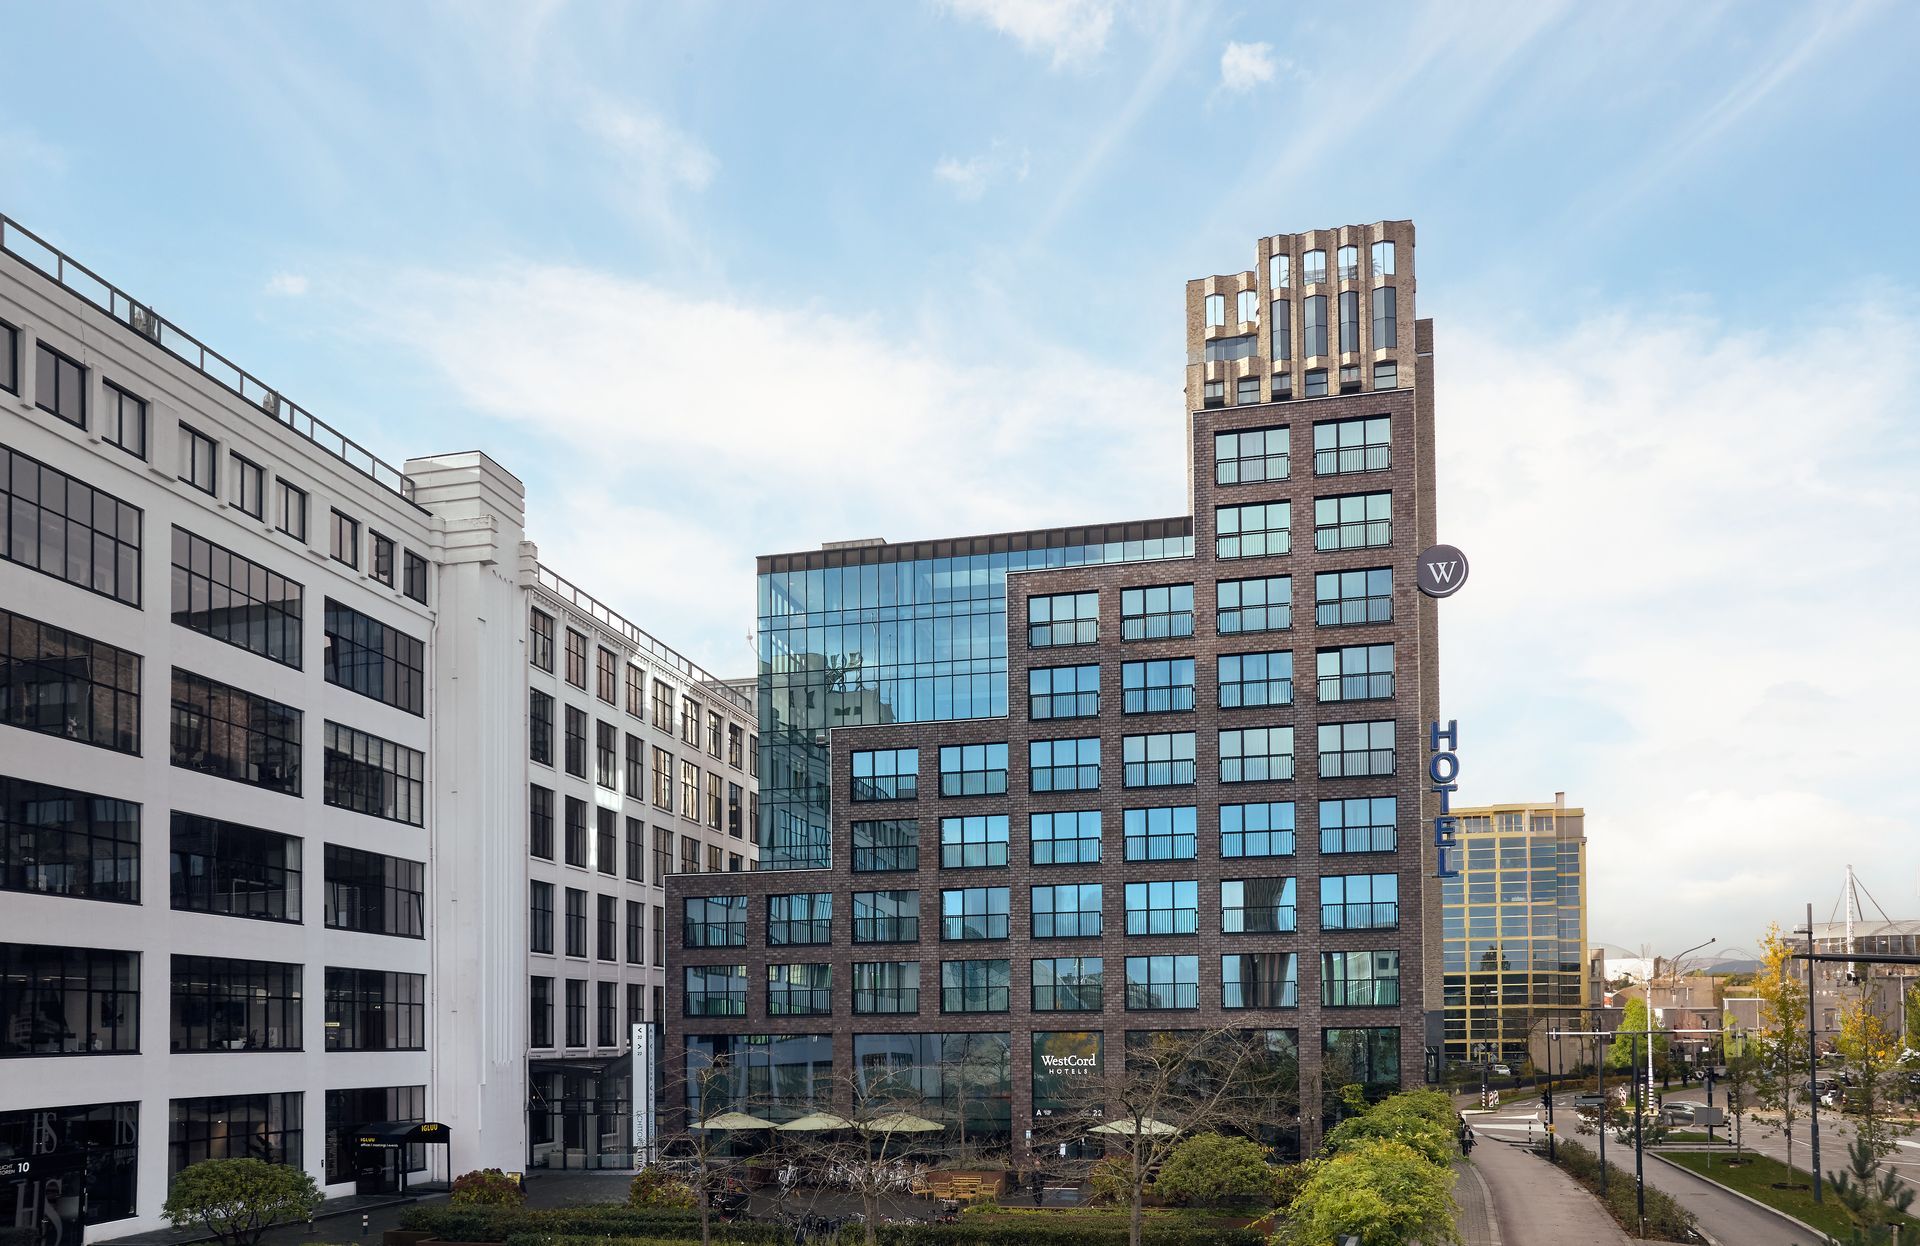
Overlooking a lively public garden, WestCord Eindhoven features a contemporary façade that blends seamlessly with the surrounding industrial architecture. Guest rooms, studios, and suites are spread across three distinct buildings: the historic Licht Tower, the Mathilde Tower and the Lichtplein. It is precisely the rooms of the Mathilde Tower that have undergone a complete renovation. Here, space truly becomes the protagonist!
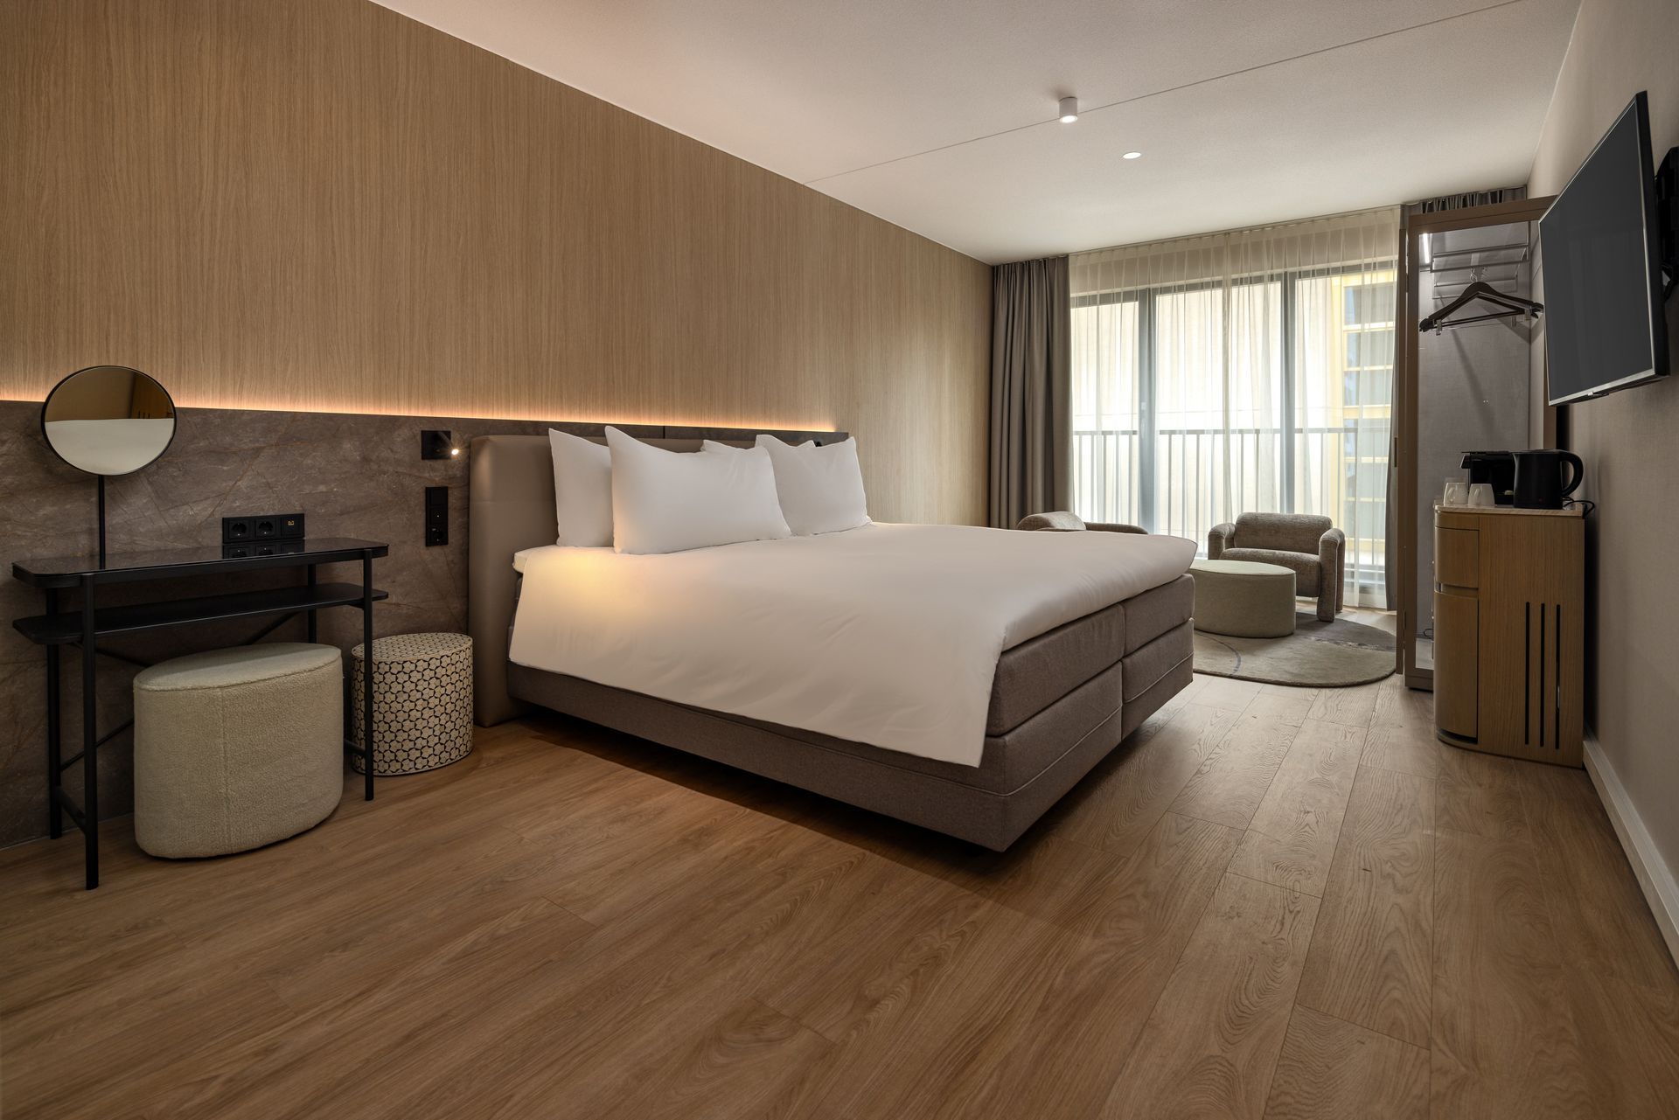
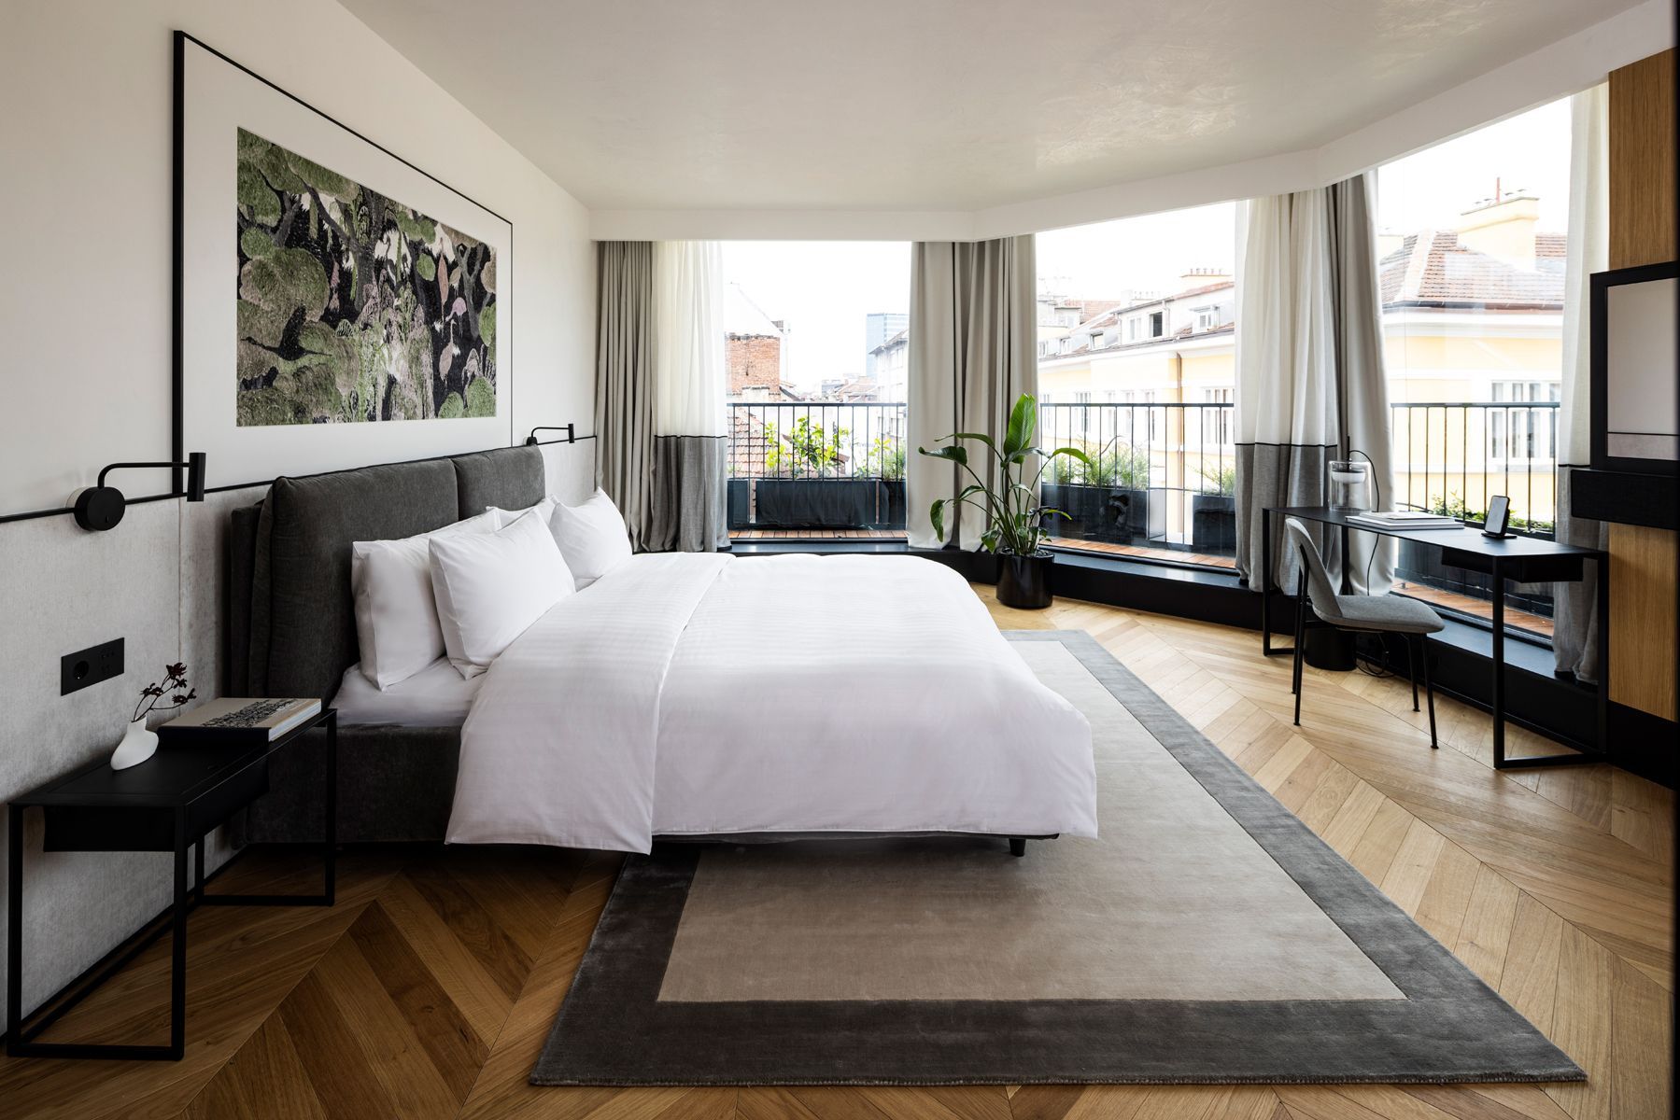
Upon entering, visitors are welcomed by the warmth of wooden parquet flooring: a defining element that continues throughout the interior, from the open wardrobe to the headboard wall and complementary furniture pieces. Flooded with natural light thanks to full-height windows, the rooms offer breathtaking views over the city. A pair of modern armchairs sits adjacent to the bed, blending seamlessly with the contemporary, elegant atmosphere while remaining both visually striking and functional. Adding a layer of comfort, bespoke rugs crafted from a beautifully lustrous MAUT yarn complete the setting. Soft, ambient lighting further enhances the sense of tranquility and refinement.
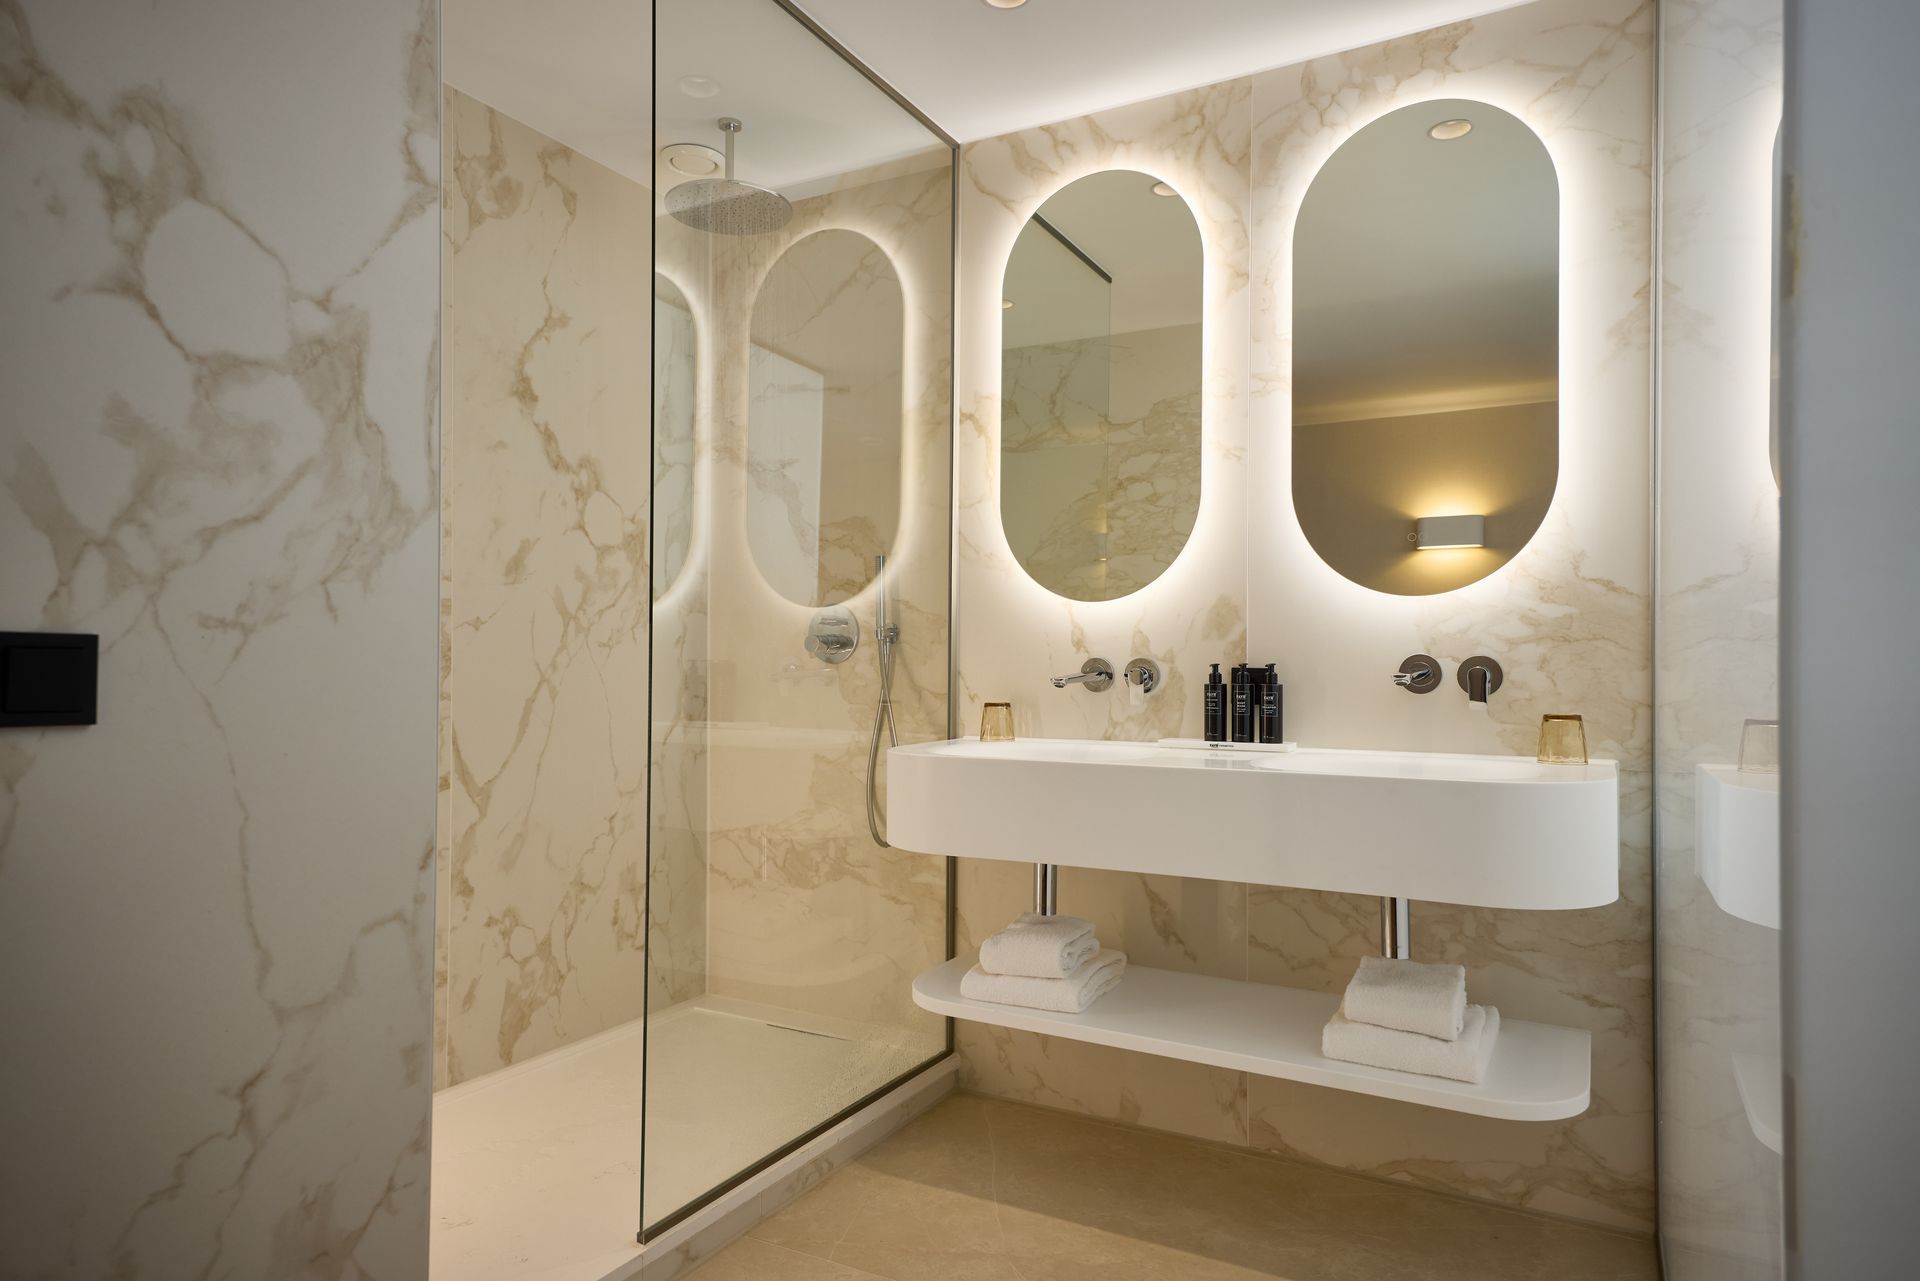
The bathrooms follow the sophisticated, contemporary design that balances clean geometry with warm, natural tones. Large-format porcelain tiles in soft beige and stone hues create a seamless visual flow across the floors and walls, enhancing the sense of calm and spaciousness. The walk-in shower, enclosed by a slim, transparent glass partition, preserves an open feel while showcasing refined chrome fixtures and a rainfall showerhead. A floating vanity with smooth, rounded contours acts as a sculptural focal point. Above it, backlit oval mirrors introduce a soft, ambient glow that highlights the subtle textures of the tiled feature wall, adding depth and a touch of refinement.
Reinforcing the commitment to contemporary luxury combined with environmental responsibility, FAYR sustainable bath products were chosen.
Lumen Bar & Brasserie: A must-visit for guests and locals alike
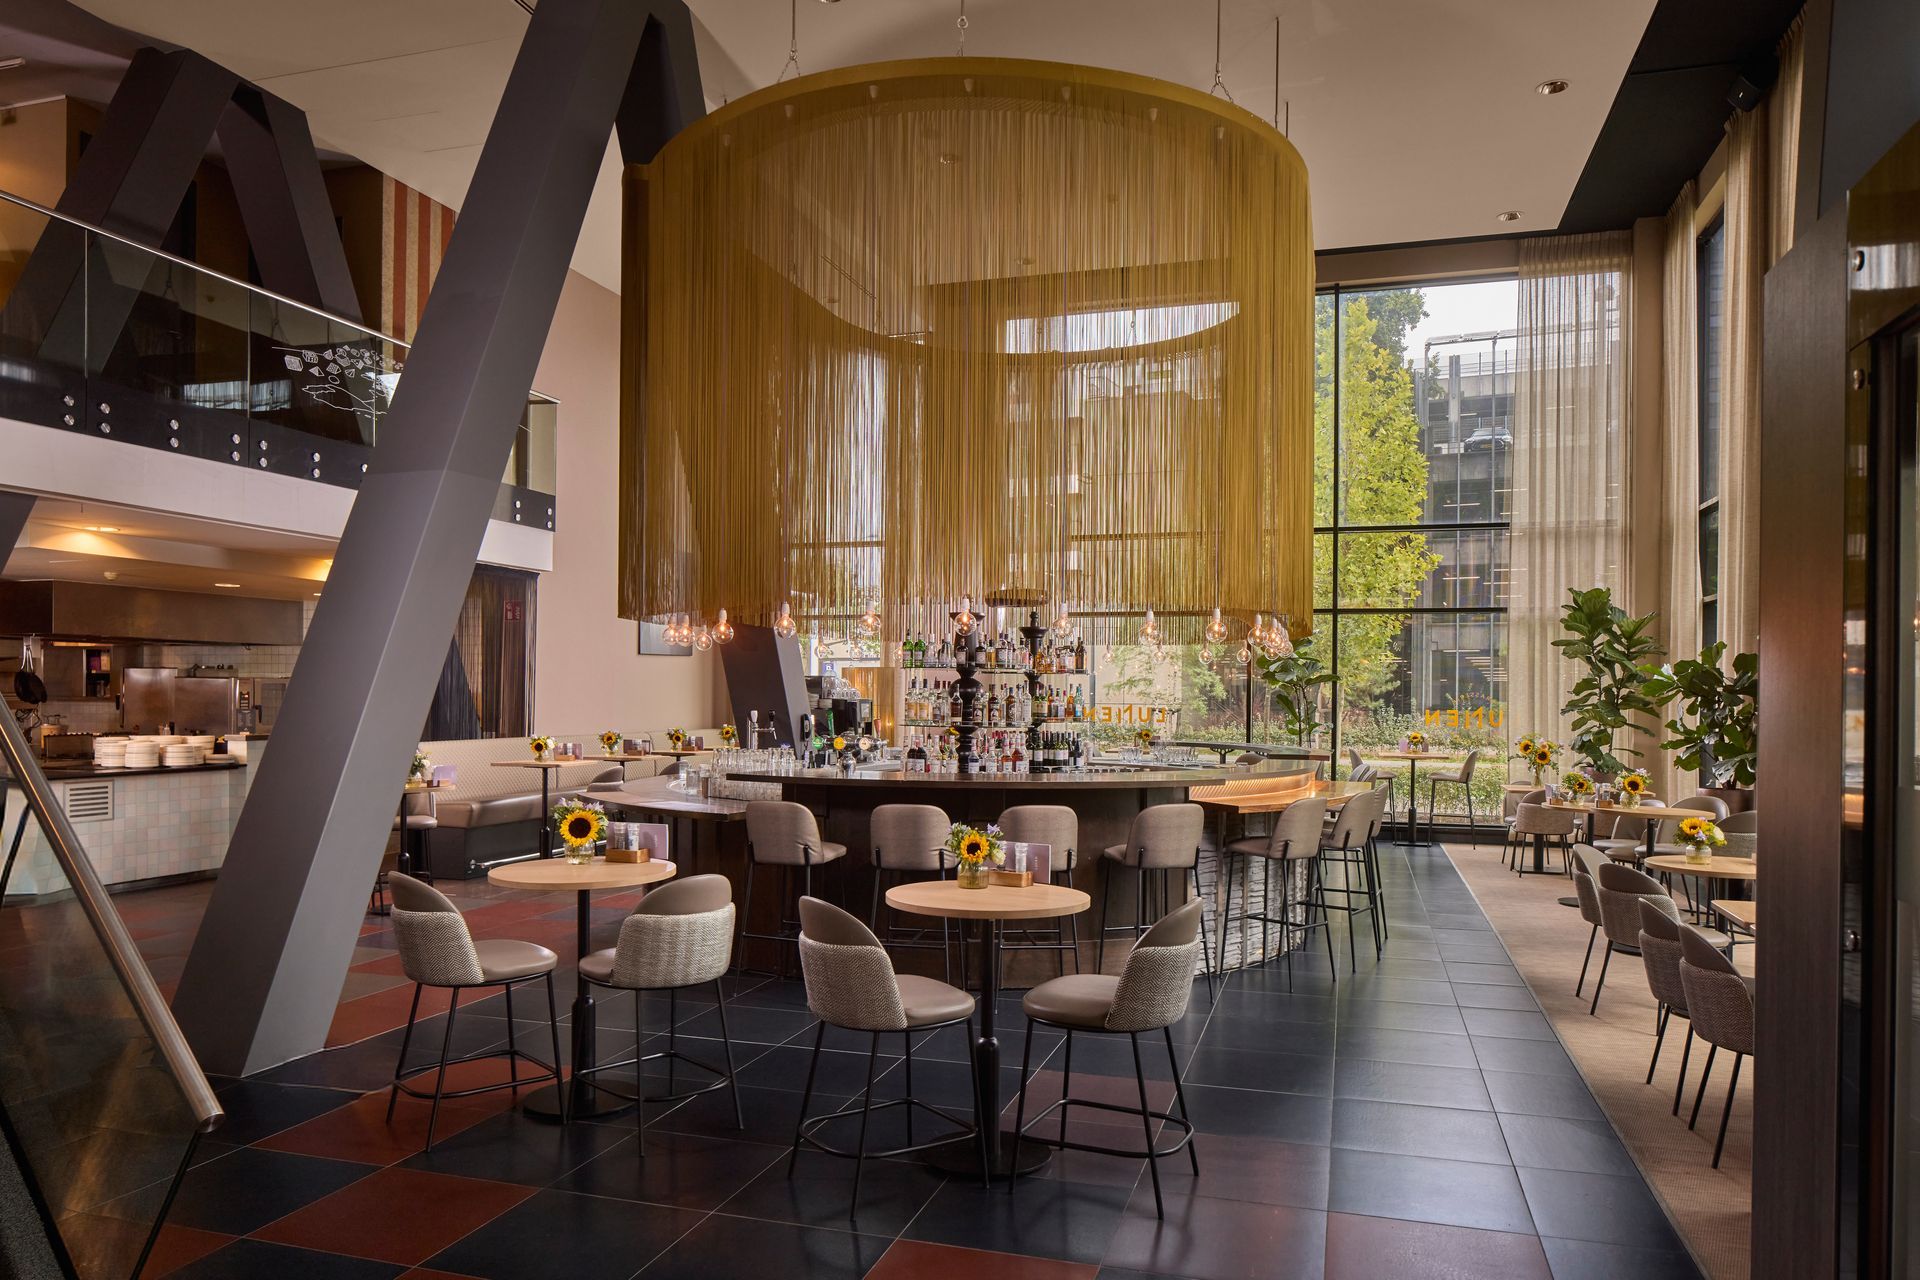
Honouring the historical origins of the building with its name, “Lumen” (Dutch for “flow of light”), WestCord Eindhoven offers a space where the art of experimentation meets culinary and beverage excellence.
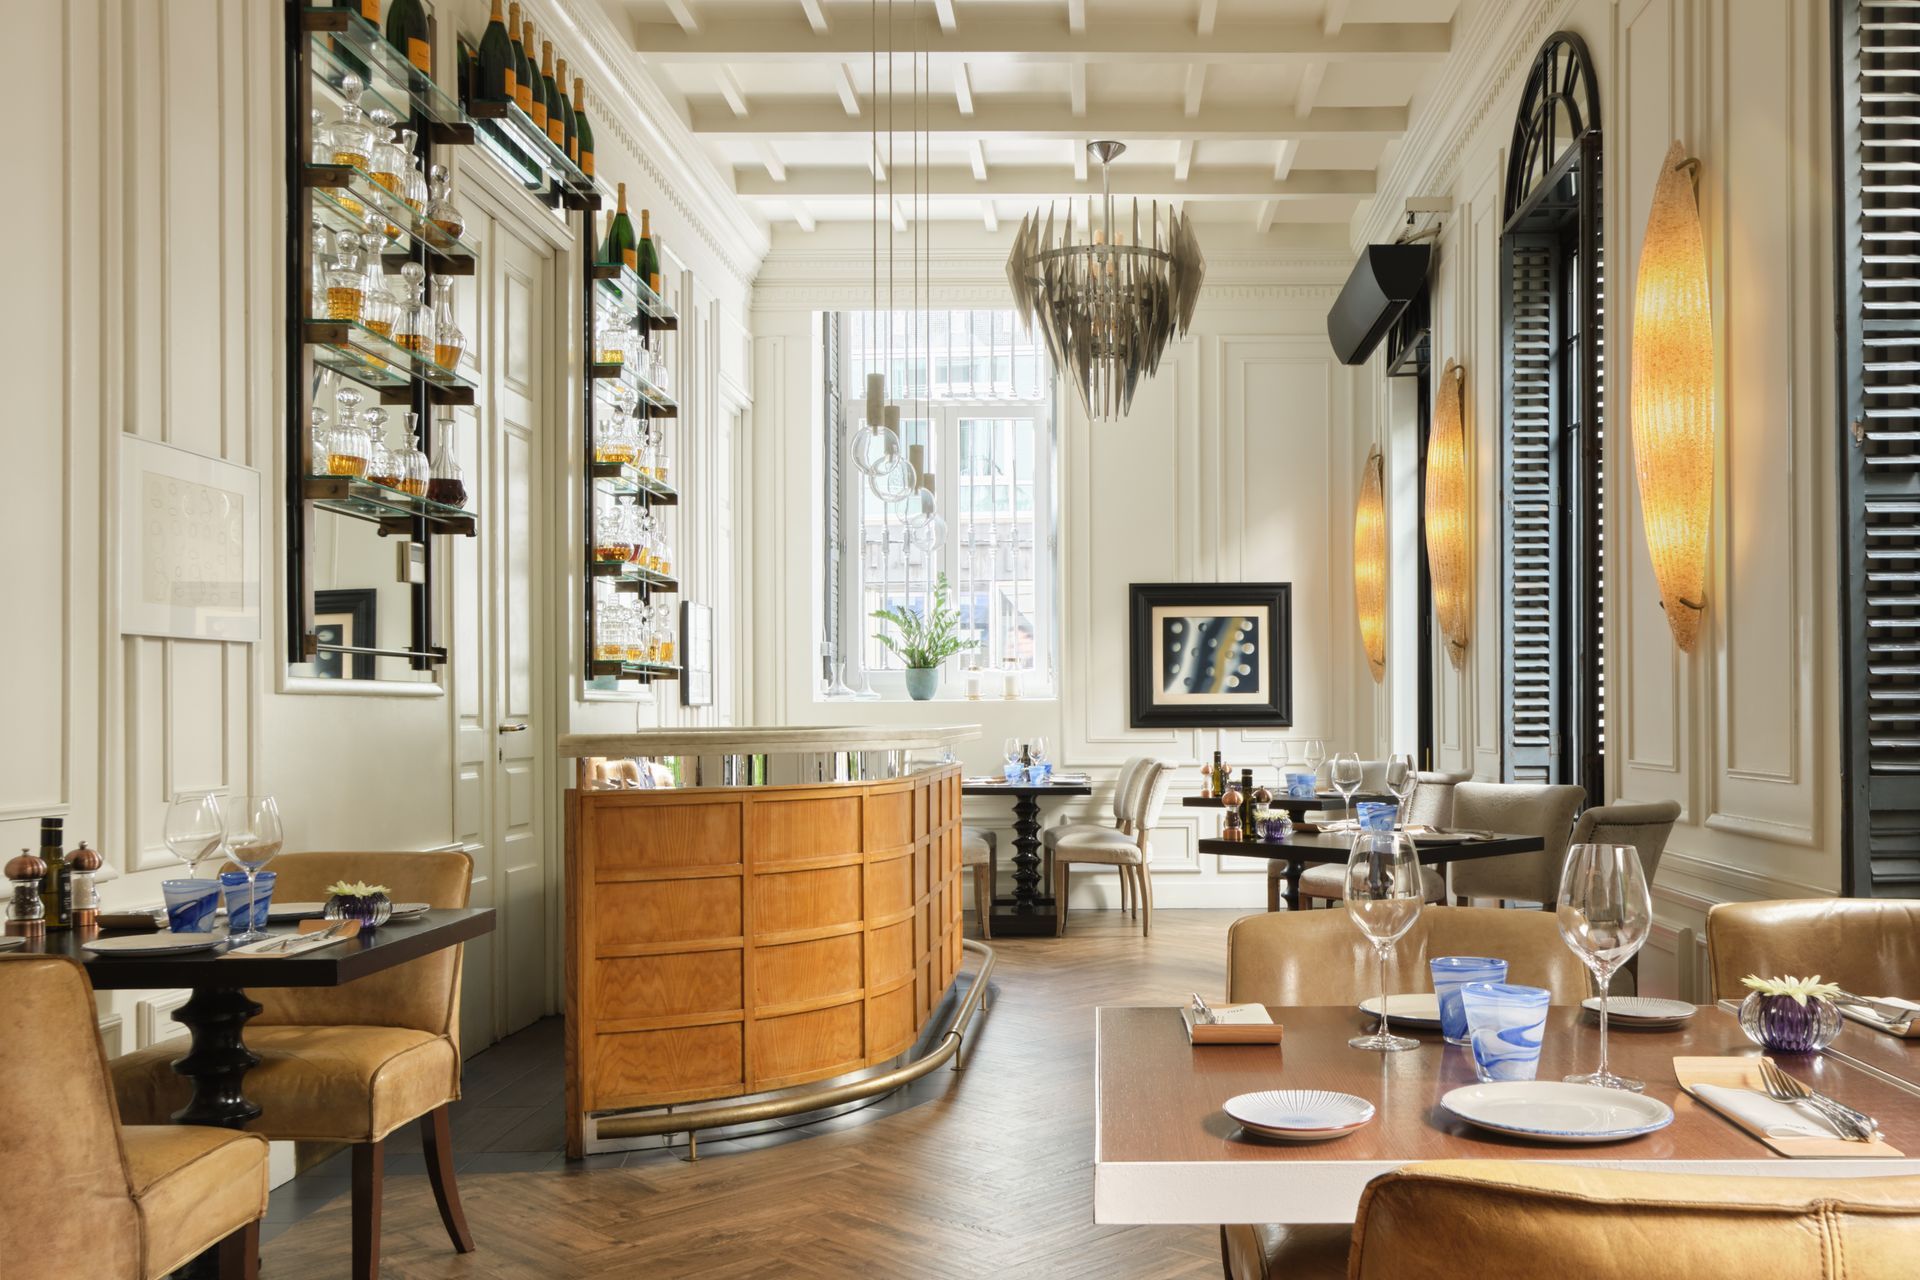
The concept of light is immediately embodied in the striking Gatsby-style ceiling installation, a sculptural chandelier composed of shimmering light strands and glowing bulbs that instantly draws the eye upon entering the hotel. Beneath it, an impressive circular bar anchors the space, surrounded by modern, comfortable lounge chairs that encourage lingering and connection.
In the Brasserie, the chef and his team blend the finest culinary traditions from various cuisines, continually surprising guests with unique flavour combinations. The warm tones, generous natural light filtering through the large windows, and thoughtfully curated furnishings create an inviting environment where craftsmanship, creativity, and hospitality come together seamlessly.
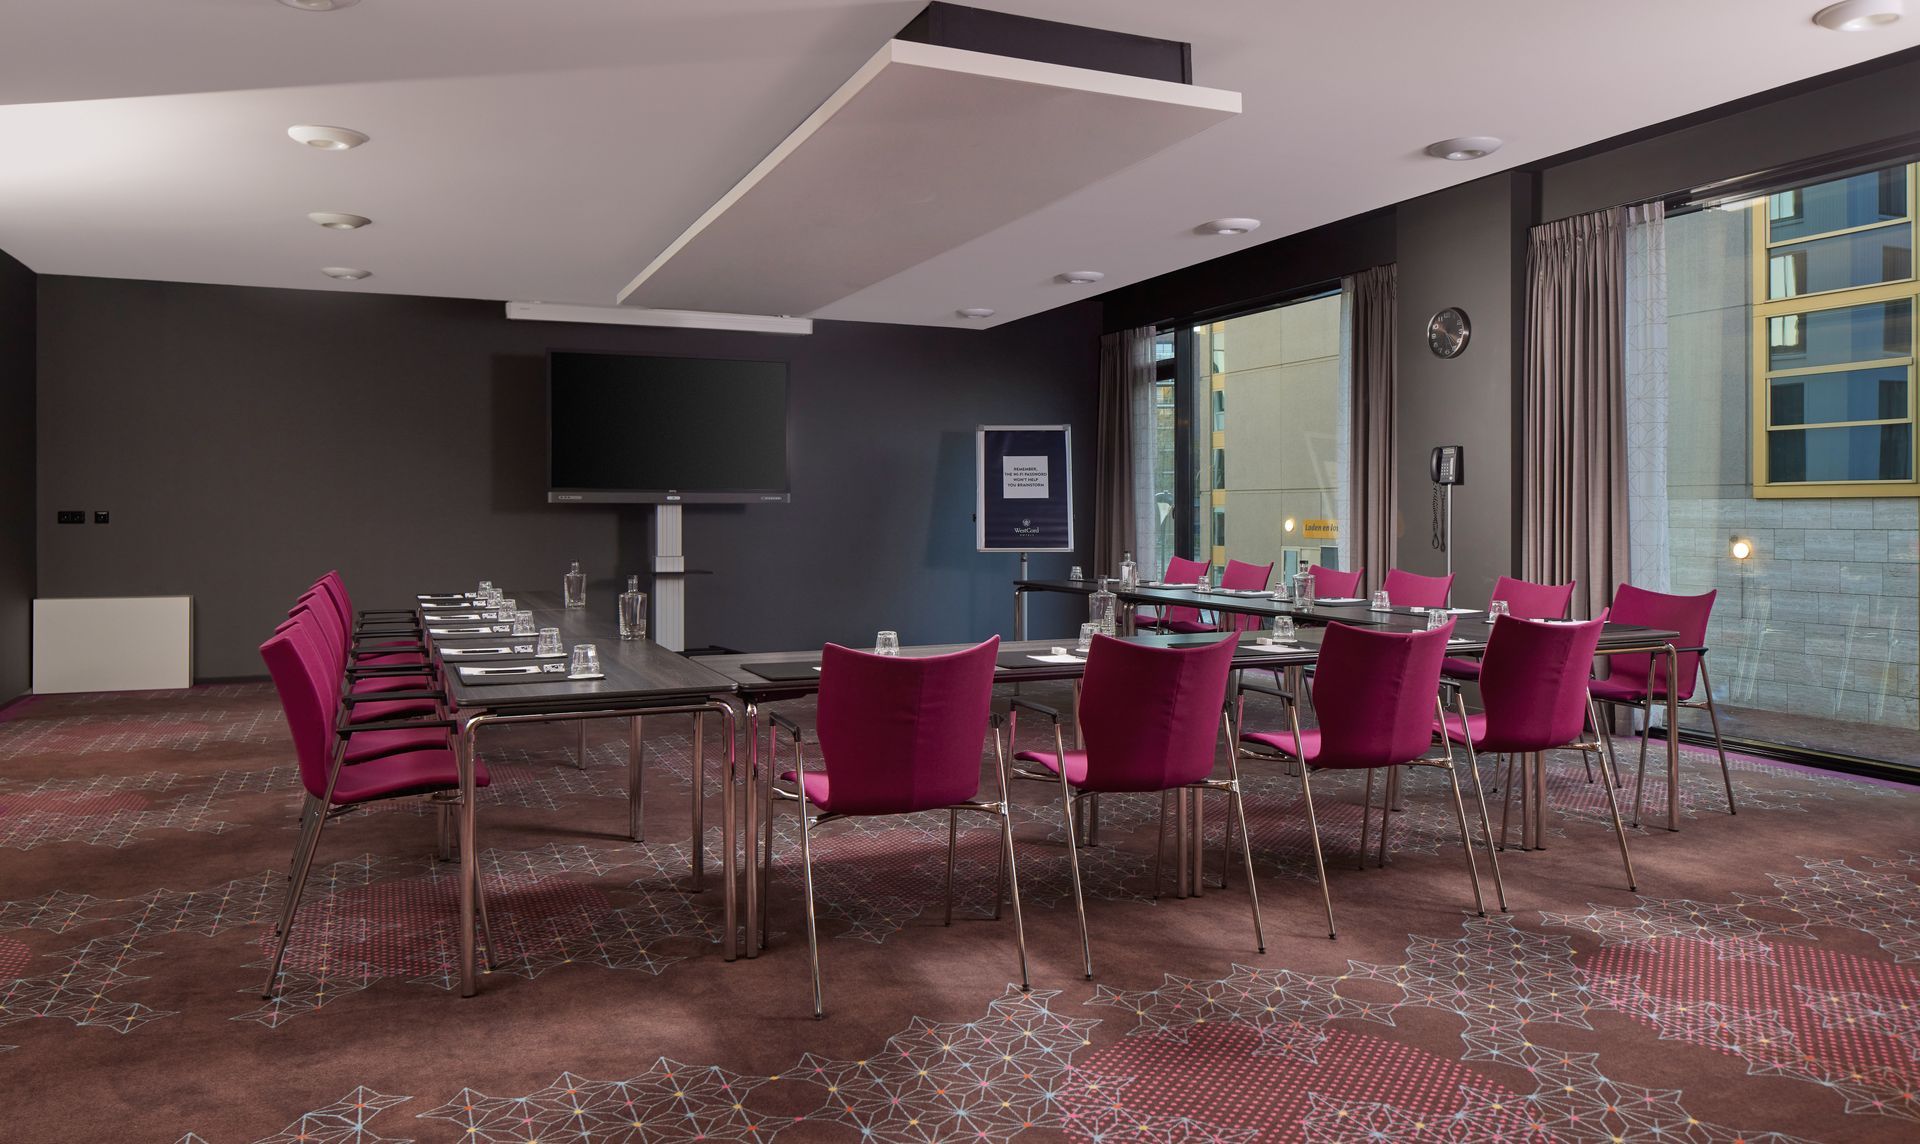
WestCord Eindhoven also offers three versatile meeting rooms, designed to accommodate both intimate business gatherings and larger conferences. Each space is equipped with modern technology and thoughtfully planned layouts, ensuring comfort and functionality for corporate guests.
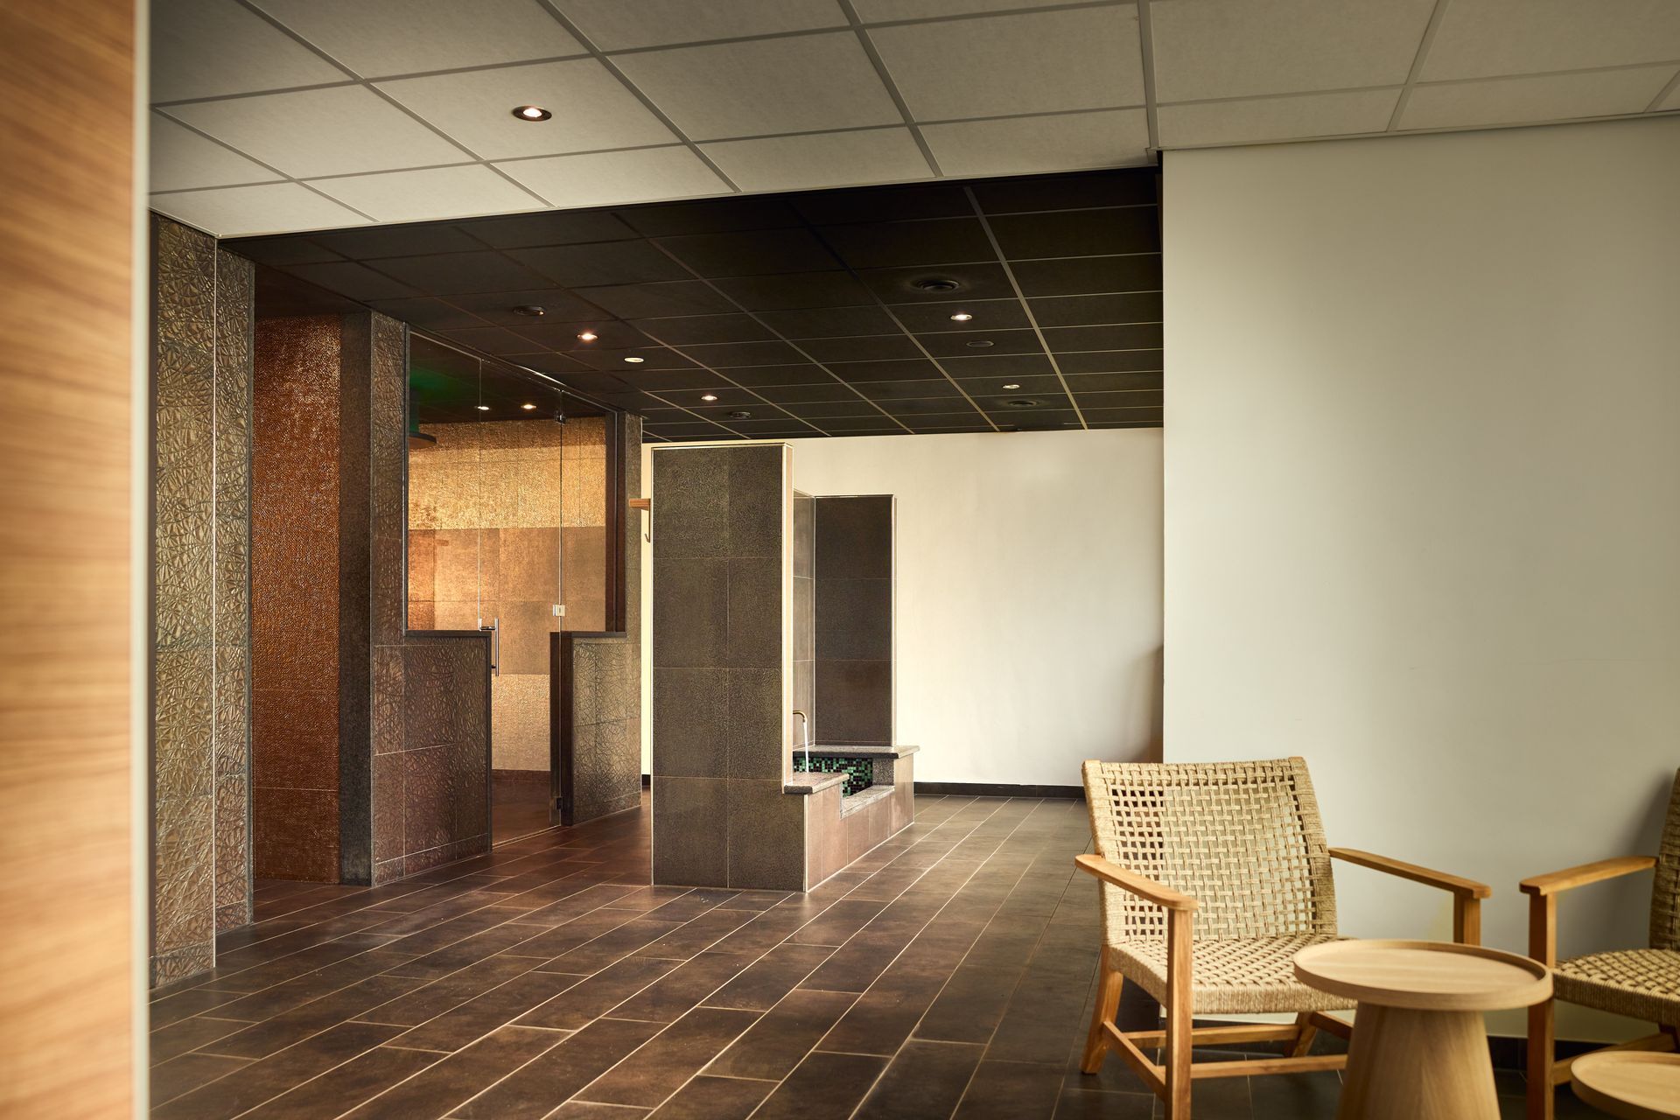
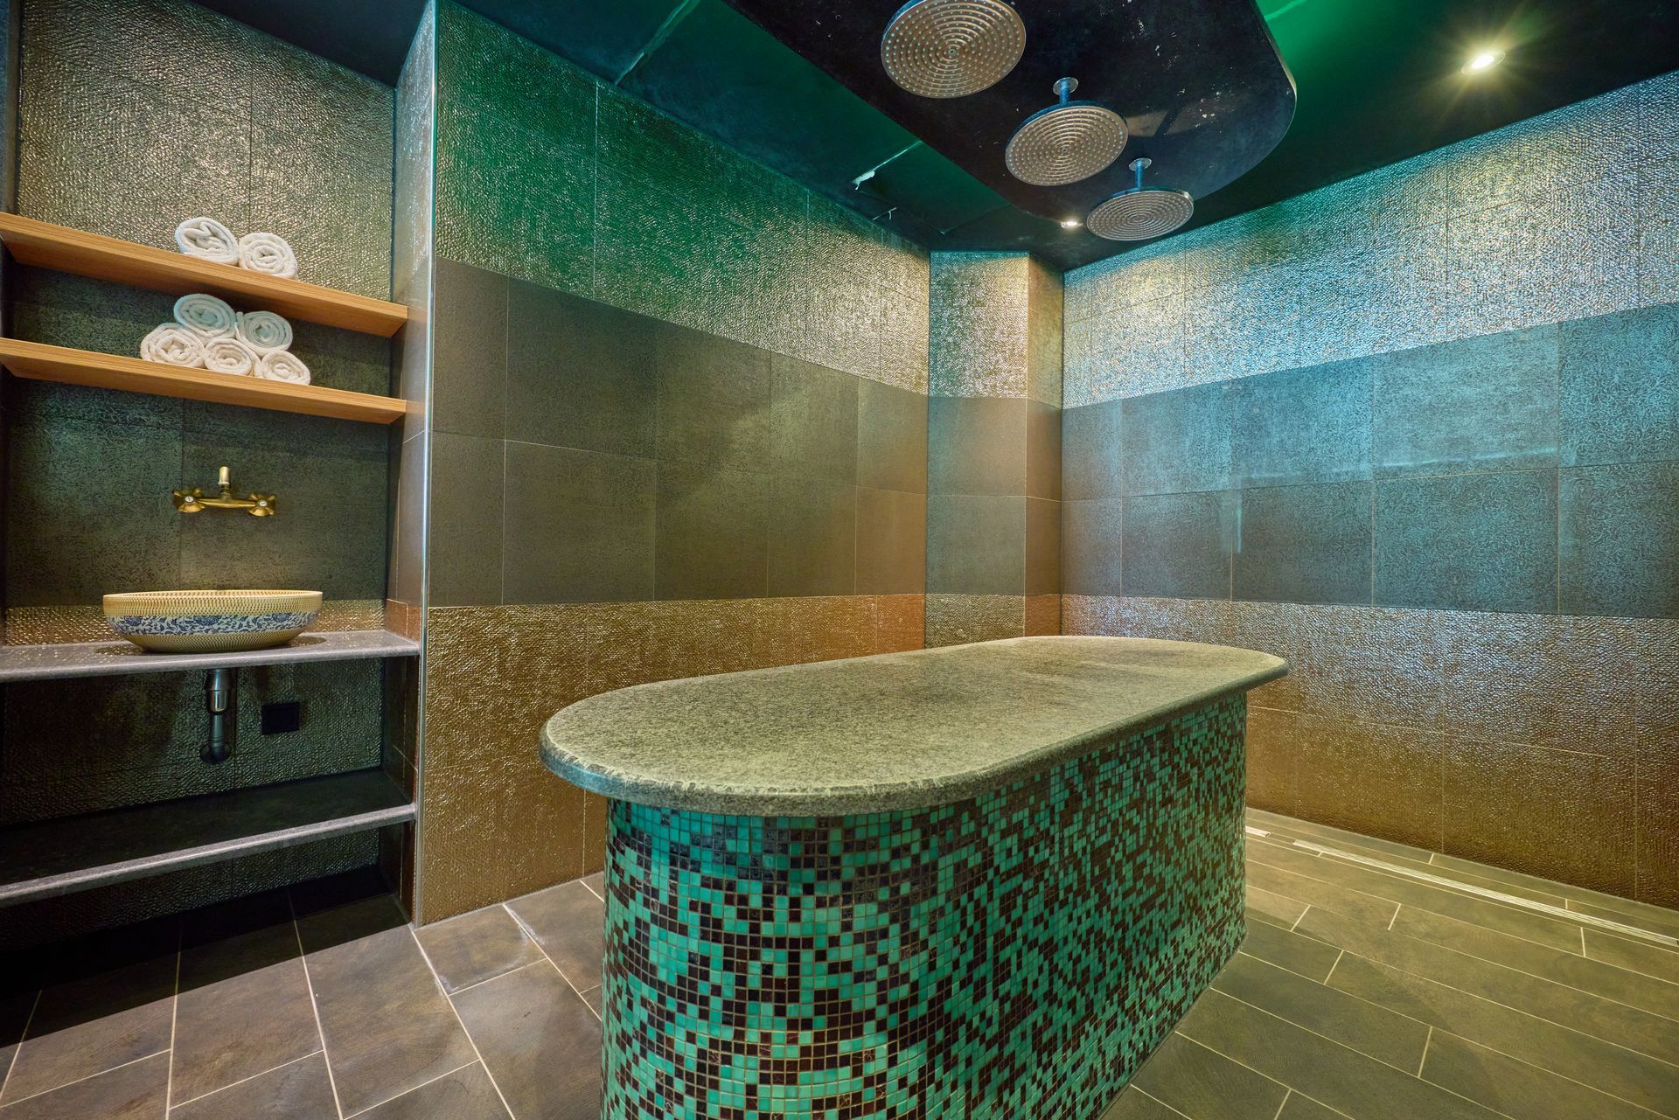
For complete relaxation, the hotel’s WellCome Wellness spa is the ideal retreat from the pace of everyday life. This expansive area is designed to help guests disconnect and recharge, featuring a Finnish sauna, a steam bath, and an indulgent horizontal rain shower. A curated selection of beauty treatments and massages adds to the experience, allowing visitors to unwind in a serene, restorative setting.
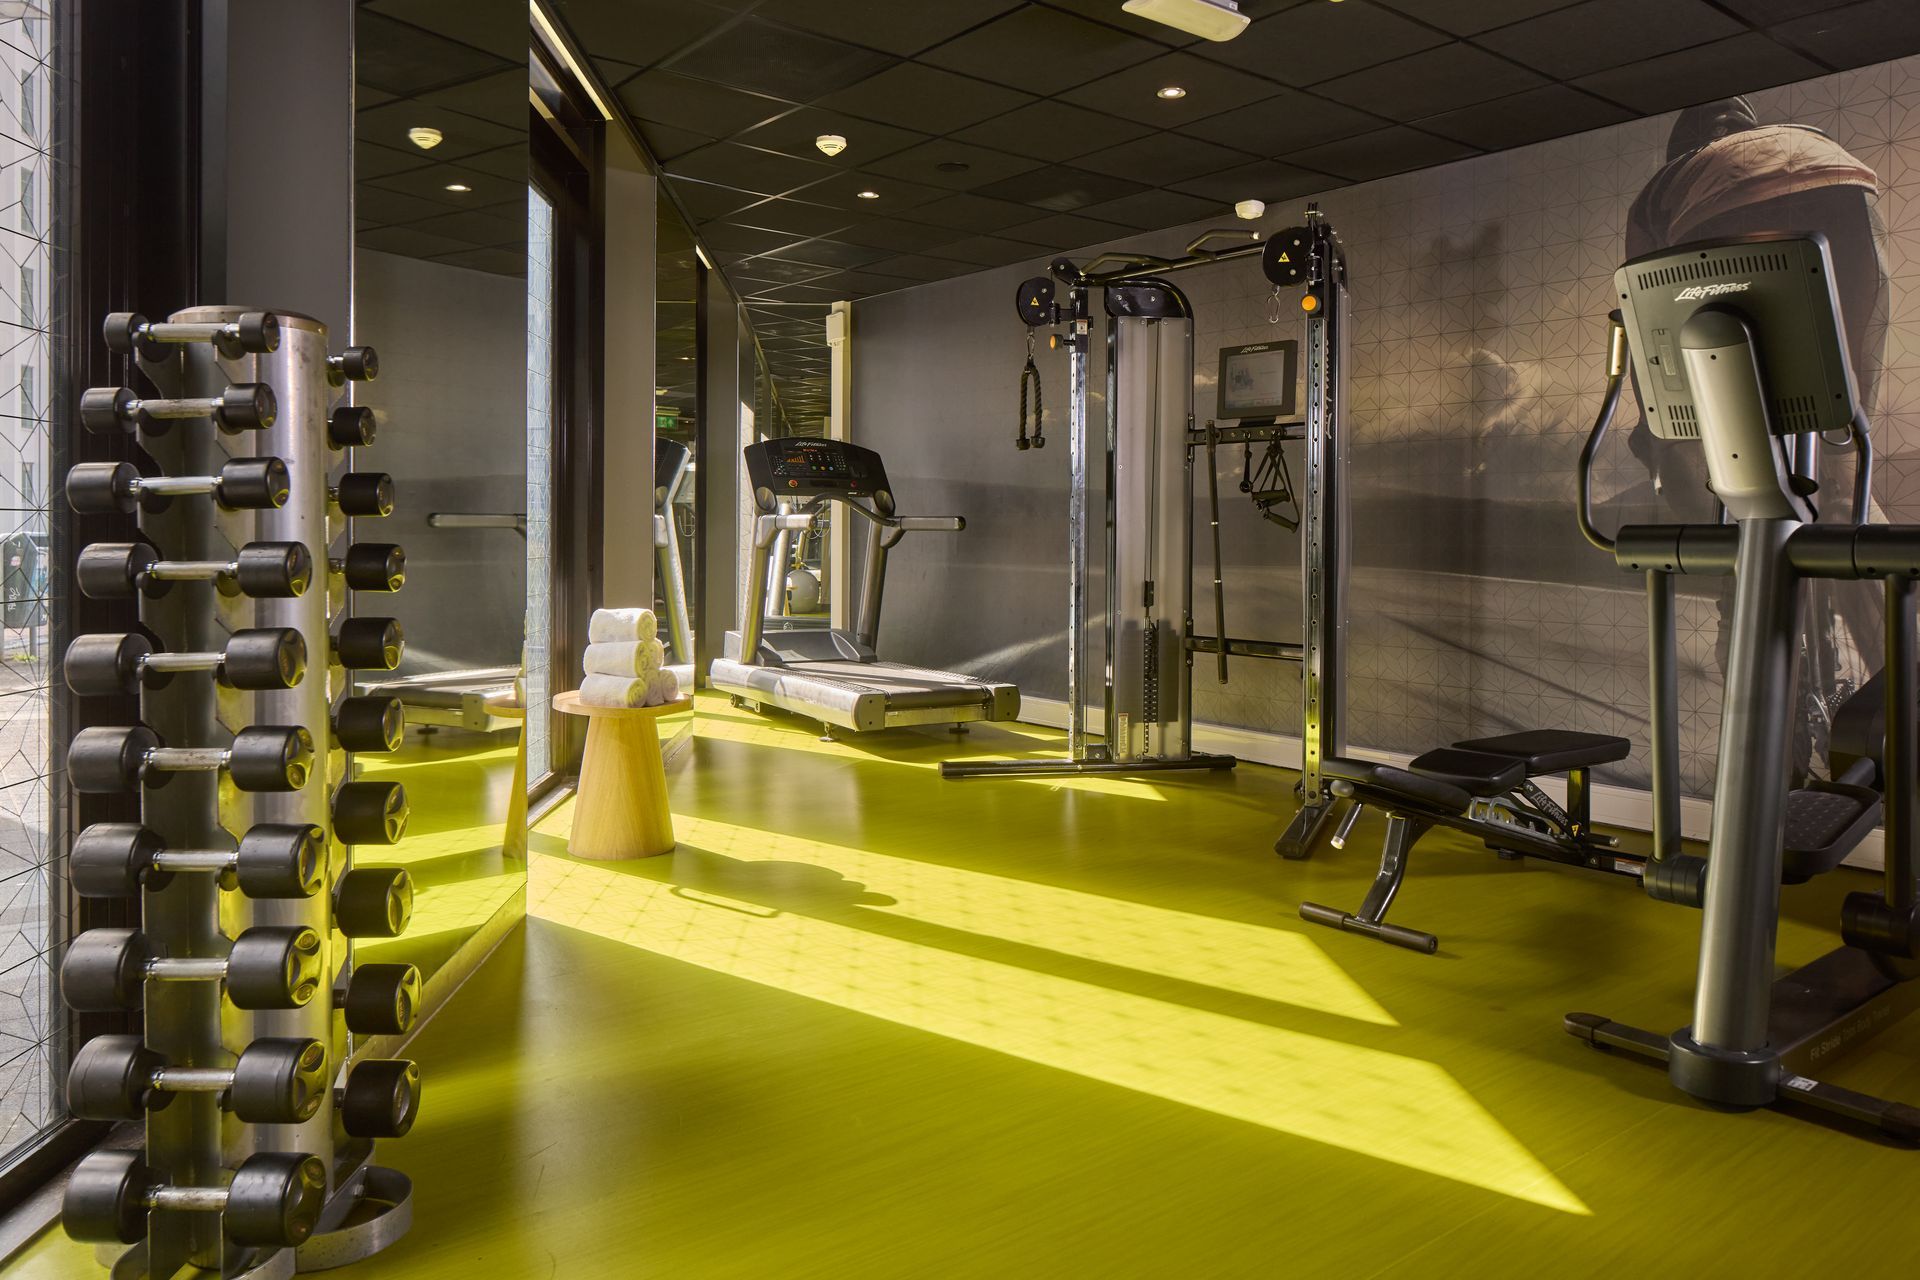
Adjacent to the spa, the fitness room is equipped with state-of-the-art machines that cater to diverse training needs. Whether guests prefer cardio, strength training, or a well-rounded workout, the space offers a modern environment for staying active and energized during their stay.
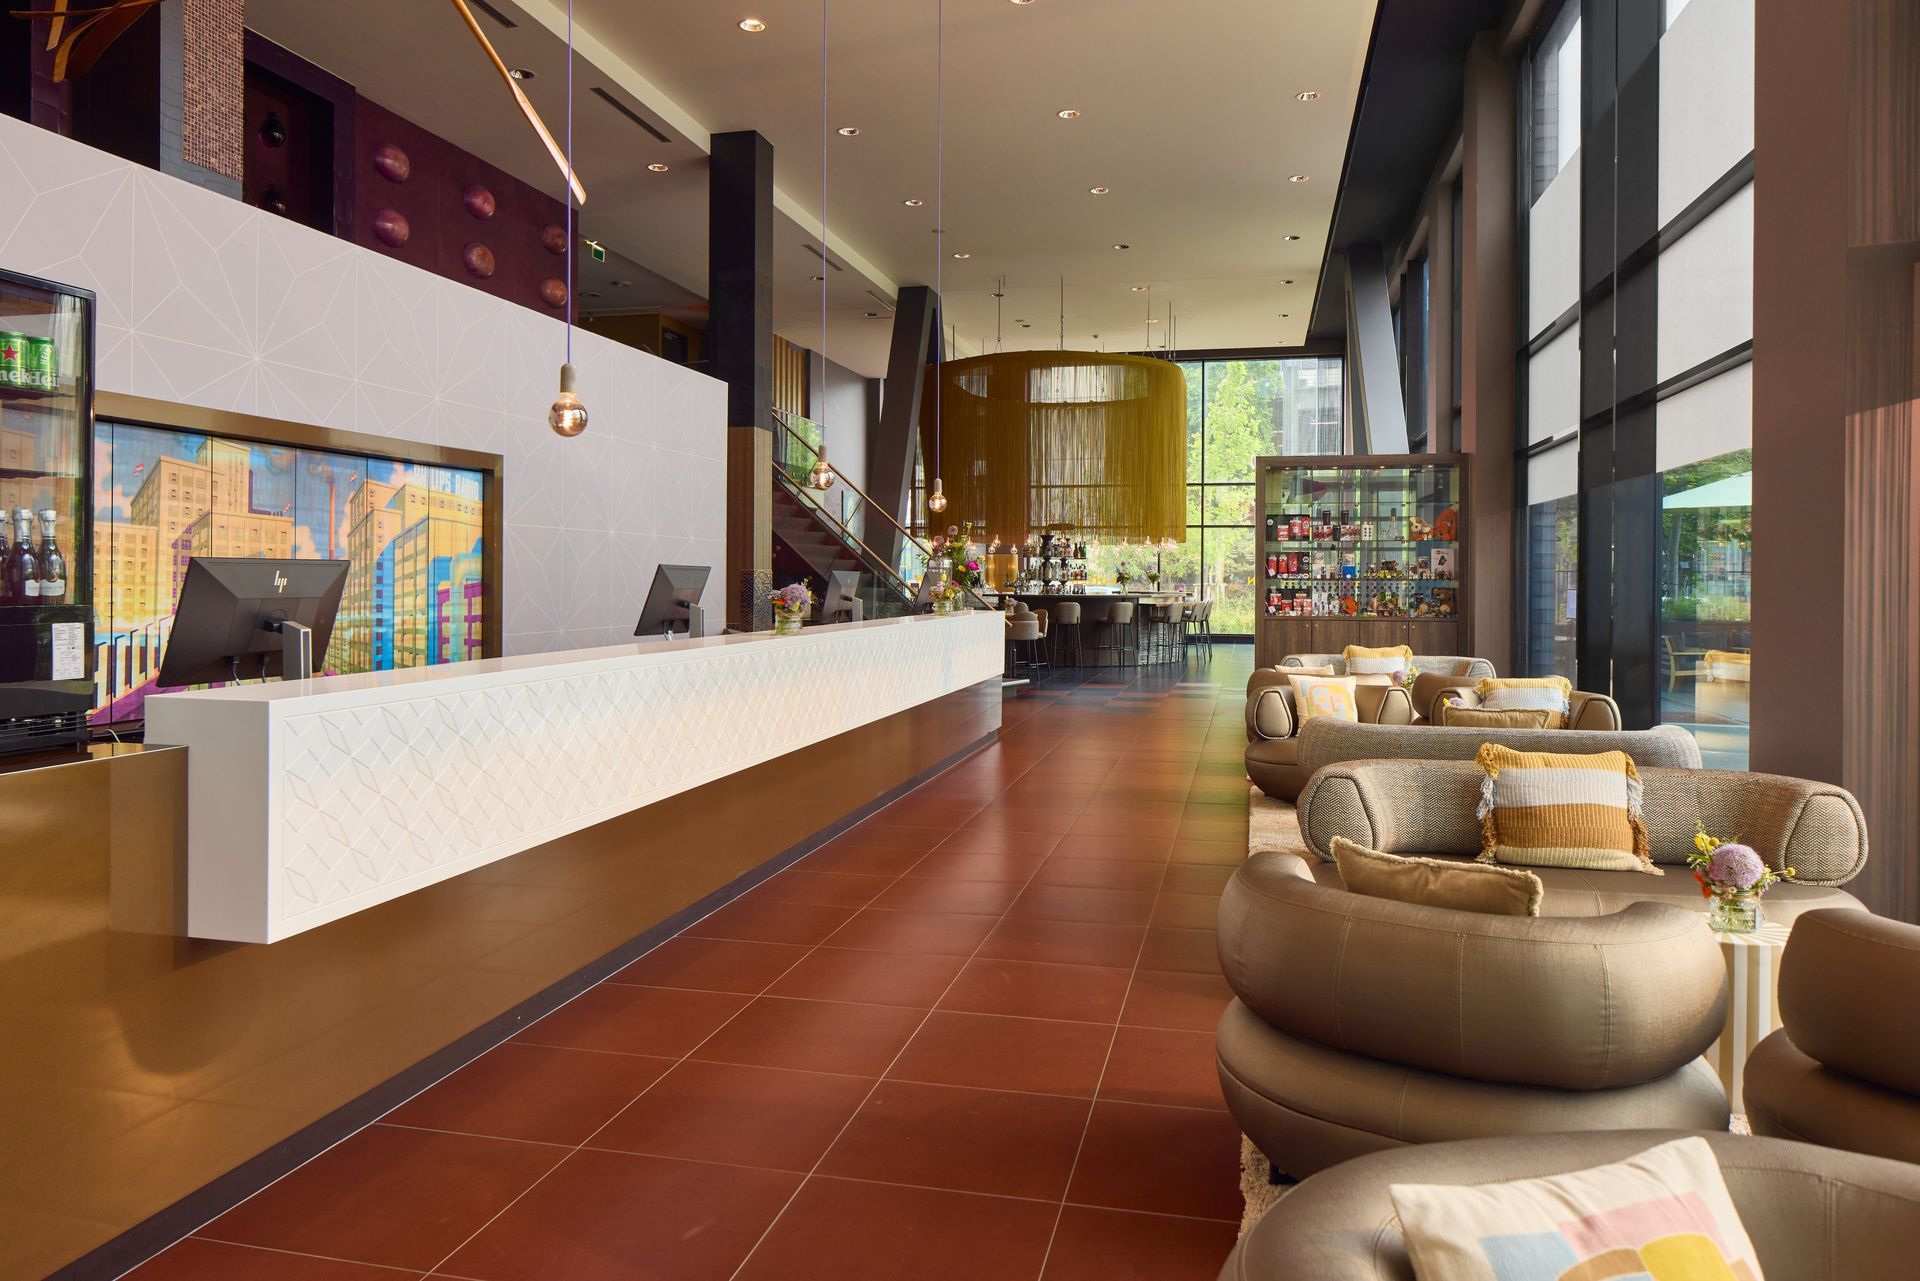
If you're planning a trip to Eindhoven, whether for work, design inspiration, or just a relaxing break, WestCord Eindhoven is one of those places that instantly makes you feel at ease. The spacious rooms, the warm materials, the natural light… everything is designed to help you slow down and enjoy the moment.
SHARE THIS
Contribute
G&G _ Magazine is always looking for the creative talents of stylists, designers, photographers and writers from around the globe.
Find us on
Latest News

Subscribe
Keep up to date with the latest trends!
Popular Posts


