



Cache House
January 14, 2020
Located in the heart of Jackson Hole, Wyoming just outside of Town Square, Cache House is a new hostel lodging experience centered on the modern-day explorer and inspired by the bunkhouses that continue to exist in and around the area.


Featuring two shared living quarters with 50 bunks and a spacious lobby, Cache House offers travelers with an opportunity for both communal experiences and moments of quiet respite without sacrificing comfort and quality at an approachable price point. Thoughtfully designed by Brooklyn-based Studio Tack, the design of the shared accommodations and public spaces are bright and minimalist in their aesthetic, yet functional in their approach, intended to provide travelers with a place to rest, find community and the freedom to explore.
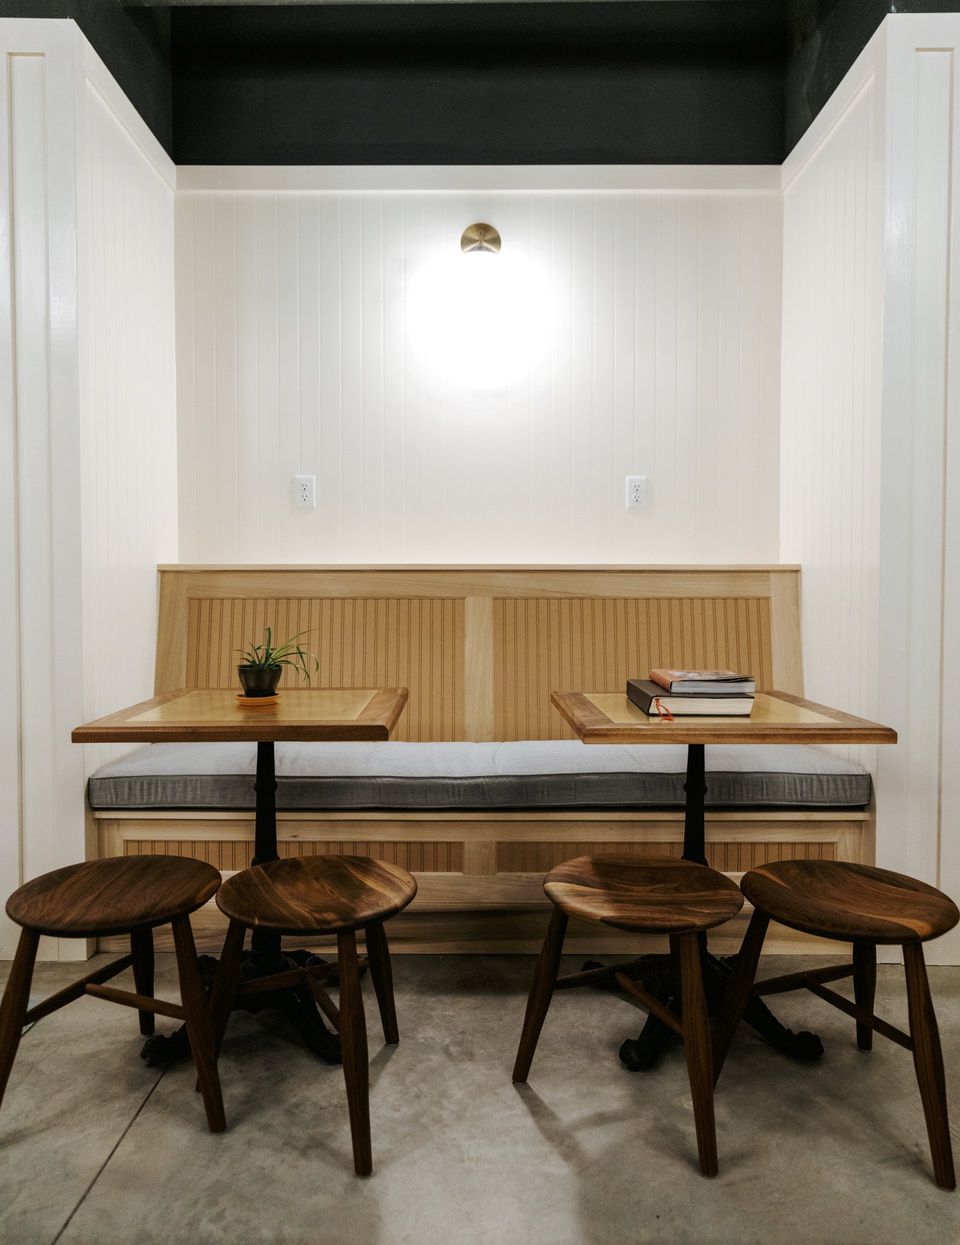
Upon entrance, the lobby acts as a meeting point and gathering place for guests and is handsomely furnished with custom lighting, sofas from TRNK Studio and Lawson Fenning and chairs from Fern NYC, complete with a small library of guide and adventure books, and a communal work table and seating. Lending itself to engagement and conversation, the lobby features community programming and also offers complimentary fresh Snake River Roasting Co. coffee for travelers to start their day.
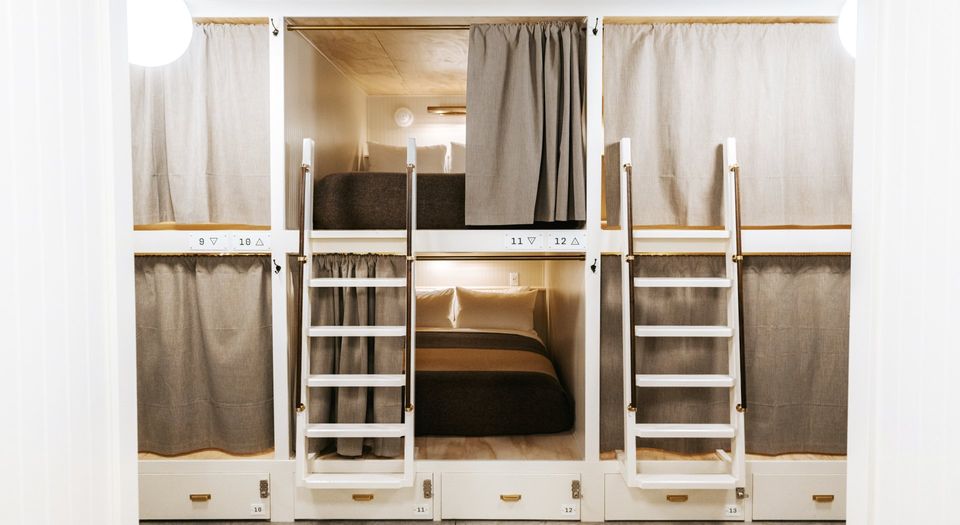
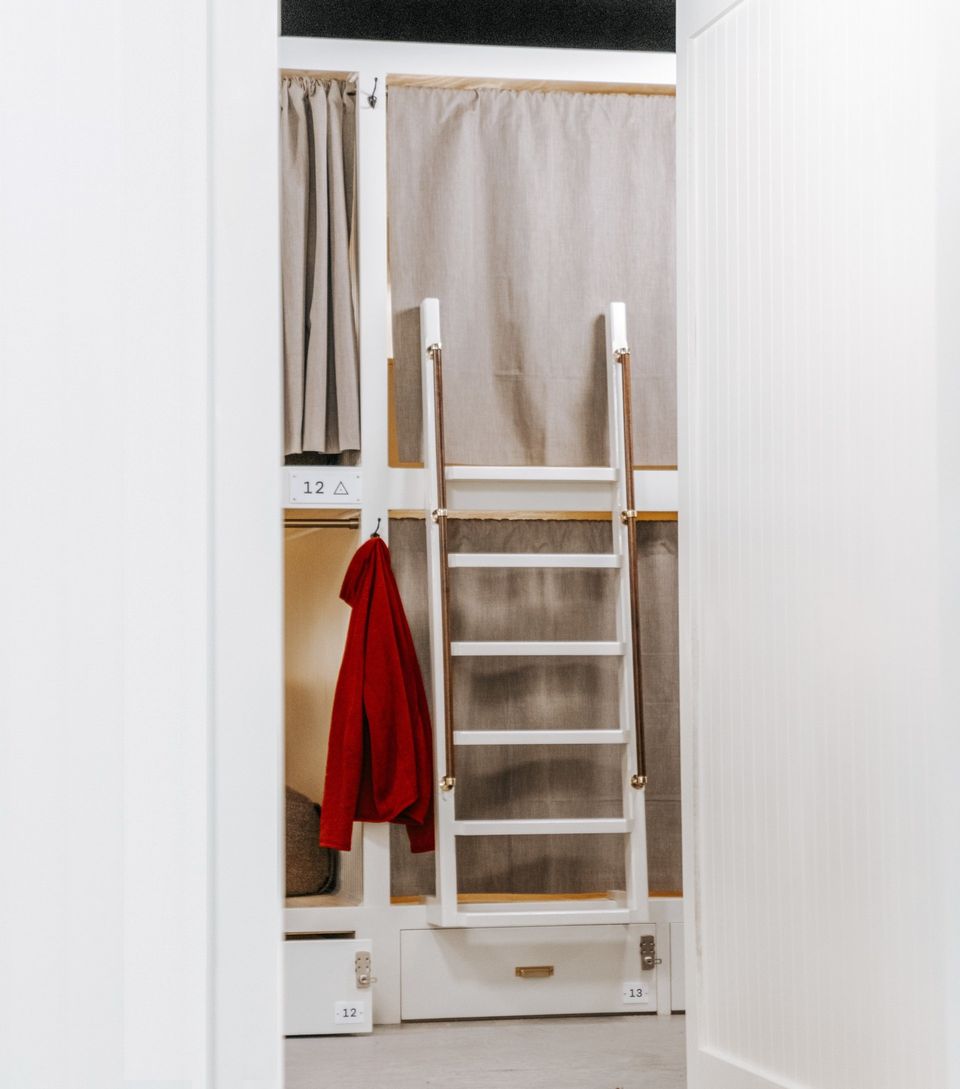
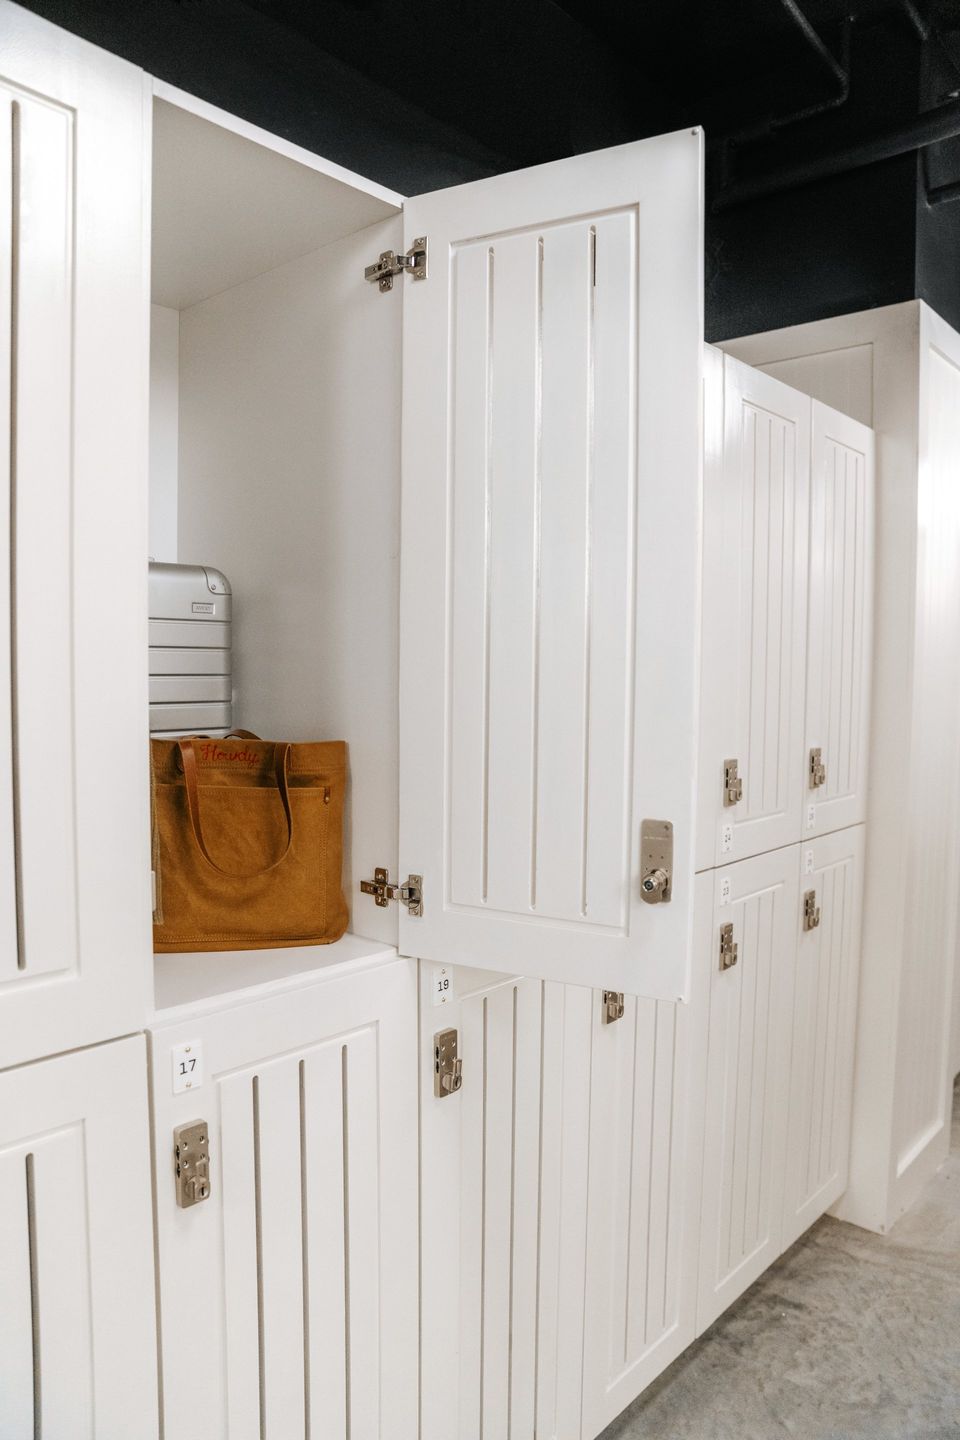
Two shared rooms act as the heart of Cache House, each appointed with a mix of queen, full, and twin- sized beds. Each of the individual bunks is outfitted with custom wool blankets and feature eminently functional details such as built-in lockable storage, outlets for charging devices, individual fans, reading lights, ergonomic ladders and privacy curtains that block out light and sound. Guests also have access to 3 wash closets and 11 fully appointed private bathrooms stocked with Co. Bigelow bath products.
Cache House is located right below its sister-property, the Anvil, a 50-room hotel, and a short walk from Glorietta Trattoria, their wood-fire Italian restaurant, named after Jackson’s nearby Mt. Glory. Glorietta serves a seasonally rotating menu featuring modern rustic wood-fire Italian cuisine with a craft cocktail program from Proprietors LLC, who are behind New York City’s Death & Co., in a cozy setting furnished with warm, naturally finished materials and simple tile surrounded by a large wood-burning grill in the middle of the restaurant.
Address: 215 B N. Cache Street Jackson, 83001 - Wyoming, USA
www.thecachehouse.comSHARE THIS
Contribute
G&G _ Magazine is always looking for the creative talents of stylists, designers, photographers and writers from around the globe.
Find us on
Latest News

With nearly four decades of experience in the Middle East, Godwin Austen Johnson approaches architecture through a deep understanding of context, climate, culture and the commercial realities that shape the built environment. This perspective is expressed in Serenia Living, the practice’s completed luxury residential development on Palm Jumeirah and winner of the 2026 Luxury Lifestyle Awards for Best Luxury Apartment Architecture in Dubai, UAE .

Ten years after its launch in Milan, Contract District Group enters a new phase of growth, combining interior design expertise, proprietary technology and artificial intelligence to reshape furniture distribution across contract and retail markets.

Studio WYZE, the interior design firm with studios in London and Zurich, projected TATTU Dubai of Permanently Unique Group, located within the world’s tallest hotel Ciel Dubai Marina .

From 12 to 20 September 2026, the eighth edition of Lake Como Design Festival unfolds across Como, Lake Como and, for the first time, Lecco, bringing exhibitions, installations and new collaborations under the theme “ Border ”.

Running from 15 to 20 September 2026 Shoreditch Design Week brings together more than 100 showrooms, exhibitions, installations and events across LDF’s largest design district. This year's programme expands with the addition of Material Matters at Unlocked, ND Selects at Kachette and Neuroplaces alongside returning favourites including Design at Work, Isola Design, 2LG Studio and Raw Collaborative at House of Icon further cementing Shoreditch's reputation as a leading destination for contemporary design.

In the vibrant Sukhumvit district, tender pink, graceful arches and refined minimalist design come together at Away Sukhumvit Bangkok , creating a playful yet sophisticated retreat for the modern traveler.
Subscribe
Keep up to date with the latest trends!
Popular Posts

From AI and mass production to materials and responsibility, the 21st Tallinn Design Festival explores the future of product design through exhibitions, talks and events across Estonia’s capital, from 28 September to 4 October 2026.
Studio WYZE, the interior design firm with studios in London and Zurich, projected TATTU Dubai of Permanently Unique Group, located within the world’s tallest hotel Ciel Dubai Marina .

In Kyiv, Ater Architects projected Integral Fitness Studio , seamlessly integrated with G.Bar , as a contemporary environment where movement, beauty and holistic wellbeing come together.

