



WaterStone: A Modern Homestead Guest Apartment in Colaba
Nestled in Mumbai’s historic Colaba district, this 148 m² guest apartment by Studio Homzstead distills modern restraint and rustic soul into a quietly luxurious retreat, designed to offer Tata Group guests a sense of grounded comfort and timeless serenity.
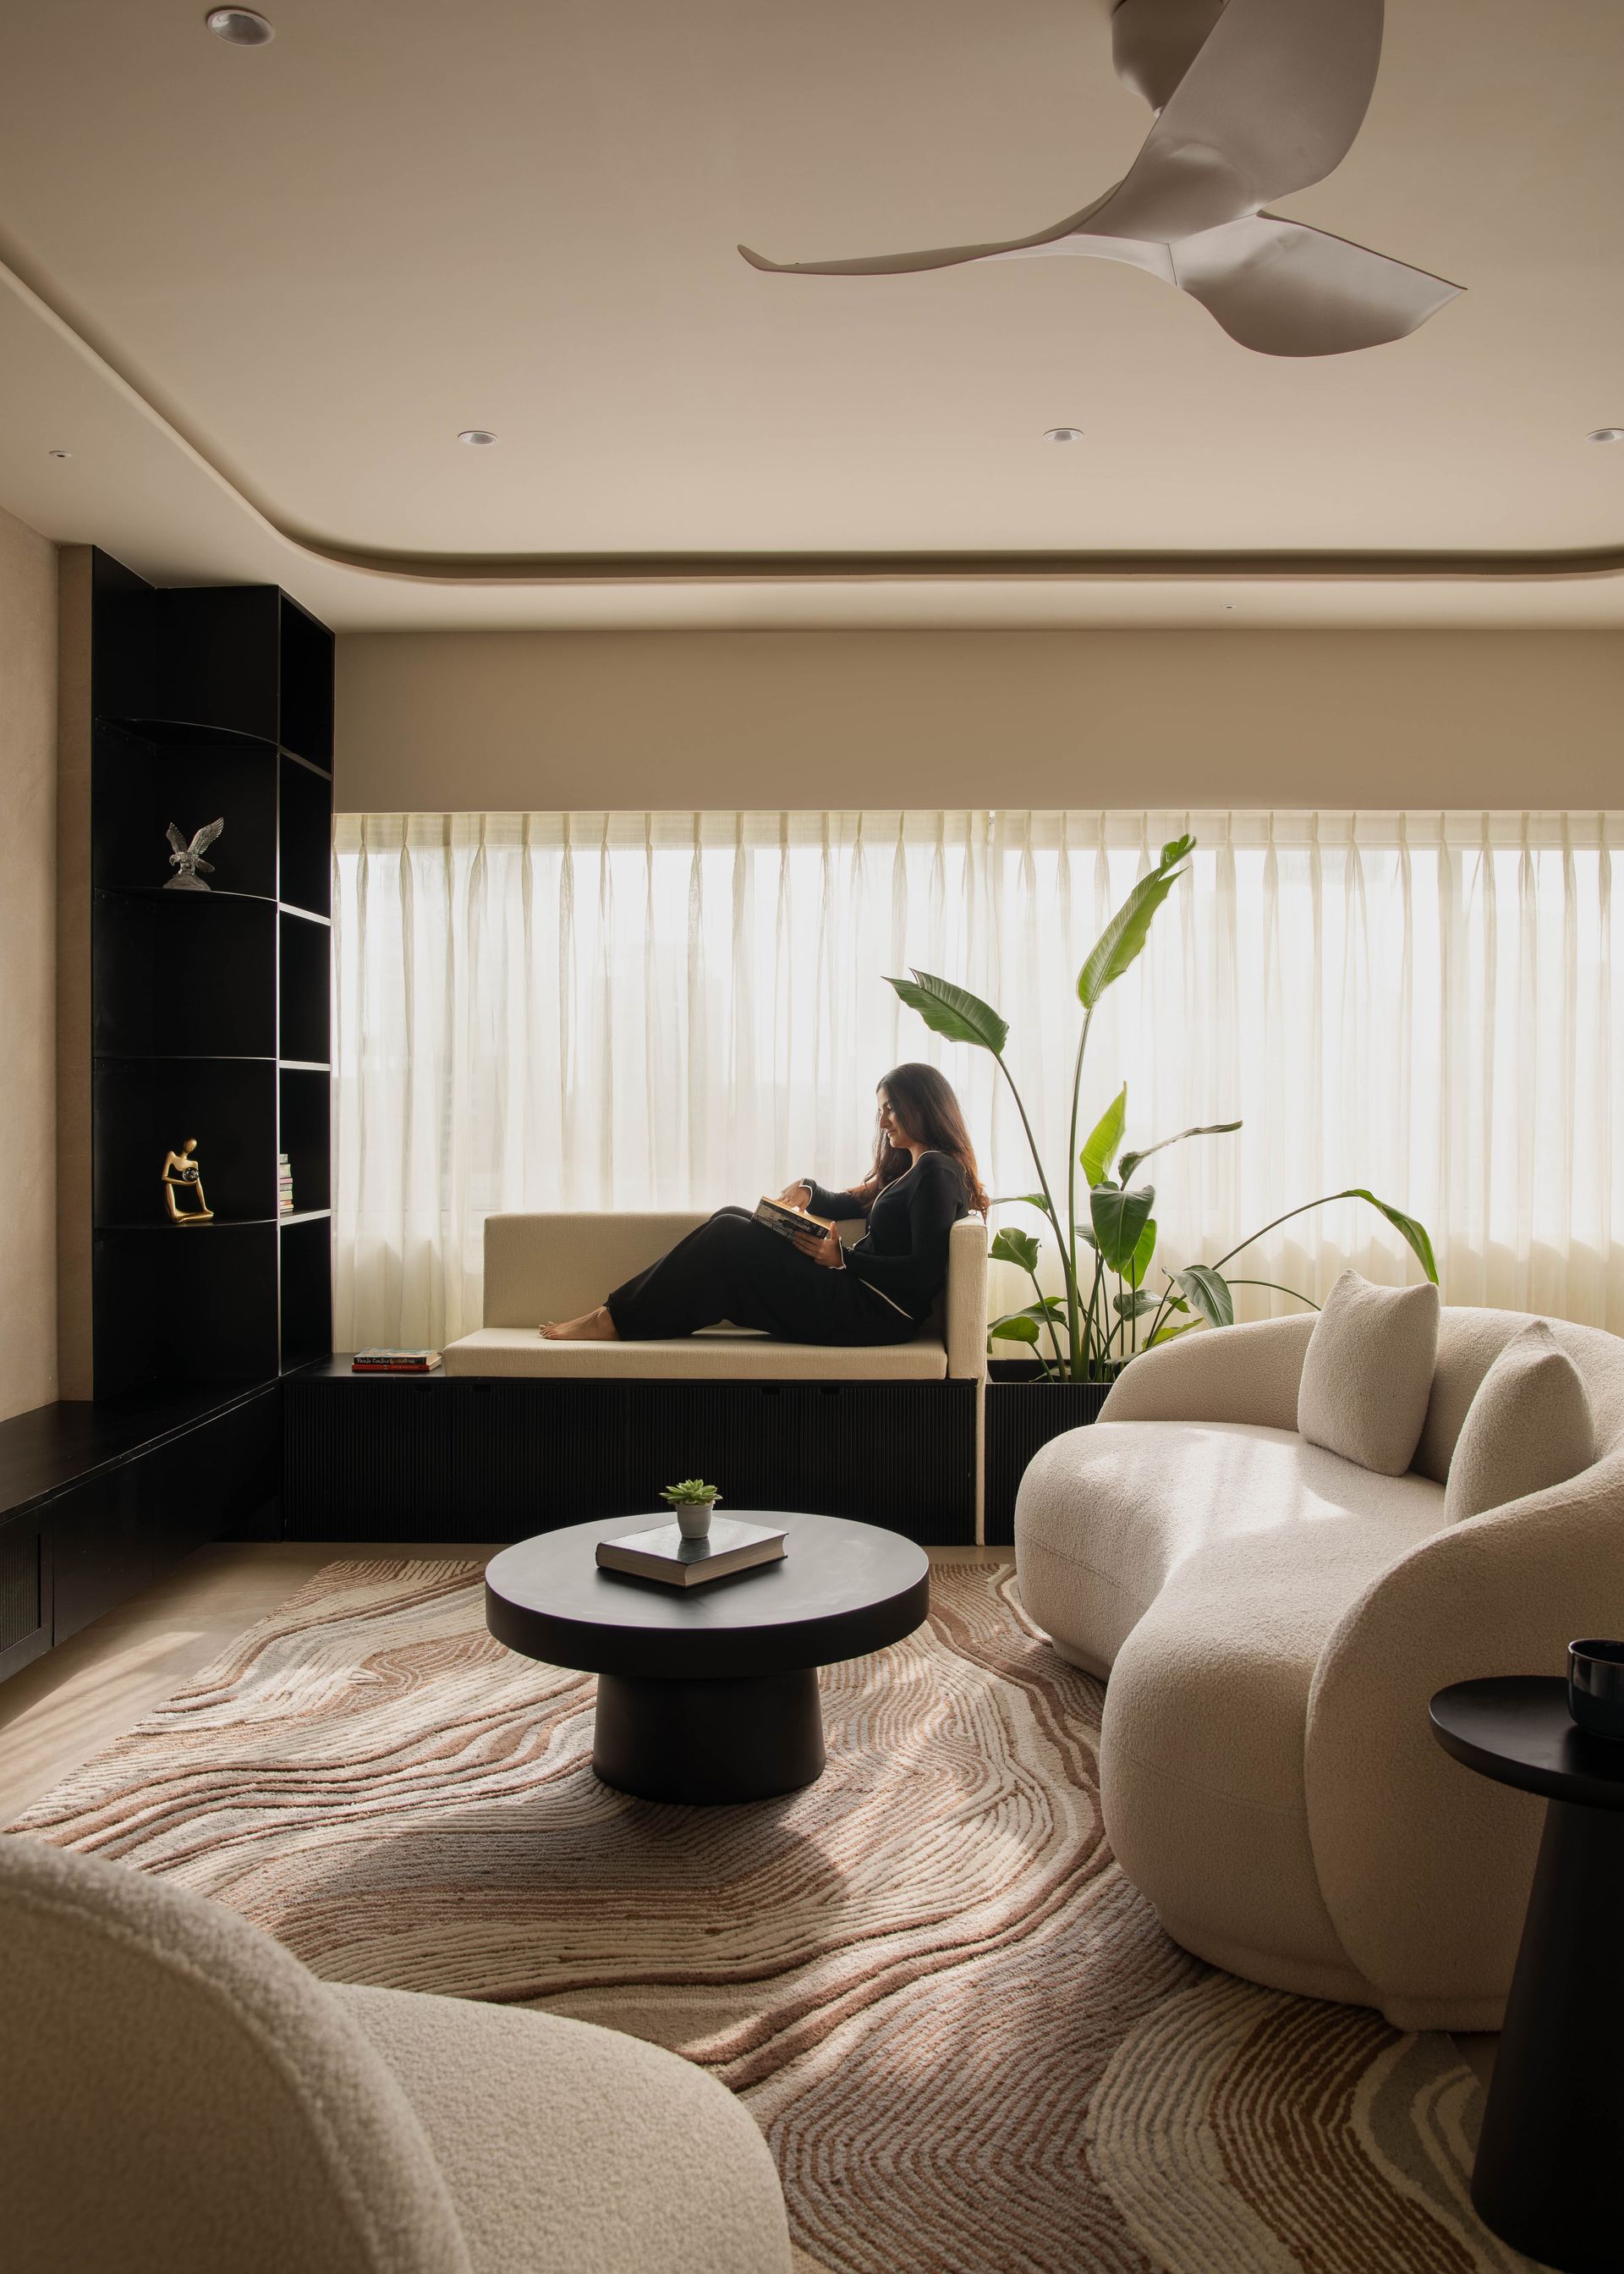
Rather than lean on the expected vocabulary of corporate hospitality, Studio Homzstead envisioned something more poetic—an apartment that feels less like a guest house and more like a private sanctuary.
“The brief was simple but evocative. They wanted it to feel warm, intentional, and emotionally intelligent—a place where guests from across the world could instantly feel at ease.”
Warm textures, natural materials and Scandinavian functionality converge in a space that feels both elevated and deeply lived in. It's not a space that shouts for attention—it draws you in gently, like water smoothing over stone.
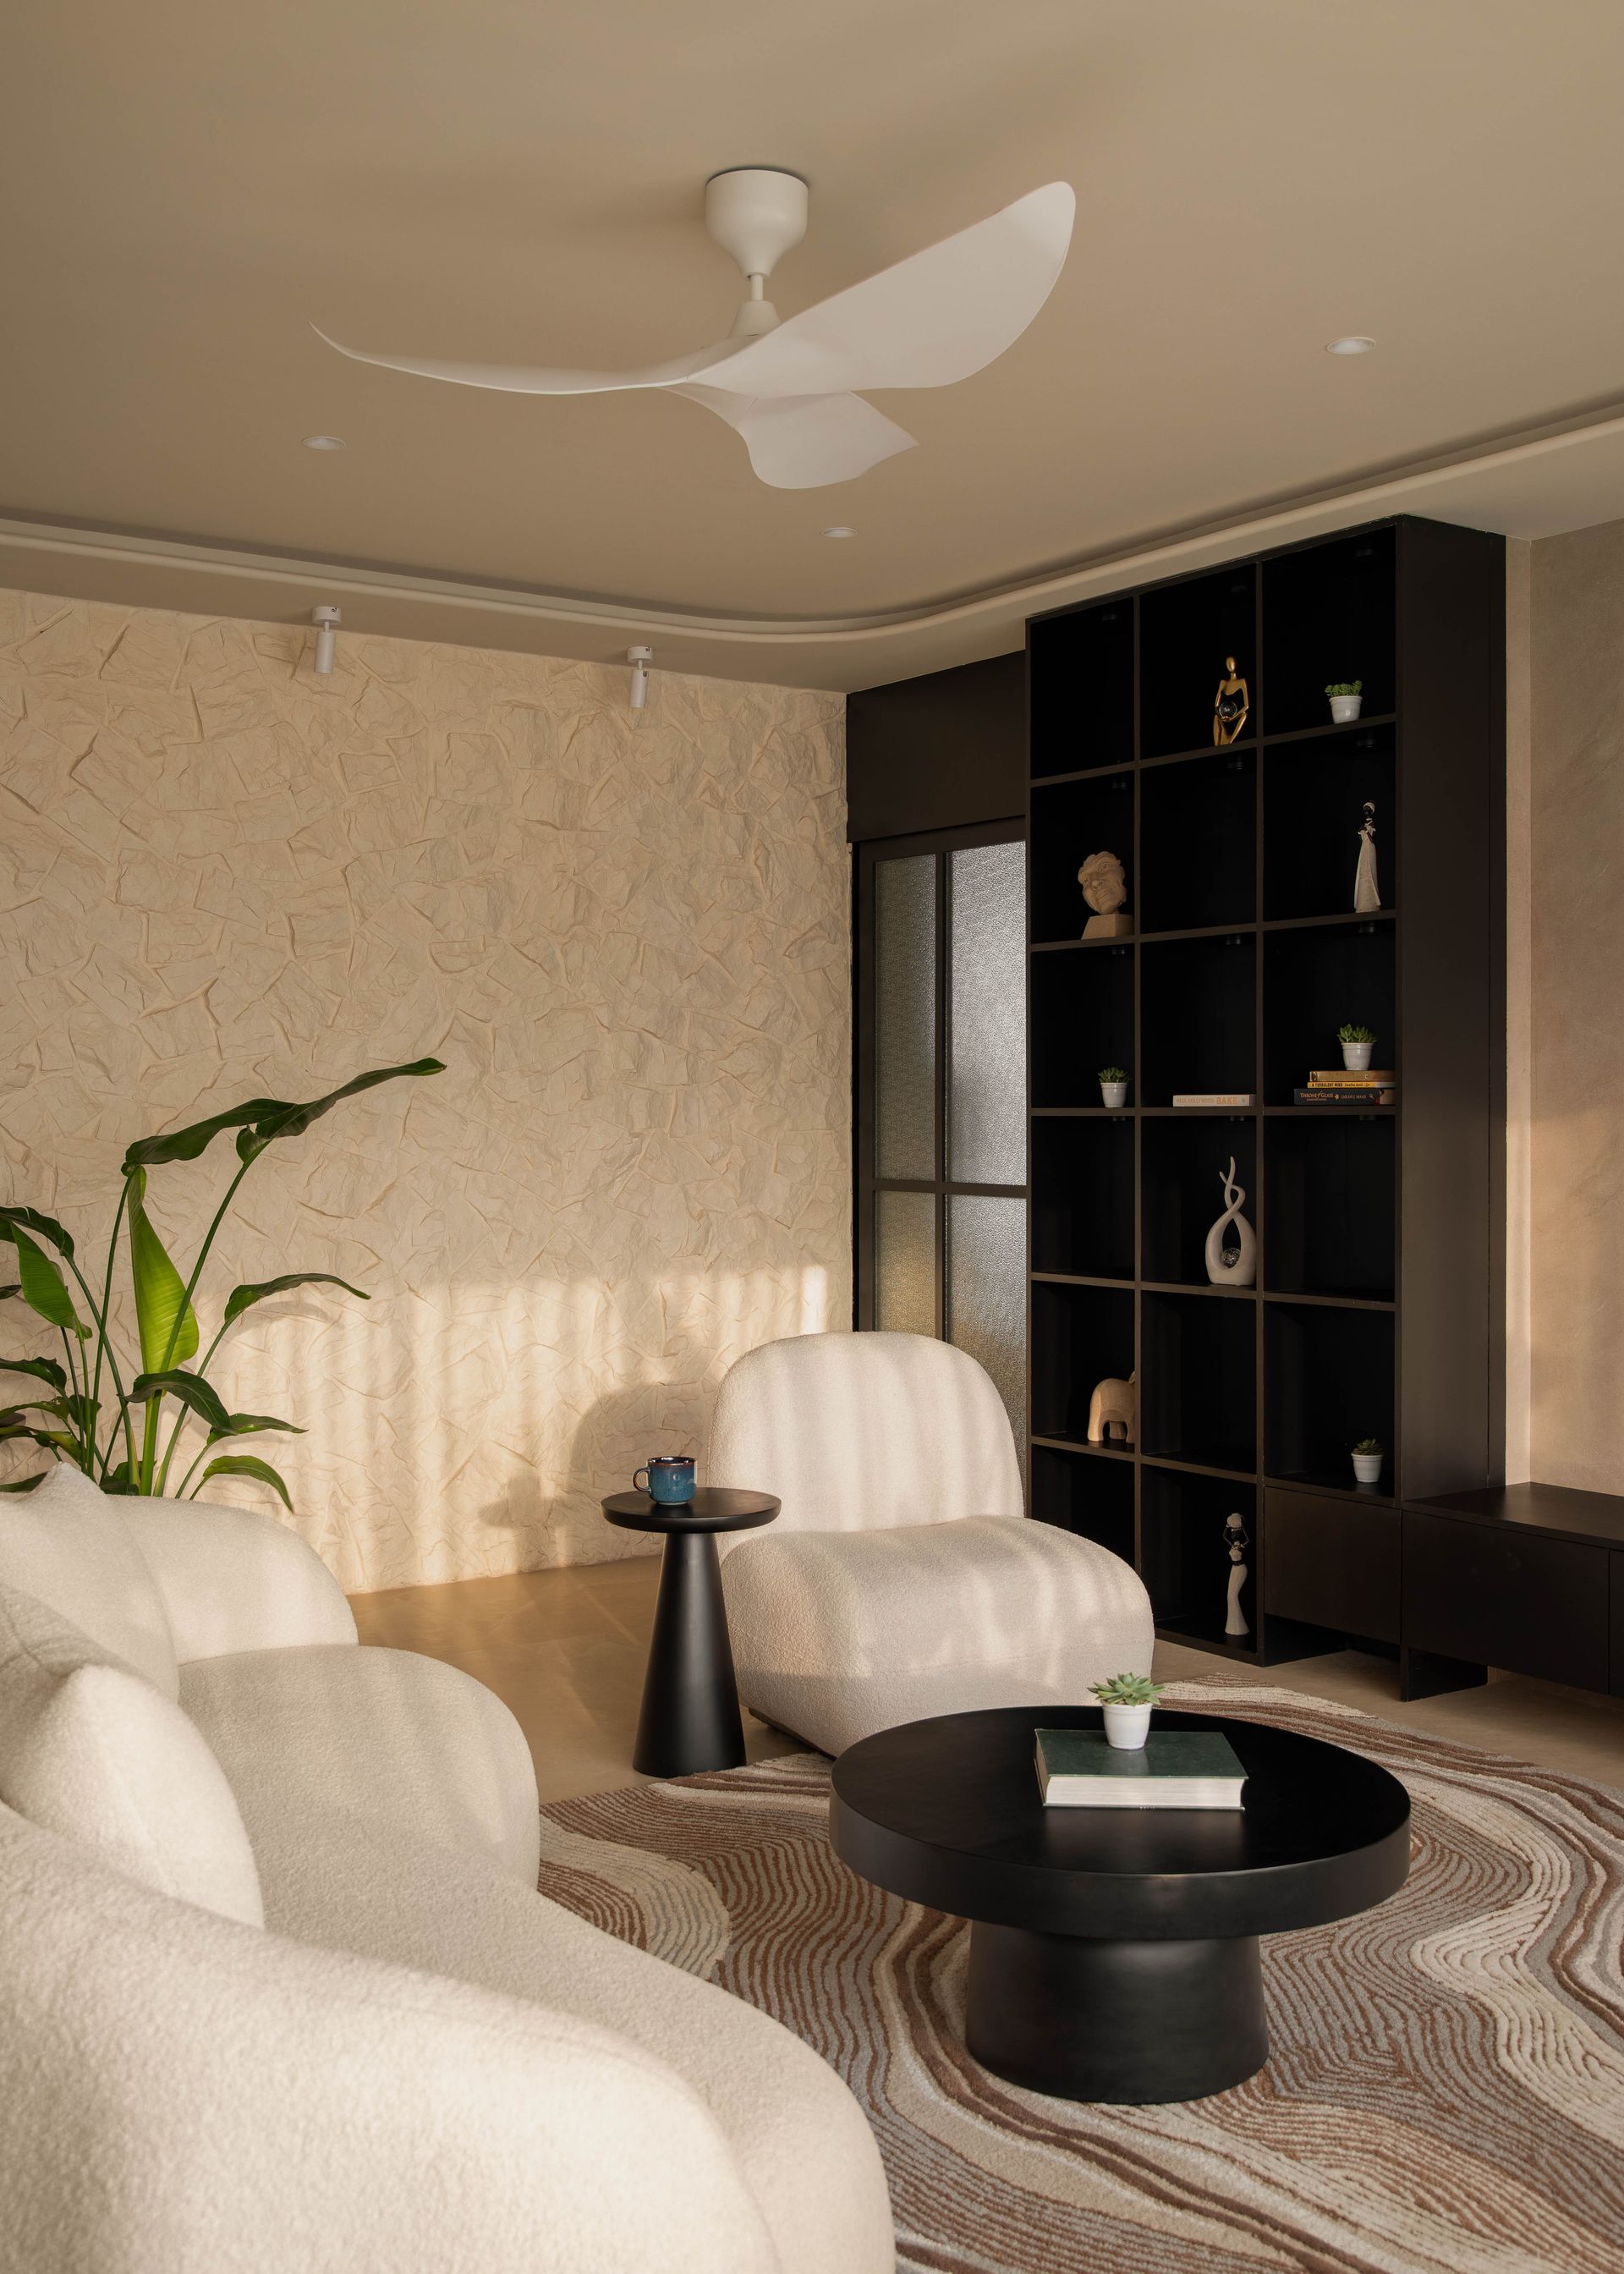
The moment you cross the threshold; a profound stillness greets you. Your eye is drawn to a sweeping 20-foot-long stone feature wall by Flexstone, an architectural anchor unifying the living and dining zones. This textured expanse immediately grounds you, setting a tone that is sculptural, luxurious, and undeniably calm. The color palette itself is a soothing melody: ivory, sand, weathered oak, muted greys, and soft taupes. Natural light, abundant from Mumbai's coast, bathes each room, amplified by pale plaster walls and linen drapery that diffuse the sun, creating an ethereal glow.
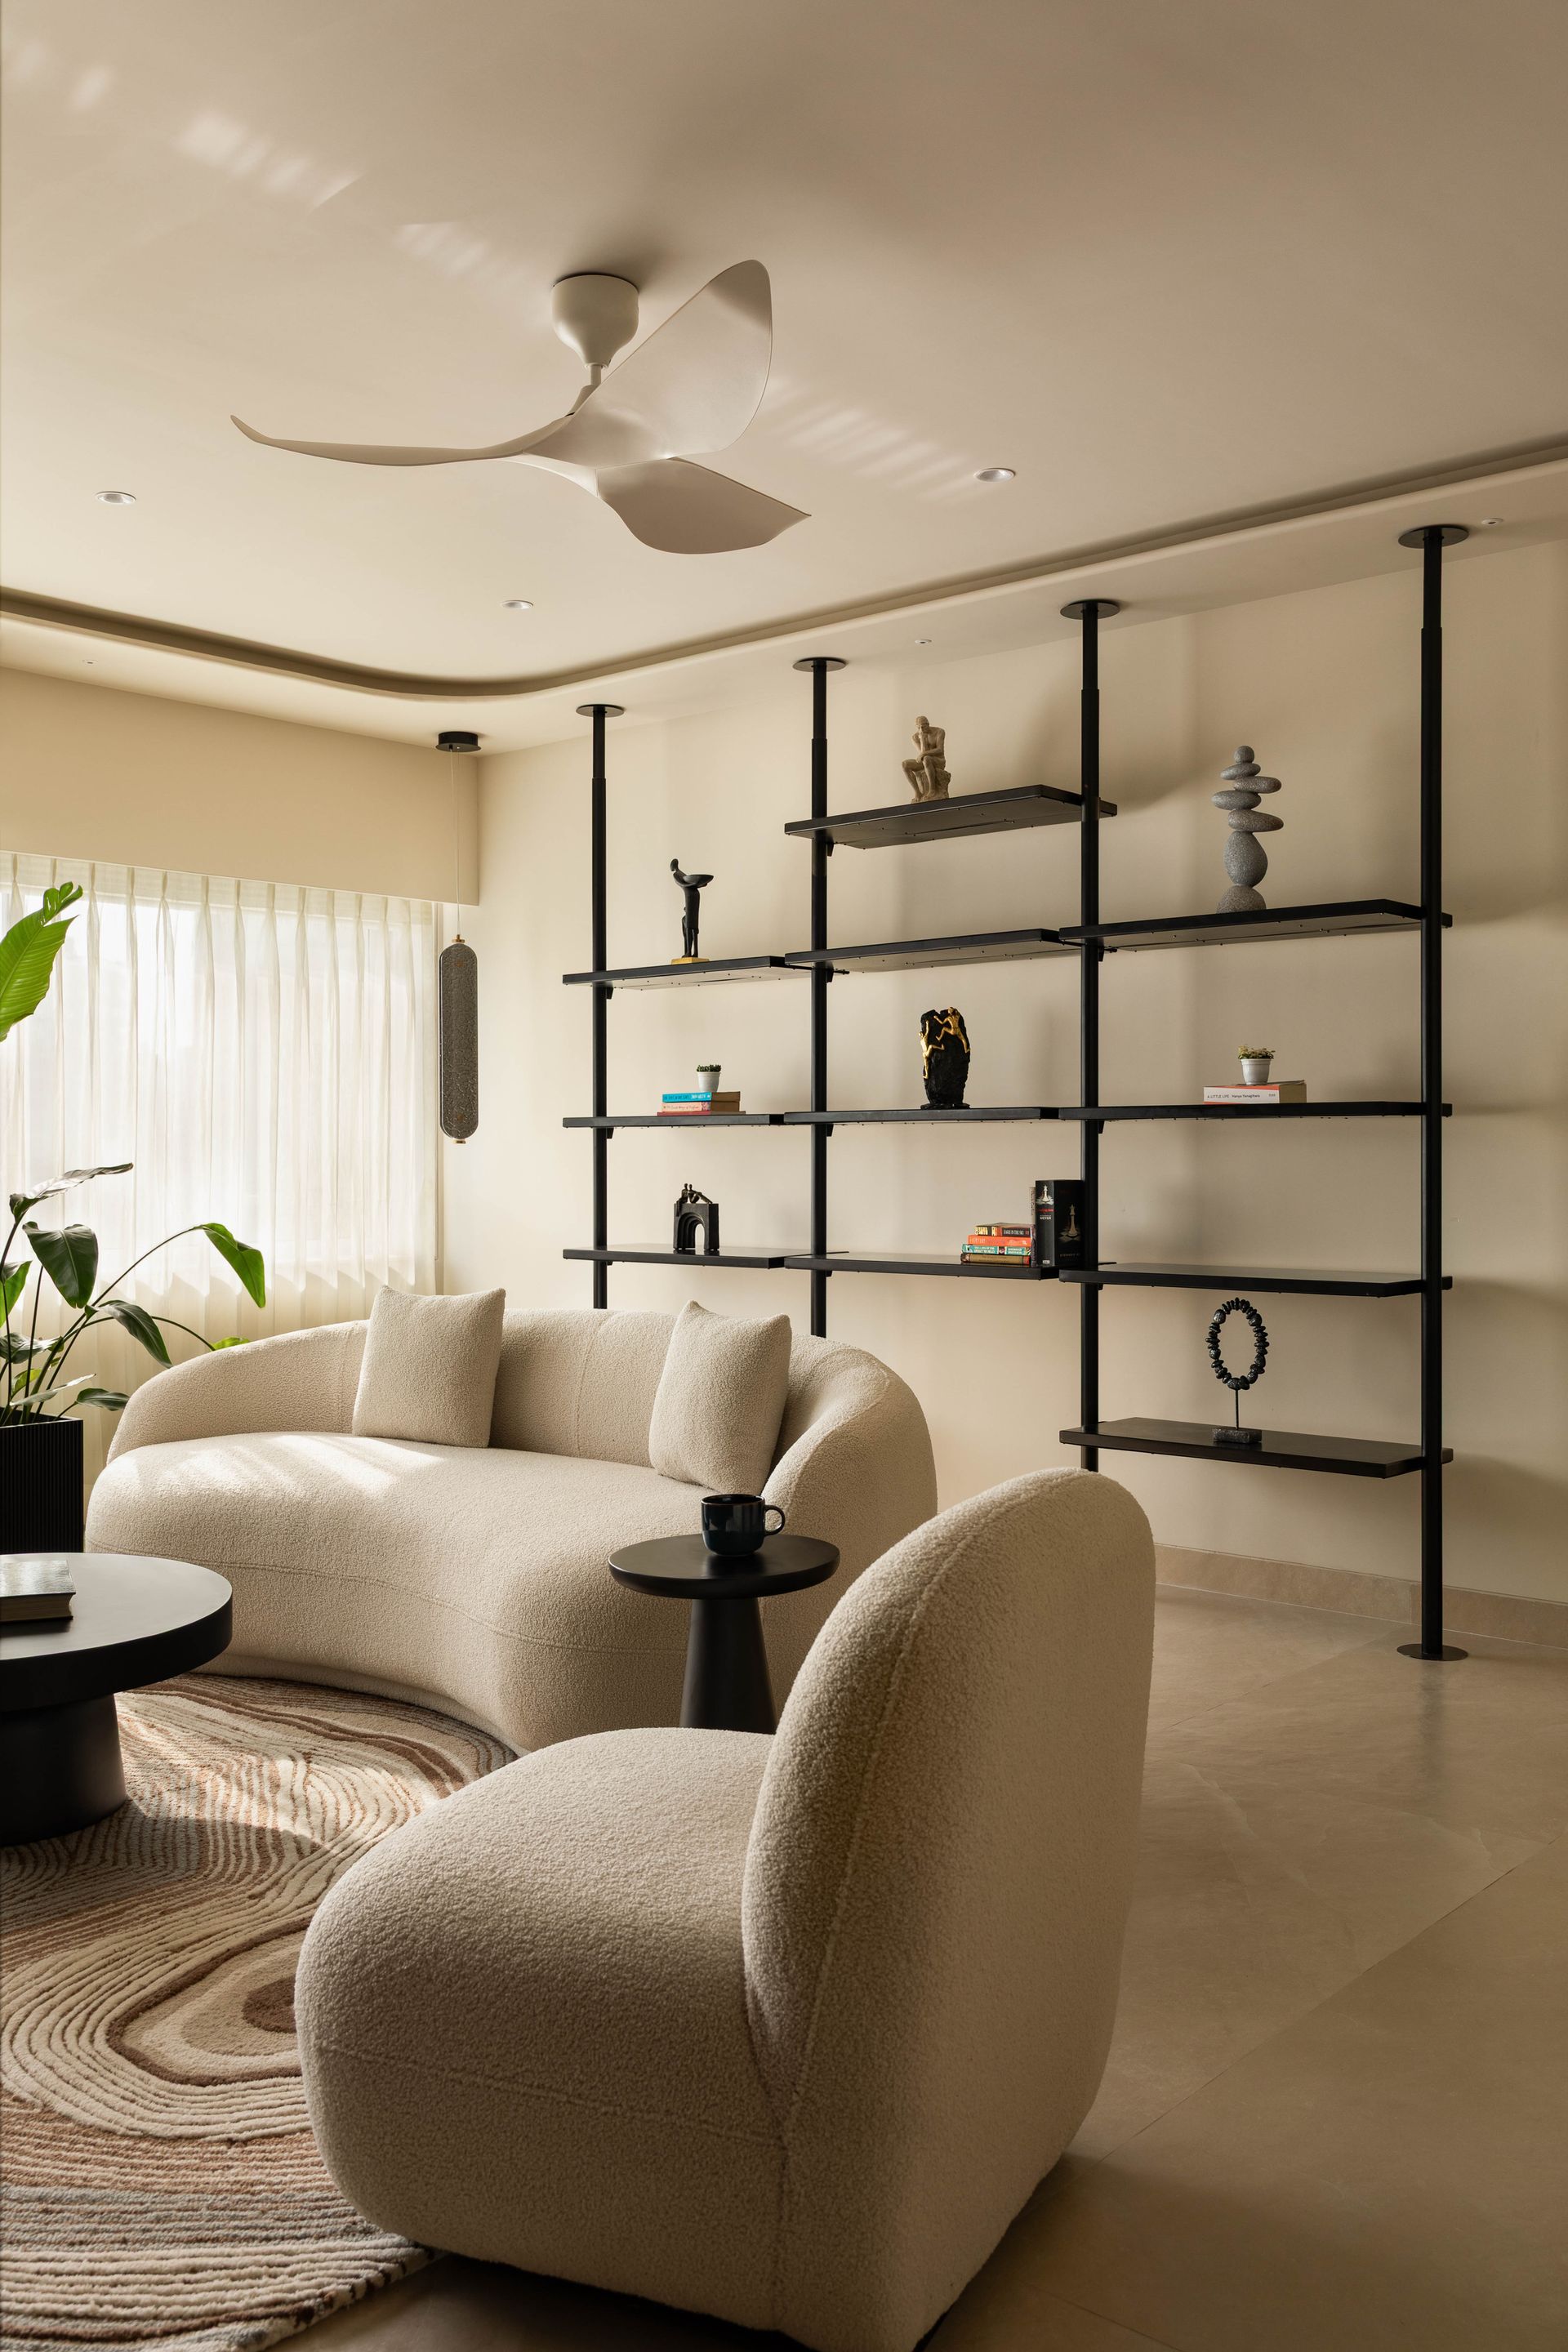
In the living room, inviting ivory boucle seating forms a central haven, paired effortlessly with a raw-edged oak coffee table—a beautiful collaboration with local artisans. A wavy, neutral-toned rug softens the sand-beige tiled floor, while a matte black open bookshelf rises behind the sofa, displaying curated books and minimal objects. A seamless built-in window seat doubles as clever storage and a serene reading perch, framed by sheer curtains and a tall Birds of Paradise plant. And there, tucked into a corner, a burnt orange boucle armchair with a teakwood frame beckons—a vibrant, inviting flourish. The cohesive palette of greige, clay, flax, and sun-baked beige lends the space its hushed, earthy depth. The Scandinavian influence here isn't rigid minimalism, but rather a quiet mastery of restraint and clarity. Storage is discreetly concealed, lines are uninterrupted, and every object earns its place with intention.
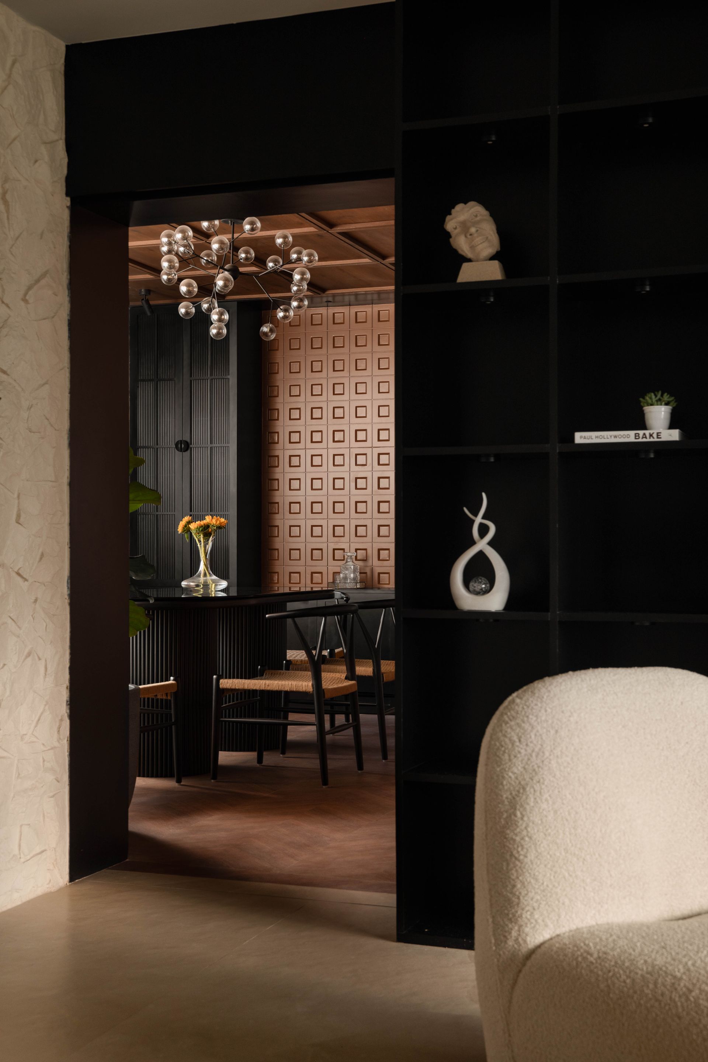
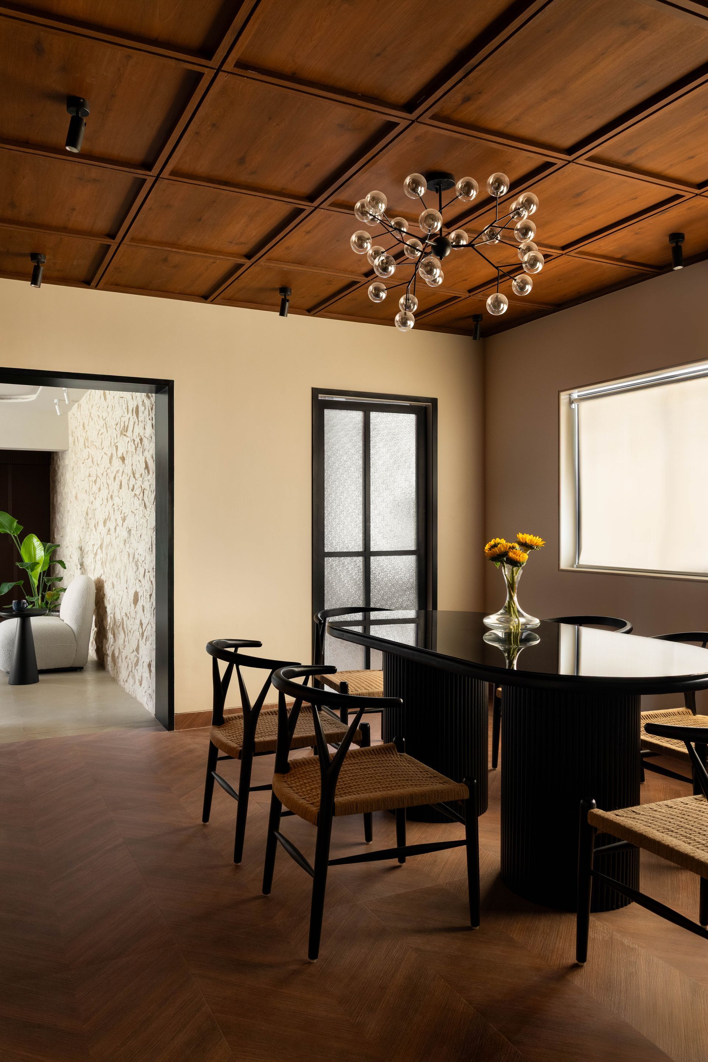
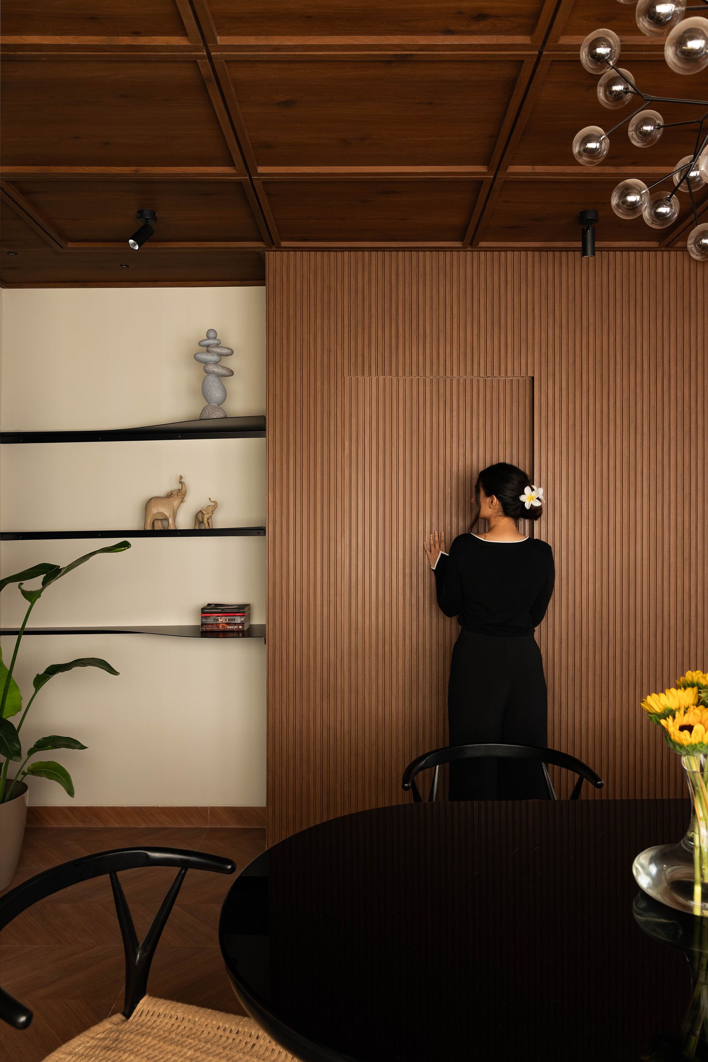
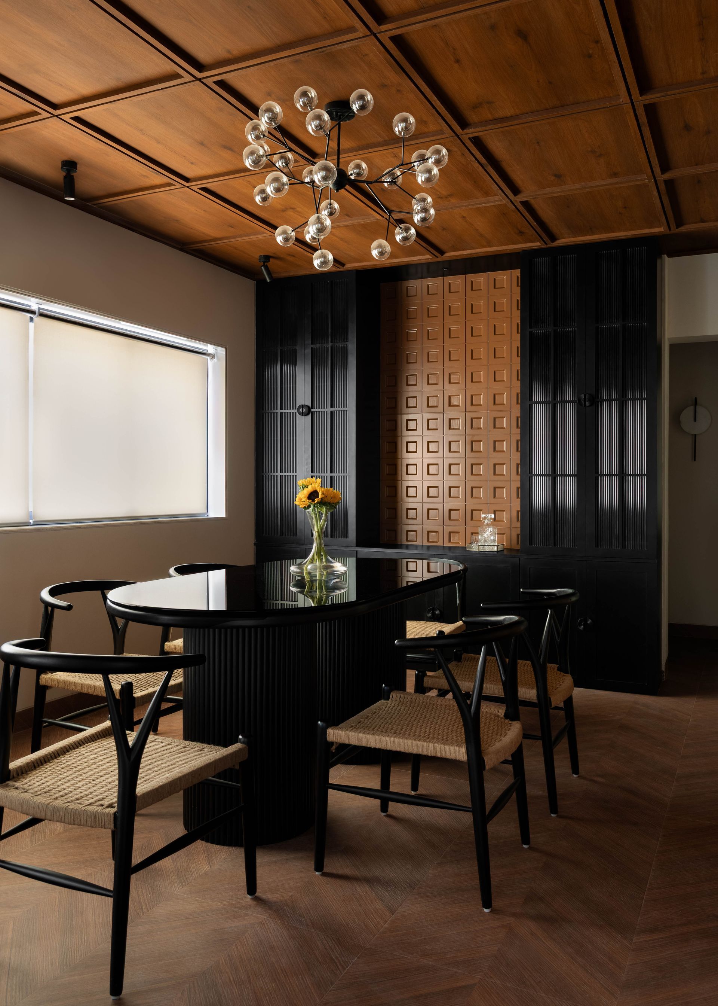
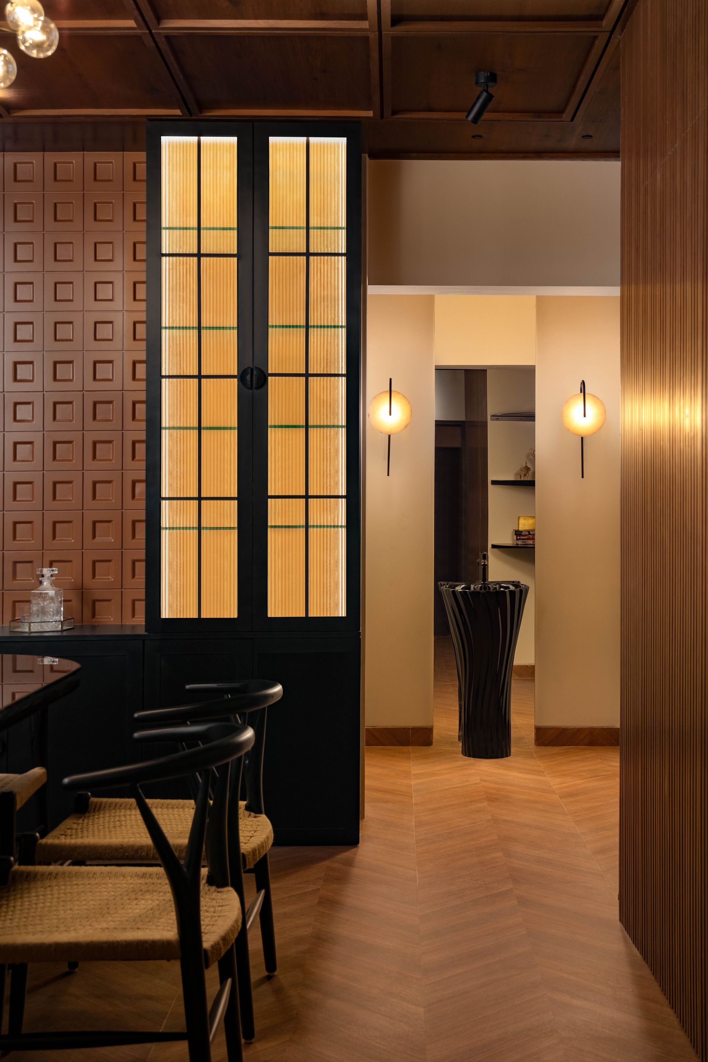
The dining area unfolds as a standout piece of spatial storytelling. A black fluted-base dining table paired with cane-seated chairs hints at Japandi influences—a graceful marriage of Asian craftsmanship and Scandinavian simplicity. Overhead, glass-globed chandeliers float like constellations, while a waffle ceiling in rich walnut veneer adds warmth and dimensionality. Vertically paneled textures with tactile relief work subtly define this zone, maintaining an open flow without sacrificing its distinct identity.
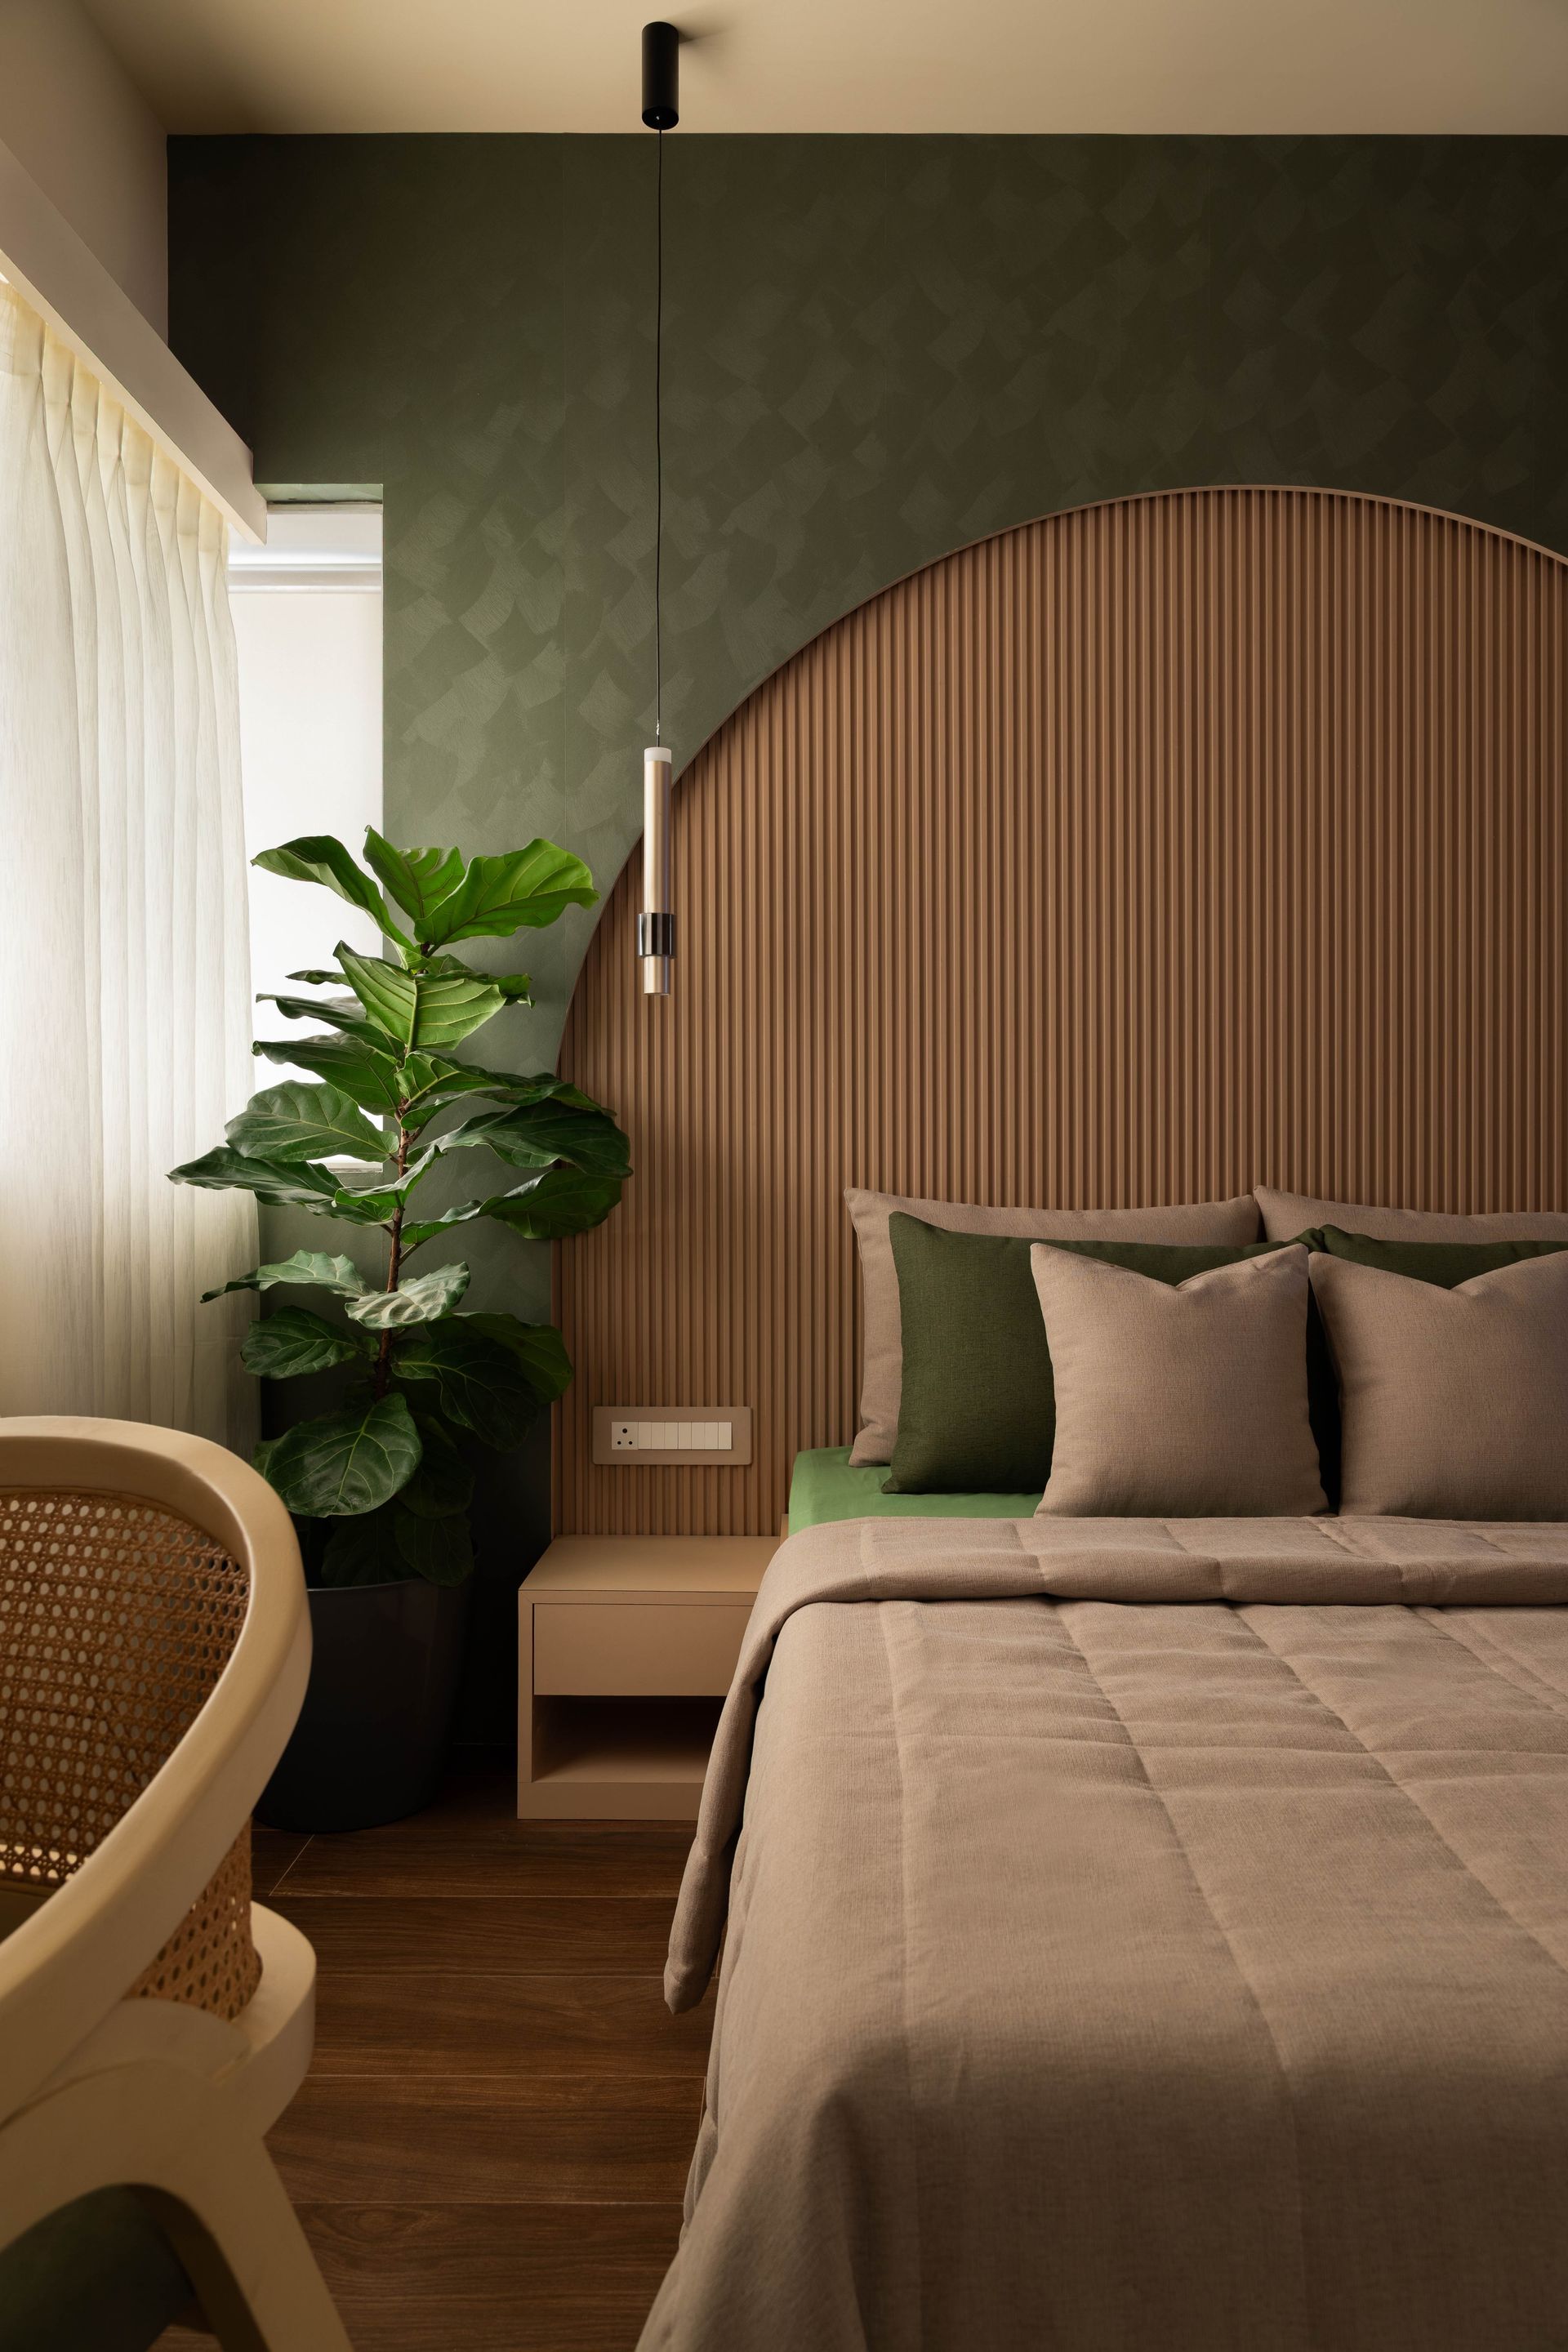
Each of the three bedrooms, while connected by the overarching aesthetic, tells a uniquely nuanced story. The green and beige suite offers light and balance, with a fluted arched headboard against a soft olive-green wall, integrated side tables, and delicate pendant lighting. It's a quiet sanctuary designed to restore.
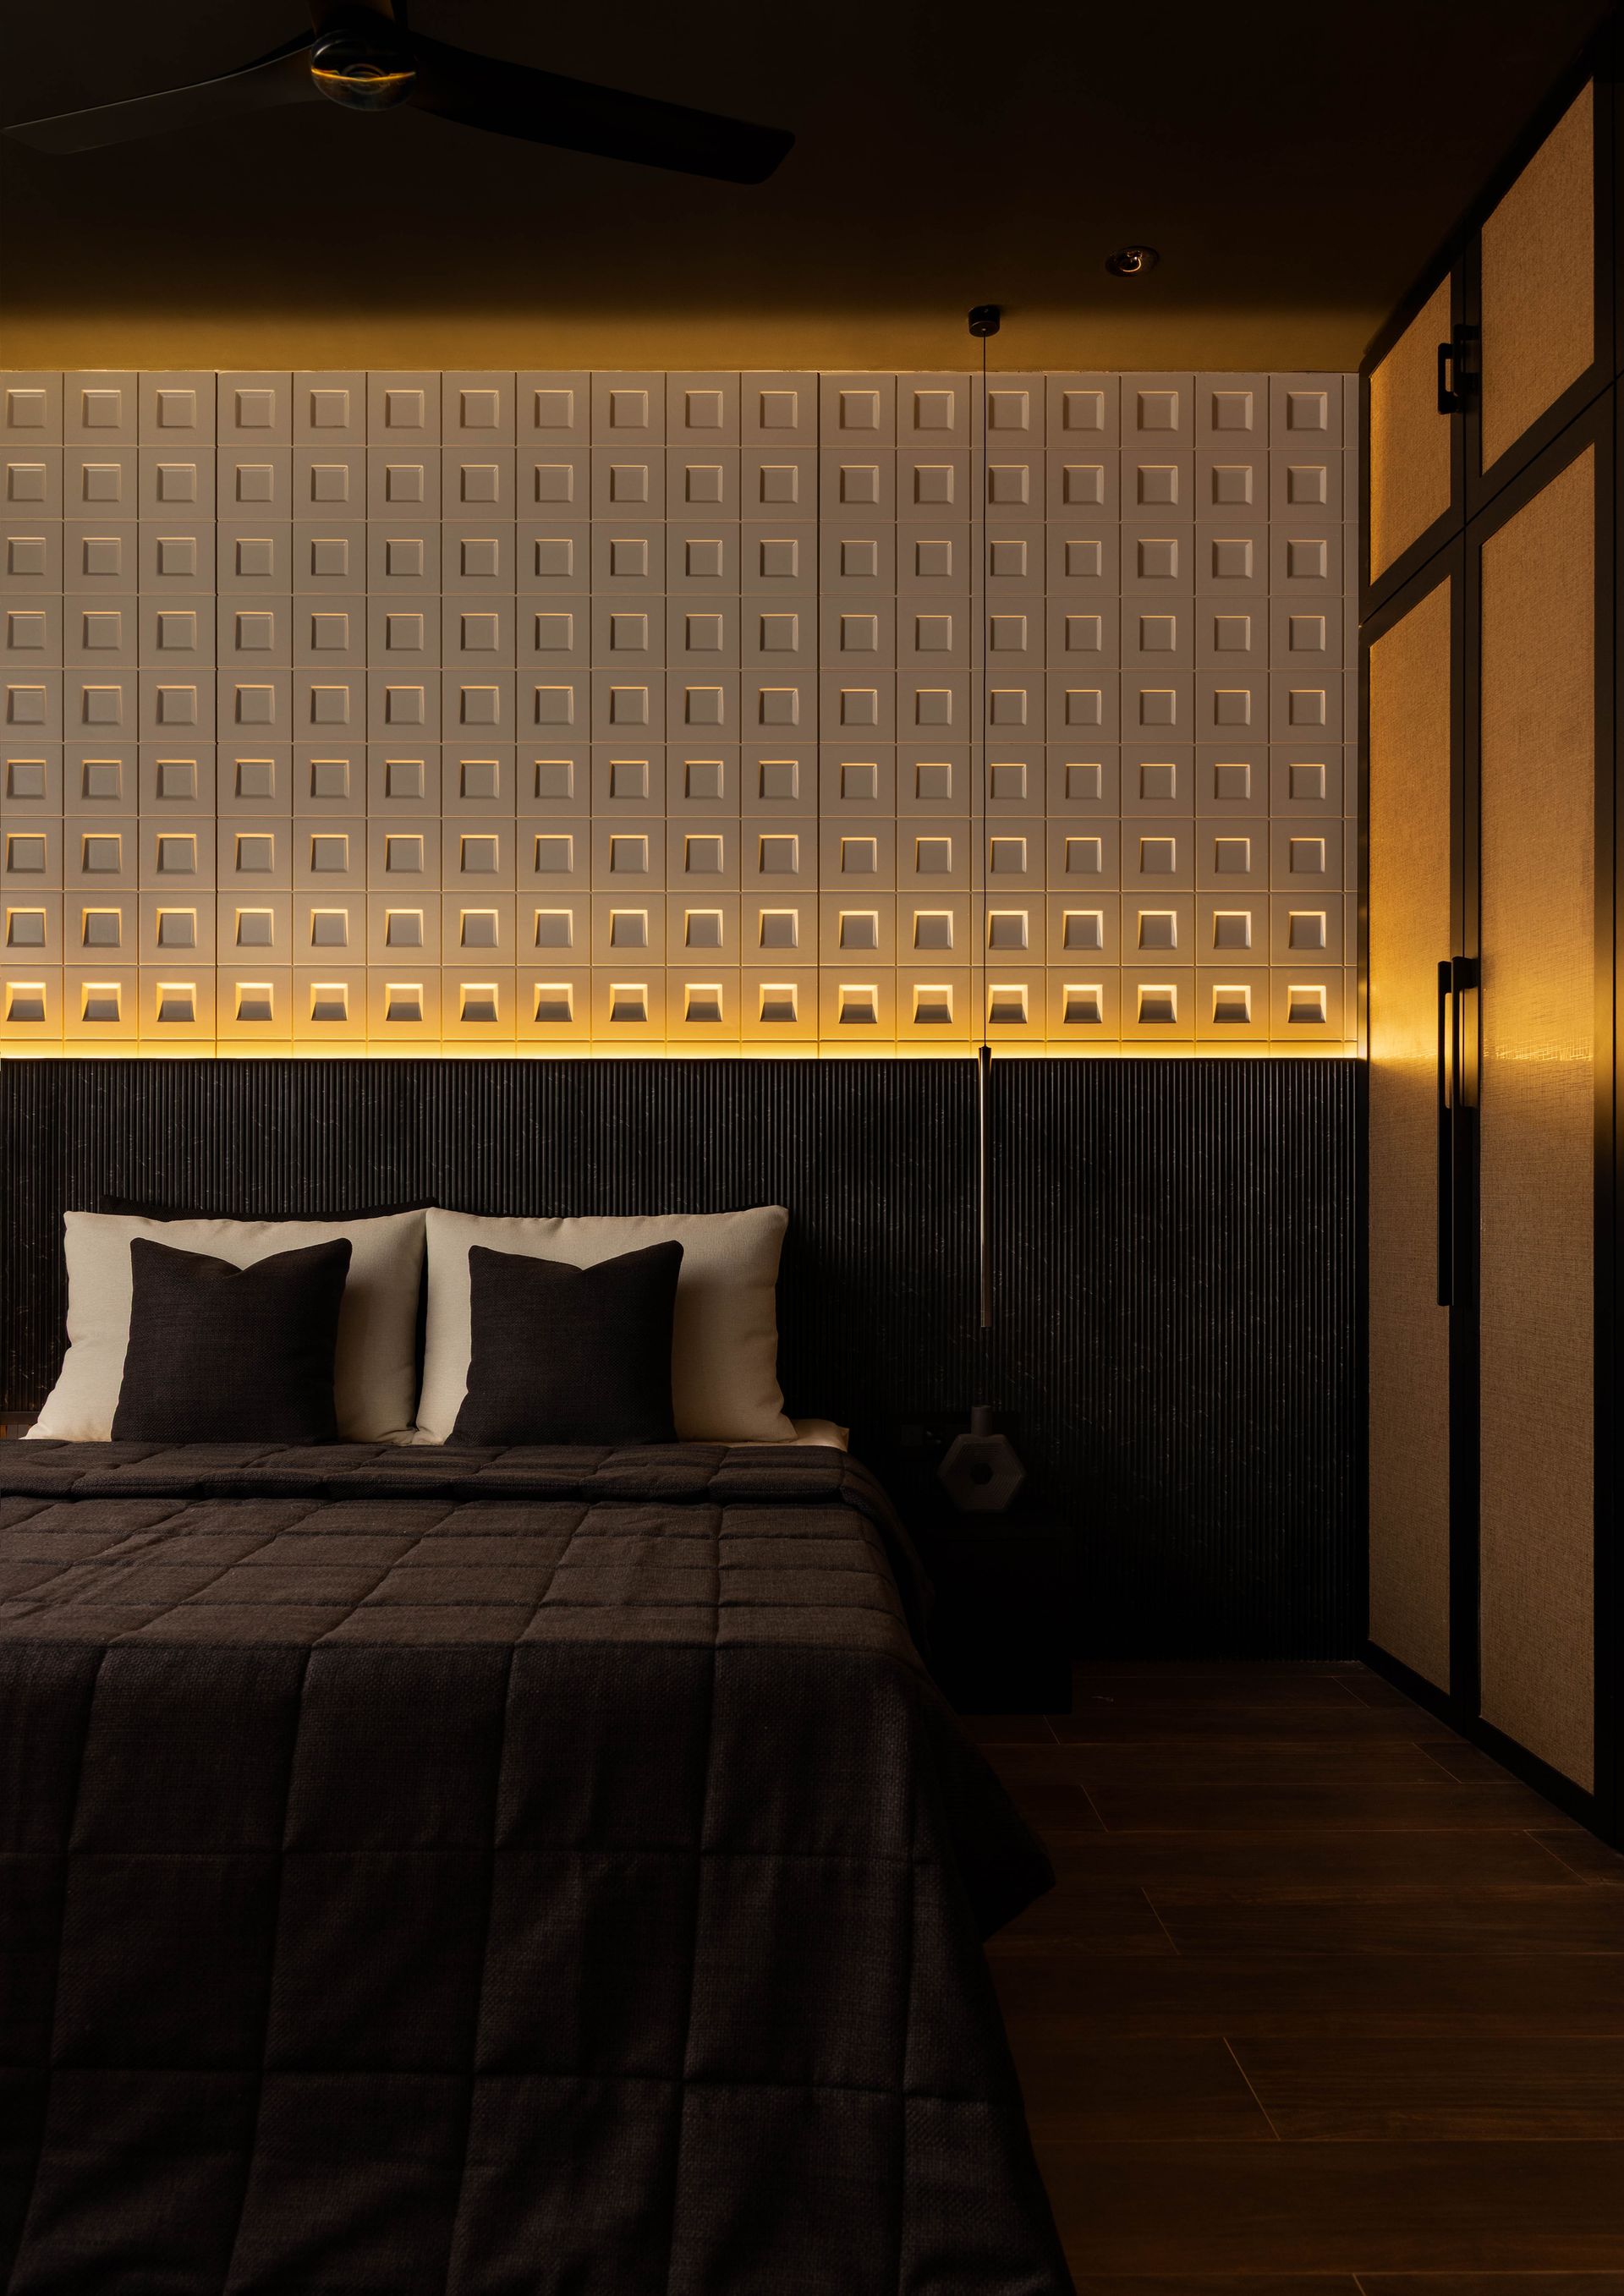
The black bedroom, in striking contrast, evokes a moody luxury. Fluted panels and illuminated dimensional tiles form a dramatic bed-back, with tactile richness heightened by a matte-finished wardrobe and thoughtful lighting—a space crafted for contemplation.
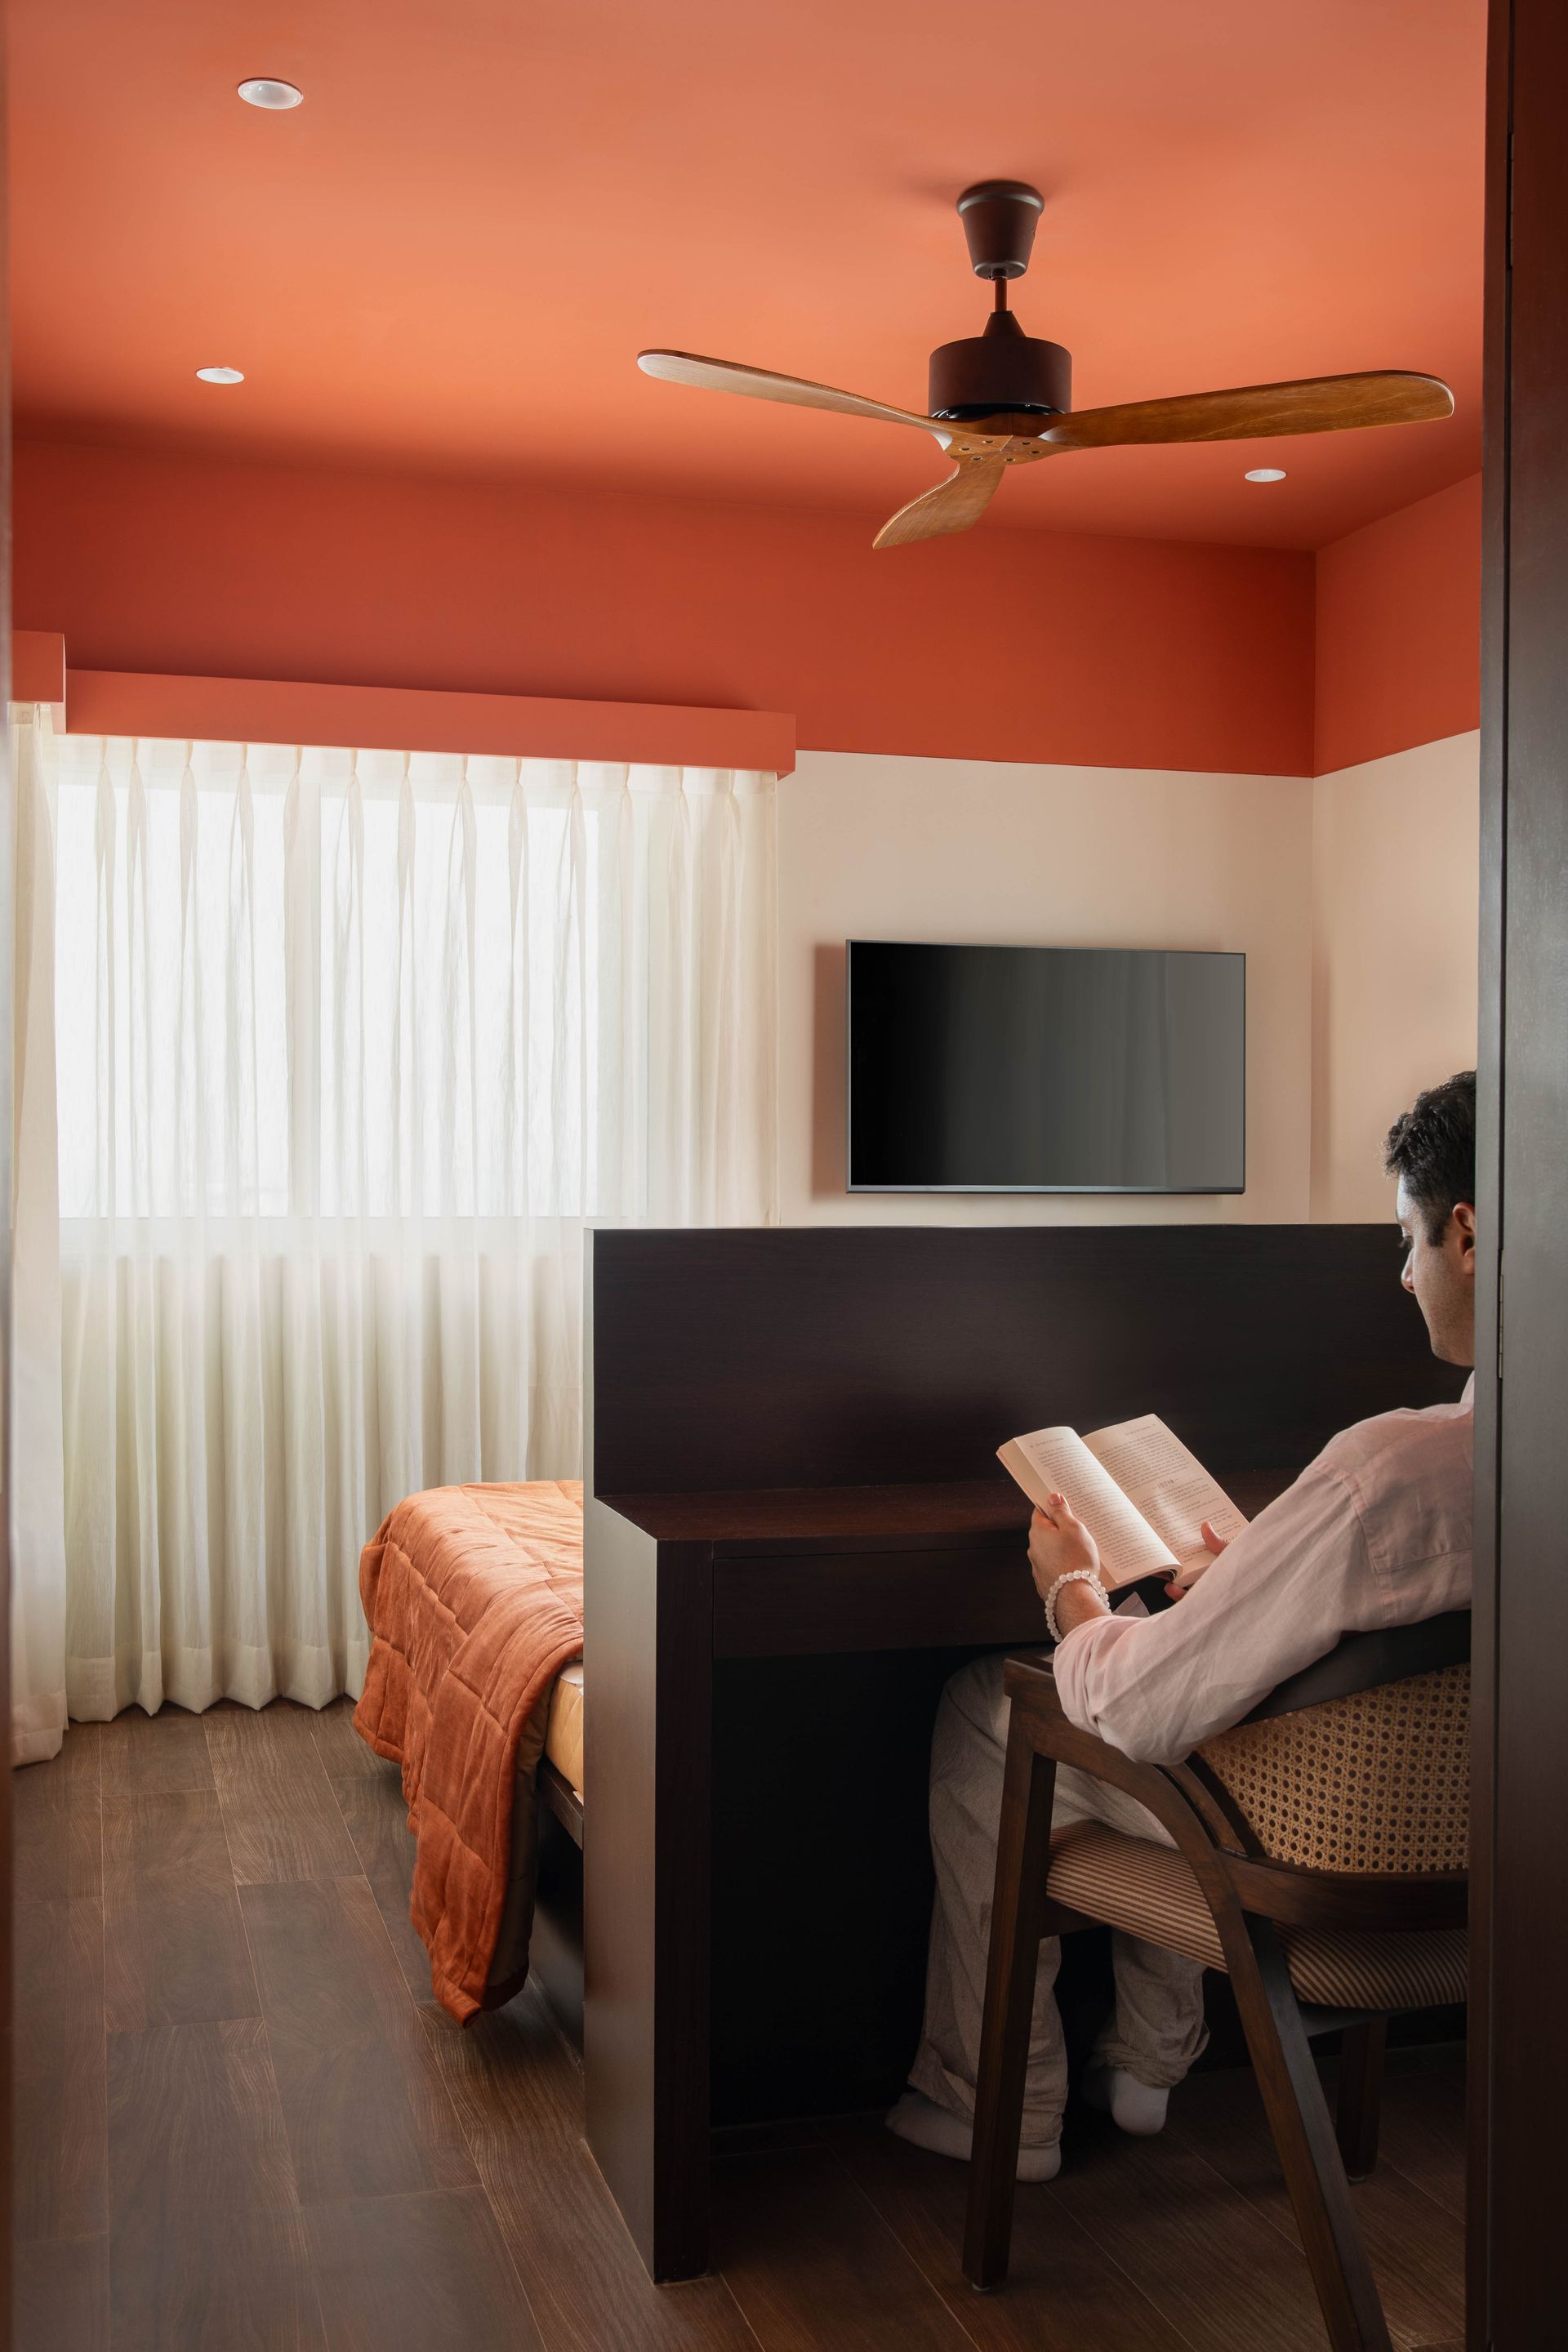
Finally, the rust and cream suite introduces a bolder design vocabulary. A terracotta-toned ceiling wraps into the upper wall, warming the space, while a custom headboard-desk partition cleverly zones the bed from a compact vanity nook. This room feels both invitingly personal and elegantly composed.
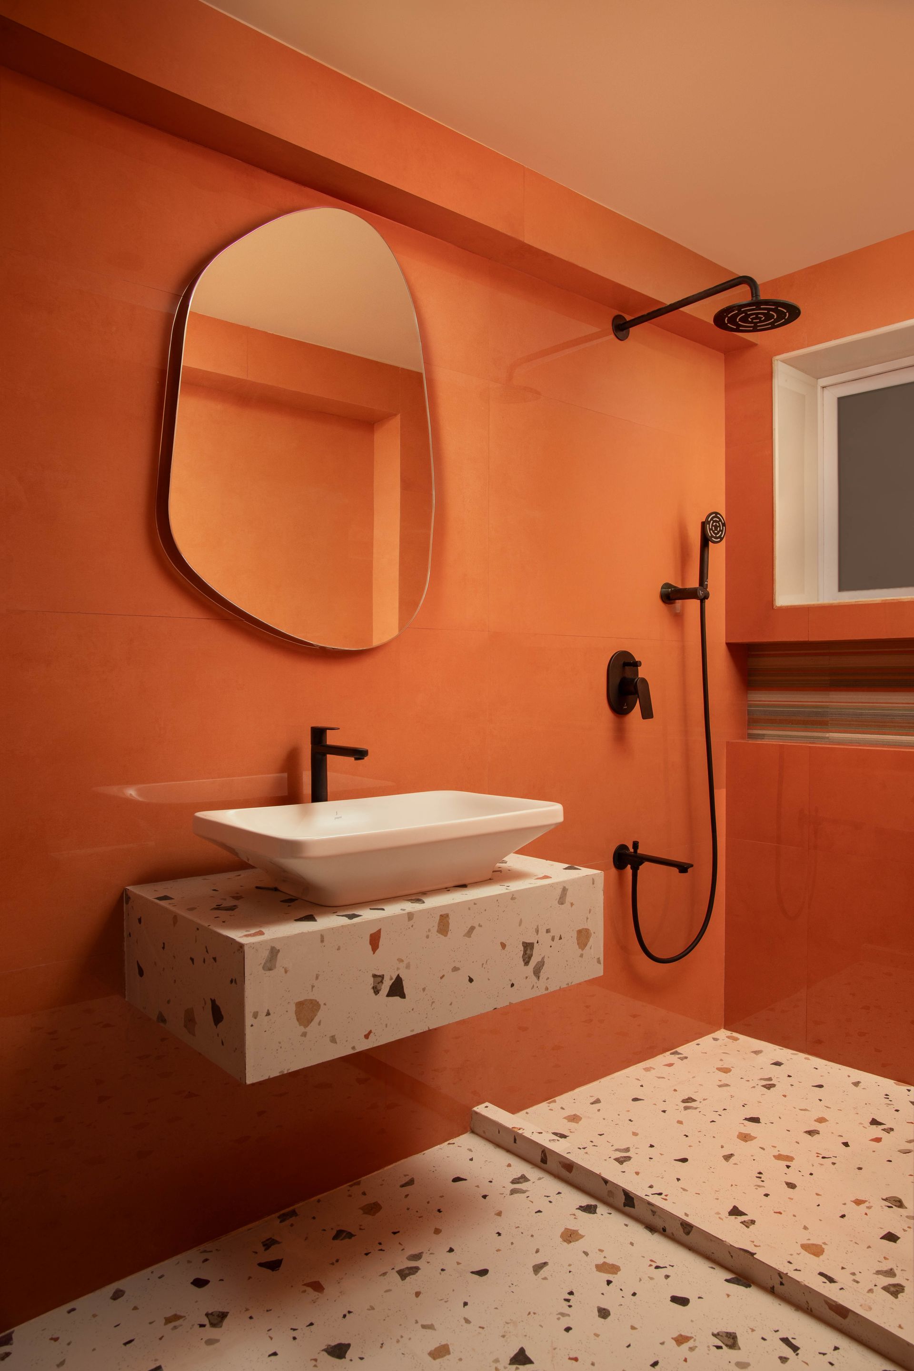
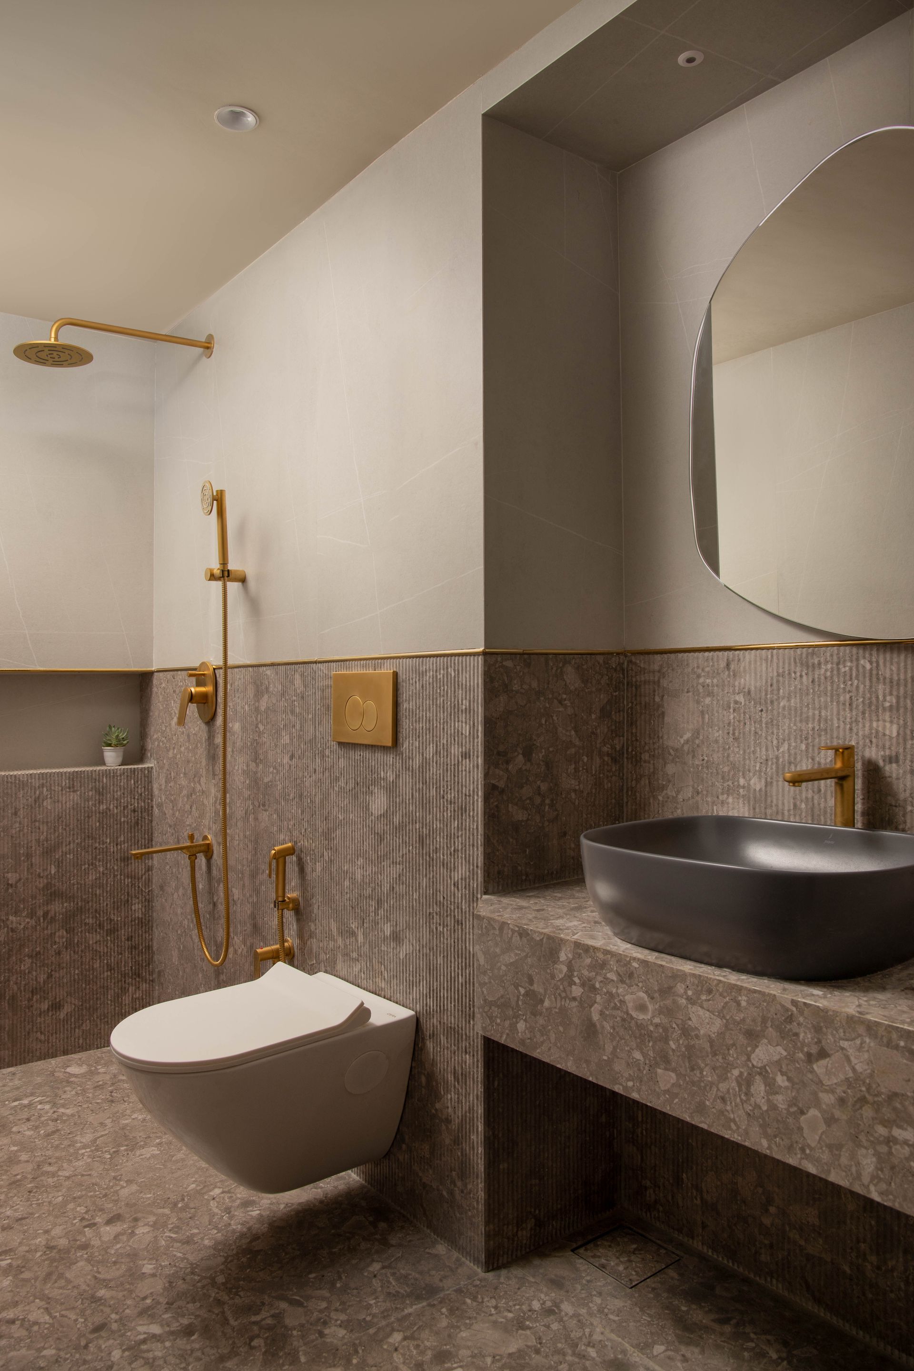
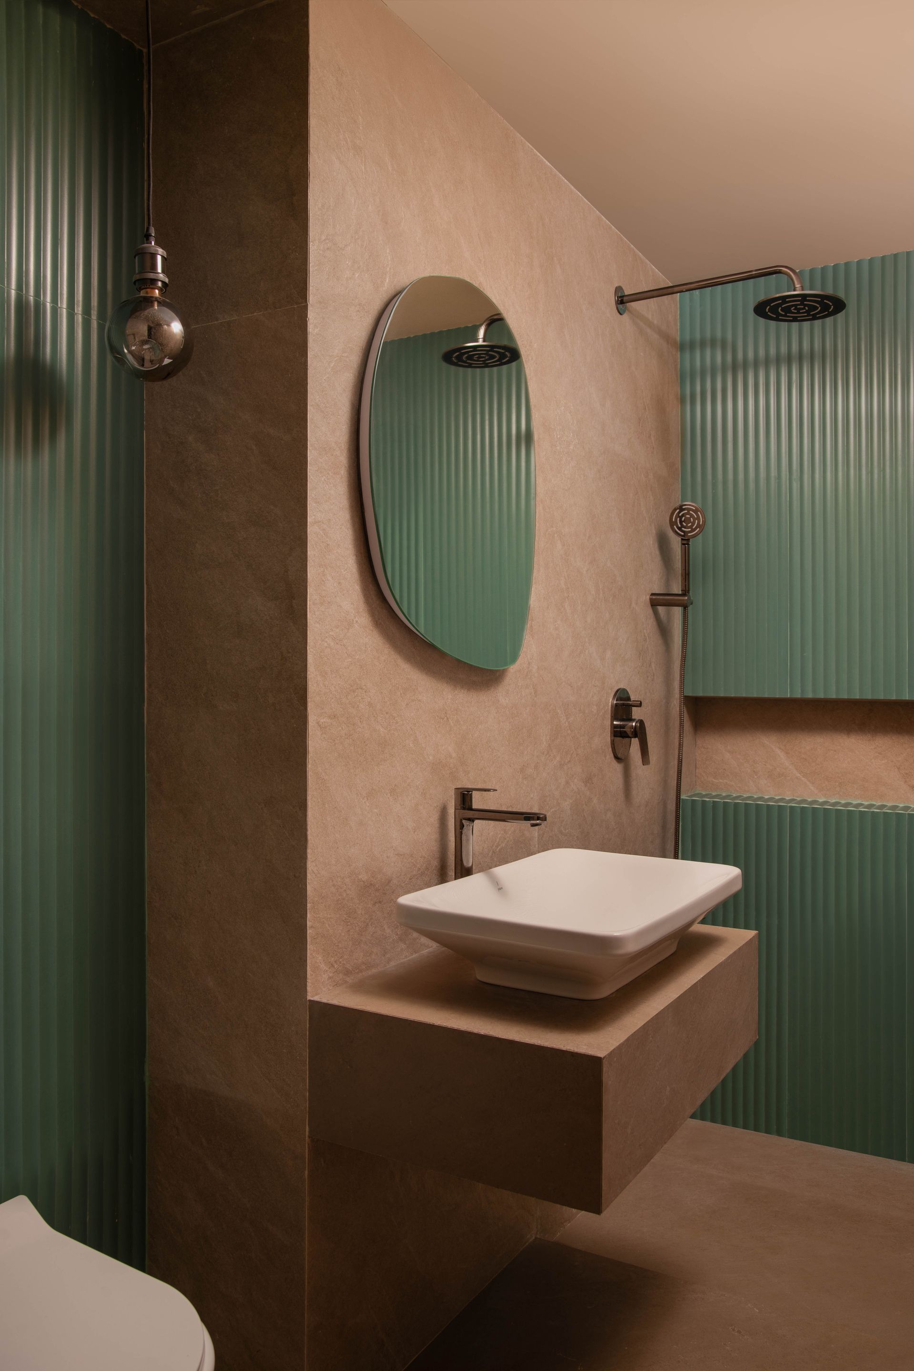
The bathrooms continue the narrative with expressive material palettes. The terracotta and terrazzo bathroom is unexpectedly joyous—vivid orange walls meet playful stone-flecked surfaces. The grey and gold ensuite embraces quieter luxury, with vertically ribbed walls and brushed gold fittings. The sage green and beige bathroom offers natural balance, its fluted green panels meeting sandy tiles and minimalist chrome fixtures for a spa-like calm.
SHARE THIS
Contribute
G&G _ Magazine is always looking for the creative talents of stylists, designers, photographers and writers from around the globe.
Find us on
Latest News


Subscribe
Keep up to date with the latest trends!
Popular Posts


