



The jewel of Budapest
December 7, 2019
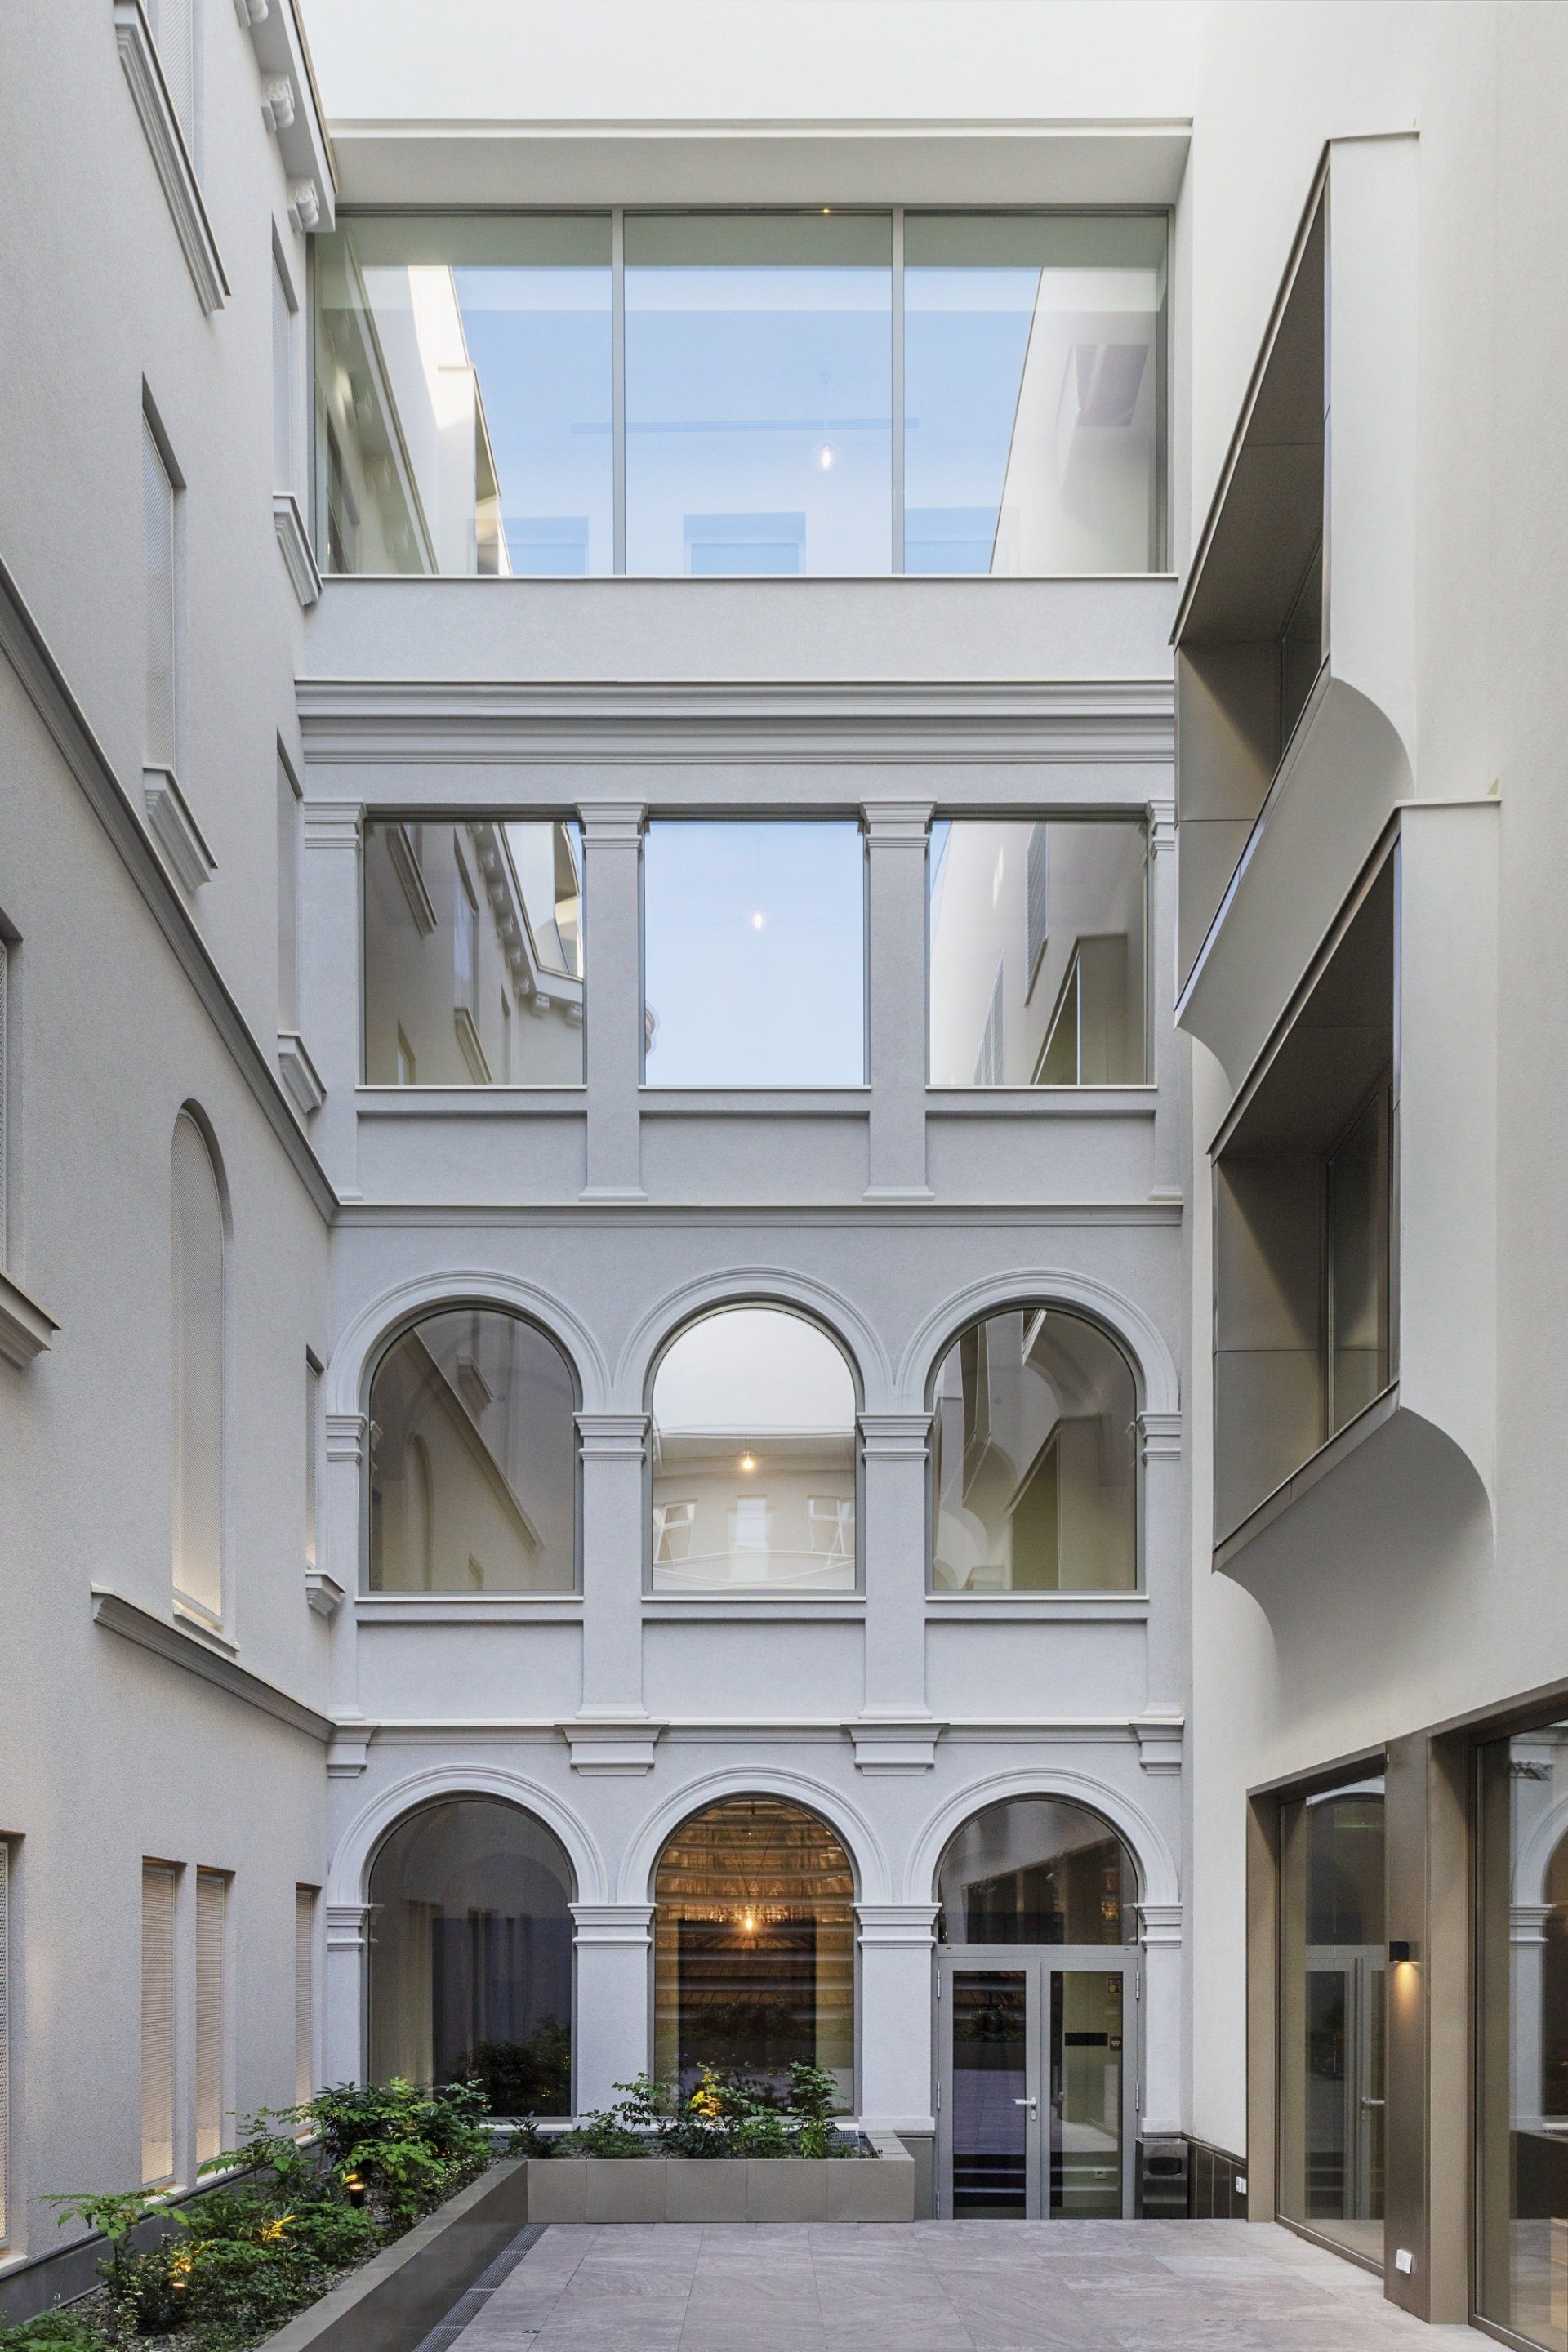
Placed in the famous cinema district in Budapest, one of the most ornamented buildings in Europe, Paris Court has been renovated by the Hungarian studio, Archikon in collaboration with design firm Kroki.
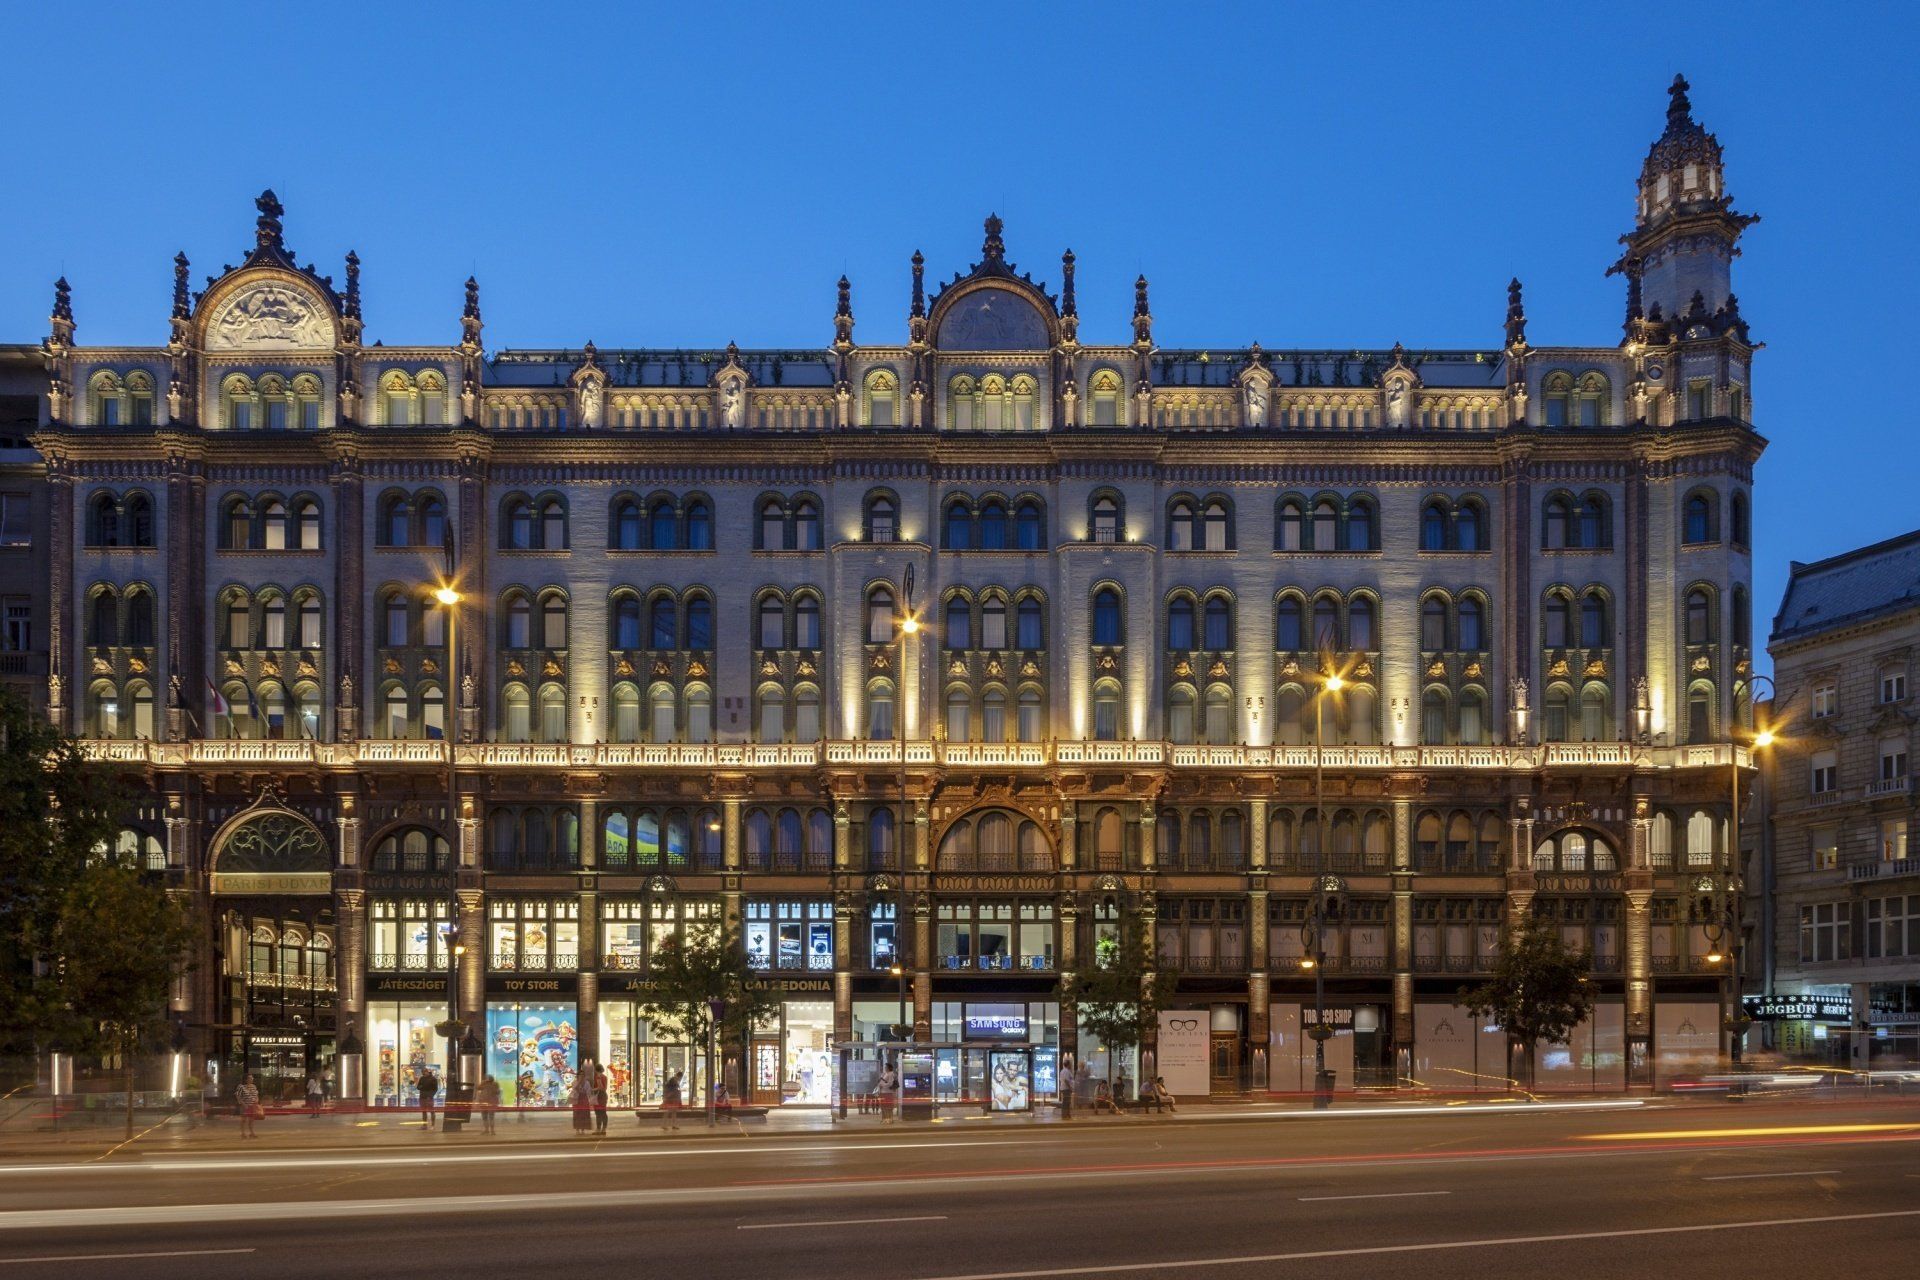
The dark and damaged passageway of the Budapest spectacle has been a popular location in spy films, now its intricate details can be properly seen for the first time in its history.
The designers who worked on repurposing the apartments above the passageway to a five star hotel had the enormous task to honor the Neo Gothic, Art Nouveau and Moorish aesthetics created by the masters of 1900 s in their contemporary interpretation with subtlety.
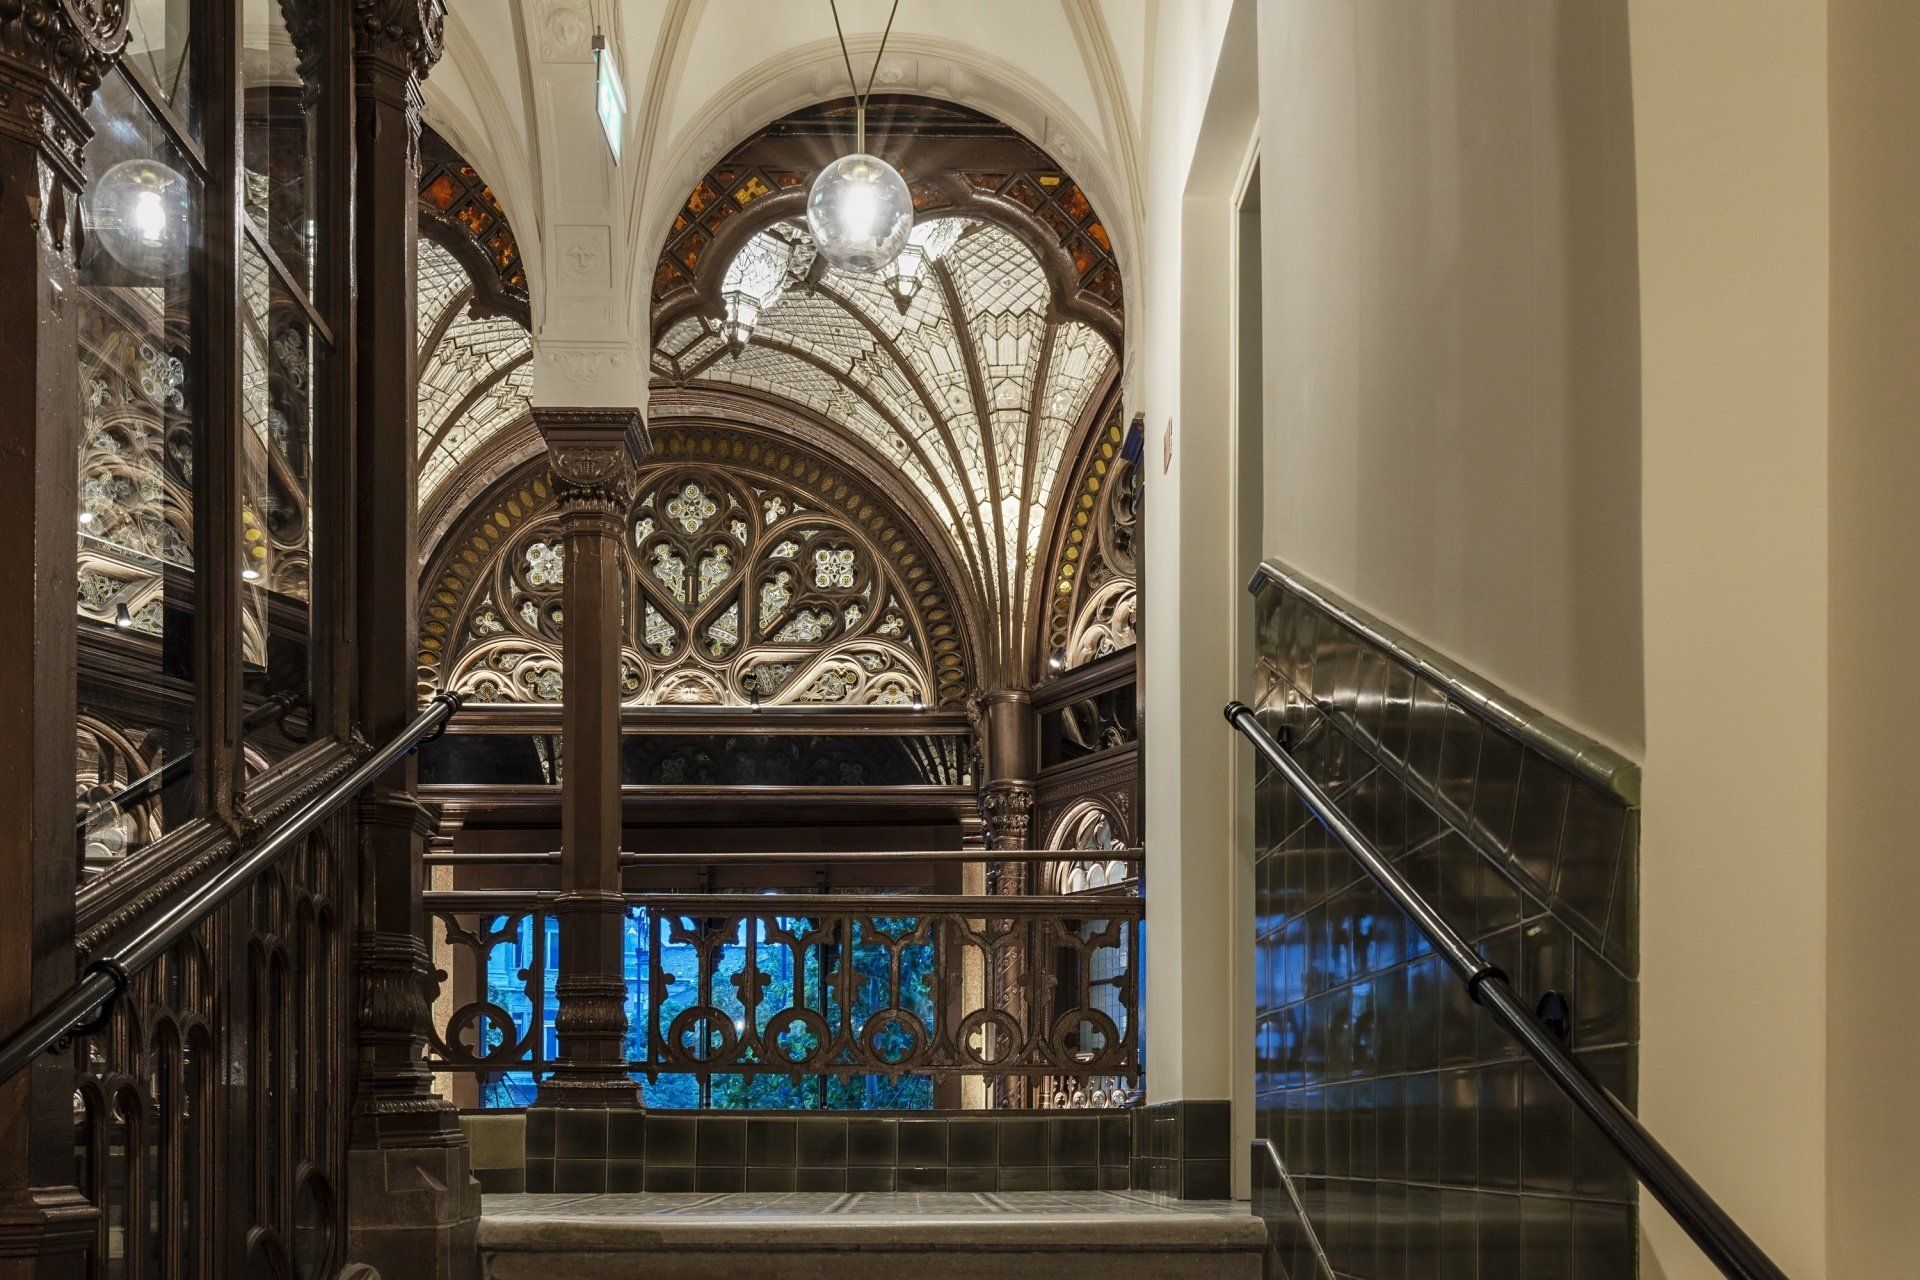
Had you visited the Paris Court in downtown Budapest only a handful of years ago, you’d have met with a significantly different impression Darkened corners, rusted metalwork and damage from the tumultuous wartime events that shook Europe in the 20th. Century all combined to make for an architectural sight that was at once historically rich yet in many ways a shadow of its former glory In fact, it was a popular destination for filmmakers, who saw the opportunity to leverage the combination of the ornate passageway and limited natural light for covert undercover meetings in spy films such as 2011 ’s Tinker Tailor Soldier Spy Over the last three years, a partnership between Kroki and Archikon has worked to revive the downtown location, restoring the dark and damaged arcade to a decorated landmark that introduces proper lighting to its intricate details for the first time in its history.
Had you visited the Paris Court in downtown Budapest only a handful of years ago, you’d have met with a significantly different impression Darkened corners, rusted metalwork and damage from the tumultuous wartime events that shook Europe in the 20th. Century all combined to make for an architectural sight that was at once historically rich yet in many ways a shadow of its former glory In fact, it was a popular destination for filmmakers, who saw the opportunity to leverage the combination of the ornate passageway and limited natural light for covert undercover meetings in spy films such as 2011 ’s Tinker Tailor Soldier Spy Over the last three years, a partnership between Kroki and Archikon has worked to revive the downtown location, restoring the dark and damaged arcade to a decorated landmark that introduces proper lighting to its intricate details for the first time in its history.
“For me the exciting part of this project was behind the scenes. This is why we designed the protective case to allow
visitors to see into the Paris Court from above.”
- Csaba Nagy, lead architect of Archikon
- Csaba Nagy, lead architect of Archikon


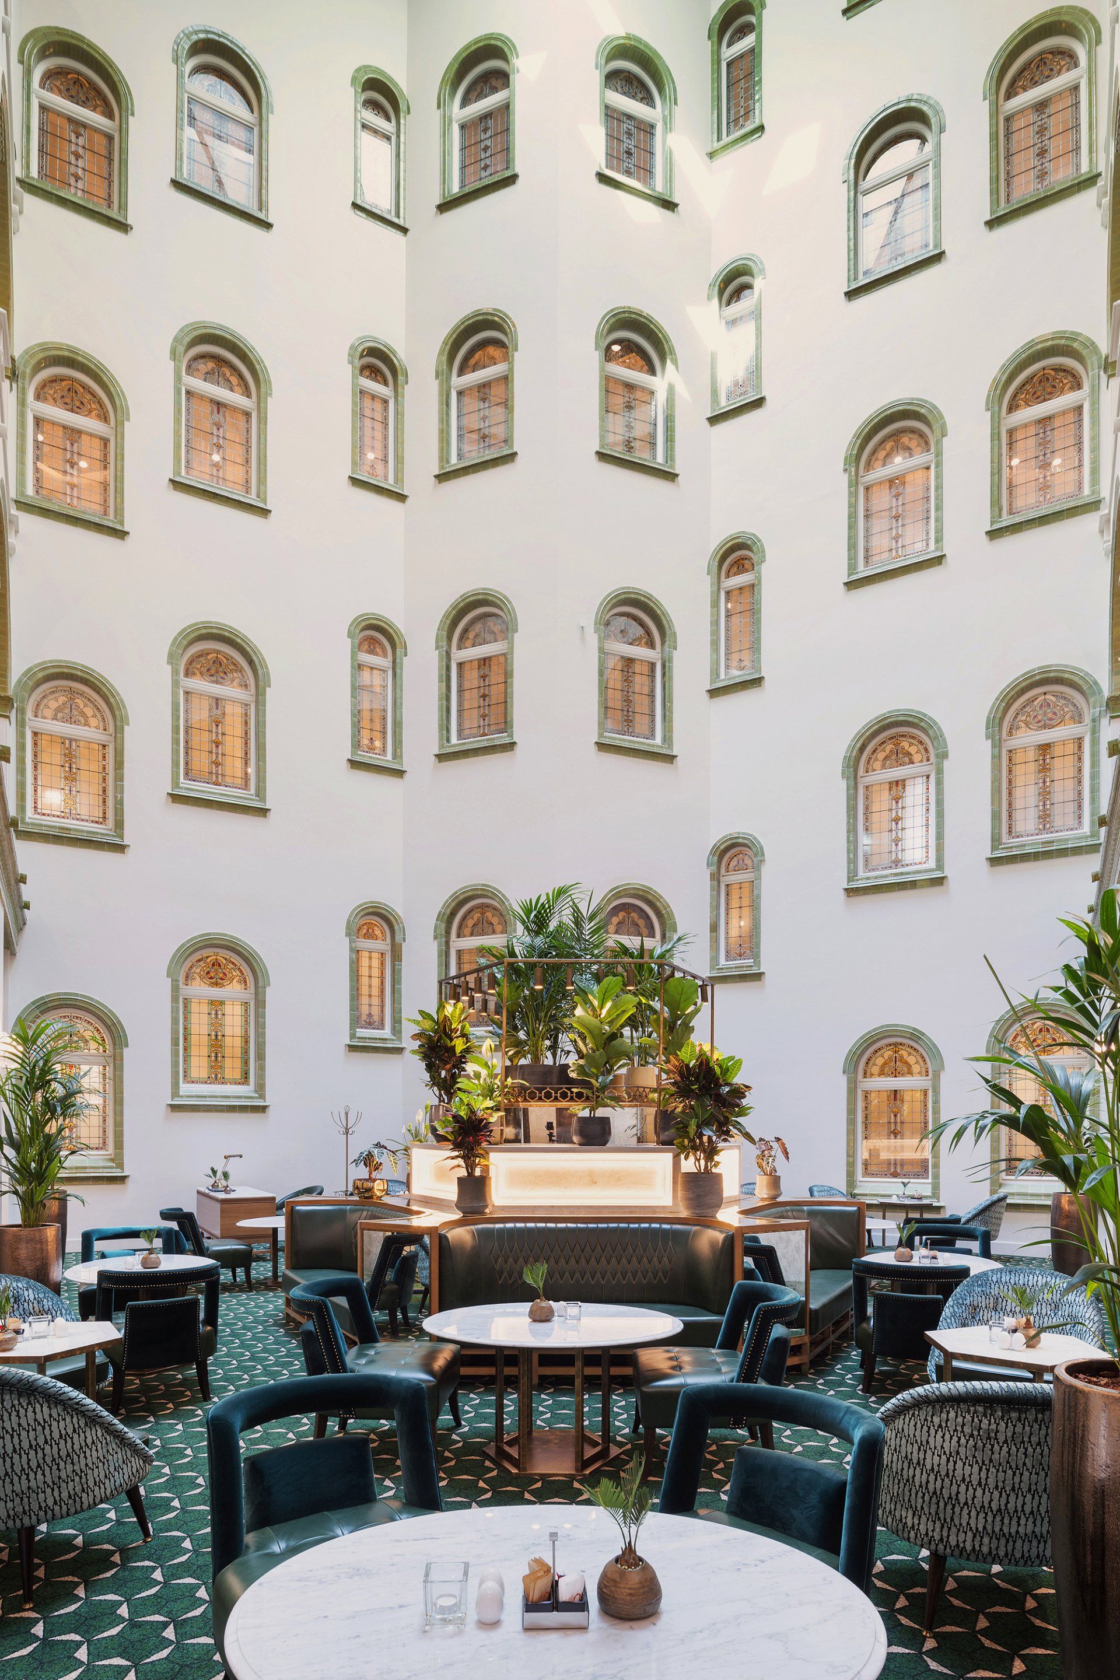
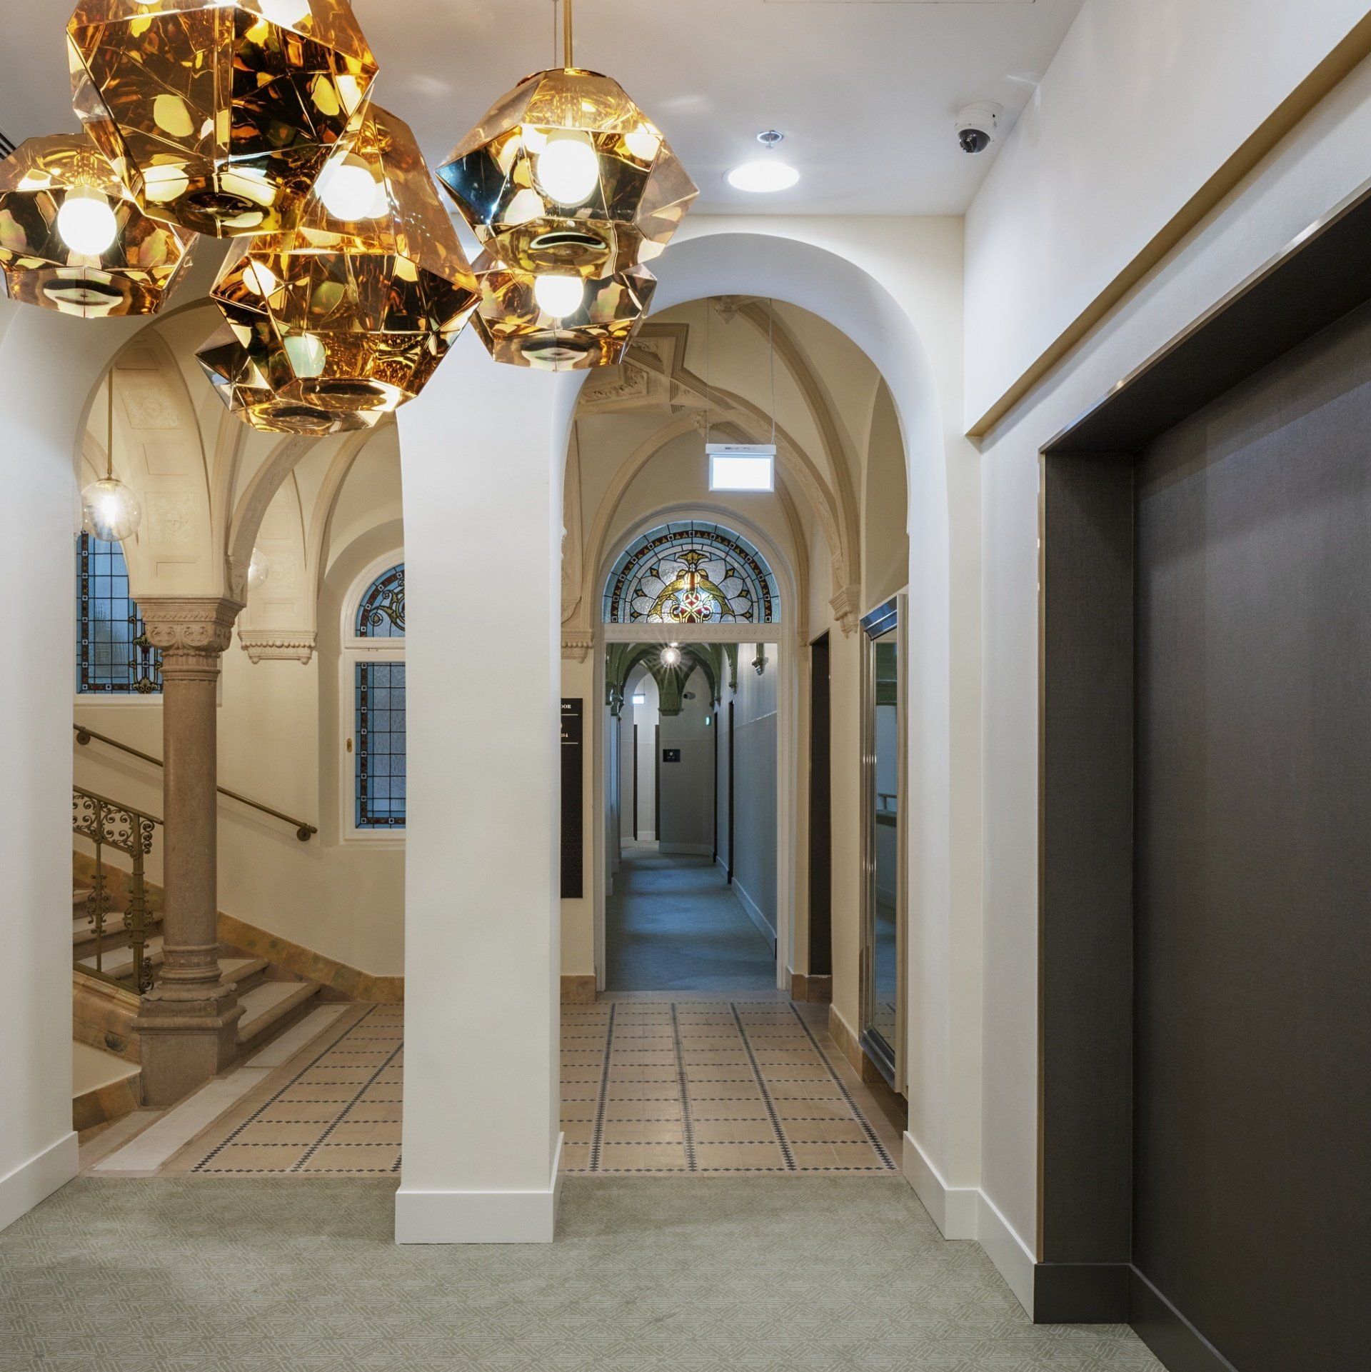
The goal was first to restore the historical features of the central passageway, which is now open to the public as it had been prior to its disrepair. This meant maintaining the unique facades and decorative elements of the building that its creator, Henrik Schmahl had designed it with when it was built at the beginning of the 1900 s Glimpses of Neo Gothic, Art Nouveau and Moorish aesthetics can be spotted throughout the covered space. The myriad details that once decorated the passageway is a rarity across Europe, and so when work started it was essential that these same features were restored and maintained
to their previous, ornate glory.
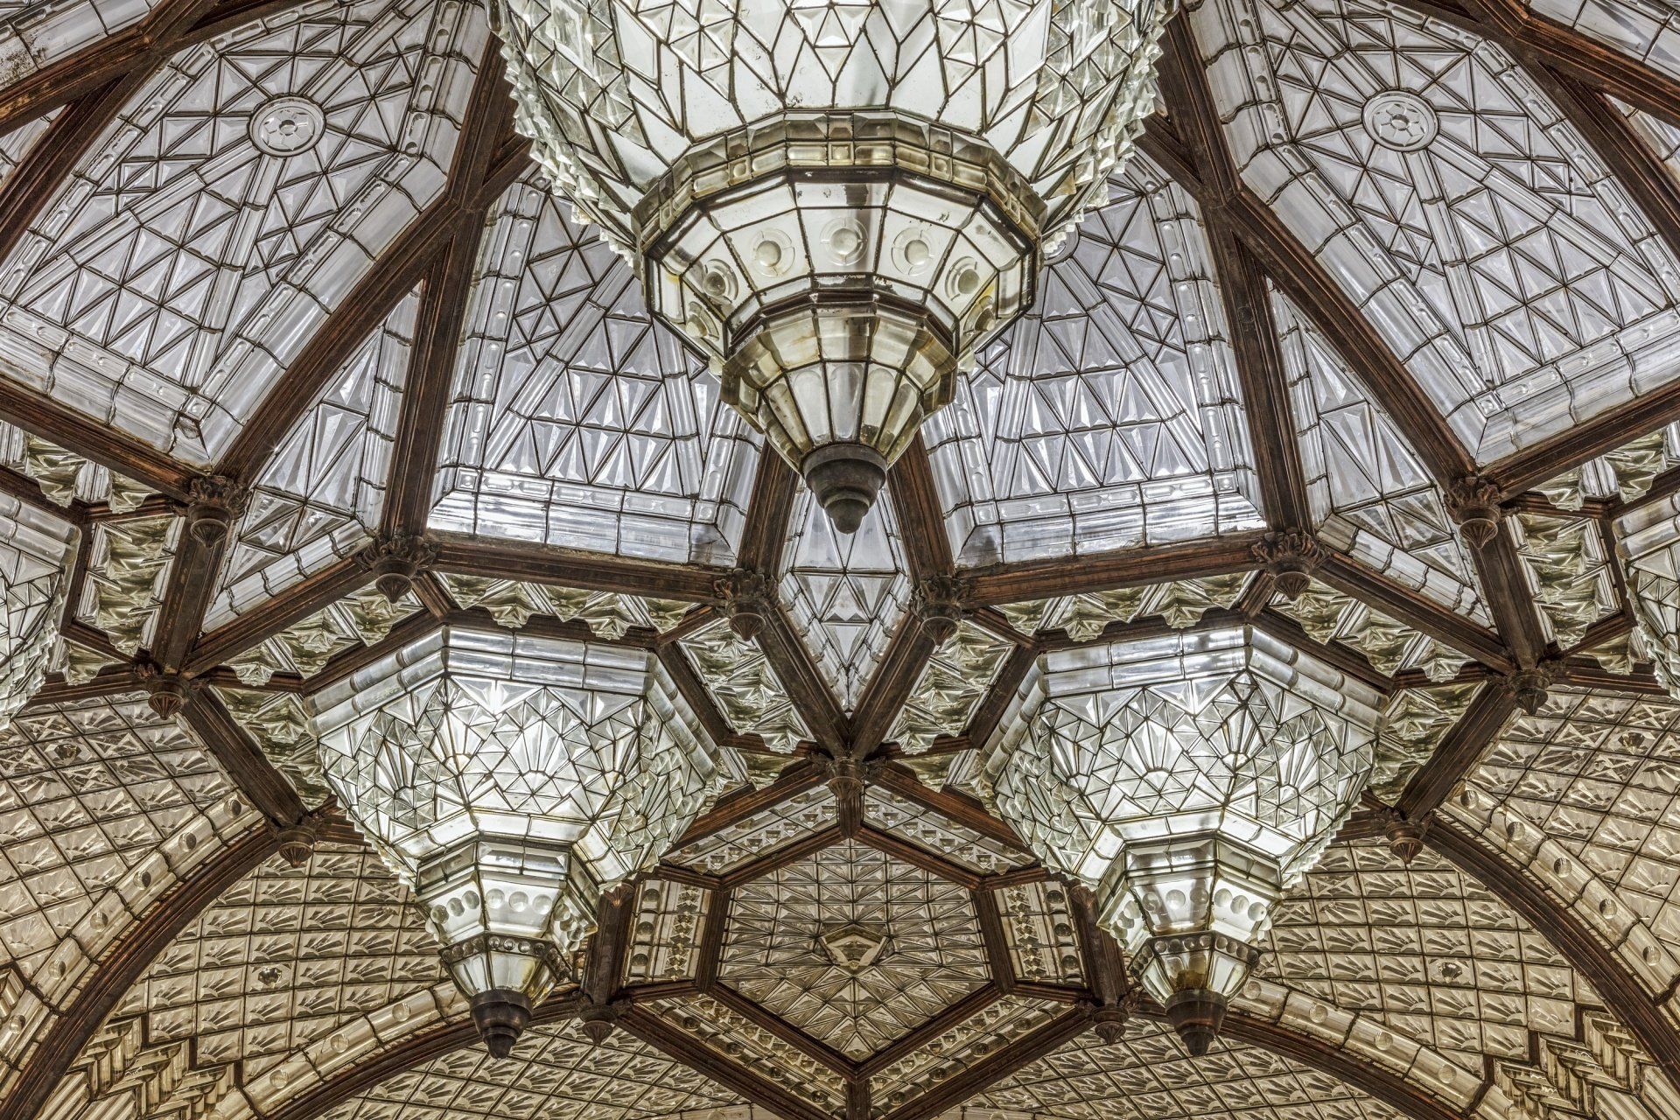
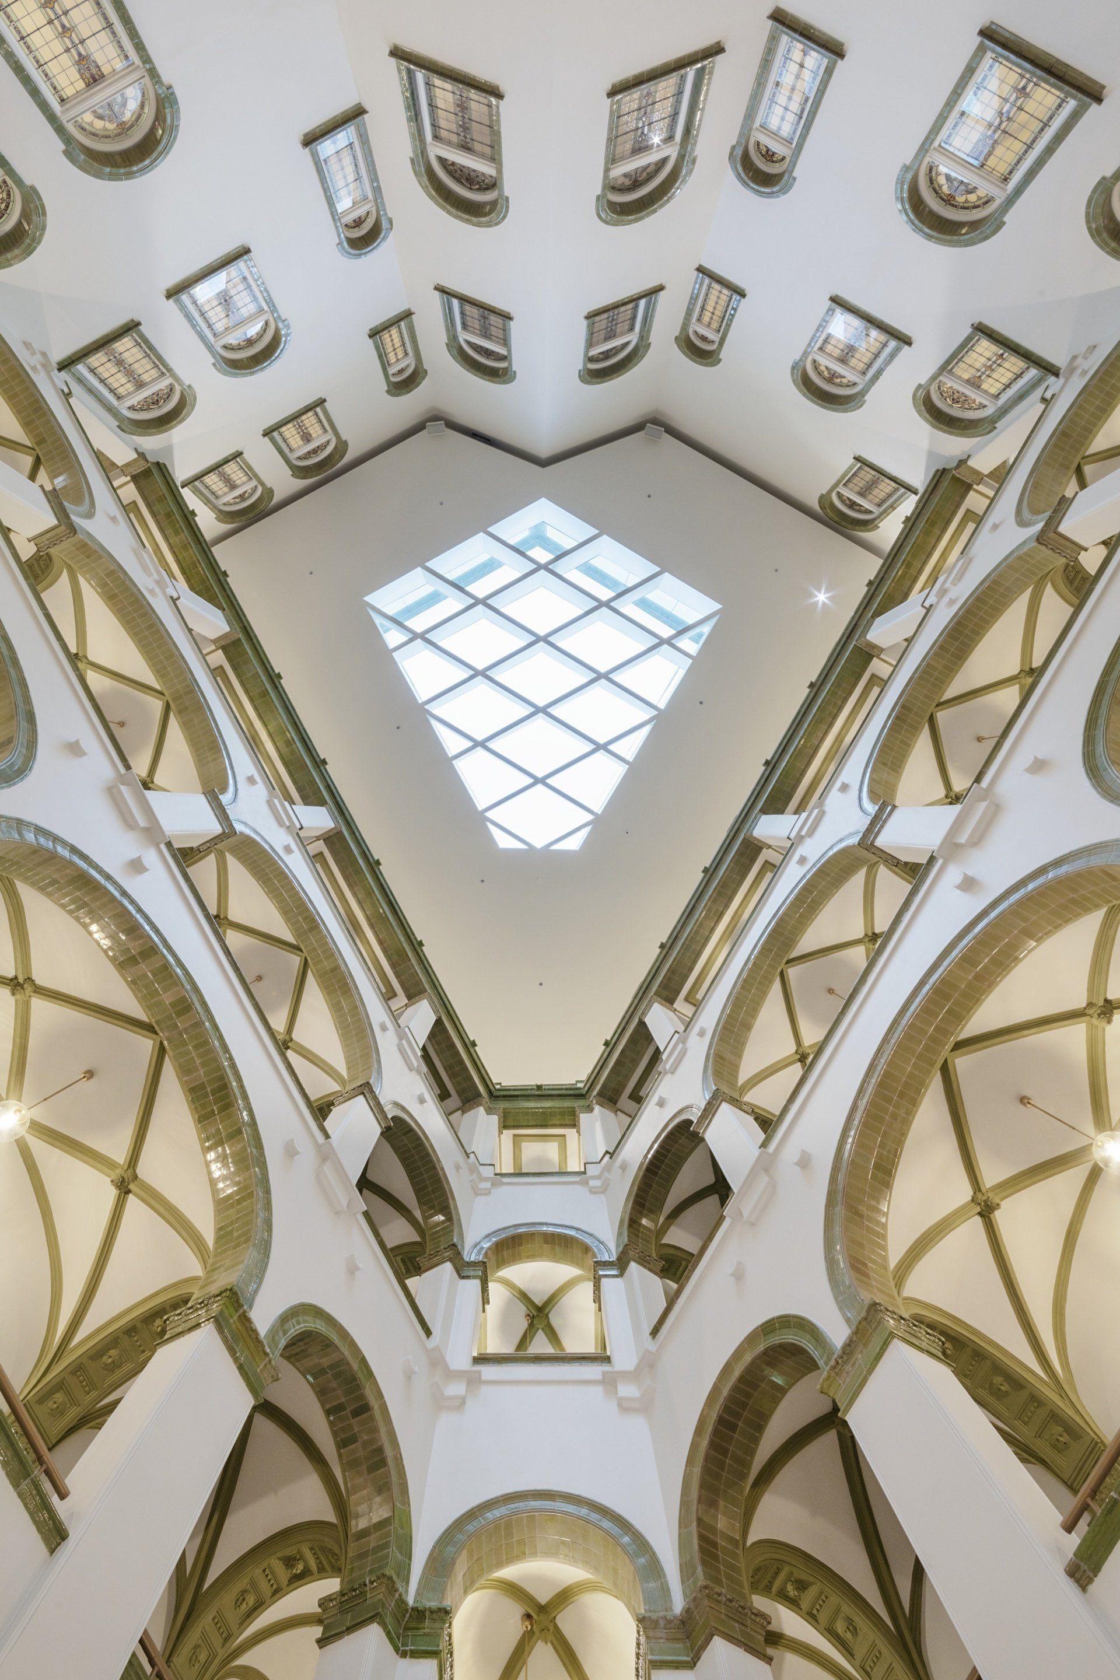
The initial work on the Paris Court began with Archikon who first needed to restore the glass dome that acts as the centrepiece for the walkway. Archikon who has worked on numerous restorations of historic buildings in Budapest, knew that the first goal should be to bring light into the passageway This dome was meticulously cleaned and, where necessary, replaced with the same attention to detail that it had previously been built with A protective casing has also been added to the dome, securing the delicate construction from the elements while still allowing light to pour into the central seating area below. The protective case itself is designed with a tiered set of windows, while a small terrace at the first floor of the residences allows for access to the glass dome, acting a small viewing space into the arcade below.
to their previous, ornate glory.
The initial work on the Paris Court began with Archikon who first needed to restore the glass dome that acts as the centrepiece for the walkway. Archikon who has worked on numerous restorations of historic buildings in Budapest, knew that the first goal should be to bring light into the passageway This dome was meticulously cleaned and, where necessary, replaced with the same attention to detail that it had previously been built with A protective casing has also been added to the dome, securing the delicate construction from the elements while still allowing light to pour into the central seating area below. The protective case itself is designed with a tiered set of windows, while a small terrace at the first floor of the residences allows for access to the glass dome, acting a small viewing space into the arcade below.
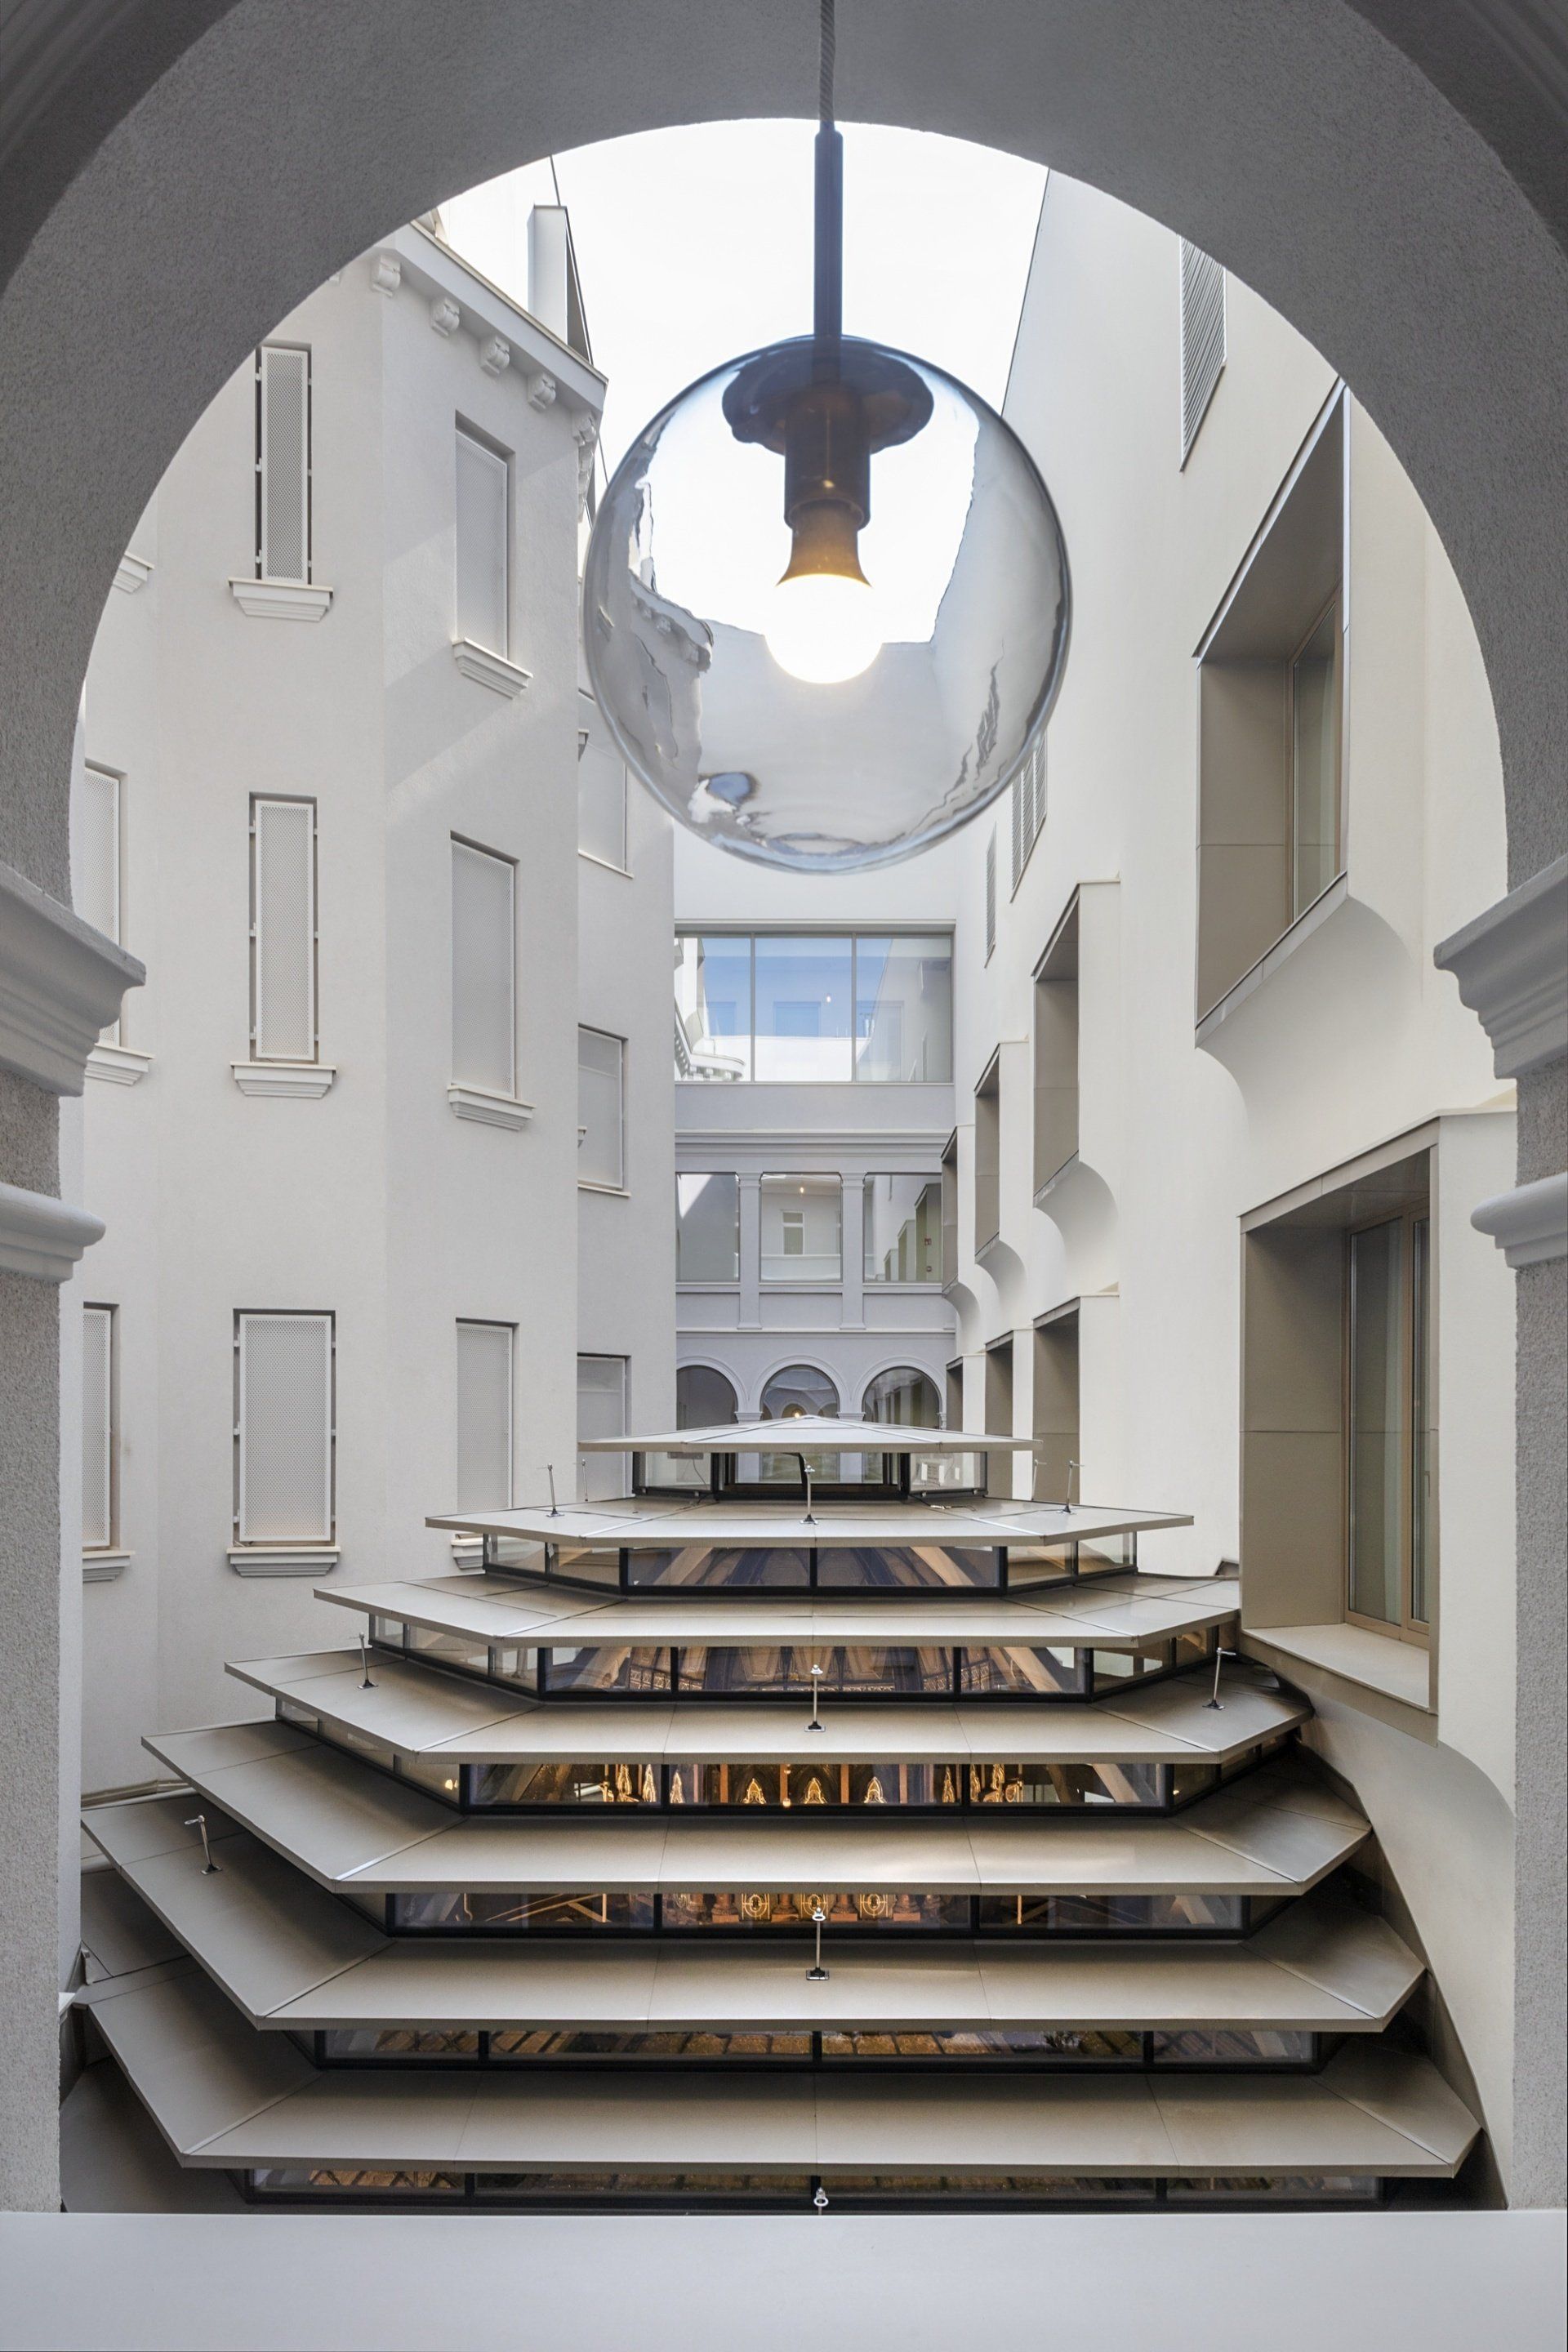
While ARCHIKON worked hard to tactfully restore the arcade to its historical beauty, it was the work above within the residences that allowed the architectural studio to bring modern aspects to the building. A once open air courtyard that provided access to the apartments themselves has now been covered with a unique rooftop with geometrical glass panels. This allows light into the renovated space but protects it from the elements.
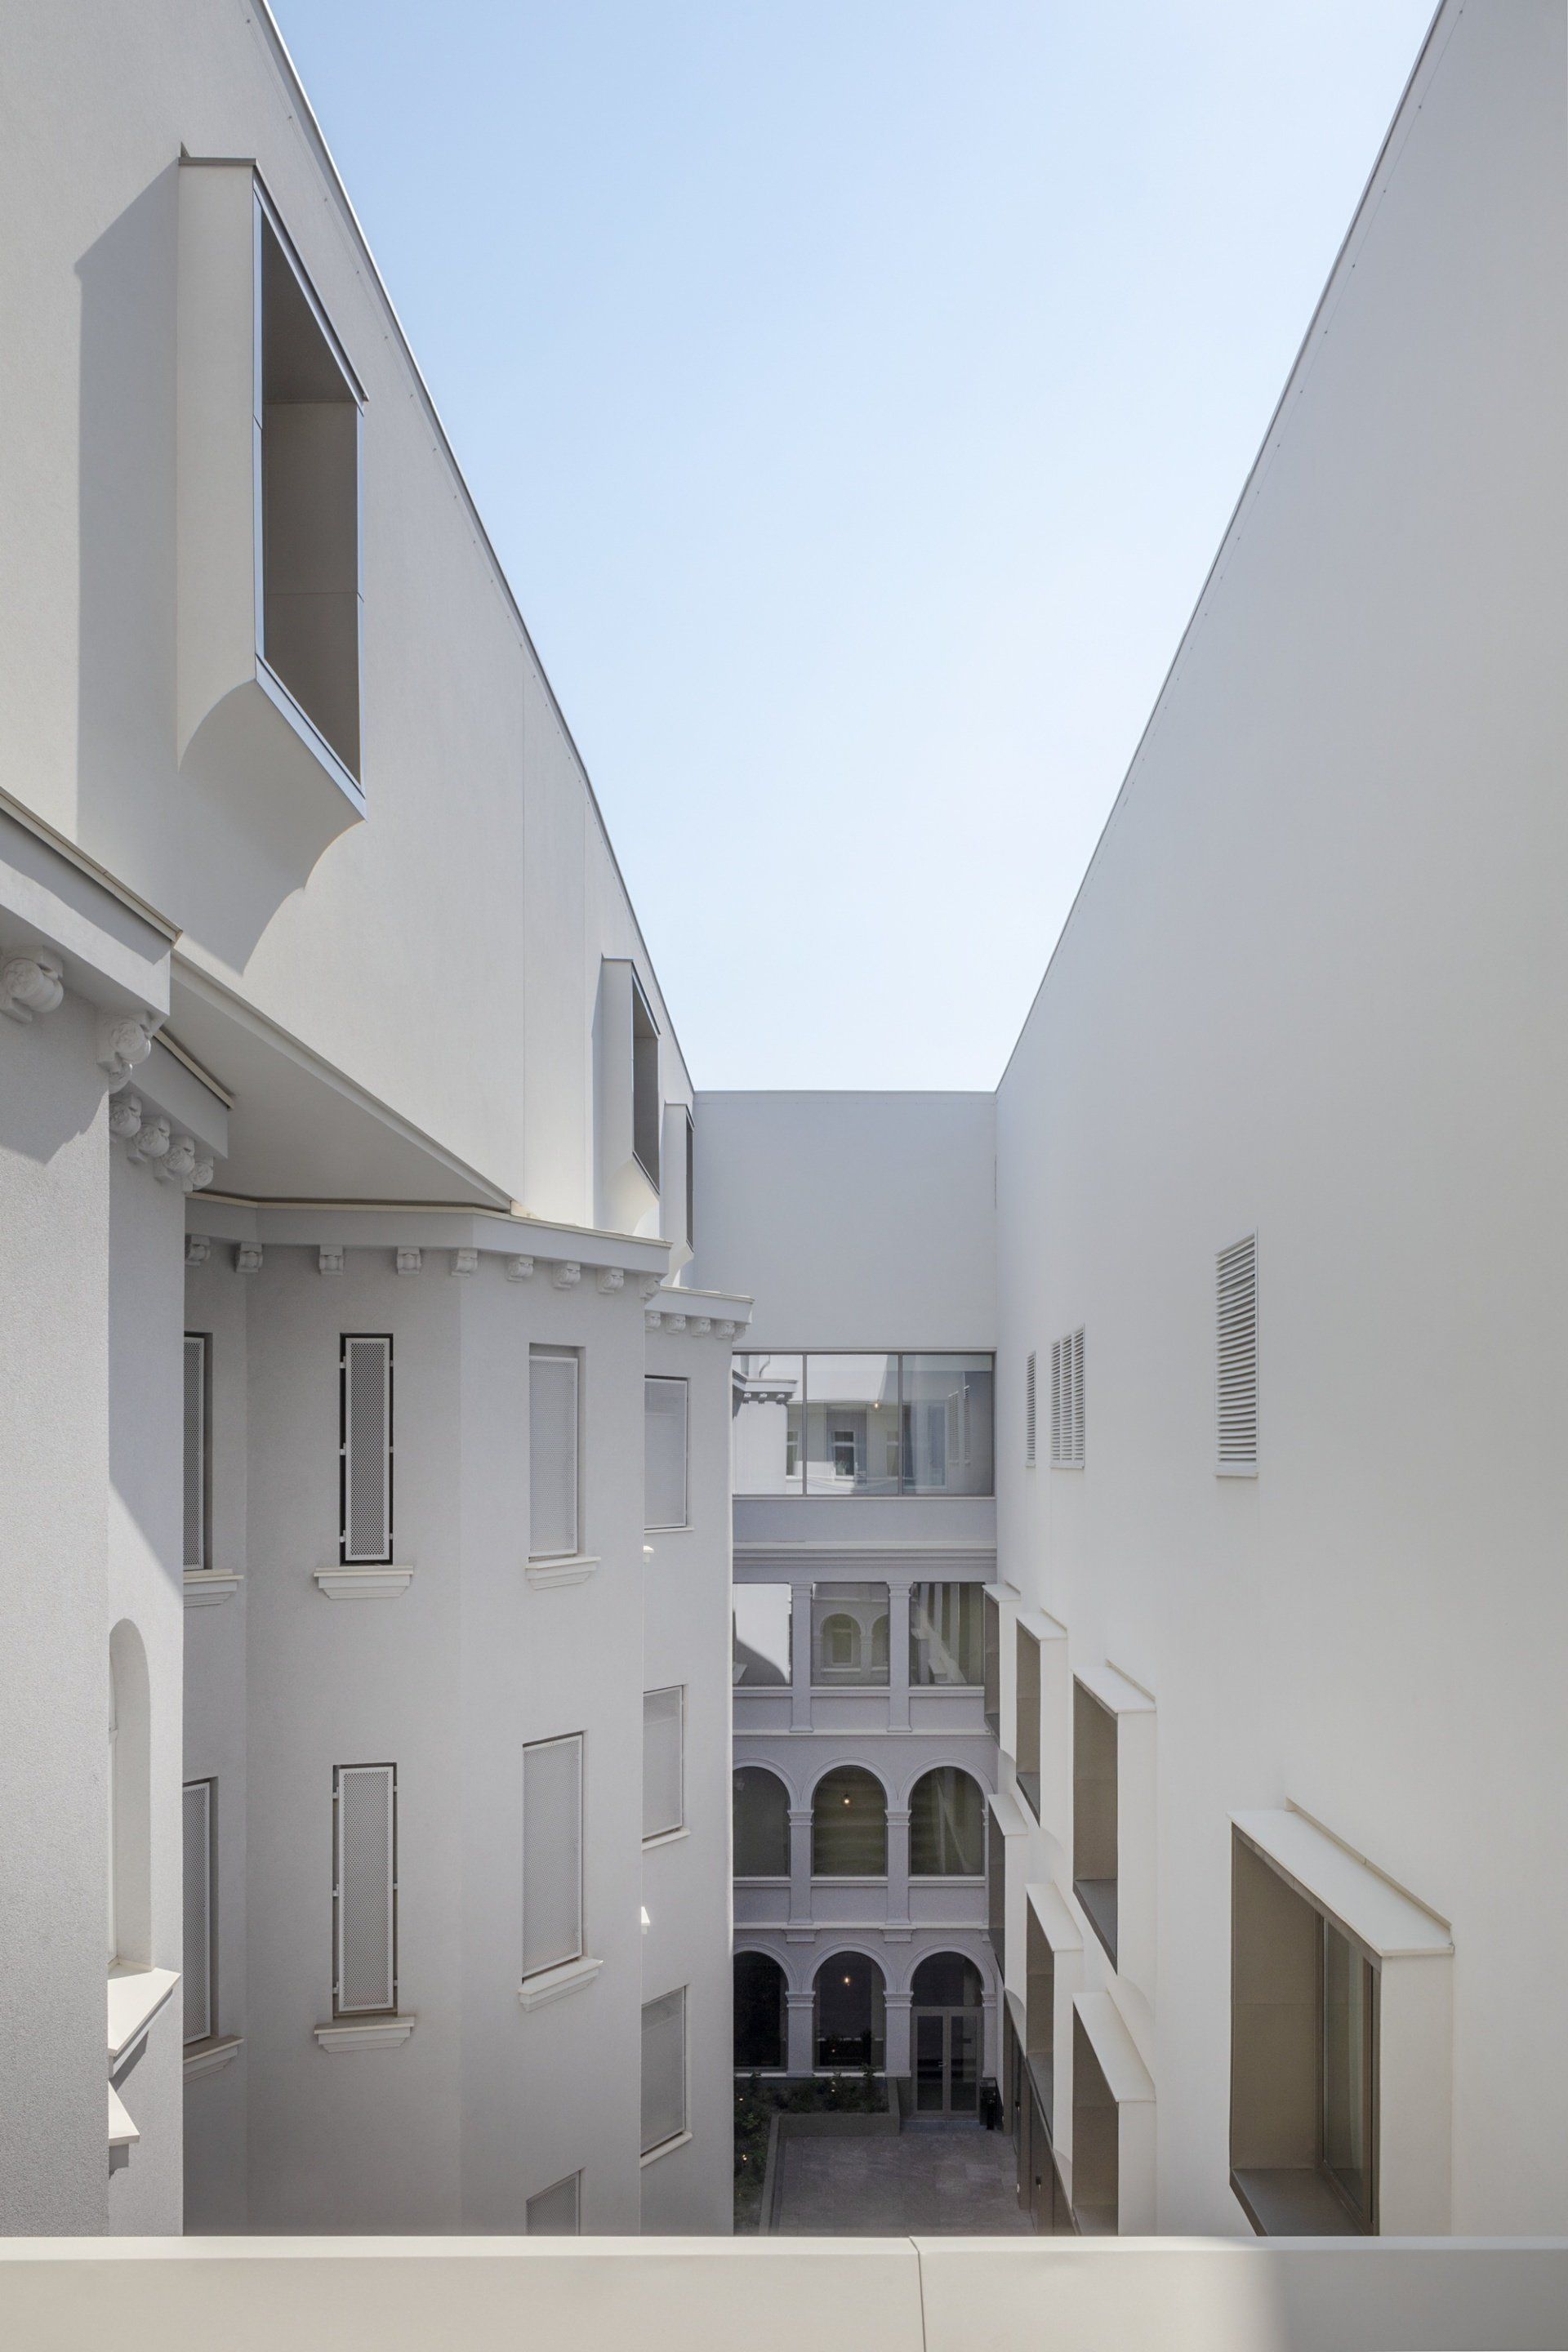
Nowhere is this attention to the original features better seen than in the new floor that has been added onto the building and is being used for the hotel’s presidential suite. Here Archikon built a rooftop terrace to provide a grand view over the city while still retaining a sense of privacy and personal space.
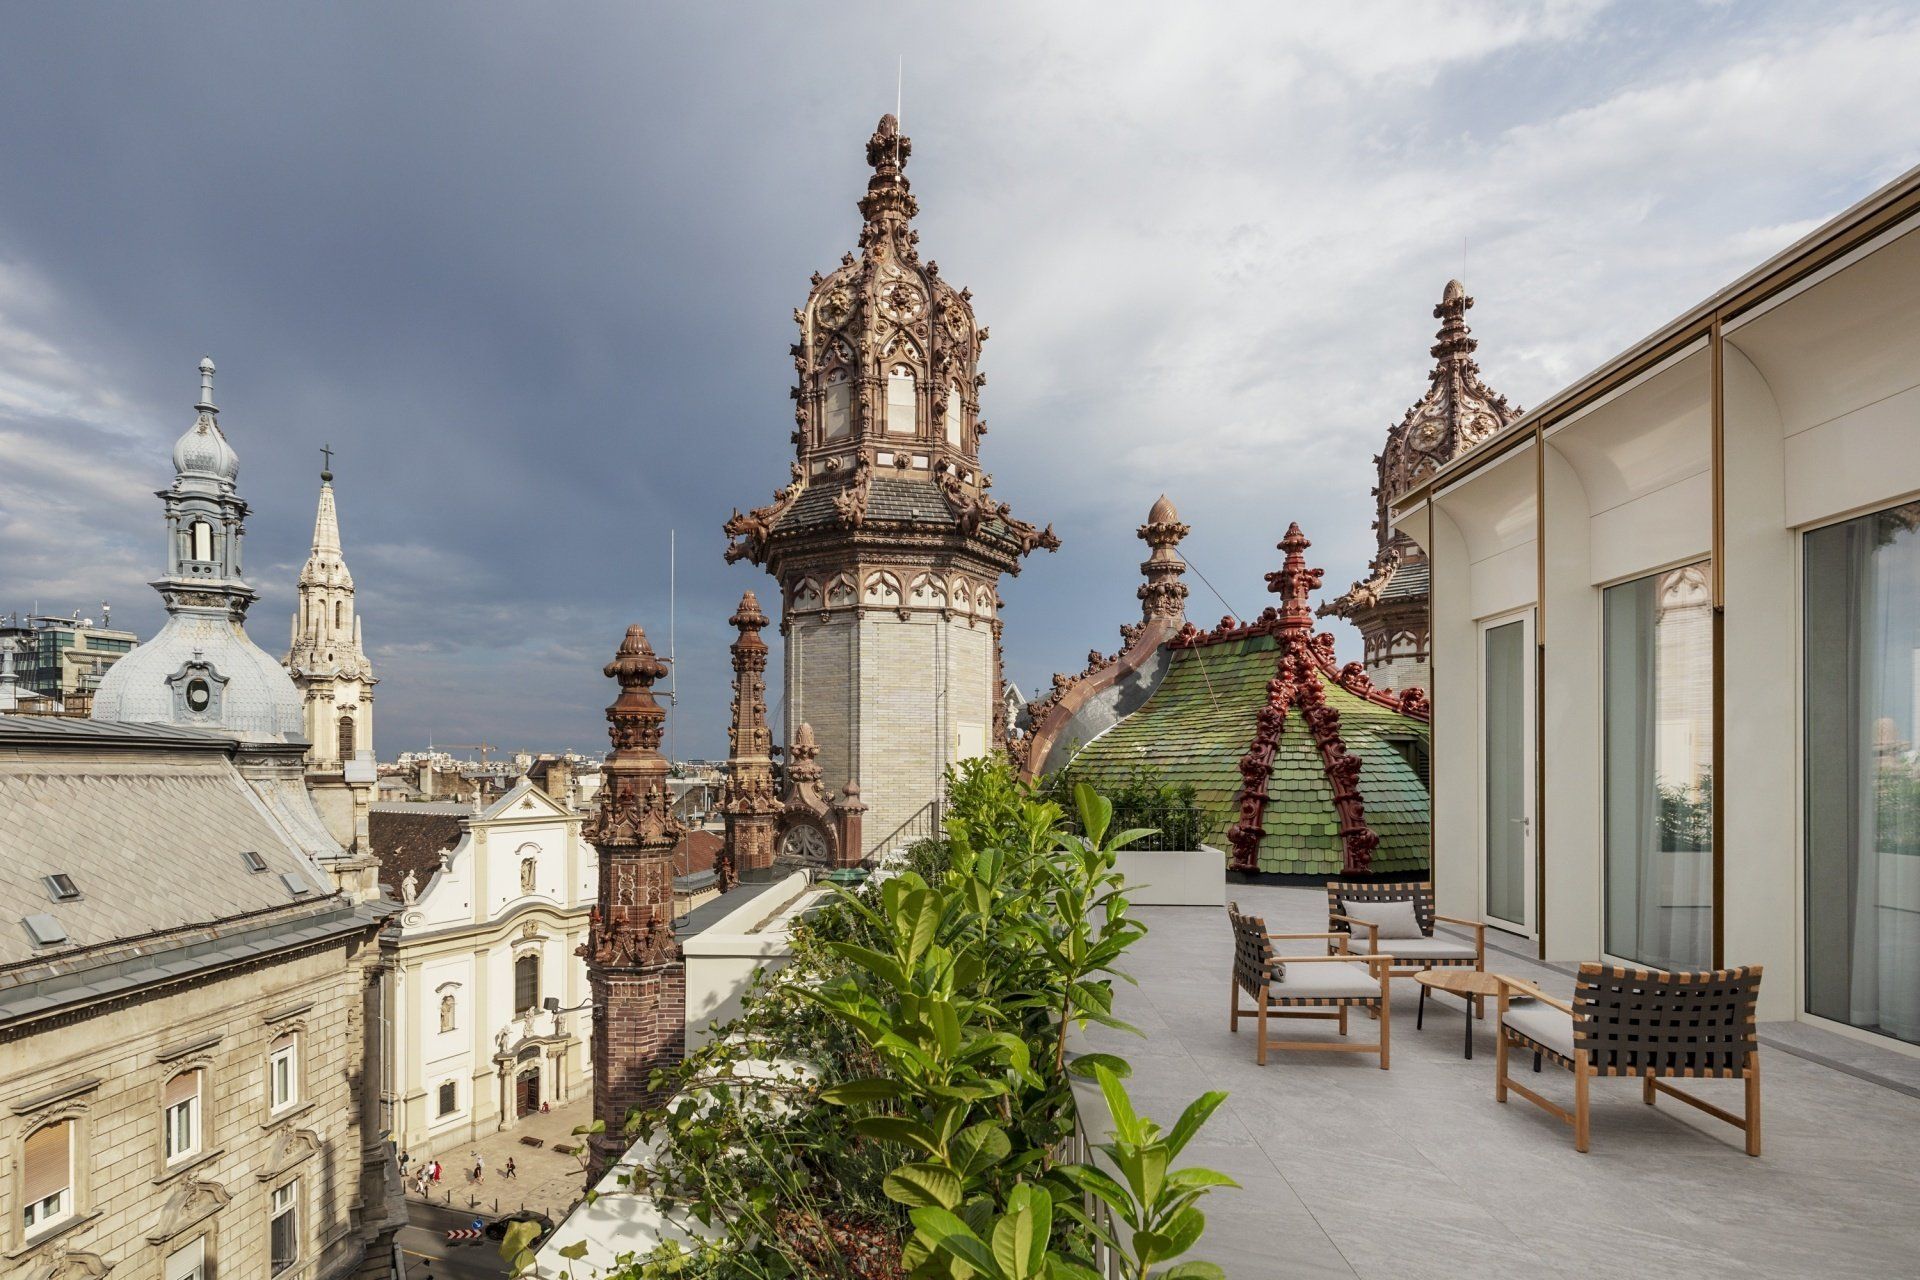
The terrace provides immediate view of the building’s original rooftop tiles. These famous Zsolnay tiles are a familiar sight on numerous historical buildings throughout Budapest and Hungary, but nowhere else is it possible to have such direct closeness to the iconic ceramics.
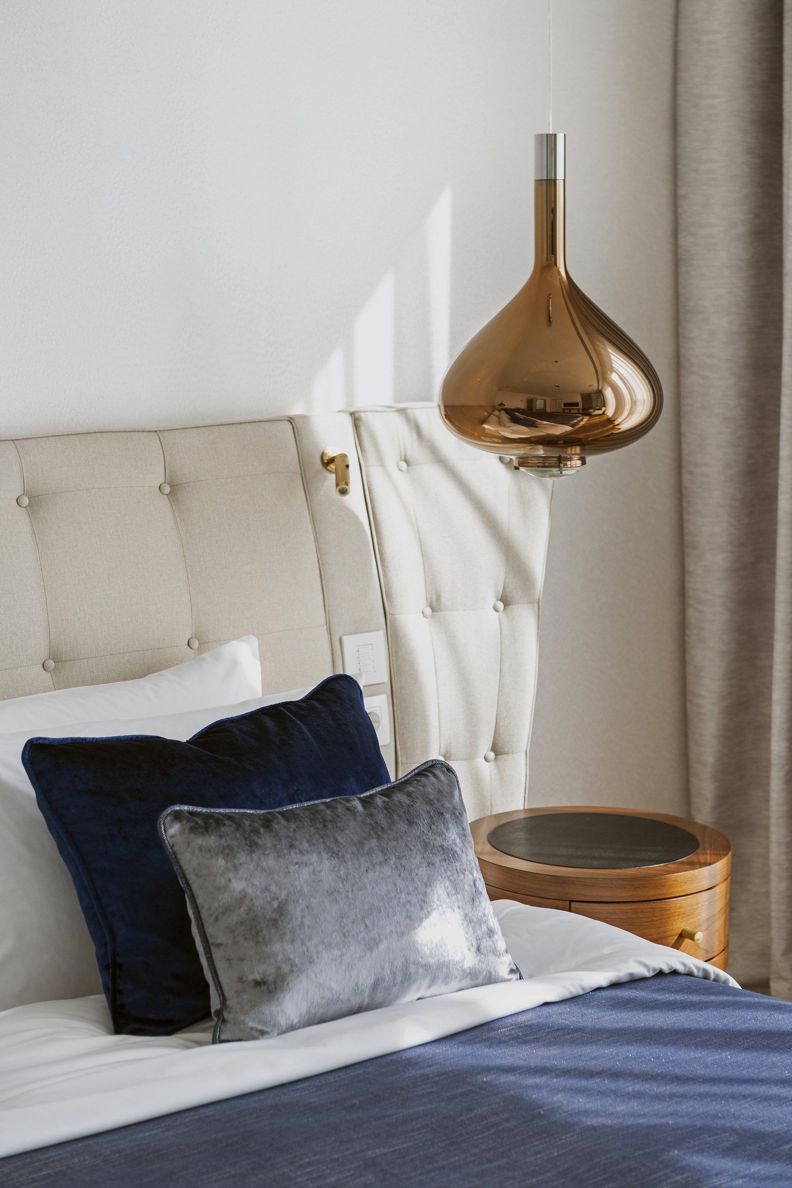
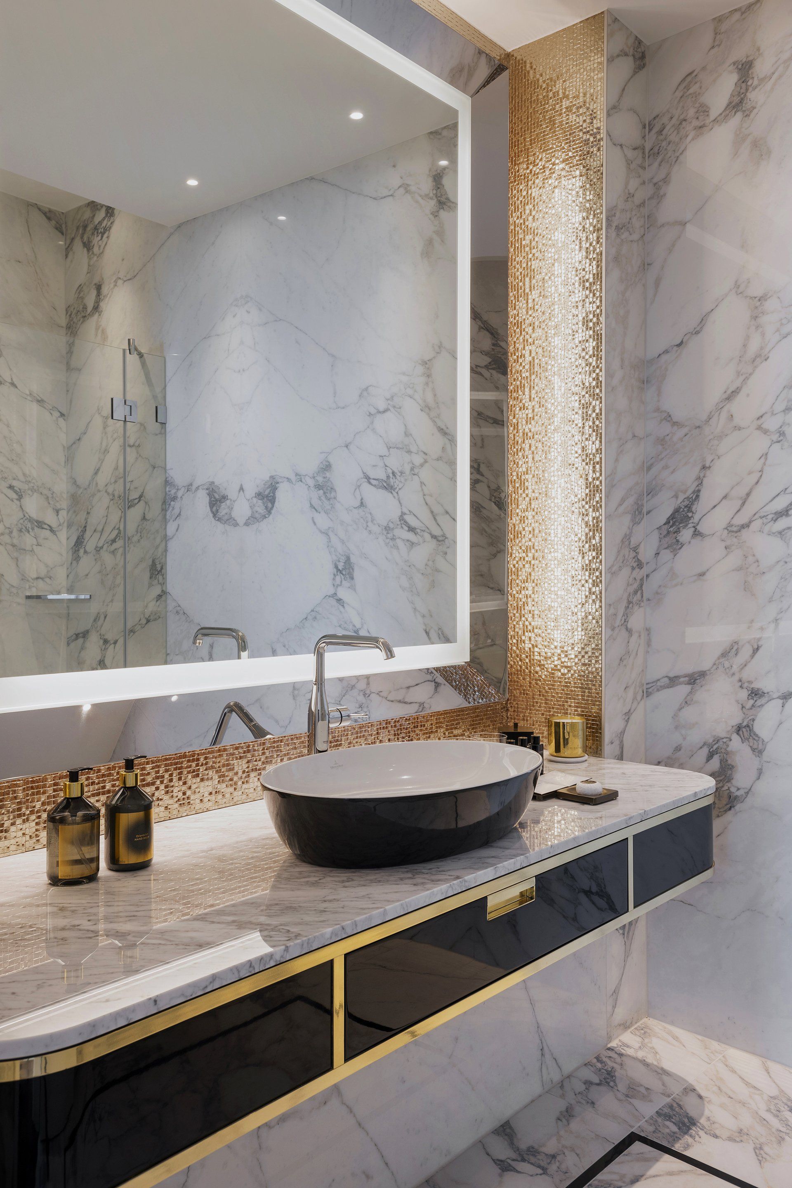
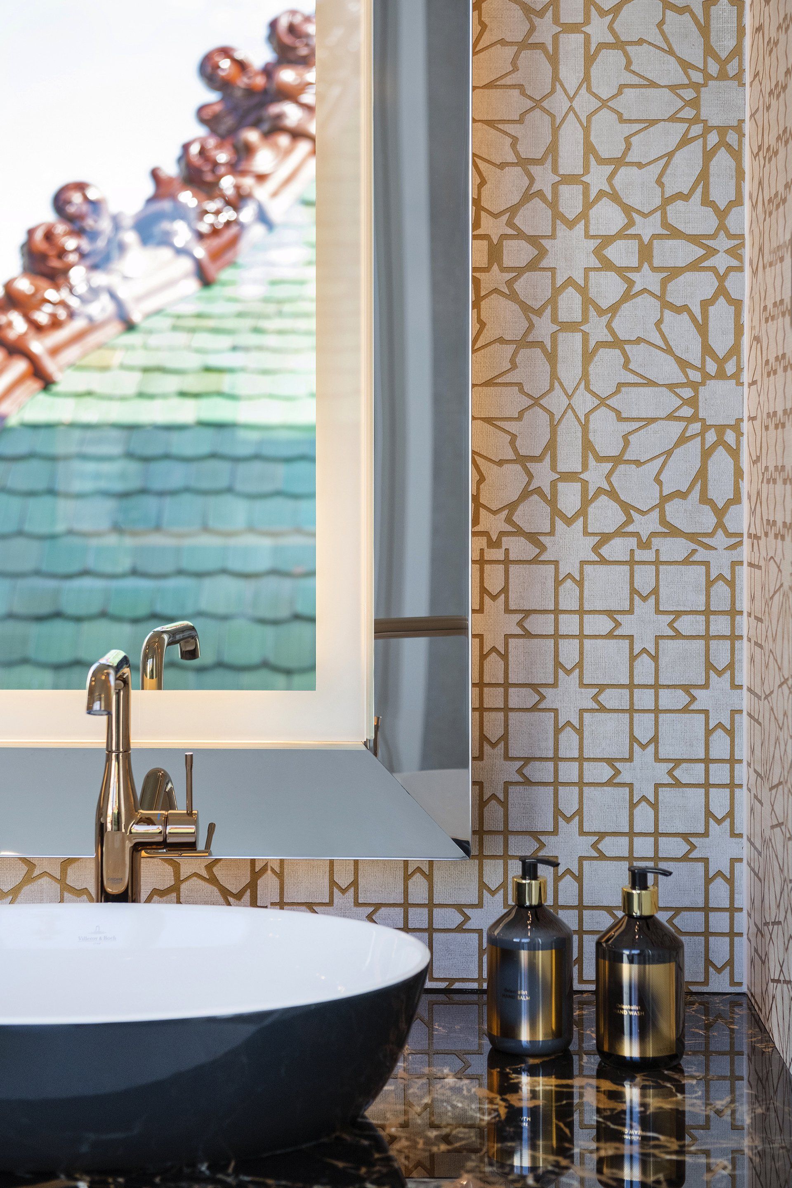
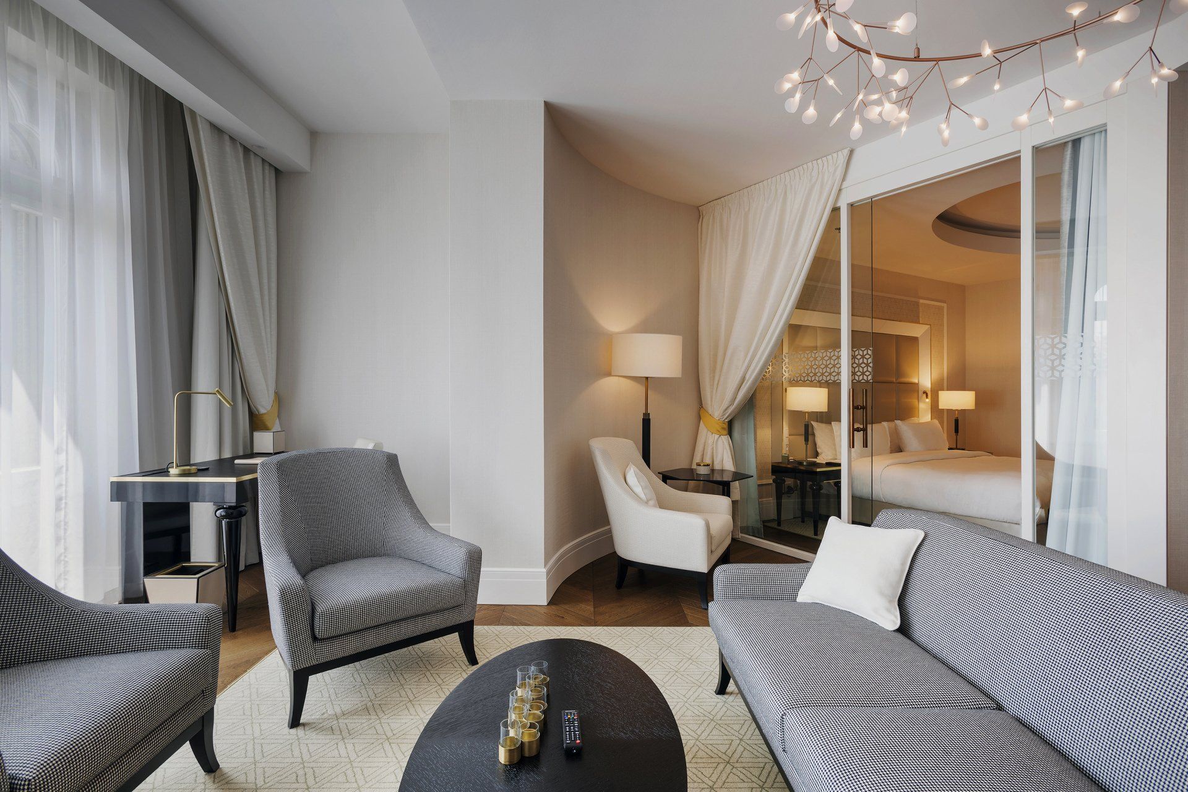
In total, the hotel contains 110 rooms and suites, decorated in Art Nouveau style with a fusion of gothic and Moorish-inspired details. The refined and classical style of the rooms are appreciated by the clients thanks to the noble materials and majestic elements of the interiors. Each room features one comfortable bedroom with stylish furniture; and a marble bathroom with rainforest shower, and also bathtub in the suites.
Address: Petőfi Sándor u. 2-4, 1052 - Budapest, Hungary
www.hyatt.com/en-US/hotel/hungary/parisi-udvar-hotel/budub
ww.archikon.hu
www.krokistudio.com
SHARE THIS
Contribute
G&G _ Magazine is always looking for the creative talents of stylists, designers, photographers and writers from around the globe.
Find us on
Latest News

With nearly four decades of experience in the Middle East, Godwin Austen Johnson approaches architecture through a deep understanding of context, climate, culture and the commercial realities that shape the built environment. This perspective is expressed in Serenia Living, the practice’s completed luxury residential development on Palm Jumeirah and winner of the 2026 Luxury Lifestyle Awards for Best Luxury Apartment Architecture in Dubai, UAE .

Ten years after its launch in Milan, Contract District Group enters a new phase of growth, combining interior design expertise, proprietary technology and artificial intelligence to reshape furniture distribution across contract and retail markets.

Studio WYZE, the interior design firm with studios in London and Zurich, projected TATTU Dubai of Permanently Unique Group, located within the world’s tallest hotel Ciel Dubai Marina .

From 12 to 20 September 2026, the eighth edition of Lake Como Design Festival unfolds across Como, Lake Como and, for the first time, Lecco, bringing exhibitions, installations and new collaborations under the theme “ Border ”.

Running from 15 to 20 September 2026 Shoreditch Design Week brings together more than 100 showrooms, exhibitions, installations and events across LDF’s largest design district. This year's programme expands with the addition of Material Matters at Unlocked, ND Selects at Kachette and Neuroplaces alongside returning favourites including Design at Work, Isola Design, 2LG Studio and Raw Collaborative at House of Icon further cementing Shoreditch's reputation as a leading destination for contemporary design.

In the vibrant Sukhumvit district, tender pink, graceful arches and refined minimalist design come together at Away Sukhumvit Bangkok , creating a playful yet sophisticated retreat for the modern traveler.
Subscribe
Keep up to date with the latest trends!
Popular Posts

From AI and mass production to materials and responsibility, the 21st Tallinn Design Festival explores the future of product design through exhibitions, talks and events across Estonia’s capital, from 28 September to 4 October 2026.
Studio WYZE, the interior design firm with studios in London and Zurich, projected TATTU Dubai of Permanently Unique Group, located within the world’s tallest hotel Ciel Dubai Marina .

In Kyiv, Ater Architects projected Integral Fitness Studio , seamlessly integrated with G.Bar , as a contemporary environment where movement, beauty and holistic wellbeing come together.

