



The Epitome of Luxury
January 26, 2020
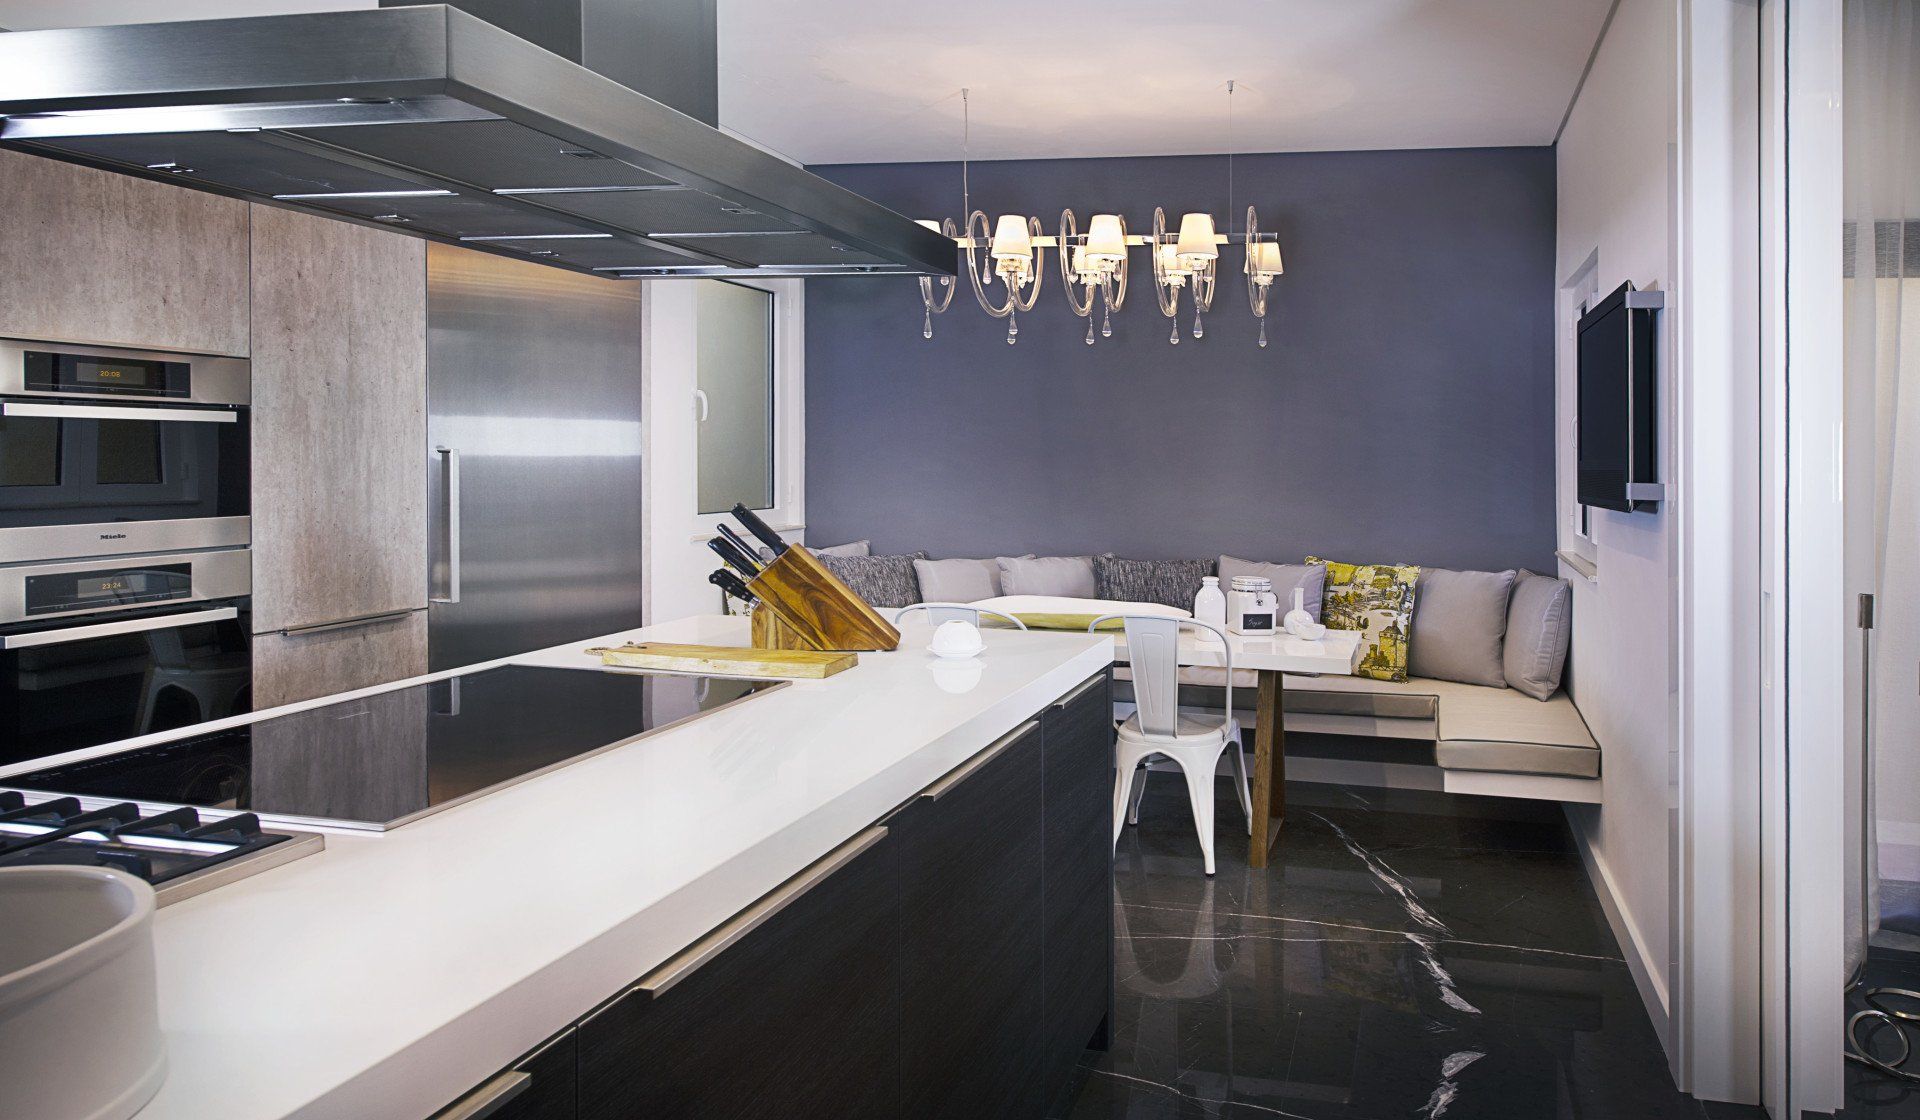
With a combination of modern designs, complemented with traditional elements, My Pick One developed the enchanting interior for a residence at Canal Cove Villas. Resulting in a lavish interior worthy of the beachfront homes.
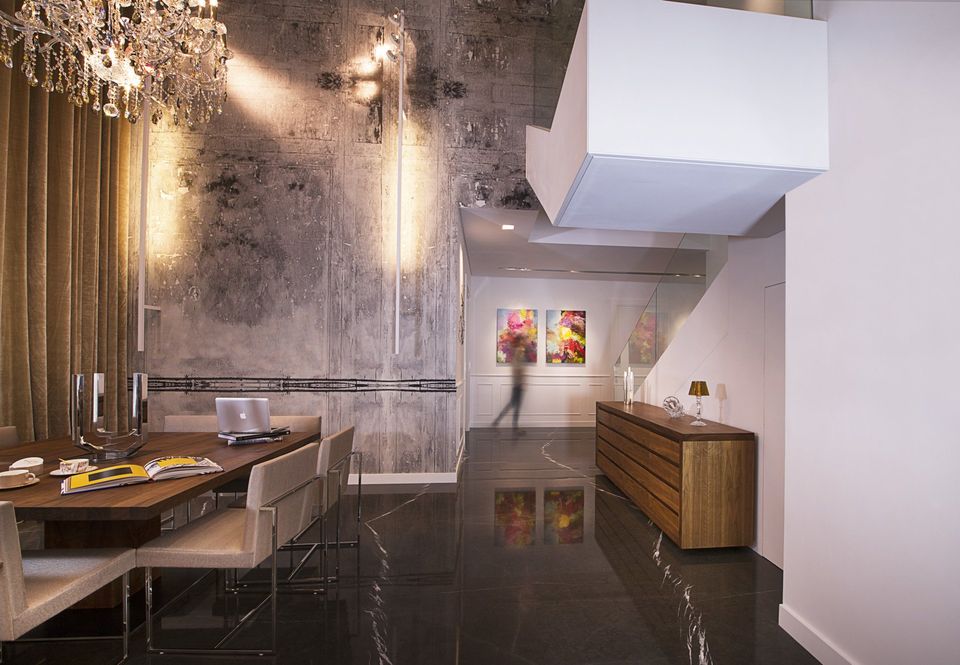
The My Pick One team of interior designers implemented a philosophy surrounding sustainability into the interior design by using natural and renewable materials. The design is meant to make the most of the space without compromising on its expansive nature. As a result, postmodern minimalism was a highlighting factor in the design.
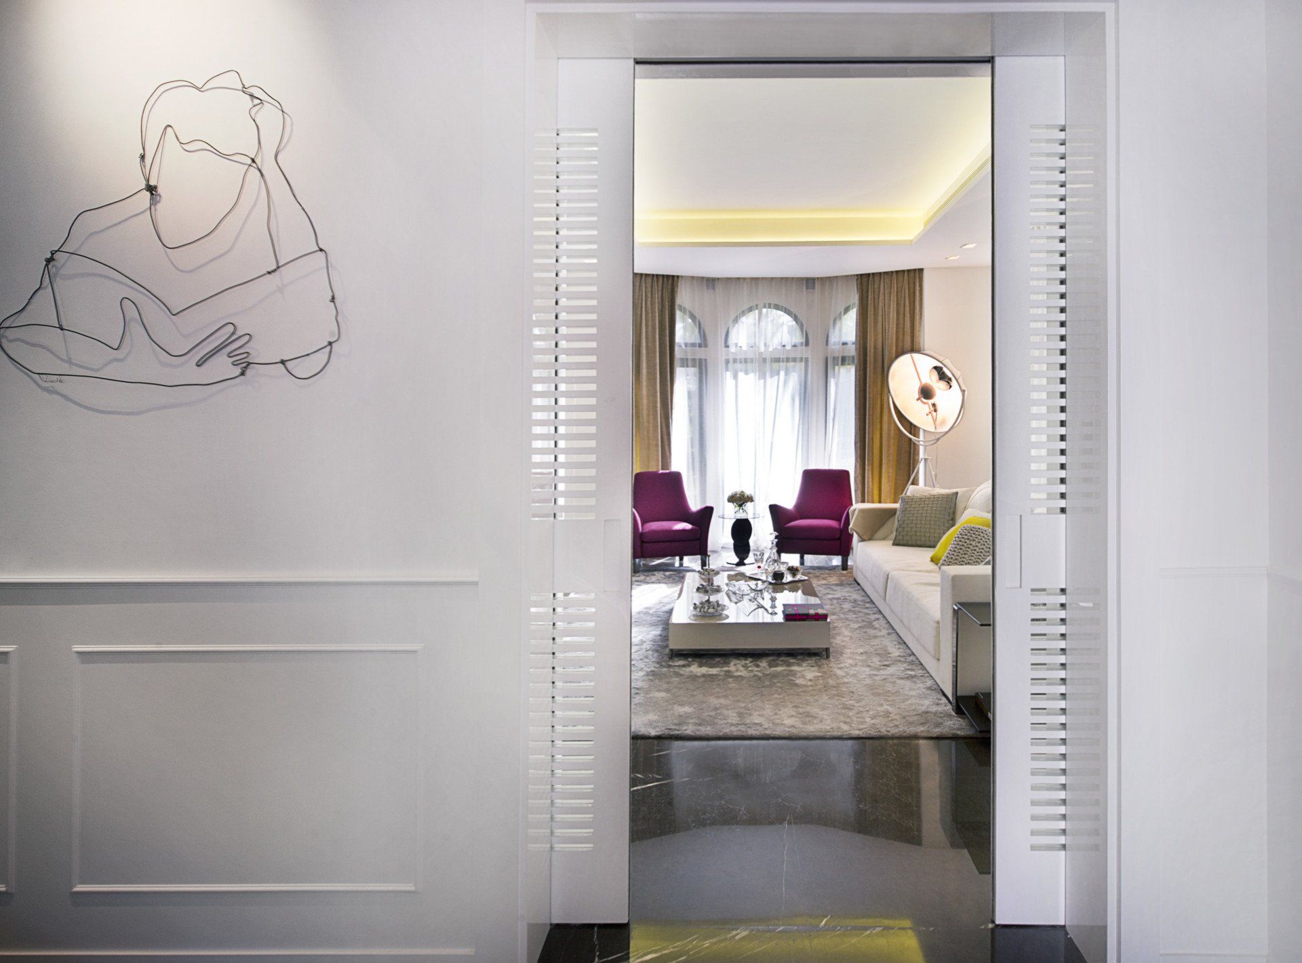
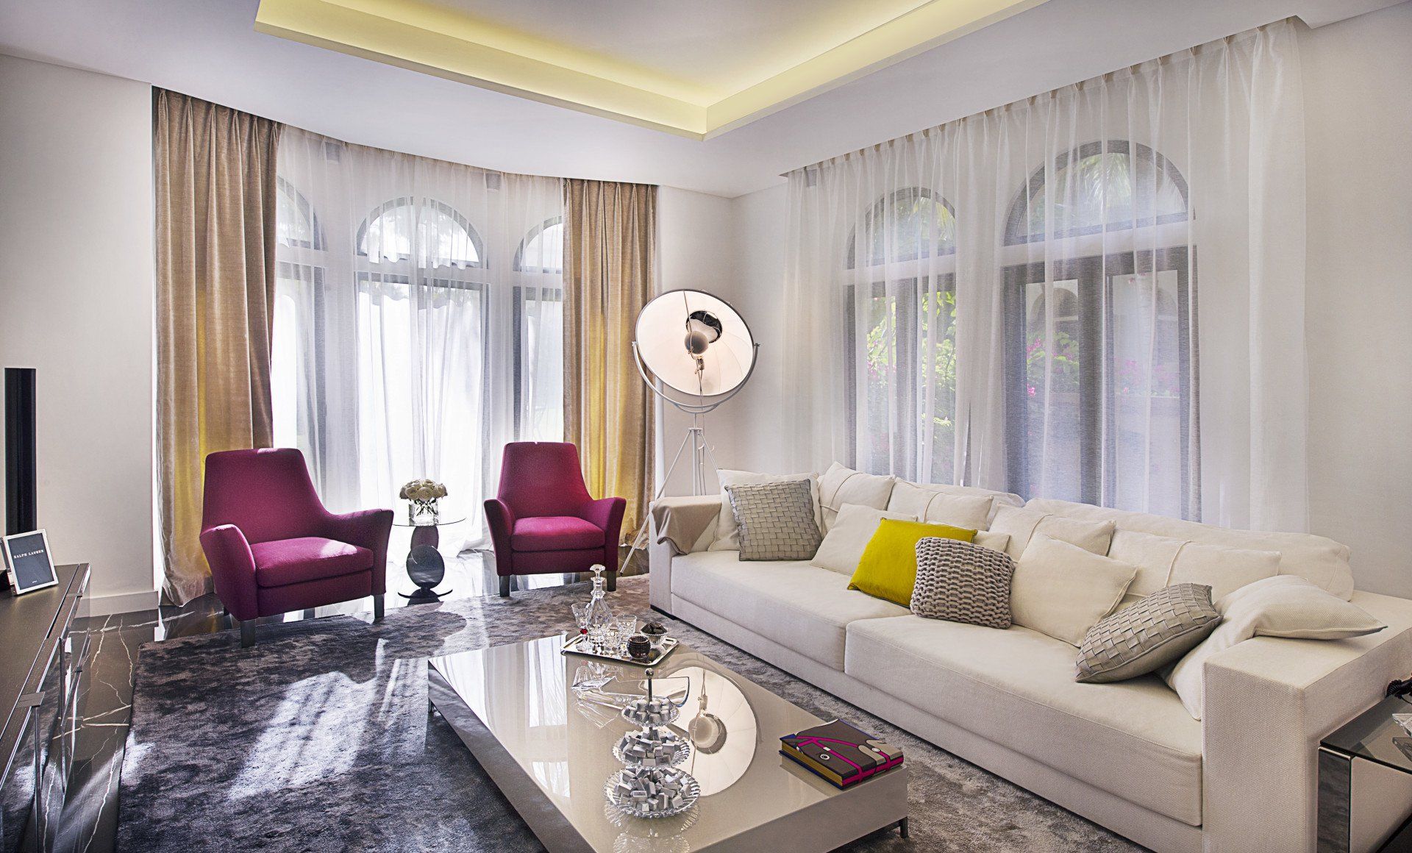
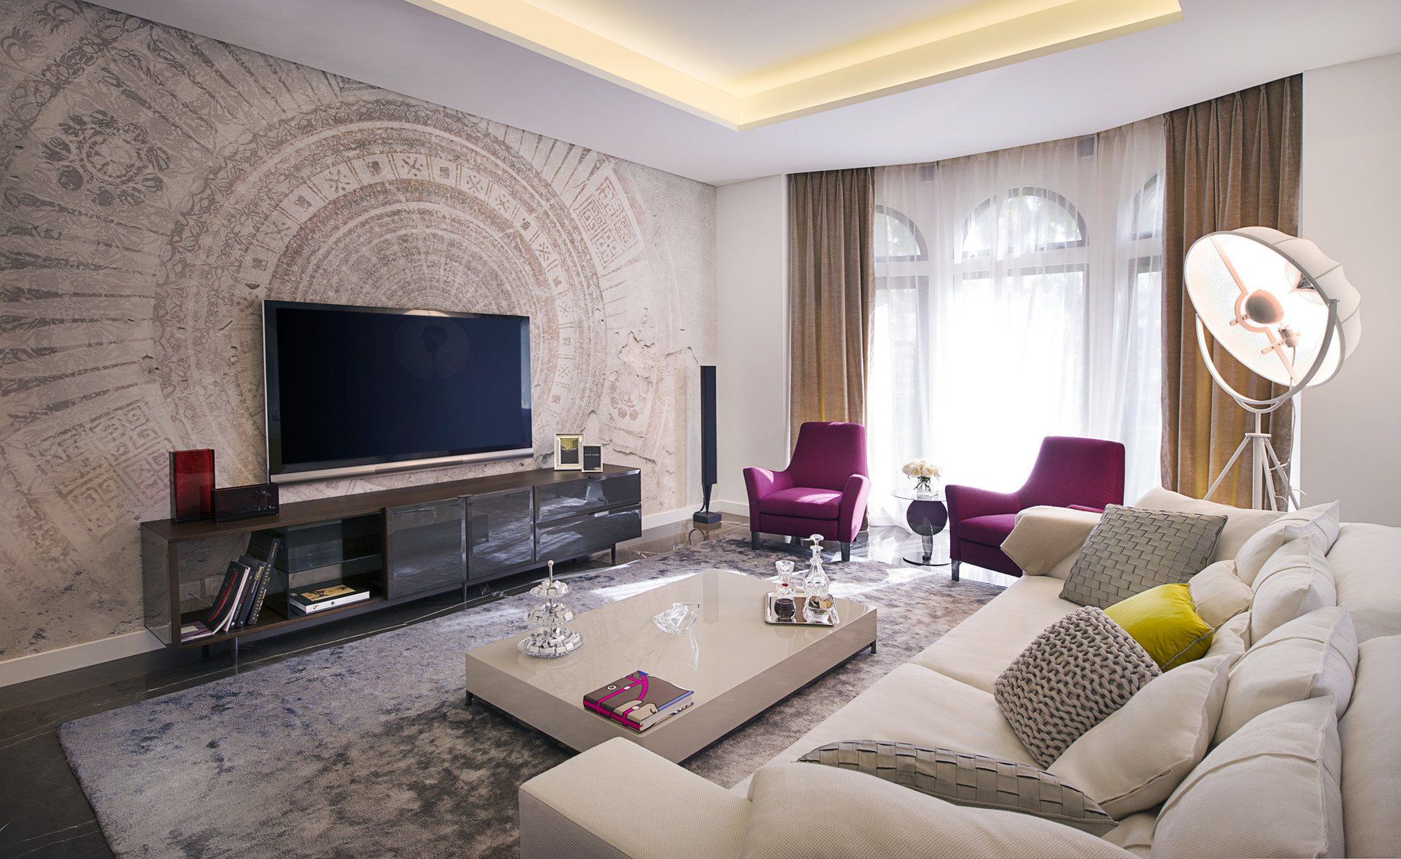
For this interior design project, the team aimed for a concept that aligned with that of the Canal Cove Villas, a self-contained community that houses 3 to 4-bedroom properties. With the Palm Jumeirah embodying futuristic themes, it was important that My Pick One included contrasting elements as well. As a result, the villa’s interior acted as a merger between postmodern and classic design.
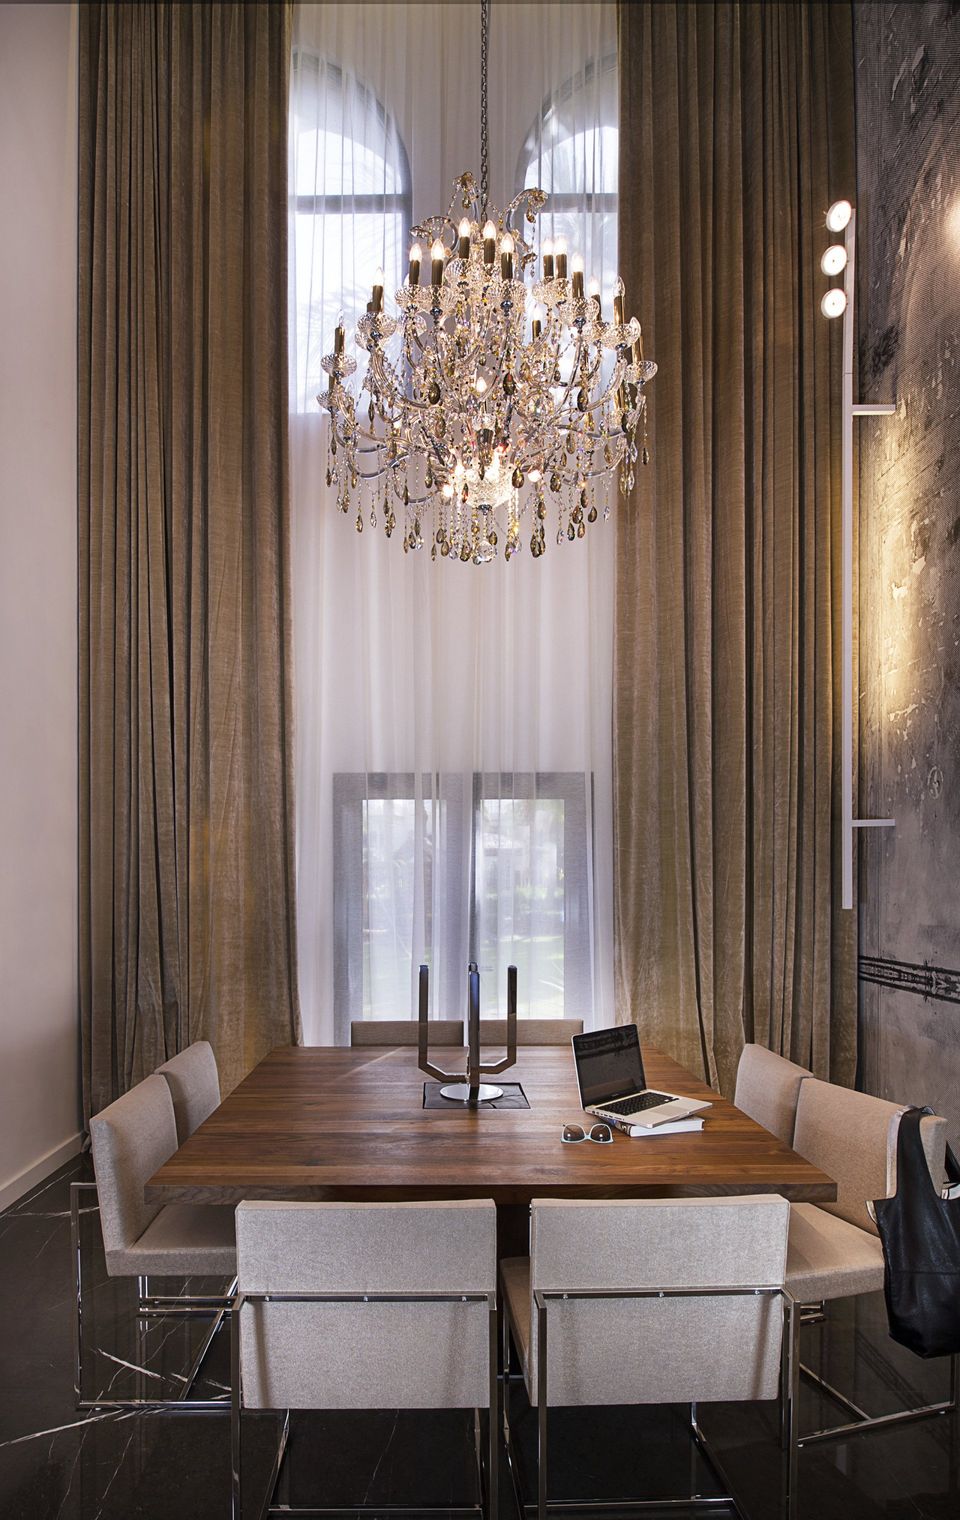
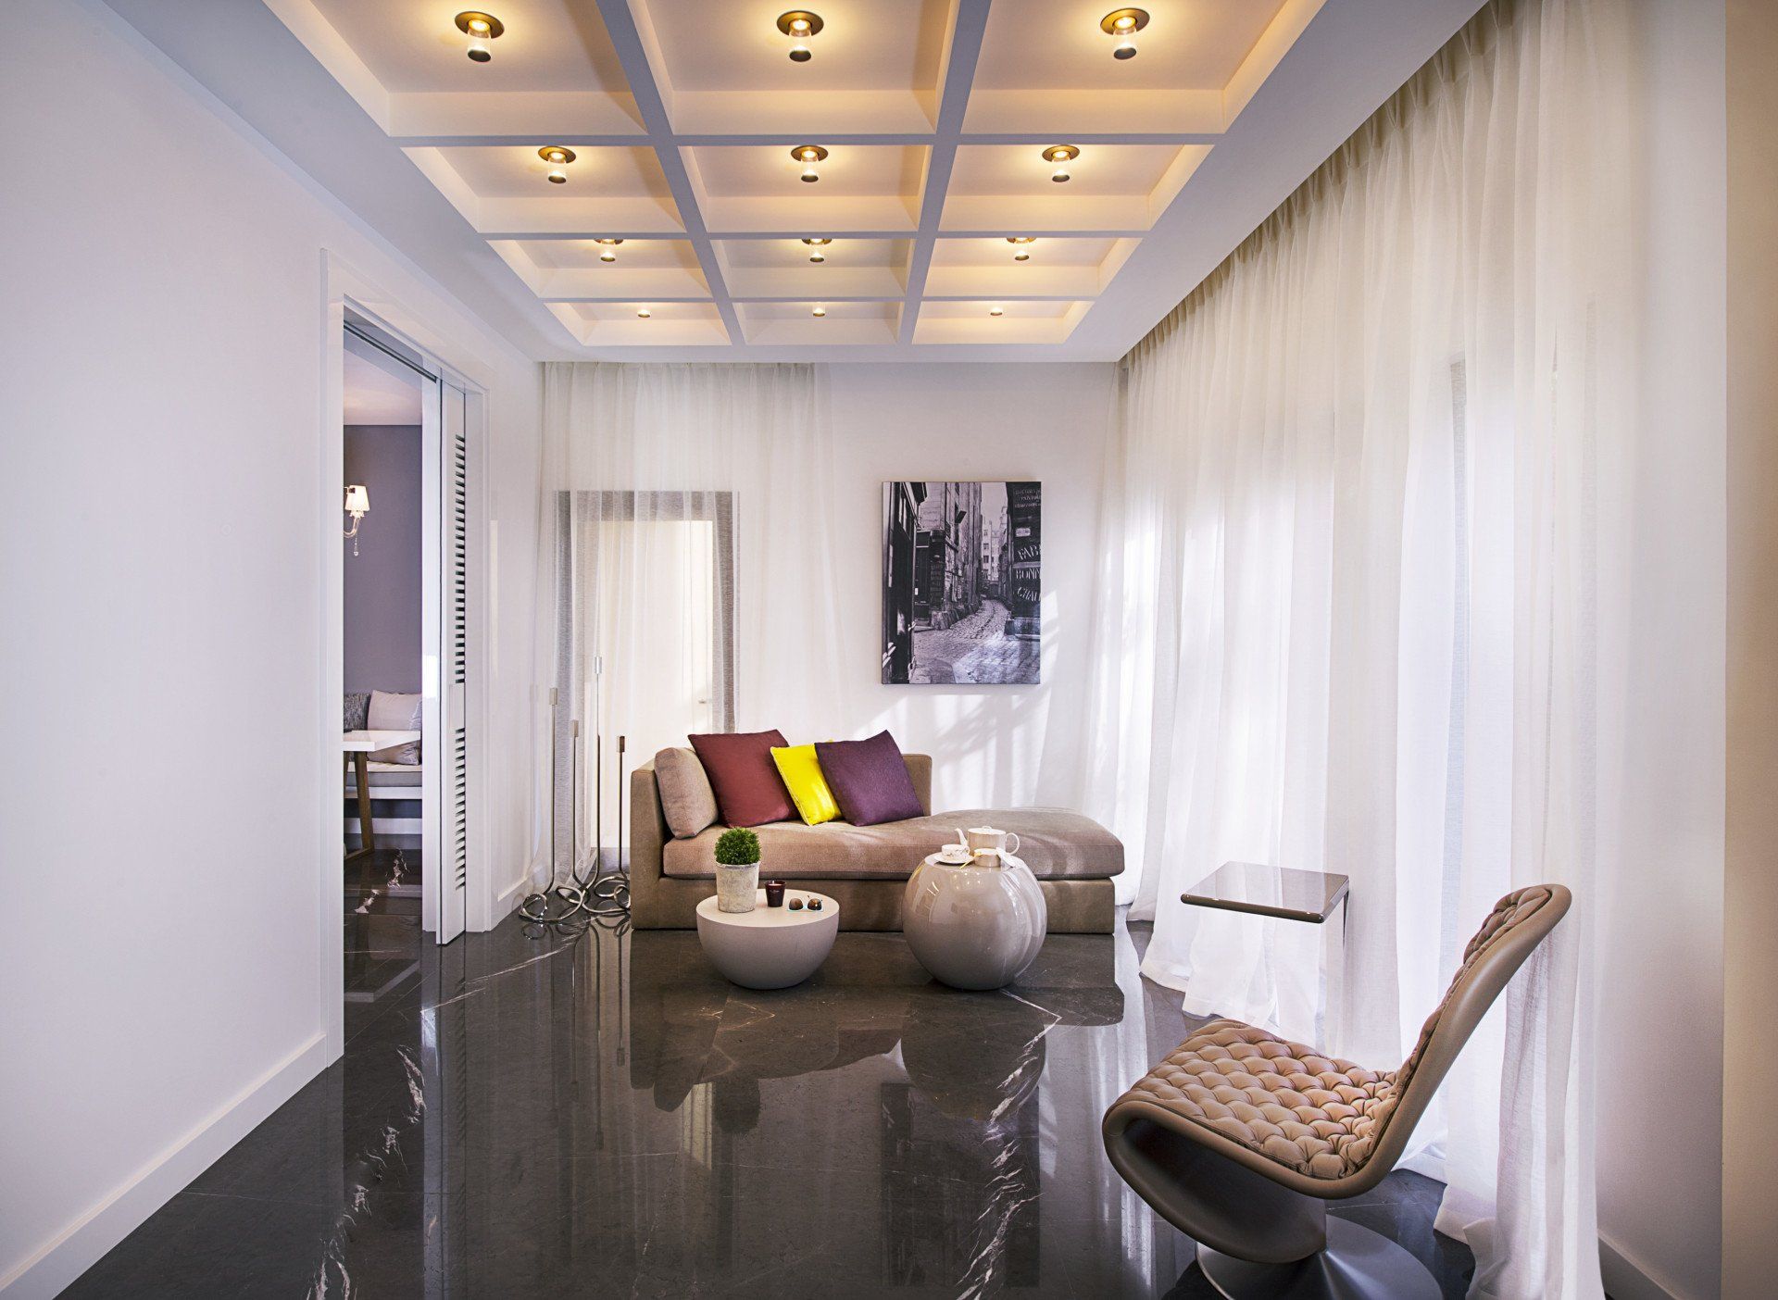
The vintage-like bathrooms have a monochromatic palette, allowing it to stand out from the other rooms. The living room and dining room are calming and warm spaces, which explains their neutral color schemes comprising browns, maroons, and off-whites.
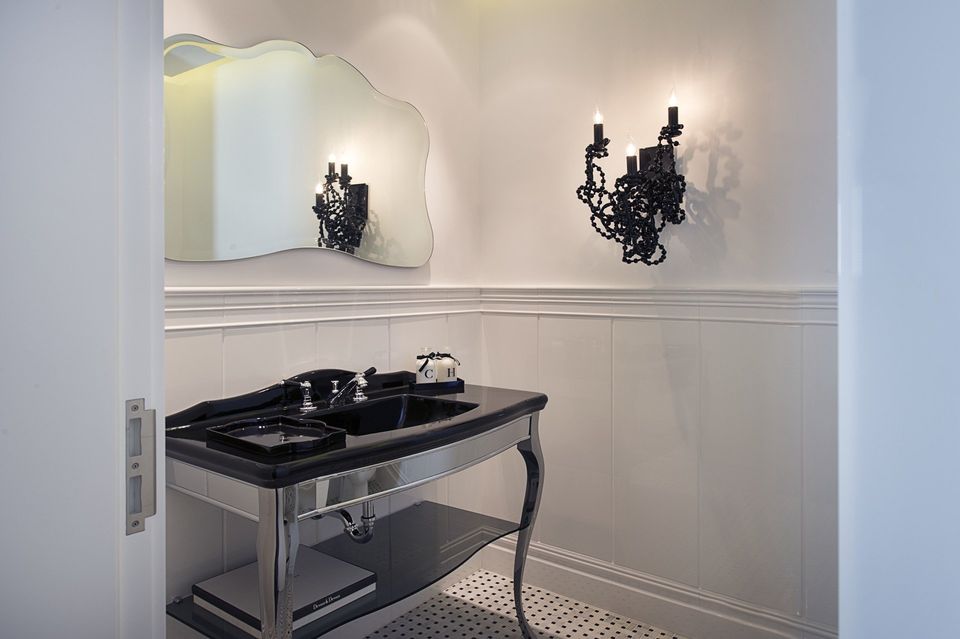
In the villa, every room’s interior exudes a distinct ambiance. With three spacious bedrooms, there’s plenty of ‘room’ for experimentation, creativity, and depict inspiration. While the beach offers a scenic view, it also ties in a natural aspect into the architecture, especially considering that the villa includes a temperature-controlled pool.
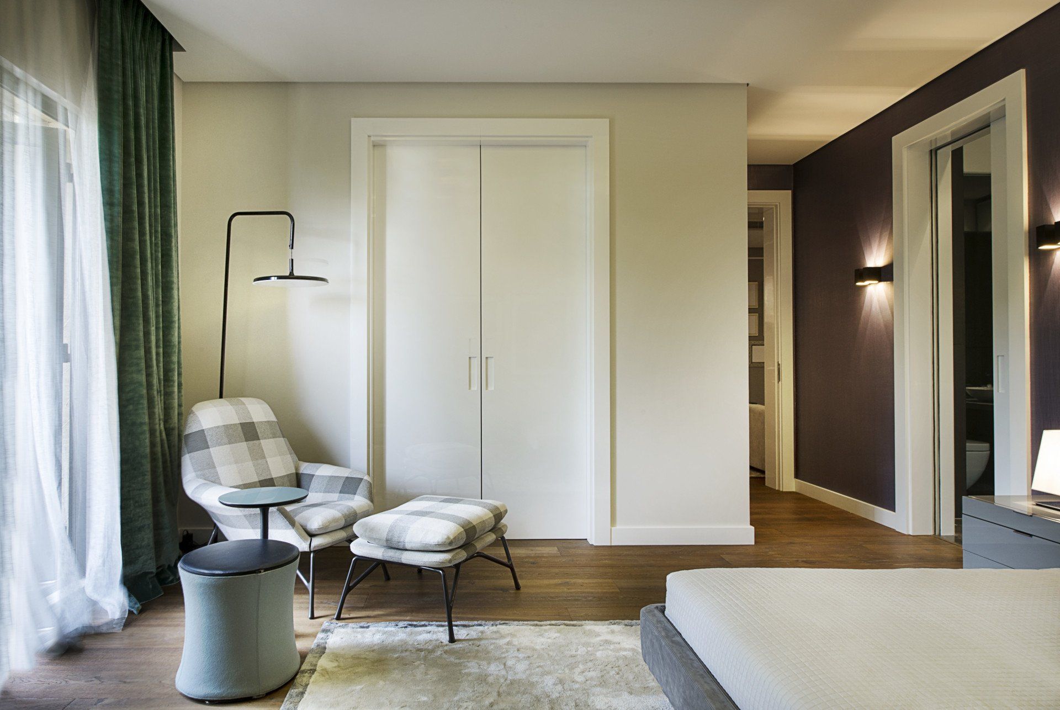
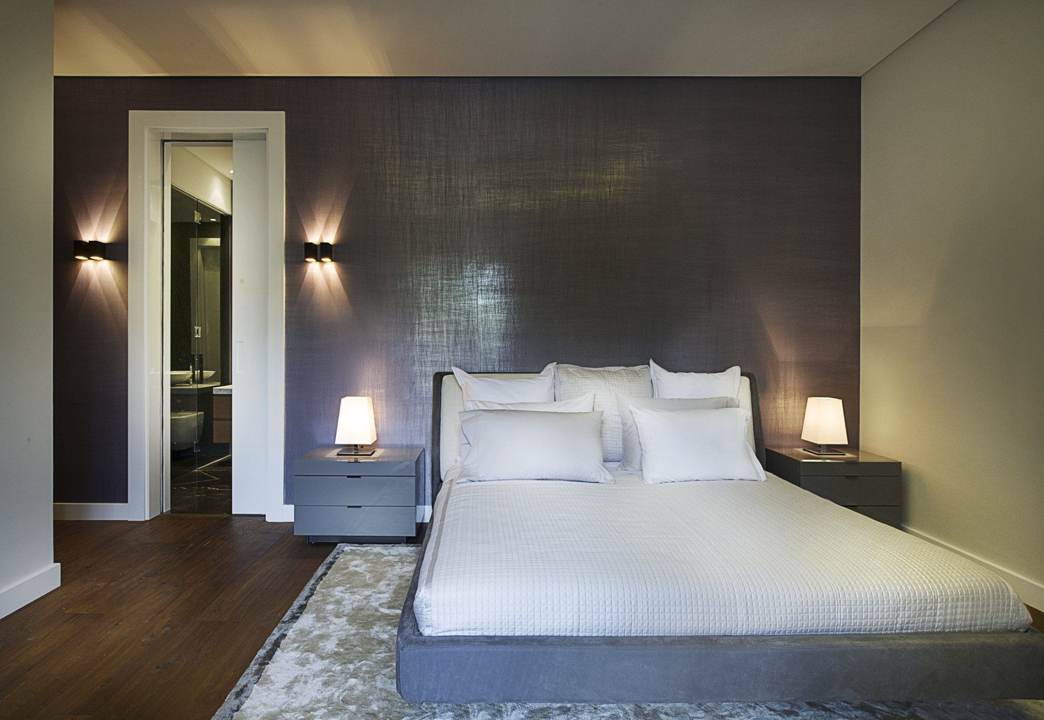
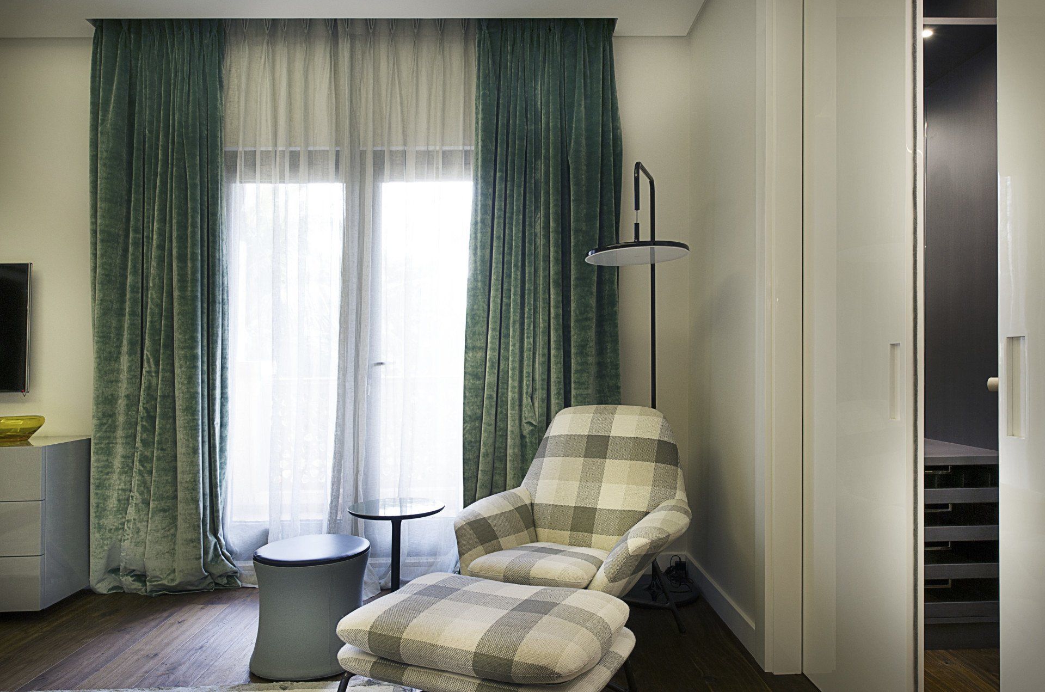
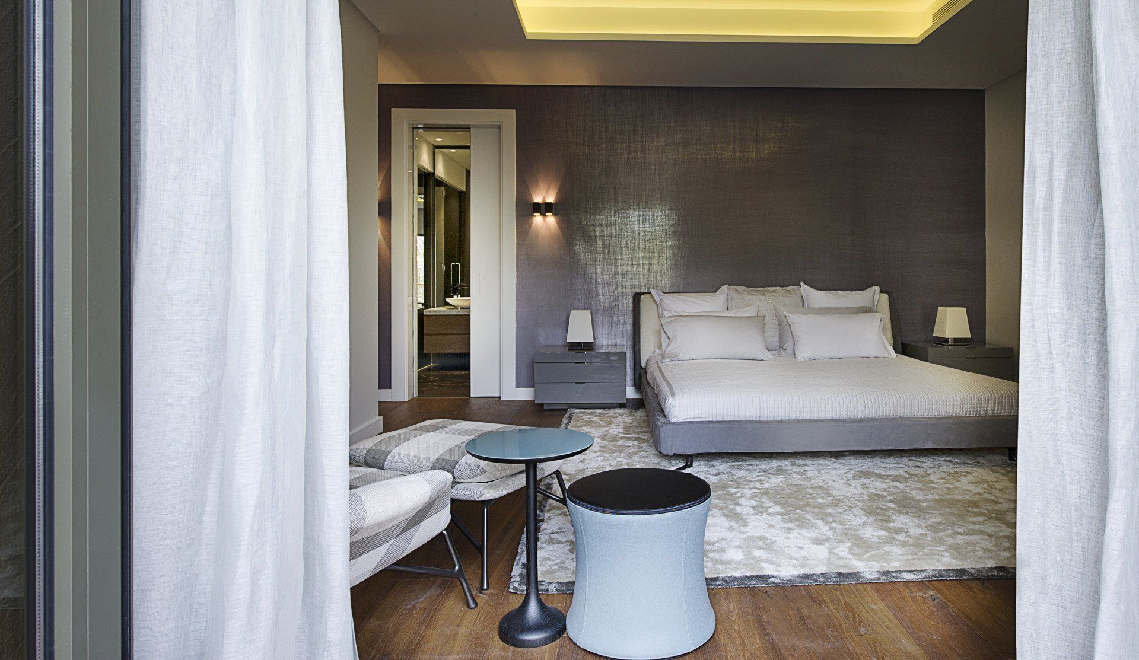
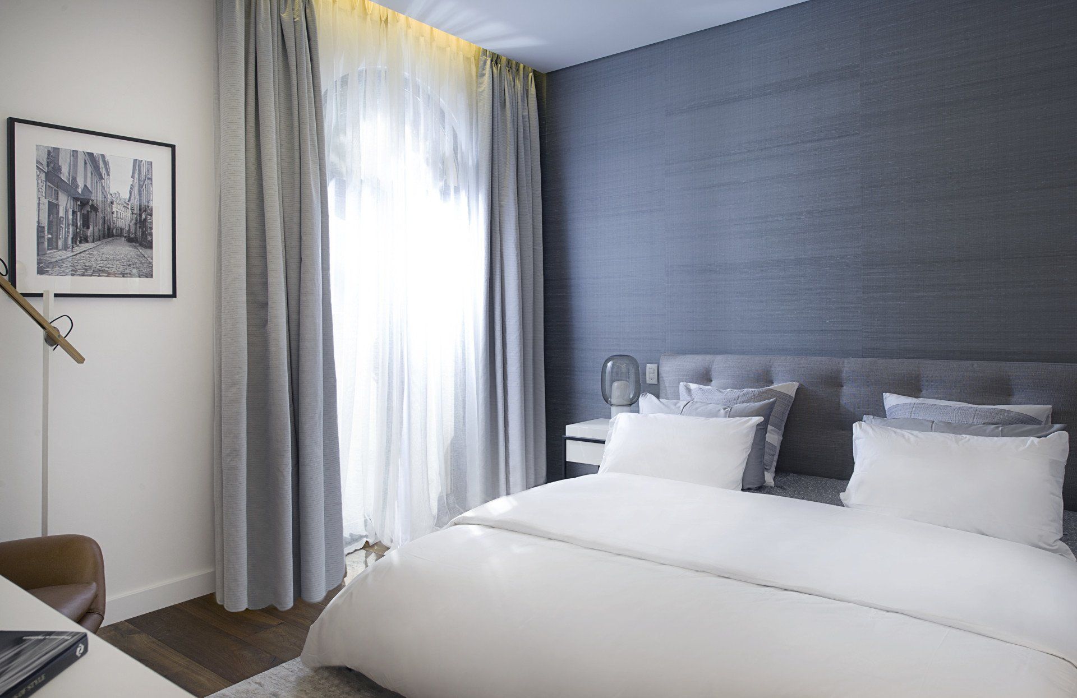
Of course, none of it would be complete without amazing furniture that aligns with the need of people that inhabit it. The furniture for the bedrooms needed to look classic in a way that aligns with every era’s design, but practical as well.
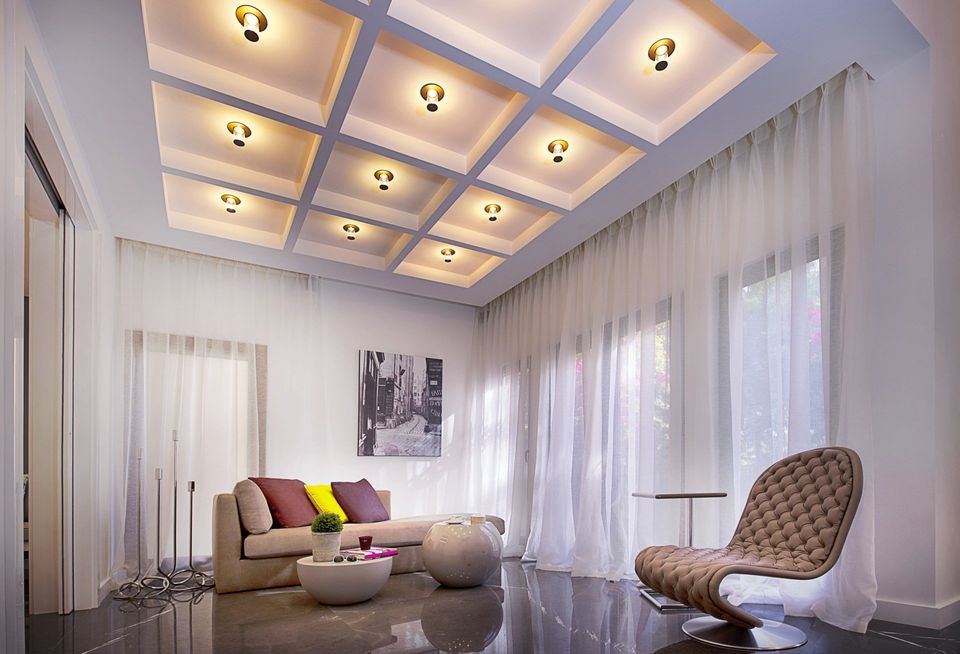
The interior boasts rich and extravagant color schemes that grace the floors, walls, and ceilings. In contrast to the bedrooms, which feature an eclectic concept merging classic and modern themes, the kitchen is futuristic and minimalist, with spacious counters, energy-efficient luminaires and fixtures, and space-saving pantries. Meanwhile, the lounge and living room offer a purely classical design, indicative of opulence and luxury.
www.mypickone.com
SHARE THIS
Contribute
G&G _ Magazine is always looking for the creative talents of stylists, designers, photographers and writers from around the globe.
Find us on
Latest News

With nearly four decades of experience in the Middle East, Godwin Austen Johnson approaches architecture through a deep understanding of context, climate, culture and the commercial realities that shape the built environment. This perspective is expressed in Serenia Living, the practice’s completed luxury residential development on Palm Jumeirah and winner of the 2026 Luxury Lifestyle Awards for Best Luxury Apartment Architecture in Dubai, UAE .

Ten years after its launch in Milan, Contract District Group enters a new phase of growth, combining interior design expertise, proprietary technology and artificial intelligence to reshape furniture distribution across contract and retail markets.

Studio WYZE, the interior design firm with studios in London and Zurich, projected TATTU Dubai of Permanently Unique Group, located within the world’s tallest hotel Ciel Dubai Marina .

From 12 to 20 September 2026, the eighth edition of Lake Como Design Festival unfolds across Como, Lake Como and, for the first time, Lecco, bringing exhibitions, installations and new collaborations under the theme “ Border ”.

Running from 15 to 20 September 2026 Shoreditch Design Week brings together more than 100 showrooms, exhibitions, installations and events across LDF’s largest design district. This year's programme expands with the addition of Material Matters at Unlocked, ND Selects at Kachette and Neuroplaces alongside returning favourites including Design at Work, Isola Design, 2LG Studio and Raw Collaborative at House of Icon further cementing Shoreditch's reputation as a leading destination for contemporary design.

In the vibrant Sukhumvit district, tender pink, graceful arches and refined minimalist design come together at Away Sukhumvit Bangkok , creating a playful yet sophisticated retreat for the modern traveler.
Subscribe
Keep up to date with the latest trends!
Popular Posts

From AI and mass production to materials and responsibility, the 21st Tallinn Design Festival explores the future of product design through exhibitions, talks and events across Estonia’s capital, from 28 September to 4 October 2026.
Studio WYZE, the interior design firm with studios in London and Zurich, projected TATTU Dubai of Permanently Unique Group, located within the world’s tallest hotel Ciel Dubai Marina .

In Kyiv, Ater Architects projected Integral Fitness Studio , seamlessly integrated with G.Bar , as a contemporary environment where movement, beauty and holistic wellbeing come together.

