



State-of-art edition

March 29, 2021

YODEZEEN architectural and design studio has carried out a project of apartments in the historic downtown of Kyiv. This time designers and architects united modern classics with Empire elements.


The new completed project of YODEZEEN studio is located in the historic area of Kyiv, in a city borough called Lypky, on Instytutska Street — one of the oldest town gates. Since 2014, part of Instytutska Street has been renamed as Heroiv Nebesnoi Sotni Alley — homage to the events that took place in the city during the revolution 6 years ago.
Historically, Instytutska Street unites many heritage assets deducted during the 18-19th centuries. That fact has established the predominant architectural trend of Lypky property development — monumental classical style with elements of Art Deco and Empire. And that gave a rise to the choice of the project execution thread for YODEZEEN architects.
Apartment of 252 m² is located on the single level of the 21st floor and consists of a combined living and dining area, 2 bedrooms and 3 bathrooms. The living room windows open a mesmerizing view of the Motherland Monument, one of the highest monuments in Europe.
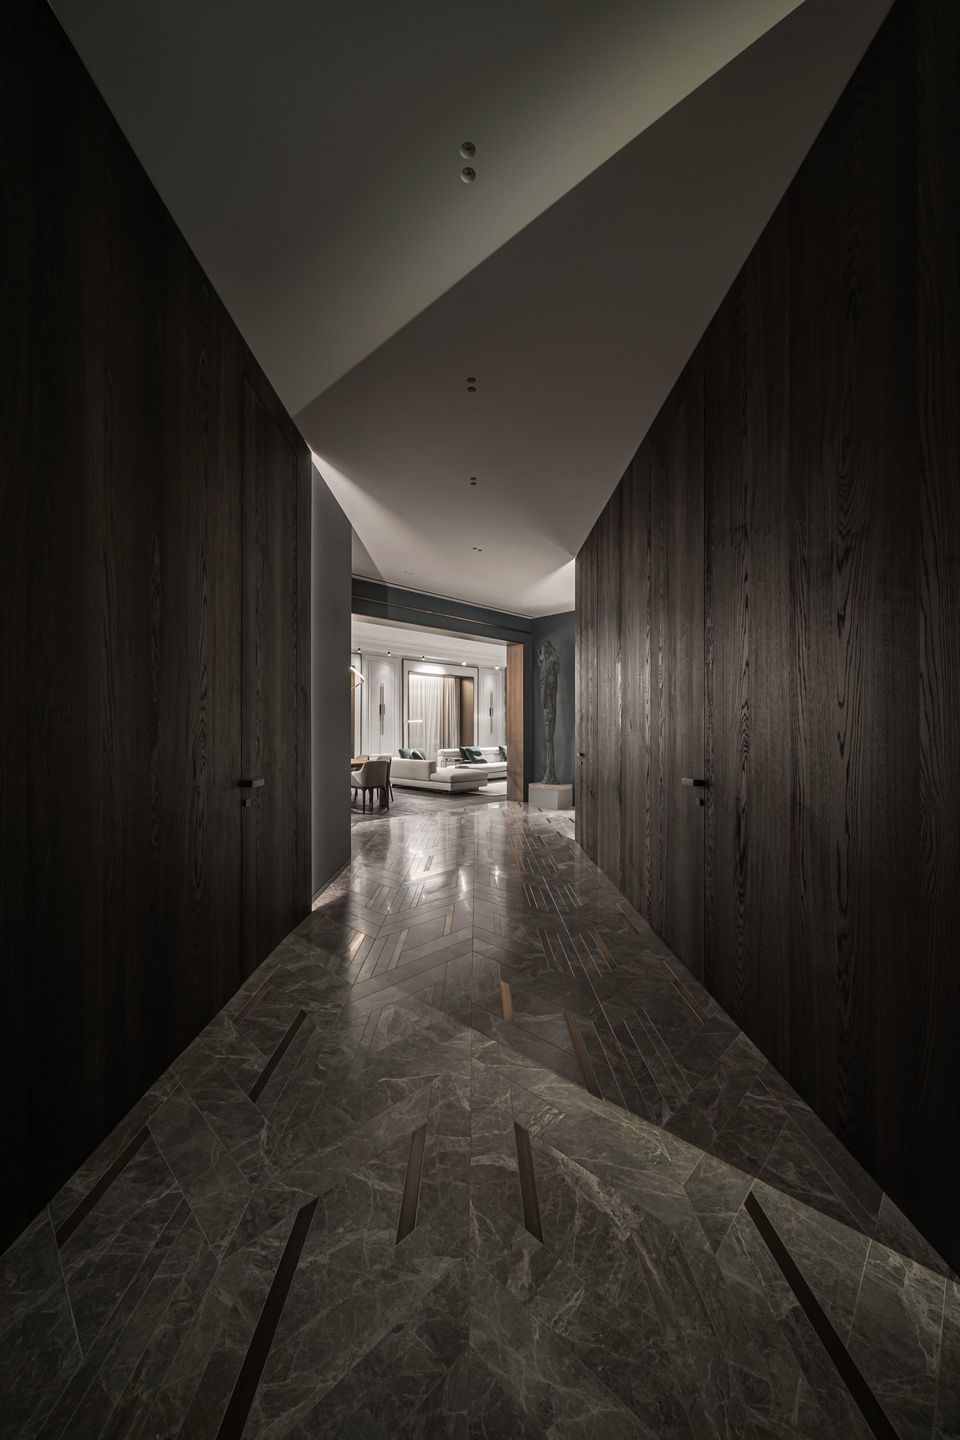


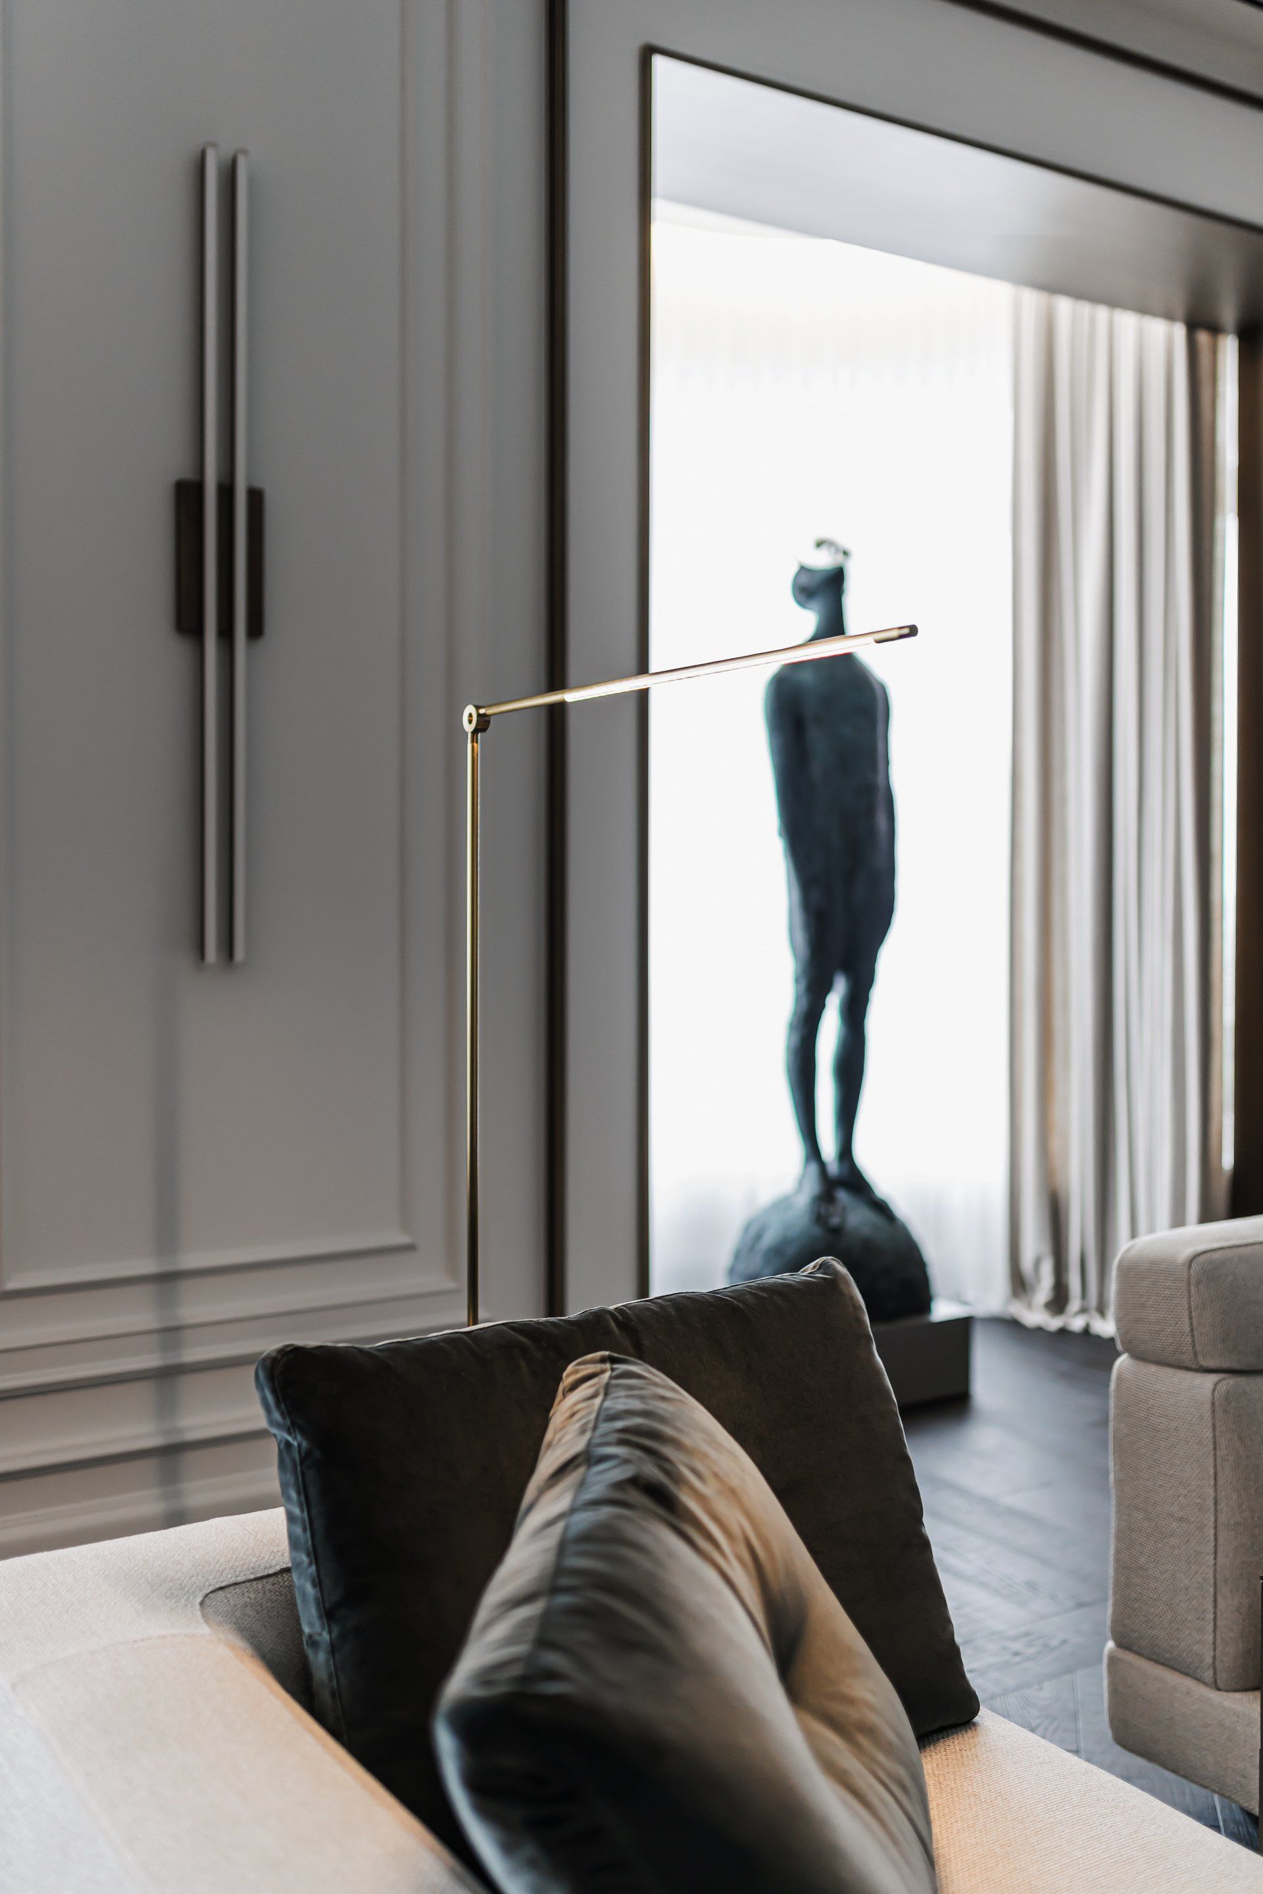
This apartment was created for a young man of sophisticated taste, a person with his own understanding of aesthetics, collector enamored with Ukrainian Art. Design concept of the apartment combines nude shades with glass partitions made of graphite glass, natural stone with brass, and custom elements, developed in only one copy. Thus, every element creates a unique understanding of modern living by the YODEZEEN team.
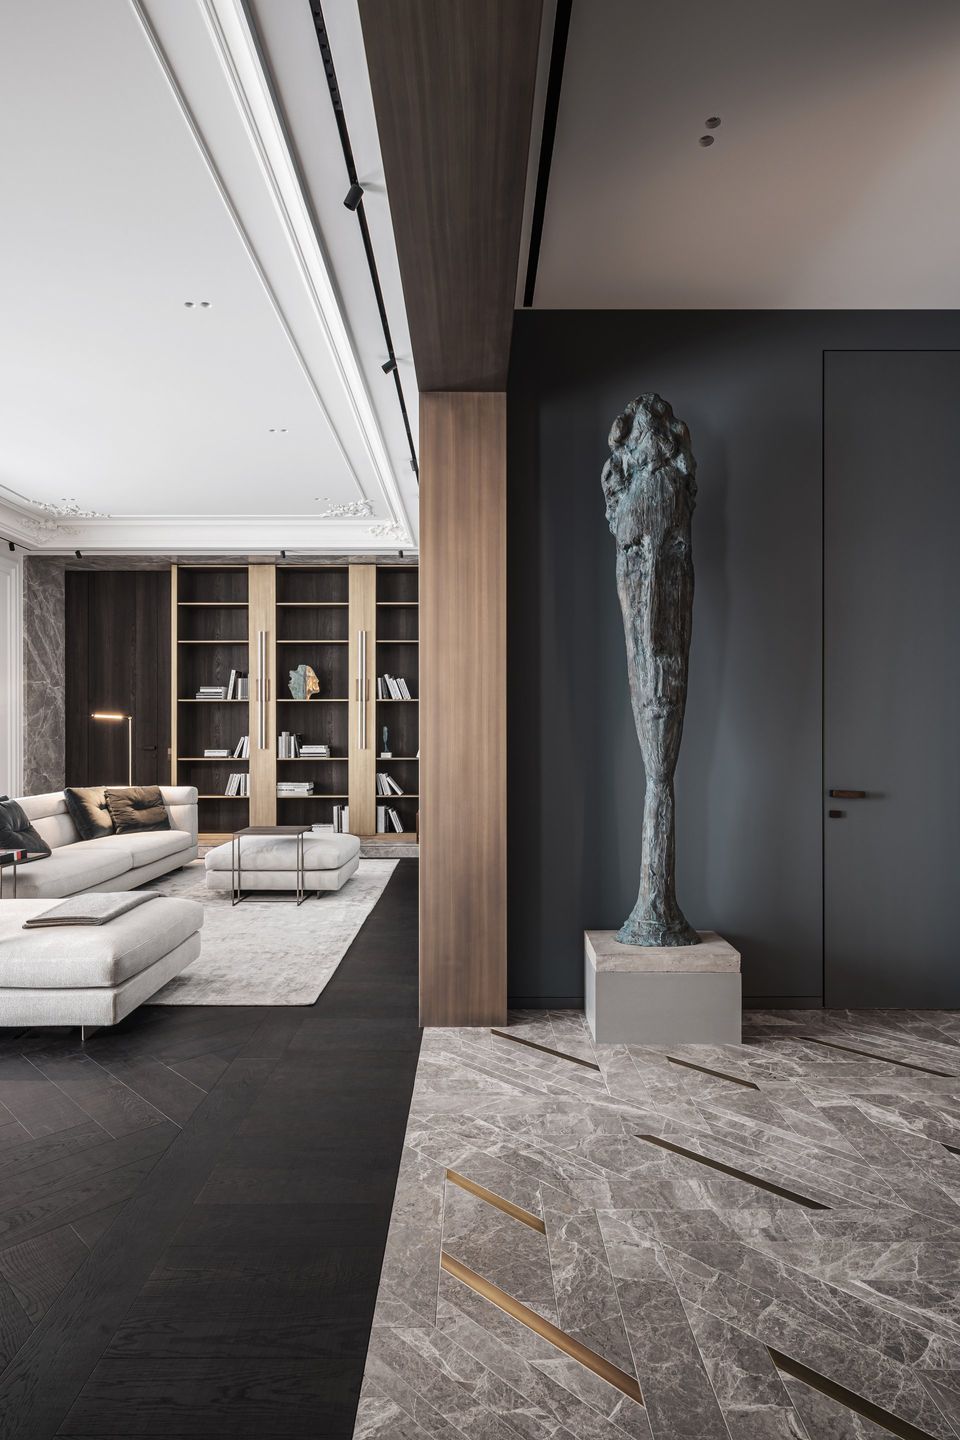


The entrance room of the apartments gives into a spacious area o
f the combined living, dining and kitchen. From the entrance it sets the necessary element of the concept and breaks down trivial trends in interior design — the custom-made floor covering was assembled in a certain unique pattern from versatile stone and brass tiles.
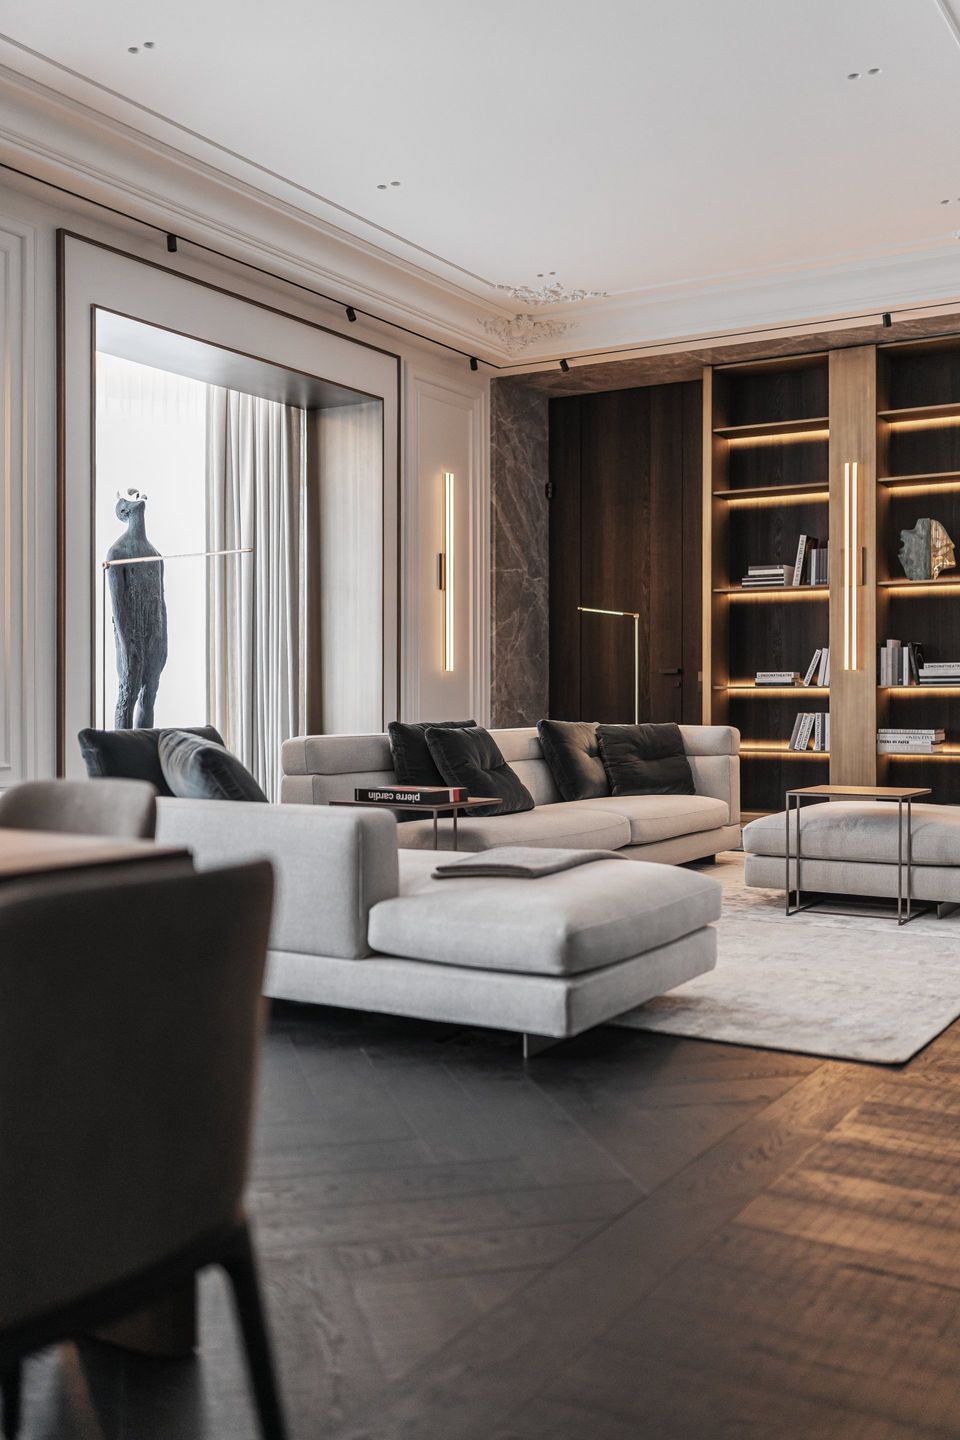


“We adhered to the principle: less is more. We created a clean interior, contemporary finishing details, natural materials and custom furniture. This apartment is a gestalt of architectural directions of the entire historic district.”
- Artem Zverev and Artem Voskoboinyk, the lead project architects
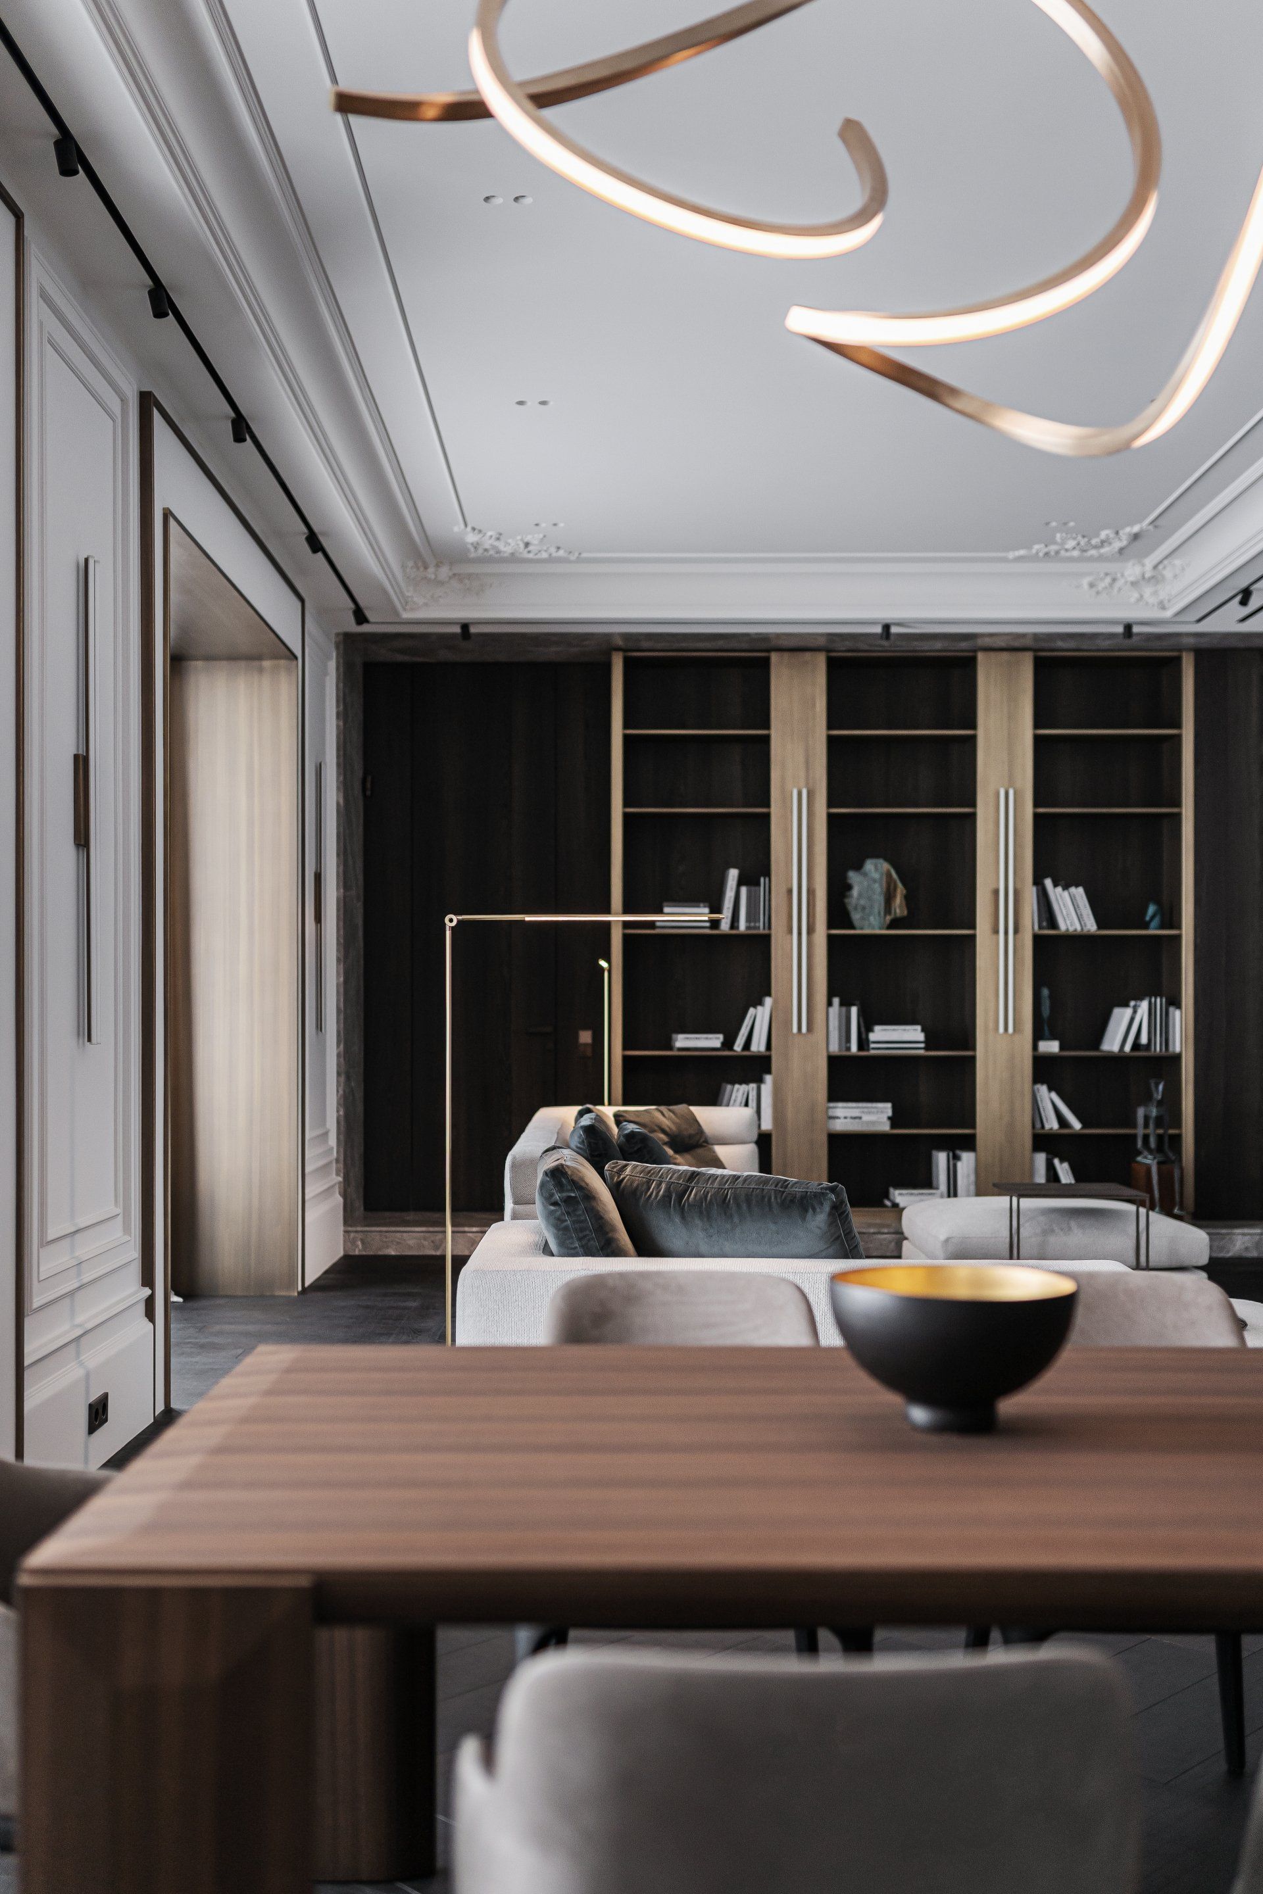

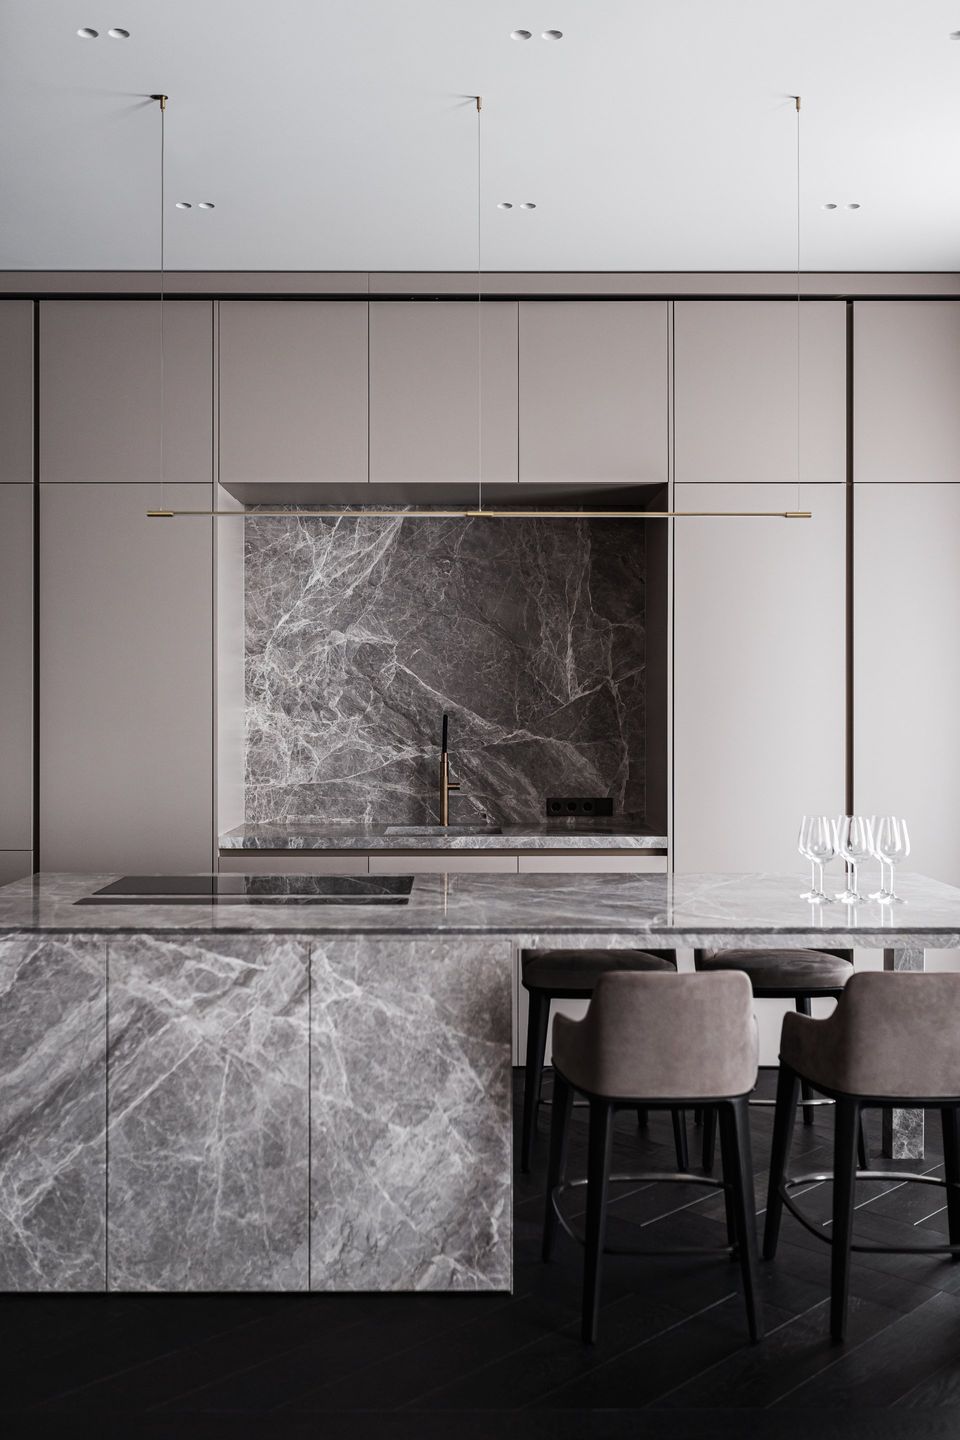
The complete absence of secondary partition trussed walls in the main area of the apartment, living and kitchen visually expands the space, creating an element of disengagement in the placement of all the constituent interior elements. The main accent of the nude kitchen is in finishing the main zone and the island with natural Silver Roots stone.
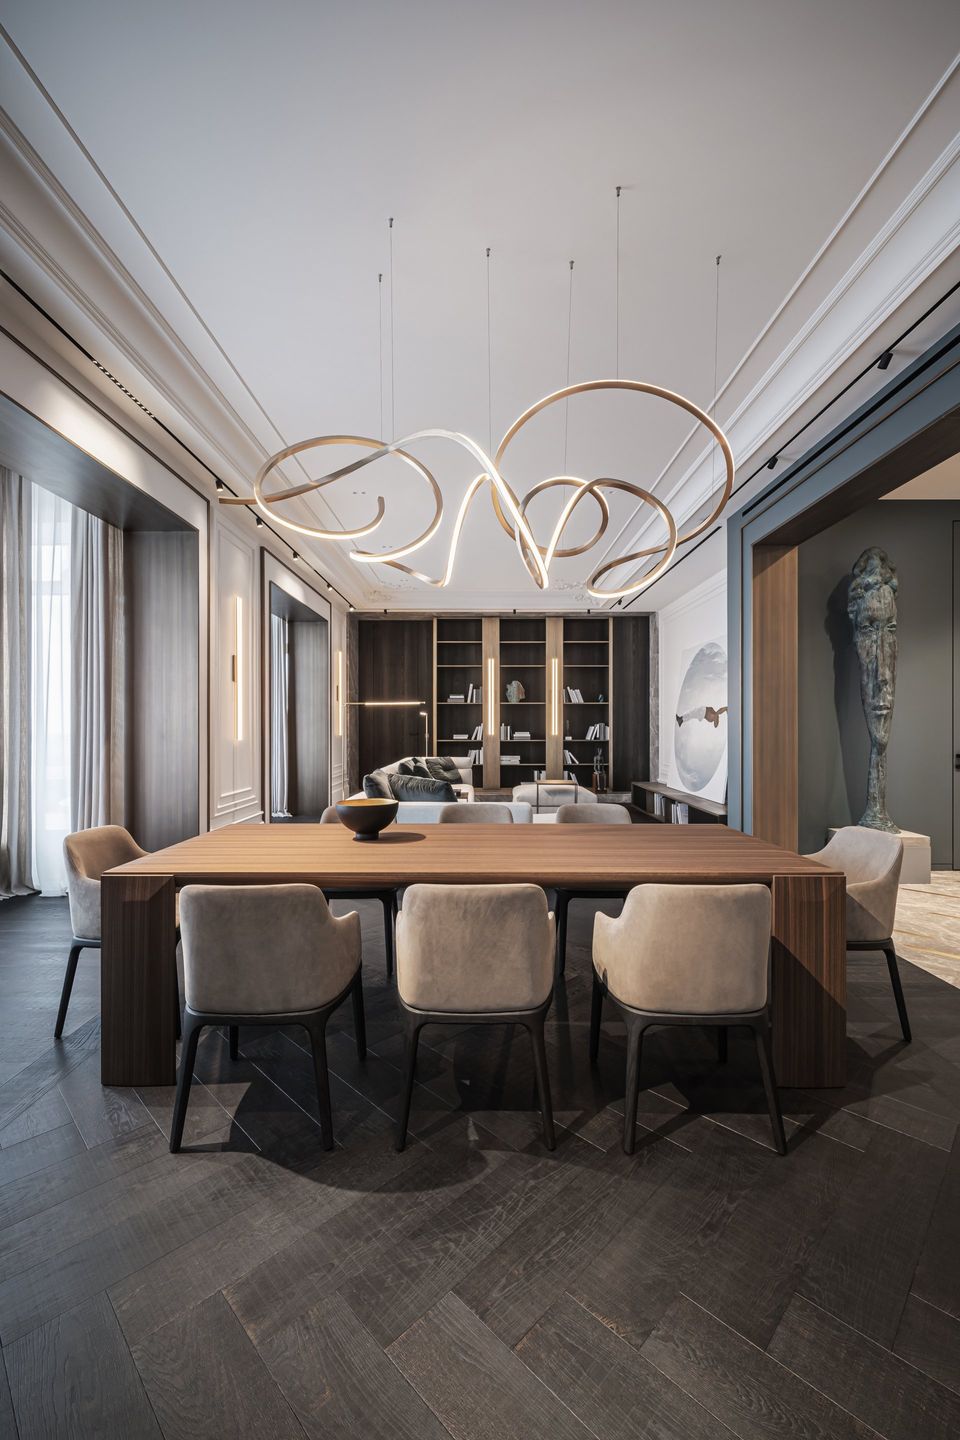


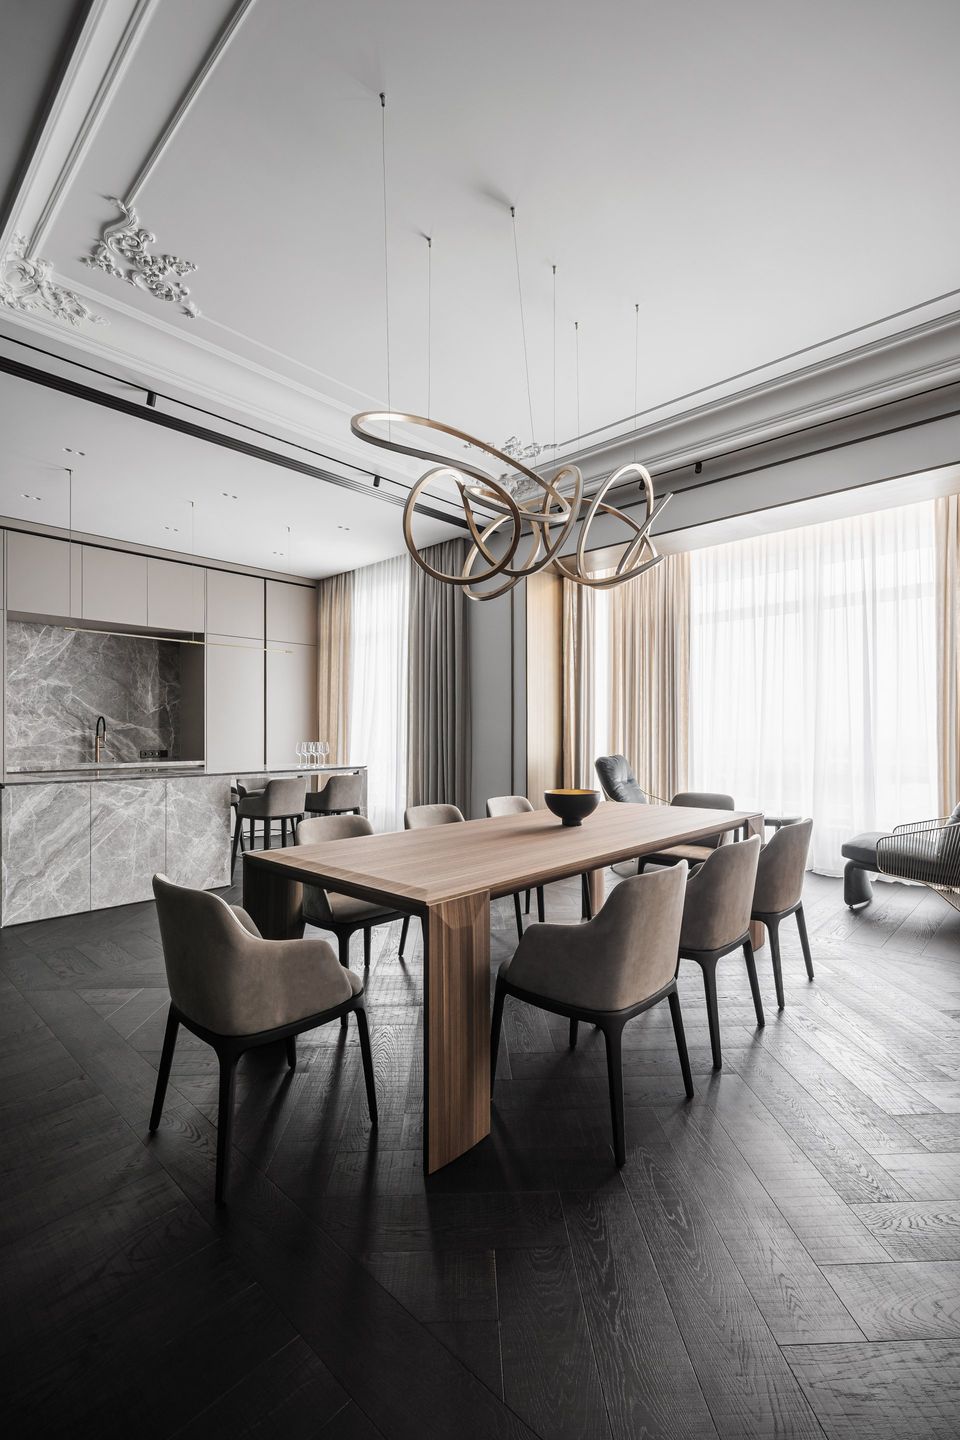
The major accent in the dining area is taken by the custom-made brass lamp above the dining table — created by Cameron Design. The specific element of the apartment concept is about the art of Ukrainian artists and sculptors. Paintings by Viktor Sydorenko and sculptures by Nazar Bilyk complement the interior with the necessary element of authenticity.


“We love the details. We love when the perception of our project is conveyed through touching the surfaces, materials, comfort of our client in the daylight or night-time, functionality of solutions. Combination of lights, volumes, textures and finishing elements in the State-of-art Edition project is a confirmation of the studio's unique style.”

- Artem Zverev


“The most difficult part of the project was to consolidate several contracting companies to work on one docking or node. Therefore, right at the site, we had to make non-standard decisions, modify something or change the materials and approaches to the implementation of our plans.”
- Artem Zverev
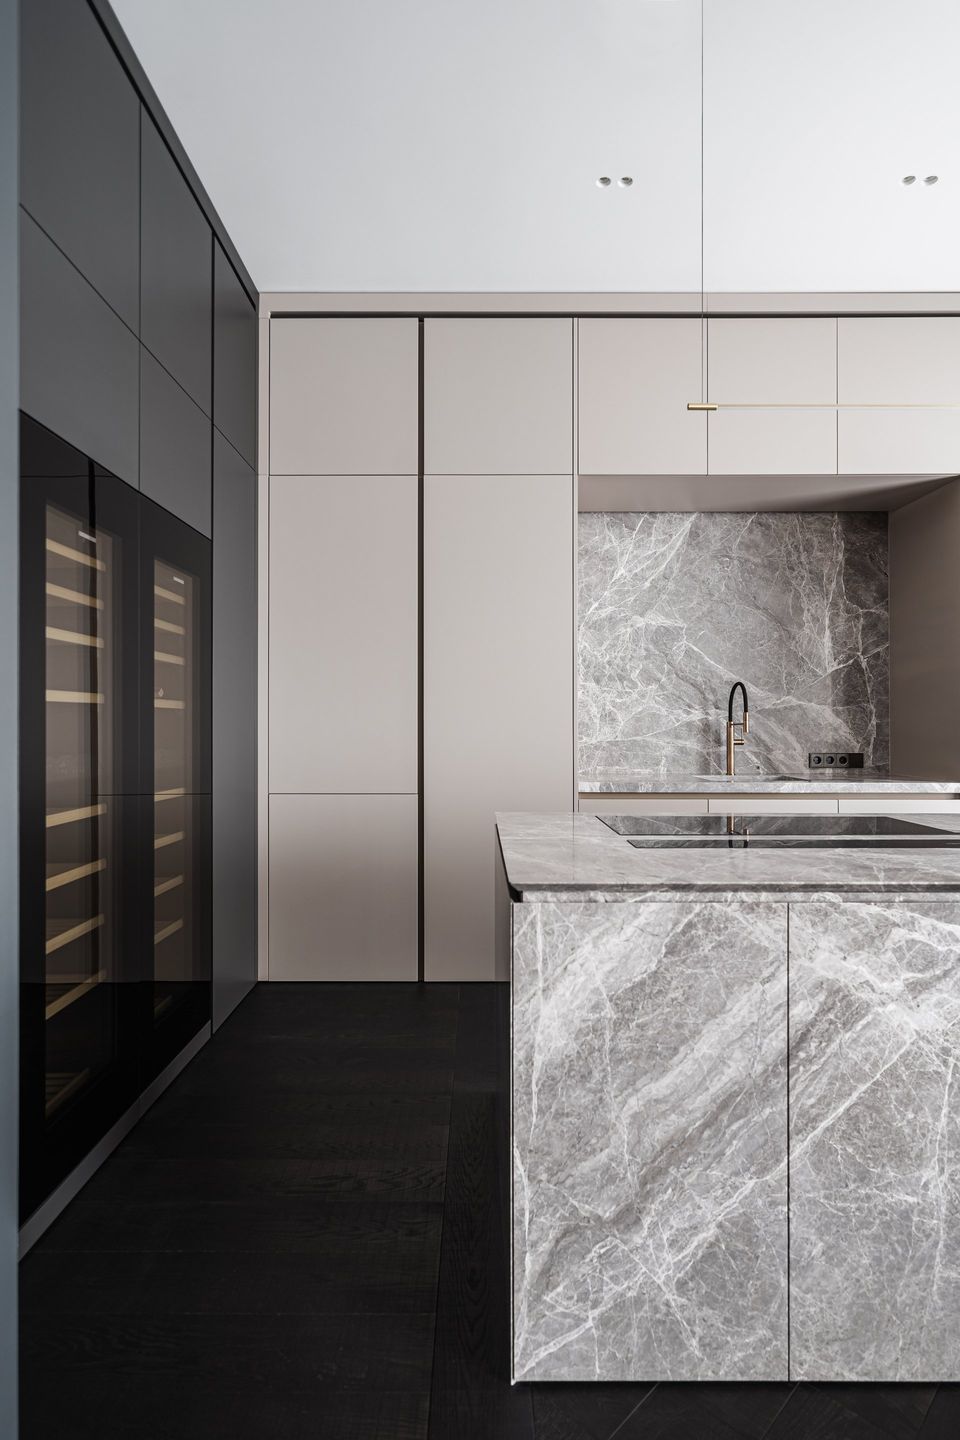


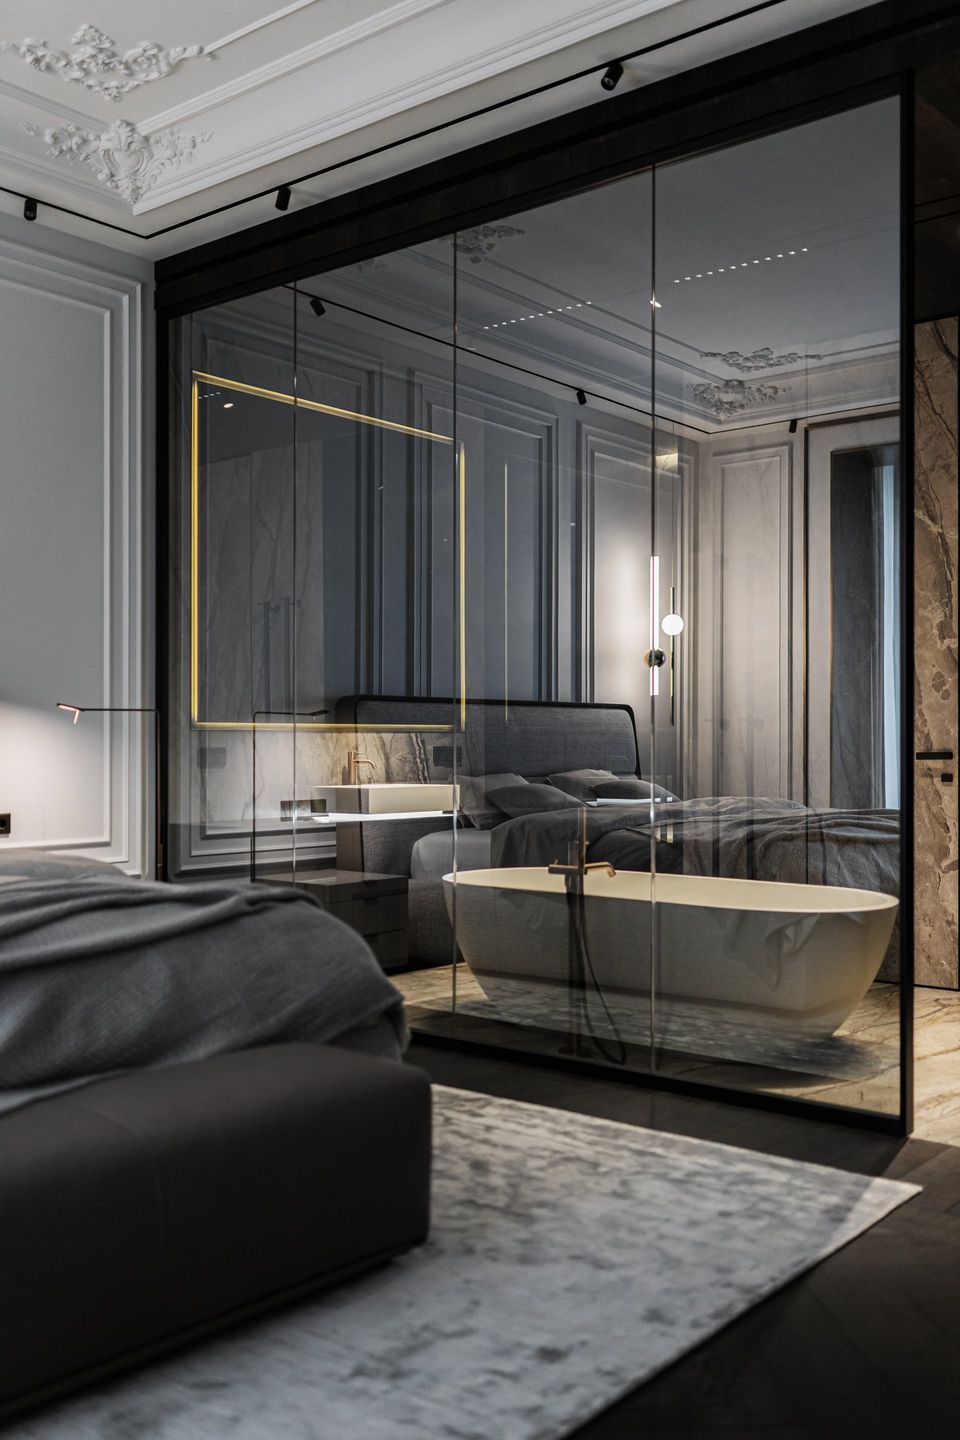
Brass and woodwork on the walls serve as a sort of separator for zones of various applications of use. Graphite glass partitions in guest and master bedrooms divide the space into private areas not so as you'd notice.
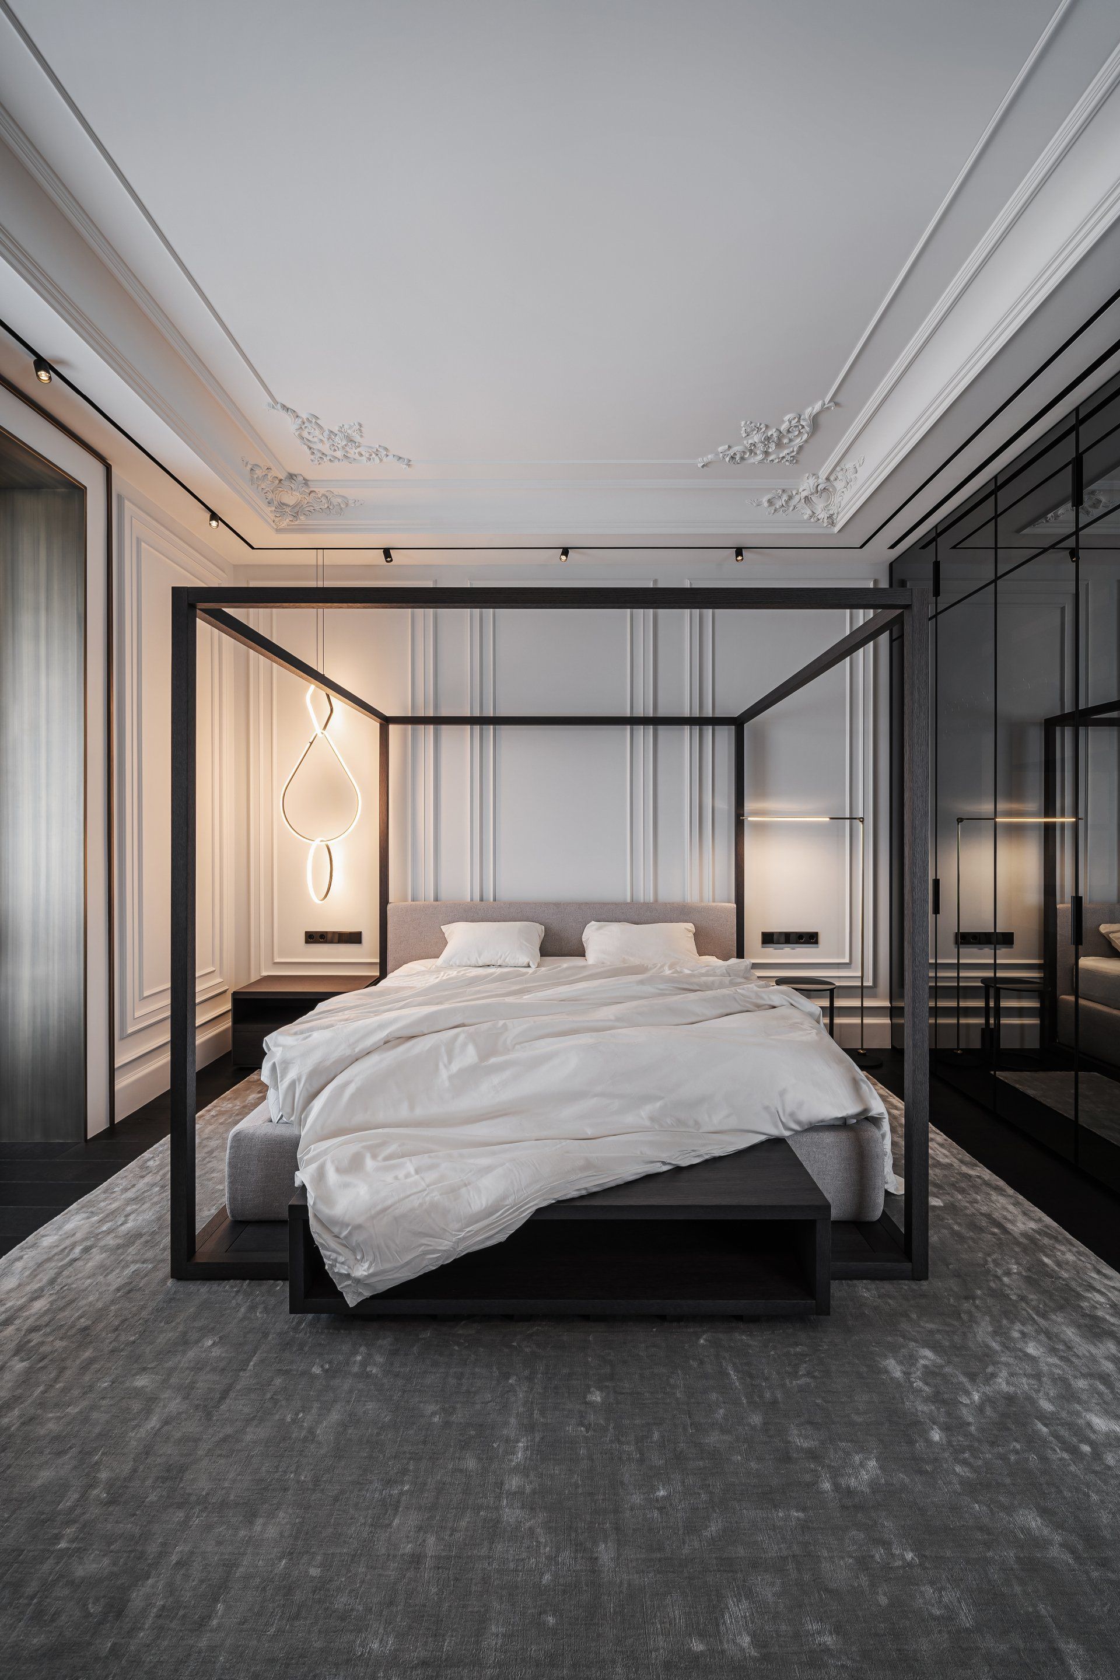
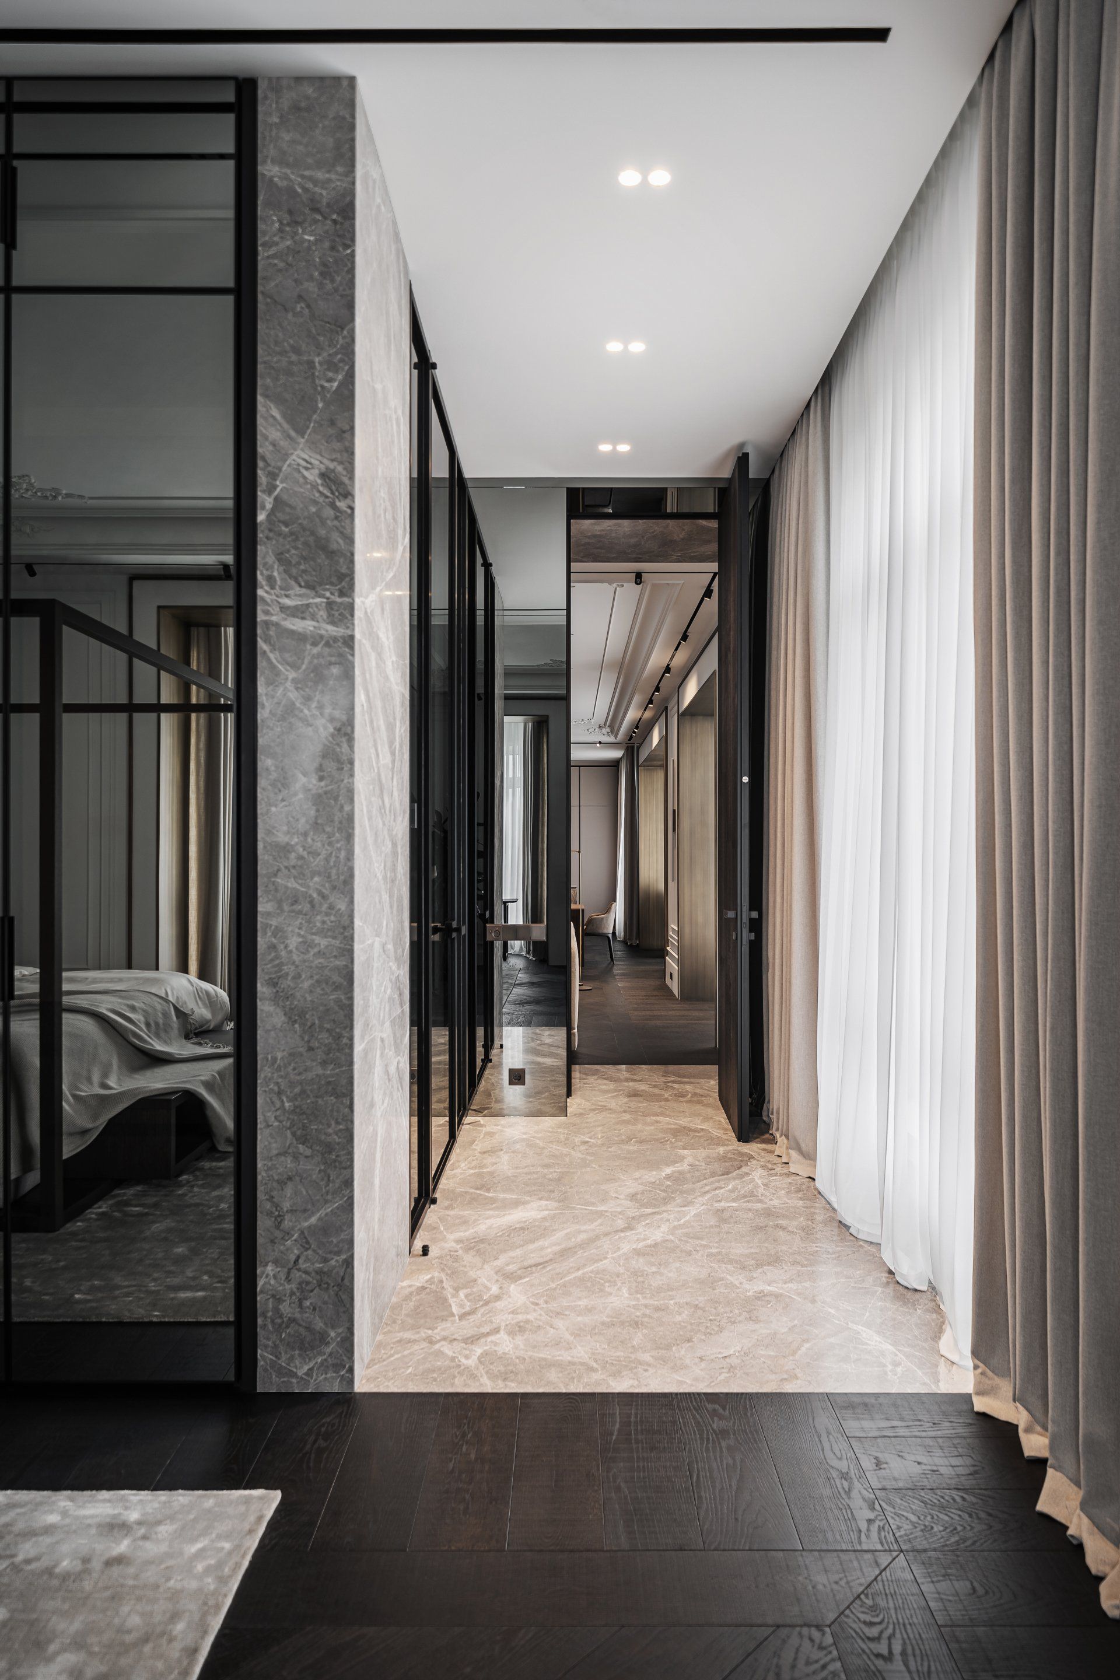


One of the Empire style elements, molding in the form of a pattern on the ceiling, gives an antique tone to the space, blandly formed as a result of natural match and placement of modern furniture from Italian brands.


Photography  Andrii Shurpenkov
Interior Design  Yodezeen www.yodezeen.com

SHARE THIS

 Contribute

G&G _ Magazine is always looking for the creative talents of stylists, designers, photographers and writers from around the globe.

WRITE US

 Find us on

Latest News

By G&G _ Magazine June 30, 2026
As global demand for halal products reaches unprecedented levels, the highly anticipated MEGA HALAL Bangkok, alongside with the concurrent MEGA SHOW Bangkok, this July establishes Thailand as the definitive trade capital of ASEAN, providing a truly international sourcing and networking marketplace for the global halal industry. 
By G&G _ Magazine June 29, 2026
 Interior architecture studio El Departamento has completed the design of the new Nude Project’s flagship store on Boters Street in Barcelona.
By G&G _ Magazine June 29, 2026
Building on What's Already There As this year's LIV Hospitality Design Awards winners settle into the wider conversation, certain patterns become difficult to ignore. Properties built for warm-climate escape recur across the list. Sustainability surfaces less as a stated goal than as a working method. And several of the strongest projects are renovations rather than new builds. Read together, the winners point toward where hospitality design is heading as the year continues. Designed for the Season Several of this year's winners speak directly to the season ahead. Kona Village , on Hawaii's Big Island, reimagines an 81-acre resort around the history of Kaupulehu, led by Greg Warner and Mike McCabe of Walker Warner. The rebuilt property includes 150 traditional guest hale, a new spa, and five restaurants and bars—two of which carry over from the original resort. Rather than a wholesale reinvention, the project reads as a continuation: a property rebuilt around what made the original site significant in the first place.
By G&G _ Magazine June 29, 2026
One Desk designed the interiors of a house in Hornówek, near Warsaw, for a couple working in the film and television industry, together with their four-legged family members. The project reflects a cinematic sensibility translated into residential design, combining functional elegance, warm atmospheres, and bespoke details that respond to the creative lifestyle of its inhabitants.
By G&G _ Magazine June 26, 2026
The leading trade platform for the lifestyle industry Interior Lifestyle China will return to the Shanghai Exhibition Centre from 8 to 10 October 2026, presenting a curated selection of global products and new designs.
By G&G _ Magazine June 26, 2026
On Norway’s western coastline, where fjords, trade routes, and ancestral narratives have shaped generations, GCR Design AS / Gunvor C Røkholt approaches interior architecture as cultural stewardship. Recognized by Luxury Lifestyle Awards with the title of Best Contemporary Residential Interior Design in Norway for Project KYN , the studio’s work reflects a disciplined commitment to preserving heritage through active, contemporary use.
MORE

 Subscribe

Keep up to date with the latest trends!

Receive a dose of inspiration directly into your mailbox!

 Popular Posts

By G&G _ Magazine July 1, 2026
Located in the heart of Las Salesas, one of Madrid’s most sophisticated and creative districts, Only YOU Boutique Hotel Madrid embodies a refined vision of contemporary urban luxury.
By G&G _ Magazine June 29, 2026
Building on What's Already There As this year's LIV Hospitality Design Awards winners settle into the wider conversation, certain patterns become difficult to ignore. Properties built for warm-climate escape recur across the list. Sustainability surfaces less as a stated goal than as a working method. And several of the strongest projects are renovations rather than new builds. Read together, the winners point toward where hospitality design is heading as the year continues. Designed for the Season Several of this year's winners speak directly to the season ahead. Kona Village , on Hawaii's Big Island, reimagines an 81-acre resort around the history of Kaupulehu, led by Greg Warner and Mike McCabe of Walker Warner. The rebuilt property includes 150 traditional guest hale, a new spa, and five restaurants and bars—two of which carry over from the original resort. Rather than a wholesale reinvention, the project reads as a continuation: a property rebuilt around what made the original site significant in the first place.
By G&G _ Magazine September 11, 2025
At M&O September 2025 edition, countless brands and design talents unveiled extraordinary innovations. Yet, among the many remarkable presences, some stood out in a truly distinctive way. G&G _ Magazine is proud to present a curated selection of 21 Outstanding Professionals who are redefining the meaning of Craftsmanship in their own unique manner, blending tradition with contemporary visions and eco-conscious approaches.








