



PAPA Dubai by 4SPACE
4SPACE designers and world-class mixologists created the extraordinary nine-bar dine and entertainment venue PAPA Dubai.
The last decade has seen 4SPACE blossom and be recognised as one of the finest interior design firms in the region. They are renowned across the GCC for intentionally disrupting interior design concepts and providing unique, well-considered and memorable entertainment spaces throughout Dubai, the rest of the United Arab Emirates and further afield in the Middle East. The latest extraordinary nine bar concept in the vast riverside Al Habtoor dining and entertainment complex is no different. 4SPACE was challenged with an extensive brief to create an urban playground that serves world-class cuisine and cocktails to irresistible beats.
PAPA's seamlessly shifts from a sophisticated and immersive dining experience to a chic after-party venue with DJs and entertainment as the evening moves to night. Guests will enjoy the new sensory-driven experience as PAPA’s hosts some of the world's most courageous bartenders vying to show off their avant-garde skills each day. PAPA’s vibe shifts throughout the evening as the energies rise from an after work chillout to an all-night party atmosphere.
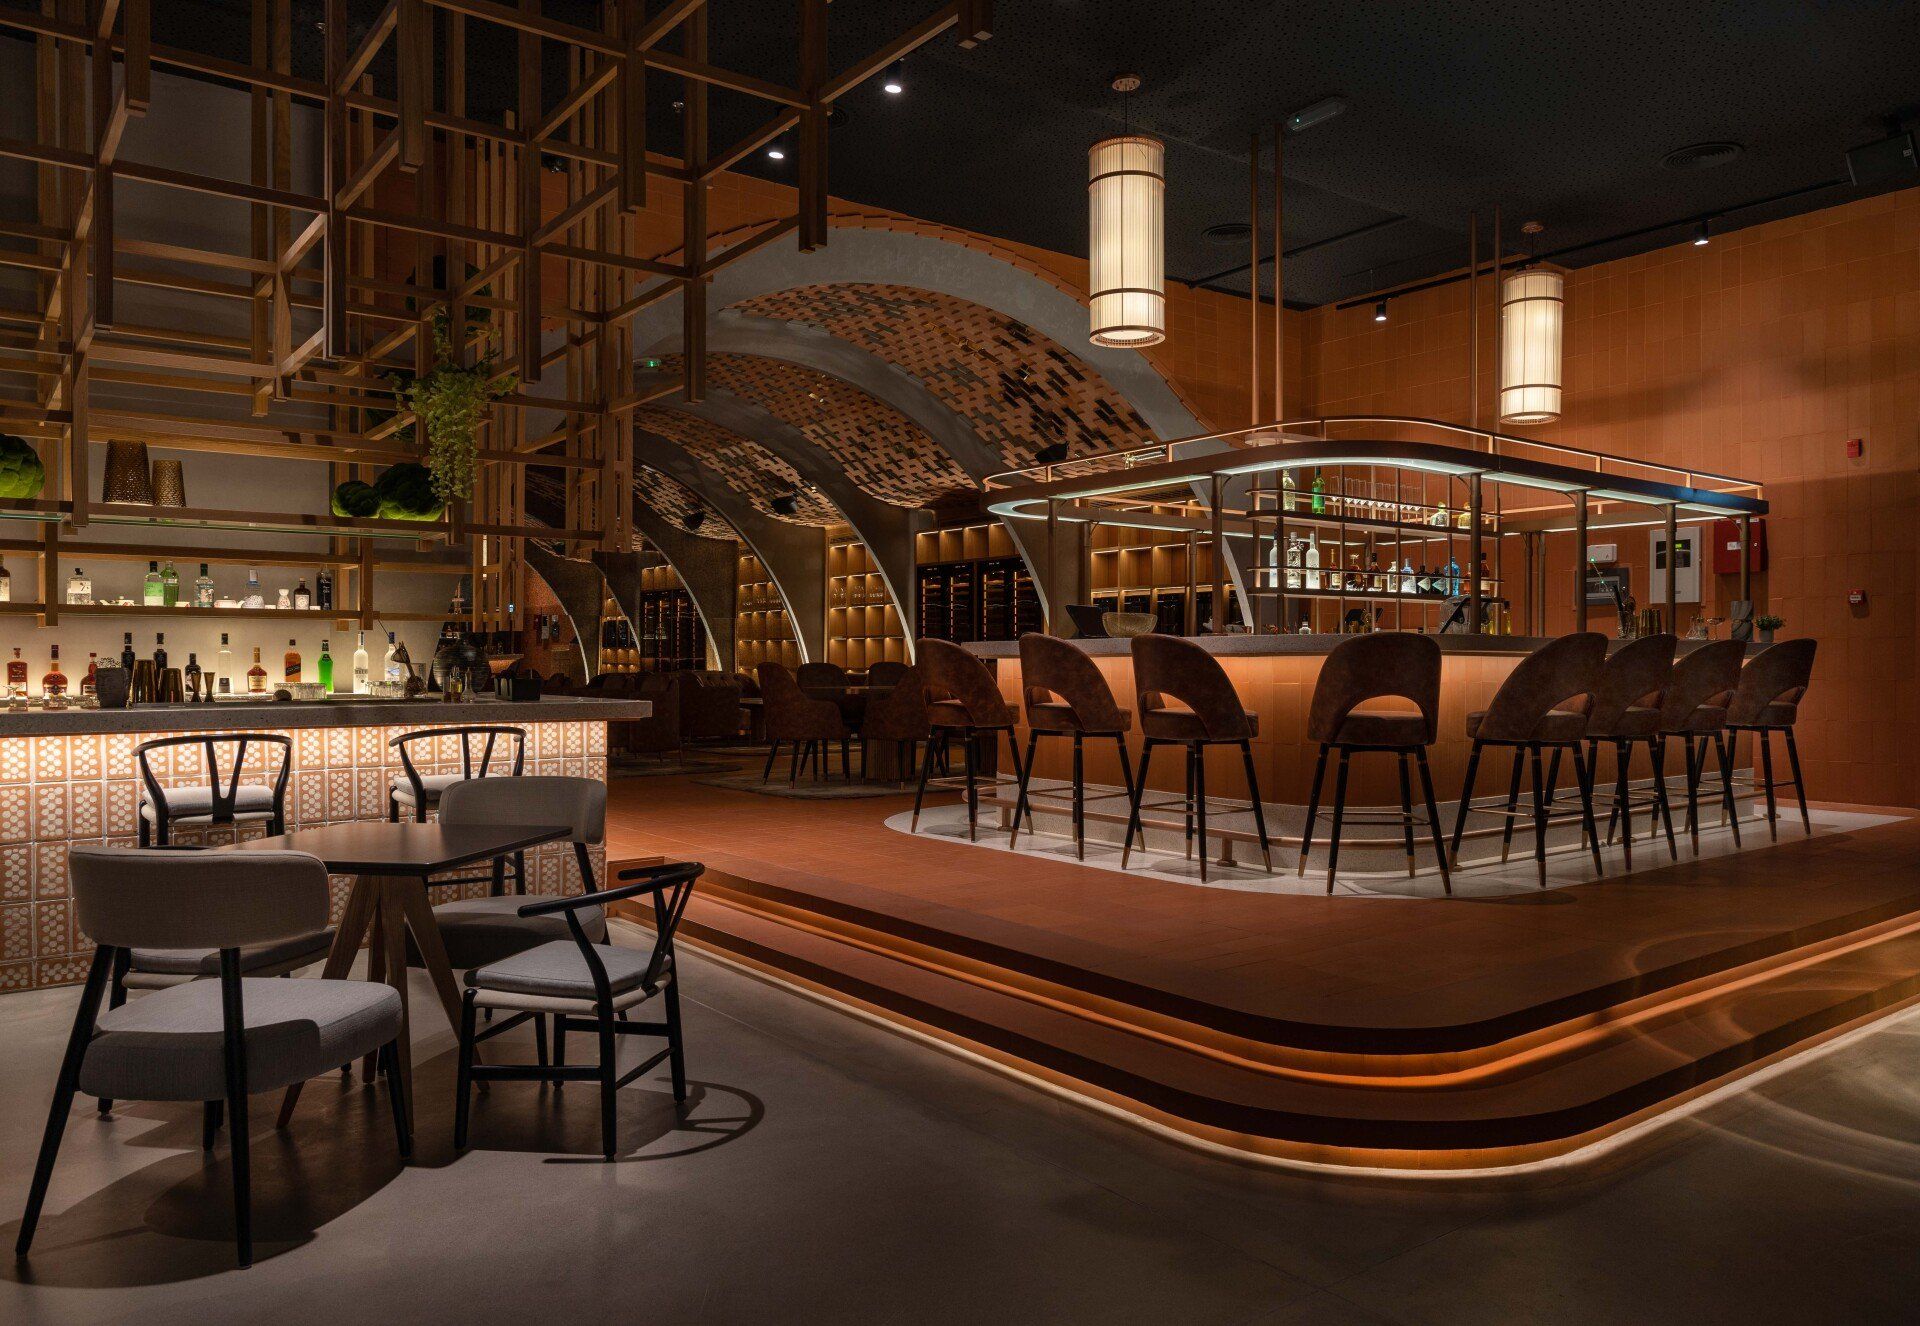
PAPA’s has nine very distinctive bars, each with different offerings. The total space is made up of little ‘boulevards’ including the Rum Station, Champagne Avenue, Gin Point and Vodka Lane, Tequila Road, Sake Alley, Whiskey Square and the VIP Lounge. It’s got a cohesive village feel, with archways in different finishings used throughout the expansive space to allow a unified design between each of the bars. The monochromatic colour approach allows a seamless transition between each distinctive bar. As the tempo picks up, the lighting transforms. 4SPACE designers seamlessly integrated the architectural and entertainment lighting with five distinctive ambient moods based on the time of day and desired experience.
Each bar has its own distinctive vibe and personality and transforms daily from a chic restaurant where you can dine in style as the evening draws to a close. As nighttime falls over the city, the restaurant becomes an elegant party venue and after club-bar.
The
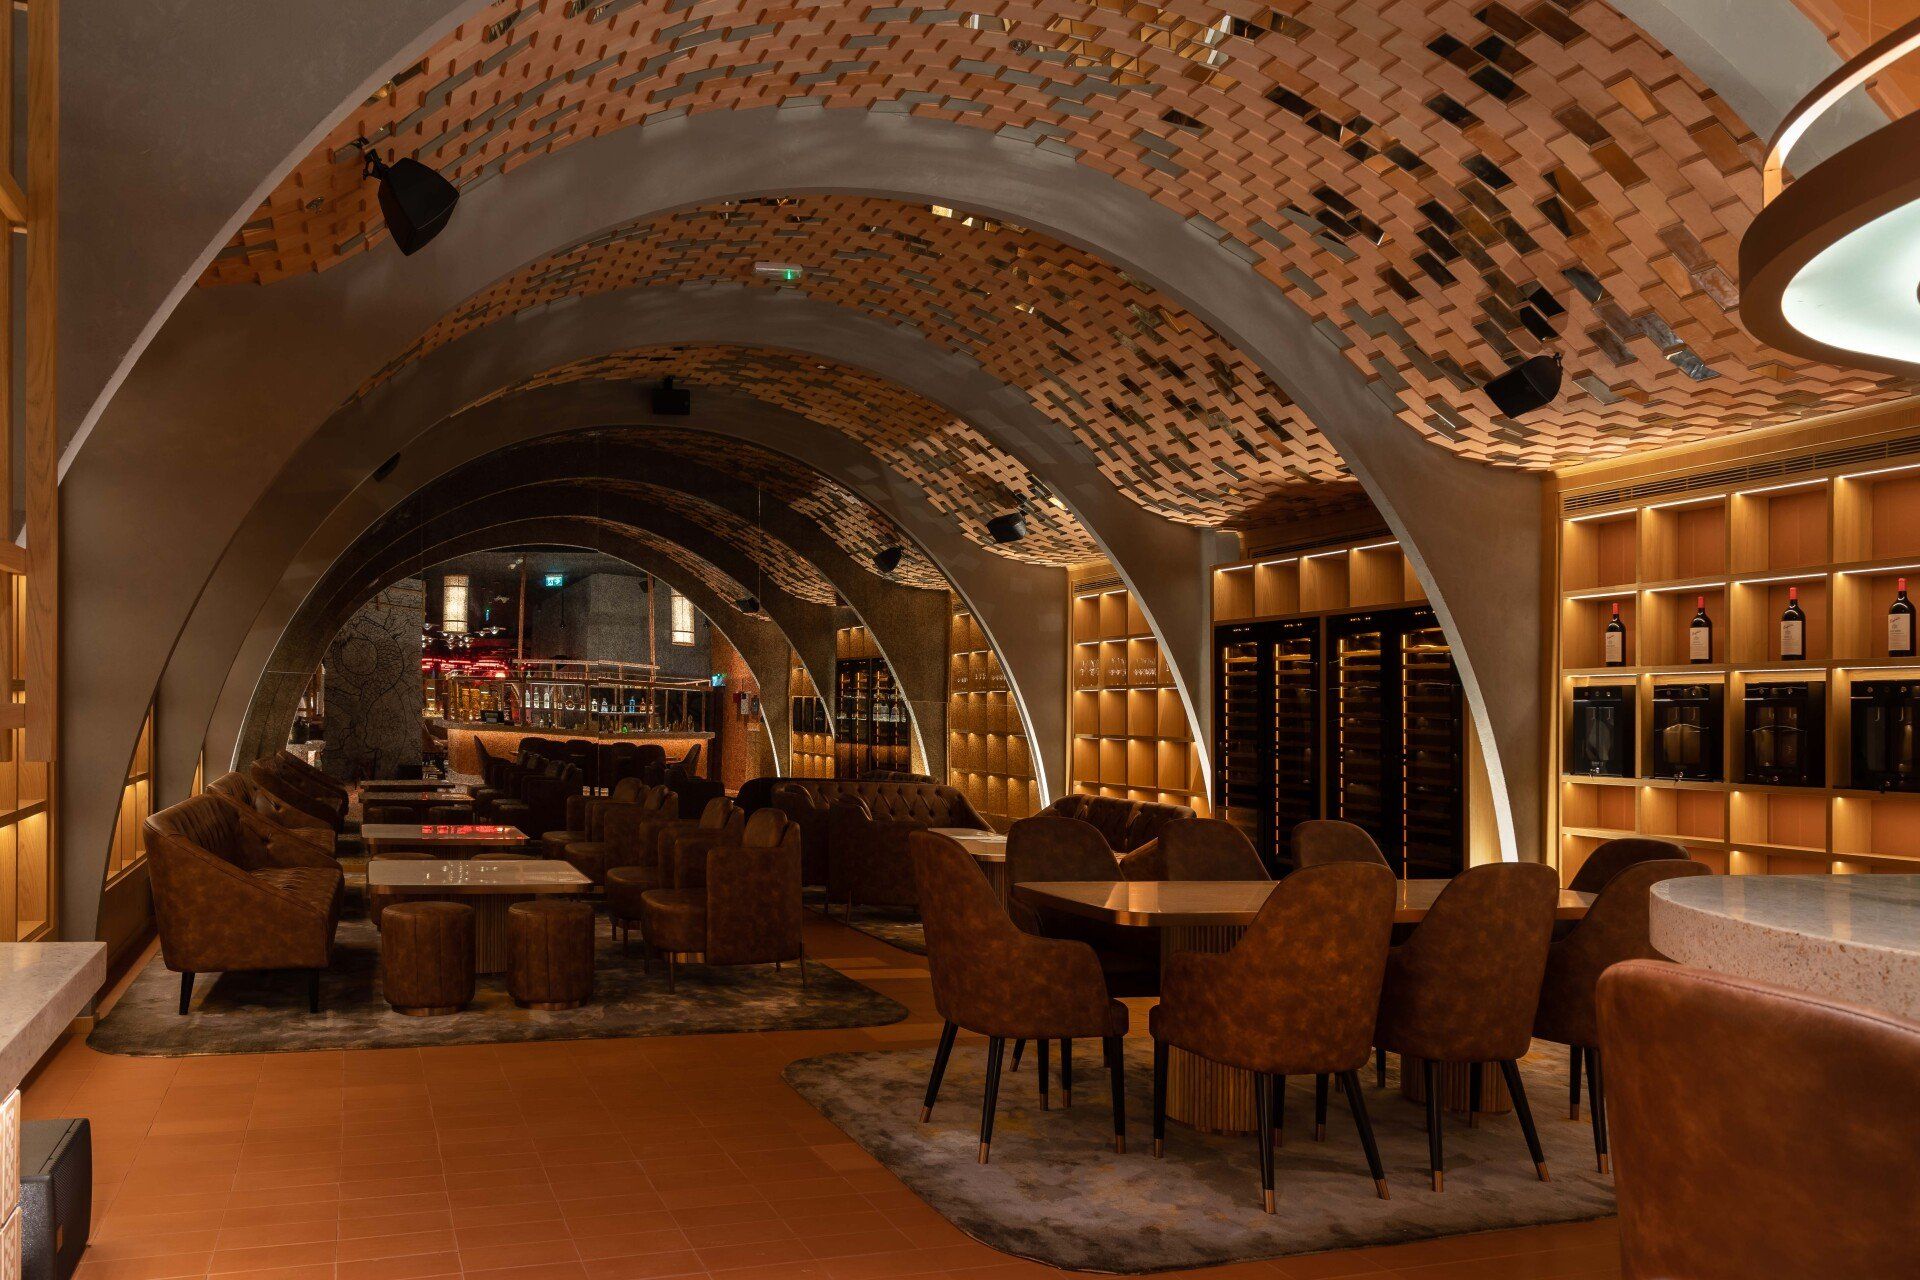
Wine Court is designed as a well-stocked wine cellar with four prominent arches and an oversized mirror that reflects the arches into nine. Terracotta, lines the walls and the floors whilst the statement arched ceiling is a mixture of bricks and mirrors.
The feminine Champagne bar has pretty pink décor, pink terrazzo bar, bubbly textures and organic patterns are featured on the archways and mouldings and printed on the banquette seating. Four classically styled chandelier lighting ensures a romantic vibe.
The
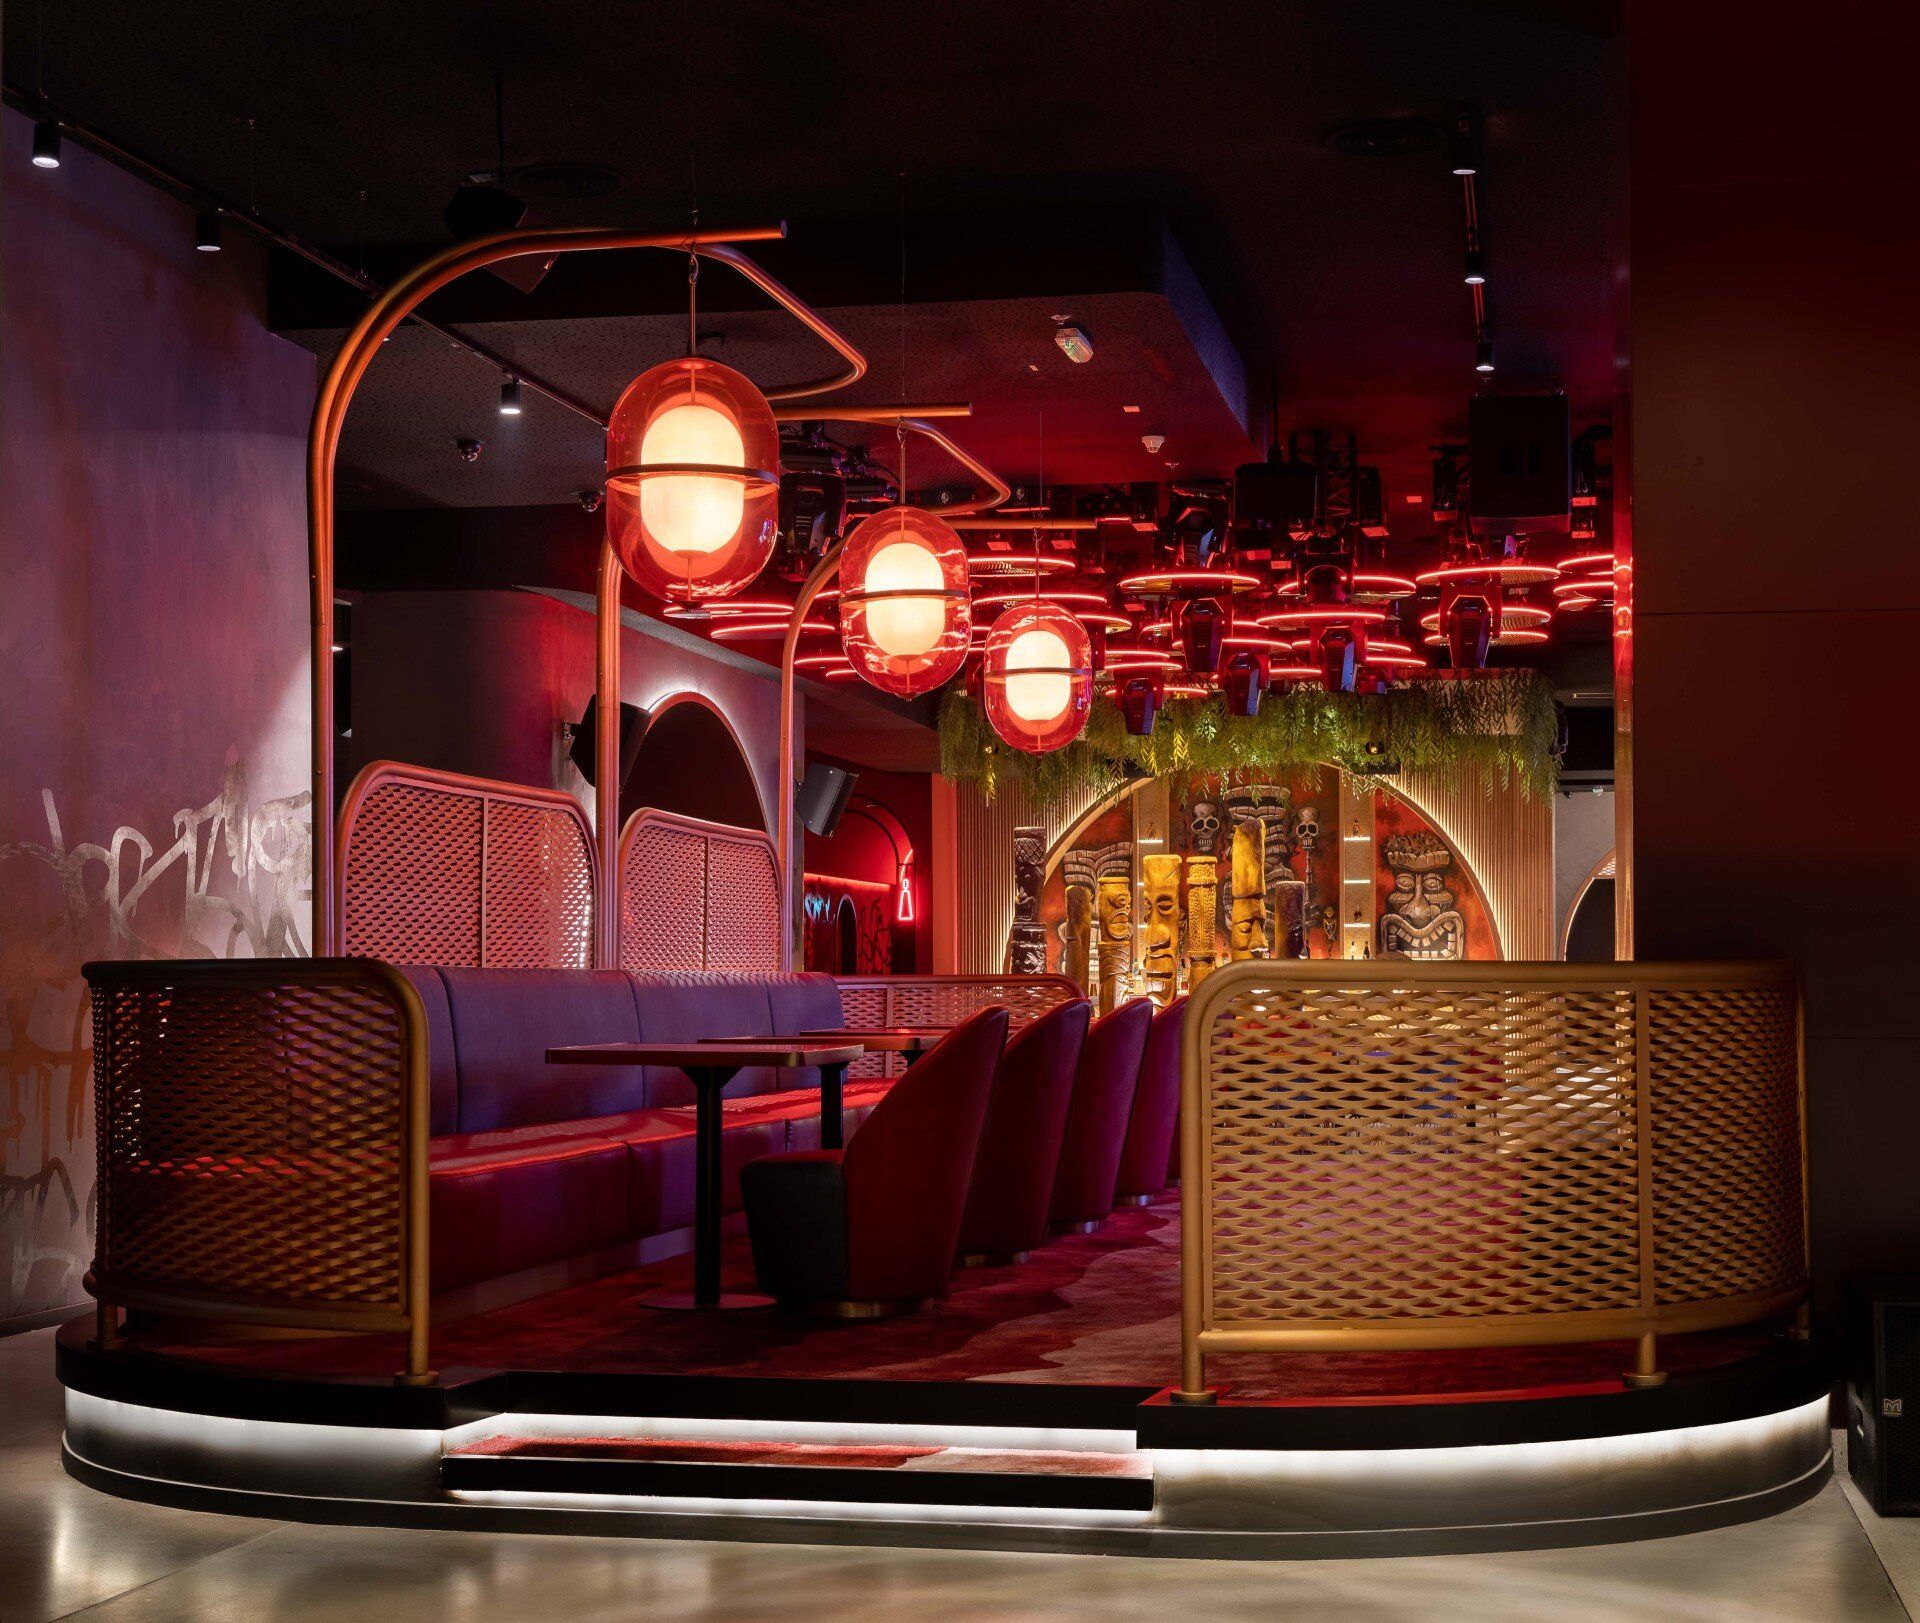
Rum Station is an eccentric tiki-style bar with impressive totem poles, bamboo accents and vibrant art that adorns the walls.

Retro Gin Point and
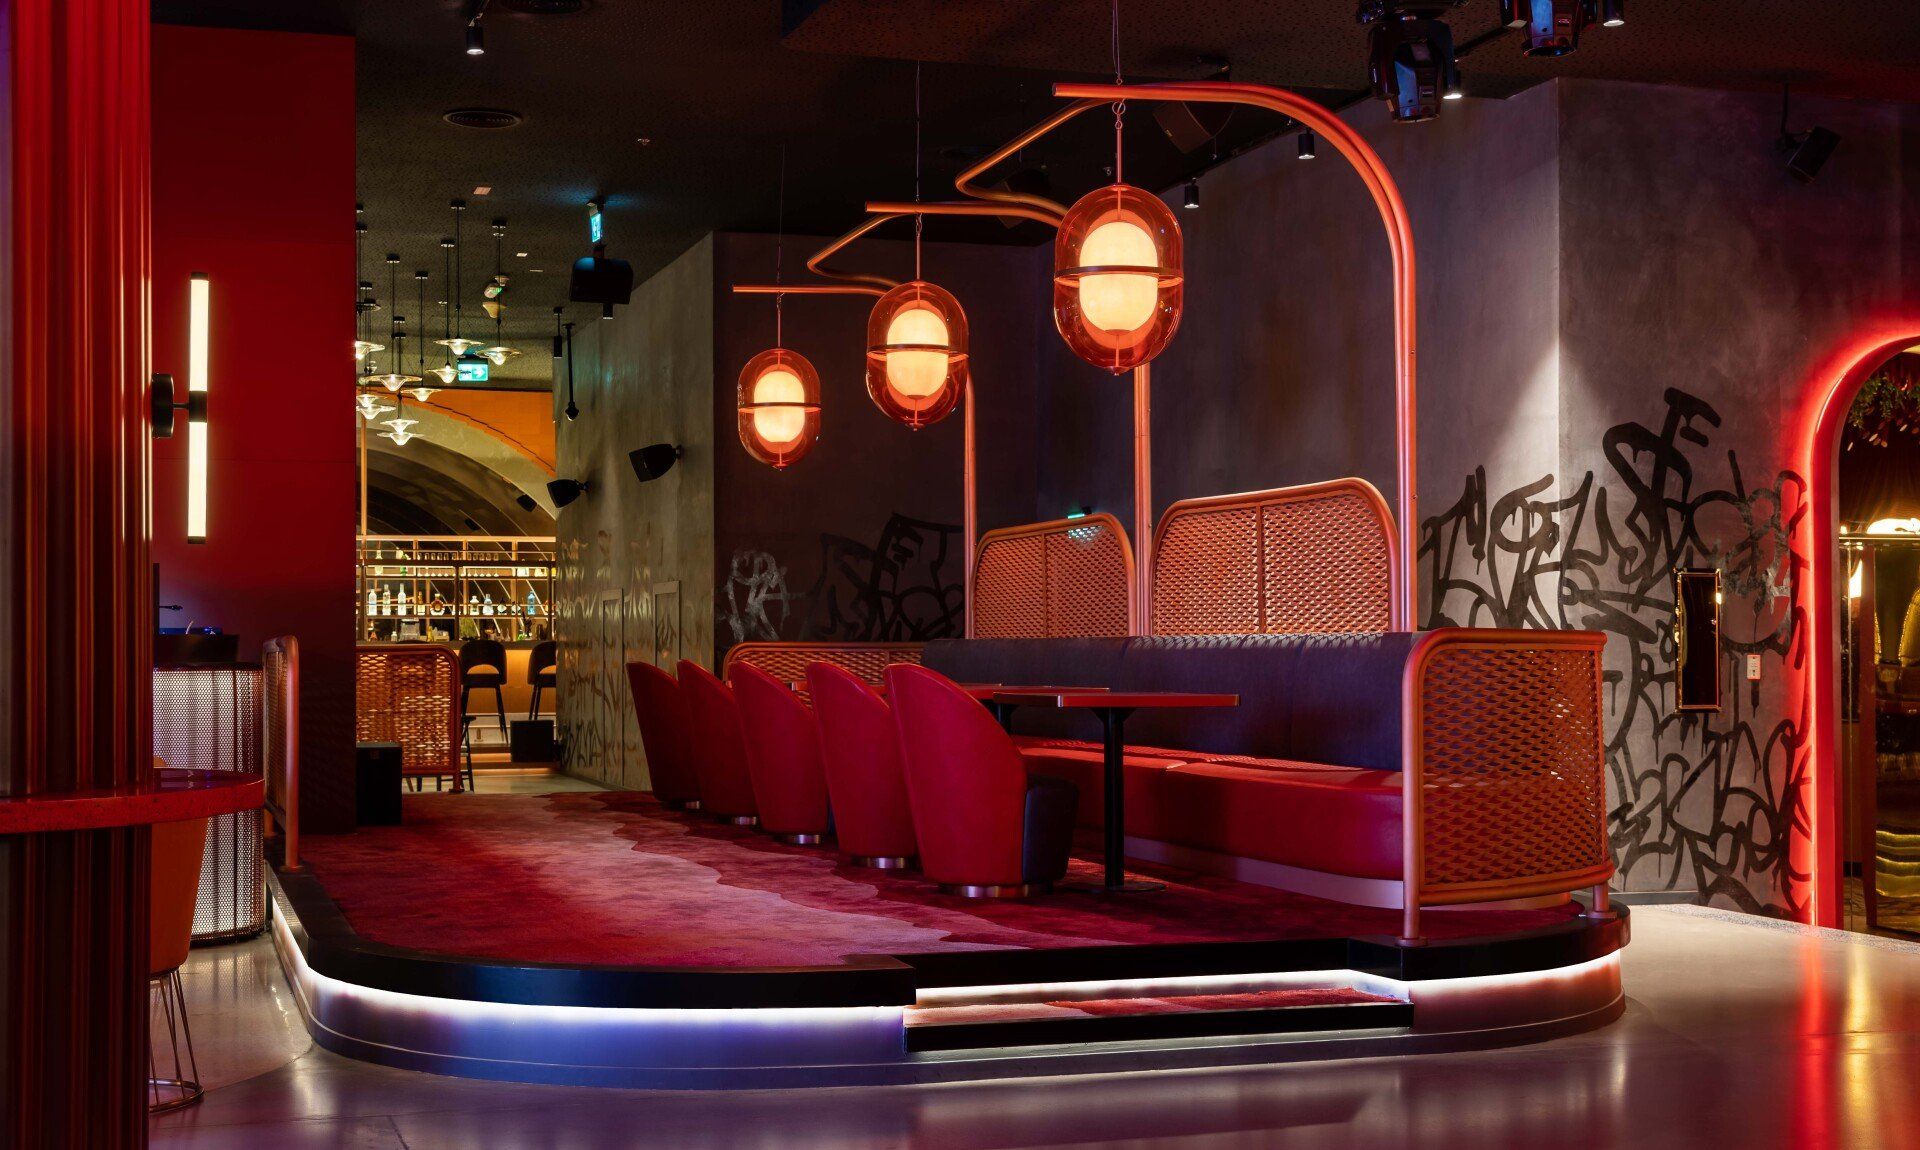
Vodka Lane’s entertainment is centred around an oversized disco ball that’s centred in the arched ceiling. Black and silky steel colours are throughout the bar with black and white terrazzo highlighted features. Bold UV graffiti has been painted on the mesh screens. To continue the slightly masculine feel is the
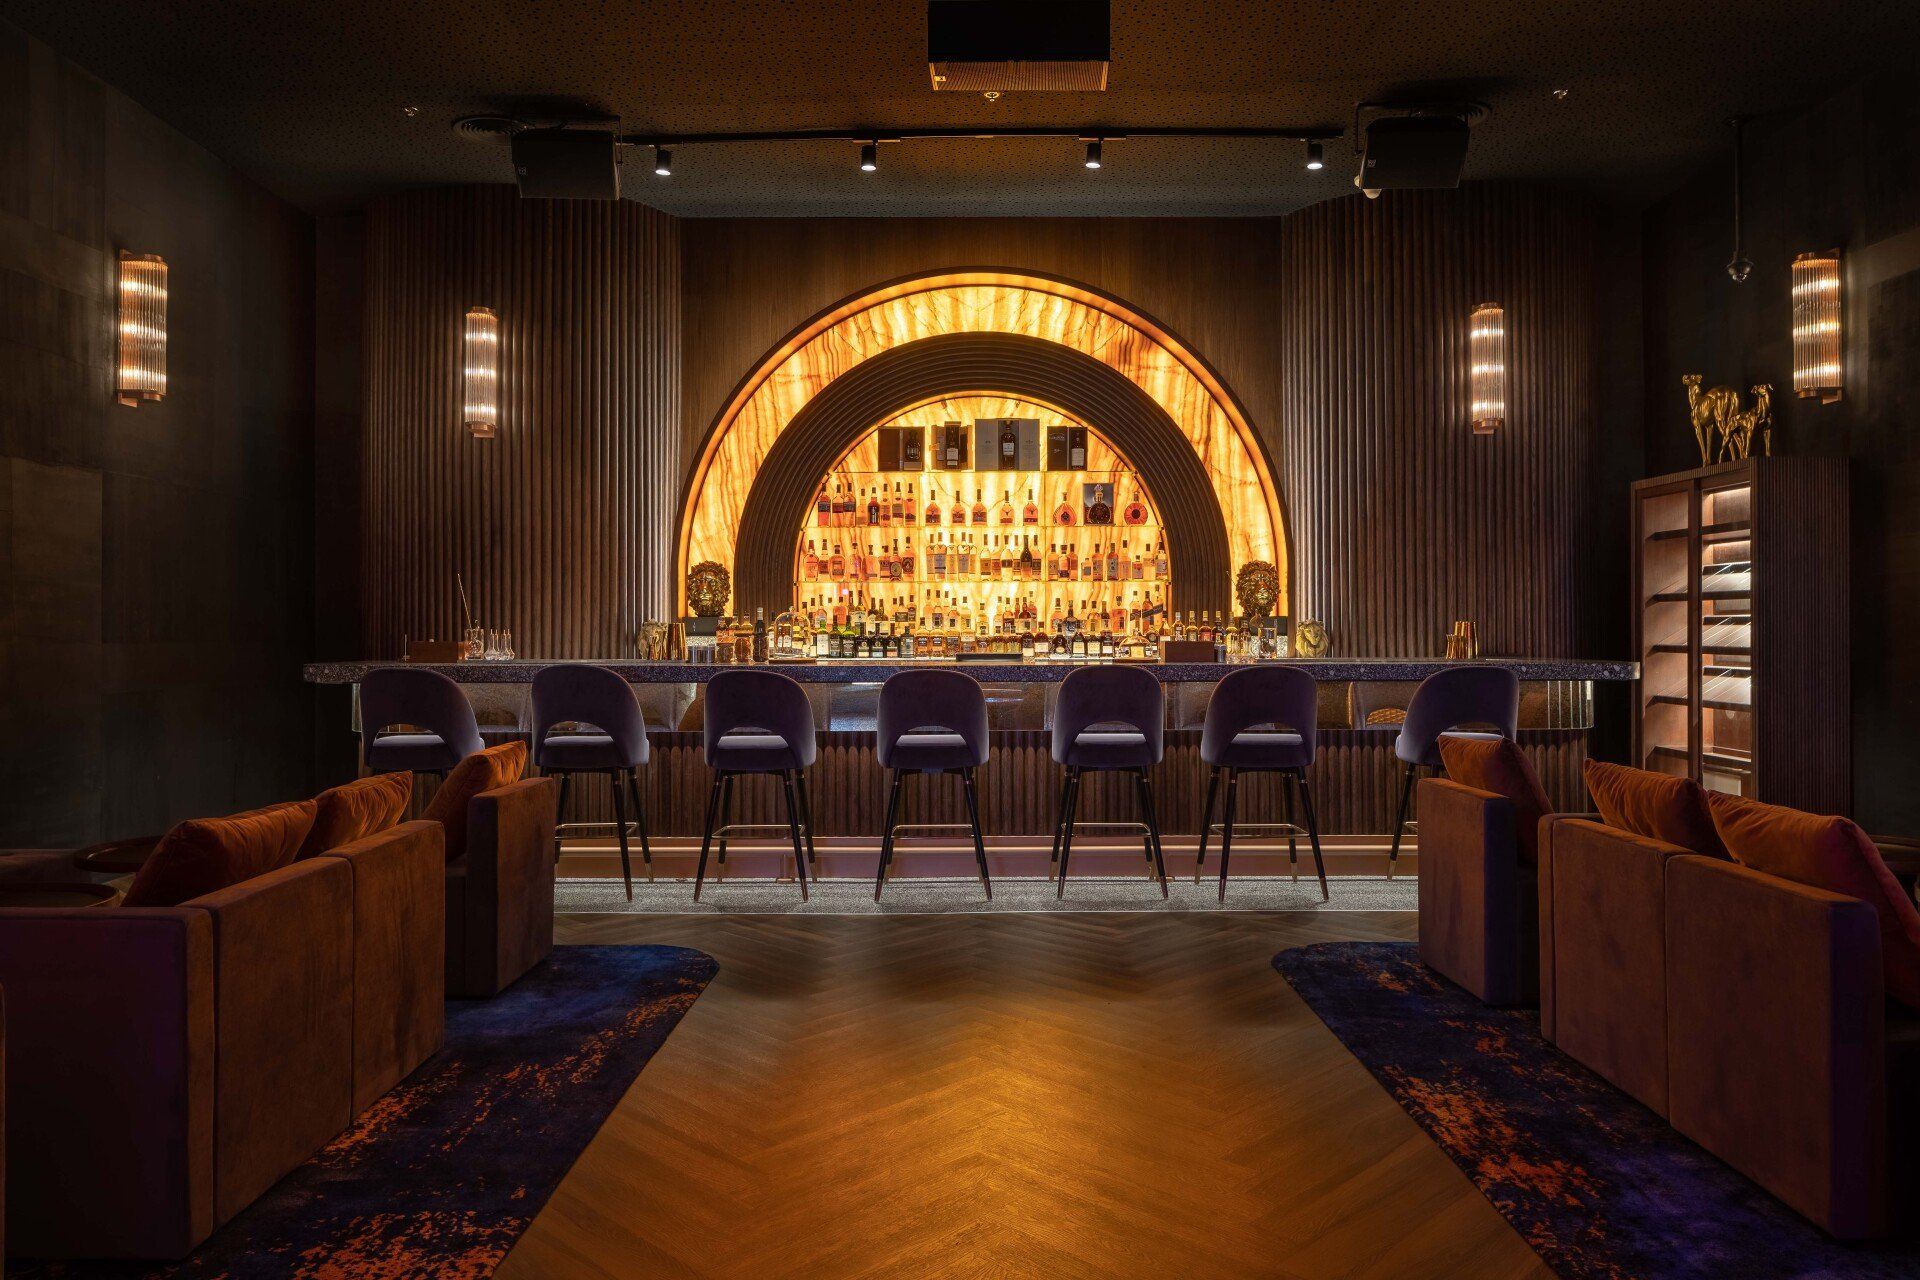
whiskey bar has rich art deco styling, onyx accents and moody lighting.
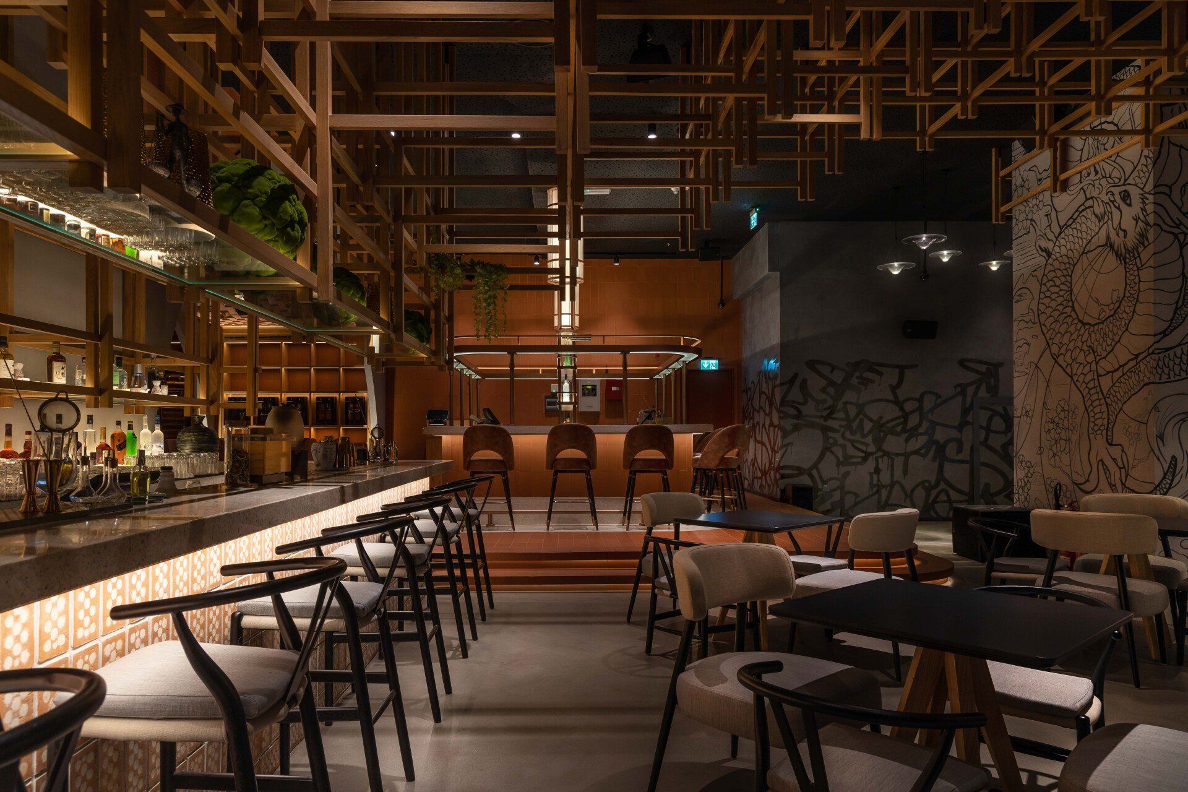
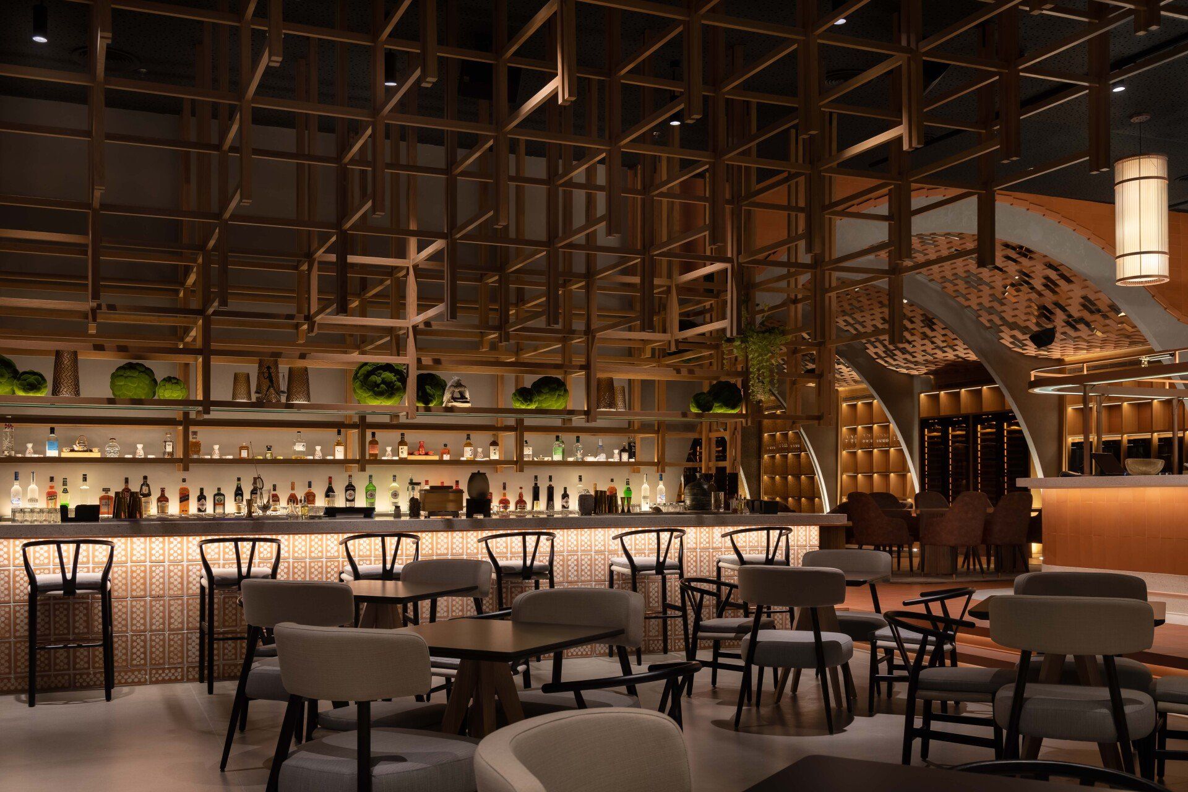
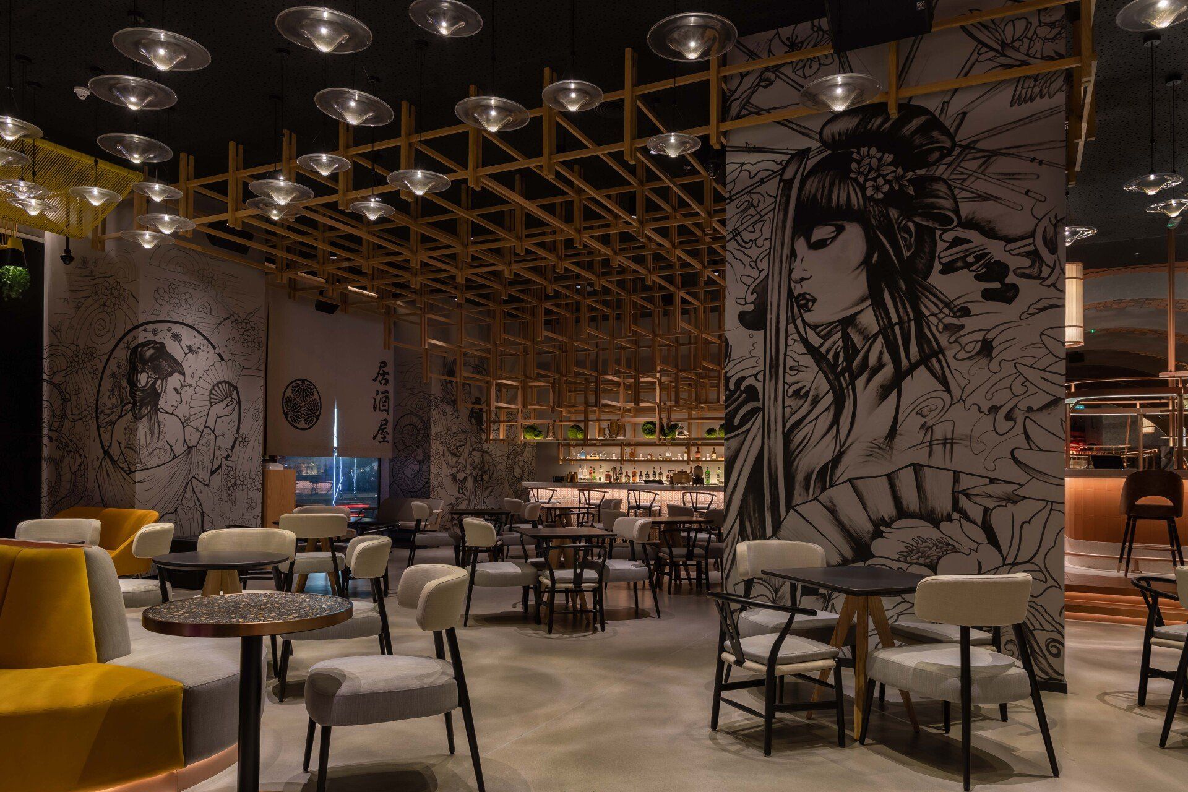
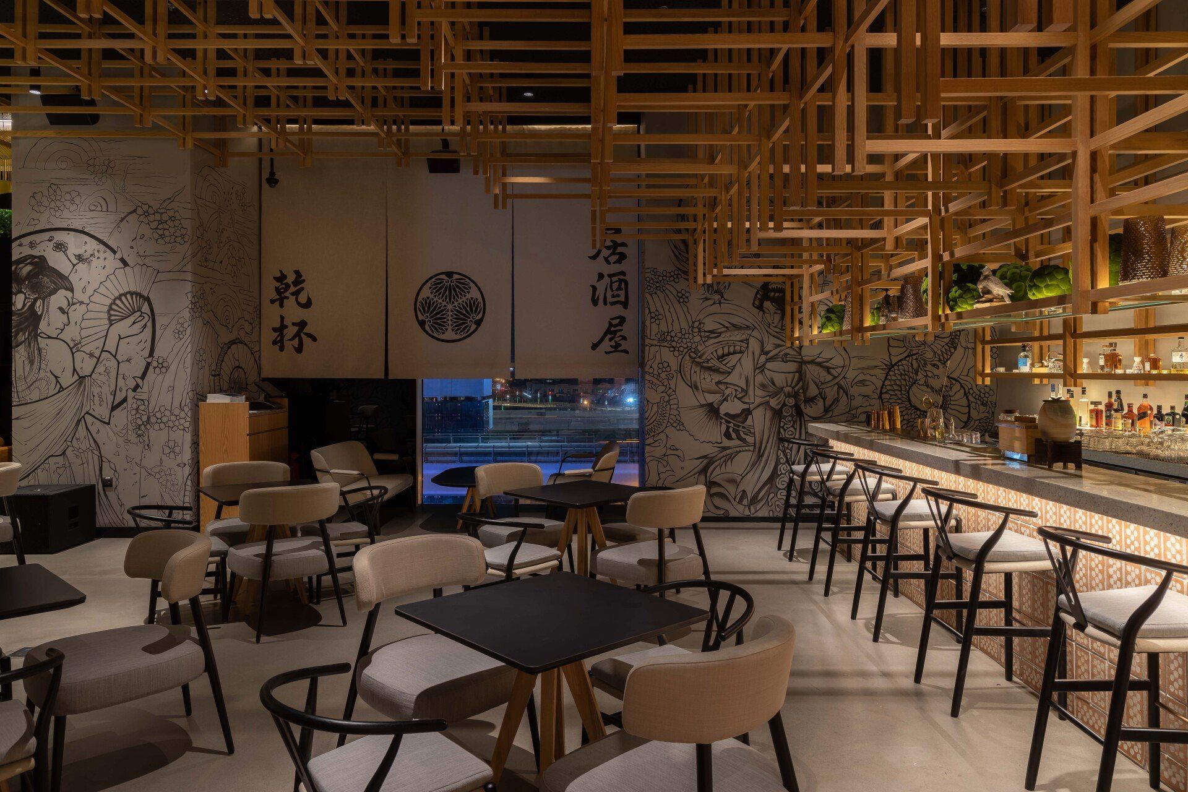
The Japanese sake bar is cleverly designed around the ancient Japanese Kumiki joinery method which is accentuated with brick fascias that are stabbed for texture and filled with plaster. The subtle lighting represents a peaceful zen garden and reflecs circular patterns on the floor. Striking artwork and graffiti lines the walls.
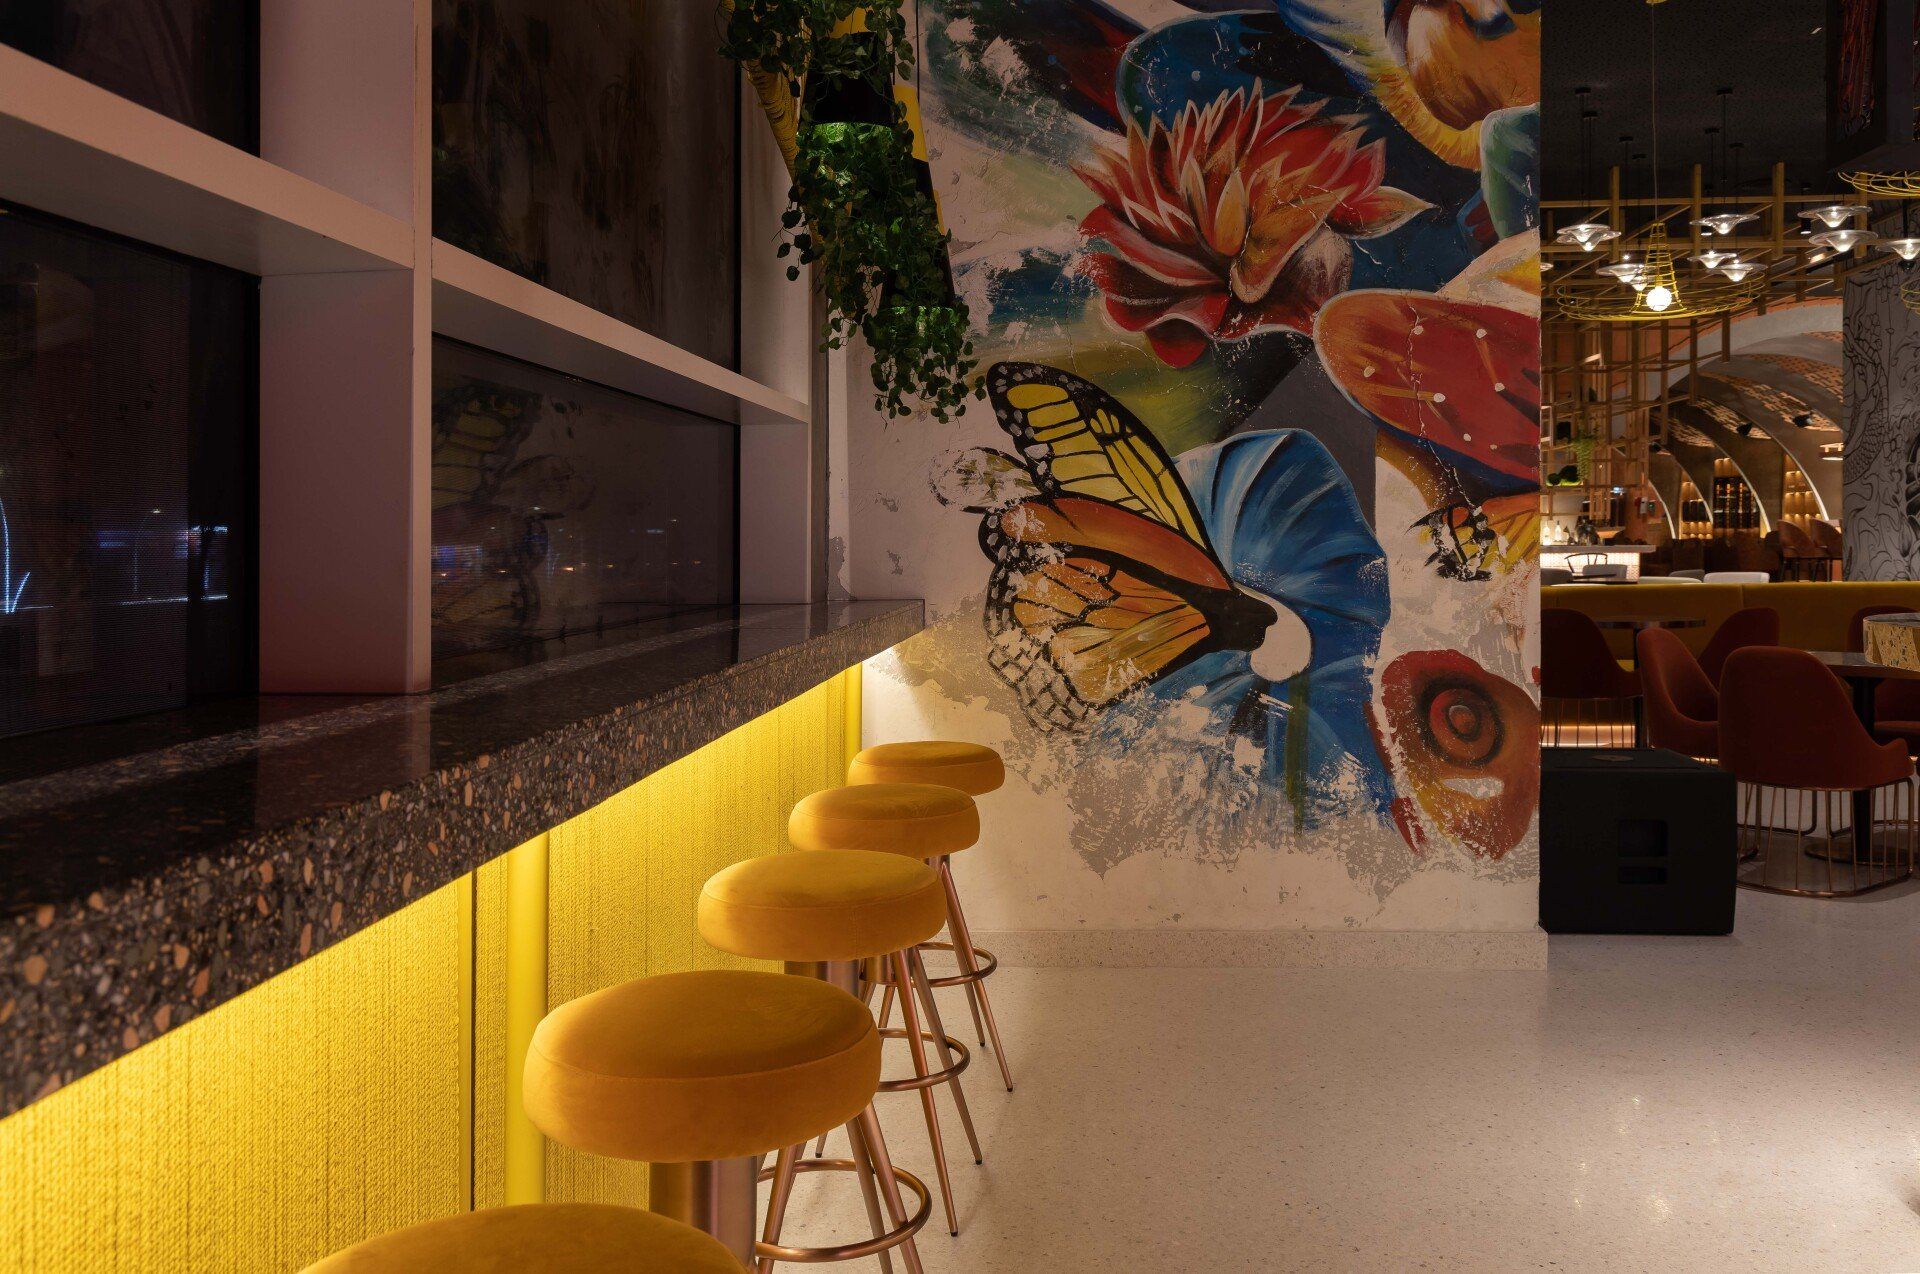
Tequila Road and Mezcal Street is designed to capture the spirit of South America with ‘day of the dead’ sugar skulls centred in the archway, brightly coloured terrazzo for the counter and graffiti artwork on the walls. The rather fun lighting is a nod to Mexican sombreros.
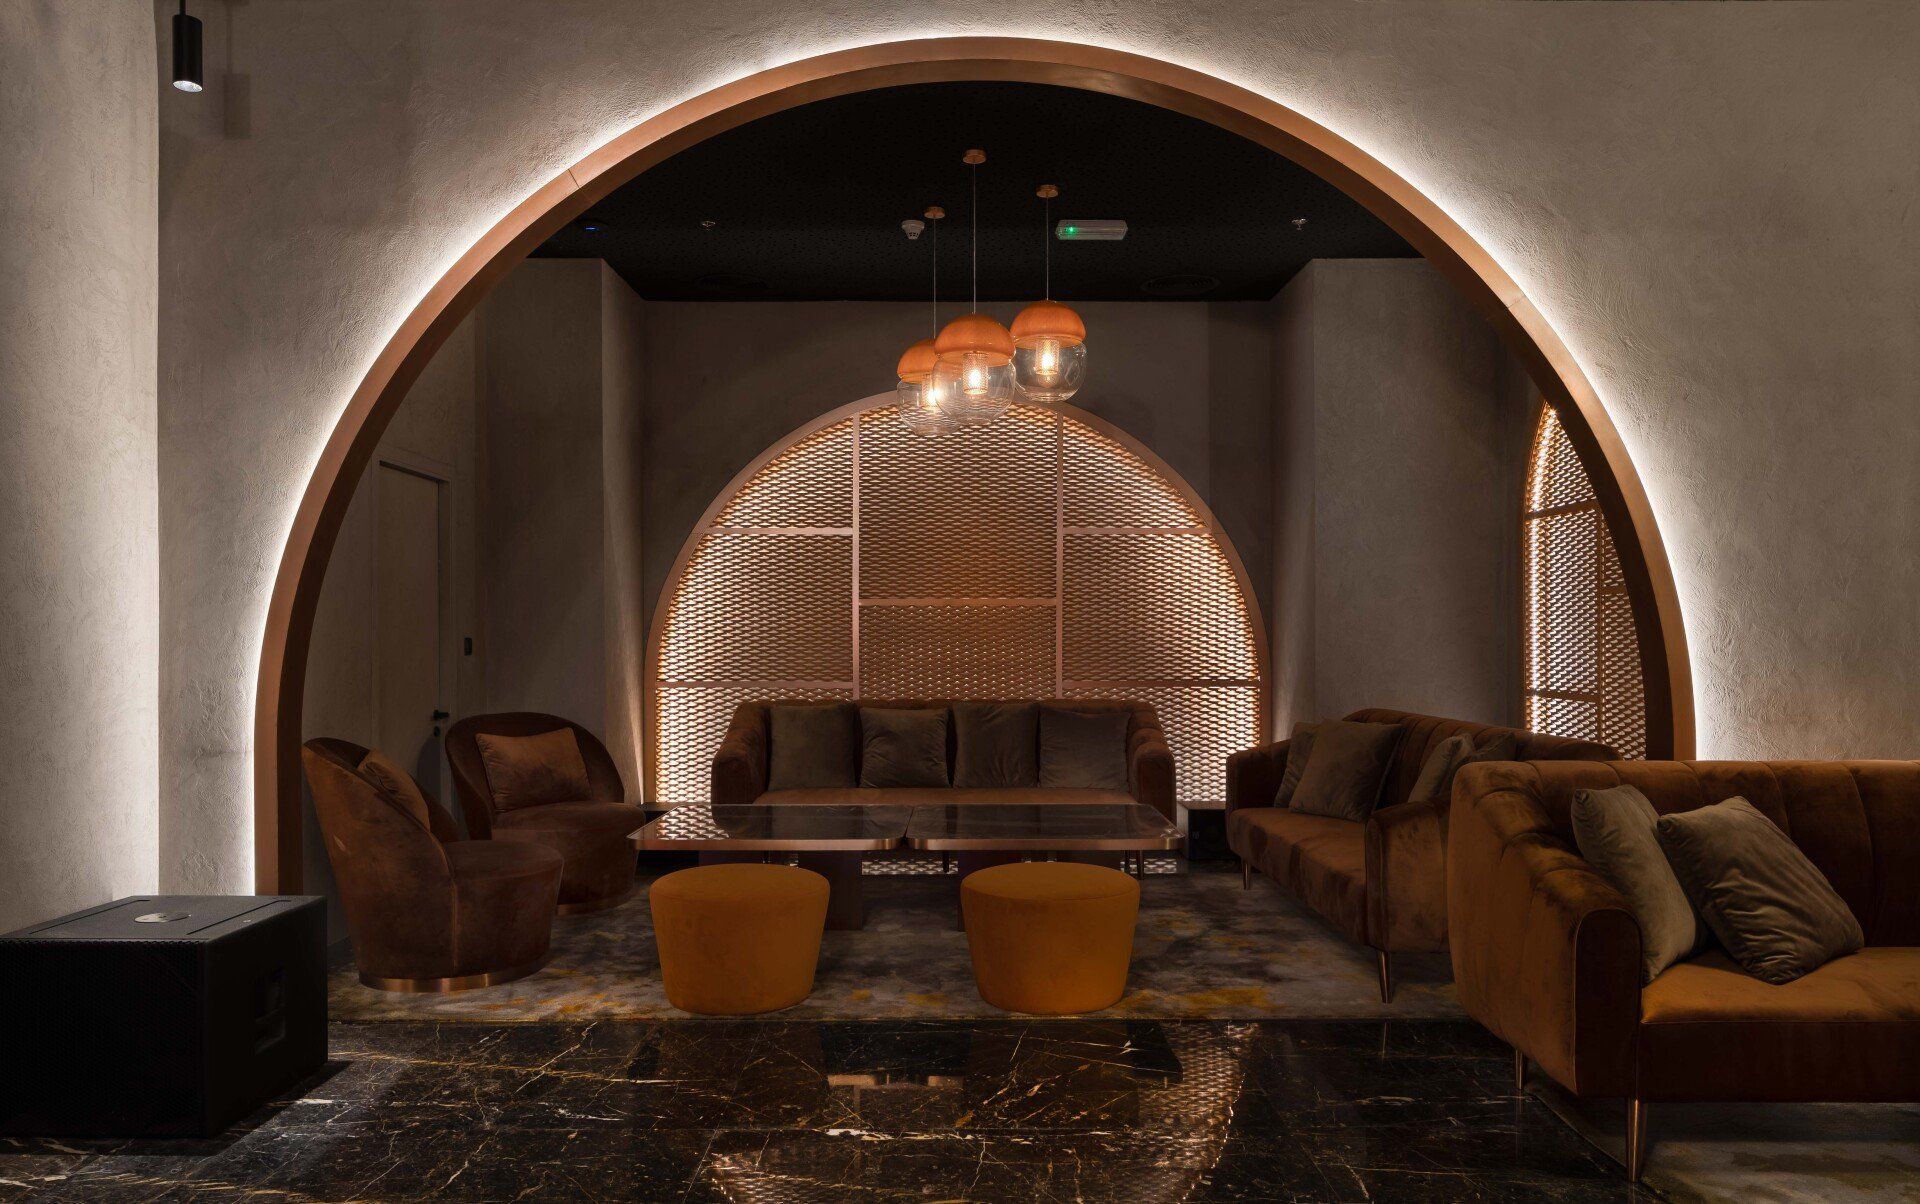
The VIP Lounge is the final destination of the night; it’s eccentric, opulent and has an enormous arch with distinctive copper mesh walls, lavish black marble floors and lounge seating. The DJ booth has state-of-the-art lighting and circular kinetic mirrors for party appeal.
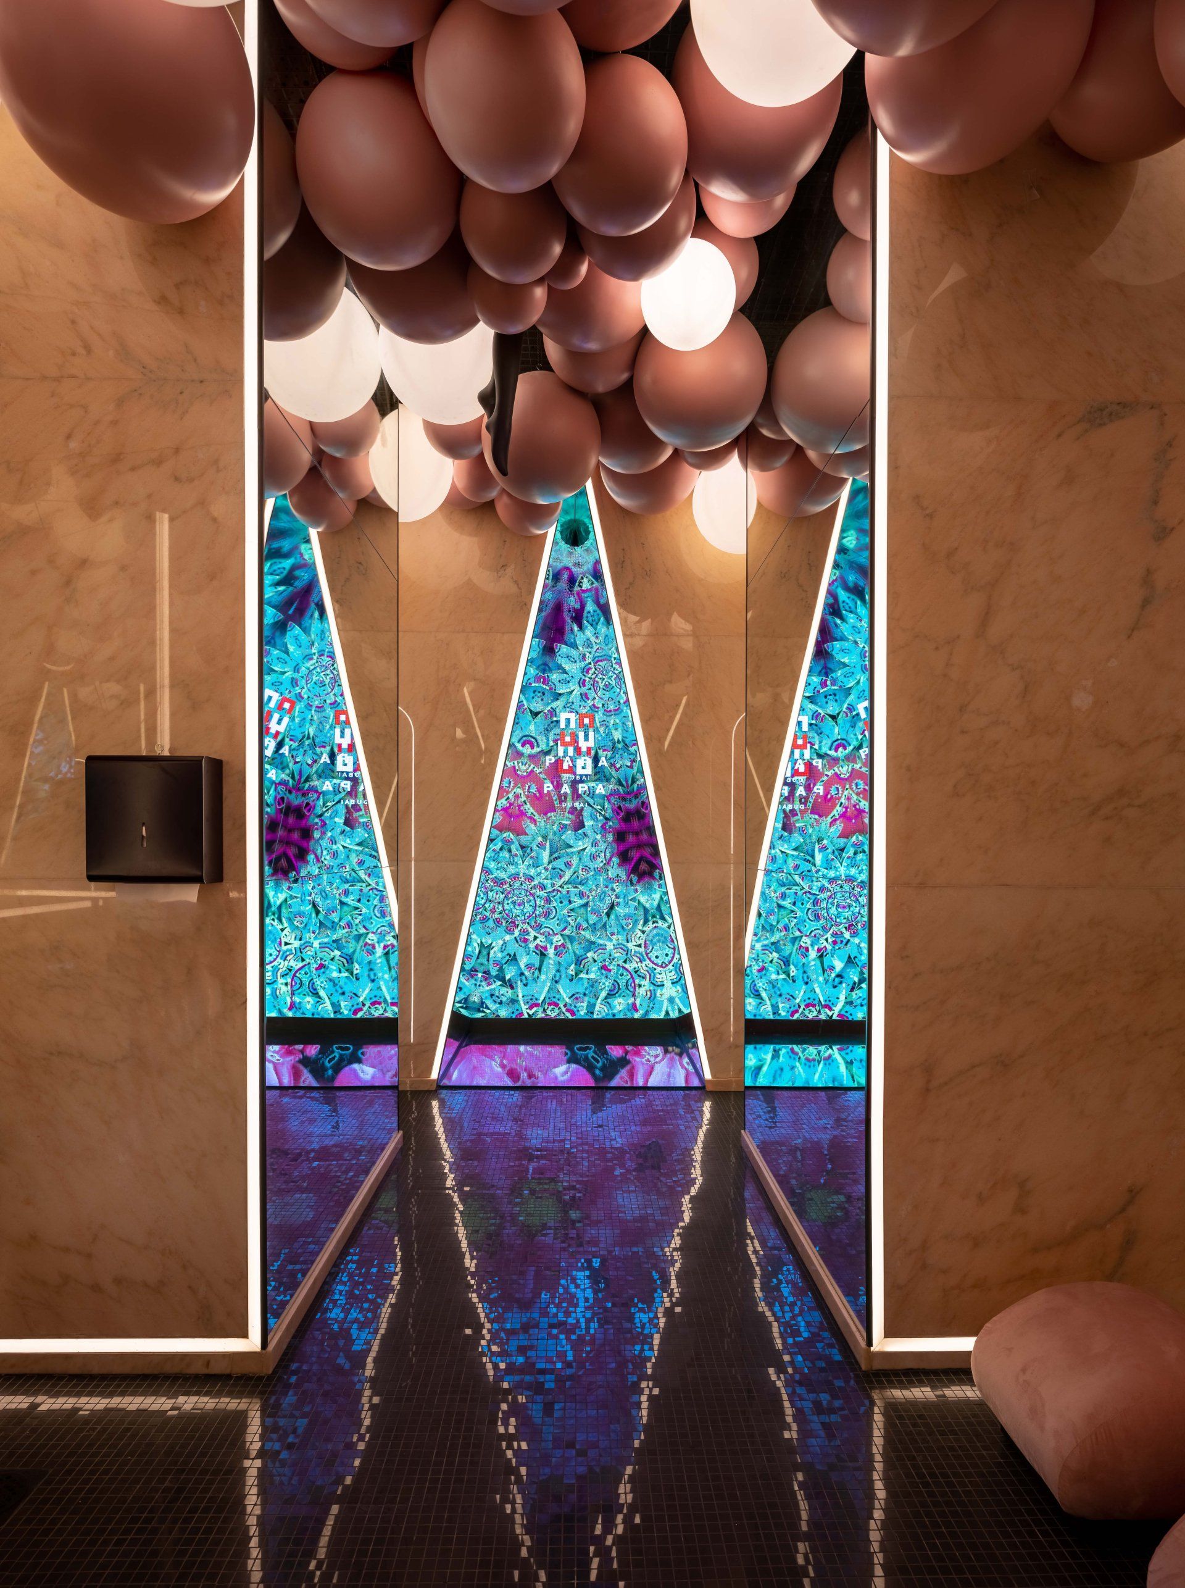
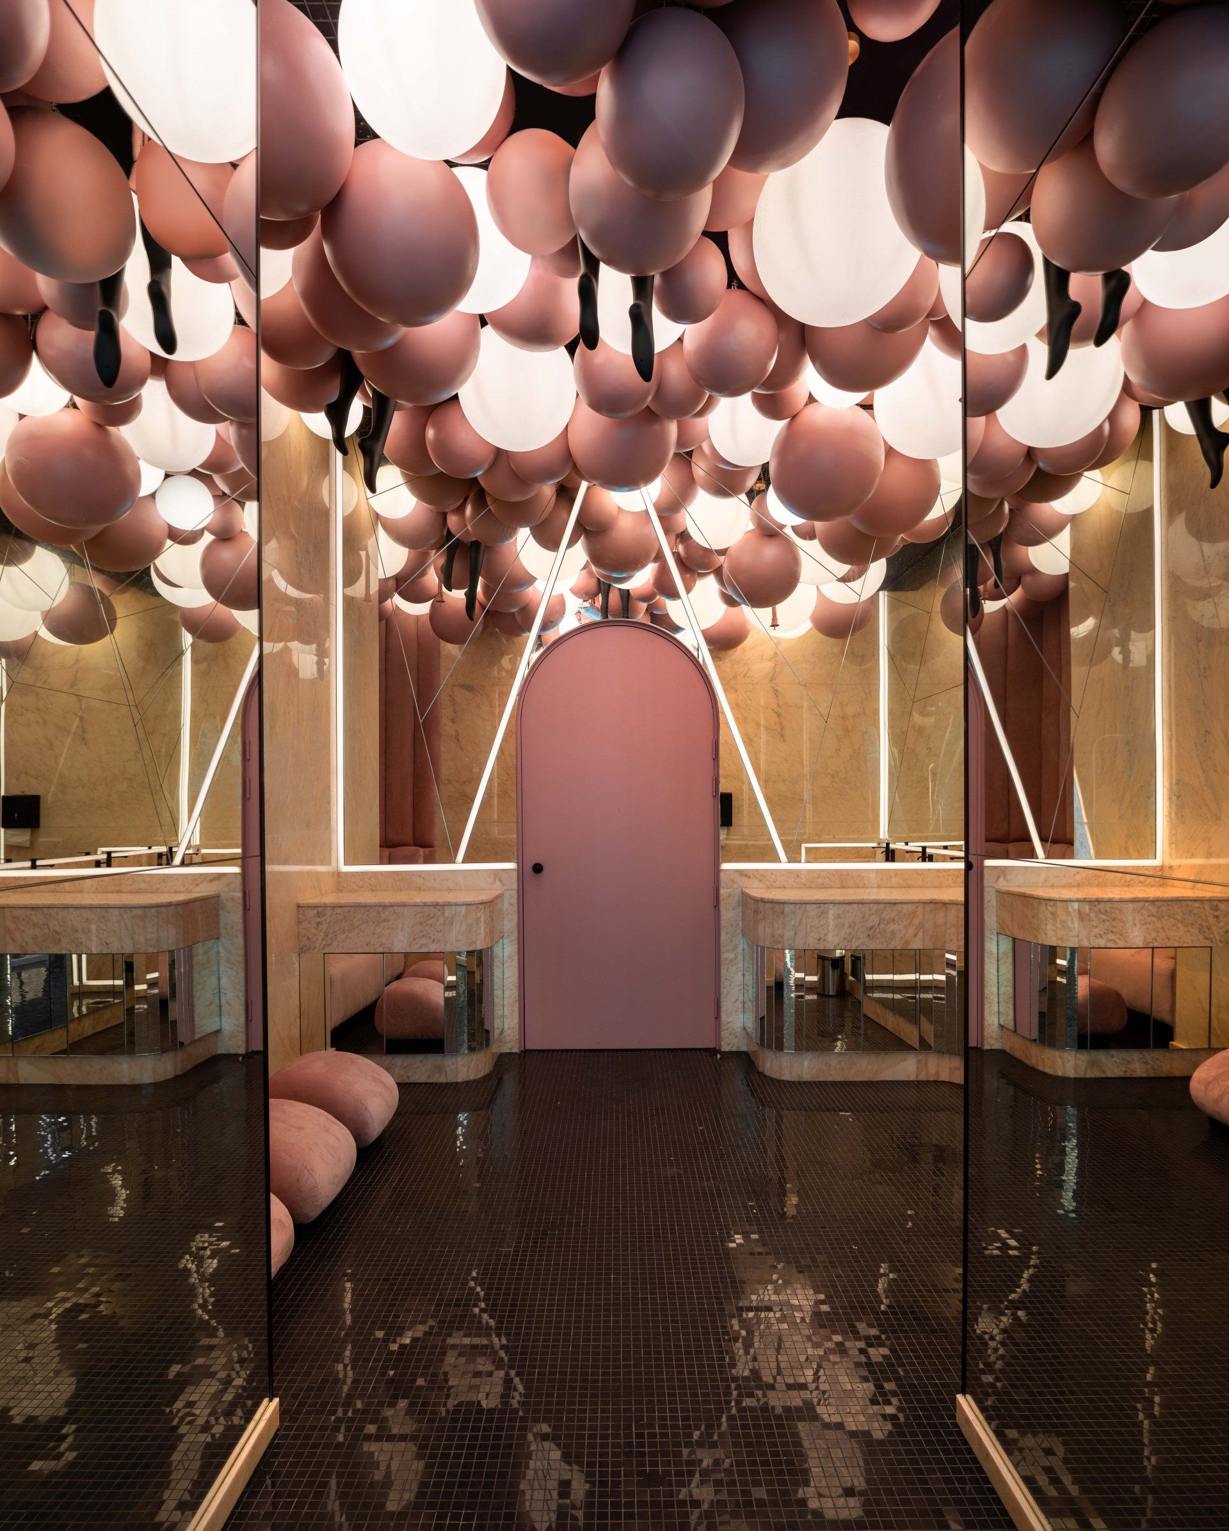
Even the toilets are Instagram-worthy with circular installations, stretched mannequin legs and fun house-style mirrors.
Address Atrium Level 3, Al Habtoor City, Business Bay - Dubai, UAE
Photography Anas Al Rifai
Interior Design 4SPACE
SHARE THIS
Contribute
G&G _ Magazine is always looking for the creative talents of stylists, designers, photographers and writers from around the globe.
Find us on
Latest News

Subscribe
Keep up to date with the latest trends!
Popular Posts


