Omarama: a space of light

August 16, 2023

NOA projected an exclusive apartment in Innsbruck for a client that returns after twenty years of living, travelling and adventuring in Asia and Oceania.
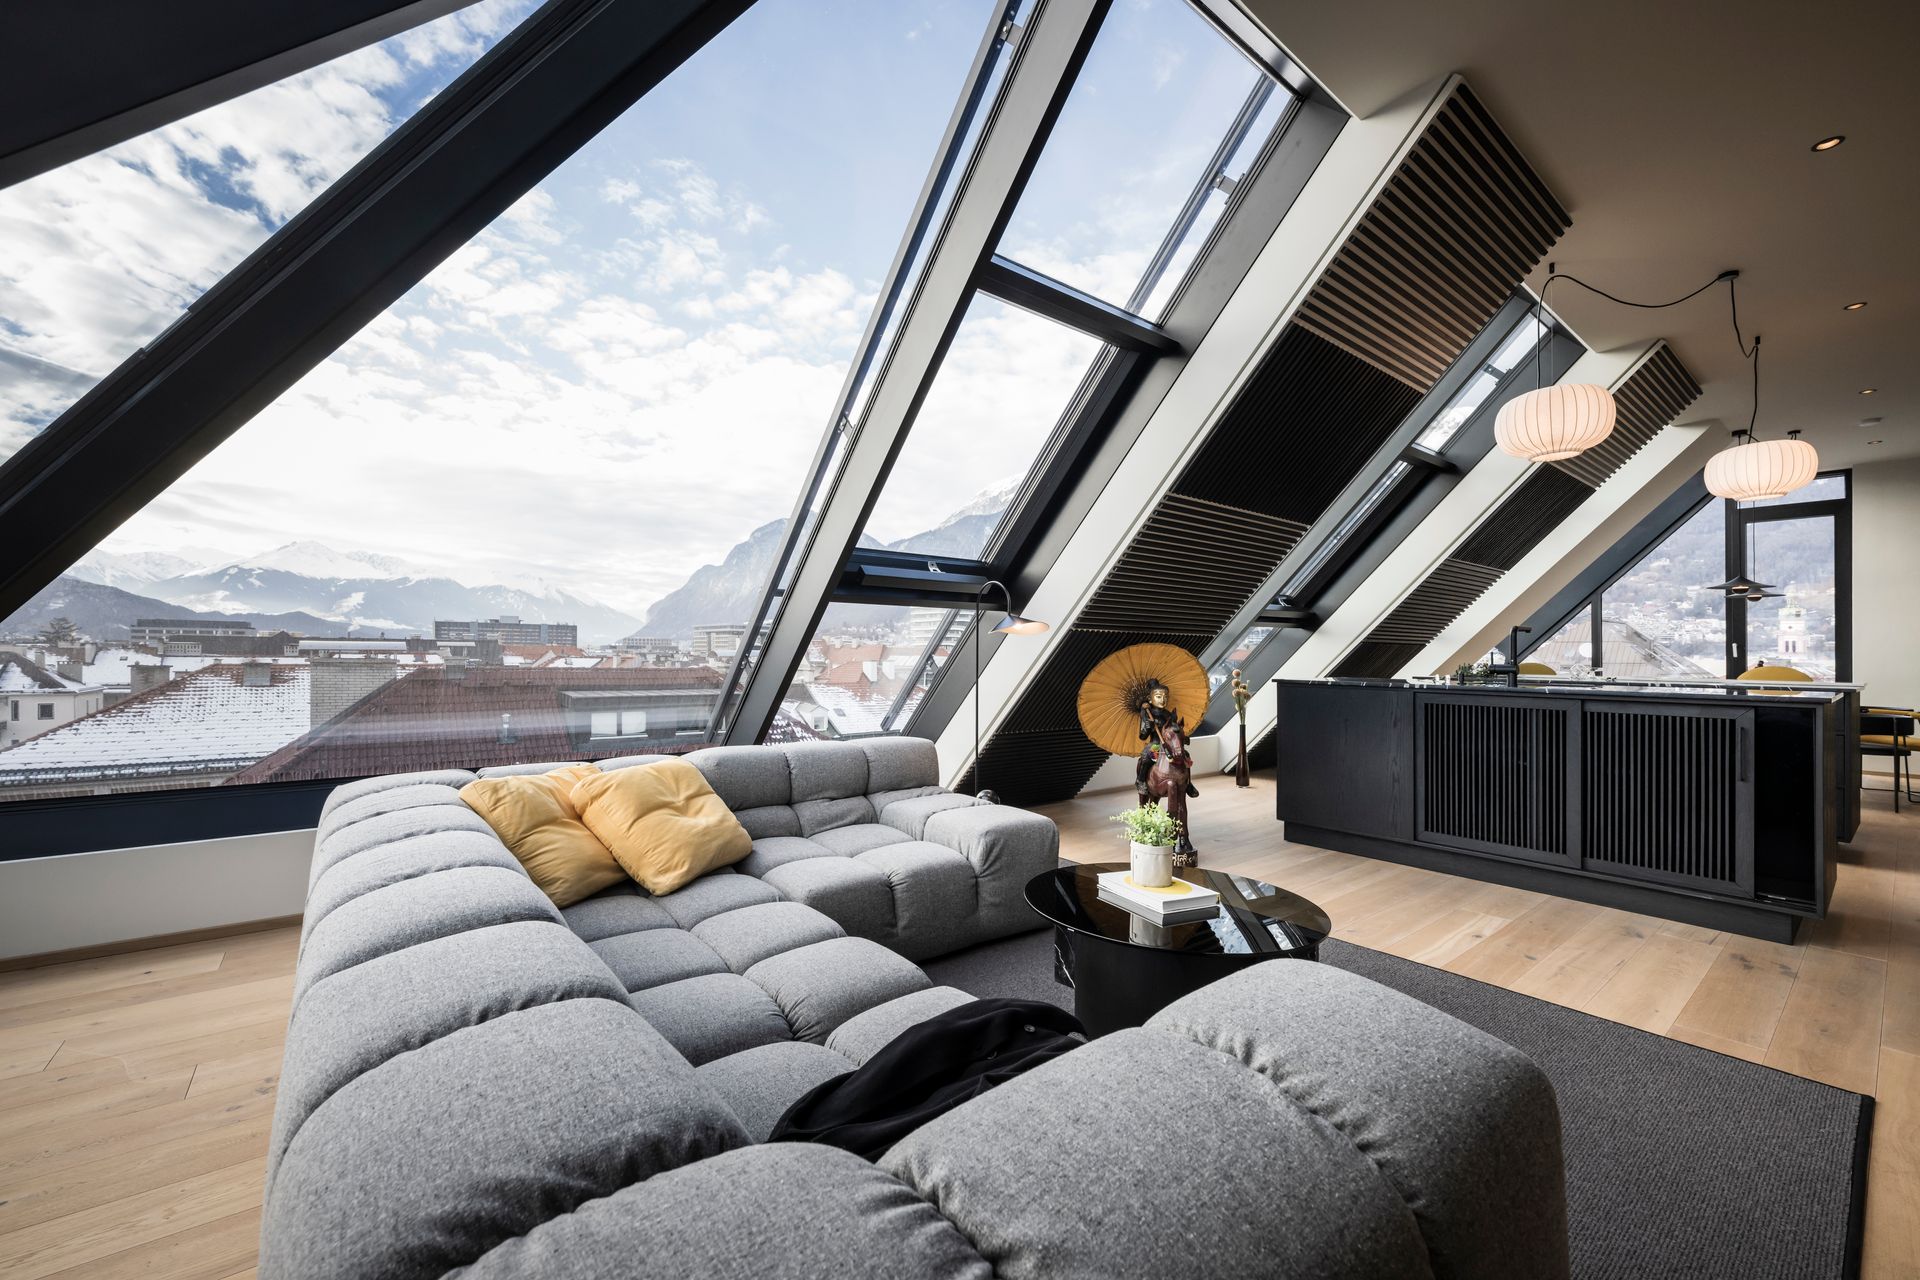
Tufty-Time sofa by B&B ITALIA 


Transforming a bare attic in the centre of Innsbruck into a home ready to welcome the many stories of a traveller: this was the aim of the latest project undertaken by NOA. The architecture and interior design studio had already proven in earlier projects to be adept at combining Alpine atmospheres with distant worlds. A fortunate combination of the client's exciting history of twenty years spent in England, Singapore, New Zealand and many other countries, and a top-floor flat bathed in light, with the imposing silhouette of the Alps as a backdrop, laid the foundations for the project.


“Each of our designs unfolds a story. In this work, an additional personal aspect was brought into play, namely the memories of a life that the client carried with her. Paintings, statues and handcrafted objects that needed to be displayed in an enhancing setting.”

Lukas Rungger, NOA founder
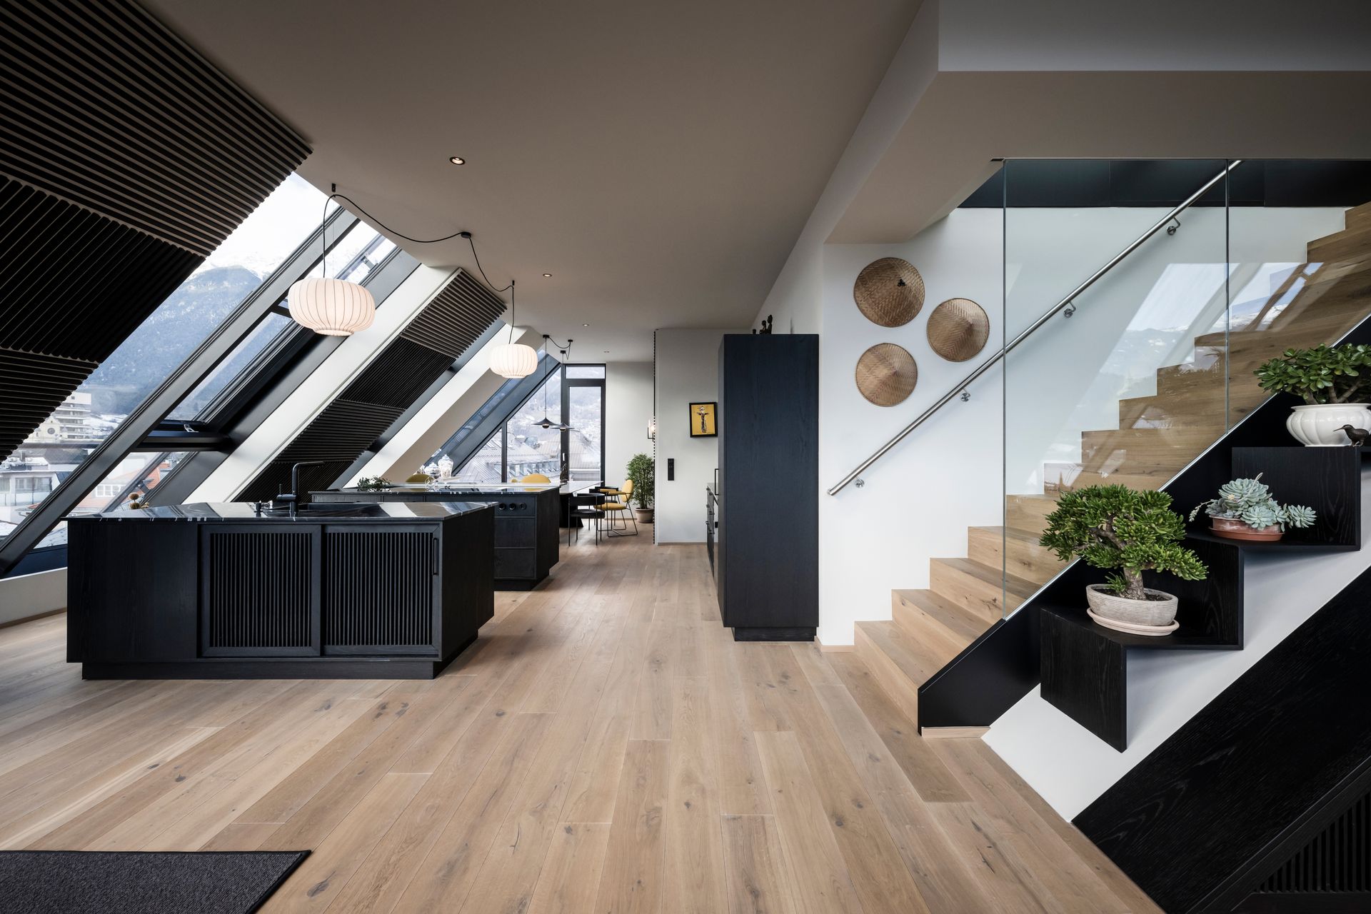


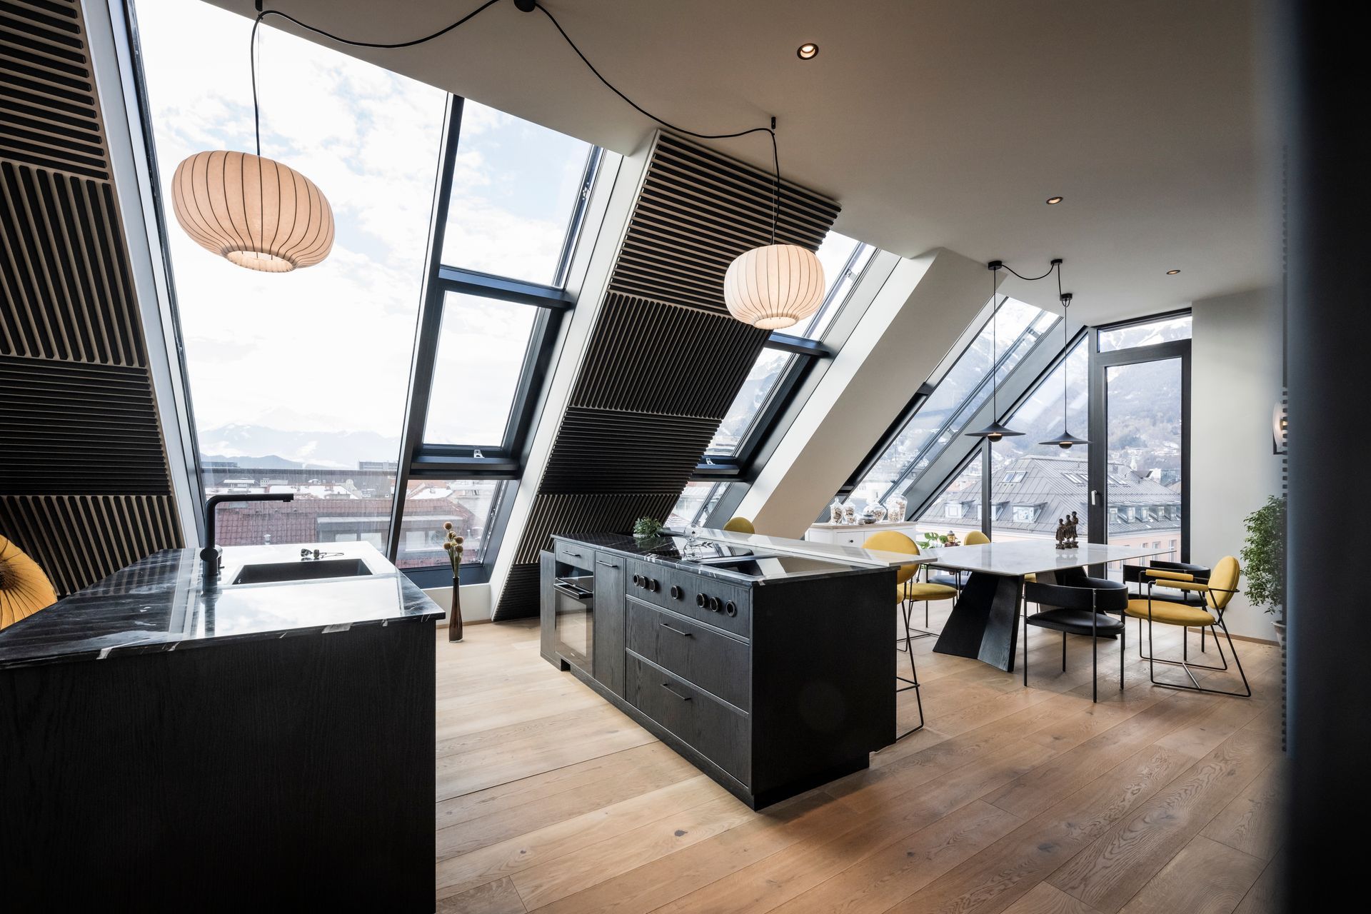
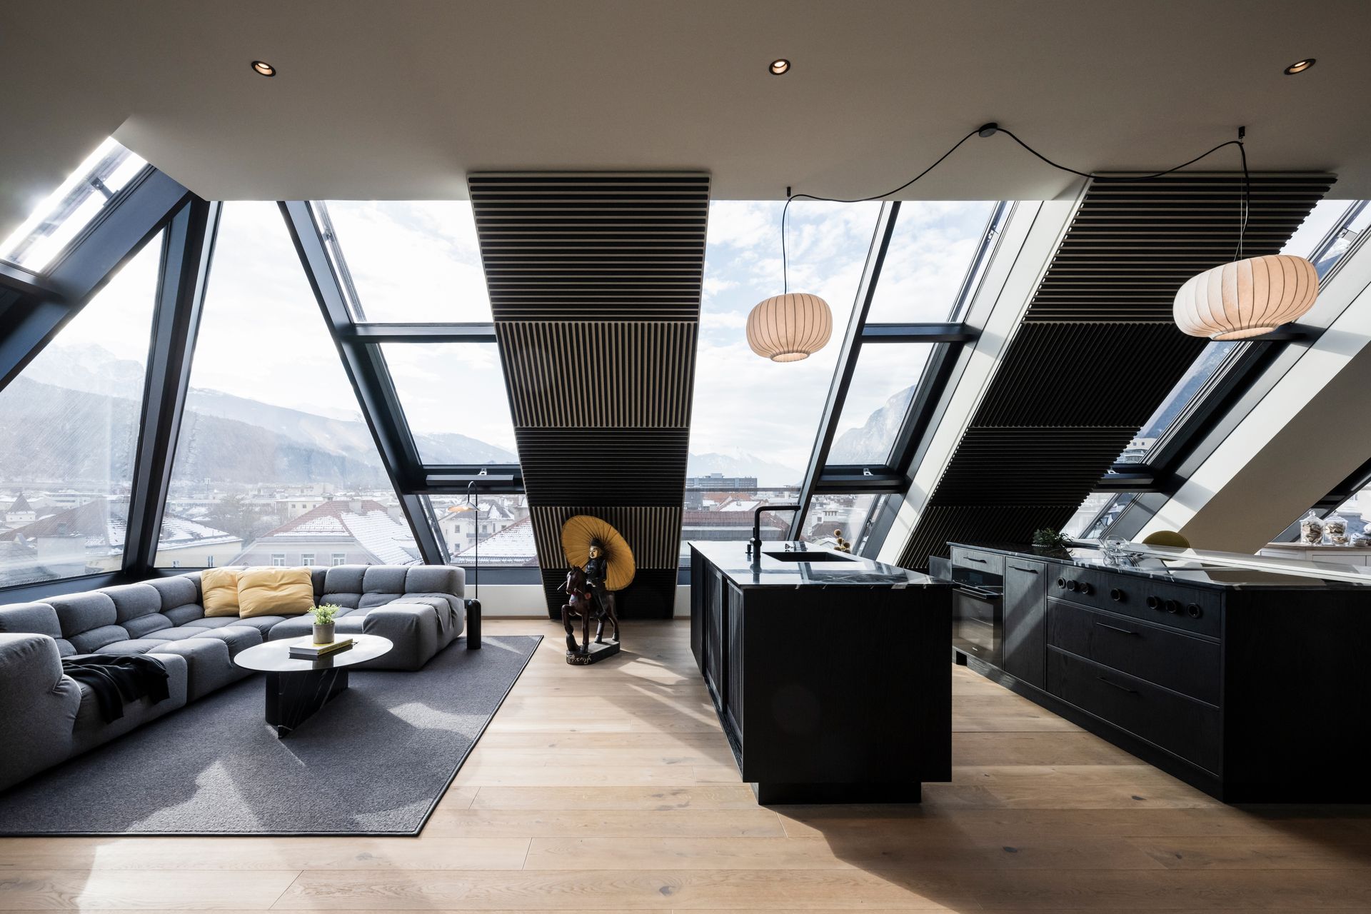
In defining the concept, the interior designers started from the floor plan of the flat, a quadrangular space of 135 m² with a central block for the service area and the staircase leading to the roof terrace. Given the three-sided orientation of the large windows and the possibility of having several functions succeed each other in a contiguous U-shaped space, NOA arranged the different living stations in accordance with the trajectory of the sun. To the east, the morning light illuminates the entrance where there is also a small office area with desk and bookcase, to the south-east a comfortable corner sofa is the focal point of the living area, to the south two freestanding kitchen blocks fill the space, while the warm sunset light spreads over the dining table for eight, positioned to the south-west. Two bedrooms on the west side round off the layout. Light thus becomes a central element in the design, proof of which is the unanimous choice of the flat's name, Omarama, which means 'space of light' in the language of the Māori, the indigenous population of New Zealand with whom the client came into close contact.
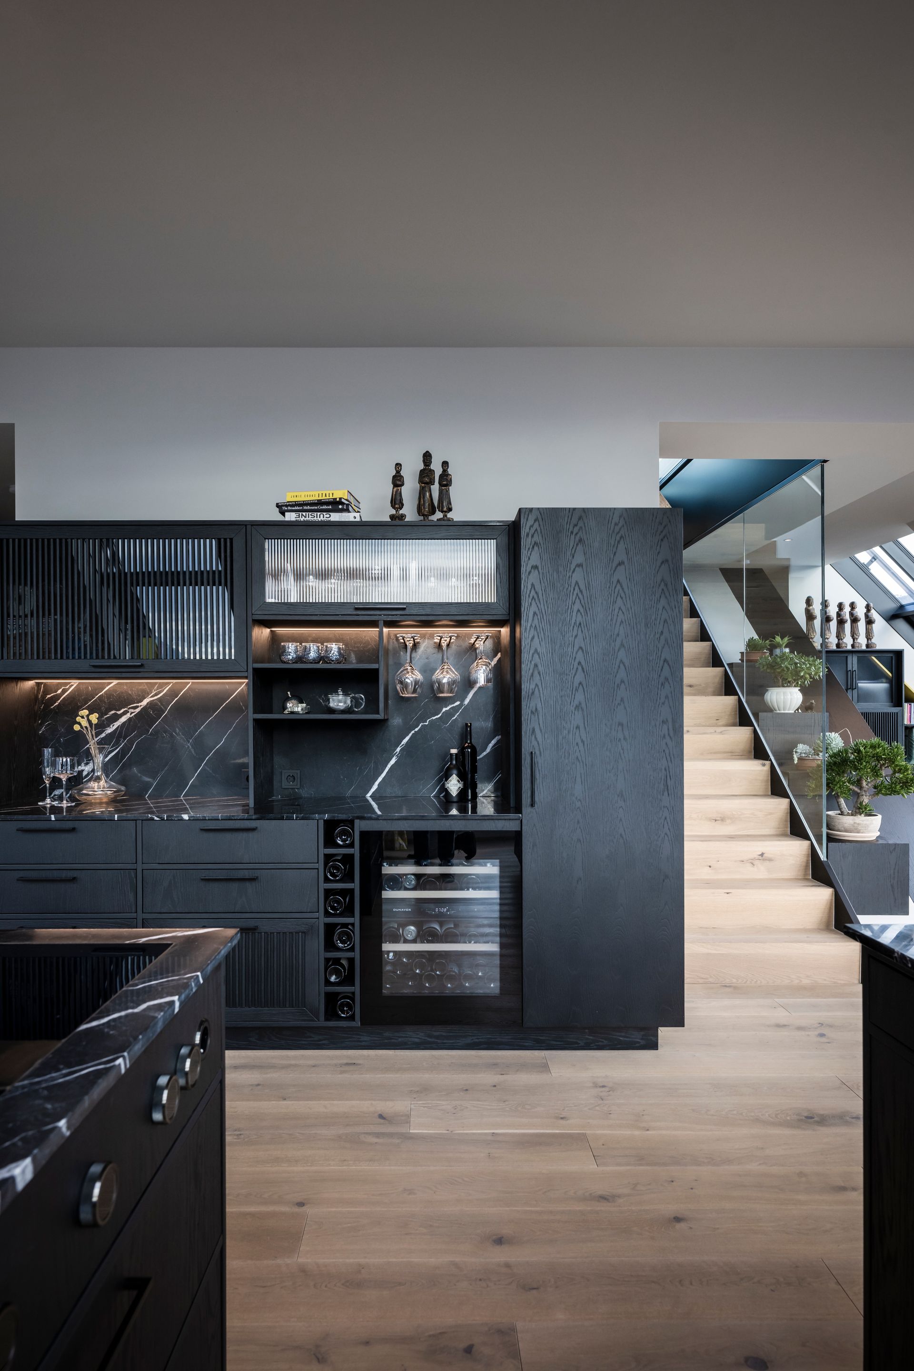
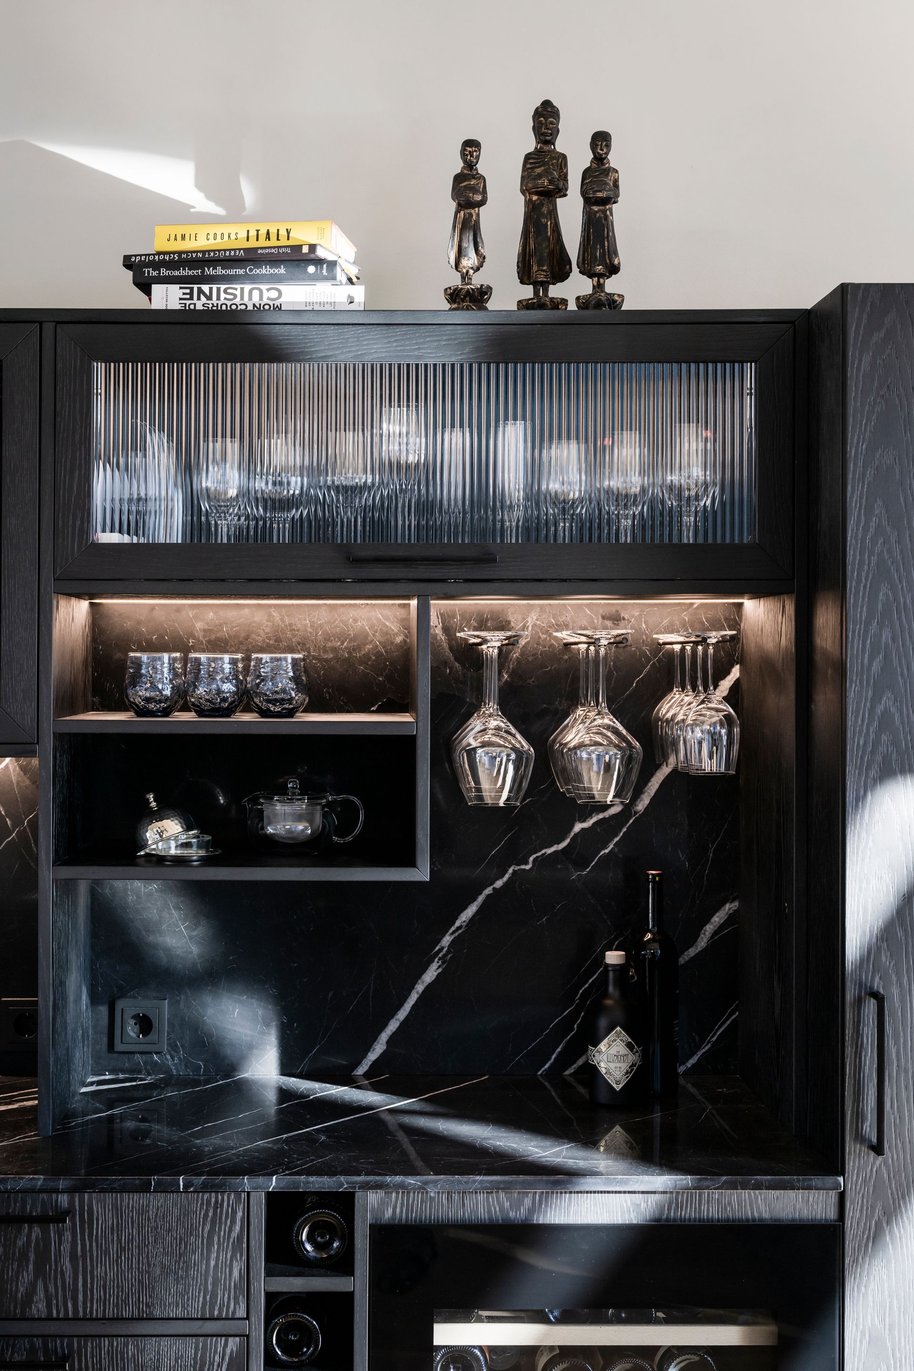



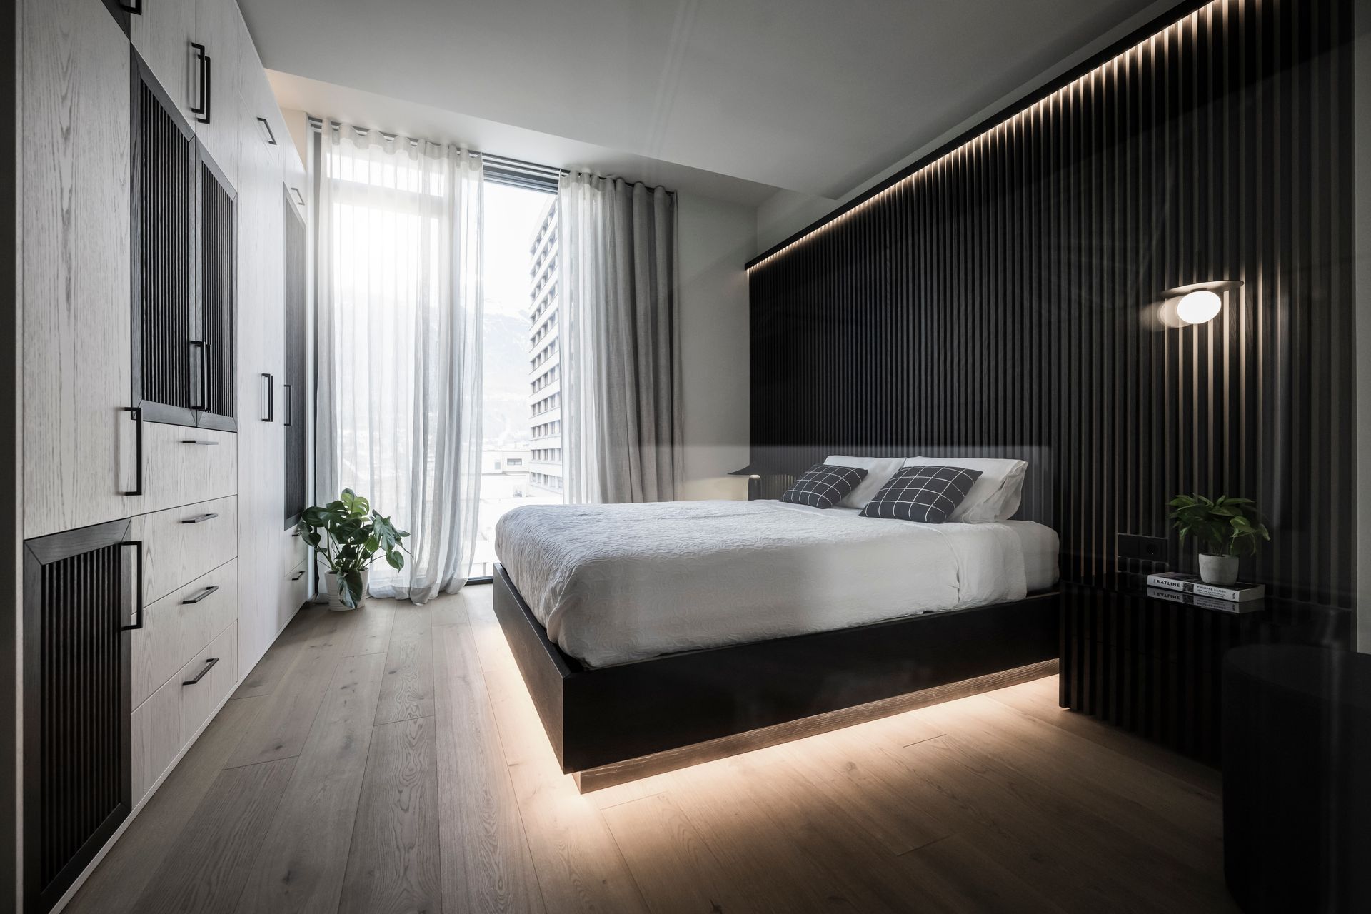
The colour palette of the interior is reduced to the essential: black and white, with saffron yellow as the only point of colour. Similarly, the furnishings follow a purist geometry: the result is a sober, elegant ambience that recalls Asian atmospheres, especially in the lamps and the oak wood panelling.


"We wanted to employ dark tones, using black quartzite, painted oak and metal. Through the use of wooden slats, we have darkened the walls, transforming the room into a backdrop with a suffused atmosphere where only the Alps and a few selected objects are at the centre of attention."

Niccolò Panzani, the interior designer at NOA


The furniture pieces include the Tufty-Time sofa by B&B Italia, the black leather chairs from the Era Chair collection by Living Divani, the saffron nubuck leather chairs from the Gemma collection by Baxter, the Paper Pendant rice paper lamps by vipp and the Hat lamps by Aromas del Campo. The surfaces are in contrast: black ‘Noirblanc' quartzite by Antolini was used for the kitchen top, the bar cabinet and the coffee table, while for the dining table, the designers chose white ‘Montblanc' quartzite by Favorita. 

  • Titolo diapositiva

    Scrivi qui la tua didascalia
    Pulsante
  • Titolo diapositiva

    Scrivi qui la tua didascalia
    Pulsante
  • Titolo diapositiva

    Scrivi qui la tua didascalia
    Pulsante
  • Titolo diapositiva

    Scrivi qui la tua didascalia
    Pulsante

Gemma chairs by BAXTER   /   Hat suspension by AROMAS DEL CAMPO   /   Noirblanc Quartzite stone by ANTOLINI 


The three nón lá, the conical straw hats, the large Indian painting in the dining area, and the statue from Myanmar of the warrior with the umbrella are the finishing touches to a flat that looks far beyond the mountains of Innsbruck.


White also returns in the bathrooms’ surfaces, where tiles from Botteganove's Flora collection reproduce large Polynesian palm leaves as in a macro photograph.
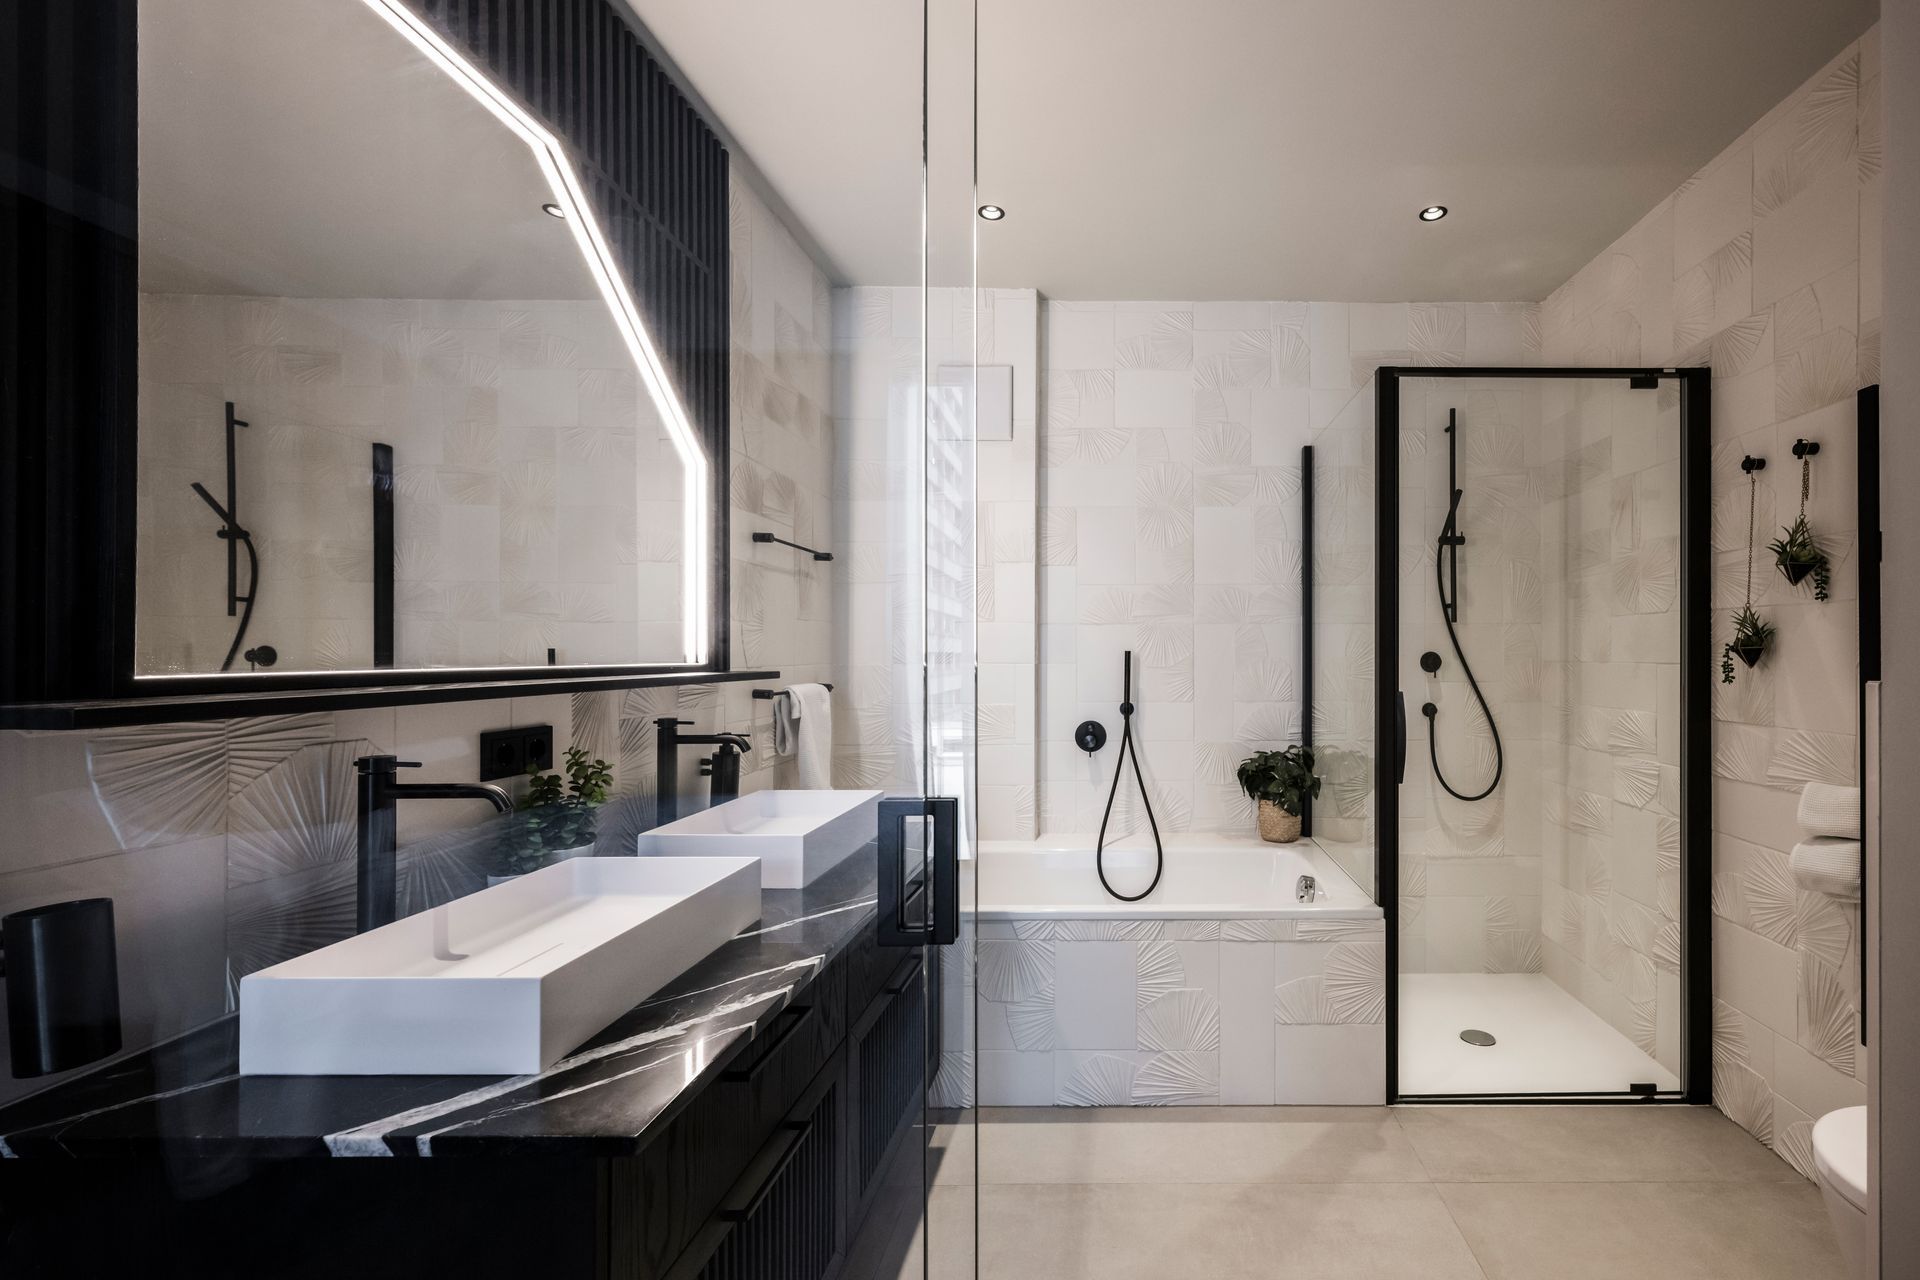

Flora home accessories by BOTTEGANOVE   /   Helm bathroom faucets by ZUCCHETTI KOS   /   Quattro.Zero bathroom sink by FALPER


Photography Alex Filz

Interior Design NOA

SHARE THIS

 Contribute

G&G _ Magazine is always looking for the creative talents of stylists, designers, photographers and writers from around the globe.

WRITE US

 Find us on

Latest News

By G&G _ Magazine June 30, 2026
As global demand for halal products reaches unprecedented levels, the highly anticipated MEGA HALAL Bangkok, alongside with the concurrent MEGA SHOW Bangkok, this July establishes Thailand as the definitive trade capital of ASEAN, providing a truly international sourcing and networking marketplace for the global halal industry. 
By G&G _ Magazine June 29, 2026
 Interior architecture studio El Departamento has completed the design of the new Nude Project’s flagship store on Boters Street in Barcelona.
By G&G _ Magazine June 29, 2026
Building on What's Already There As this year's LIV Hospitality Design Awards winners settle into the wider conversation, certain patterns become difficult to ignore. Properties built for warm-climate escape recur across the list. Sustainability surfaces less as a stated goal than as a working method. And several of the strongest projects are renovations rather than new builds. Read together, the winners point toward where hospitality design is heading as the year continues. Designed for the Season Several of this year's winners speak directly to the season ahead. Kona Village , on Hawaii's Big Island, reimagines an 81-acre resort around the history of Kaupulehu, led by Greg Warner and Mike McCabe of Walker Warner. The rebuilt property includes 150 traditional guest hale, a new spa, and five restaurants and bars—two of which carry over from the original resort. Rather than a wholesale reinvention, the project reads as a continuation: a property rebuilt around what made the original site significant in the first place.
By G&G _ Magazine June 29, 2026
One Desk designed the interiors of a house in Hornówek, near Warsaw, for a couple working in the film and television industry, together with their four-legged family members. The project reflects a cinematic sensibility translated into residential design, combining functional elegance, warm atmospheres, and bespoke details that respond to the creative lifestyle of its inhabitants.
By G&G _ Magazine June 26, 2026
The leading trade platform for the lifestyle industry Interior Lifestyle China will return to the Shanghai Exhibition Centre from 8 to 10 October 2026, presenting a curated selection of global products and new designs.
By G&G _ Magazine June 26, 2026
On Norway’s western coastline, where fjords, trade routes, and ancestral narratives have shaped generations, GCR Design AS / Gunvor C Røkholt approaches interior architecture as cultural stewardship. Recognized by Luxury Lifestyle Awards with the title of Best Contemporary Residential Interior Design in Norway for Project KYN , the studio’s work reflects a disciplined commitment to preserving heritage through active, contemporary use.
MORE

 Subscribe

Keep up to date with the latest trends!

Receive a dose of inspiration directly into your mailbox!

 Popular Posts

By G&G _ Magazine July 1, 2026
Located in the heart of Las Salesas, one of Madrid’s most sophisticated and creative districts, Only YOU Boutique Hotel Madrid embodies a refined vision of contemporary urban luxury.
By G&G _ Magazine June 29, 2026
Building on What's Already There As this year's LIV Hospitality Design Awards winners settle into the wider conversation, certain patterns become difficult to ignore. Properties built for warm-climate escape recur across the list. Sustainability surfaces less as a stated goal than as a working method. And several of the strongest projects are renovations rather than new builds. Read together, the winners point toward where hospitality design is heading as the year continues. Designed for the Season Several of this year's winners speak directly to the season ahead. Kona Village , on Hawaii's Big Island, reimagines an 81-acre resort around the history of Kaupulehu, led by Greg Warner and Mike McCabe of Walker Warner. The rebuilt property includes 150 traditional guest hale, a new spa, and five restaurants and bars—two of which carry over from the original resort. Rather than a wholesale reinvention, the project reads as a continuation: a property rebuilt around what made the original site significant in the first place.
By G&G _ Magazine September 11, 2025
At M&O September 2025 edition, countless brands and design talents unveiled extraordinary innovations. Yet, among the many remarkable presences, some stood out in a truly distinctive way. G&G _ Magazine is proud to present a curated selection of 21 Outstanding Professionals who are redefining the meaning of Craftsmanship in their own unique manner, blending tradition with contemporary visions and eco-conscious approaches.