


West Coast Residence: Contemporary Design meets Nature
In Mumbai, We Design Studio reimagines a private apartment through sculptural curves, integrated greenery, contemporary Indian art, and bespoke furniture crafted from recycled Burmese teak.
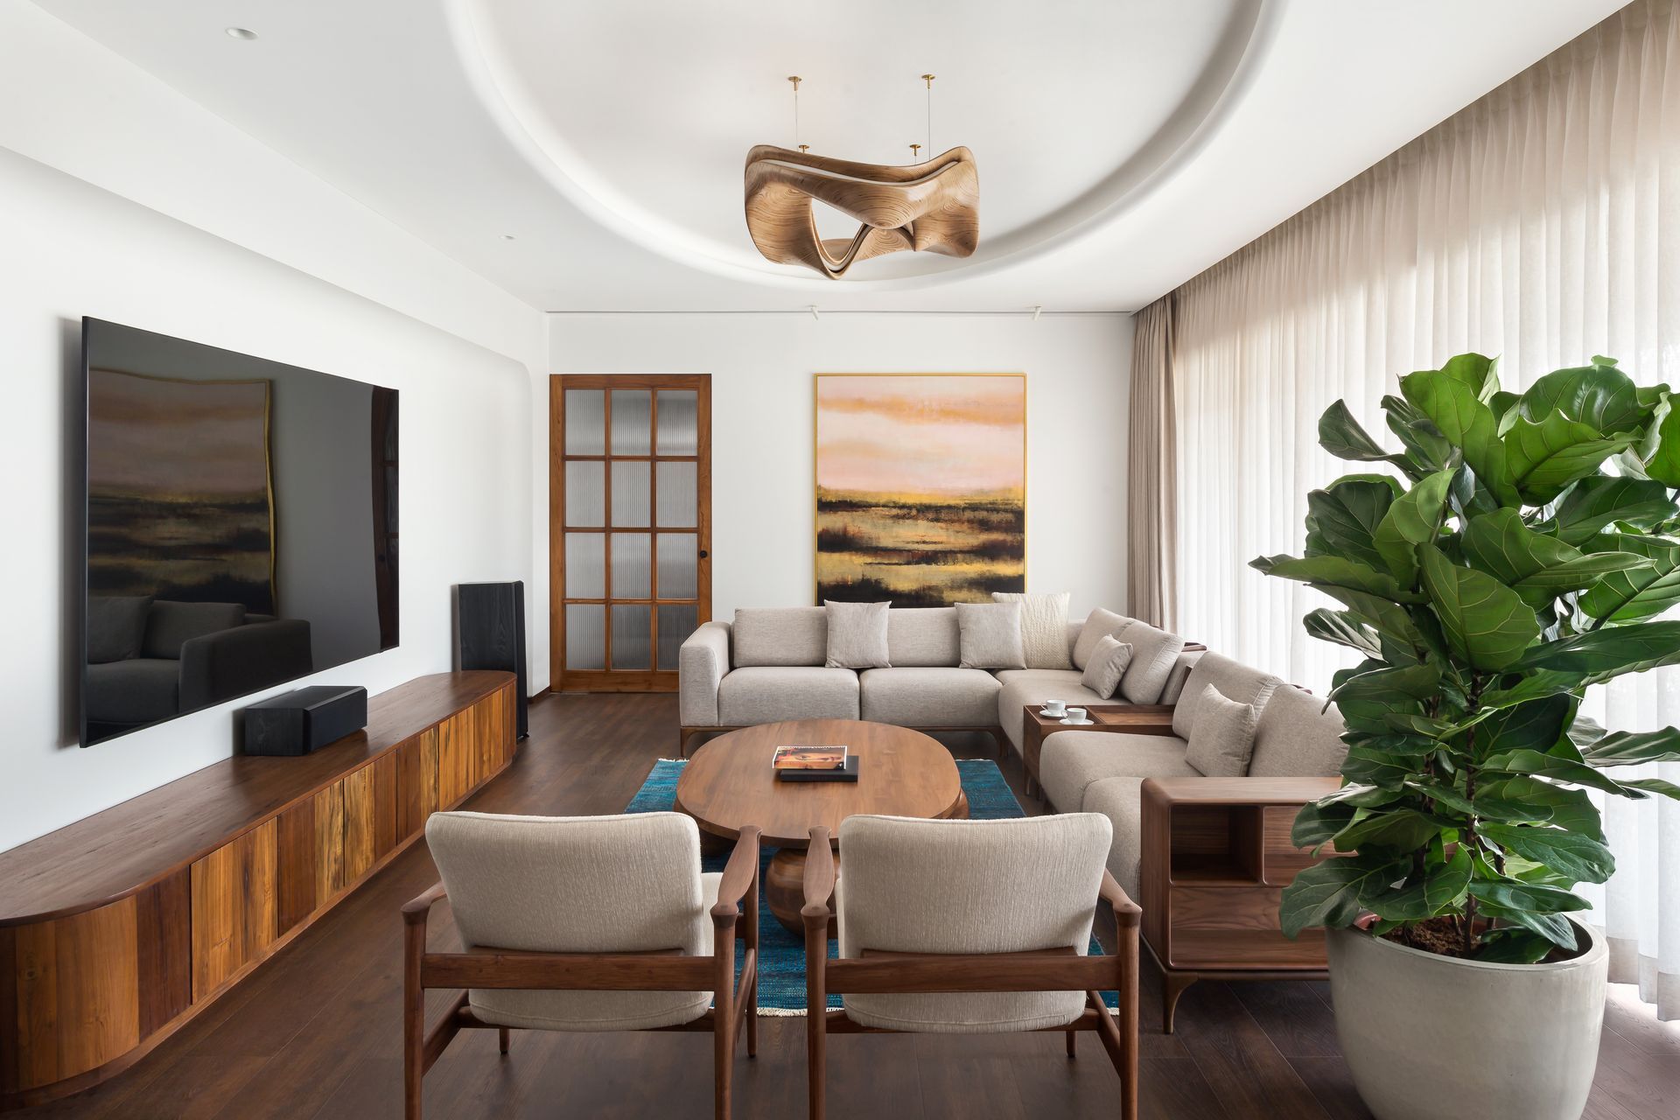
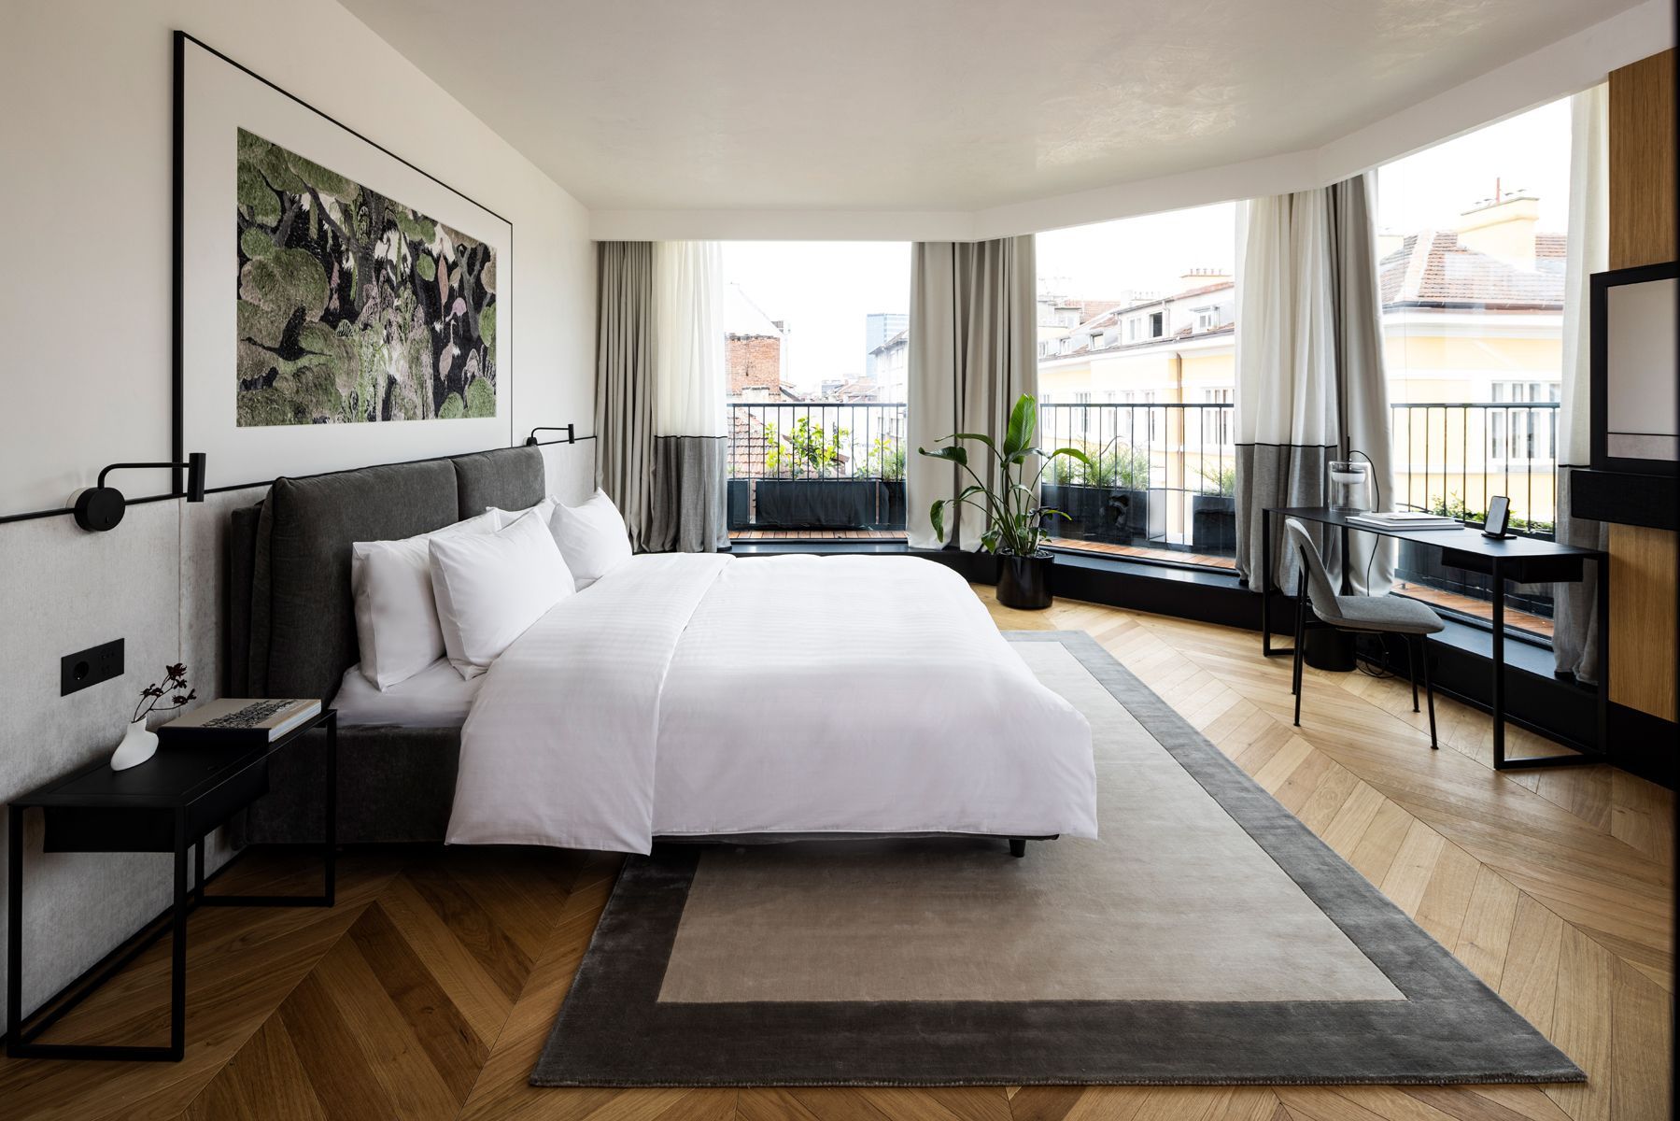
The project began by reimagining the two bare-shell apartments within a high-rise, into an expansive six-bedroom sanctuary tailored to the needs of its owners, including their three cats. Prioritizing a pet-friendly environment, the design narrative unfolds through a minimalist lens, celebrating material integrity and spatial clarity. Uncluttered interiors, accentuated by a nuanced interplay of light and shadow, create a serene yet dynamic atmosphere.
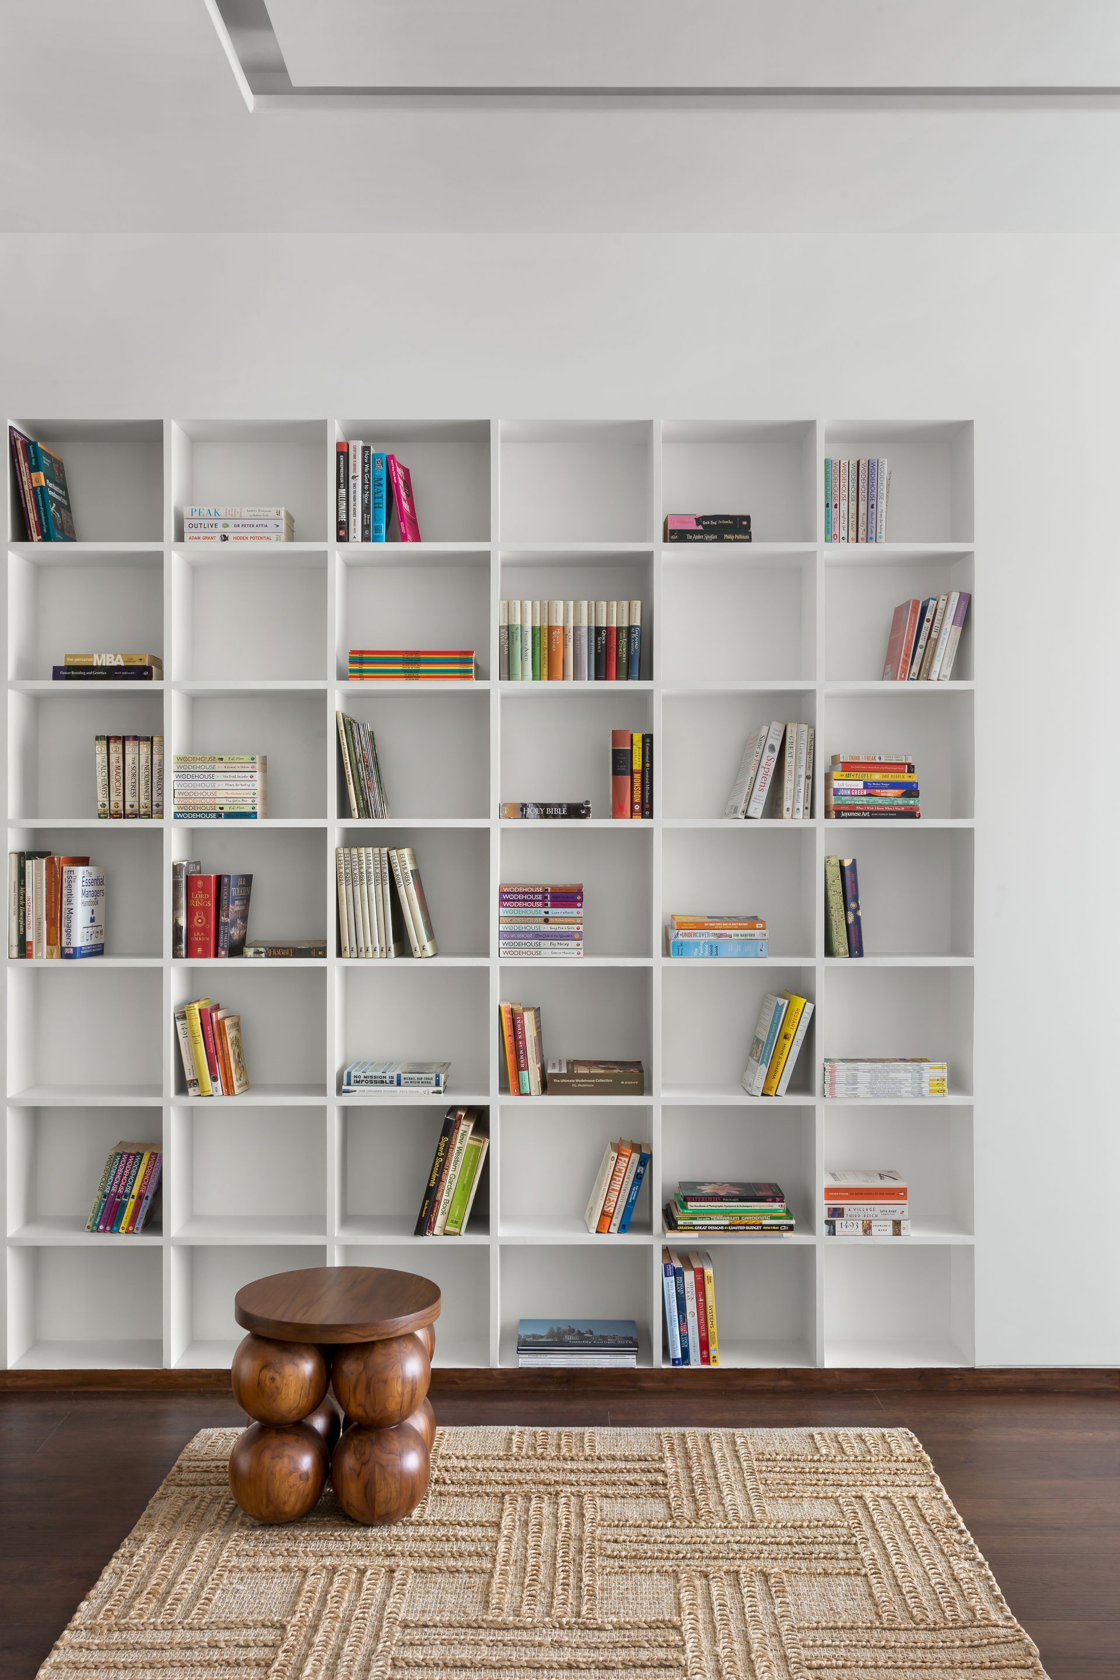
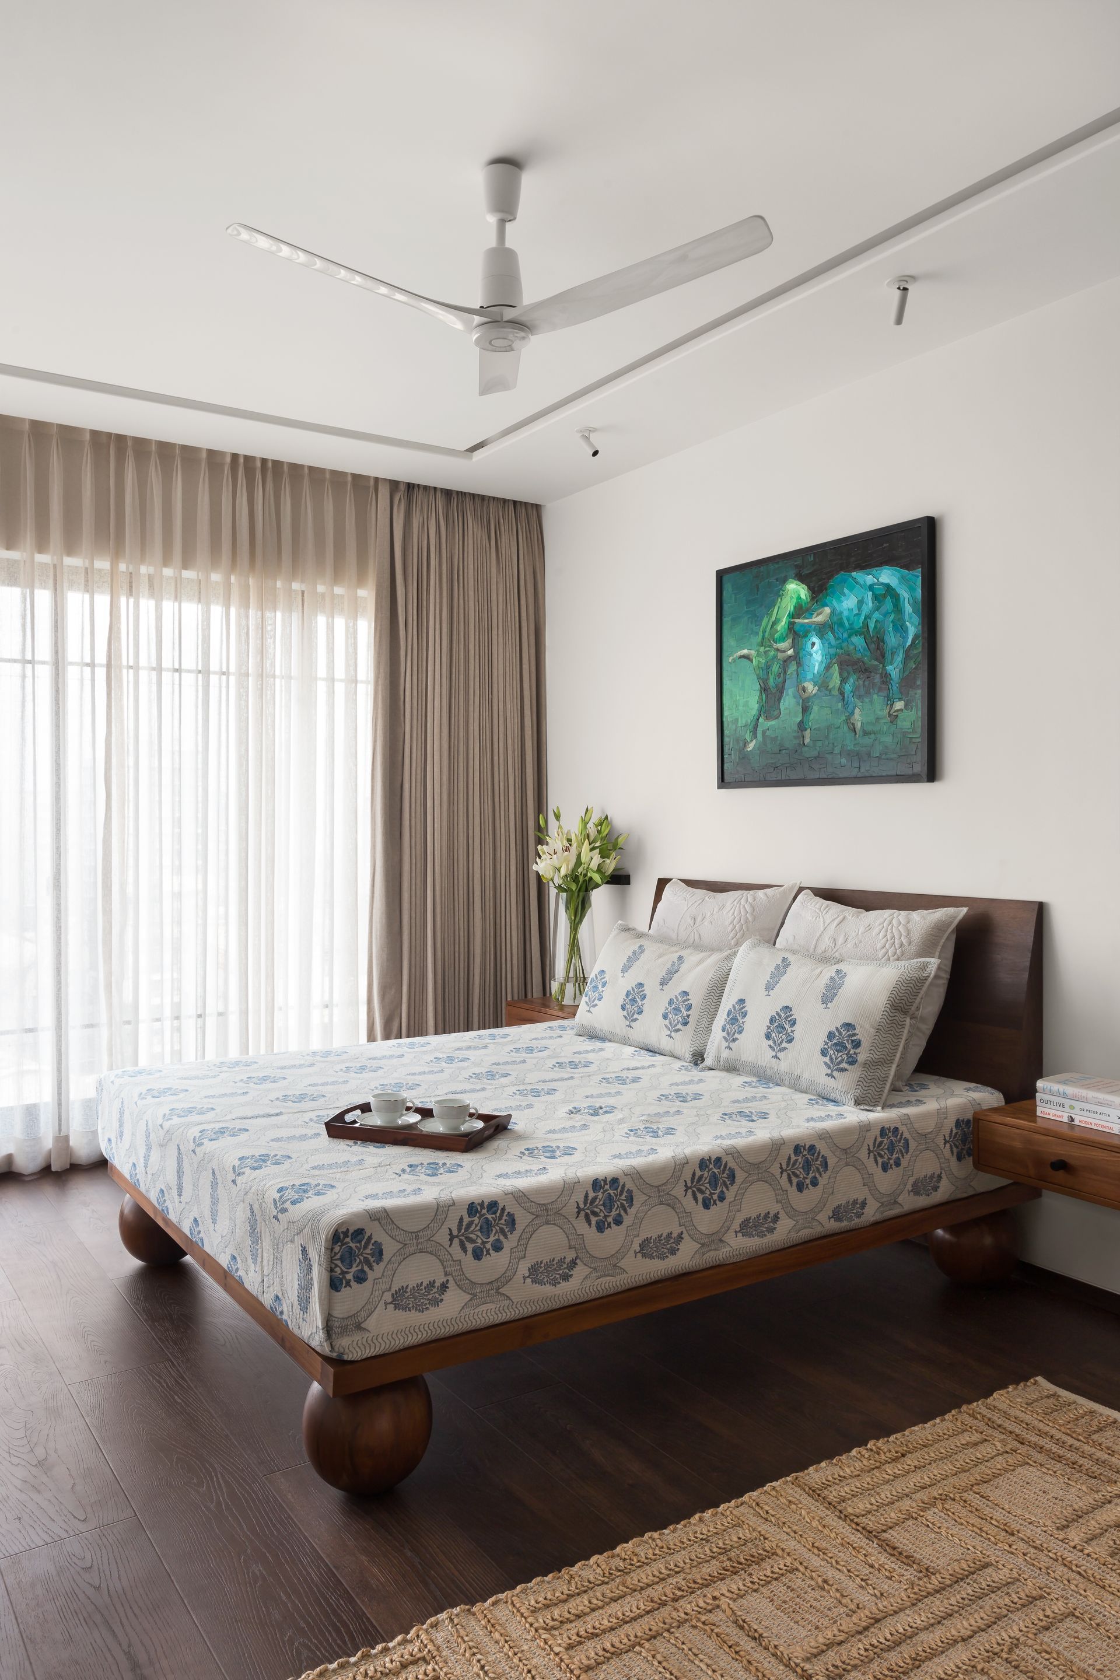
Guided by the client’s passion for contemporary Indian art, the design embraces a restrained material palette, allowing the tactility of surfaces to take centre-stage. Recycled Burma teak, a material imbued with warmth and history, extends across floors, doors, and bespoke furniture pieces, fostering a tactile continuity. Every element is thoughtfully curated to heighten sensory engagement, where function seamlessly intertwines with artistic expression.
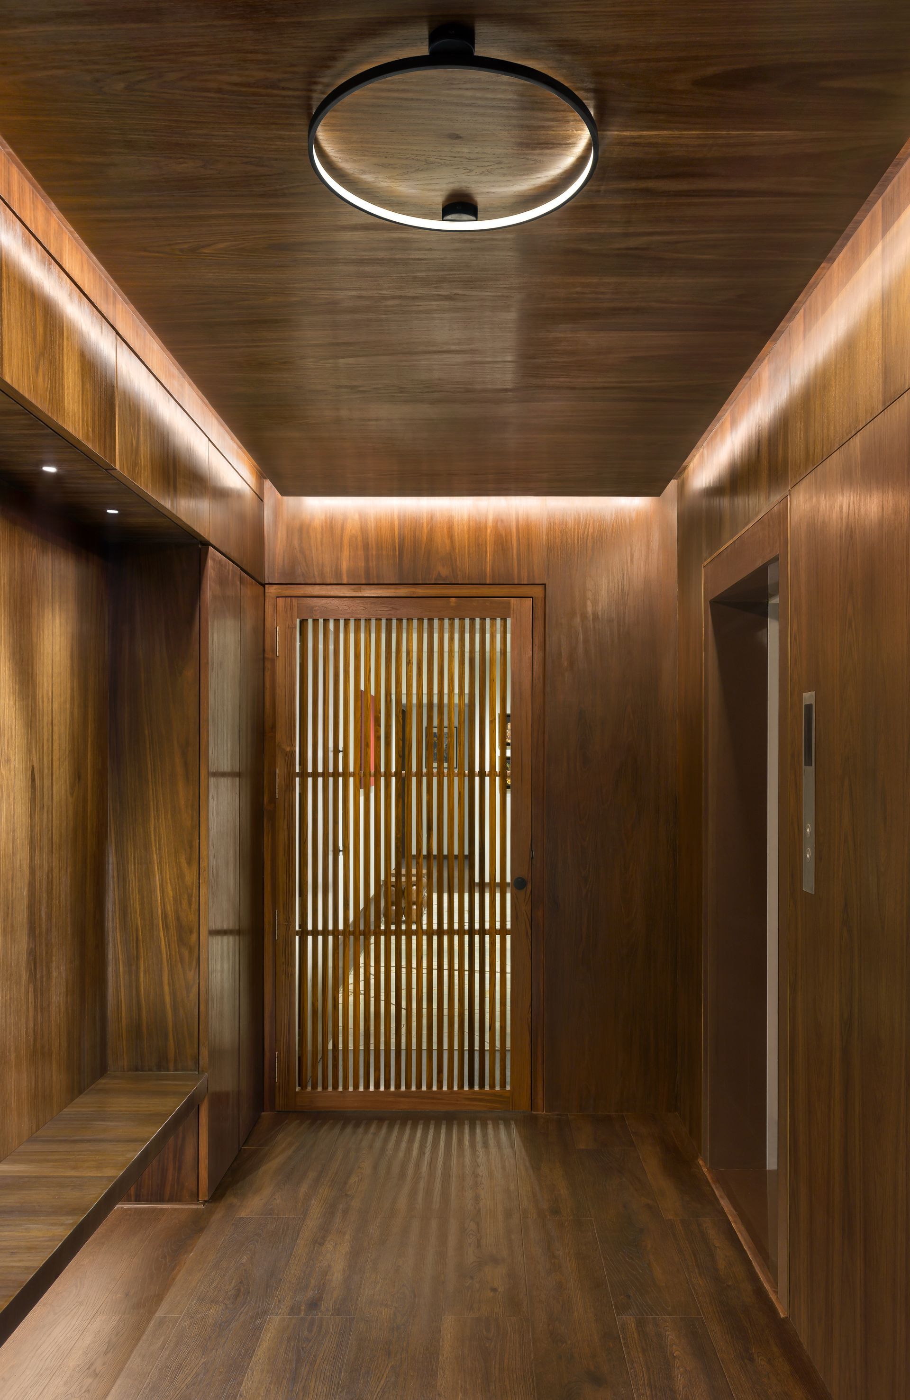
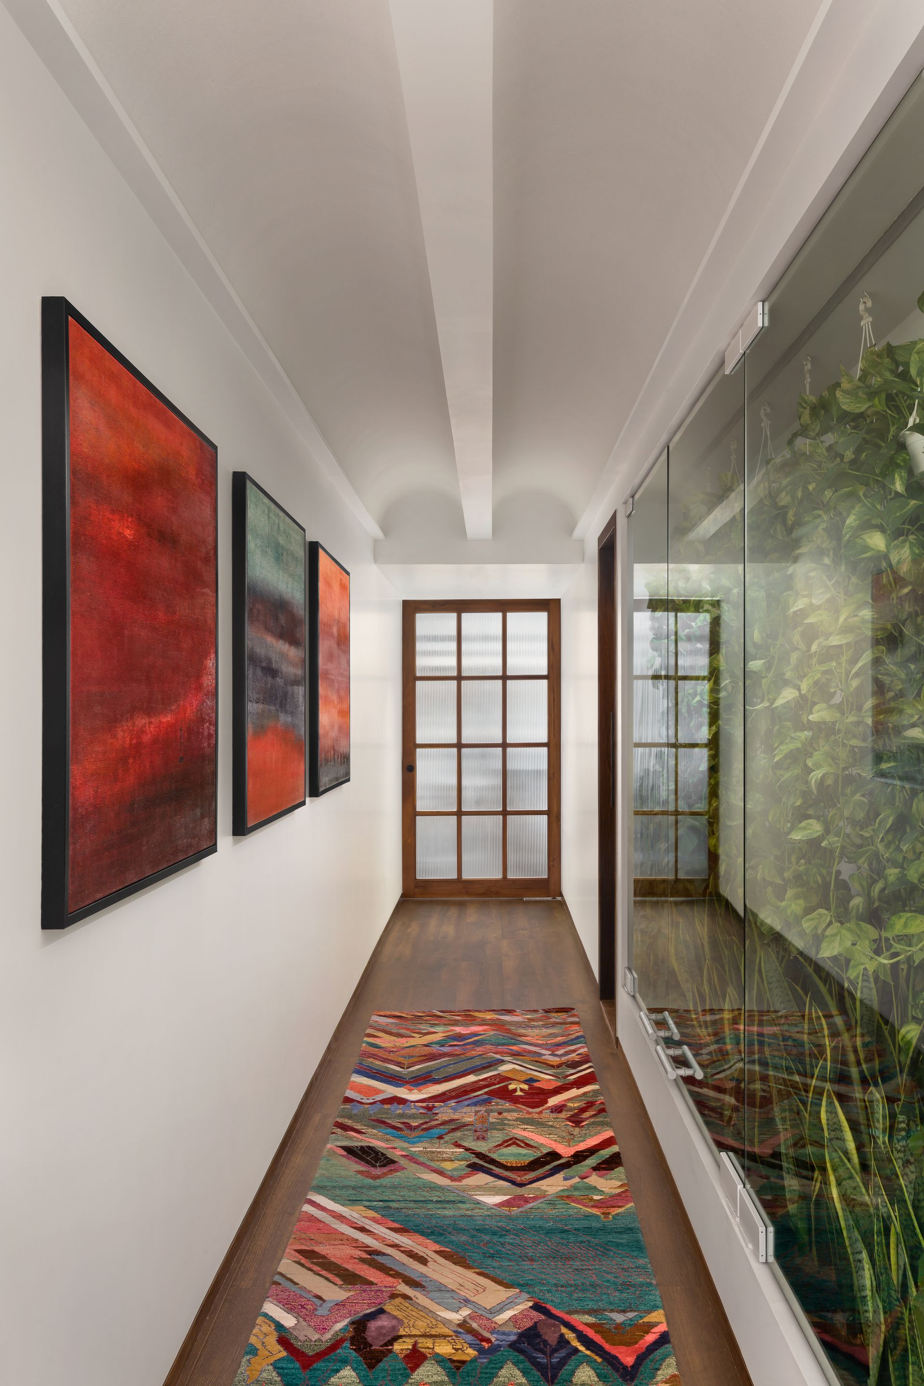
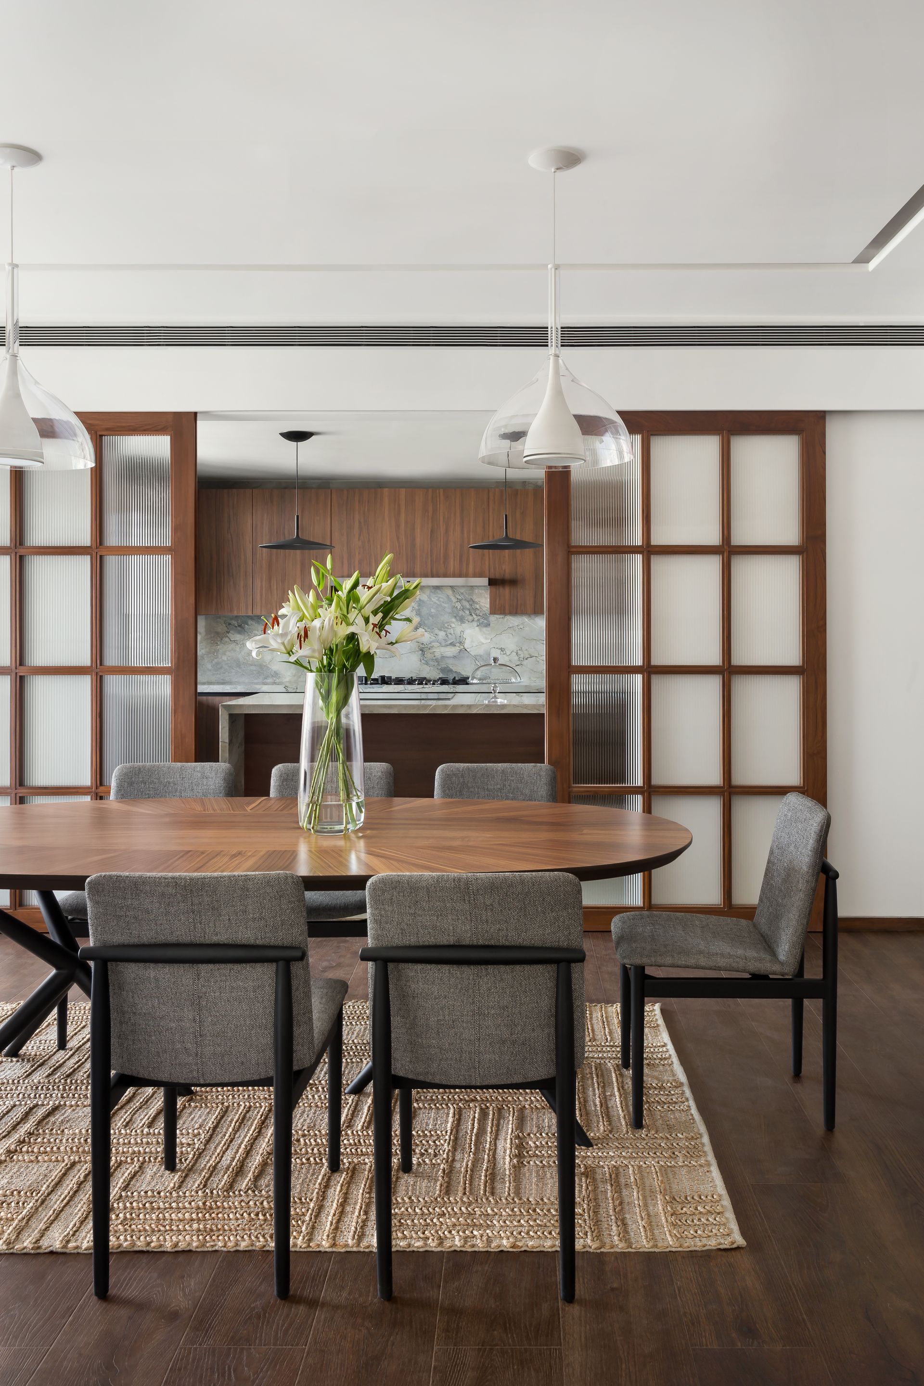
The private lift lobby, clad entirely in rich Burma teak, evokes the sophistication of a cigar lounge, offering a dramatic contrast to the light-filled interiors. The entrance lobby is accentuated with exotic marble, lending an opulent touch that sets the tone for the residence. The passageway unfolds into an expansive west-facing living and dining area, ingeniously demarcated by large fluted glass pocket doors that discreetly disappear into the walls, offering both openness and privacy as needed. The spatial configuration is meticulously organized: three master bedrooms occupy one wing, while the opposite side houses the kitchen, utility spaces, a study, and three additional bedrooms. A striking glass-walled terrarium punctuates the corridor leading to the master bedrooms, serving as a living sculpture that bridges the interior with nature.
Expansive sea-facing balconies extend from the living, dining, and master bedroom areas, blurring the boundaries between indoor and outdoor living while offering sweeping vistas of the Arabian Sea. These alfresco extensions enhance the apartment’s spatial generosity, inviting natural light and cross-ventilation to flow unhindered.
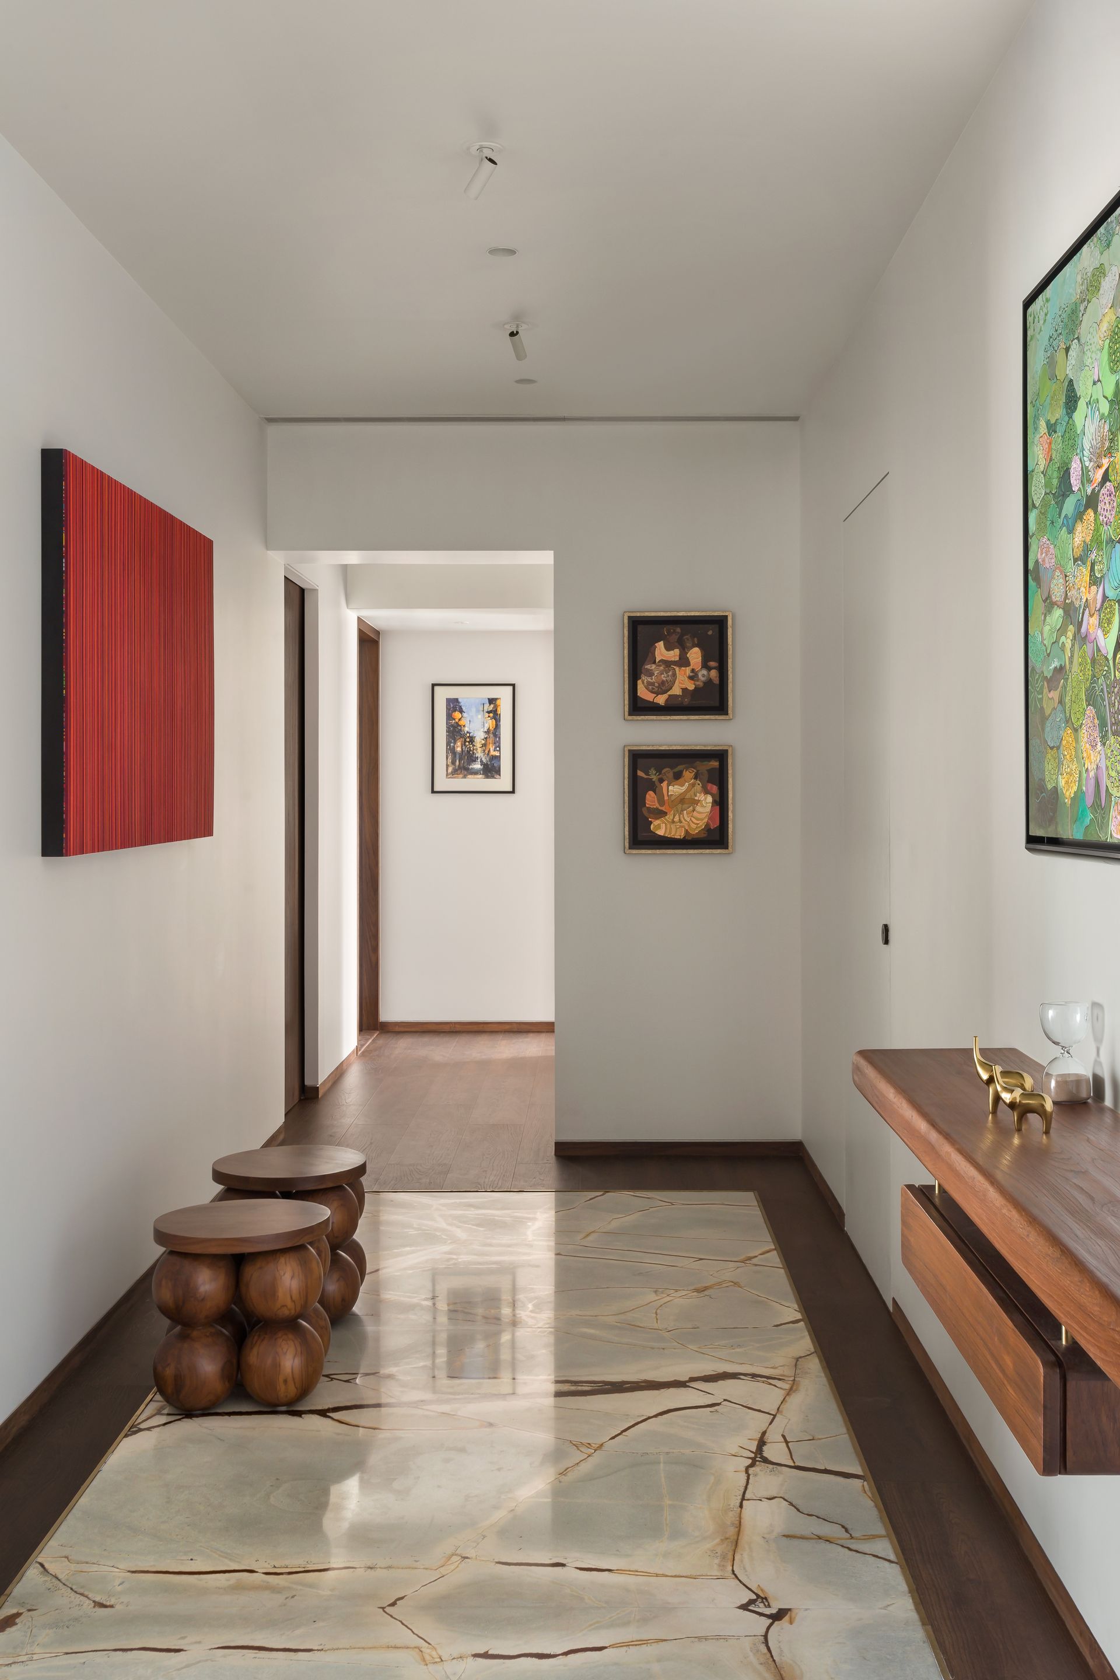
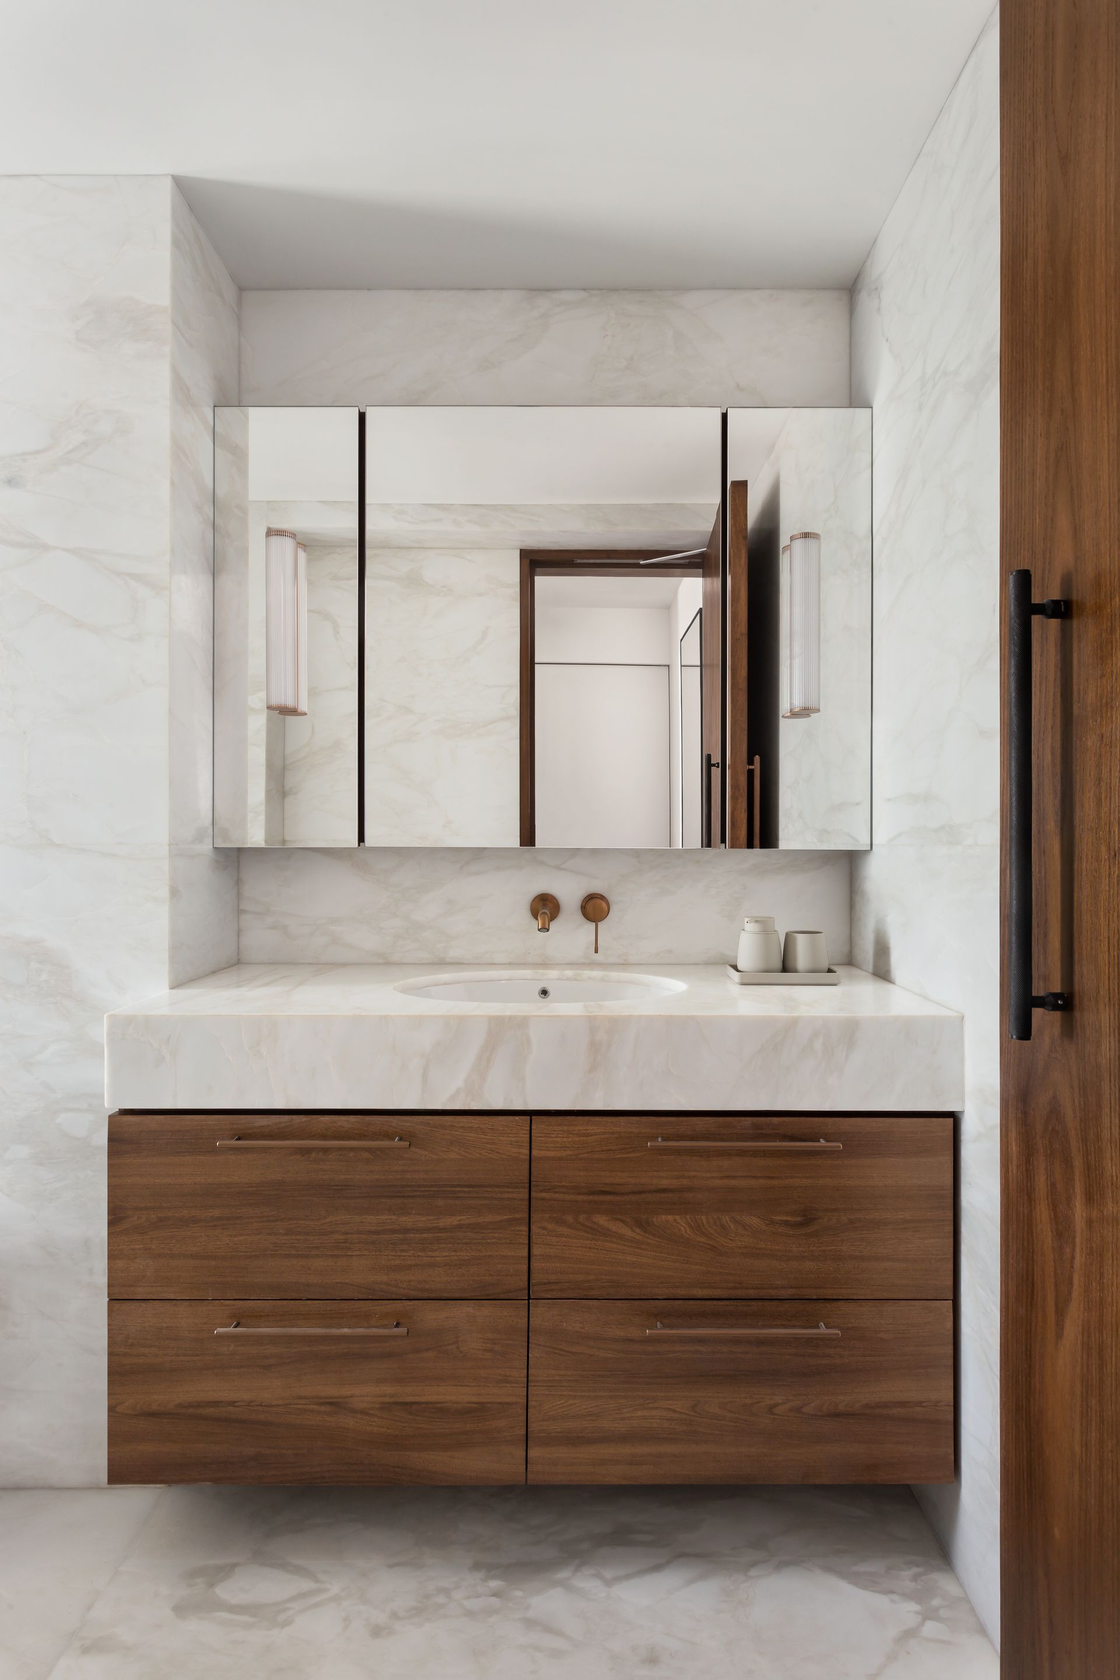
In the bathrooms, a curated selection of rare granites and marbles introduces a textural dialogue, each stone a unique artwork in itself. Crisp white walls and ceilings act as a pristine canvas, allowing vibrant contemporary Indian art to inject colour and character into the home.
Sustainability and efficiency reinforce the spatial strategy, ensuring optimal utilization of every square inch. Intelligent planning minimizes material wastage while maximizing spatial fluidity. Pocket doors serve as discreet yet effective dividers, enhancing acoustic insulation and thermal efficiency without compromising the openness of the design.
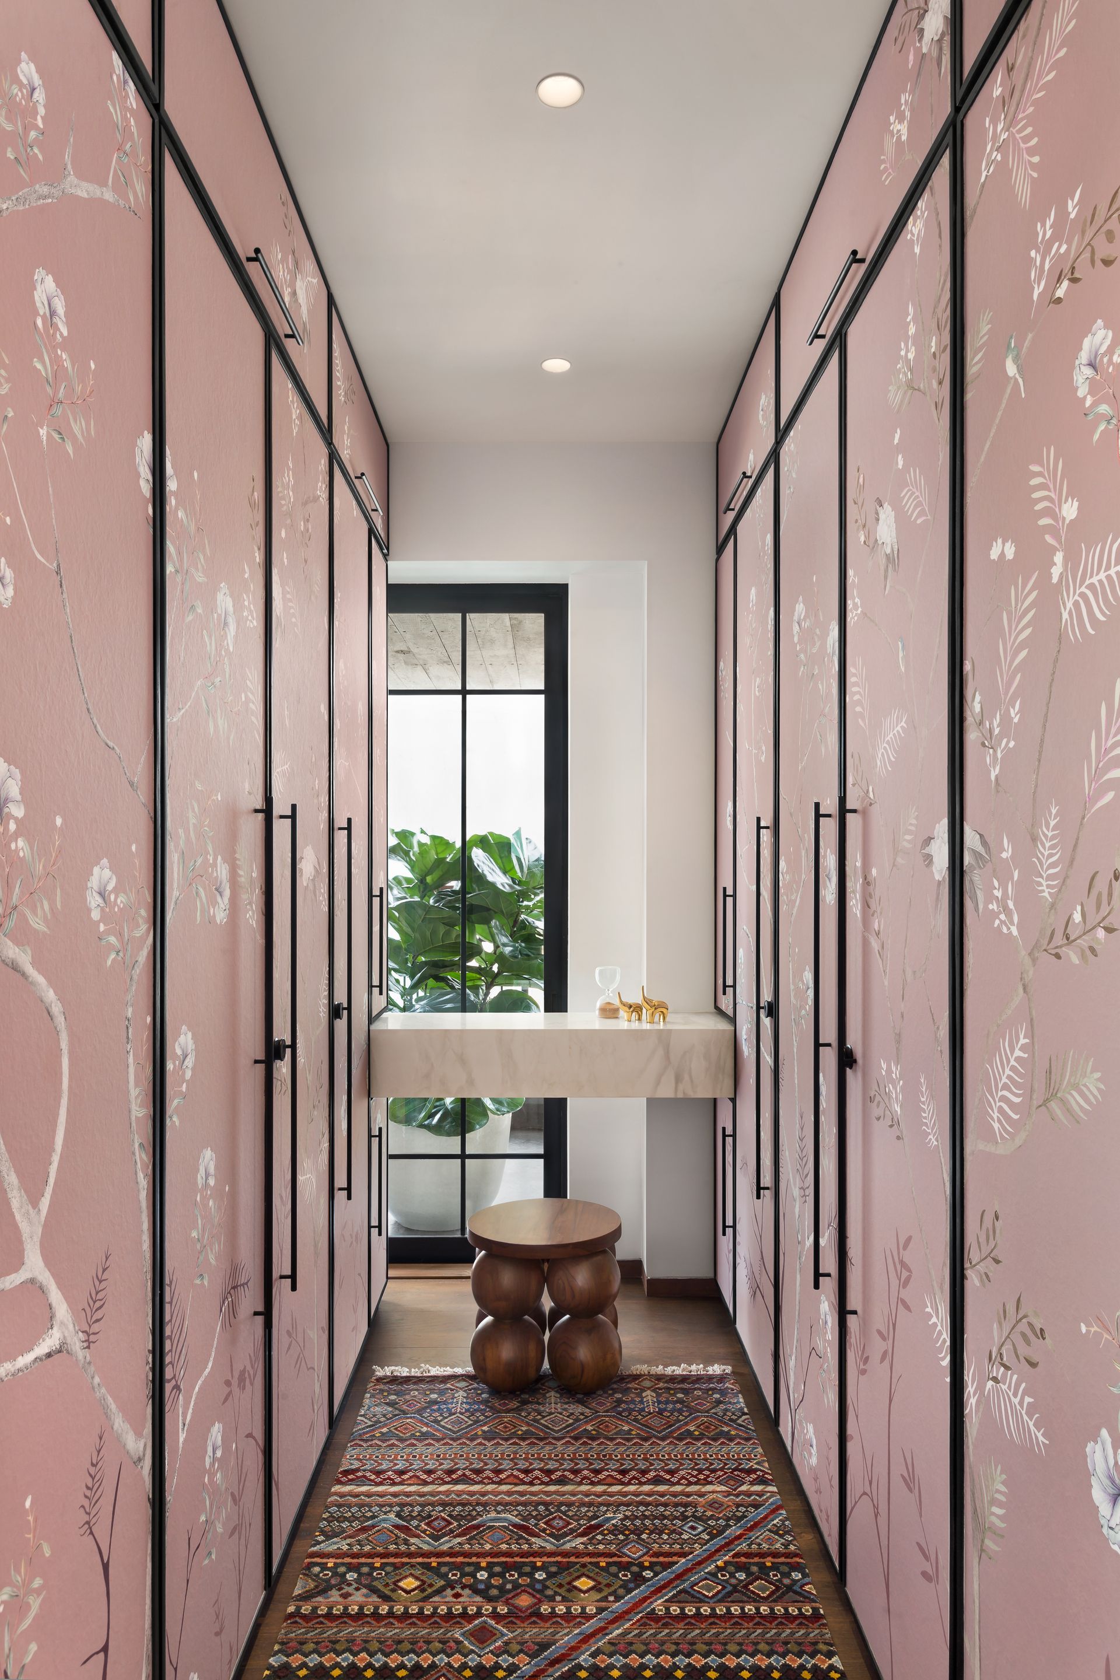
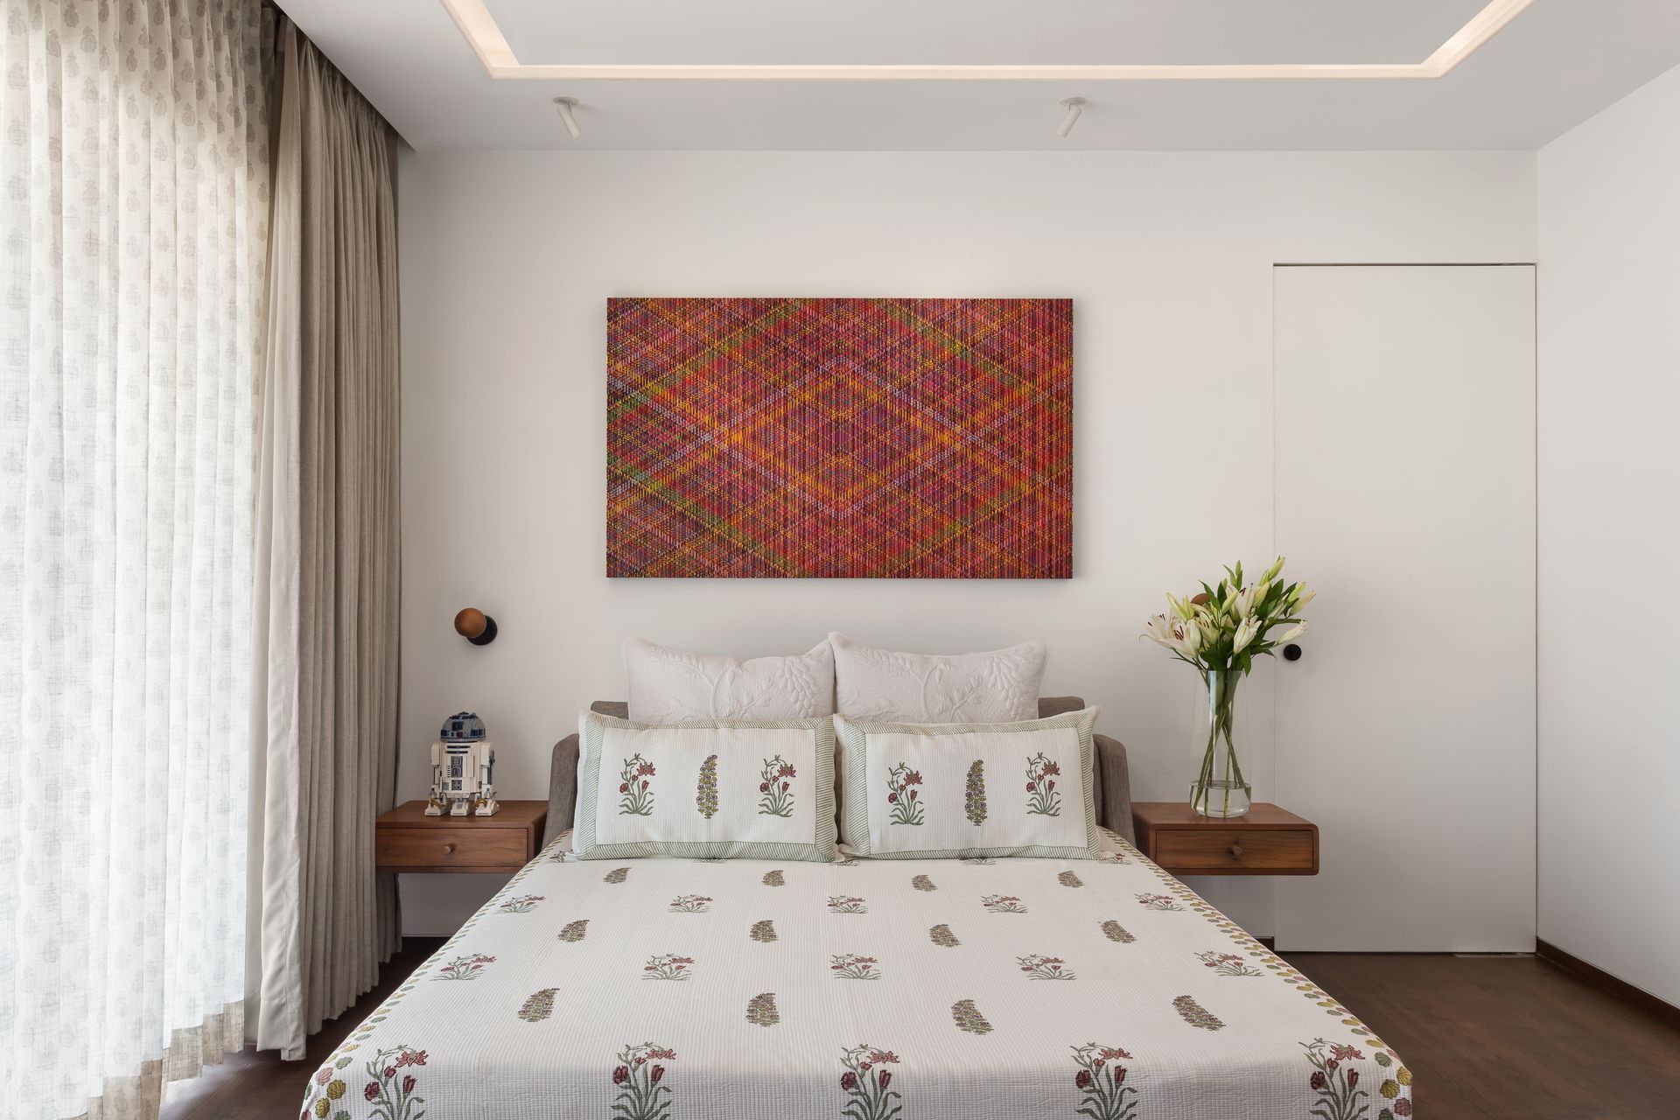
West Coast Residence is a celebration of material authenticity, refined craftsmanship, and spatial fluidity. It transcends conventional luxury, offering an immersive living experience where the inherent beauty of each material is revered. The thoughtful integration of contemporary Indian art and a deep respect for architectural purity transform what were once two raw spaces into a cohesive, contemplative haven — a sanctuary that is as functional as it is poetic.
SHARE THIS
Contribute
G&G _ Magazine is always looking for the creative talents of stylists, designers, photographers and writers from around the globe.
Find us on
Latest News

Subscribe
Keep up to date with the latest trends!
Popular Posts