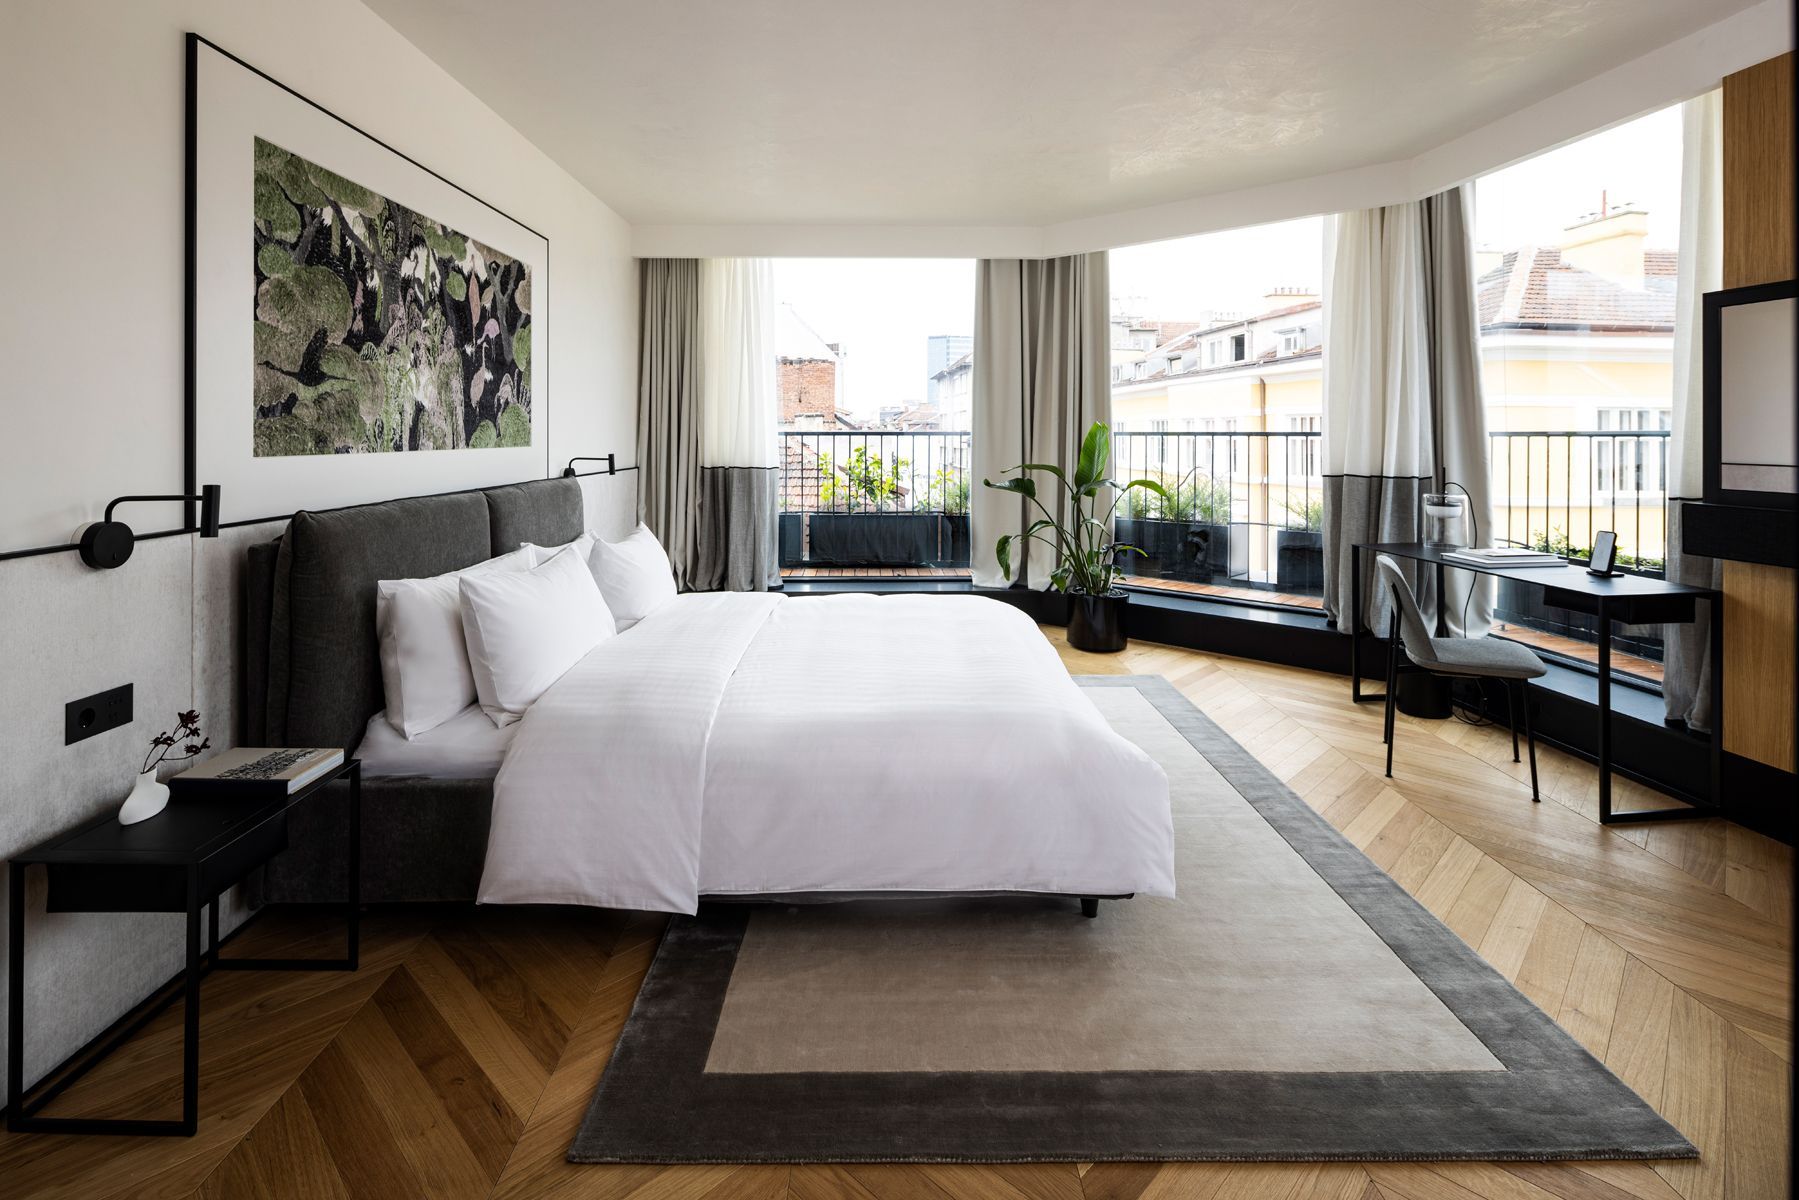
Menina Colina Guest House

February 3, 2021

Floret Arquitectura has renovated Menina Colina Guesthouse in Porto maintaining its conservatism.
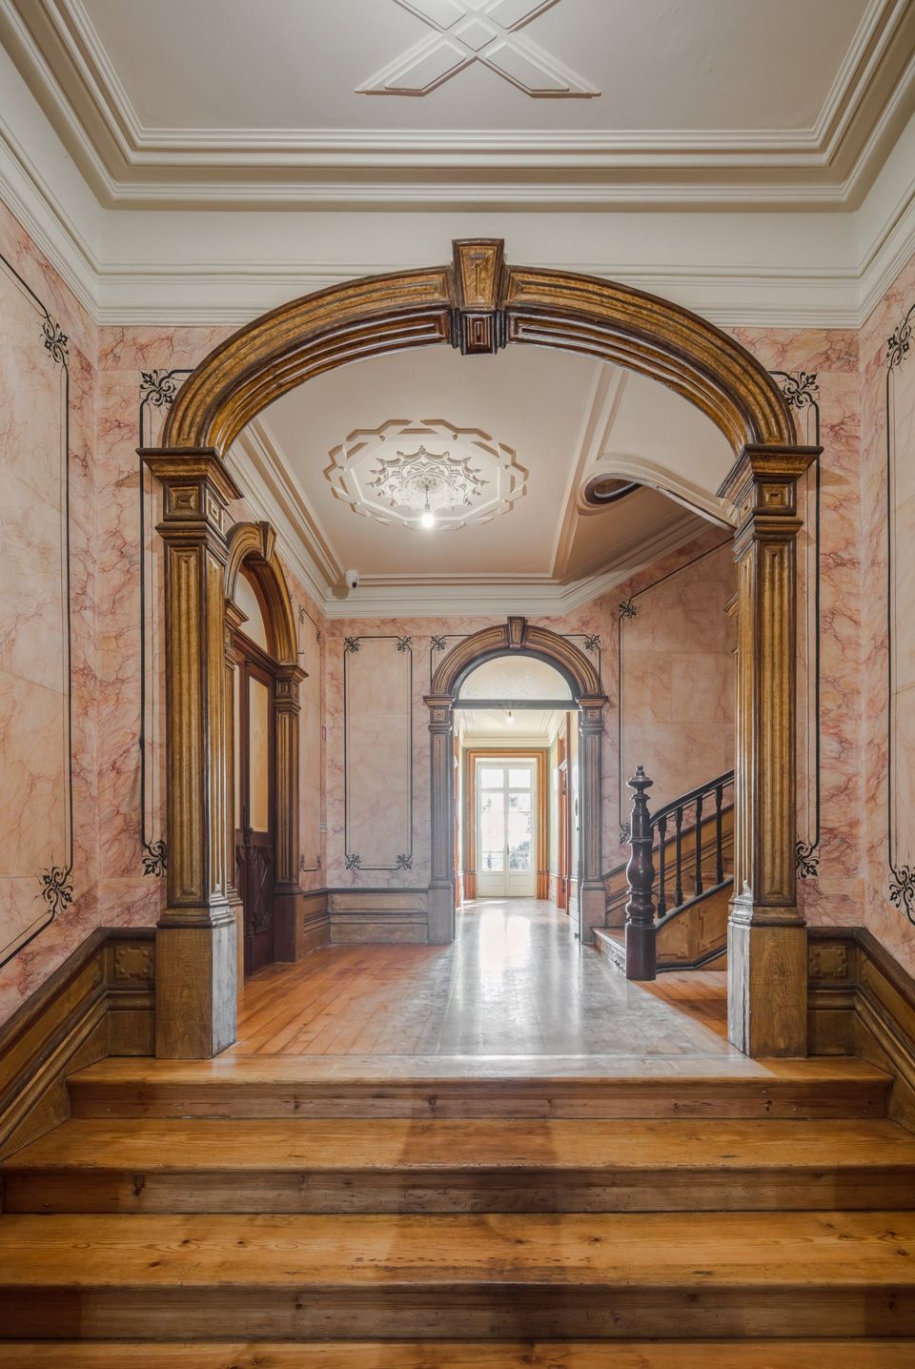

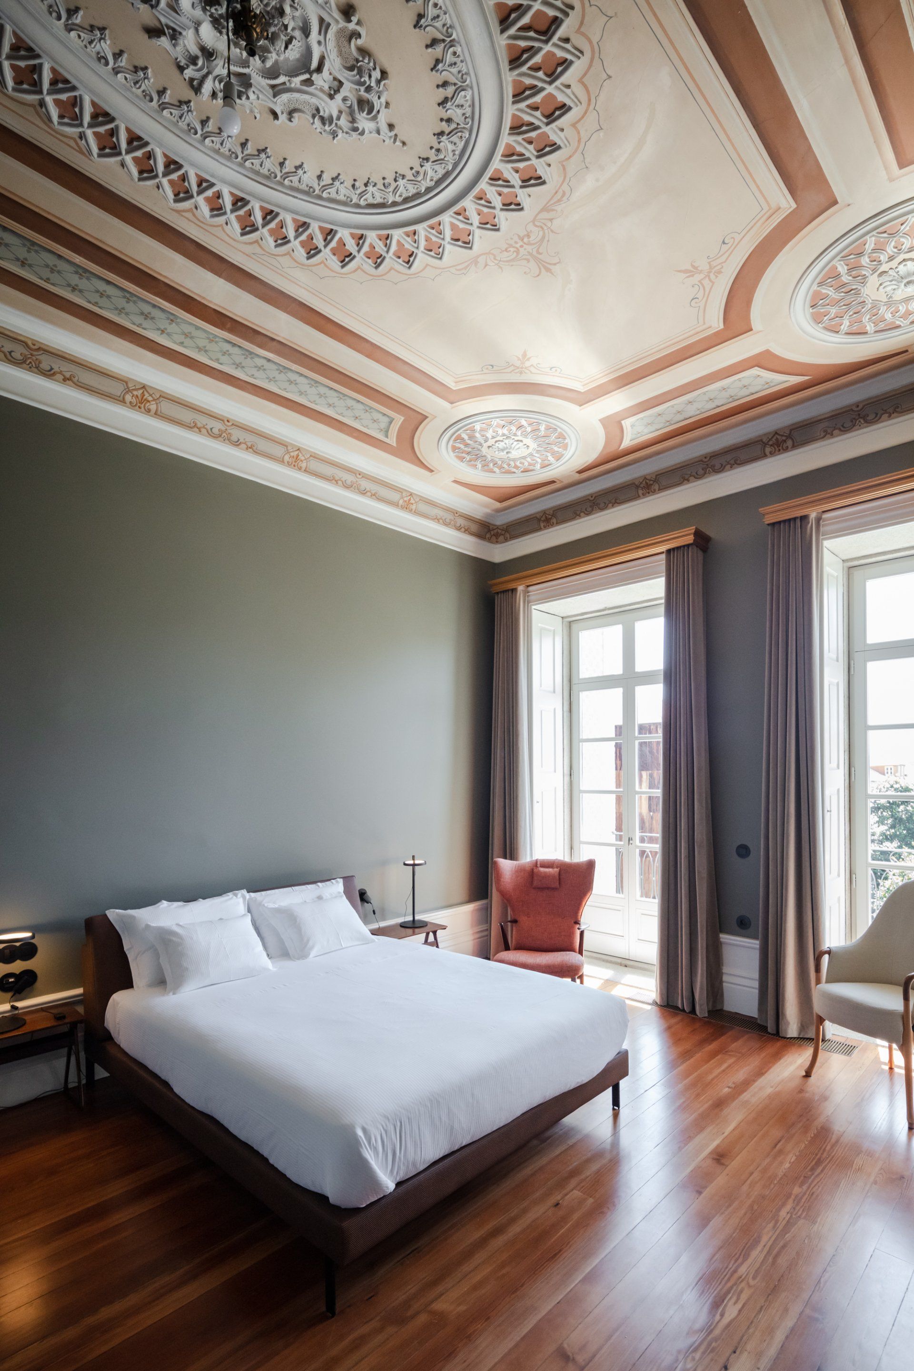
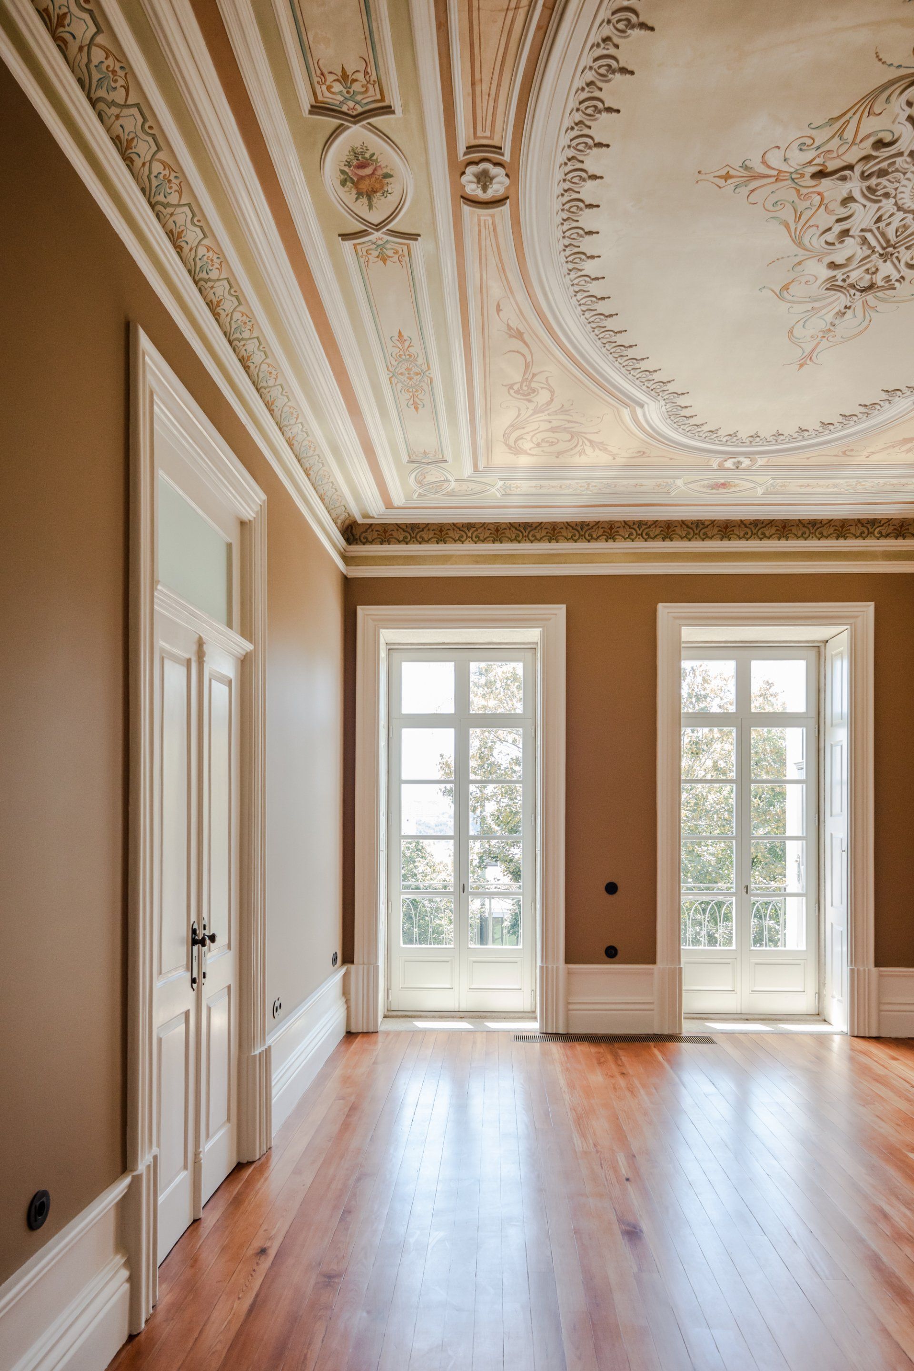
This building, being a legacy of exceptional quality and extremely well preserved for having been in continuous use, always by the same family from the middle of the 19th century until the beginning of the 21st century, the challenge was to reconcile the preservation of the existing with new uses and the introduction of infrastructure. The intervention plan involved rehabilitating the entire existing structure, including wooden beams and granite masonry walls, the skylight and preserving the original decorative plaster and carpentry.
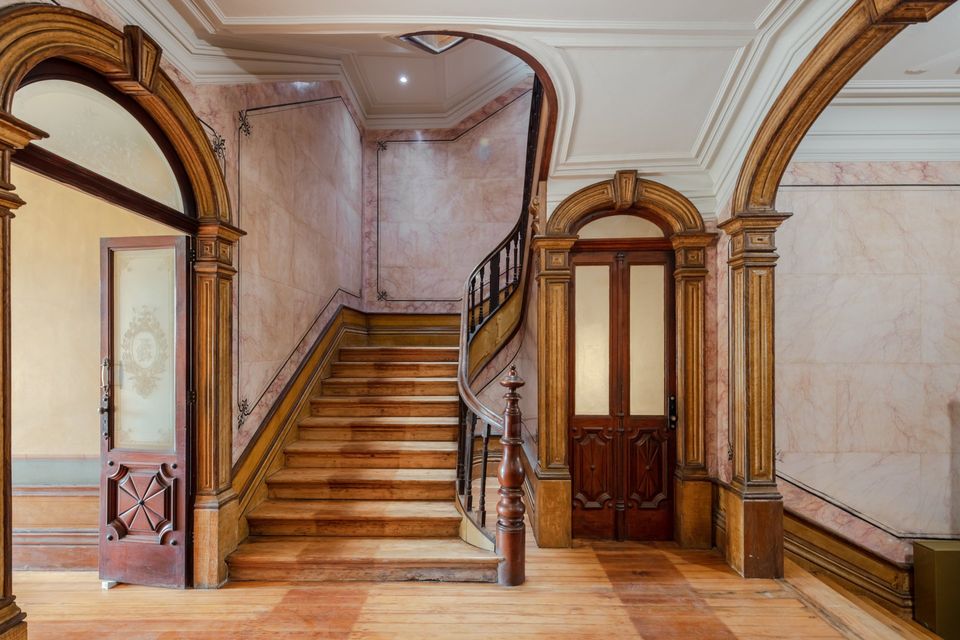
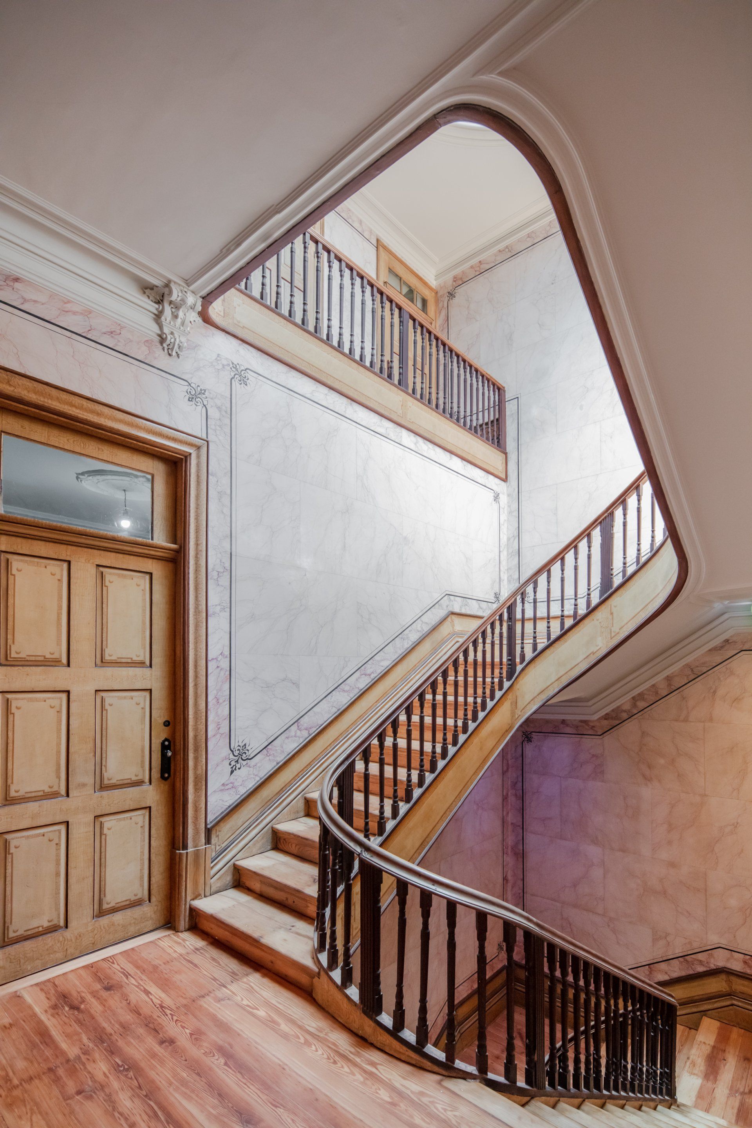
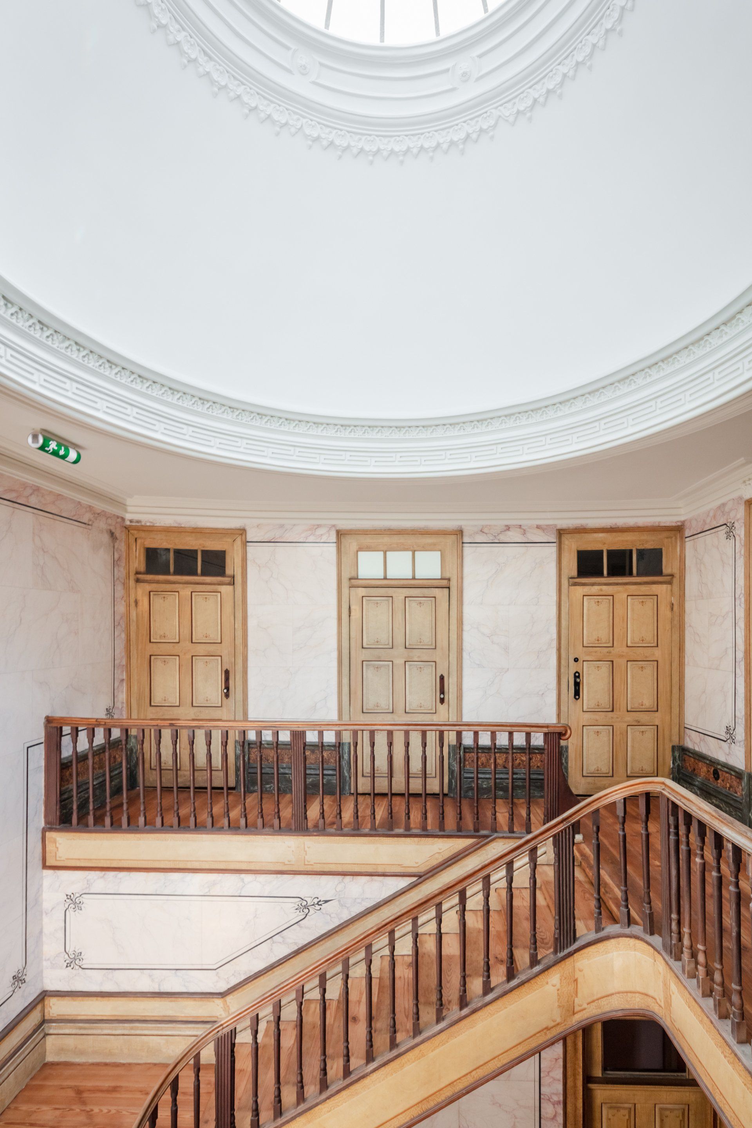
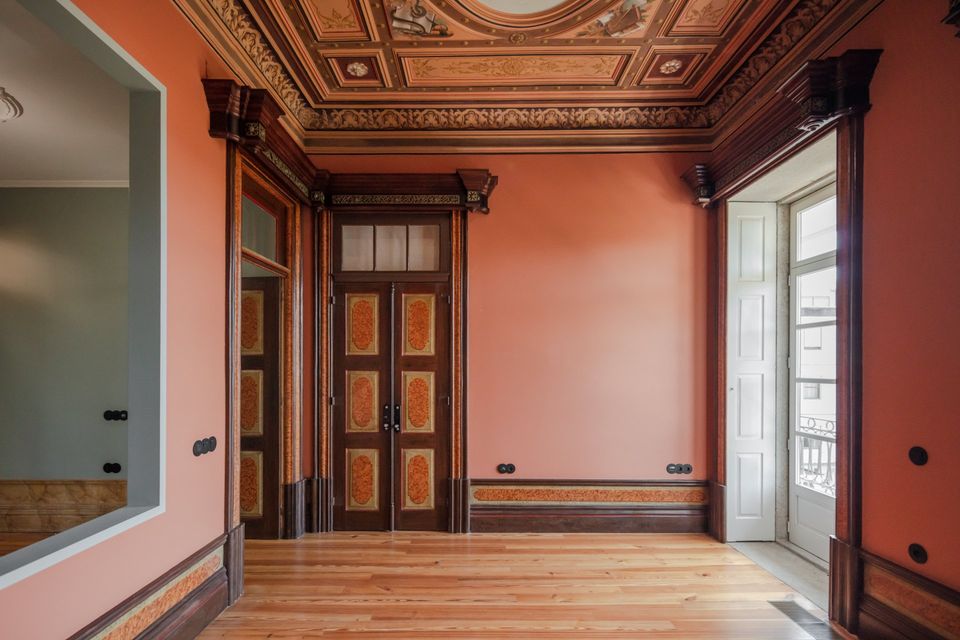
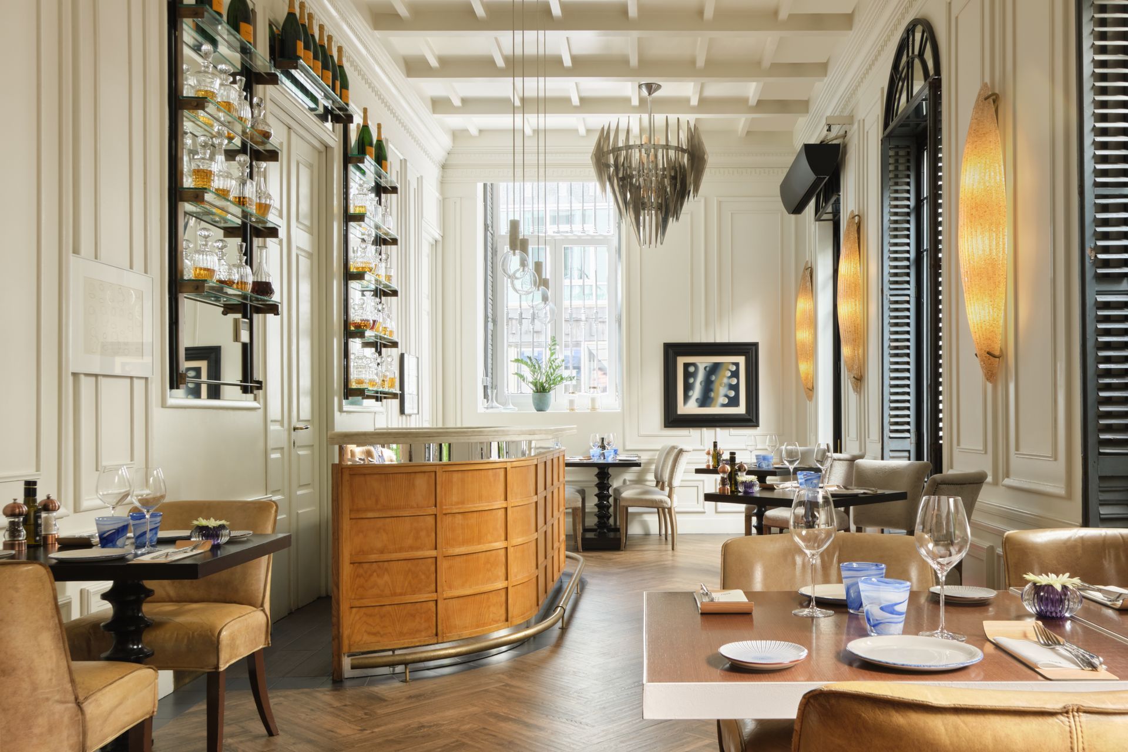
The masterplan of the project required the adaptation of single-family housing to local accommodation, store and food and beverage establishment, including the creation of 9 rooms for tourist accommodation, the delimitation of a shopping area, the design of a restaurant and the organization technical spaces associated with the different functions of the building. Inside, the original configuration was maintained, saving most of the existing walls. In this way, the compartmentalization was respected and only the necessary changes were introduced to adapt the building to its new use.
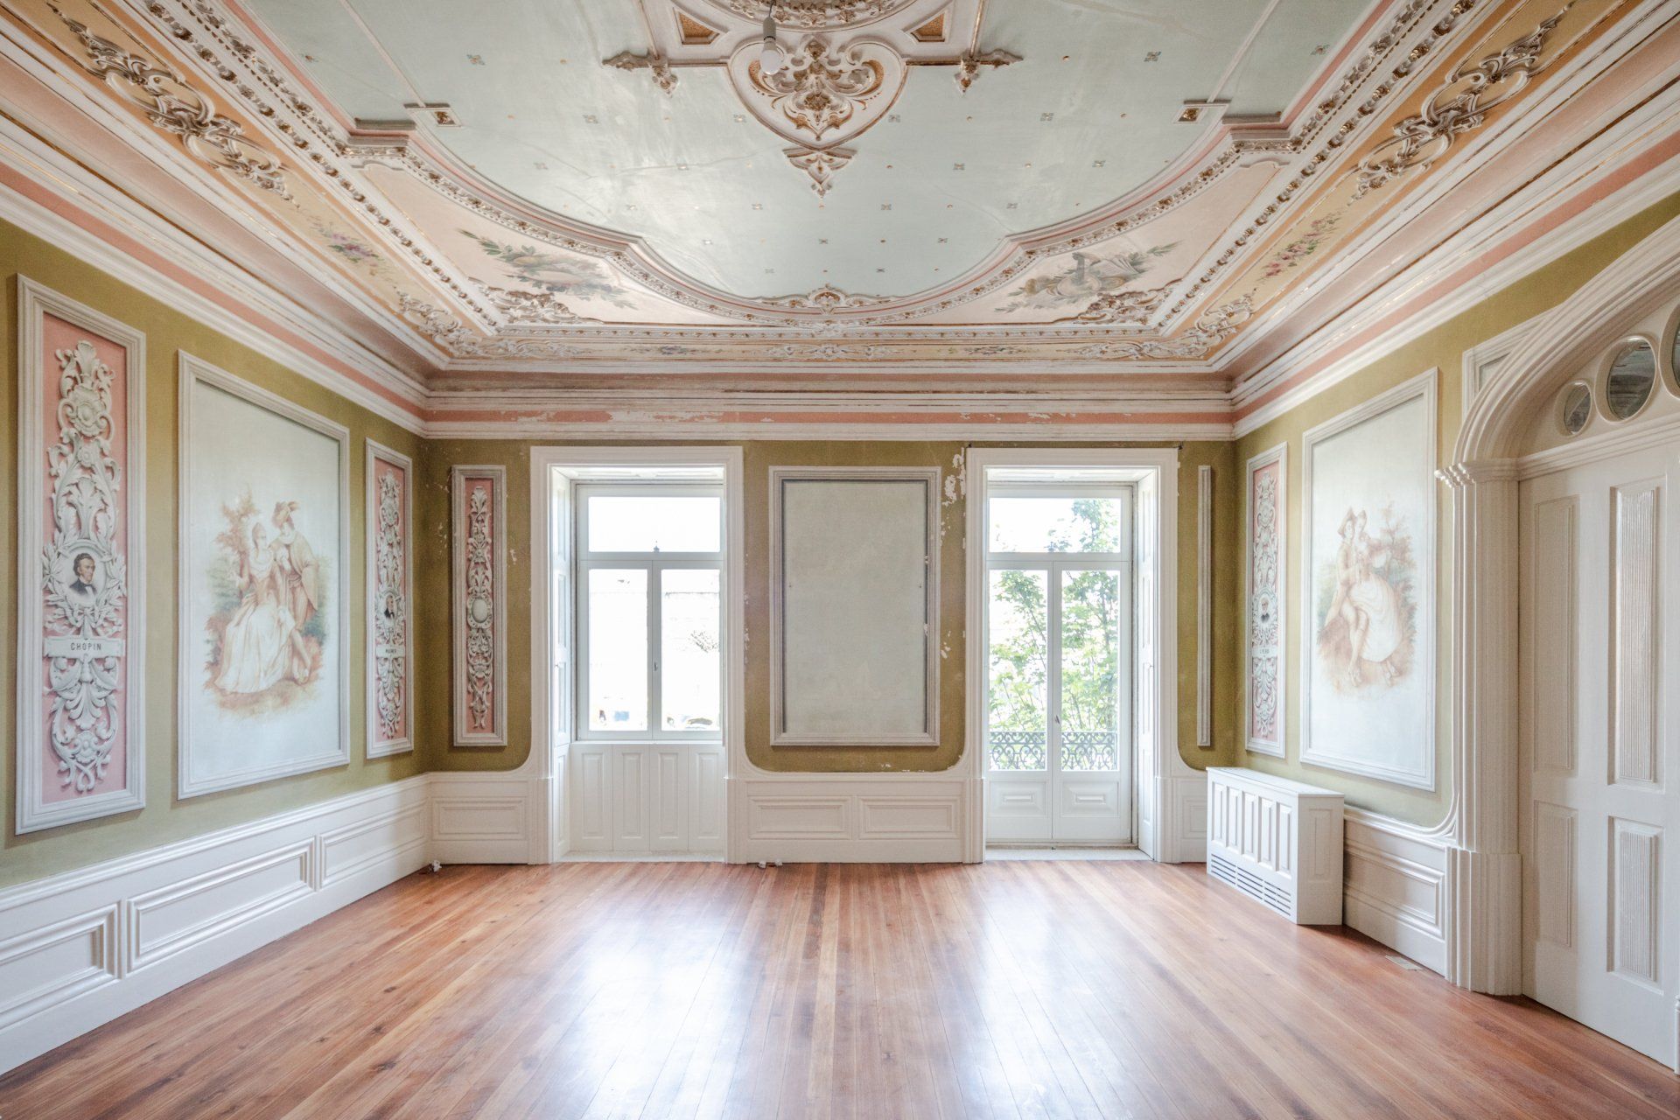
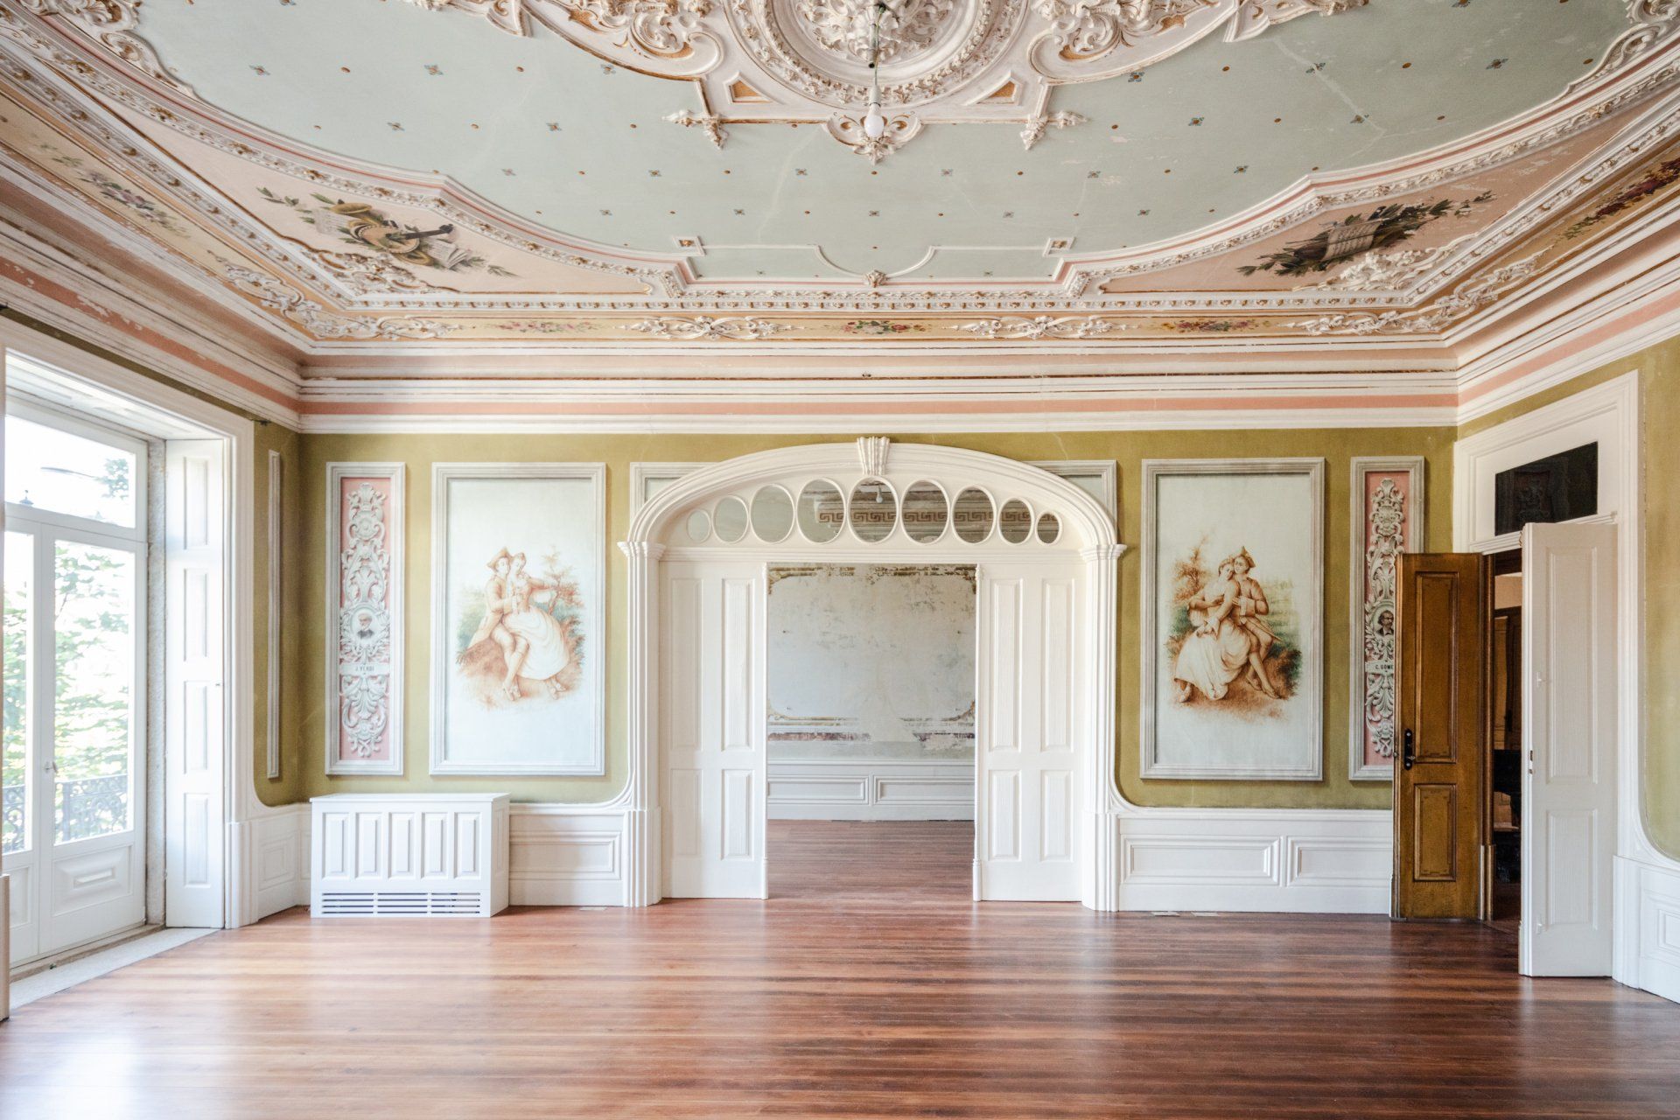

This process involved a complex methodology with the incorporation of contributions from several stakeholders guided by the guiding thread of architecture. All the information and documentation available in the historical archive about the property was collected and, at the same time, the inspection and diagnosis of the structure was carried out. The collection of this information allowed the designers to tailor the program to the potential of the building itself. The project phase included a specialist in art history and local history, who developed a very deep research work that allowed us to understand the building's historical relationship with the surroundings, as well as the history of the building itself and its residents.

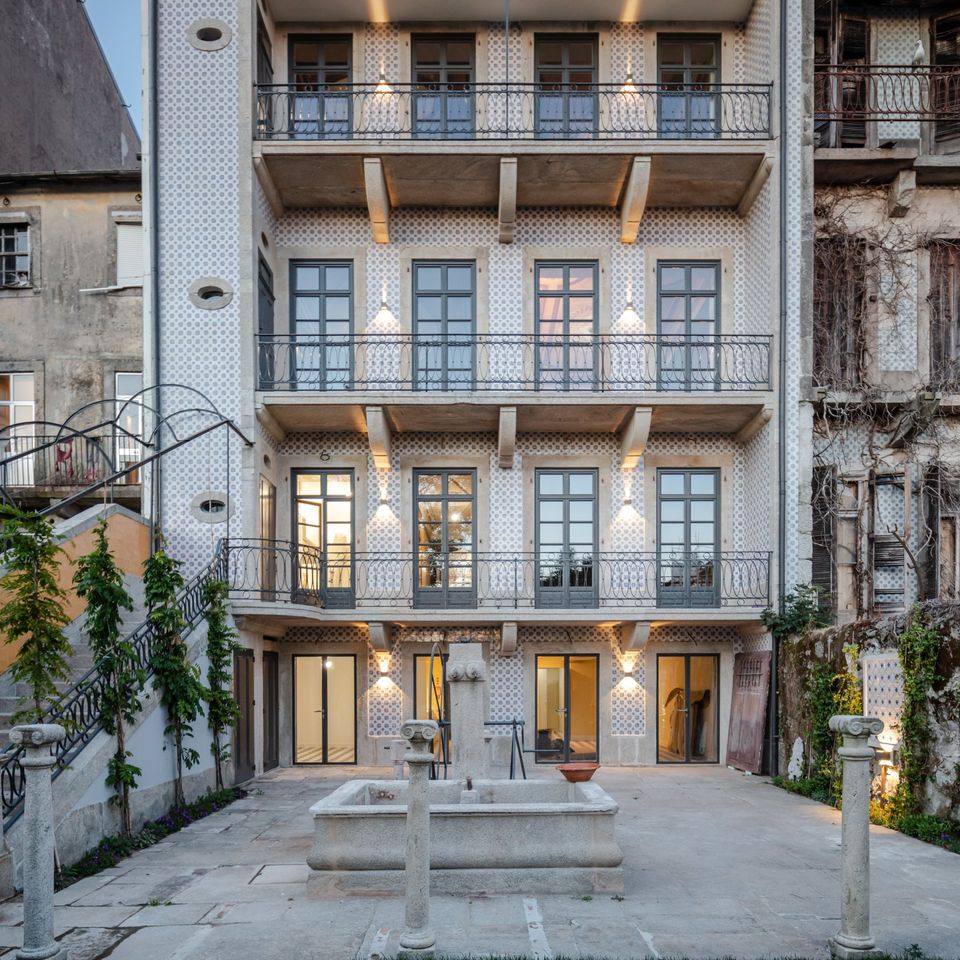
Another very relevant aspect of this intervention was the restoration of the backyard garden. The interiors of the city blocks of Porto are characterized by being green spaces with a great diversity of plant species, namely exotic species brought from Brazil, not to mention the varieties of camellias to which the city pays a discreet cult since XIX century.


Address  Rua Dr. Alberto Aires de Gouveia No. 15-19, 4050-023 - Porto, Portugal  www.menina-colina.pt
Photography  João Morgado  www.joaomorgado.com
Architecture  Floret Arquitectura  www.floret.pt

SHARE THIS

 Contribute

G&G _ Magazine is always looking for the creative talents of stylists, designers, photographers and writers from around the globe.

WRITE US

 Find us on

Latest News

By G&G _ Magazine June 30, 2026
As global demand for halal products reaches unprecedented levels, the highly anticipated MEGA HALAL Bangkok, alongside with the concurrent MEGA SHOW Bangkok, this July establishes Thailand as the definitive trade capital of ASEAN, providing a truly international sourcing and networking marketplace for the global halal industry. 
By G&G _ Magazine June 29, 2026
 Interior architecture studio El Departamento has completed the design of the new Nude Project’s flagship store on Boters Street in Barcelona.
By G&G _ Magazine June 29, 2026
Building on What's Already There As this year's LIV Hospitality Design Awards winners settle into the wider conversation, certain patterns become difficult to ignore. Properties built for warm-climate escape recur across the list. Sustainability surfaces less as a stated goal than as a working method. And several of the strongest projects are renovations rather than new builds. Read together, the winners point toward where hospitality design is heading as the year continues. Designed for the Season Several of this year's winners speak directly to the season ahead. Kona Village , on Hawaii's Big Island, reimagines an 81-acre resort around the history of Kaupulehu, led by Greg Warner and Mike McCabe of Walker Warner. The rebuilt property includes 150 traditional guest hale, a new spa, and five restaurants and bars—two of which carry over from the original resort. Rather than a wholesale reinvention, the project reads as a continuation: a property rebuilt around what made the original site significant in the first place.
By G&G _ Magazine June 29, 2026
One Desk designed the interiors of a house in Hornówek, near Warsaw, for a couple working in the film and television industry, together with their four-legged family members. The project reflects a cinematic sensibility translated into residential design, combining functional elegance, warm atmospheres, and bespoke details that respond to the creative lifestyle of its inhabitants.
By G&G _ Magazine June 26, 2026
The leading trade platform for the lifestyle industry Interior Lifestyle China will return to the Shanghai Exhibition Centre from 8 to 10 October 2026, presenting a curated selection of global products and new designs.
By G&G _ Magazine June 26, 2026
On Norway’s western coastline, where fjords, trade routes, and ancestral narratives have shaped generations, GCR Design AS / Gunvor C Røkholt approaches interior architecture as cultural stewardship. Recognized by Luxury Lifestyle Awards with the title of Best Contemporary Residential Interior Design in Norway for Project KYN , the studio’s work reflects a disciplined commitment to preserving heritage through active, contemporary use.
MORE

 Subscribe

Keep up to date with the latest trends!

Receive a dose of inspiration directly into your mailbox!

 Popular Posts

By G&G _ Magazine July 1, 2026
Located in the heart of Las Salesas, one of Madrid’s most sophisticated and creative districts, Only YOU Boutique Hotel Madrid embodies a refined vision of contemporary urban luxury.
By G&G _ Magazine June 29, 2026
Building on What's Already There As this year's LIV Hospitality Design Awards winners settle into the wider conversation, certain patterns become difficult to ignore. Properties built for warm-climate escape recur across the list. Sustainability surfaces less as a stated goal than as a working method. And several of the strongest projects are renovations rather than new builds. Read together, the winners point toward where hospitality design is heading as the year continues. Designed for the Season Several of this year's winners speak directly to the season ahead. Kona Village , on Hawaii's Big Island, reimagines an 81-acre resort around the history of Kaupulehu, led by Greg Warner and Mike McCabe of Walker Warner. The rebuilt property includes 150 traditional guest hale, a new spa, and five restaurants and bars—two of which carry over from the original resort. Rather than a wholesale reinvention, the project reads as a continuation: a property rebuilt around what made the original site significant in the first place.
By G&G _ Magazine September 11, 2025
At M&O September 2025 edition, countless brands and design talents unveiled extraordinary innovations. Yet, among the many remarkable presences, some stood out in a truly distinctive way. G&G _ Magazine is proud to present a curated selection of 21 Outstanding Professionals who are redefining the meaning of Craftsmanship in their own unique manner, blending tradition with contemporary visions and eco-conscious approaches.