Masía Gallery: A Tribute to Heritage and Cult Retail

June 29, 2026

Interior architecture studio El Departamento has completed the design of the new Nude Project’s flagship store on Boters Street in Barcelona.
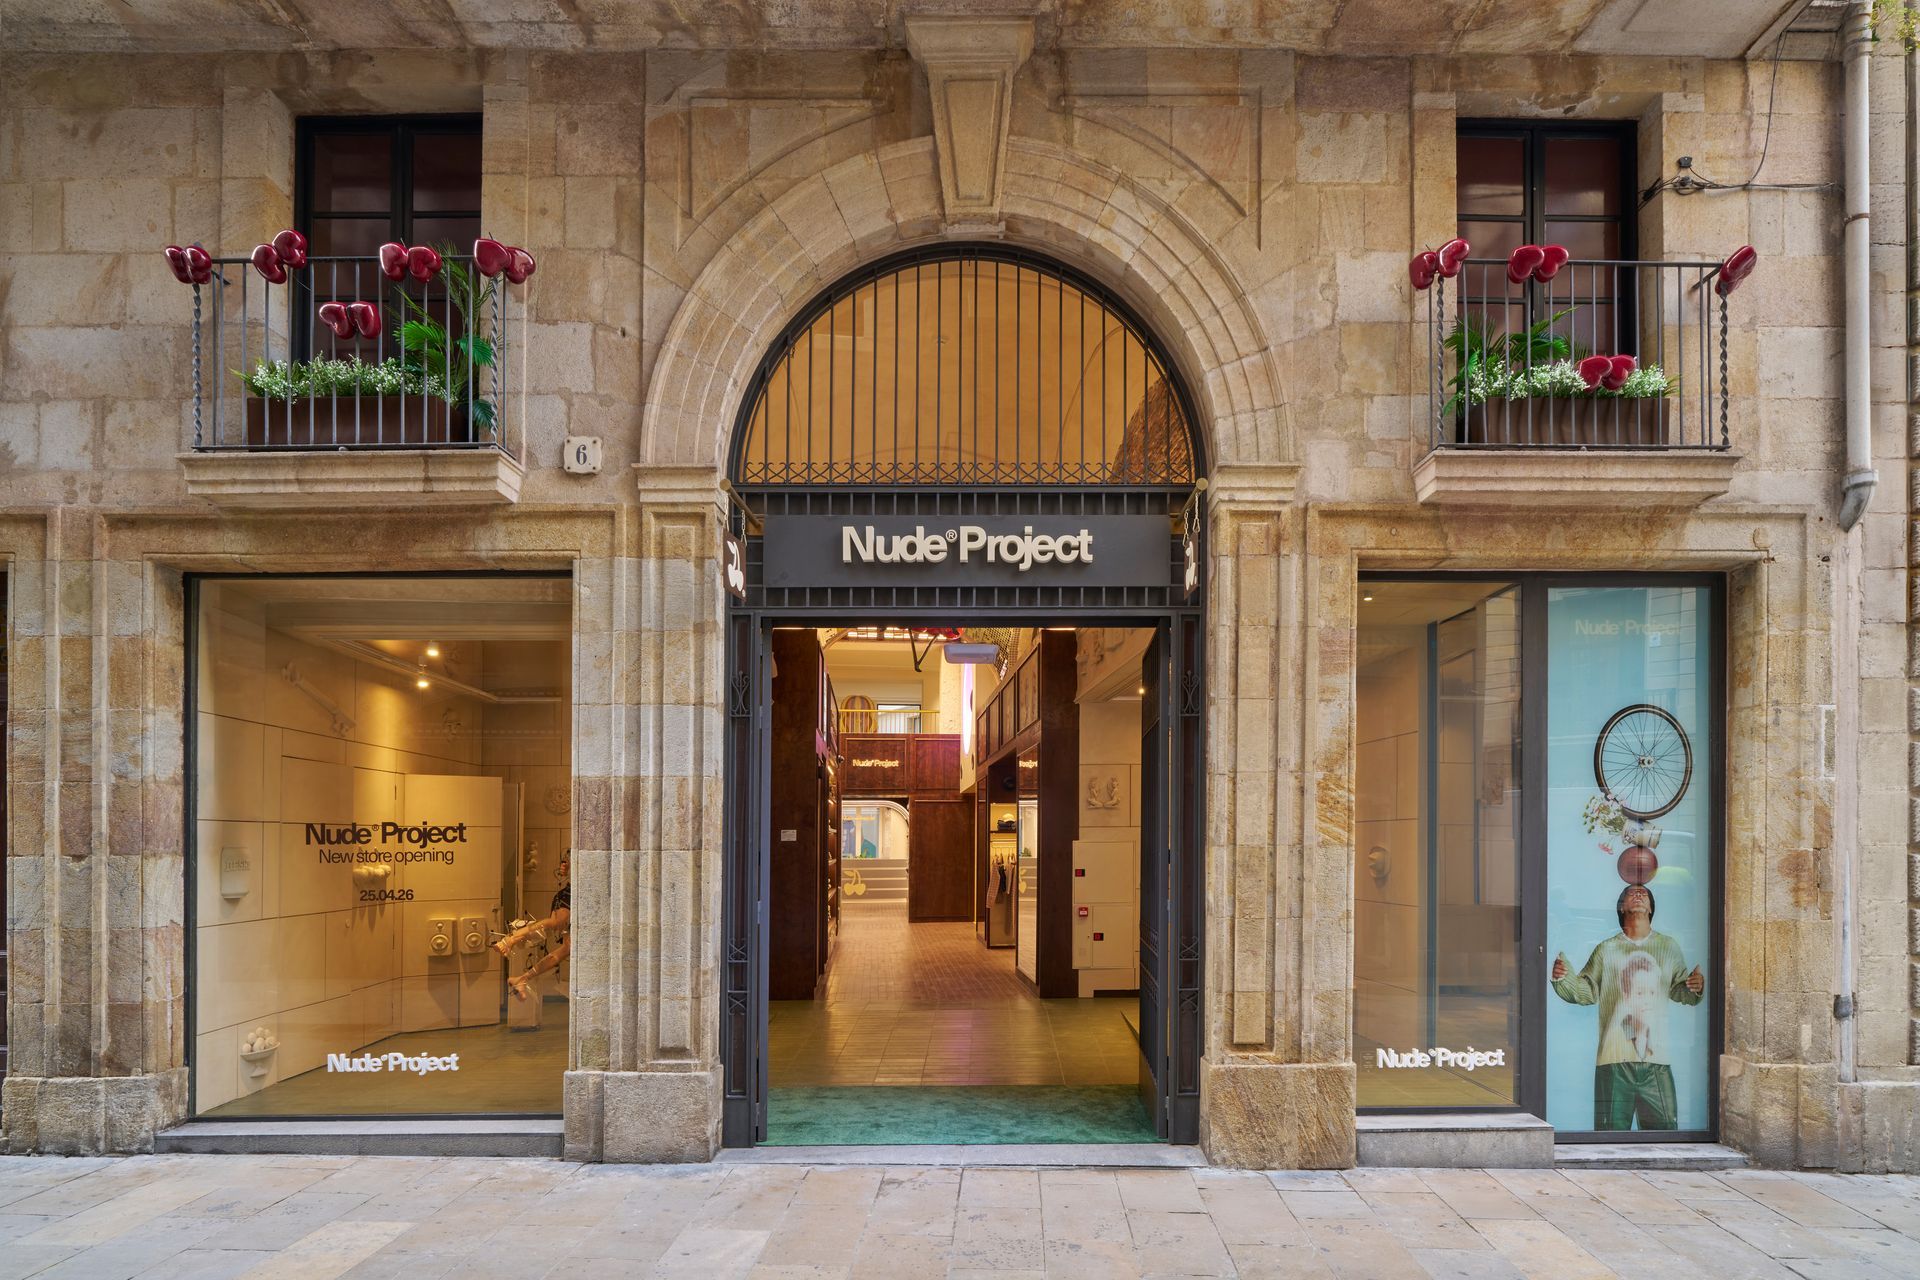


Led by Marina Martín and Alberto Eltini, El Departamento has crafted the new flagship for the streetwear powerhouse Nude Project at Boters 6, in the heart of Barcelona’s historic center.

Opening in April 2026, the project is an exercise in narrative introspection: a journey back to the city where the brand was born to reconnect with its roots through an architectural concept that blurs the boundaries of conventional retail. The store concept, titled “Masía Gallery,” stems from a deep dive into the family history of Nude Project co-founder and Creative Director, Bruno Casanovas. The spatial narrative is inspired by the ancient Catalan masía that Casanovas’ grandparents transformed into an influential art gallery in L’Empordà - a venue that once served as a creative hub for figures like Salvador Dalí.


This historical link is anchored by a central piece of storytelling: a photograph of the founder’s grandmother alongside Dalí himself. This testimony serves as the creative catalyst for a store designed as a modern-day gallery. The interior architecture is structured around a duality of both concept and physics: the ground floor acts as a “permanent exhibition” dedicated to retail and brand identity, while the first floor serves as a “temporary exhibition” space for rotating art. 
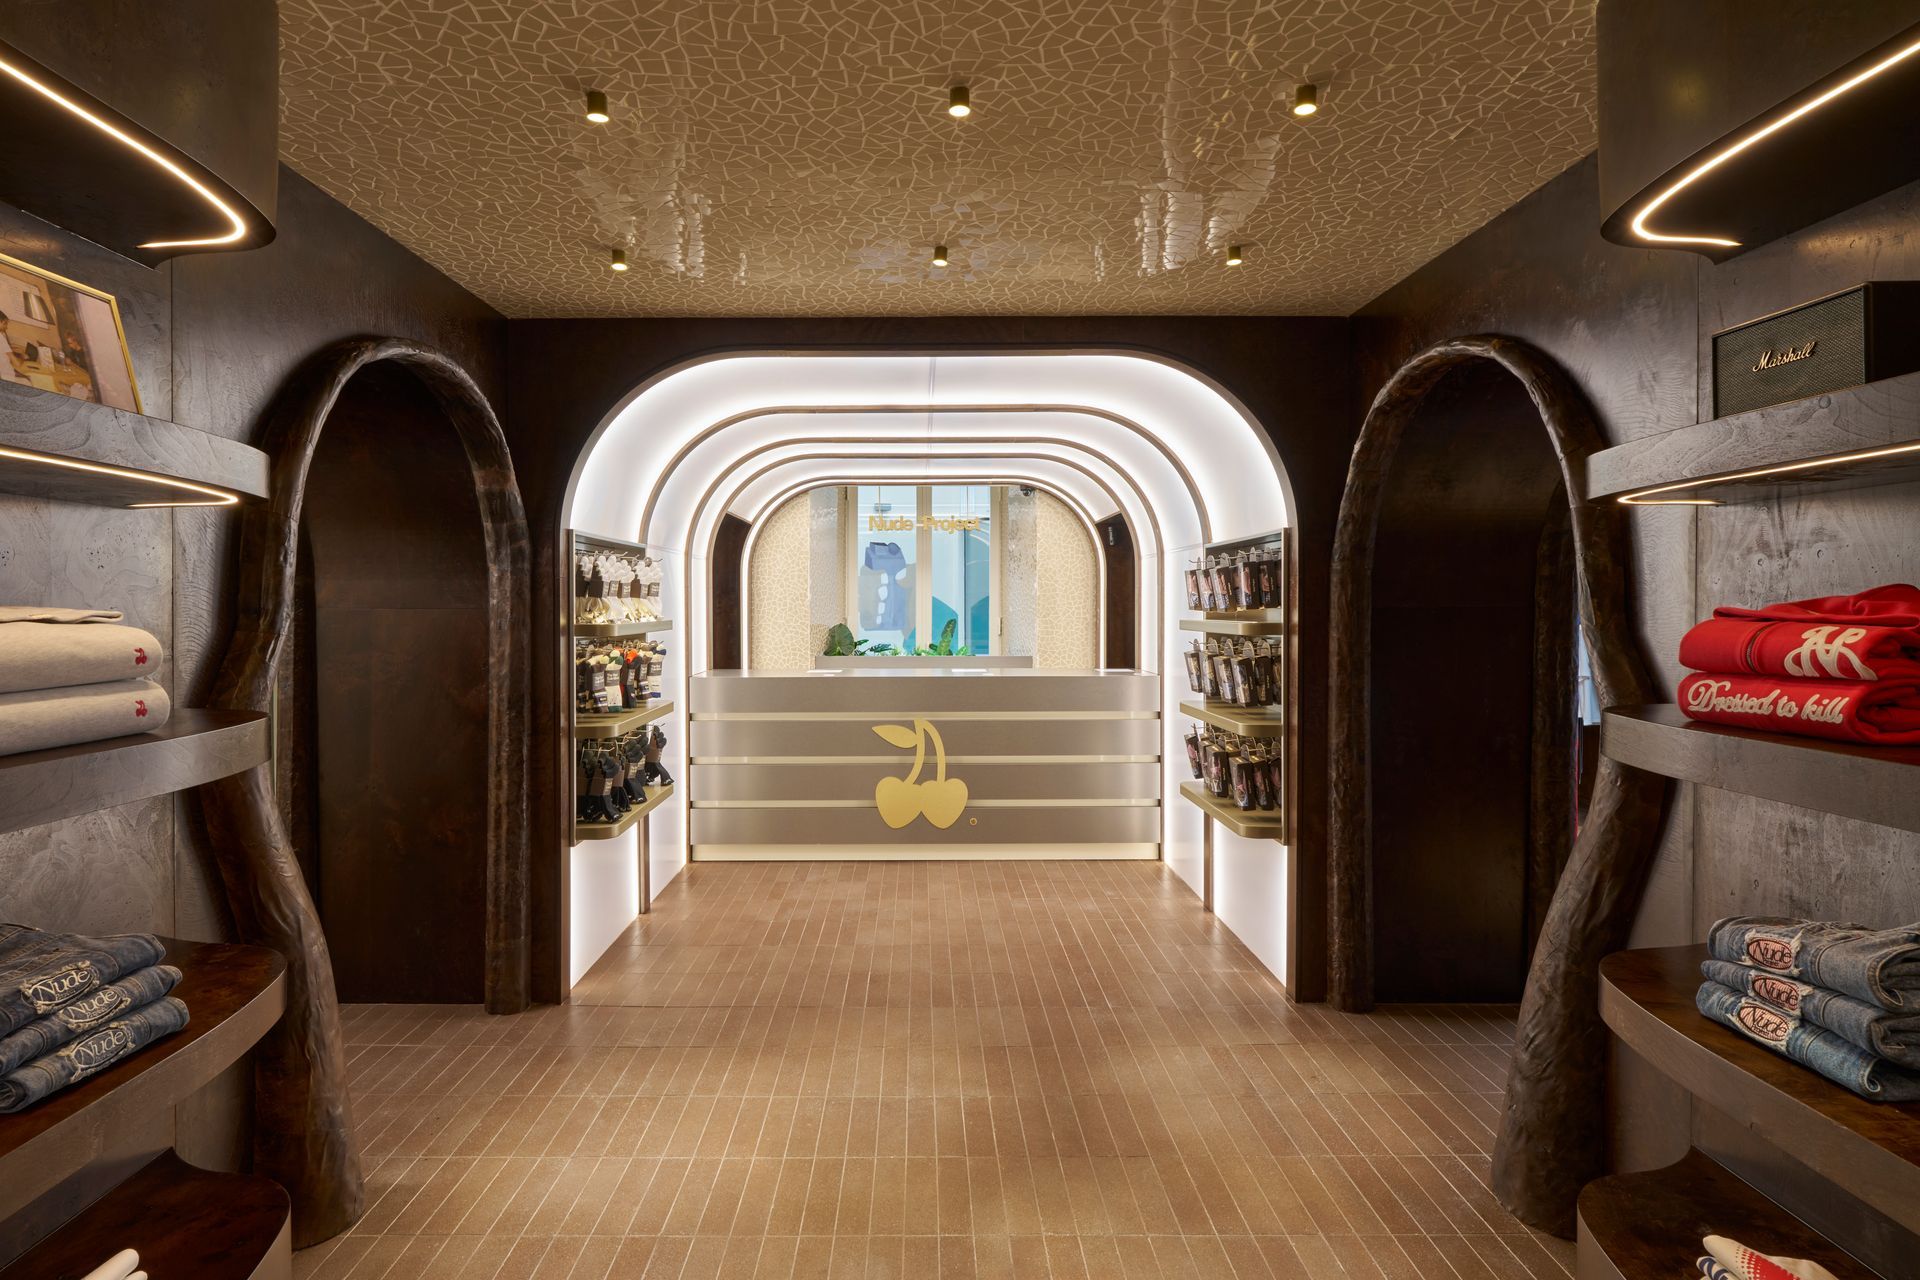


Ground floor: organic materiality and thematic salons


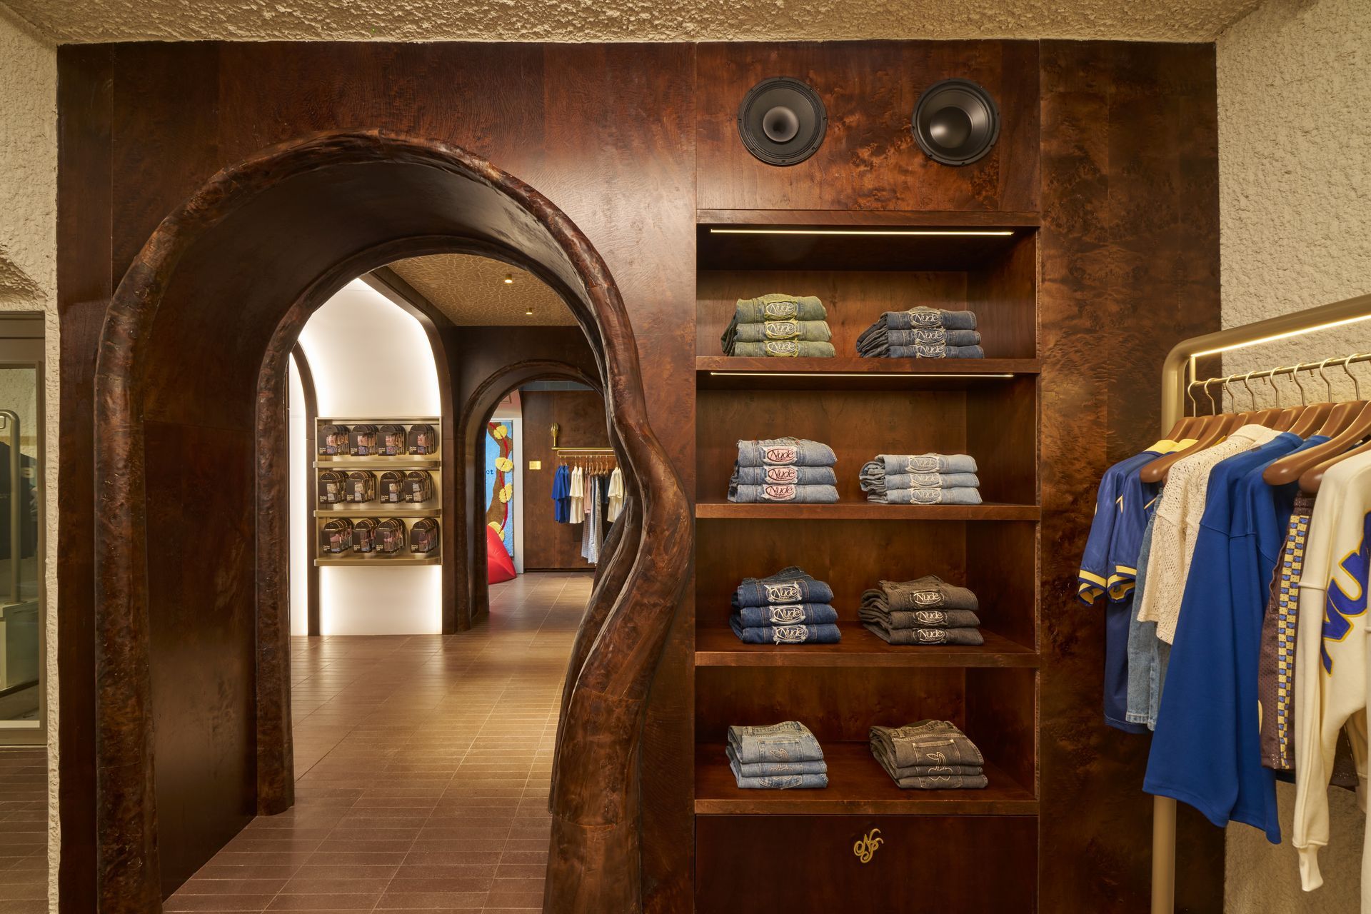
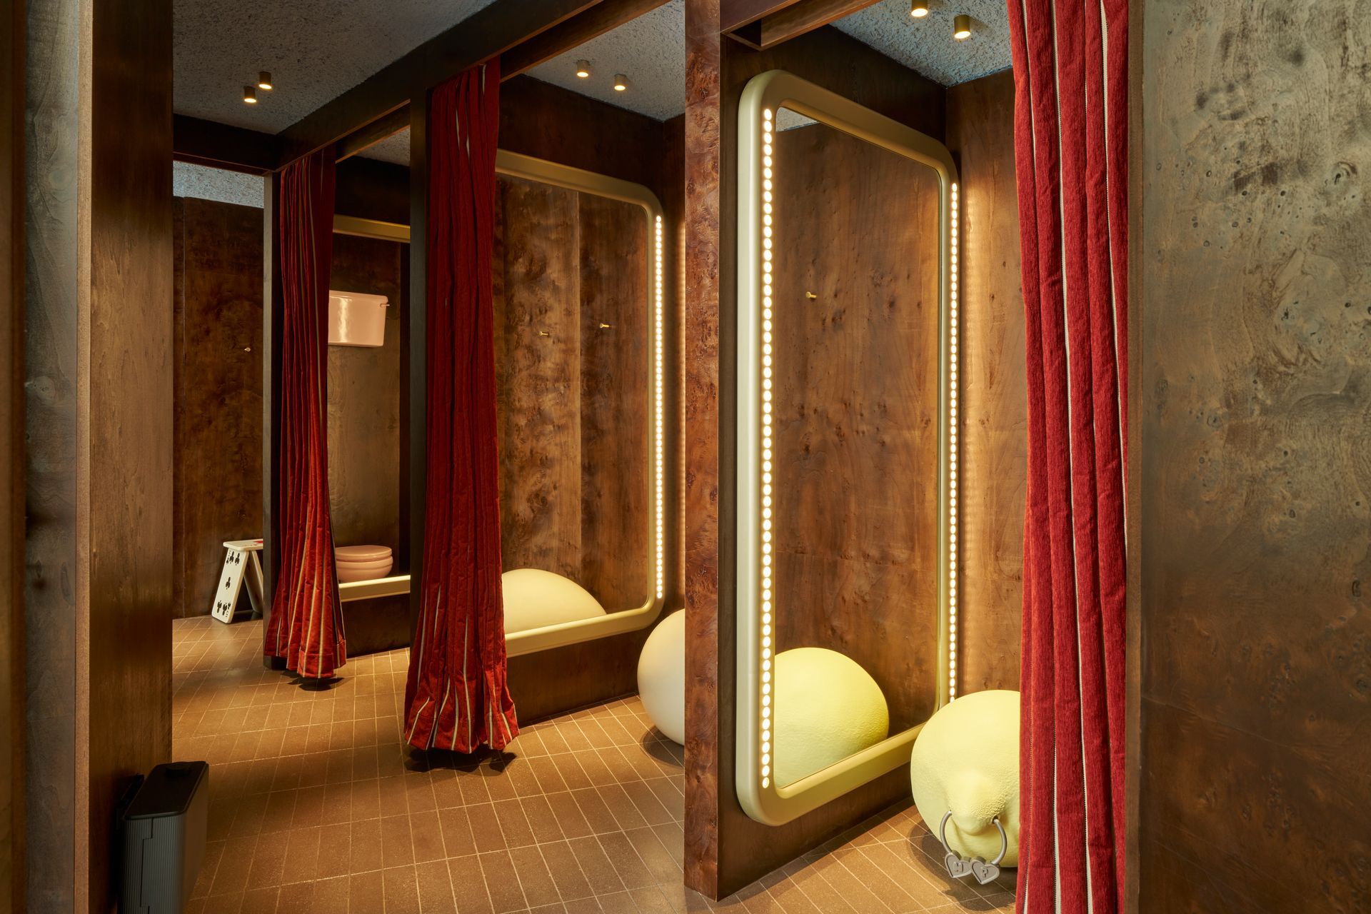
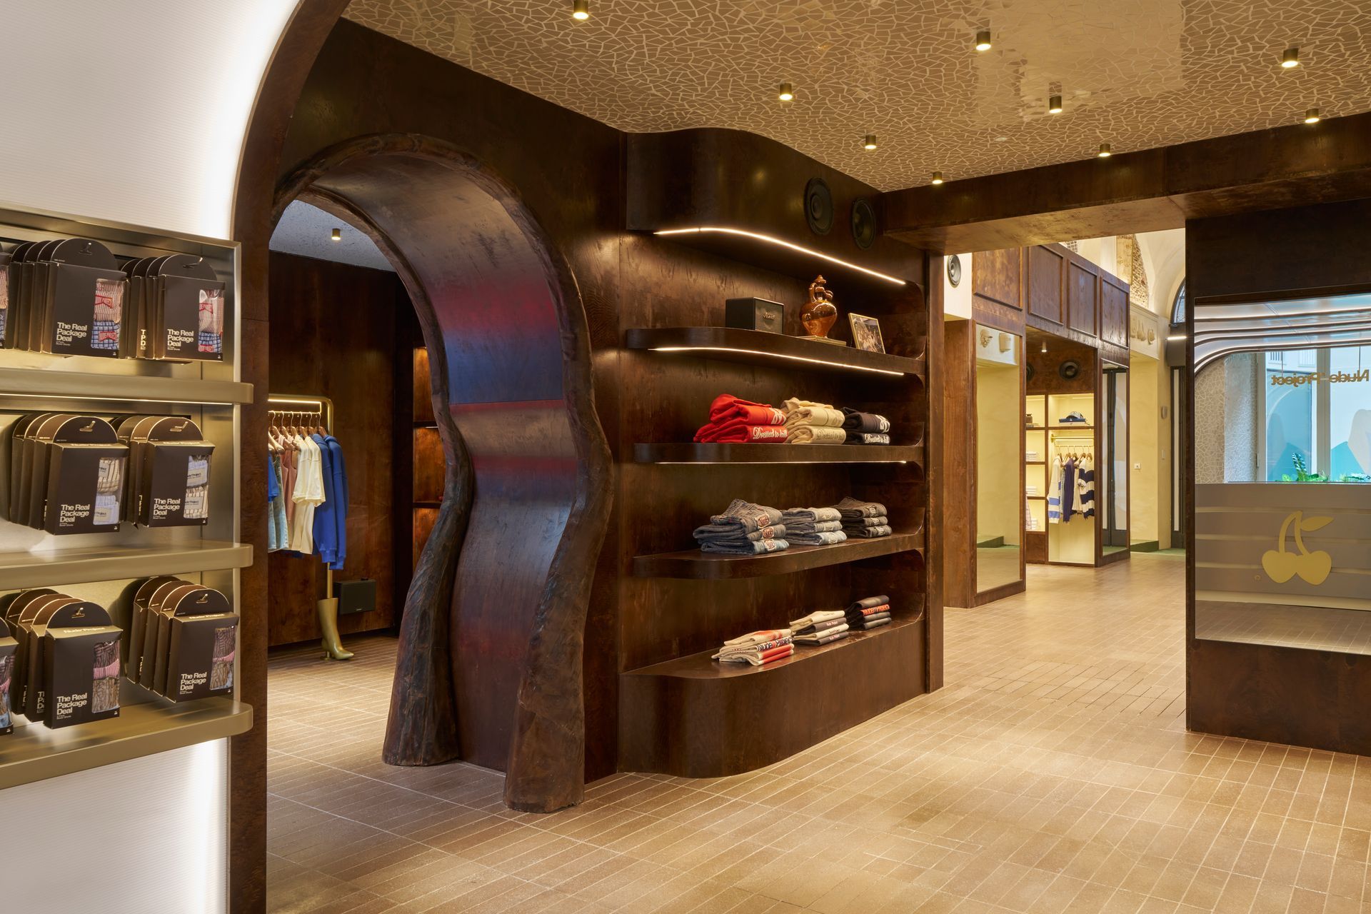
The journey through the ground floor evokes the atmosphere of a traditional farmhouse through a rigorous selection of honest materials and rich textures. El Departamento has introduced dark burled woods and artisanal compacted stone floors to bridge the gap between L’Empordà’s rural heritage and the brand’s urban sophistication.


The floor plan is distributed into several thematic rooms that reinterpret the legacy of iconic local artists through the brand’s lens: the Gaudí, Dalí and Miró rooms function as exhibition spaces that translate elements of Catalan Modernism and Surrealism into architecture. Functional areas such as La Consigna (the cloakroom) and the Photobooth reinforce the brand’s playful character and sense of community, while the Speaker Room XXL features a large-format sound system that pays homage to Nude Project’s intrinsic connection to music culture. The design also features a "secret spot", a physical safe hiding exclusive objects, elevating the space's interactivity. 


First floor: a white canvas for emerging culture


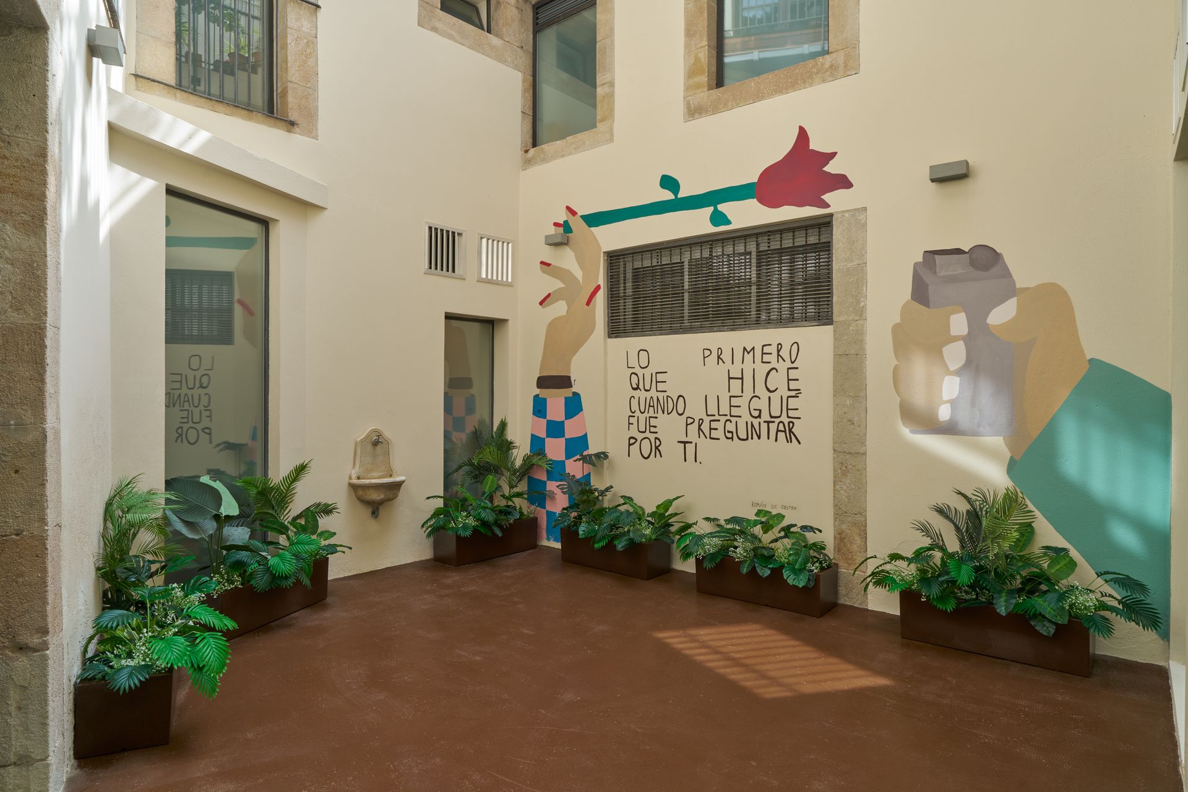
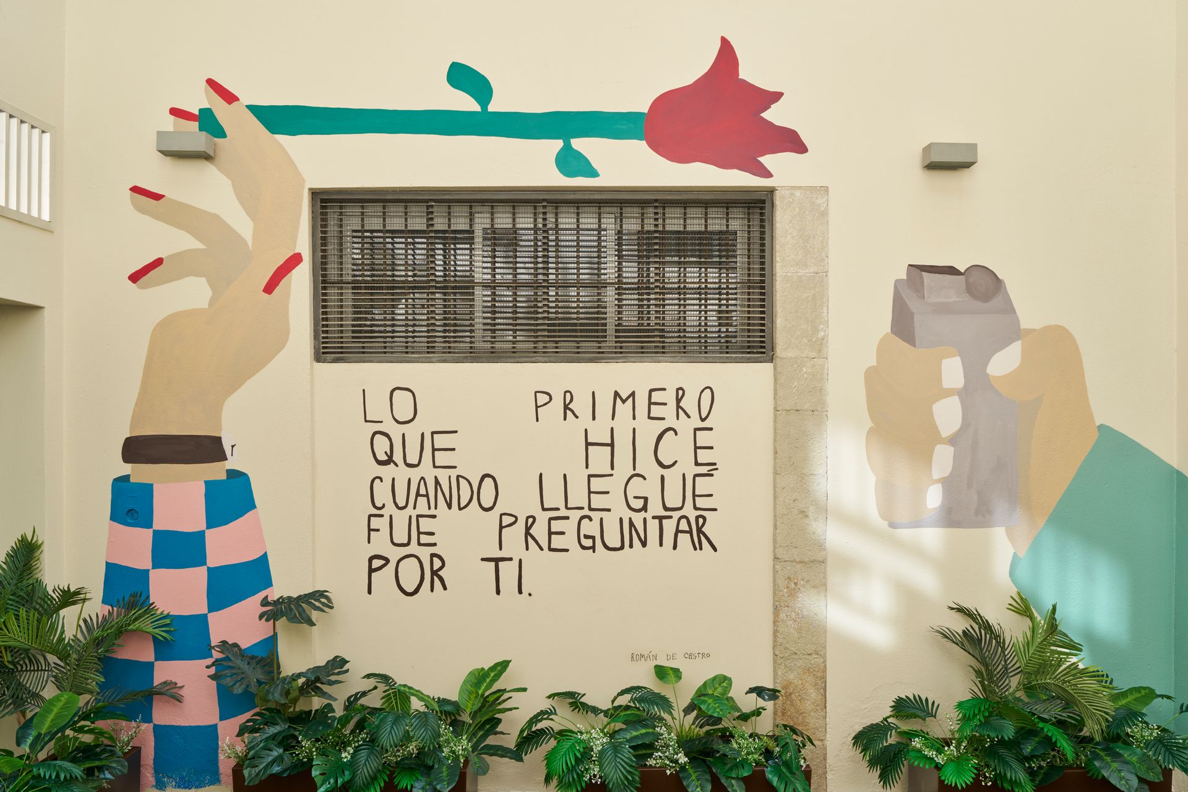
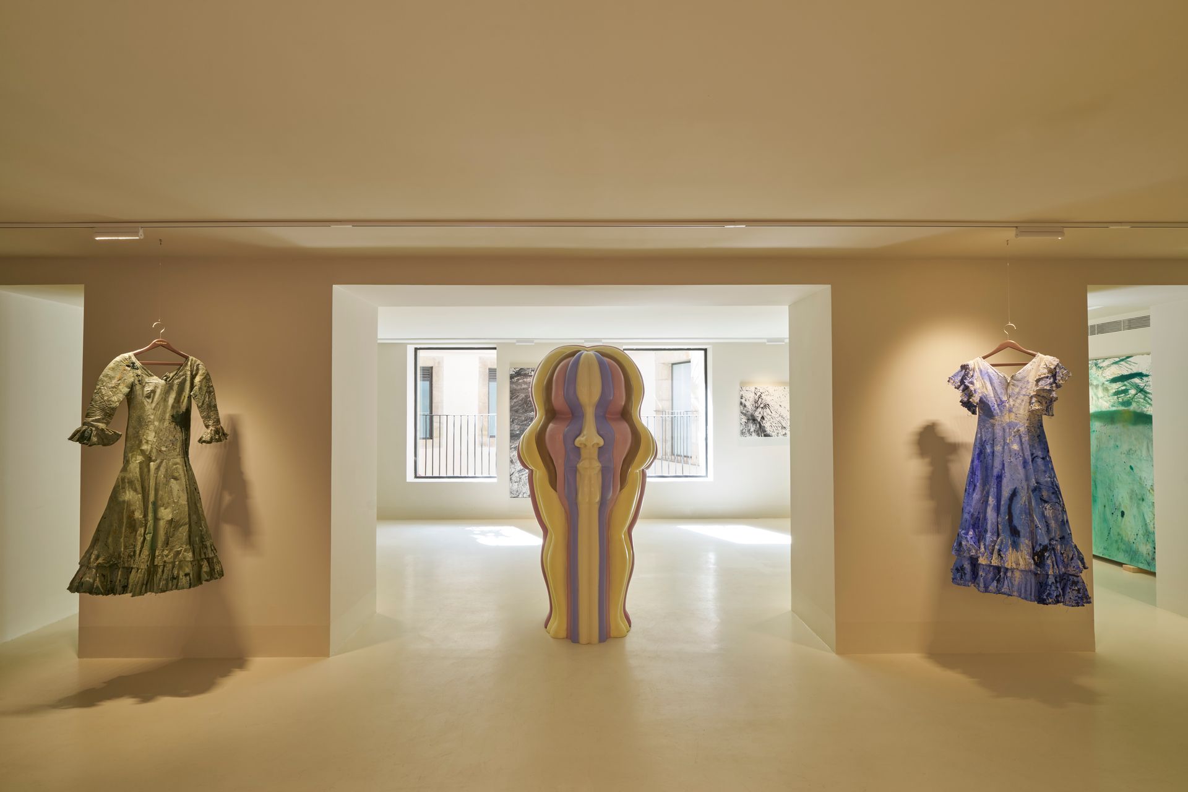
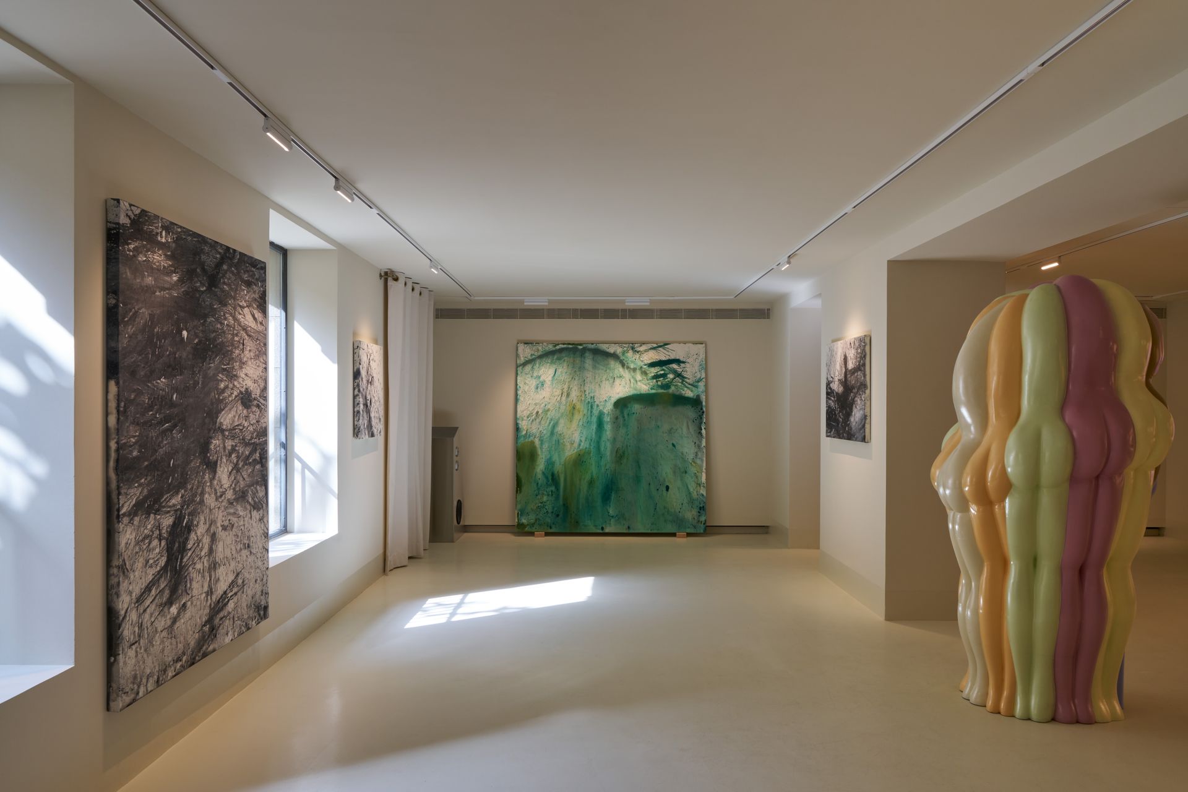
In contrast to the material density of the lower level, the first floor is conceived as a minimalist white canvas. This airy, neutral space is designed to surrender the spotlight to the works on display, allowing the architecture to function as a flexible support for art.  The gallery’s artistic calendar is curated by Urvanity Projects, ensuring a constant rotation of emerging talent. For its inauguration, the gallery features an exhibition by visual artist Carlota Pérez de Castro, whose work explores  identity and movement. The flagship also integrates permanent, ad hoc pieces by Filip Custic, renowned for his disruptive visual universes, and Pedro Hoz, who contributes his unique ability to reinterpret classic elements through an urban aesthetic.


Address 
Boters, 6, 08002 - Barcelona, Spain

Photography Clara de Bustamante 

Architecture & Interior Design El Departamento

SHARE THIS

 Contribute

G&G _ Magazine is always looking for the creative talents of stylists, designers, photographers and writers from around the globe.

WRITE US

 Find us on

Latest News

By G&G _ Magazine September 8, 2026
G&G _ Magazine speaks with Fatemah Mahmoud, founder of Monor Design , about the relationship between Kuwaiti heritage, landscape and contemporary surface design.
By G&G _ Magazine September 7, 2026
G&G _ Magazine speaks with designer Sharron Lee, founder of sofen , about questioning familiar forms, bringing architectural thinking into textiles and discovering new possibilities within everyday objects.
By G&G _ Magazine August 24, 2026
In the vibrant Sukhumvit district, tender pink, graceful arches and refined minimalist design come together at Away Sukhumvit Bangkok , creating a playful yet sophisticated retreat for the modern traveler.
By G&G _ Magazine August 13, 2026
The international home and kitchenware industry will once again gather in Istanbul as ZUCHEX returns for its 36th edition on 9-12 September 2026 . Bringing together manufacturers, brands, buyers, retailers, distributors and sourcing professionals from around the world, the exhibition continues to be one of the sector's most influential international meeting points.
By G&G _ Magazine June 29, 2026
Building on What's Already There As this year's LIV Hospitality Design Awards winners settle into the wider conversation, certain patterns become difficult to ignore. Properties built for warm-climate escape recur across the list. Sustainability surfaces less as a stated goal than as a working method. And several of the strongest projects are renovations rather than new builds. Read together, the winners point toward where hospitality design is heading as the year continues. Designed for the Season Several of this year's winners speak directly to the season ahead. Kona Village , on Hawaii's Big Island, reimagines an 81-acre resort around the history of Kaupulehu, led by Greg Warner and Mike McCabe of Walker Warner. The rebuilt property includes 150 traditional guest hale, a new spa, and five restaurants and bars—two of which carry over from the original resort. Rather than a wholesale reinvention, the project reads as a continuation: a property rebuilt around what made the original site significant in the first place.
By G&G _ Magazine June 26, 2026
On Norway’s western coastline, where fjords, trade routes, and ancestral narratives have shaped generations, GCR Design AS / Gunvor C Røkholt approaches interior architecture as cultural stewardship. Recognized by Luxury Lifestyle Awards with the title of Best Contemporary Residential Interior Design in Norway for Project KYN , the studio’s work reflects a disciplined commitment to preserving heritage through active, contemporary use.
MORE

 Subscribe

Keep up to date with the latest trends!

Receive a dose of inspiration directly into your mailbox!

 Popular Posts

By G&G _ Magazine August 31, 2026
Located in the mountain resort town of Skhidnytsia in western Ukraine, the Prykirne Restaurant, designed by Ksenya Butsa of her eponymous studio, reinterprets the vernacular culture of the Boyko region through a contemporary hospitality interior rooted in material honesty, regional craft and spatial warmth.
By G&G _ Magazine August 17, 2026
Set along the banks of the Chao Phraya River, the Salil Hotel Riverside – Bangkok can be reached by its private boat, offering guests an arrival that feels less like a simple transfer and more like the arrival in a world of imagination, art and mythical creatures.
By G&G _ Magazine September 11, 2025
At M&O September 2025 edition, countless brands and design talents unveiled extraordinary innovations. Yet, among the many remarkable presences, some stood out in a truly distinctive way. G&G _ Magazine is proud to present a curated selection of 21 Outstanding Professionals who are redefining the meaning of Craftsmanship in their own unique manner, blending tradition with contemporary visions and eco-conscious approaches.