Loggia Sorrento
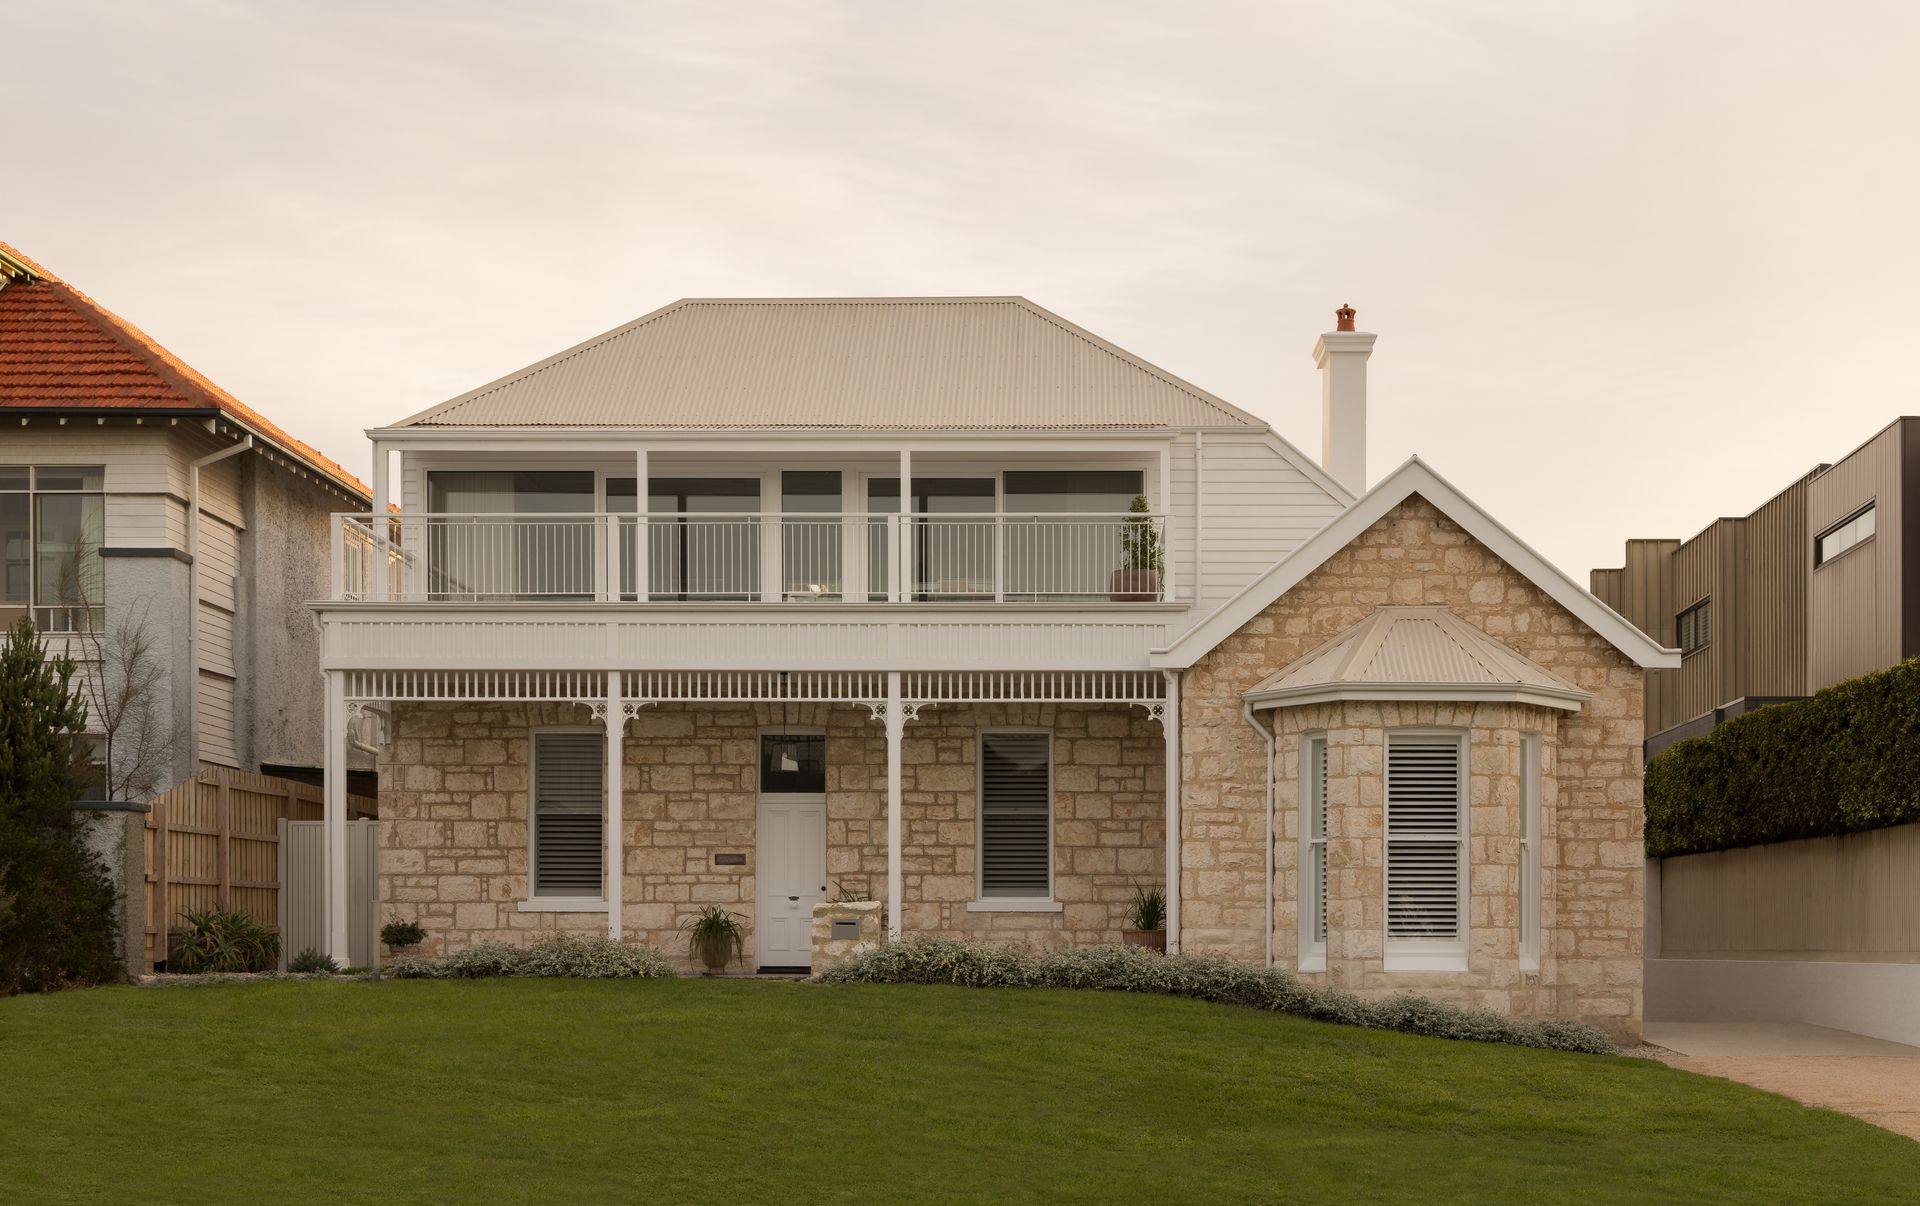
Located in Sorrento on Victoria’s Mornington Peninsula, Australia, architect Marco Di Bartolo breathes new life into a historic waterfront residence, transforming the 1879 property into a refined Mediterranean retreat where heritage architecture and contemporary living exist in perfect harmony.
Originally built in 1879, the seaside home possessed undeniable charm and historical character, yet years of mismatched additions and fragmented layouts had compromised its identity. Working closely with the homeowners and builders, Marco Di Bartolo carefully restored the property, balancing preservation with modern comfort while respecting the soul of the original architecture. Despite the complexity of the renovation, the house remains deeply connected to its past through thoughtful architectural gestures that celebrate its history rather than erase it. The intervention included a complete reconfiguration of the interiors across three levels, together with a new rear extension and the creation of a central courtyard designed to redefine the relationship between indoor and outdoor living.
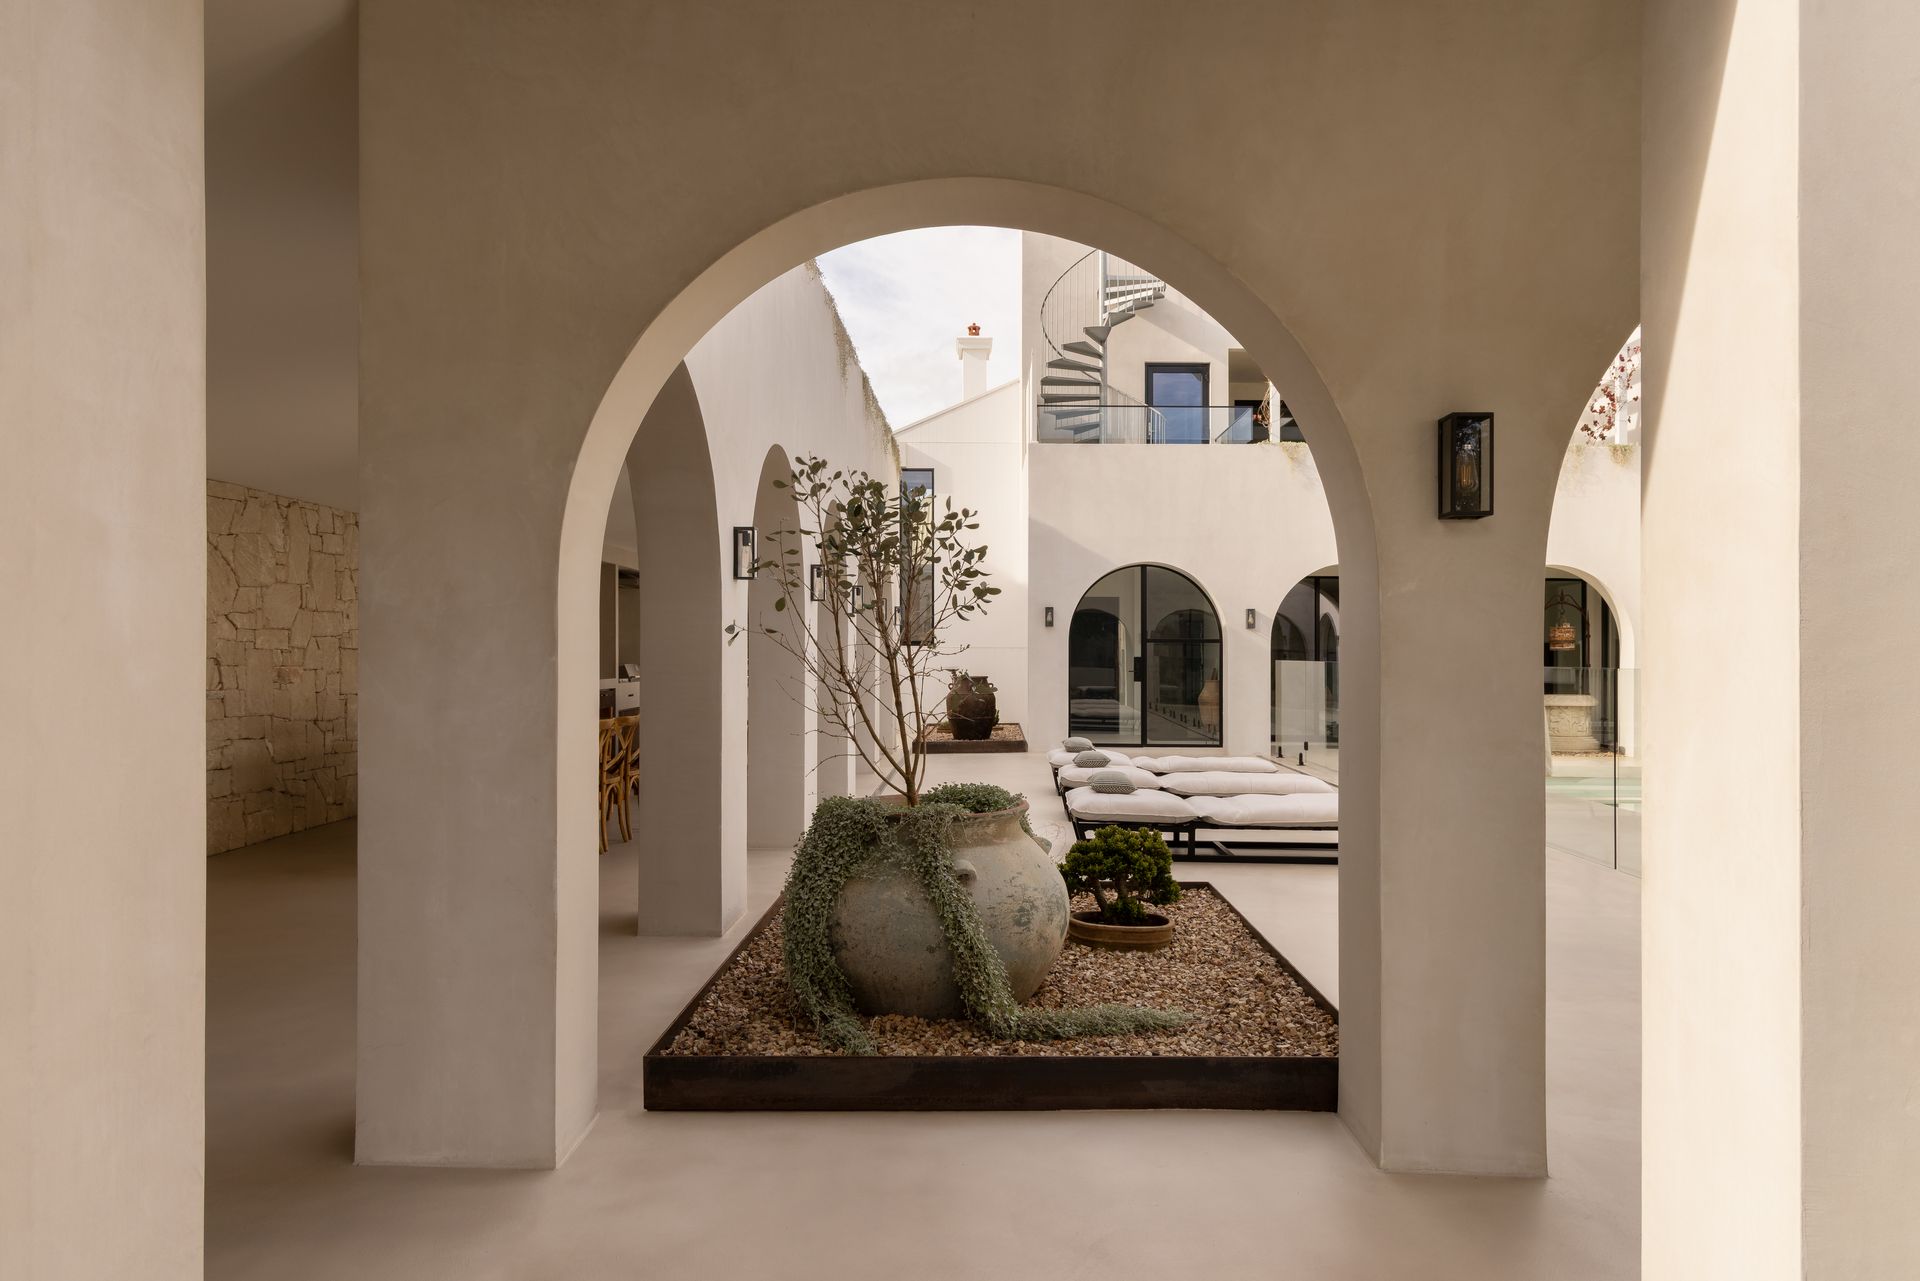
Inspired by Mediterranean villas and particularly by the timeless beauty of Italian courtyards, the design remains firmly anchored to the coastal atmosphere of Sorrento. At the heart of the project lies the courtyard, framed by a graceful arched colonnade that connects the different living areas while creating a seamless dialogue between architecture and landscape.
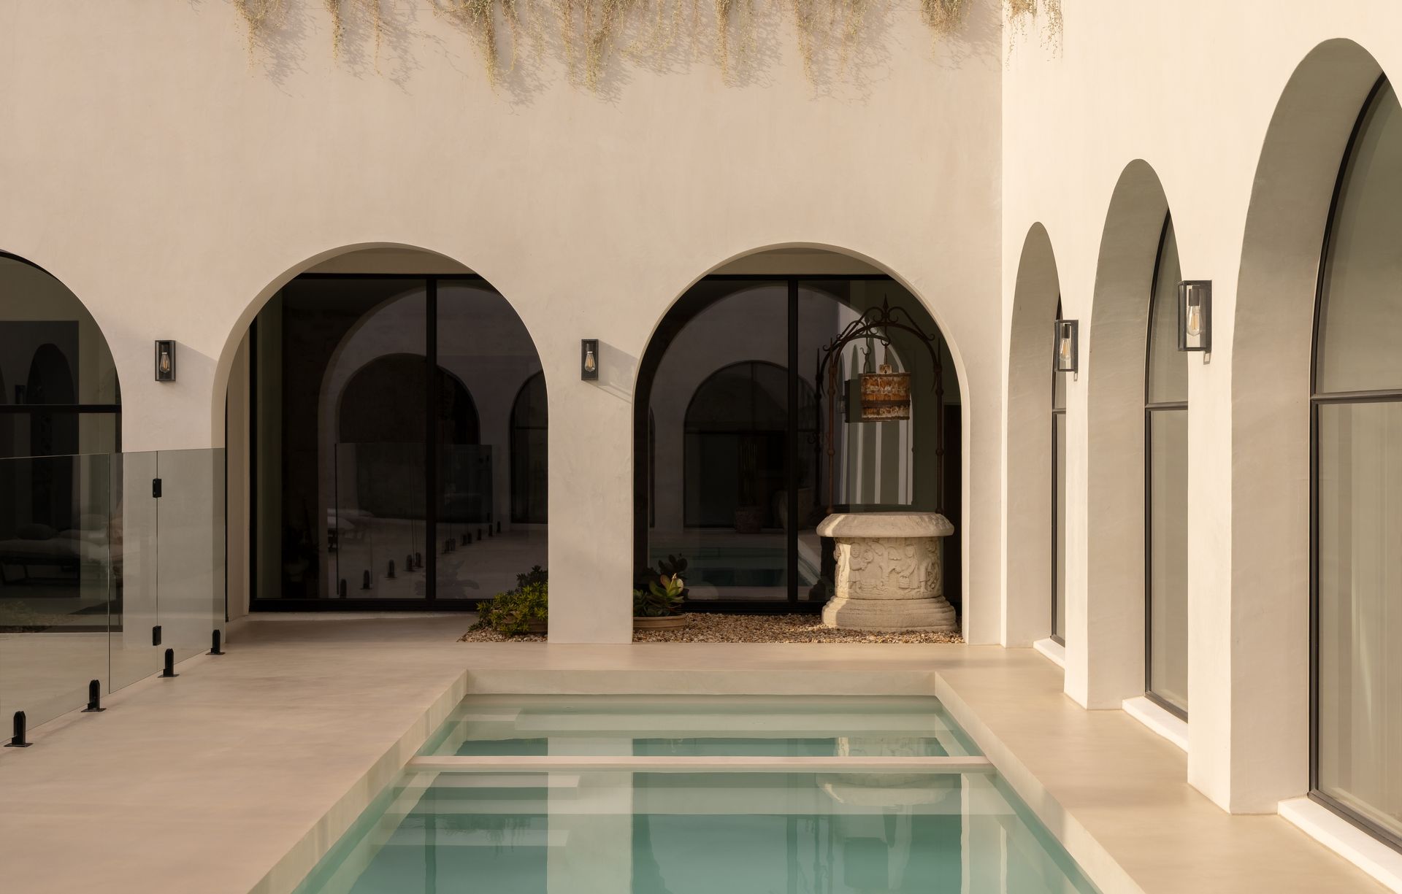
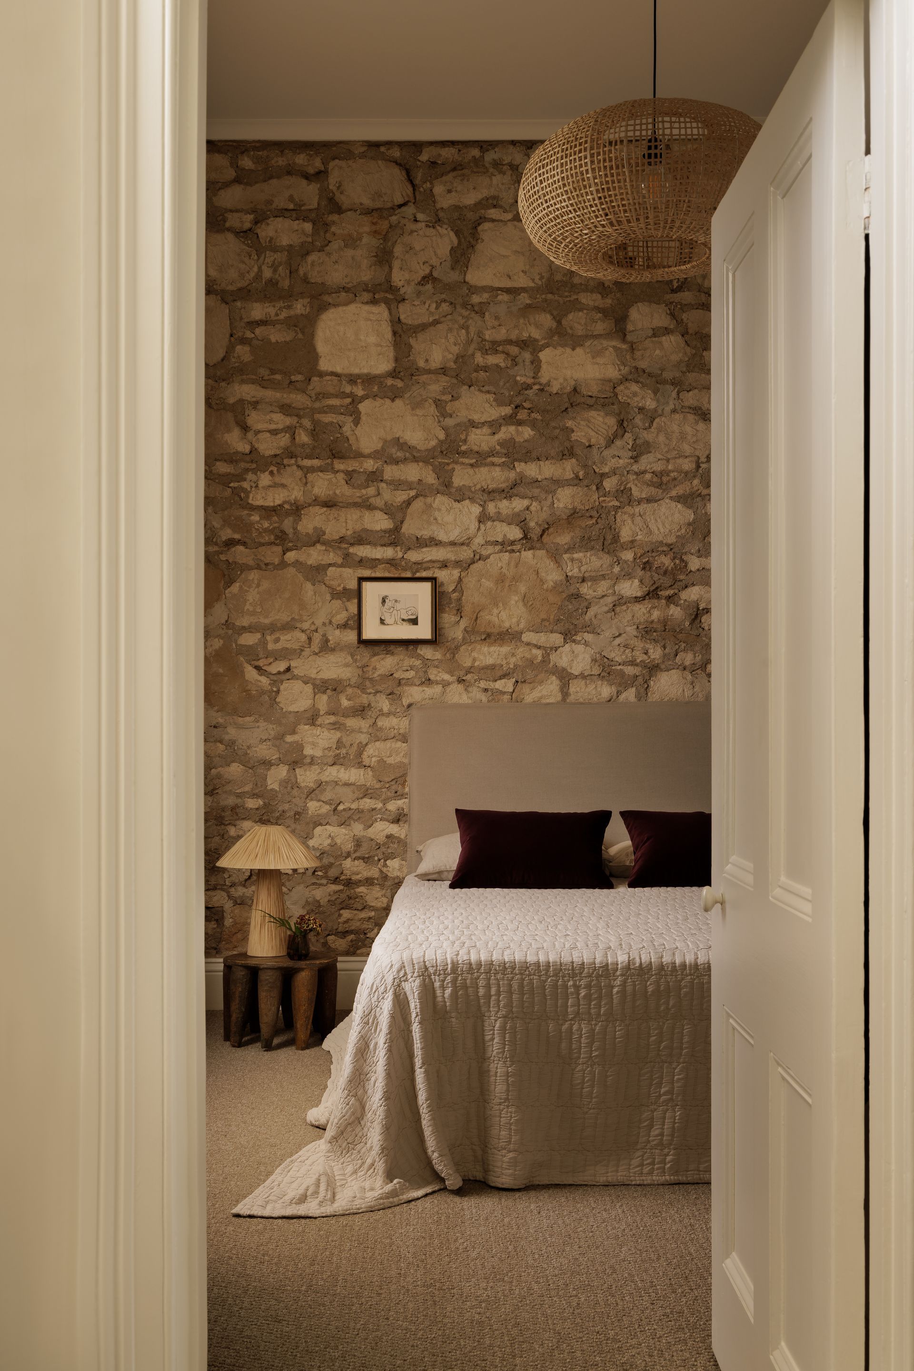
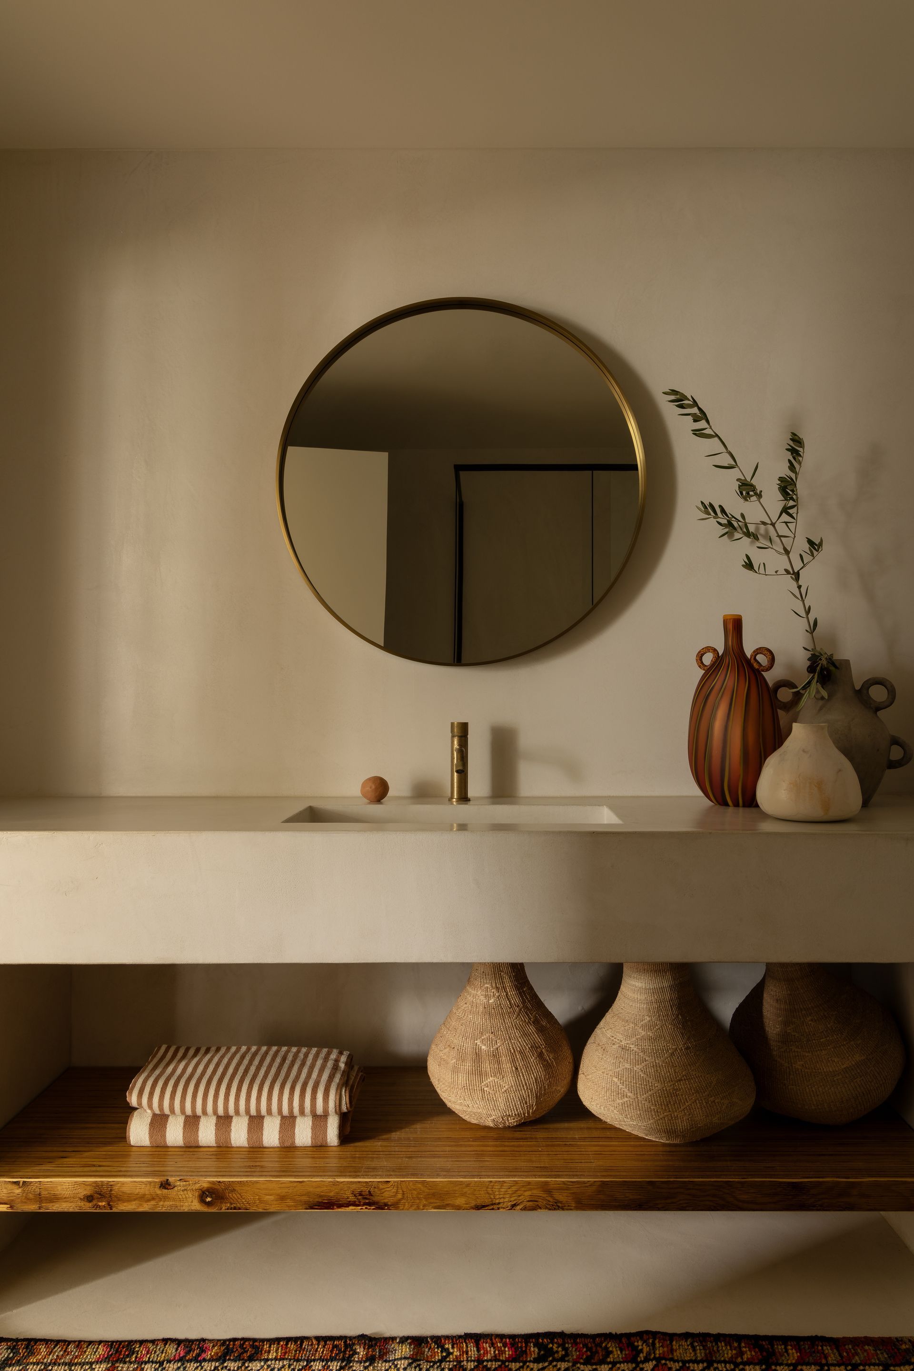
Conceived as the social core of the home, the courtyard links the outdoor dining area, swimming pool, external kitchen and guest suite, offering a space designed equally for entertaining and for relaxed everyday living during the summer months, when the residence becomes the clients’ primary home. Throughout the house, the original sandstone walls were preserved wherever possible, adding warmth and authenticity to the interiors. These historic textures are complemented by custom-colored X-Bond microcement walls carefully designed to match the tones of the sandstone, creating a subtle and sophisticated continuity between old and new, interior and exterior.
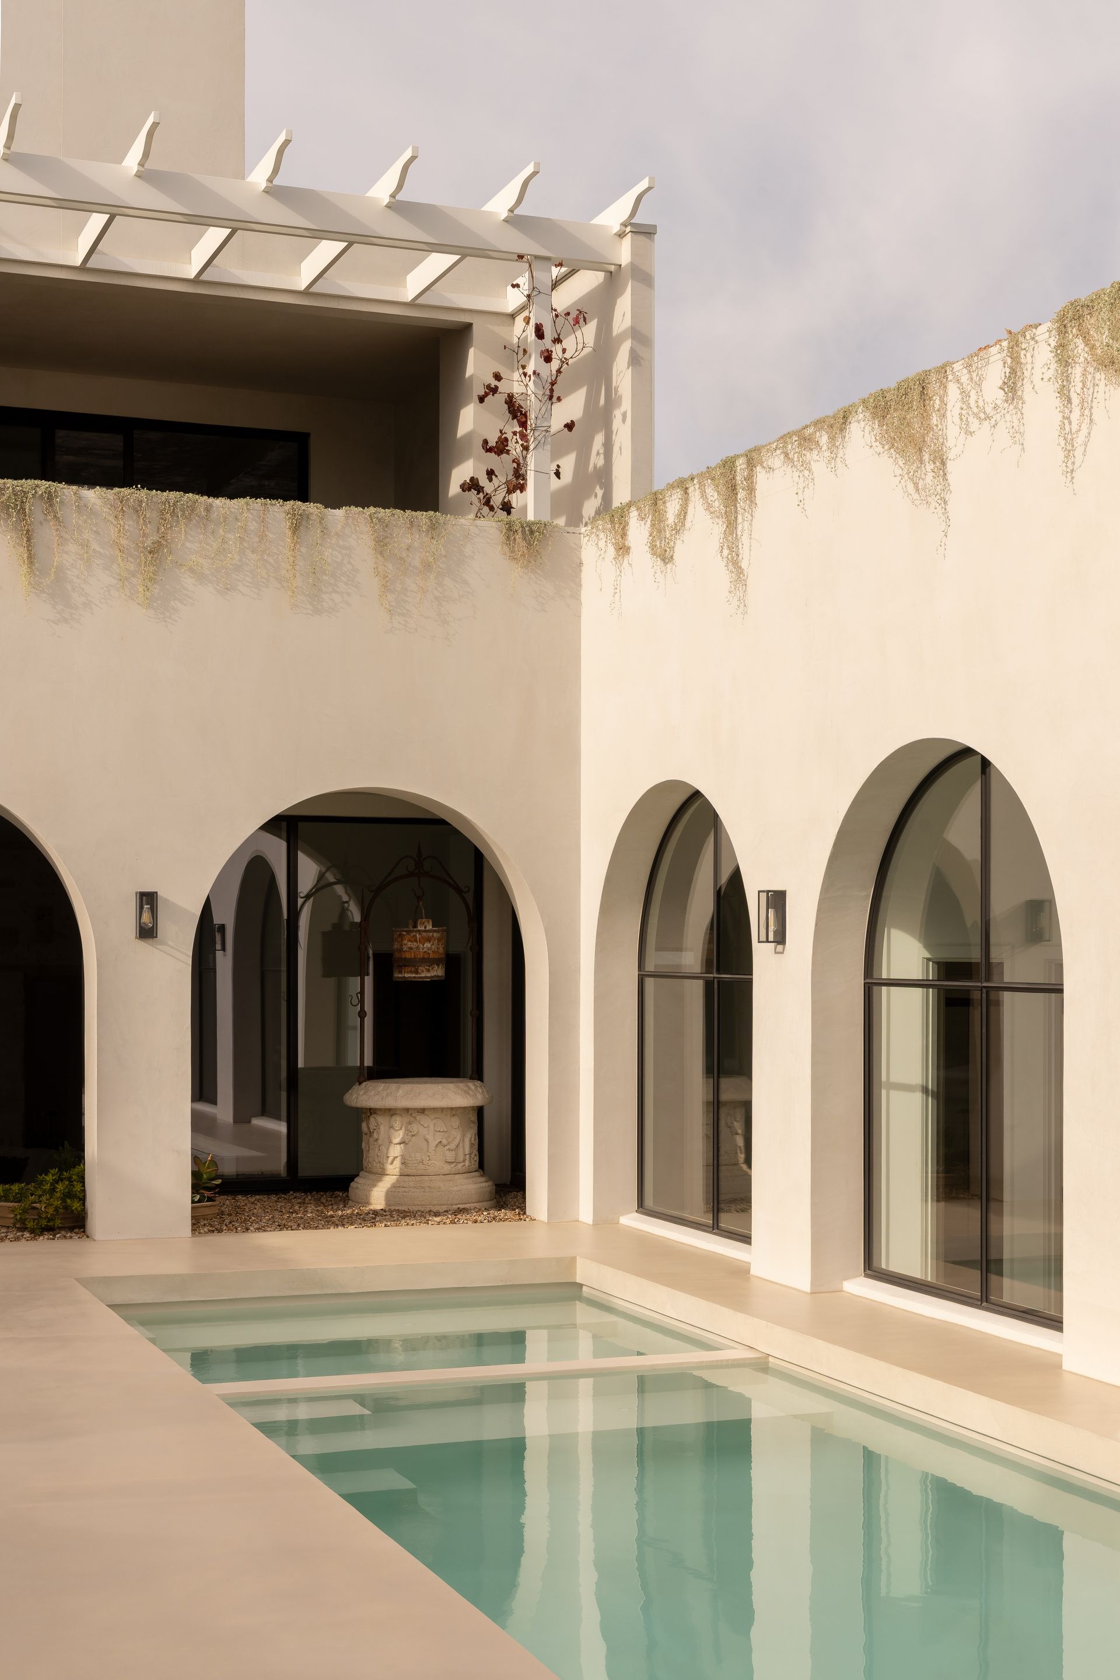
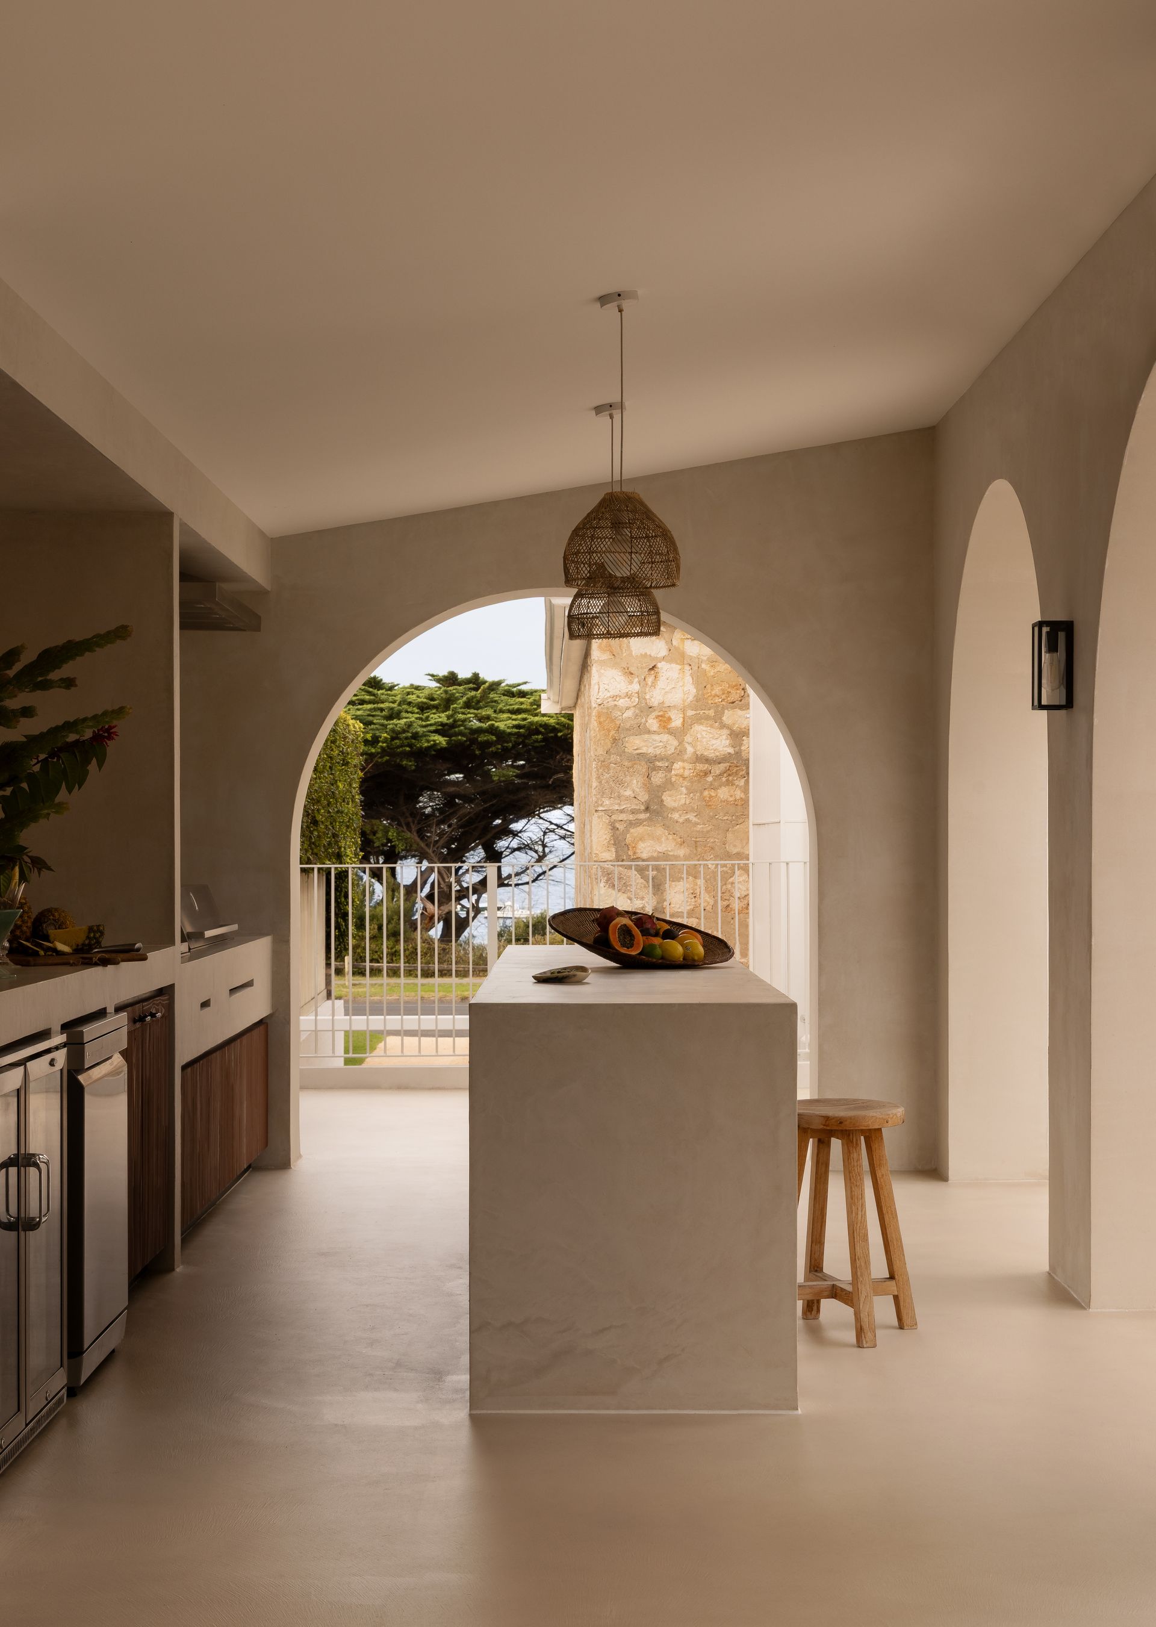
During the demolition process, the team uncovered an old well hidden beneath the structure, which was thoughtfully transformed into a wine cellar. Another emotional discovery emerged behind layers of plaster: an original handwritten note left by the builders of the house more than a century ago. Rather than removing it, the clients chose to preserve and seal the note within the new wall as a tribute to the home’s history.
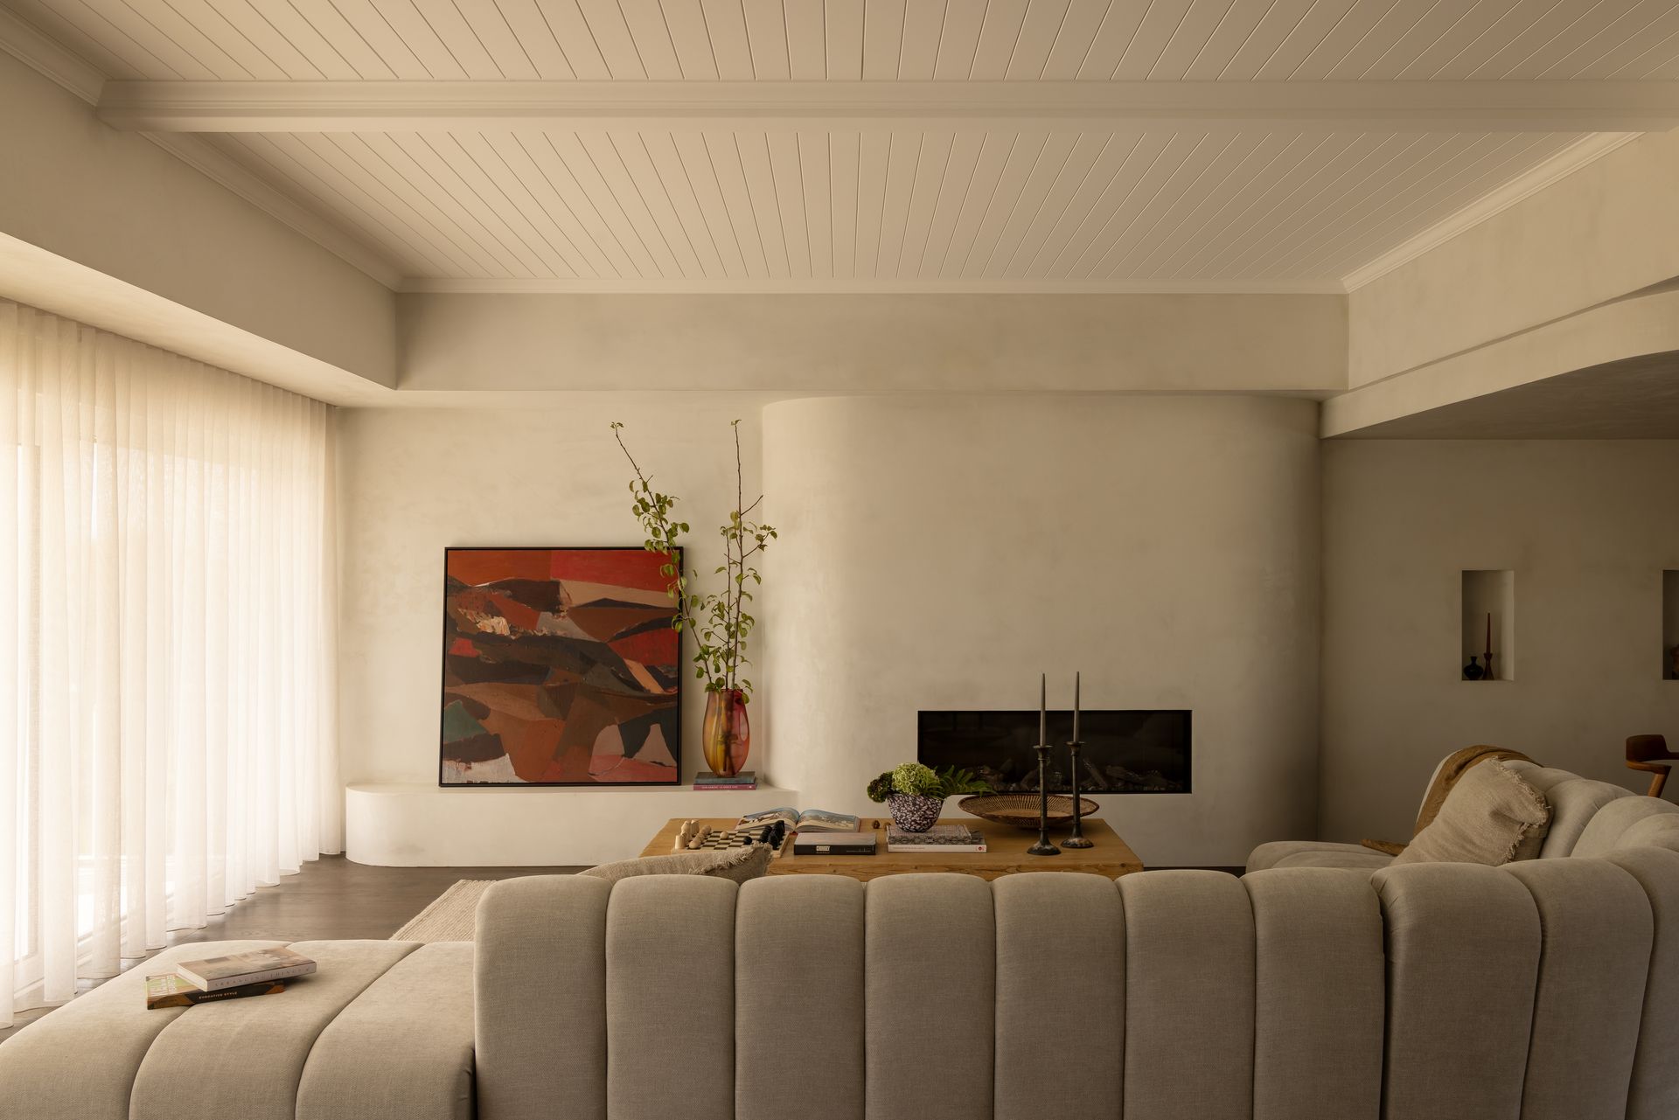
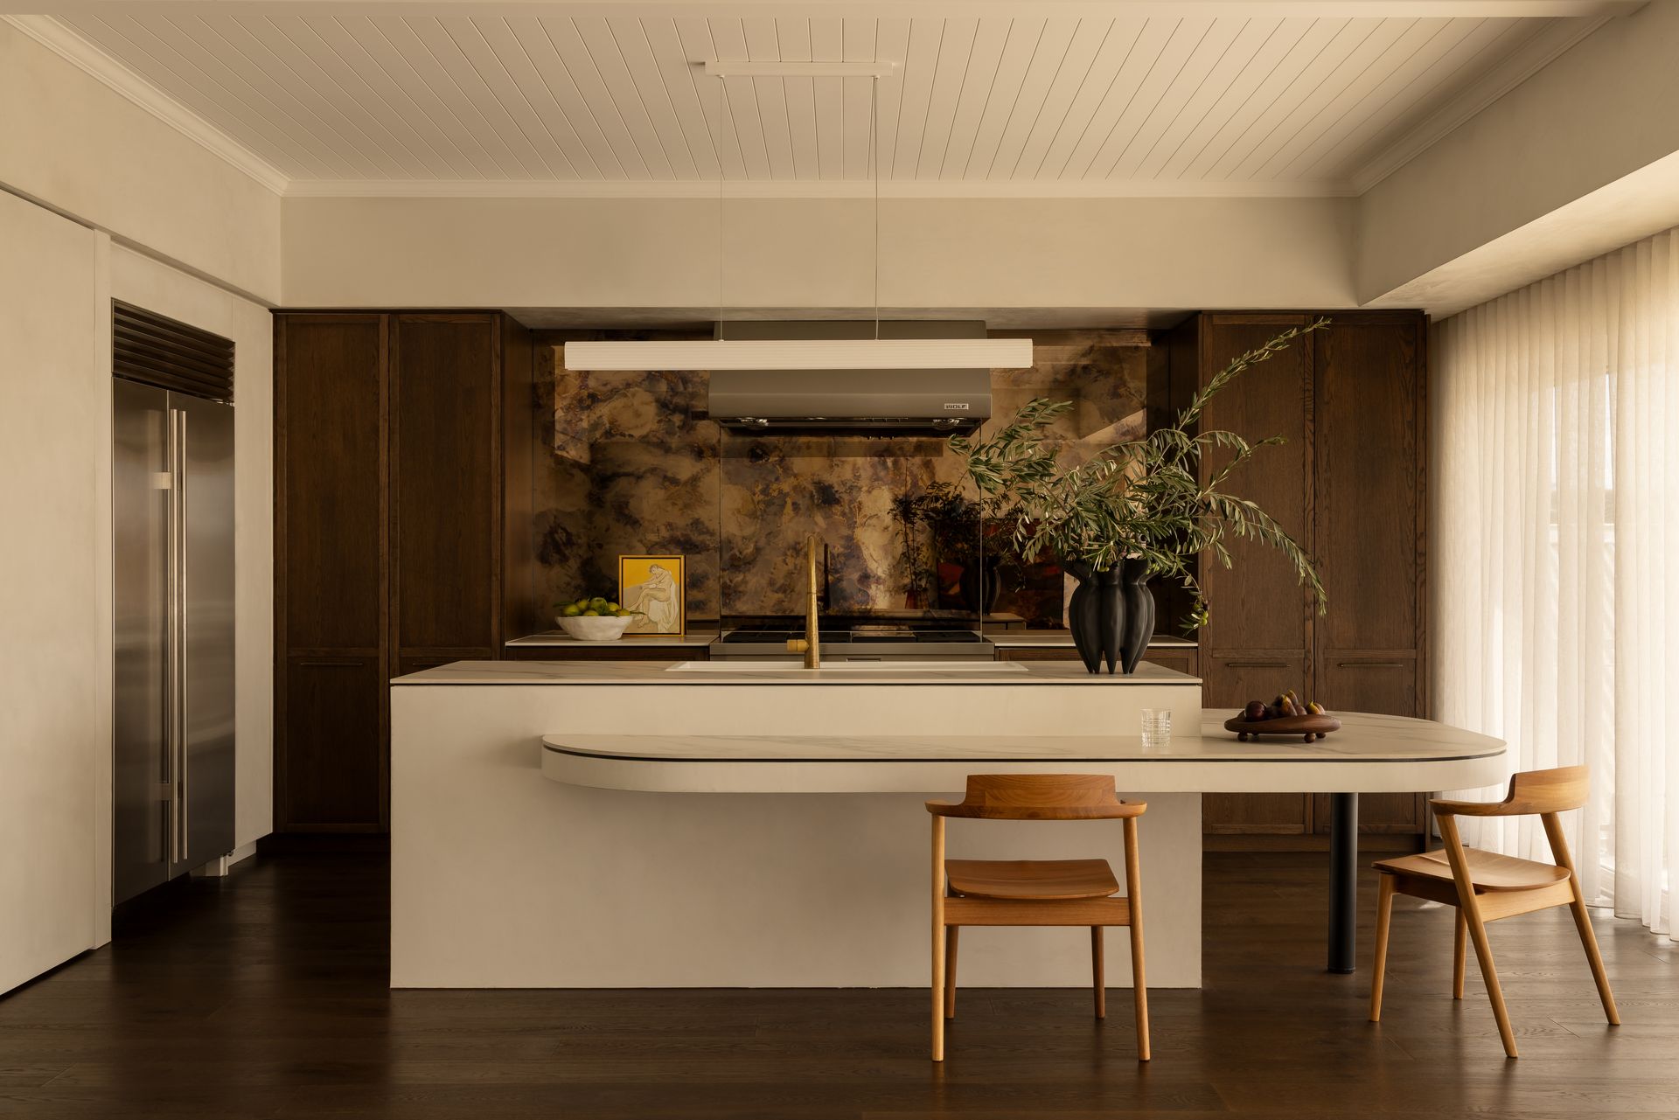
The interiors feel calm, tactile and deeply connected to their surroundings. Natural materials such as timber, linen and ceramics amplify the warmth of sunlight entering the spaces, creating an atmosphere that feels understated yet luxurious. Nothing appears excessive; every detail contributes to a slow, elegant rhythm inspired by Mediterranean living. Upstairs, what was once divided into a primary bedroom and a kitchen-dining area has been transformed into an open-plan kitchen, living and dining space overlooking the breathtaking views of Sorrento Beach. On the lower level, the original bedrooms and bathrooms retain their sandstone character while embracing a more contemporary, sanctuary-like aesthetic.
Photography Timothy Kaye
SHARE THIS
Contribute
G&G _ Magazine is always looking for the creative talents of stylists, designers, photographers and writers from around the globe.
Find us on
Latest News






Subscribe
Keep up to date with the latest trends!
Popular Posts