JW Marriot Los Cabos Beach Resort & Spa

April 21, 2021

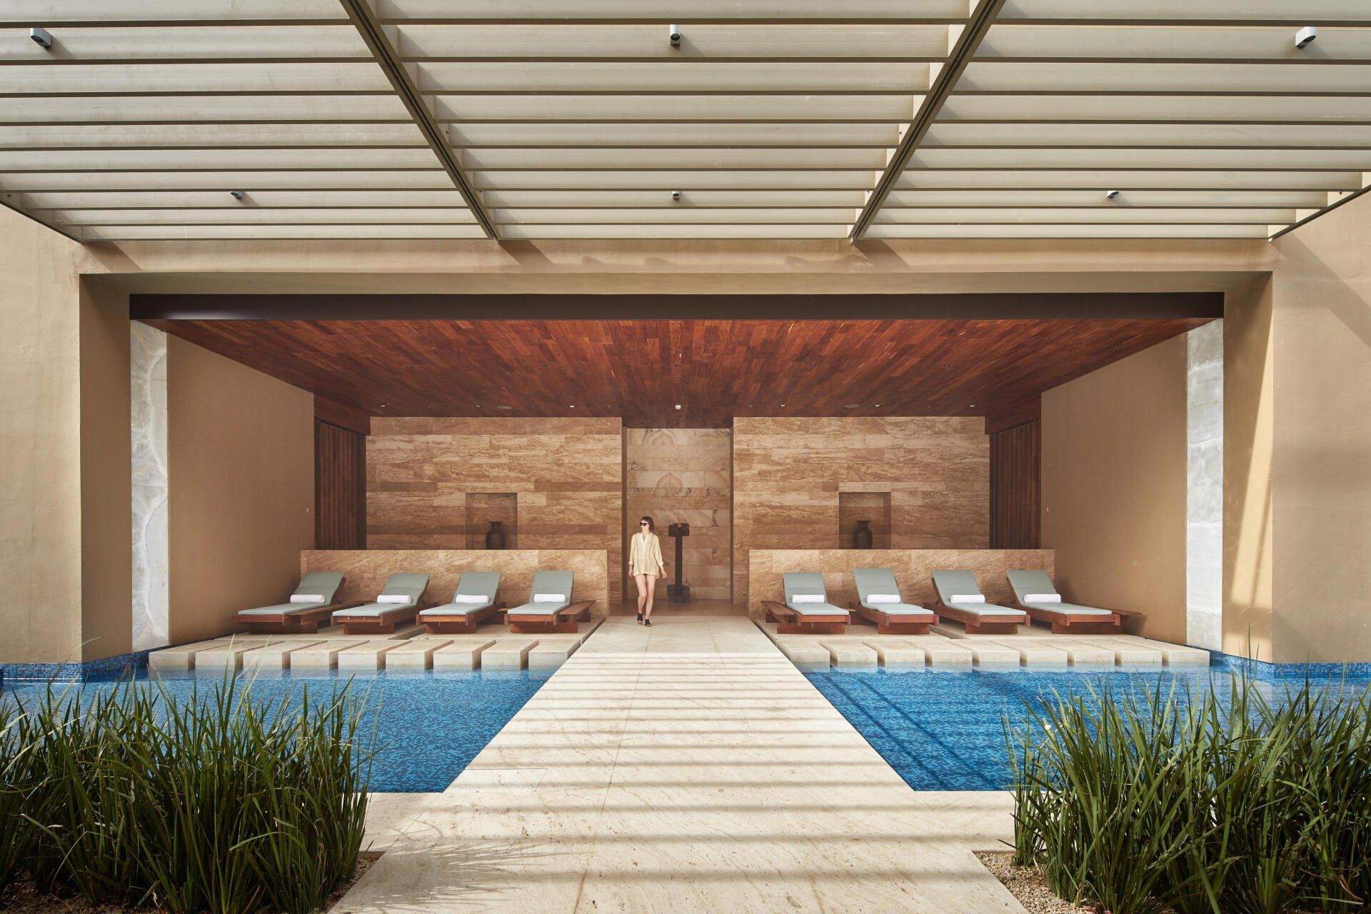
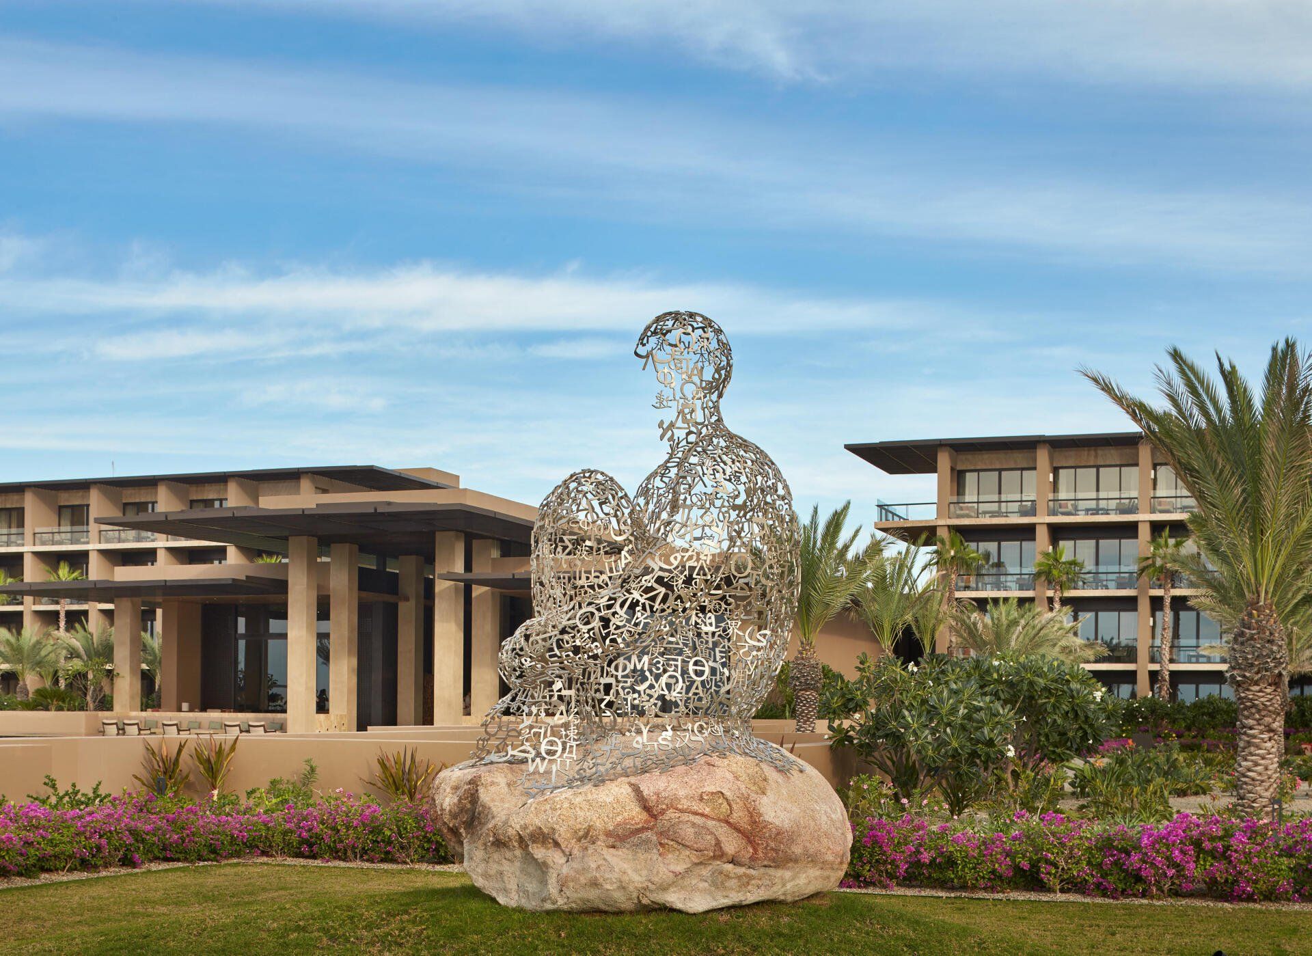
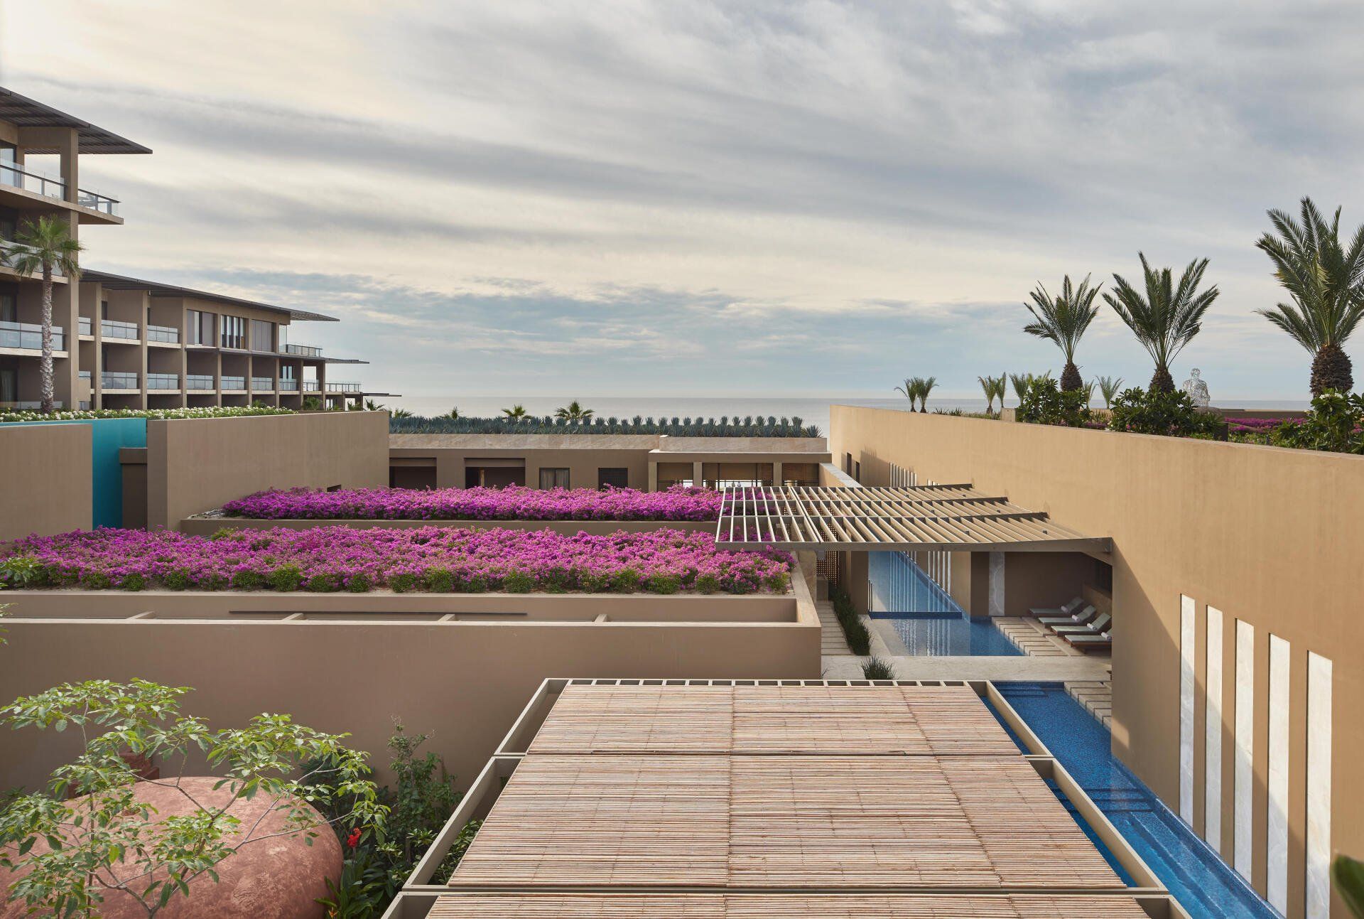
Olson Kundig presents the design of the JW Marriott Los Cabos Resort that seamlessly blends architecture and art with the site’s powerful Mexican desert landscape and an endless panorama of the Pacific Ocean.

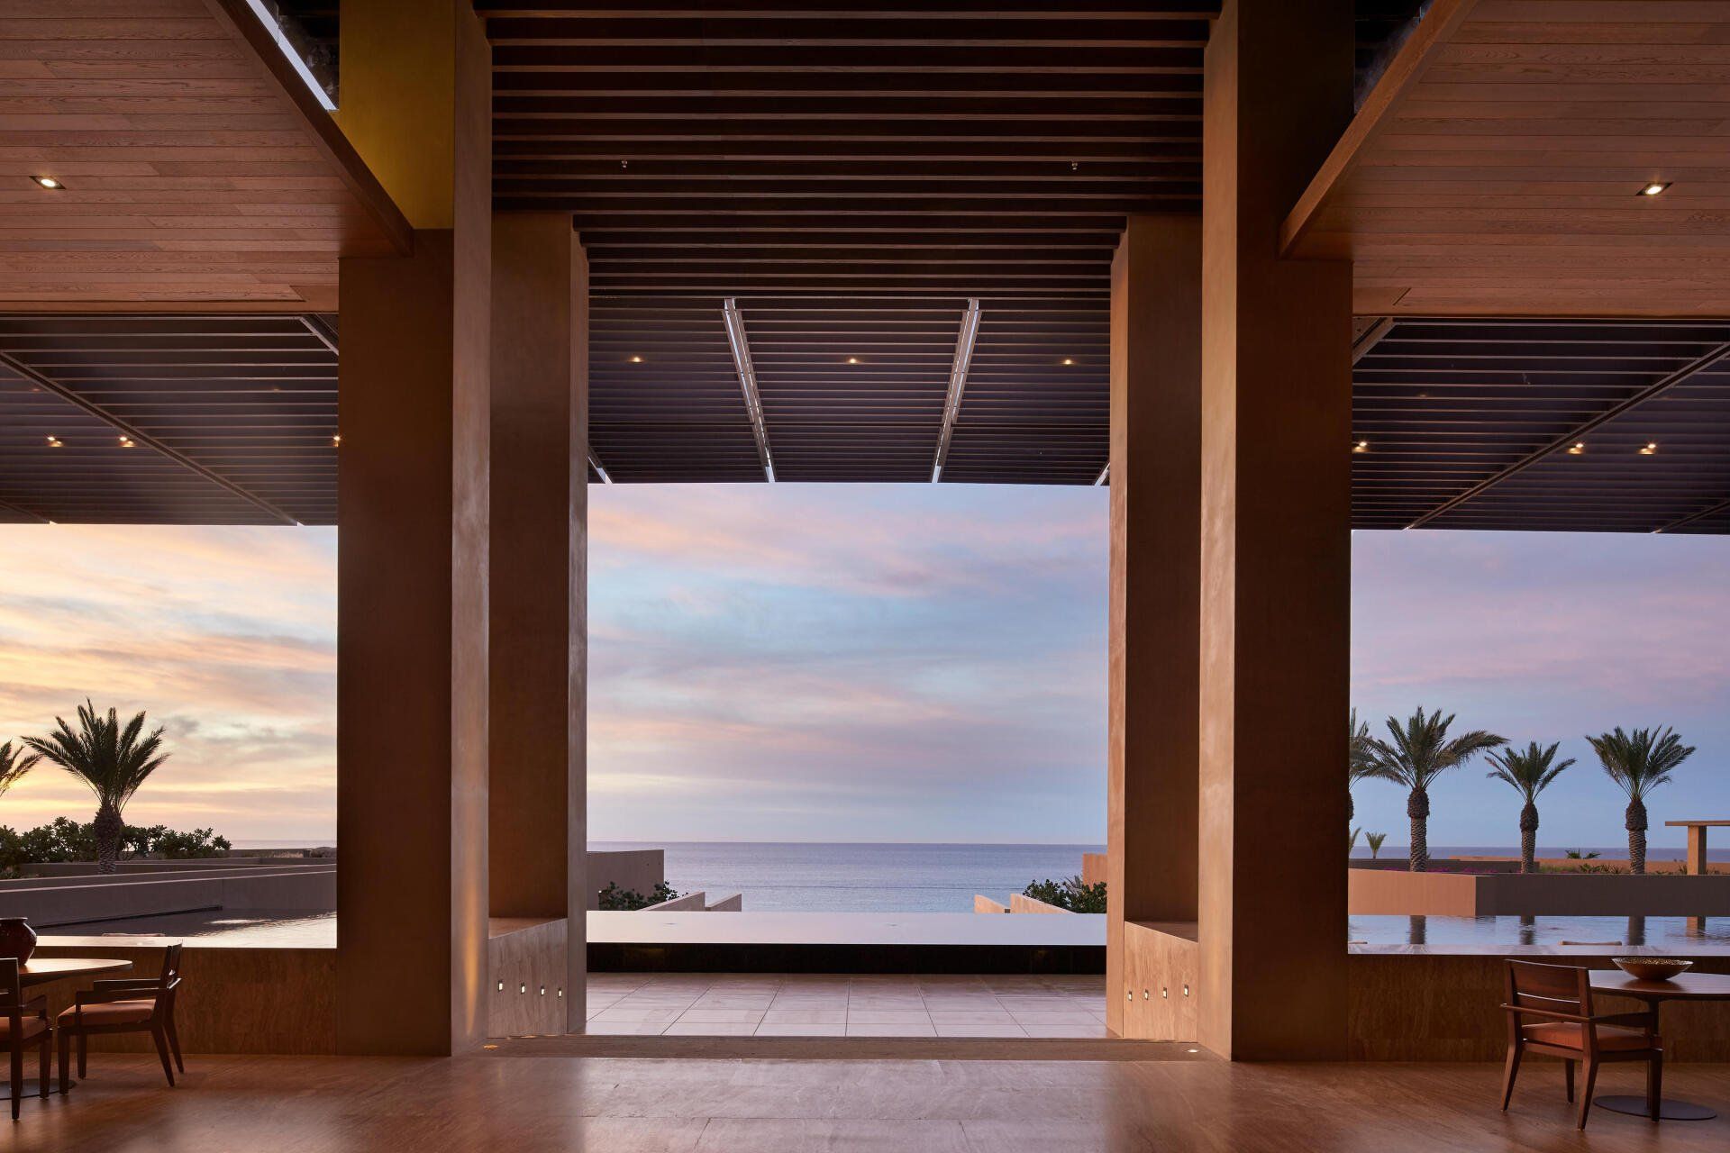
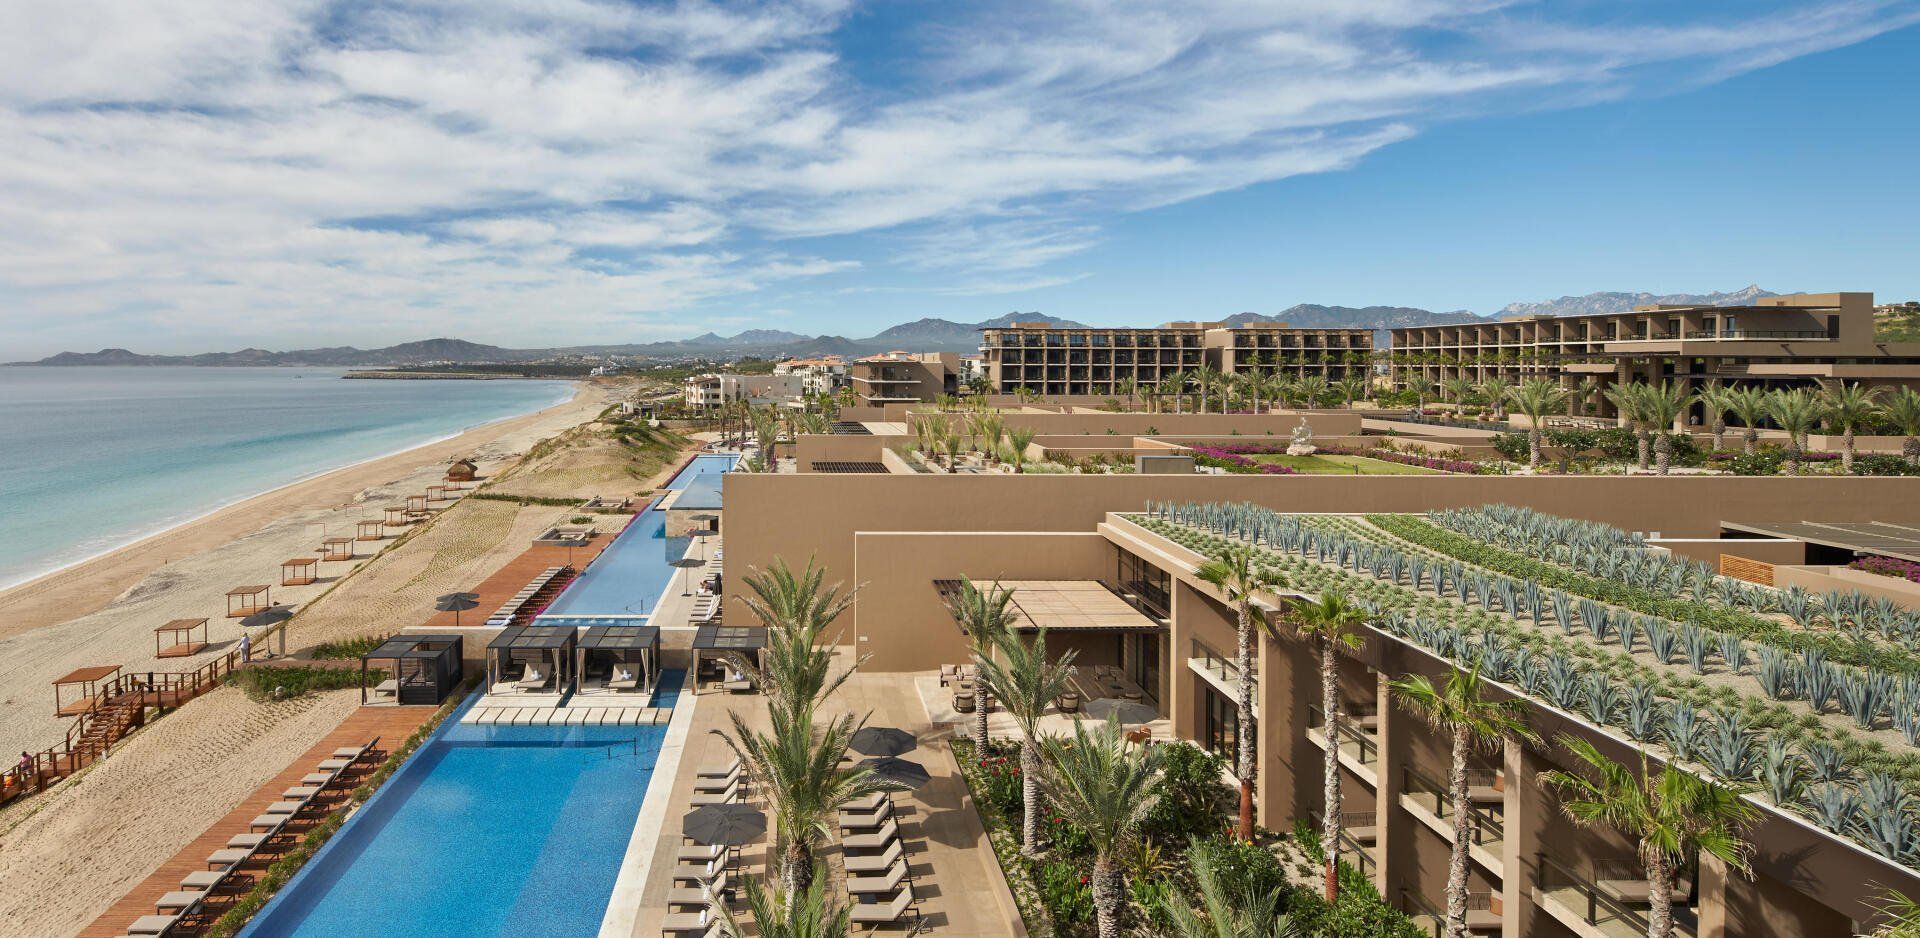
Though separated from the water by a 35-foot-tall dune, the resort creates an immediate connection from entry to the ocean through a horizon-framing main arrival hall and intuitive, adventure-evoking pathways throughout the resort.
  • Titolo diapositiva

    Scrivi qui la tua didascalia
    Pulsante
  • Titolo diapositiva

    Scrivi qui la tua didascalia
    Pulsante
  • Titolo diapositiva

    Scrivi qui la tua didascalia
    Pulsante
  • Titolo diapositiva

    Scrivi qui la tua didascalia
    Pulsante
  • Titolo diapositiva

    Scrivi qui la tua didascalia
    Pulsante


“To me, being close to nature is the greatest luxury in the world. The design of the JW Marriott is intended to create an intimate relationship with this spectacular natural setting.“
- Jim Olson, FAIA, Design Principal
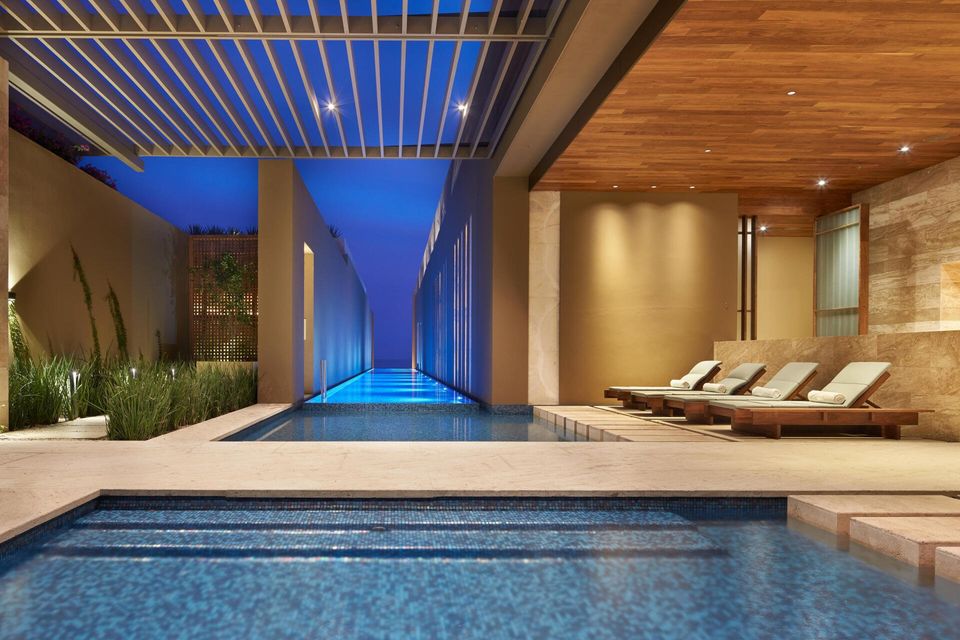


The grandeur of the 299-room, the 561,000-square-foot resort is honed to an intimate scale starting with the entry hall where a cadence of tall columns inspired by pre-Columbian architecture draws visitors forward. Just past the main entrance, two separate infinity pools appear to join, creating a visual connection to the ocean beyond. The horizon takes center stage from nearly every place in the resort. As guests move throughout the property, they are greeted with unexpected views of the water, framed by native landscaping.
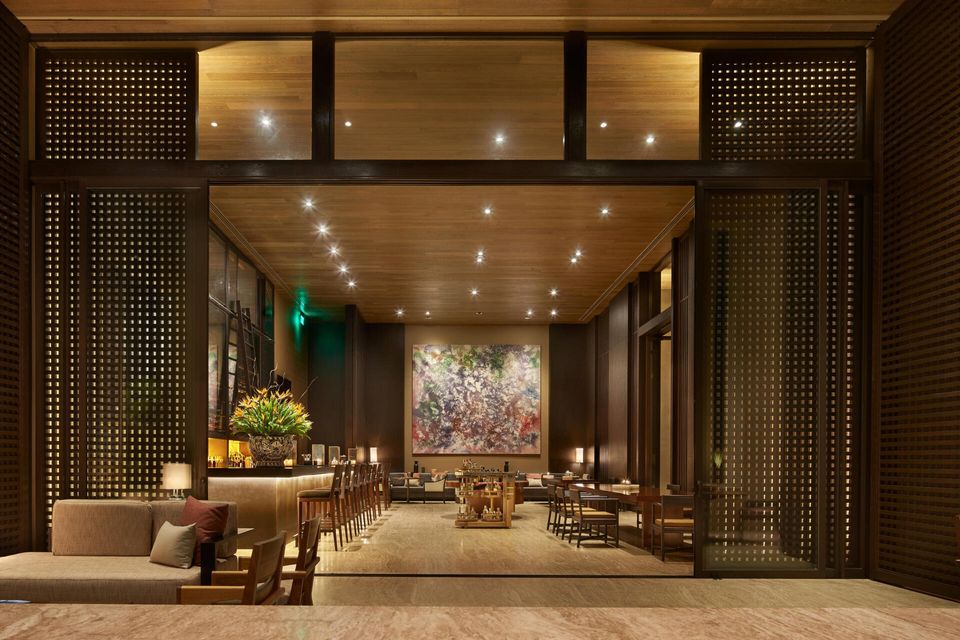


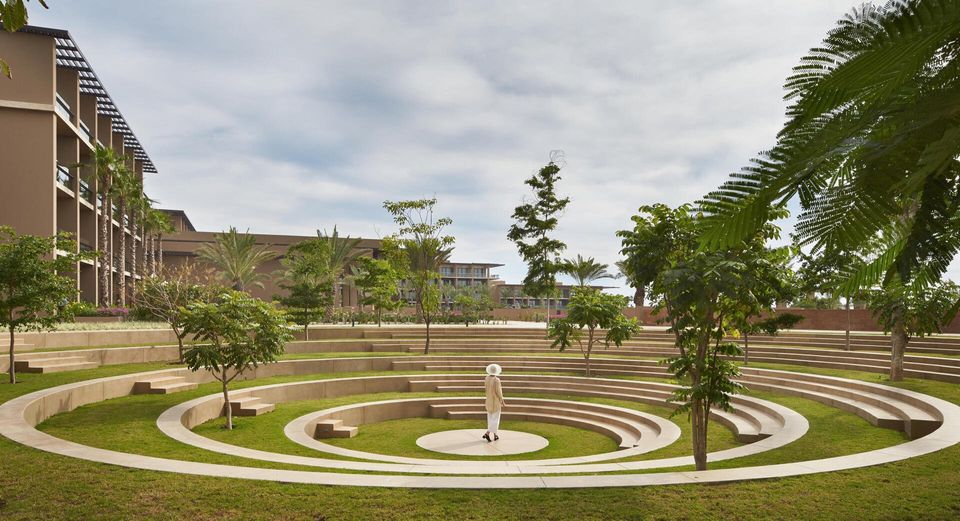
Smooth concrete and stucco buildings throughout the complex, whose color was derived from the sand of the surrounding desert, were designed to appear native to the site. Open travertine-covered hallways and floors combined with local soil aggregates, further blur the physical boundaries of indoors and outdoors, site and architecture. Specially commissioned artworks from Mexican artists including Jaume Plensa, Jorge Yázpik, and Sam Falls are woven throughout the interior and exterior spaces of the resort, as well as individual guest rooms.
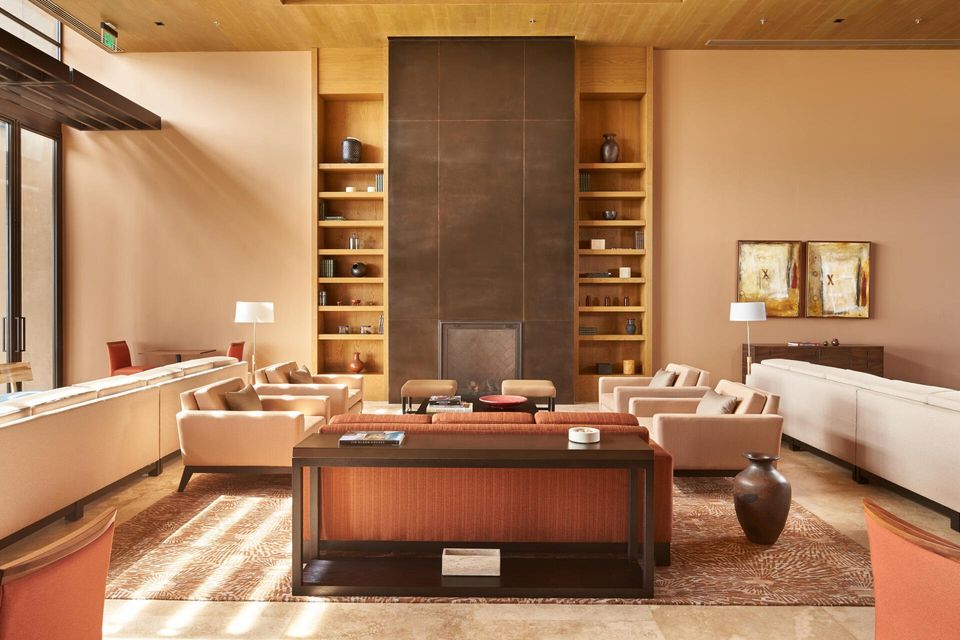


“My main inspiration was the power of the ocean and bringing its power into every part of this hotel. When you move through the spaces, there are always moments where your eye can focus on the outdoors. The architecture is designed to frame nature.“
- Jim Olson
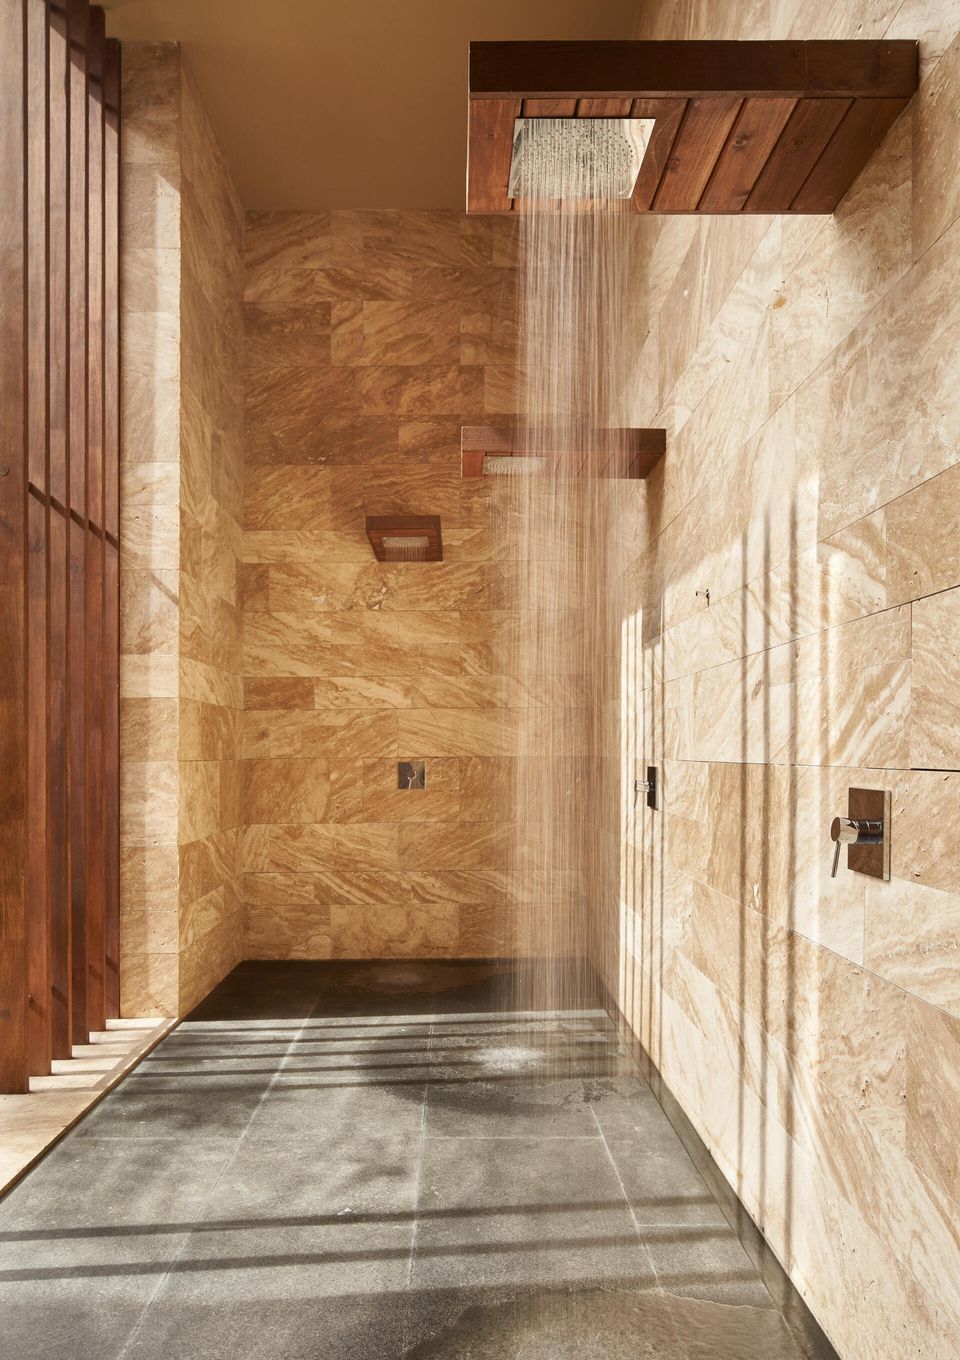


Address  Lázaro Cárdenas Sn, El Medano Ejidal, Marina, 23410 - Cabo San Lucas, B.C.S., Mexico  www.marriott.com
Photography  Benjamin Benschneider
Architecture & Interior Design  Olson Kundig  www.olsonkundig.com

SHARE THIS

 Contribute

G&G _ Magazine is always looking for the creative talents of stylists, designers, photographers and writers from around the globe.

WRITE US

 Find us on

Latest News

By G&G _ Magazine June 30, 2026
As global demand for halal products reaches unprecedented levels, the highly anticipated MEGA HALAL Bangkok, alongside with the concurrent MEGA SHOW Bangkok, this July establishes Thailand as the definitive trade capital of ASEAN, providing a truly international sourcing and networking marketplace for the global halal industry. 
By G&G _ Magazine June 29, 2026
 Interior architecture studio El Departamento has completed the design of the new Nude Project’s flagship store on Boters Street in Barcelona.
By G&G _ Magazine June 29, 2026
Building on What's Already There As this year's LIV Hospitality Design Awards winners settle into the wider conversation, certain patterns become difficult to ignore. Properties built for warm-climate escape recur across the list. Sustainability surfaces less as a stated goal than as a working method. And several of the strongest projects are renovations rather than new builds. Read together, the winners point toward where hospitality design is heading as the year continues. Designed for the Season Several of this year's winners speak directly to the season ahead. Kona Village , on Hawaii's Big Island, reimagines an 81-acre resort around the history of Kaupulehu, led by Greg Warner and Mike McCabe of Walker Warner. The rebuilt property includes 150 traditional guest hale, a new spa, and five restaurants and bars—two of which carry over from the original resort. Rather than a wholesale reinvention, the project reads as a continuation: a property rebuilt around what made the original site significant in the first place.
By G&G _ Magazine June 29, 2026
One Desk designed the interiors of a house in Hornówek, near Warsaw, for a couple working in the film and television industry, together with their four-legged family members. The project reflects a cinematic sensibility translated into residential design, combining functional elegance, warm atmospheres, and bespoke details that respond to the creative lifestyle of its inhabitants.
By G&G _ Magazine June 26, 2026
The leading trade platform for the lifestyle industry Interior Lifestyle China will return to the Shanghai Exhibition Centre from 8 to 10 October 2026, presenting a curated selection of global products and new designs.
By G&G _ Magazine June 26, 2026
On Norway’s western coastline, where fjords, trade routes, and ancestral narratives have shaped generations, GCR Design AS / Gunvor C Røkholt approaches interior architecture as cultural stewardship. Recognized by Luxury Lifestyle Awards with the title of Best Contemporary Residential Interior Design in Norway for Project KYN , the studio’s work reflects a disciplined commitment to preserving heritage through active, contemporary use.
MORE

 Subscribe

Keep up to date with the latest trends!

Receive a dose of inspiration directly into your mailbox!

 Popular Posts

By G&G _ Magazine July 1, 2026
Located in the heart of Las Salesas, one of Madrid’s most sophisticated and creative districts, Only YOU Boutique Hotel Madrid embodies a refined vision of contemporary urban luxury.
By G&G _ Magazine June 29, 2026
Building on What's Already There As this year's LIV Hospitality Design Awards winners settle into the wider conversation, certain patterns become difficult to ignore. Properties built for warm-climate escape recur across the list. Sustainability surfaces less as a stated goal than as a working method. And several of the strongest projects are renovations rather than new builds. Read together, the winners point toward where hospitality design is heading as the year continues. Designed for the Season Several of this year's winners speak directly to the season ahead. Kona Village , on Hawaii's Big Island, reimagines an 81-acre resort around the history of Kaupulehu, led by Greg Warner and Mike McCabe of Walker Warner. The rebuilt property includes 150 traditional guest hale, a new spa, and five restaurants and bars—two of which carry over from the original resort. Rather than a wholesale reinvention, the project reads as a continuation: a property rebuilt around what made the original site significant in the first place.
By G&G _ Magazine September 11, 2025
At M&O September 2025 edition, countless brands and design talents unveiled extraordinary innovations. Yet, among the many remarkable presences, some stood out in a truly distinctive way. G&G _ Magazine is proud to present a curated selection of 21 Outstanding Professionals who are redefining the meaning of Craftsmanship in their own unique manner, blending tradition with contemporary visions and eco-conscious approaches.