



Architecture of Movement
In Kyiv, Ater Architects projected Integral Fitness Studio, seamlessly integrated with G.Bar, as a contemporary environment where movement, beauty and holistic wellbeing come together.

Defined by soft minimalism, tactile natural materials and a carefully balanced atmosphere, the interior moves beyond the conventional language of fitness environments to create a setting that feels calm, grounded and sensorial. Rather than treating wellbeing solely as the purpose of the space, the project explores how architecture itself can contribute to it. Material textures, restrained forms and a serene visual language work together to influence the way the interior is perceived and experienced, turning Integral Fitness Studio into a place where sensory comfort and design become closely interconnected. Indeed, at the heart of the studio’s design lies an organic geometry. Rounded corners soften the perception of space, while fluid, curvilinear shapes give furniture and details a distinctive sense of movement.
Entrance Area
The first thing that catches guests' attention is an organically shaped mirror framed in a bold, vibrant hue. Set against soft drapery and ambient lighting, it not only reflects but also immerses visitors in the studio’s serene atmosphere.
Reception & Waiting Area
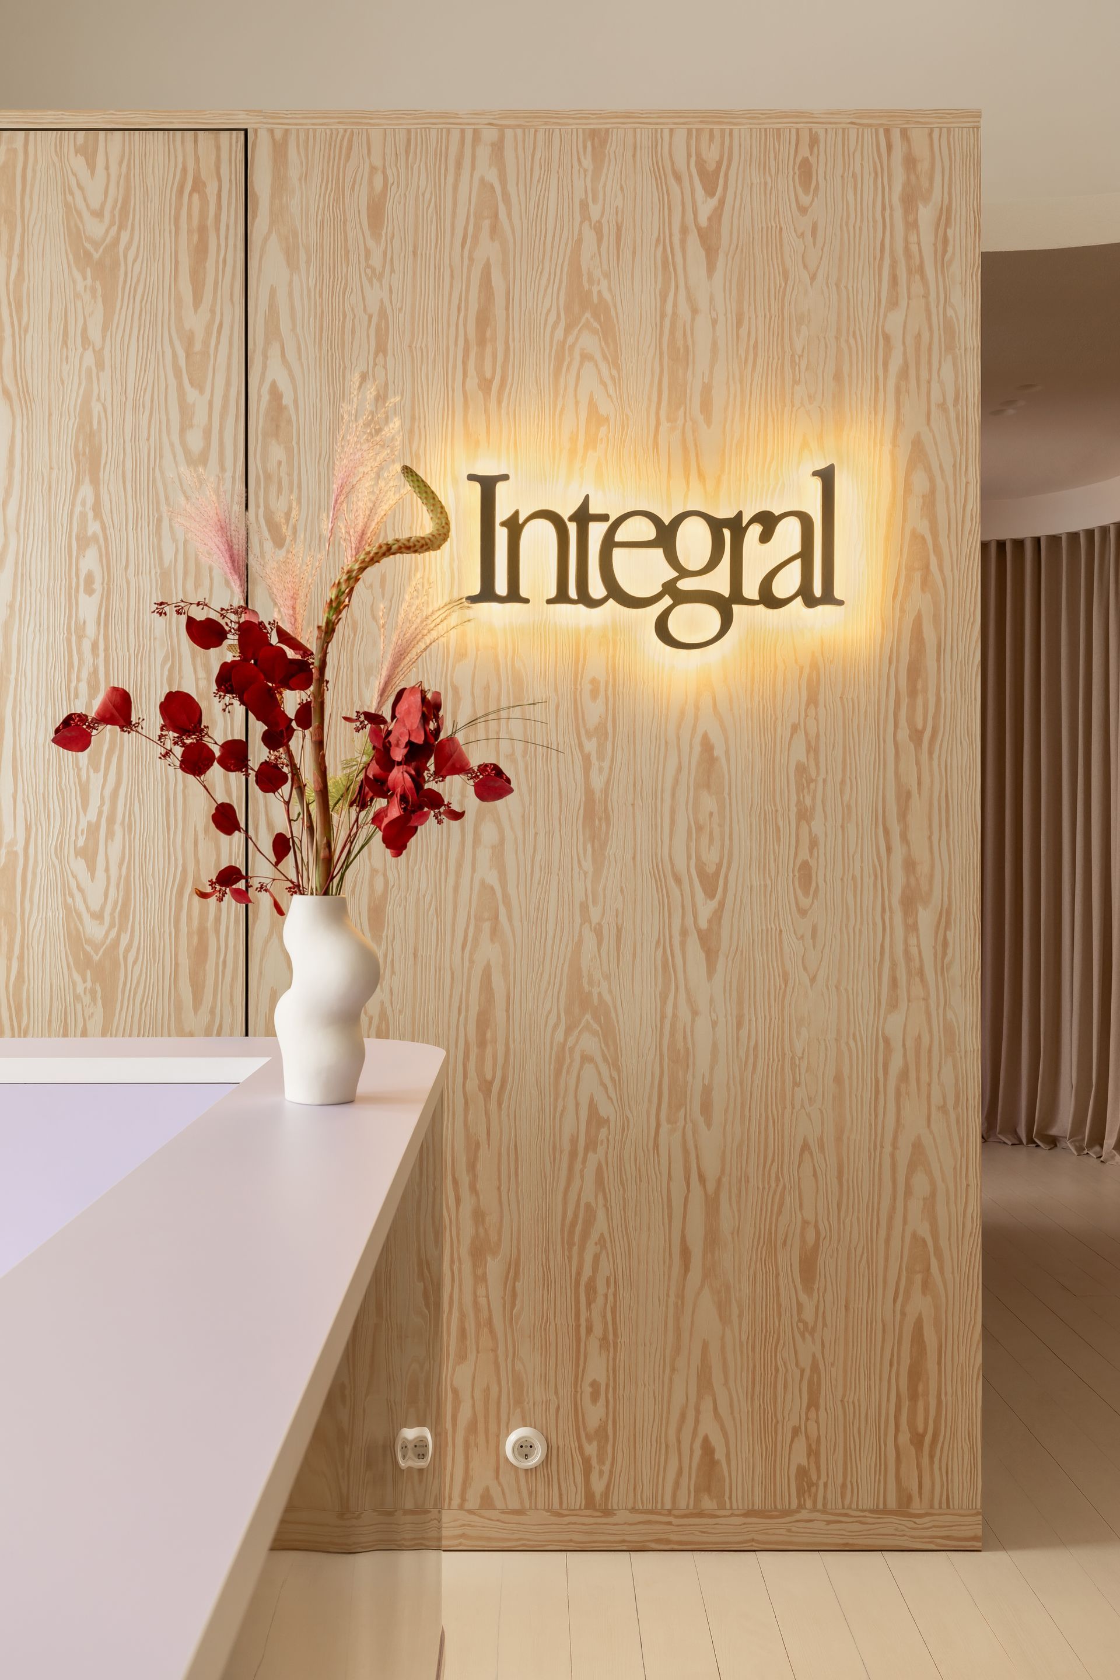
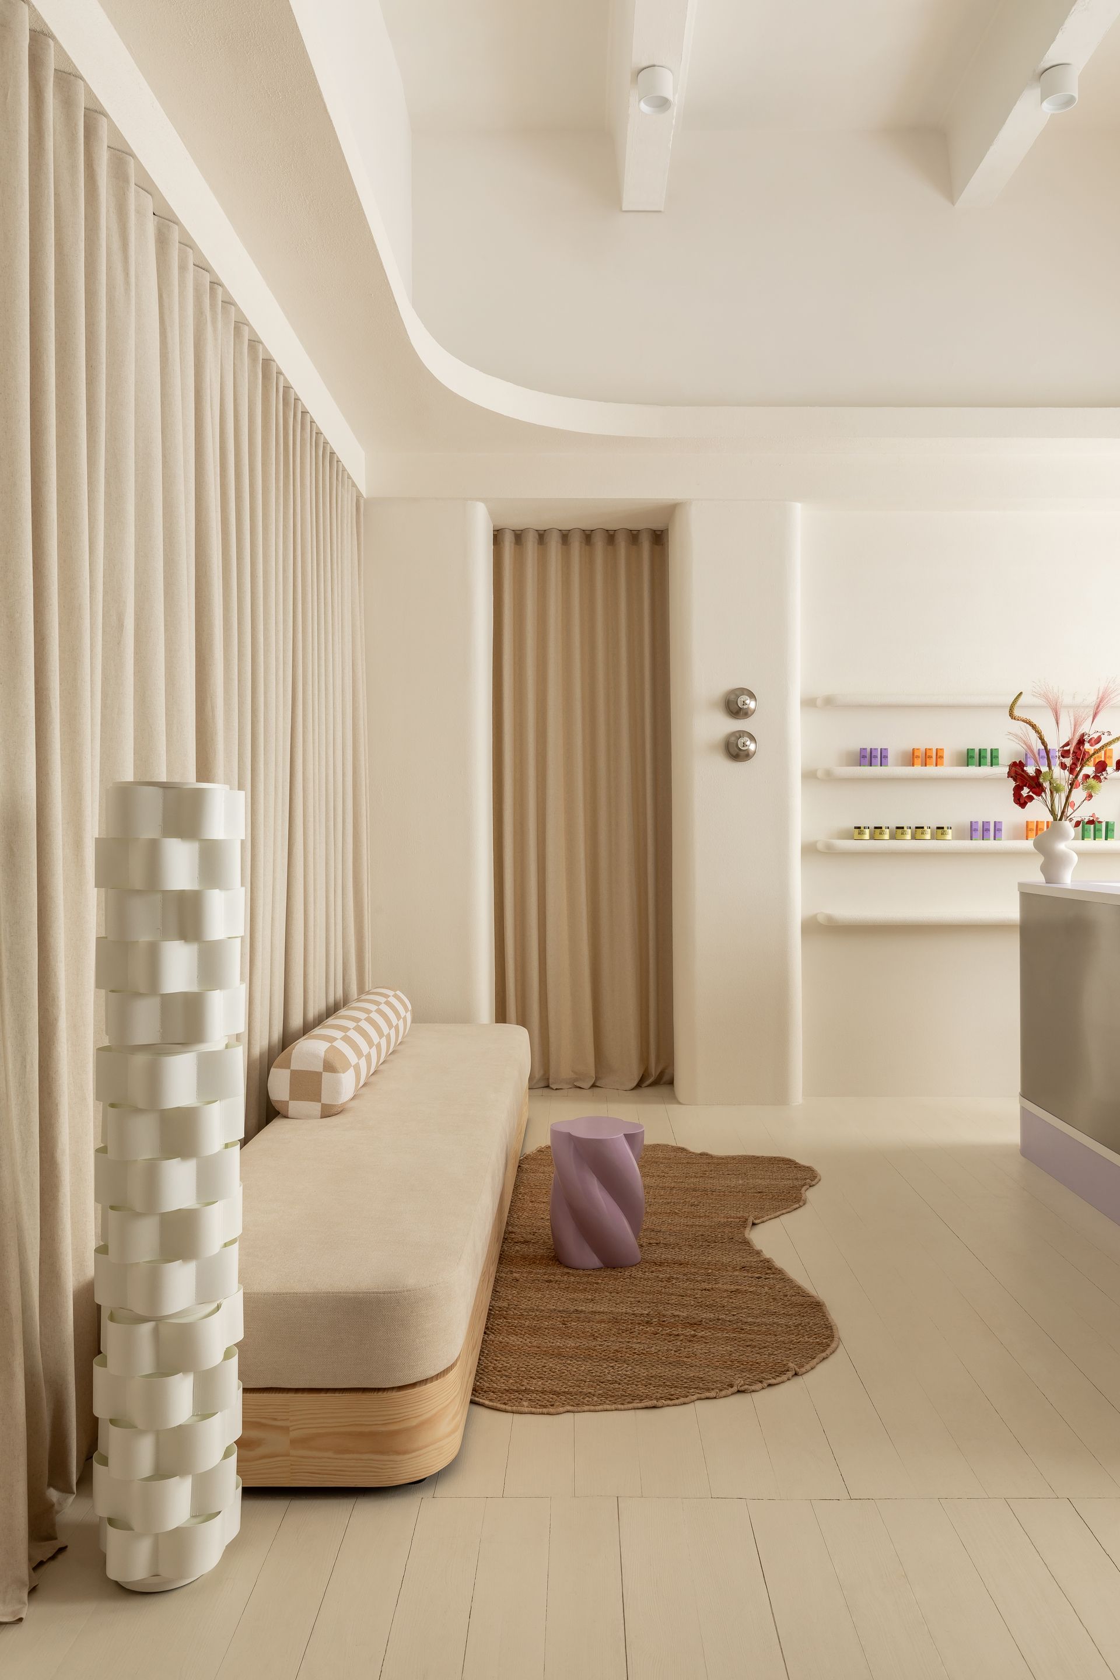
A blend of soft tones and fluid, organic shapes creates a welcoming atmosphere, inviting visitors to explore the space and discover its playful details and textures. The stainless steel reception desk and metal wall sconces reflect warm light, adding depth and a sense of intimacy. Adjacent to the reception, the retail area features curved shelves seamlessly integrated into the walls, drawing attention to the brand’s vibrant products. The waiting area is thoughtfully composed of a small textured sofa with a bolster pillow and a striking purple accent table. A natural jute rug and a sculptural floor lamp complete the setting, tying the elements together through curvilinear forms. Heavy linen curtains softly enclose the space, leading guests toward the changing area.

The studio’s concept is rooted in tactility, expressed through natural textures and surfaces. White pine planks give the flooring a sense of lightness, while eco-friendly marmoleum ensures comfort during practice. Textured plaster adds depth, and wooden elements with patterned veneer enhance the organic aesthetic.
Changing Room & Showers
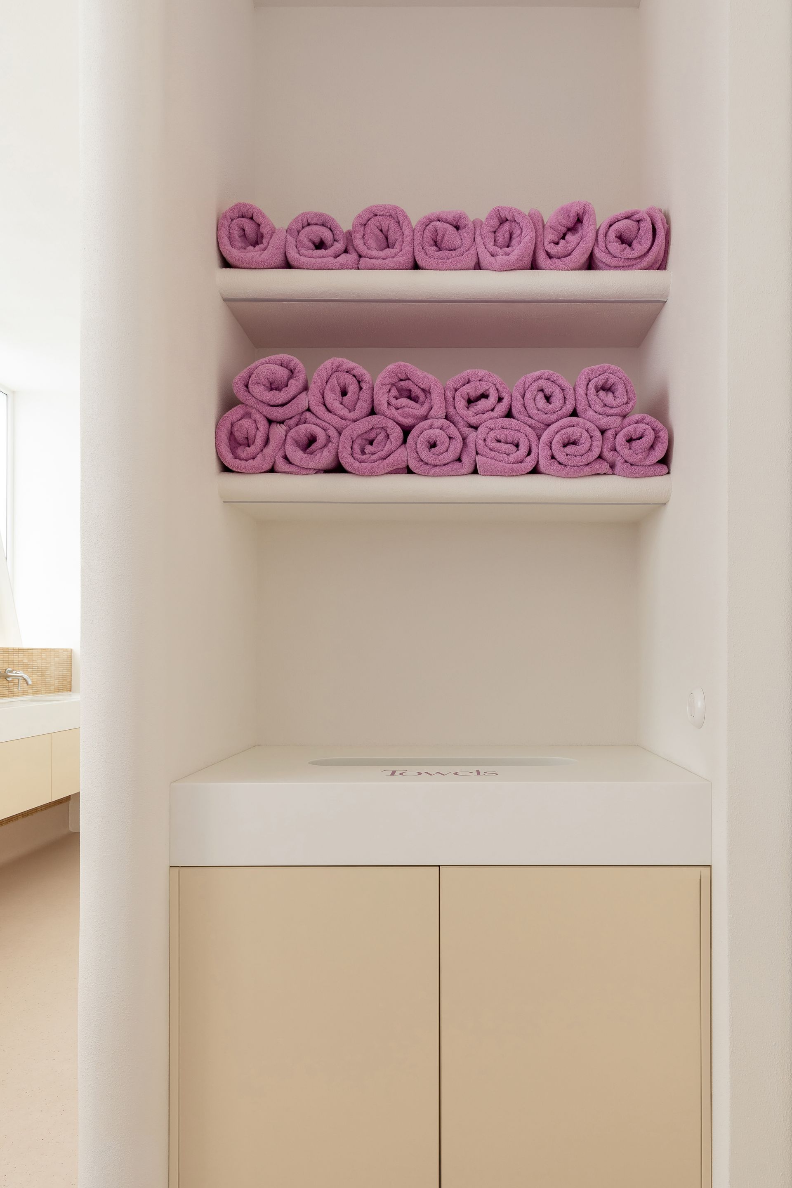
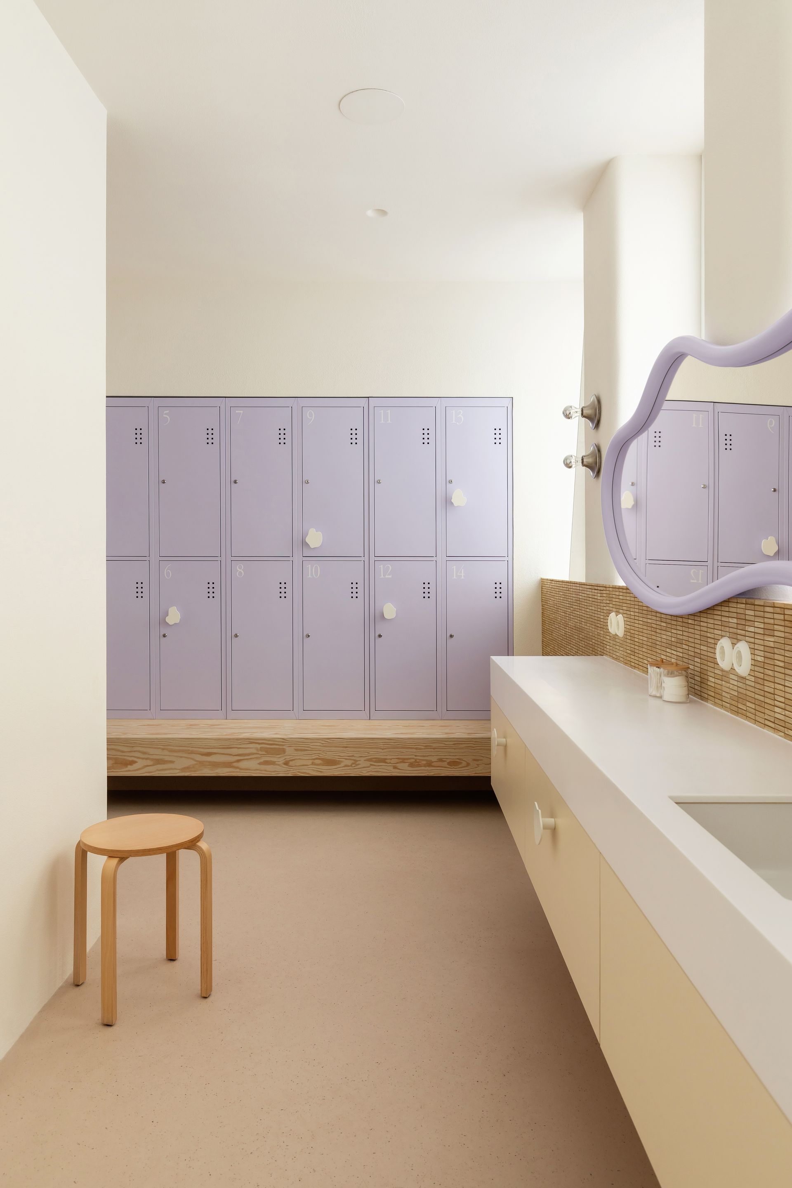
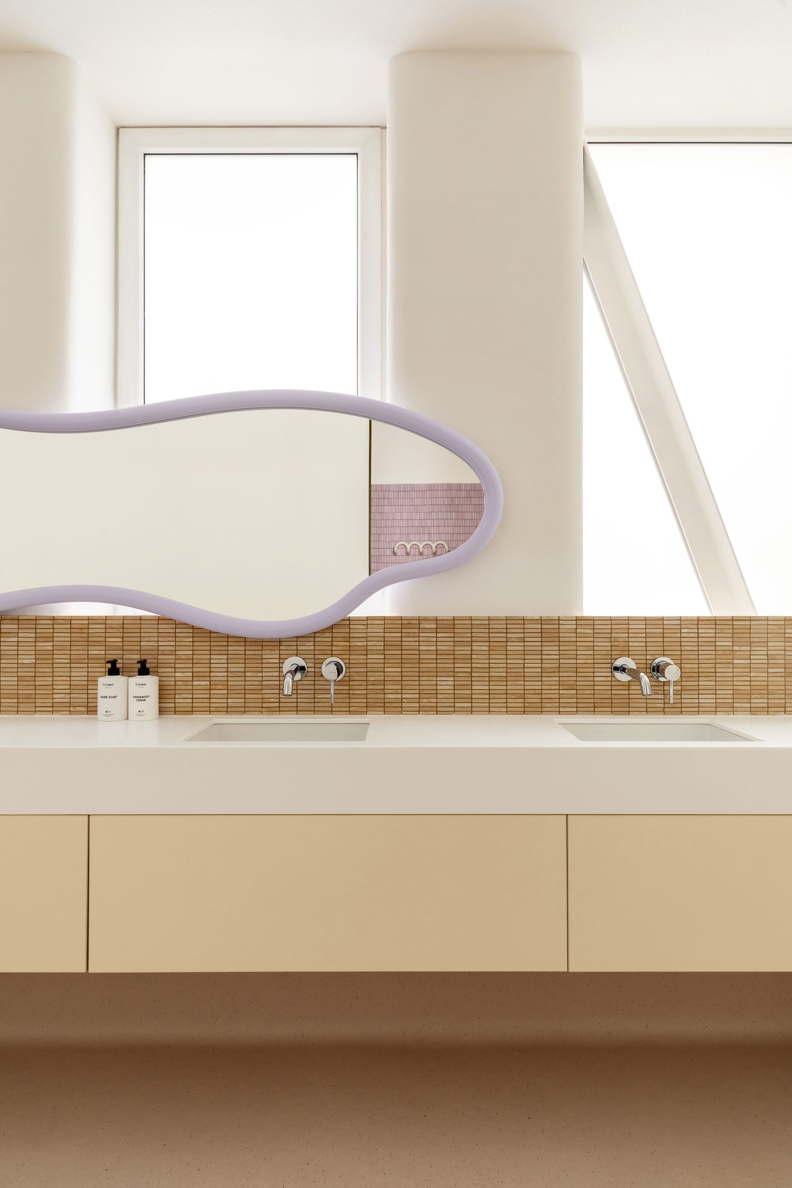
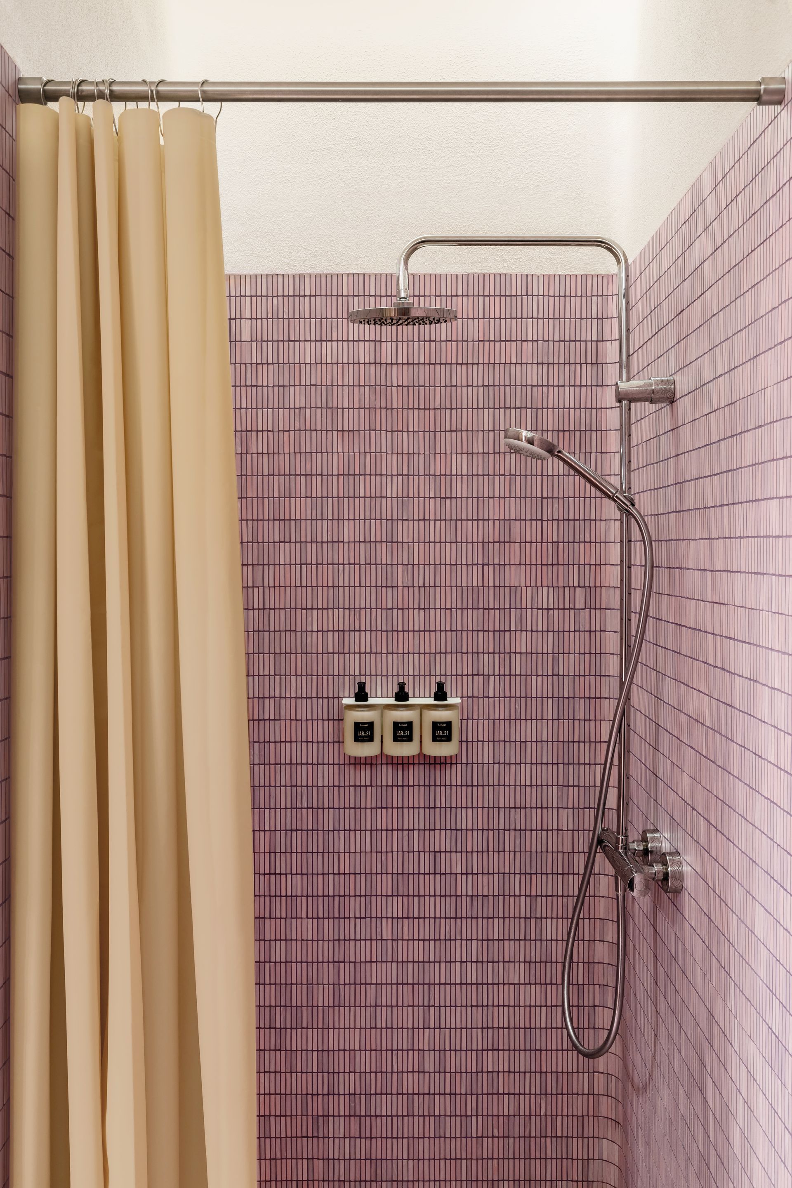
The catchy wooden volume serves as a private functional changing area, seamlessly integrating into the studio’s airy, light-filled interior. Inside, every detail is designed with visitor comfort in mind: soft lavender lockers for personal belongings, a countertop sink with dedicated storage for hygiene essentials, and a large, organically shaped mirror. The showers, clad in fine natural mosaic, introduce a rich visual accent to the compact area. Dynamic curvilinear elements echo throughout the space, reinforcing the studio’s cohesive aesthetic.
Yoga Hall
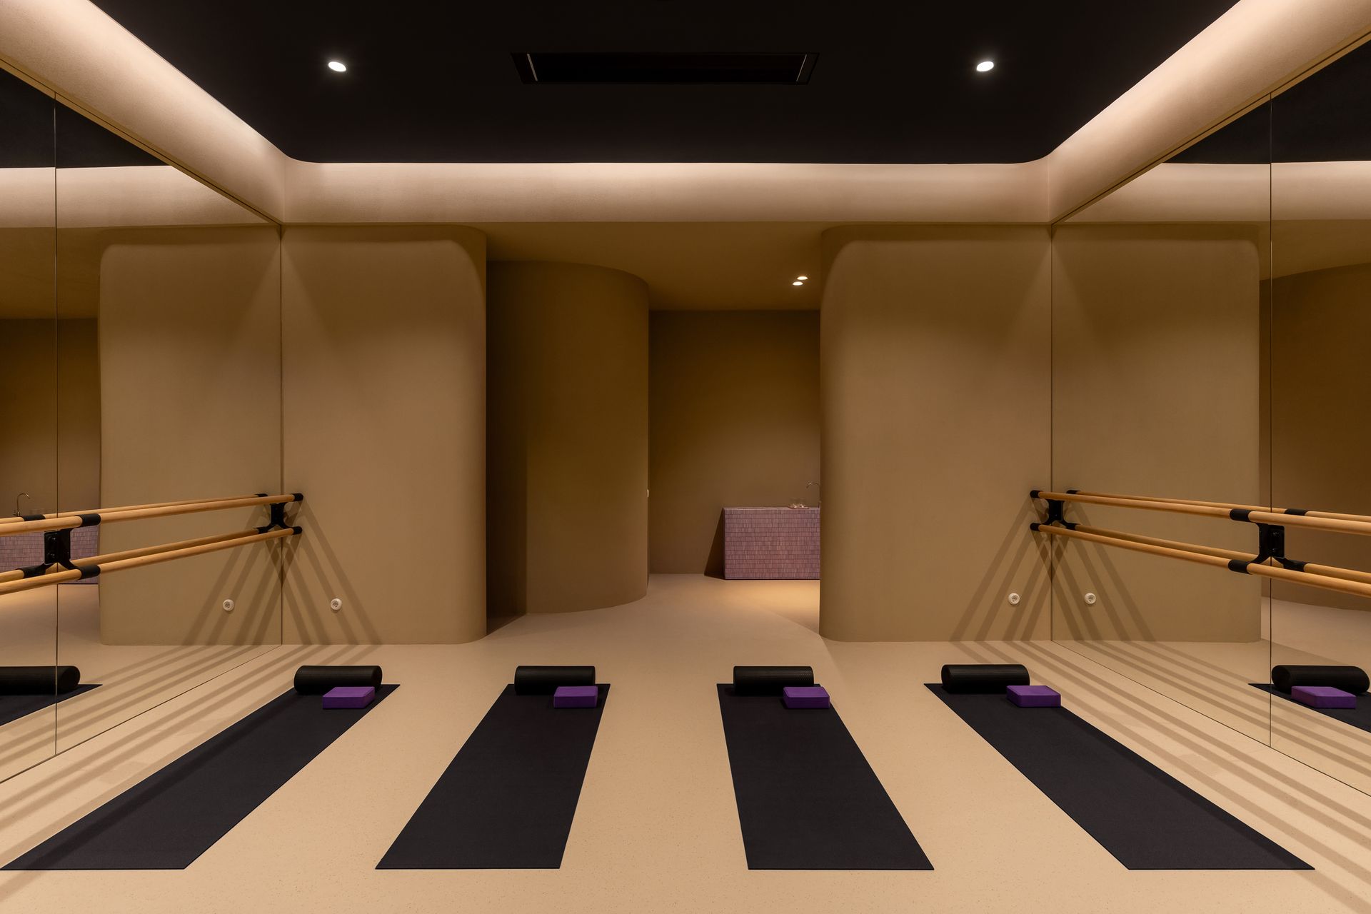
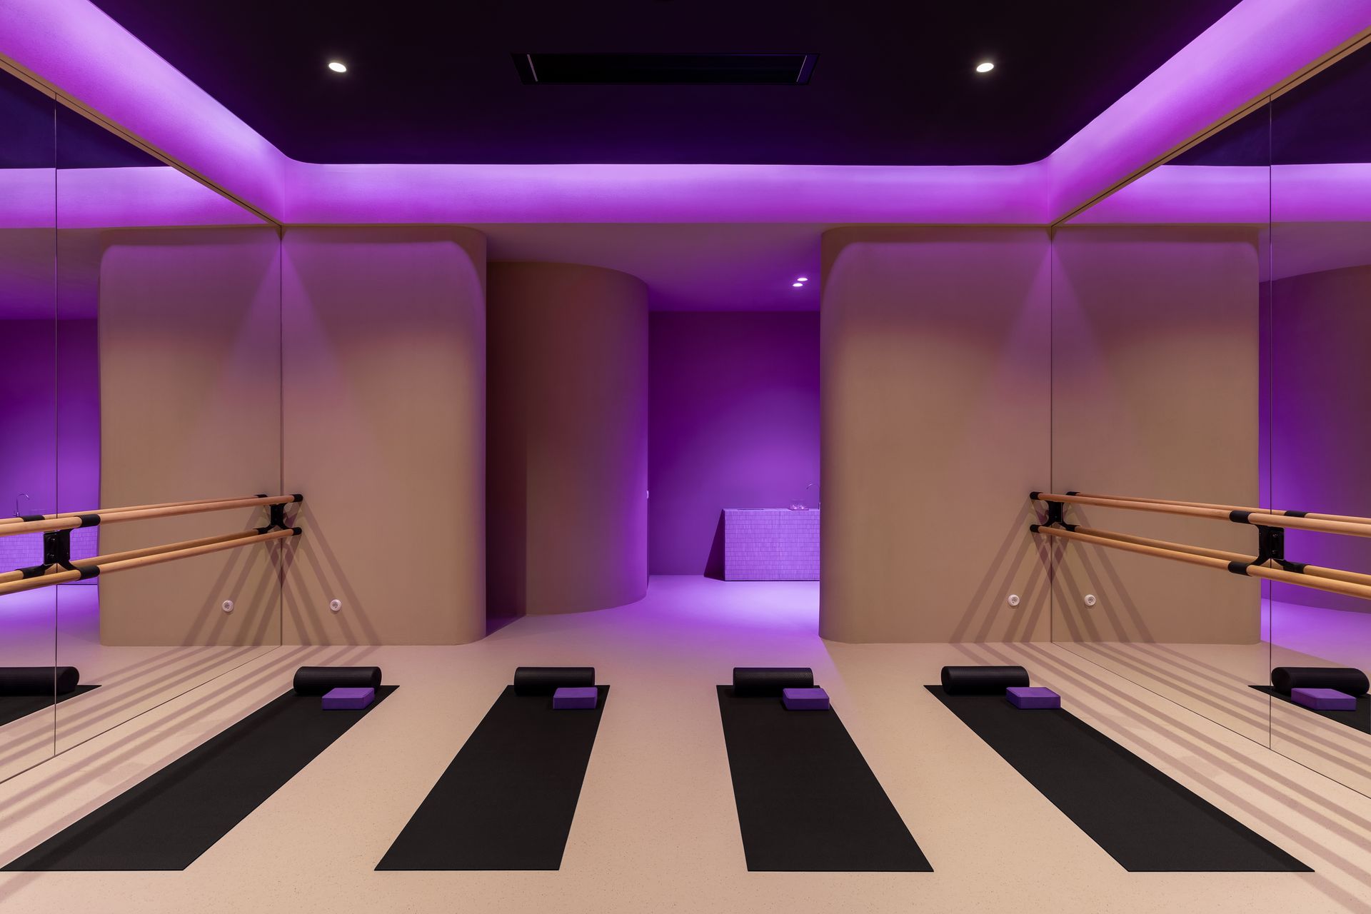
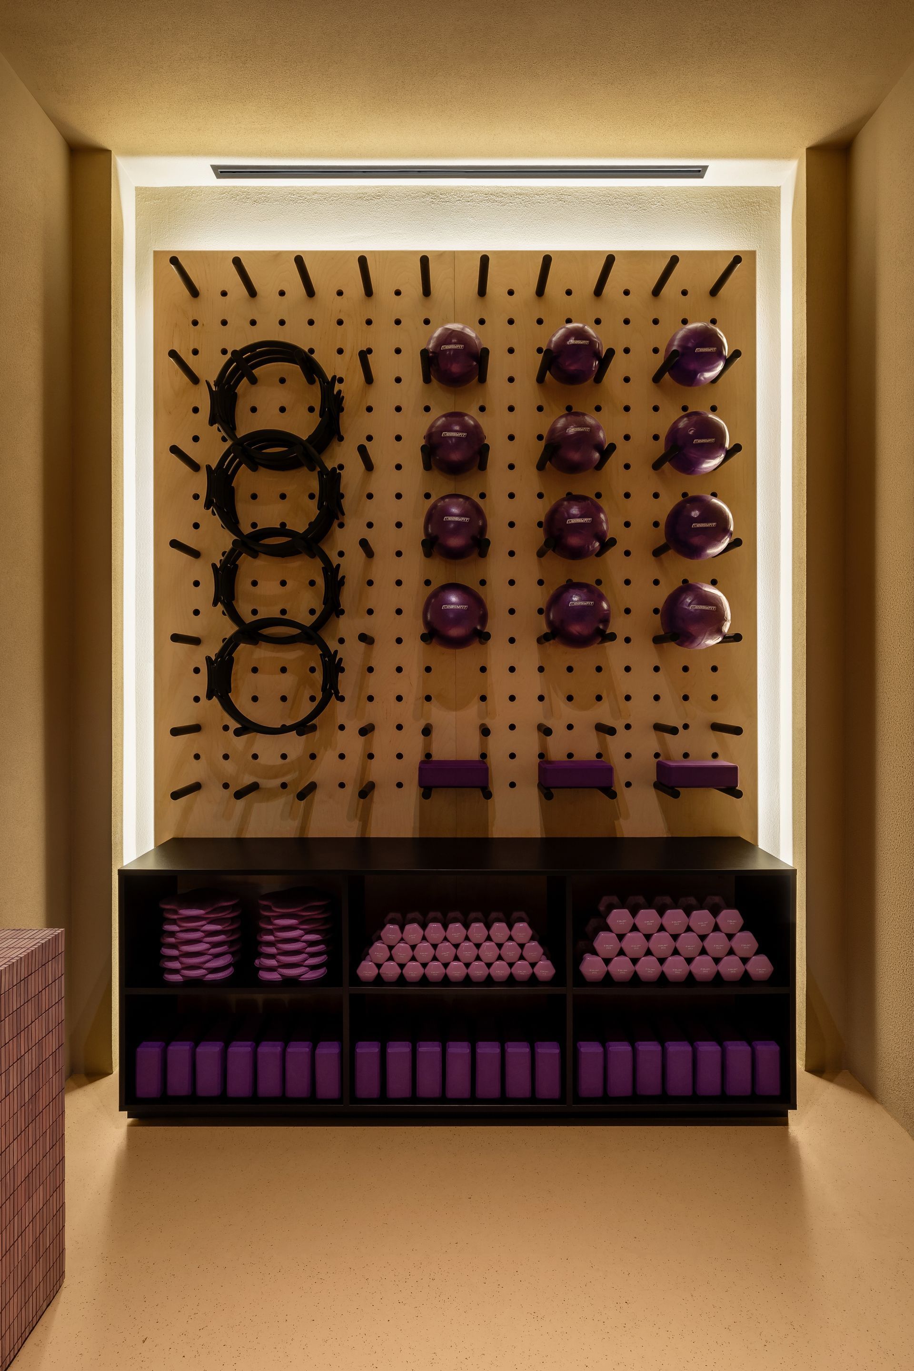
A minimalist space, defined by soft lines and fluid forms, invites a sense of tranquility—free from distractions. The hall, wrapped in warm sandy tones, contrasts with a deep black ceiling, creating an immersive atmosphere that encourages focus and presence. Mirrored walls expand the perception of space, while an adjustable lighting system transforms the ambiance—from complete darkness for meditation to dynamic color scenarios that energize movement.
The brand’s signature soft lilac introduces a touch of vibrancy yet remains subtle—appearing in carefully placed details and decorative accents. This restrained approach maintains the studio’s cheerful character without overwhelming the space.
Address Ioanna Pavla II St, 21, 02000 - Kyiv, Ukraine
Photography Mykhailo Lukashuk
Interior Design Ater Architects
SHARE THIS
Contribute
G&G _ Magazine is always looking for the creative talents of stylists, designers, photographers and writers from around the globe.
Find us on
Latest News






Subscribe
Keep up to date with the latest trends!
Popular Posts



