



Between Sea and Sky

September 16, 2026

Overlooking the Ligurian Gulf from Genoa’s Palazzo Tritone, Italian design studio bump, founded by architects Giulio Massetani and Fabio Filippo, reinterprets a family apartment through contemporary elegance, openness and a deep connection to the sea.
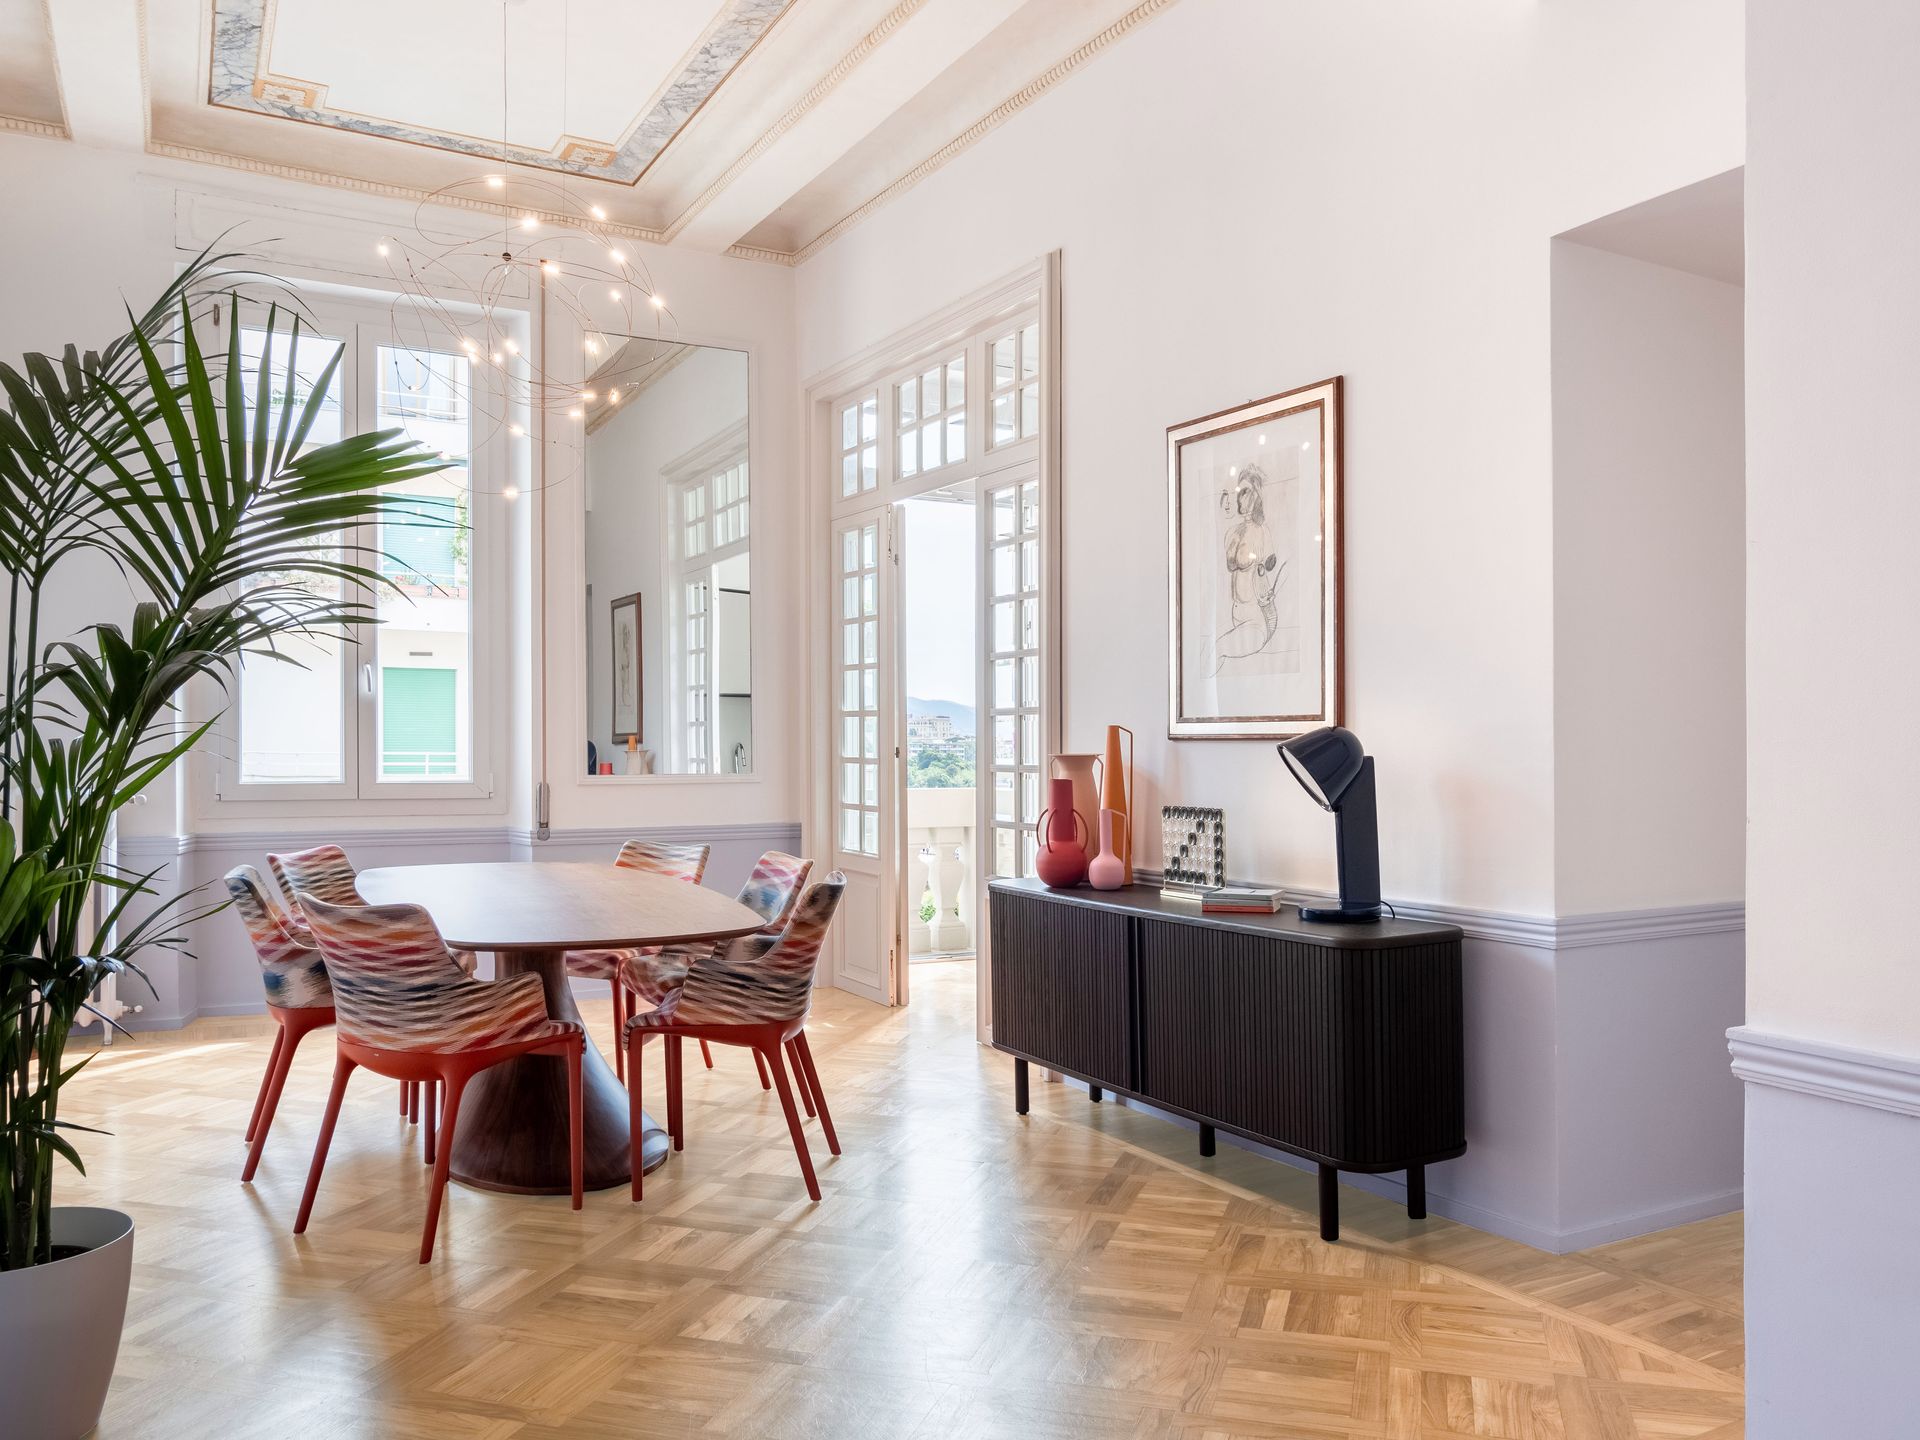

Conceived for a Genoese family with a passion for travel and a profound connection to the sea, the residence reinterprets contemporary living through a balance of elegance and modernity, creating a retreat that feels at once open and intimate, dynamic yet deeply rooted in its surroundings.


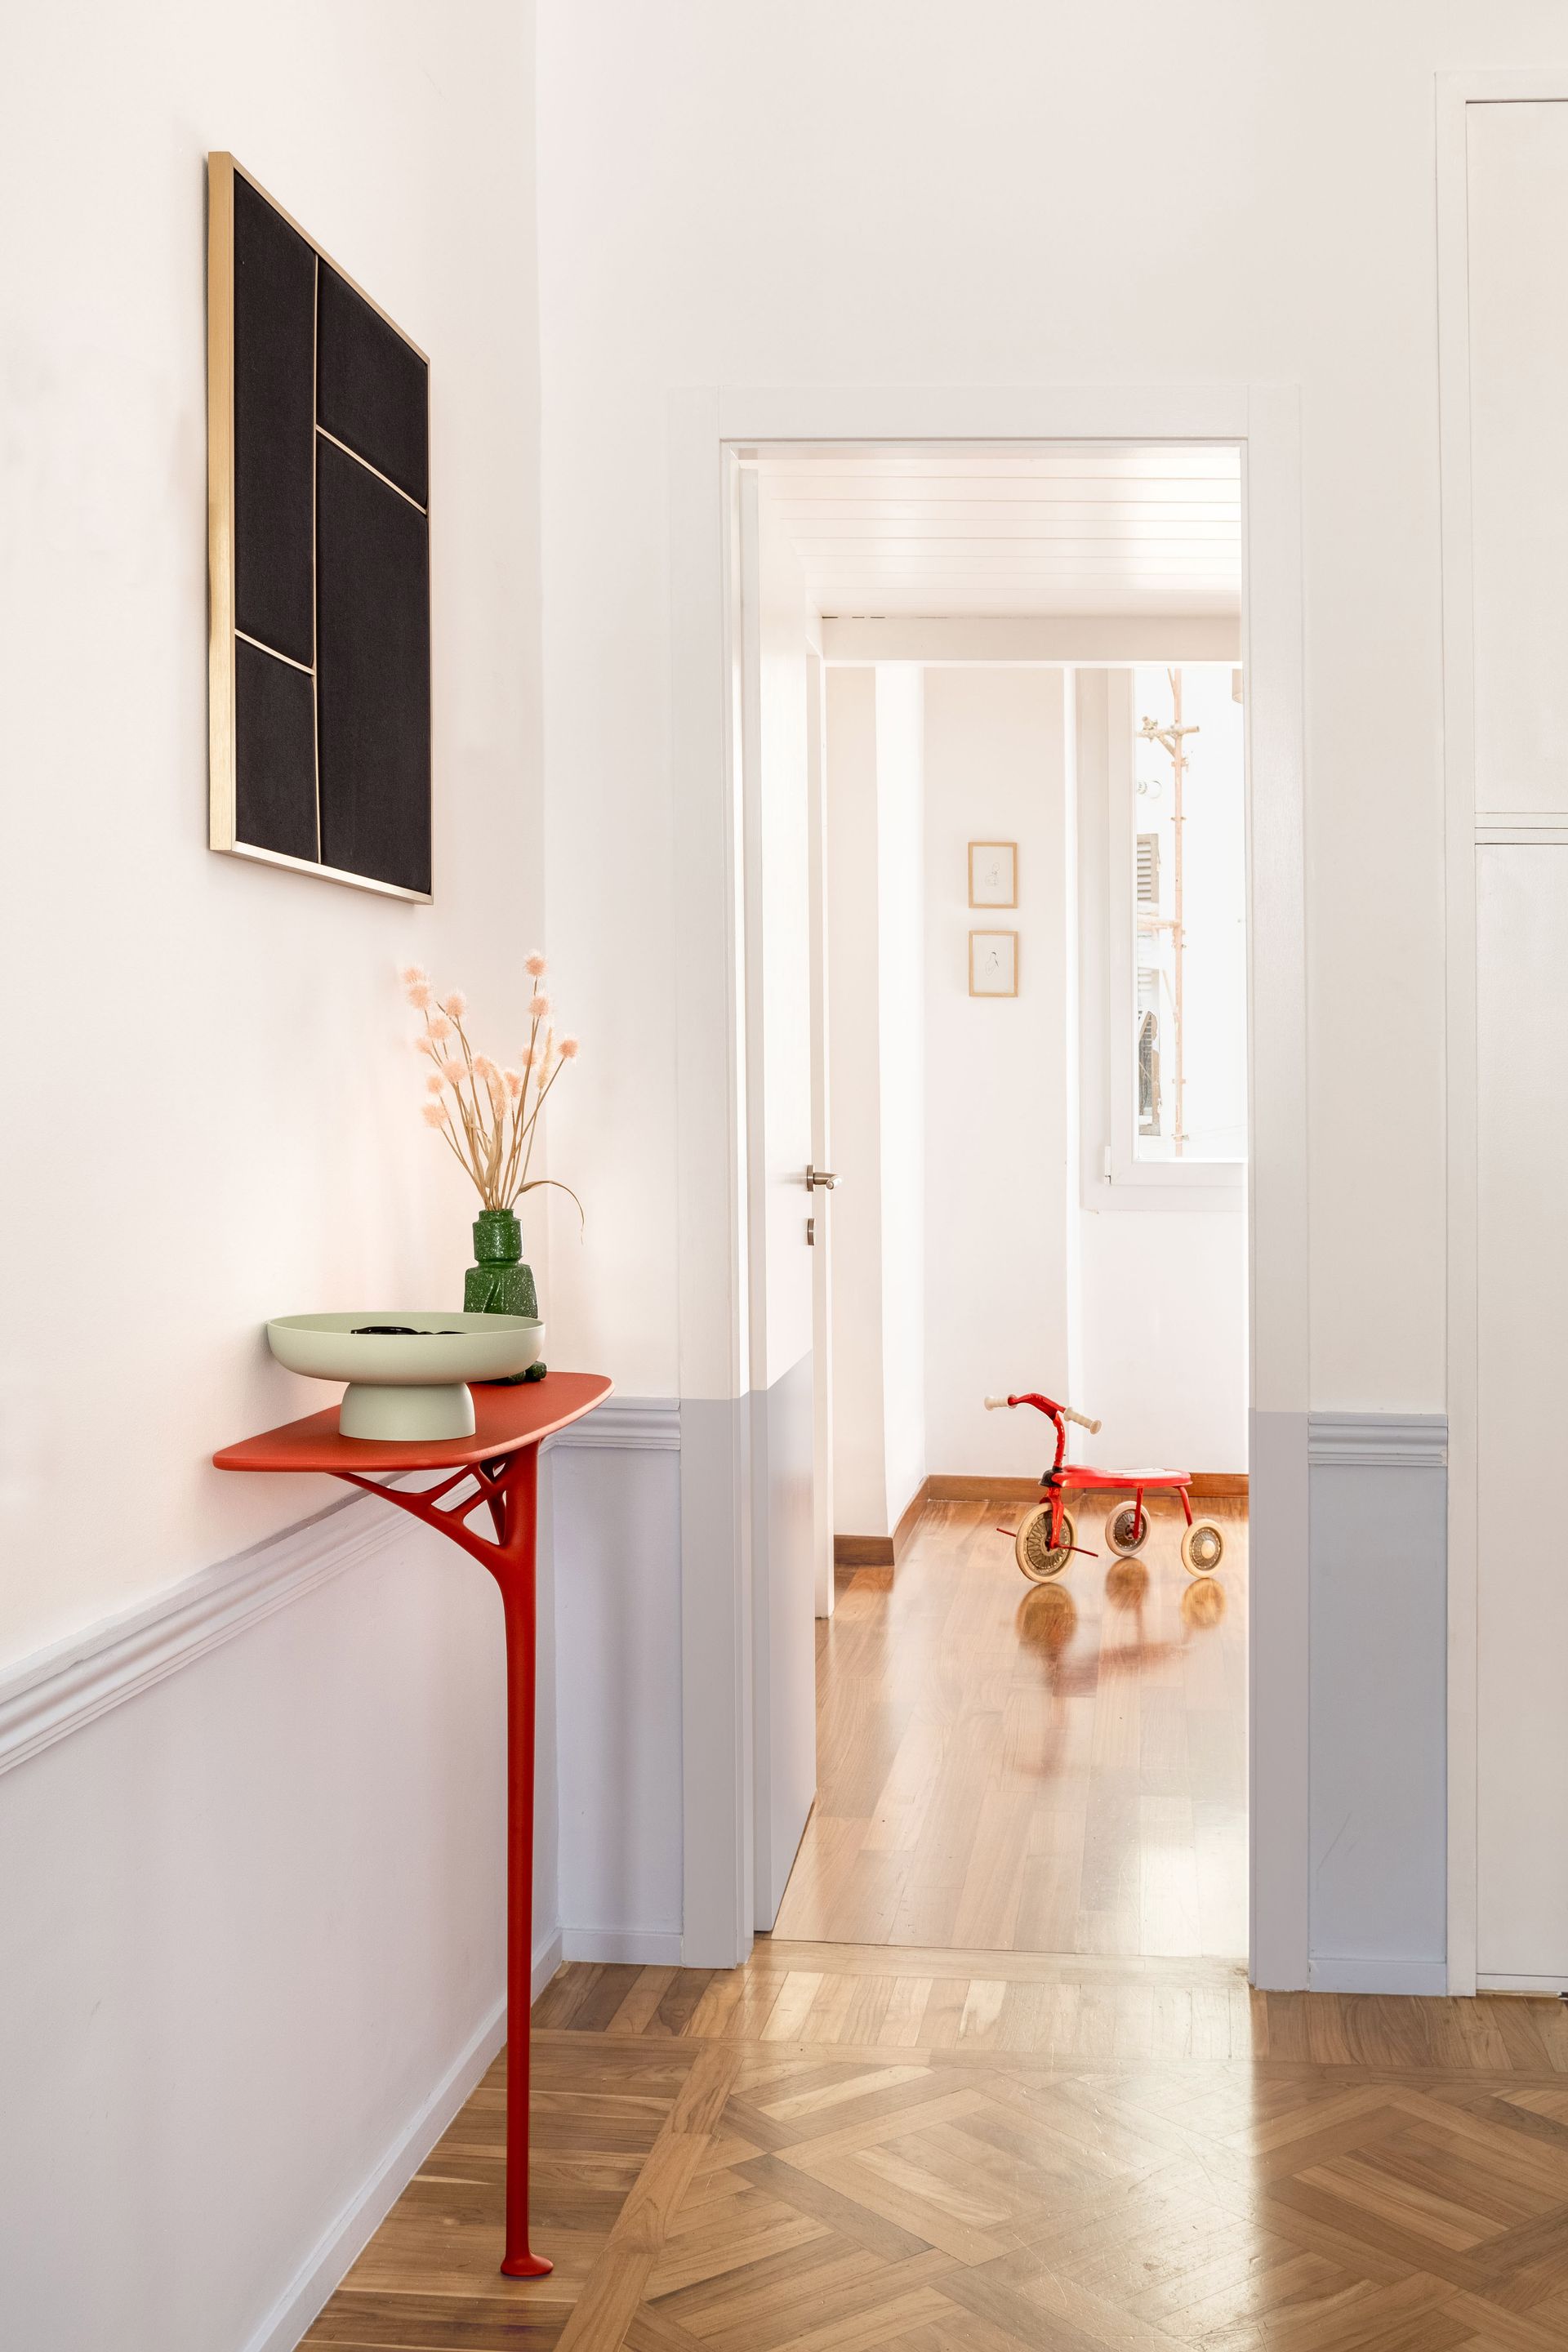
Upon entering, the living area unfolds as a fluid sequence of interconnected spaces designed to encourage conviviality and enhance natural light. A light-blue boiserie unfurls through the rooms like a continuous ribbon—a fluid gesture recalling the sea visible from the windows, while at the same time ideally binding the spaces in a single formal embrace.

In the dining room, the frescoed ceiling rises above a large sculptural wooden table, dominating the scene and capturing attention the moment one crosses the threshold of the apartment.
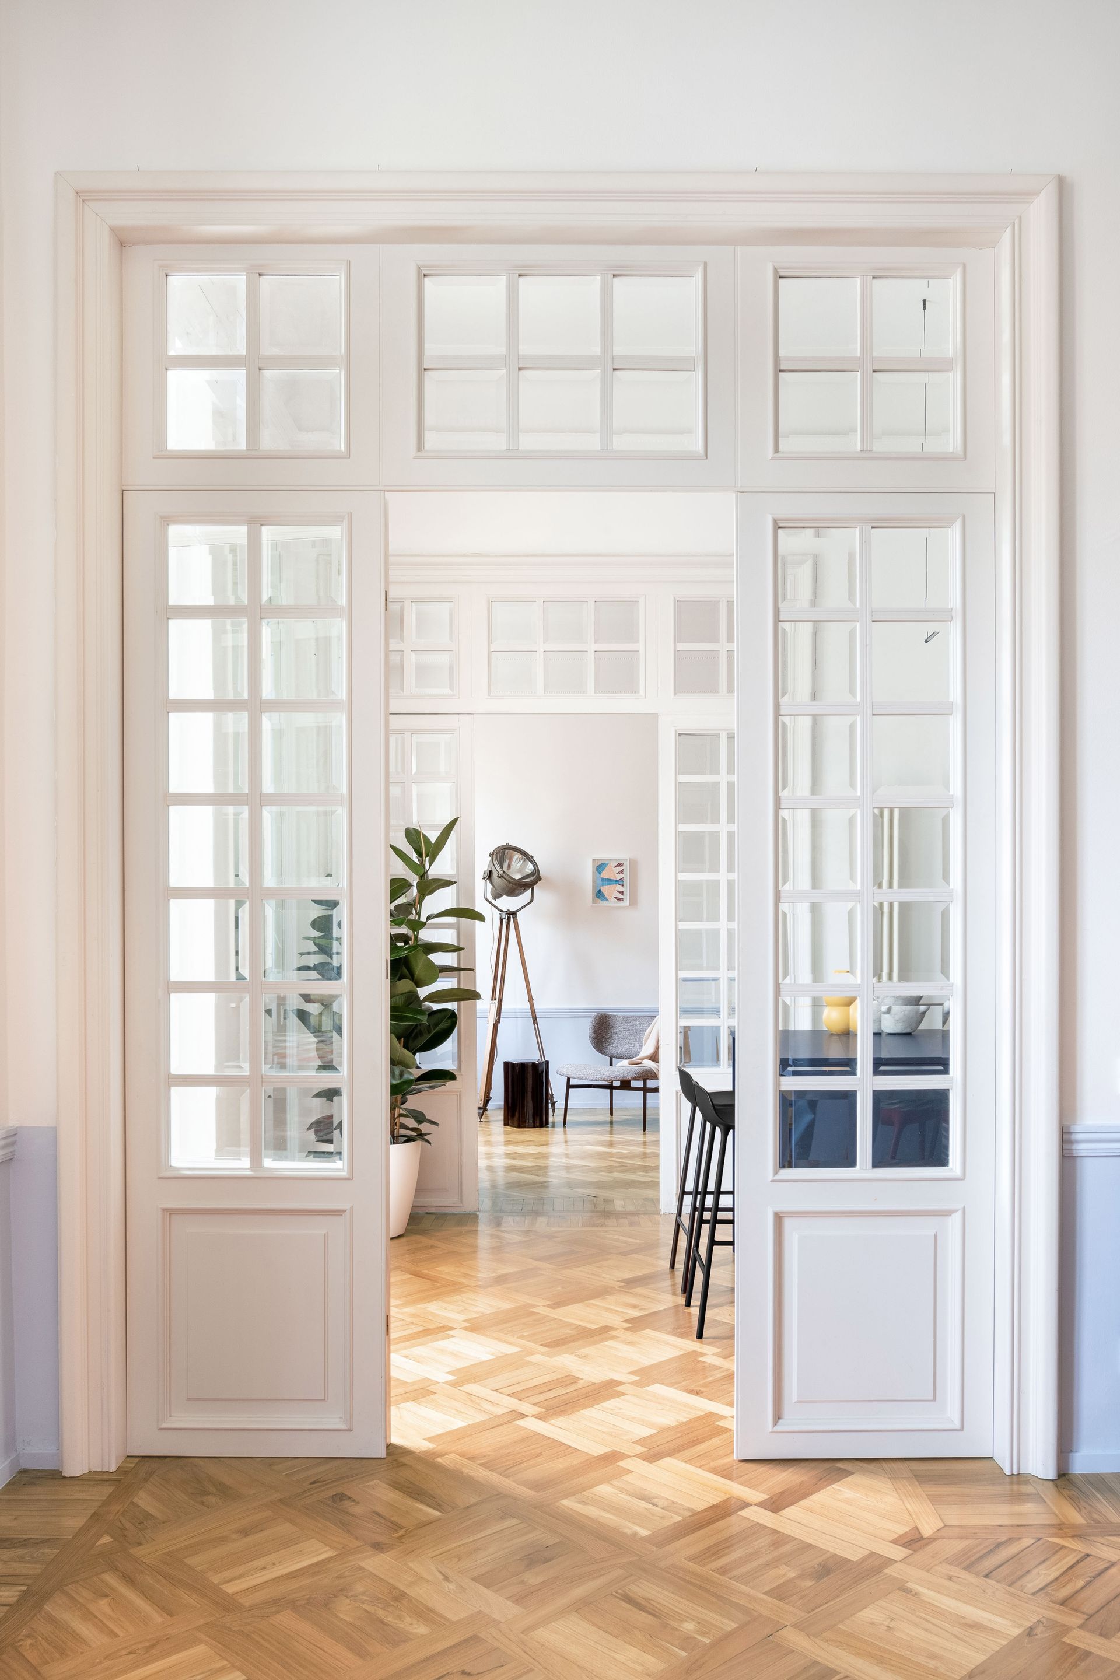
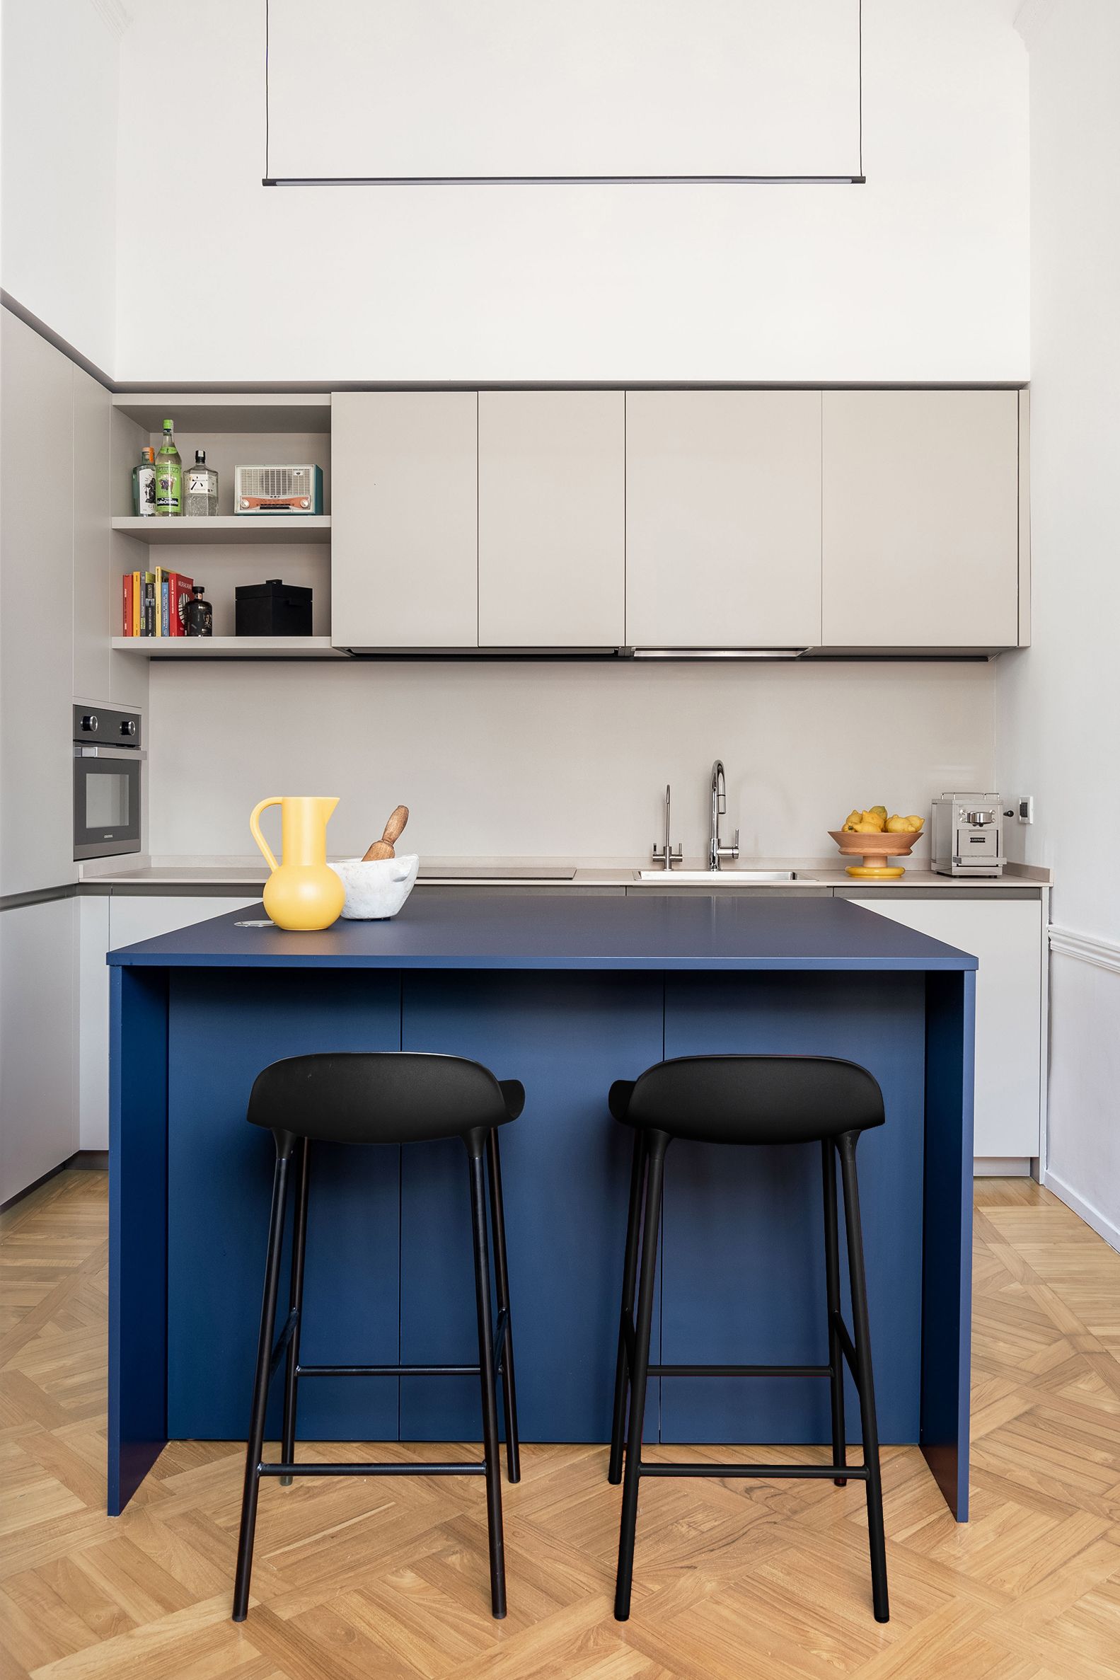
The dining and living rooms dialogue with the central kitchen, the true beating heart of the house. The kitchen’s position is emphasized by an element that defines it as the living area’s center of gravity: a strikingly square island in an intense marine blue. The two large glass doors, placed opposite each other, frame unique plays of light and perspective, linking these spaces and amplifying their spatial depth.


The original parquet floors, with their veins and geometric patterns, have been preserved, giving the home a timeless character with a noble, rich past that constantly interacts with the contemporary language of many new elements.
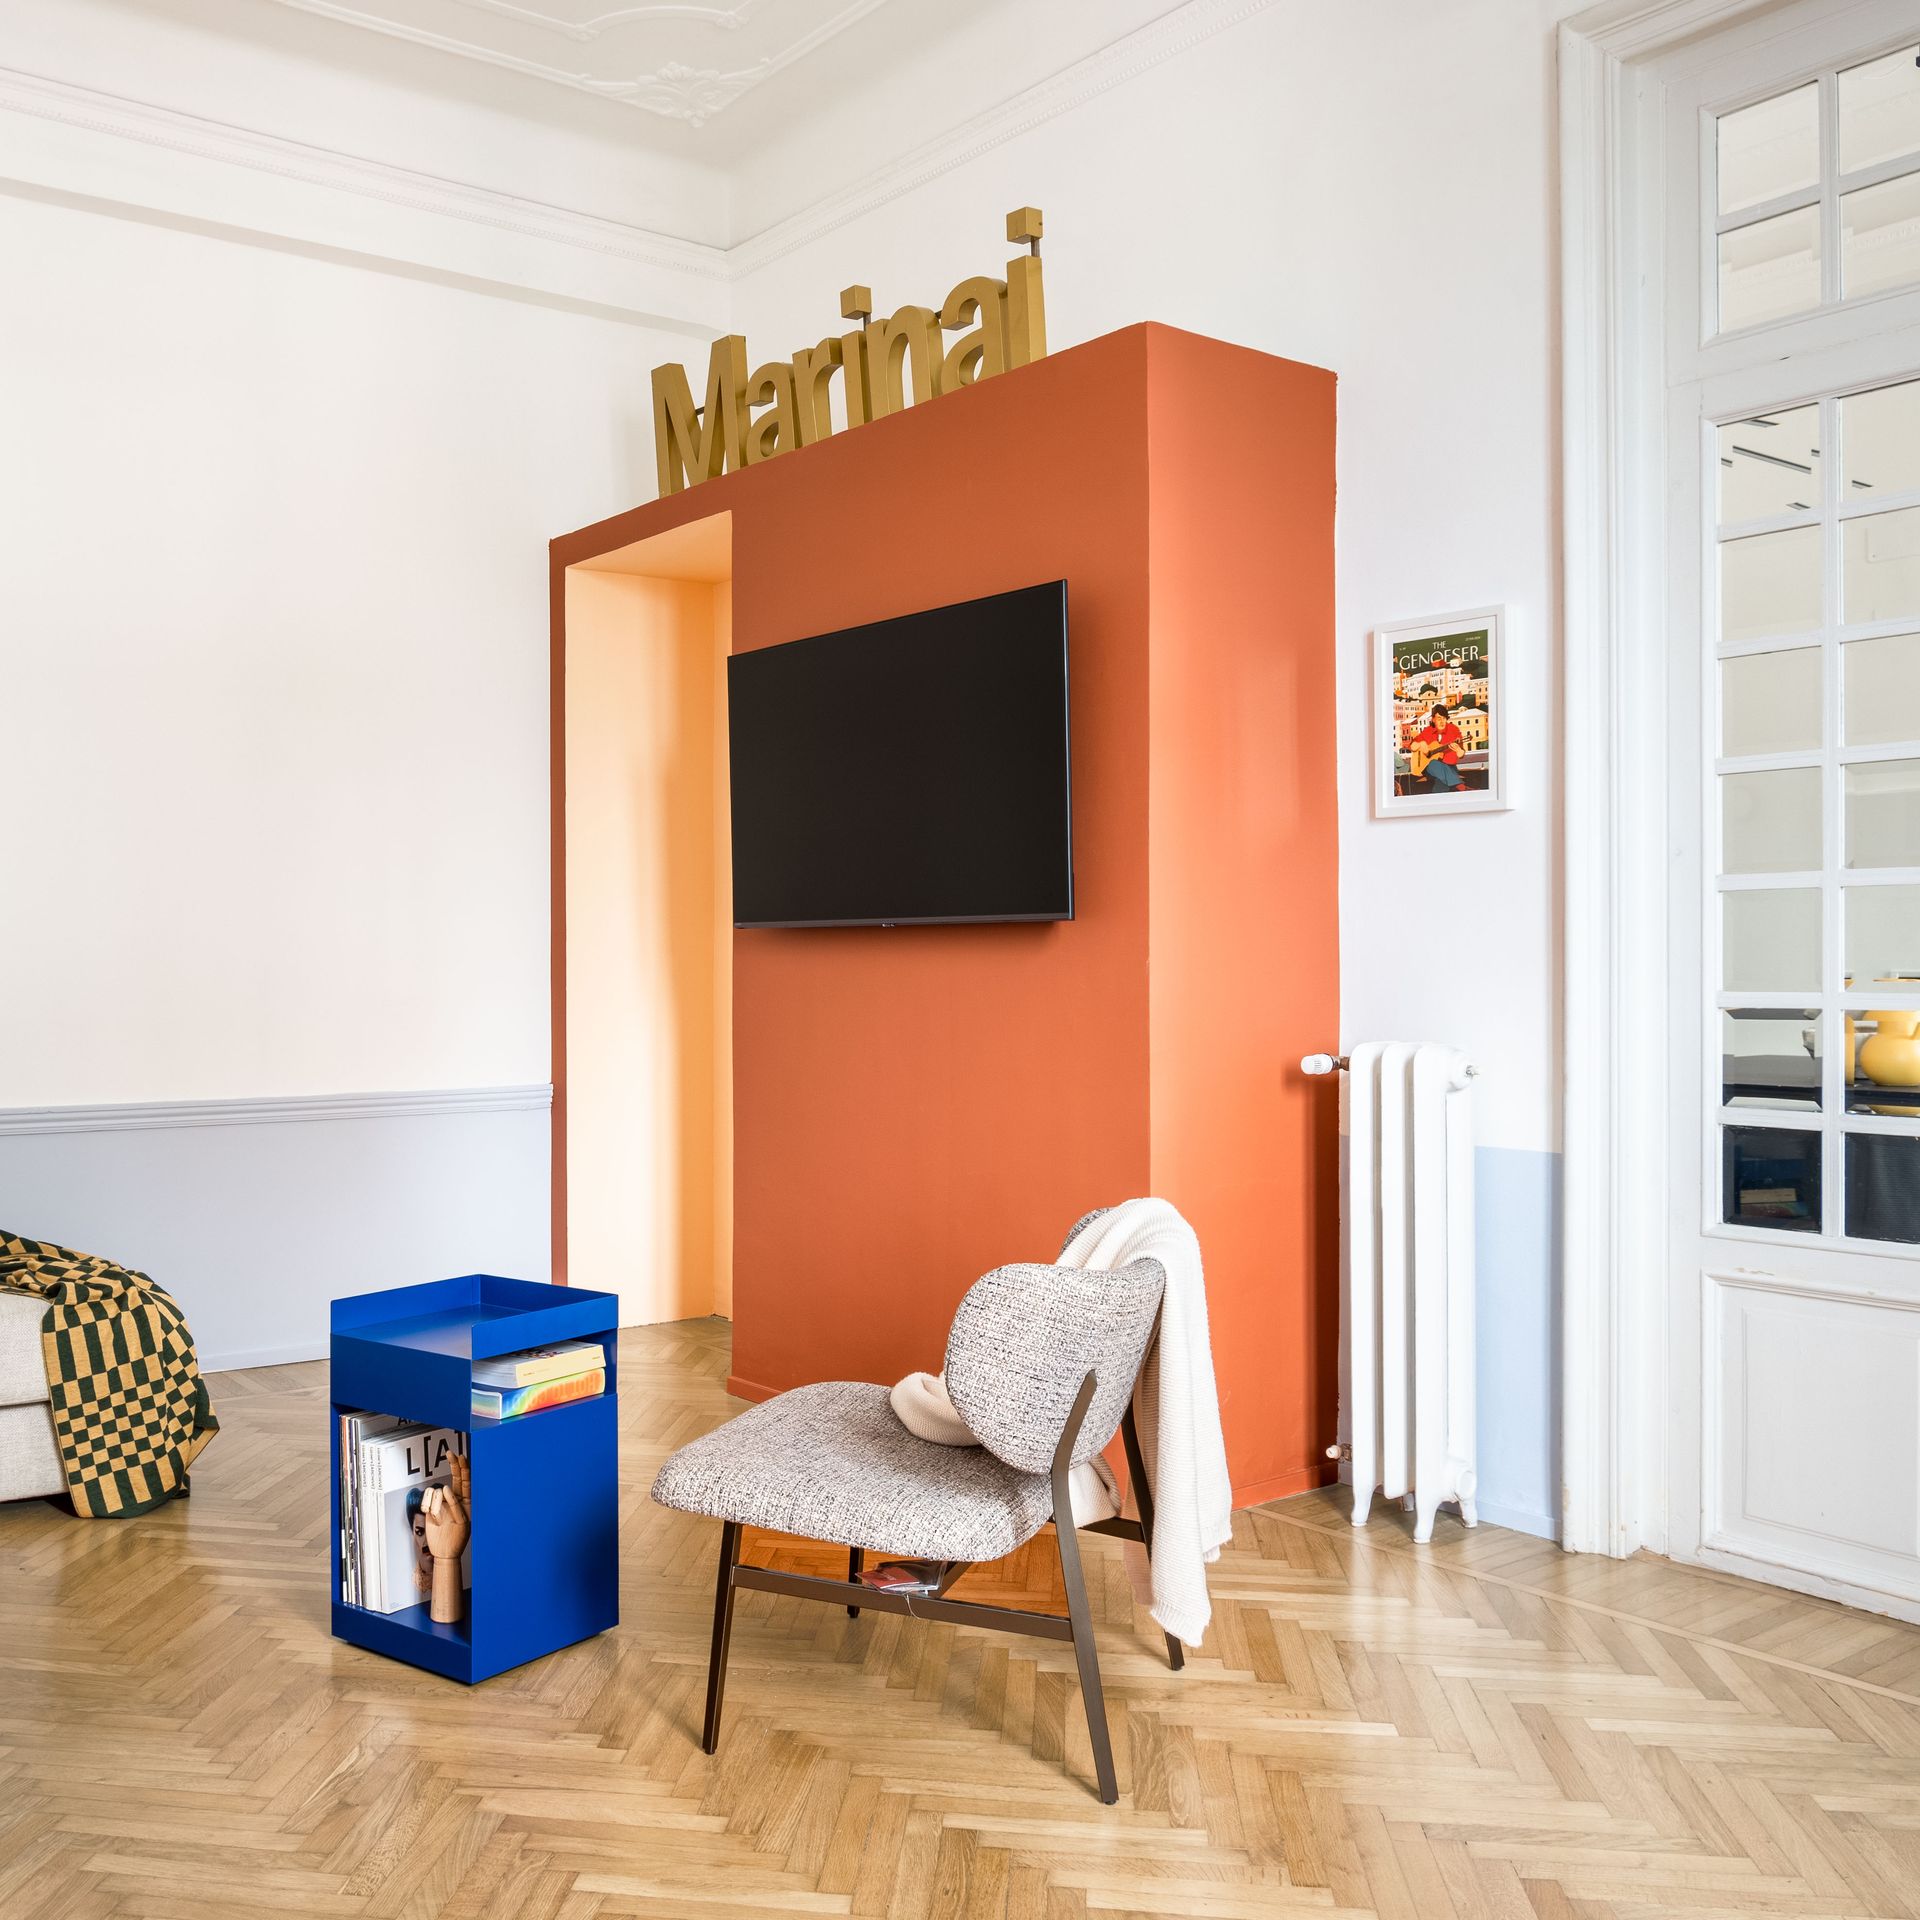


The living room, on the other hand, is defined by a red volume that adds depth to the space, serving both as a TV wall and a passageway toward the distribution areas.


Light plays a fundamental role in the perception of space: the decorated ceilings are highlighted by perimeter grazing lighting that enhances their depth with a soft, enveloping effect.
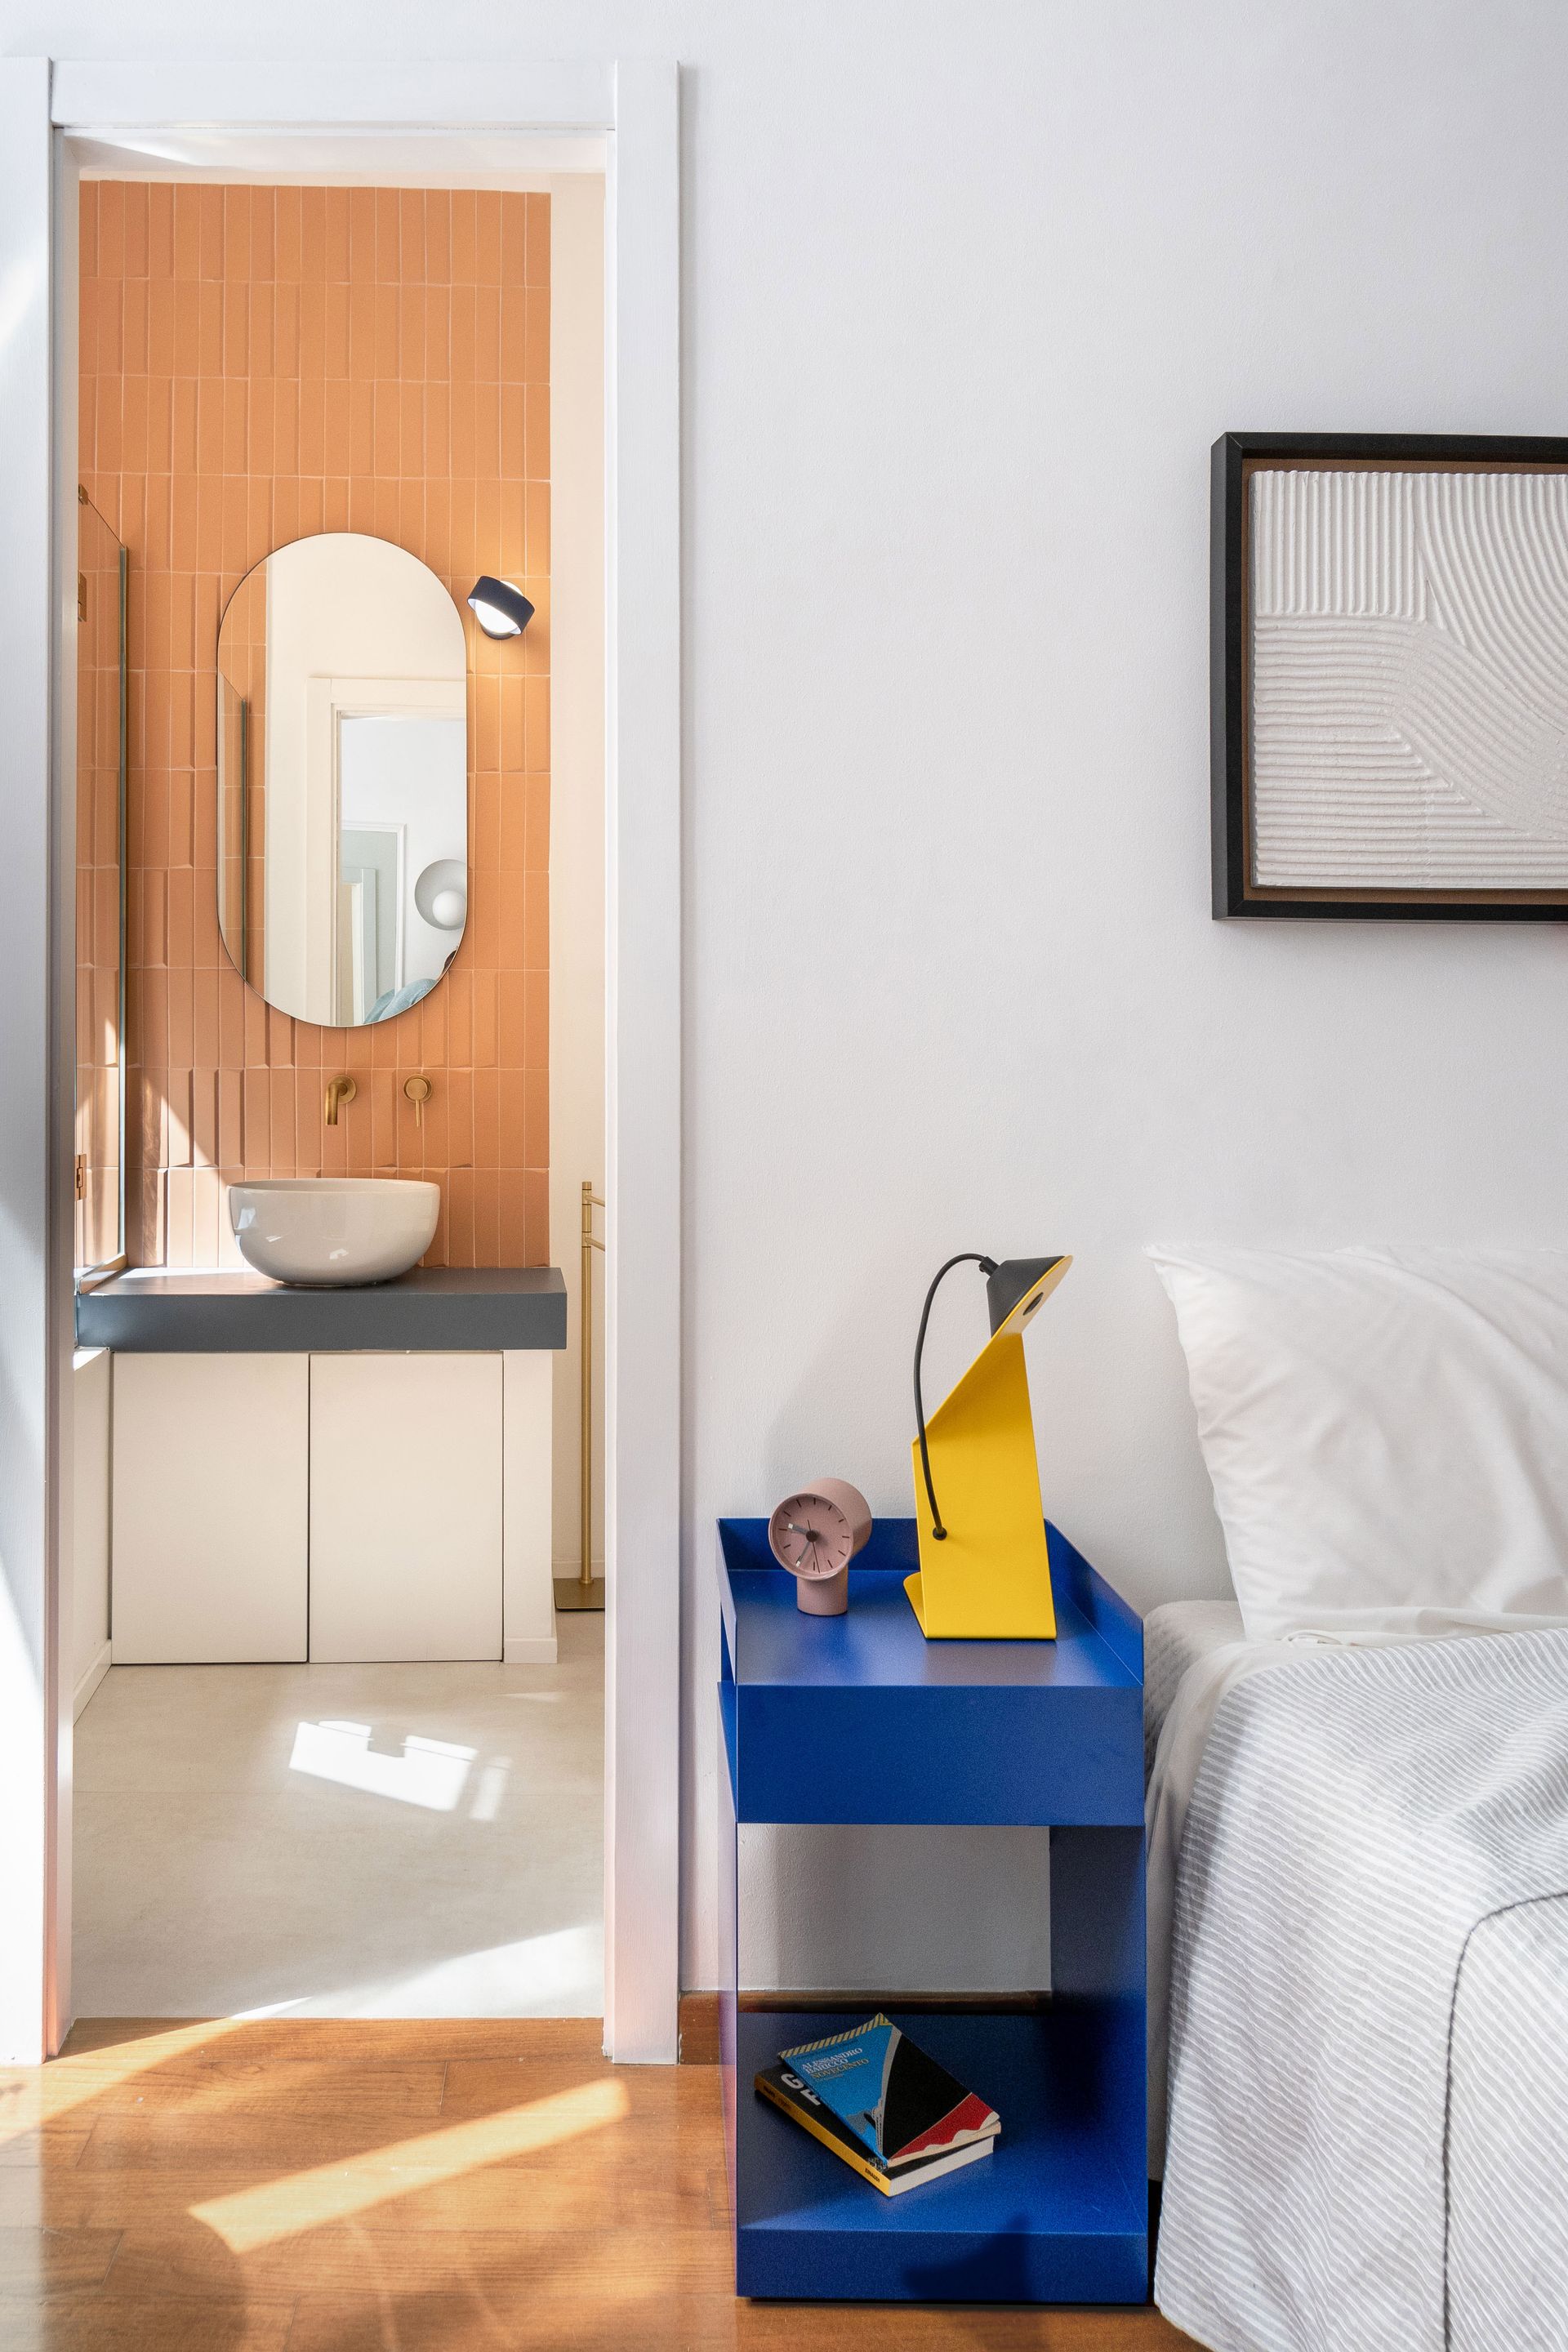

In the sleeping area, the most intimate and private part of the house, there are two bedrooms and two bathrooms.


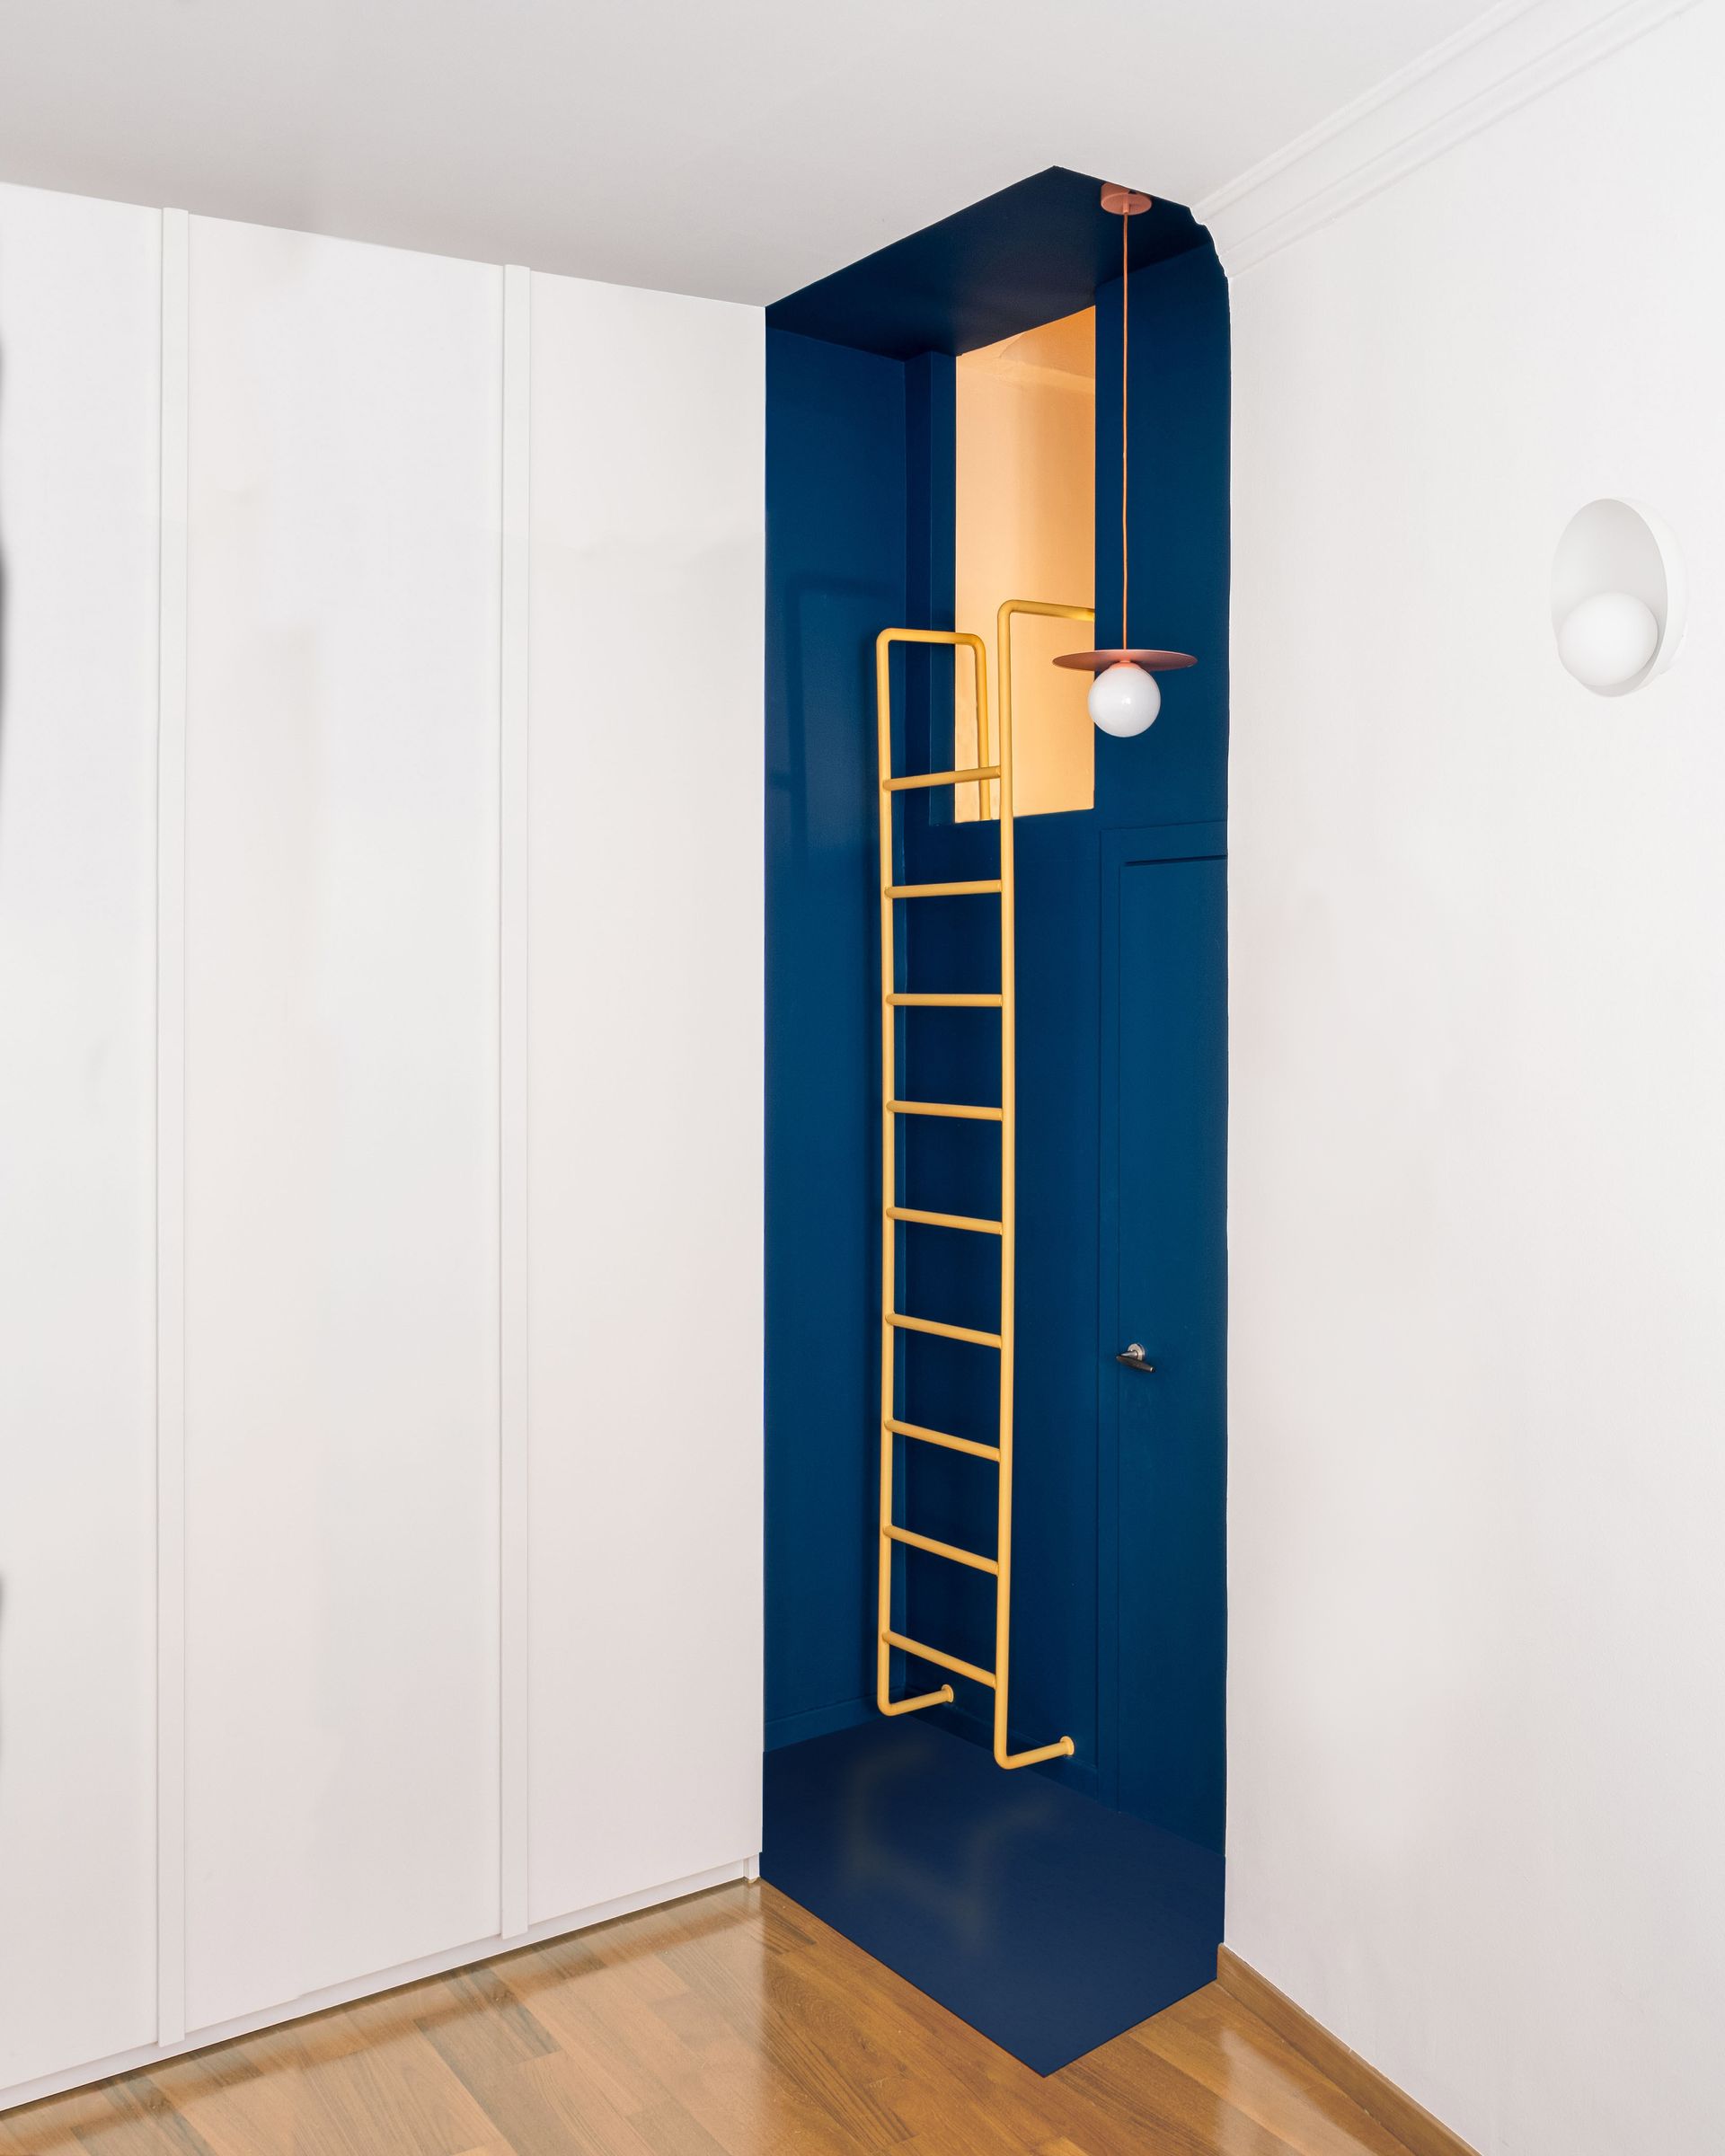
A corner of the master bedroom is carved out in midnight blue, shaping a double-level niche dedicated to the walk-in closet. Inside this niche, coral-colored spaces appear, their warm tone reflecting outward through a metal ladder and a hanging lamp. The use of two complementary colors defines the geometries, delineating an inside and an outside, a shell and a core—typical of marine mollusks.


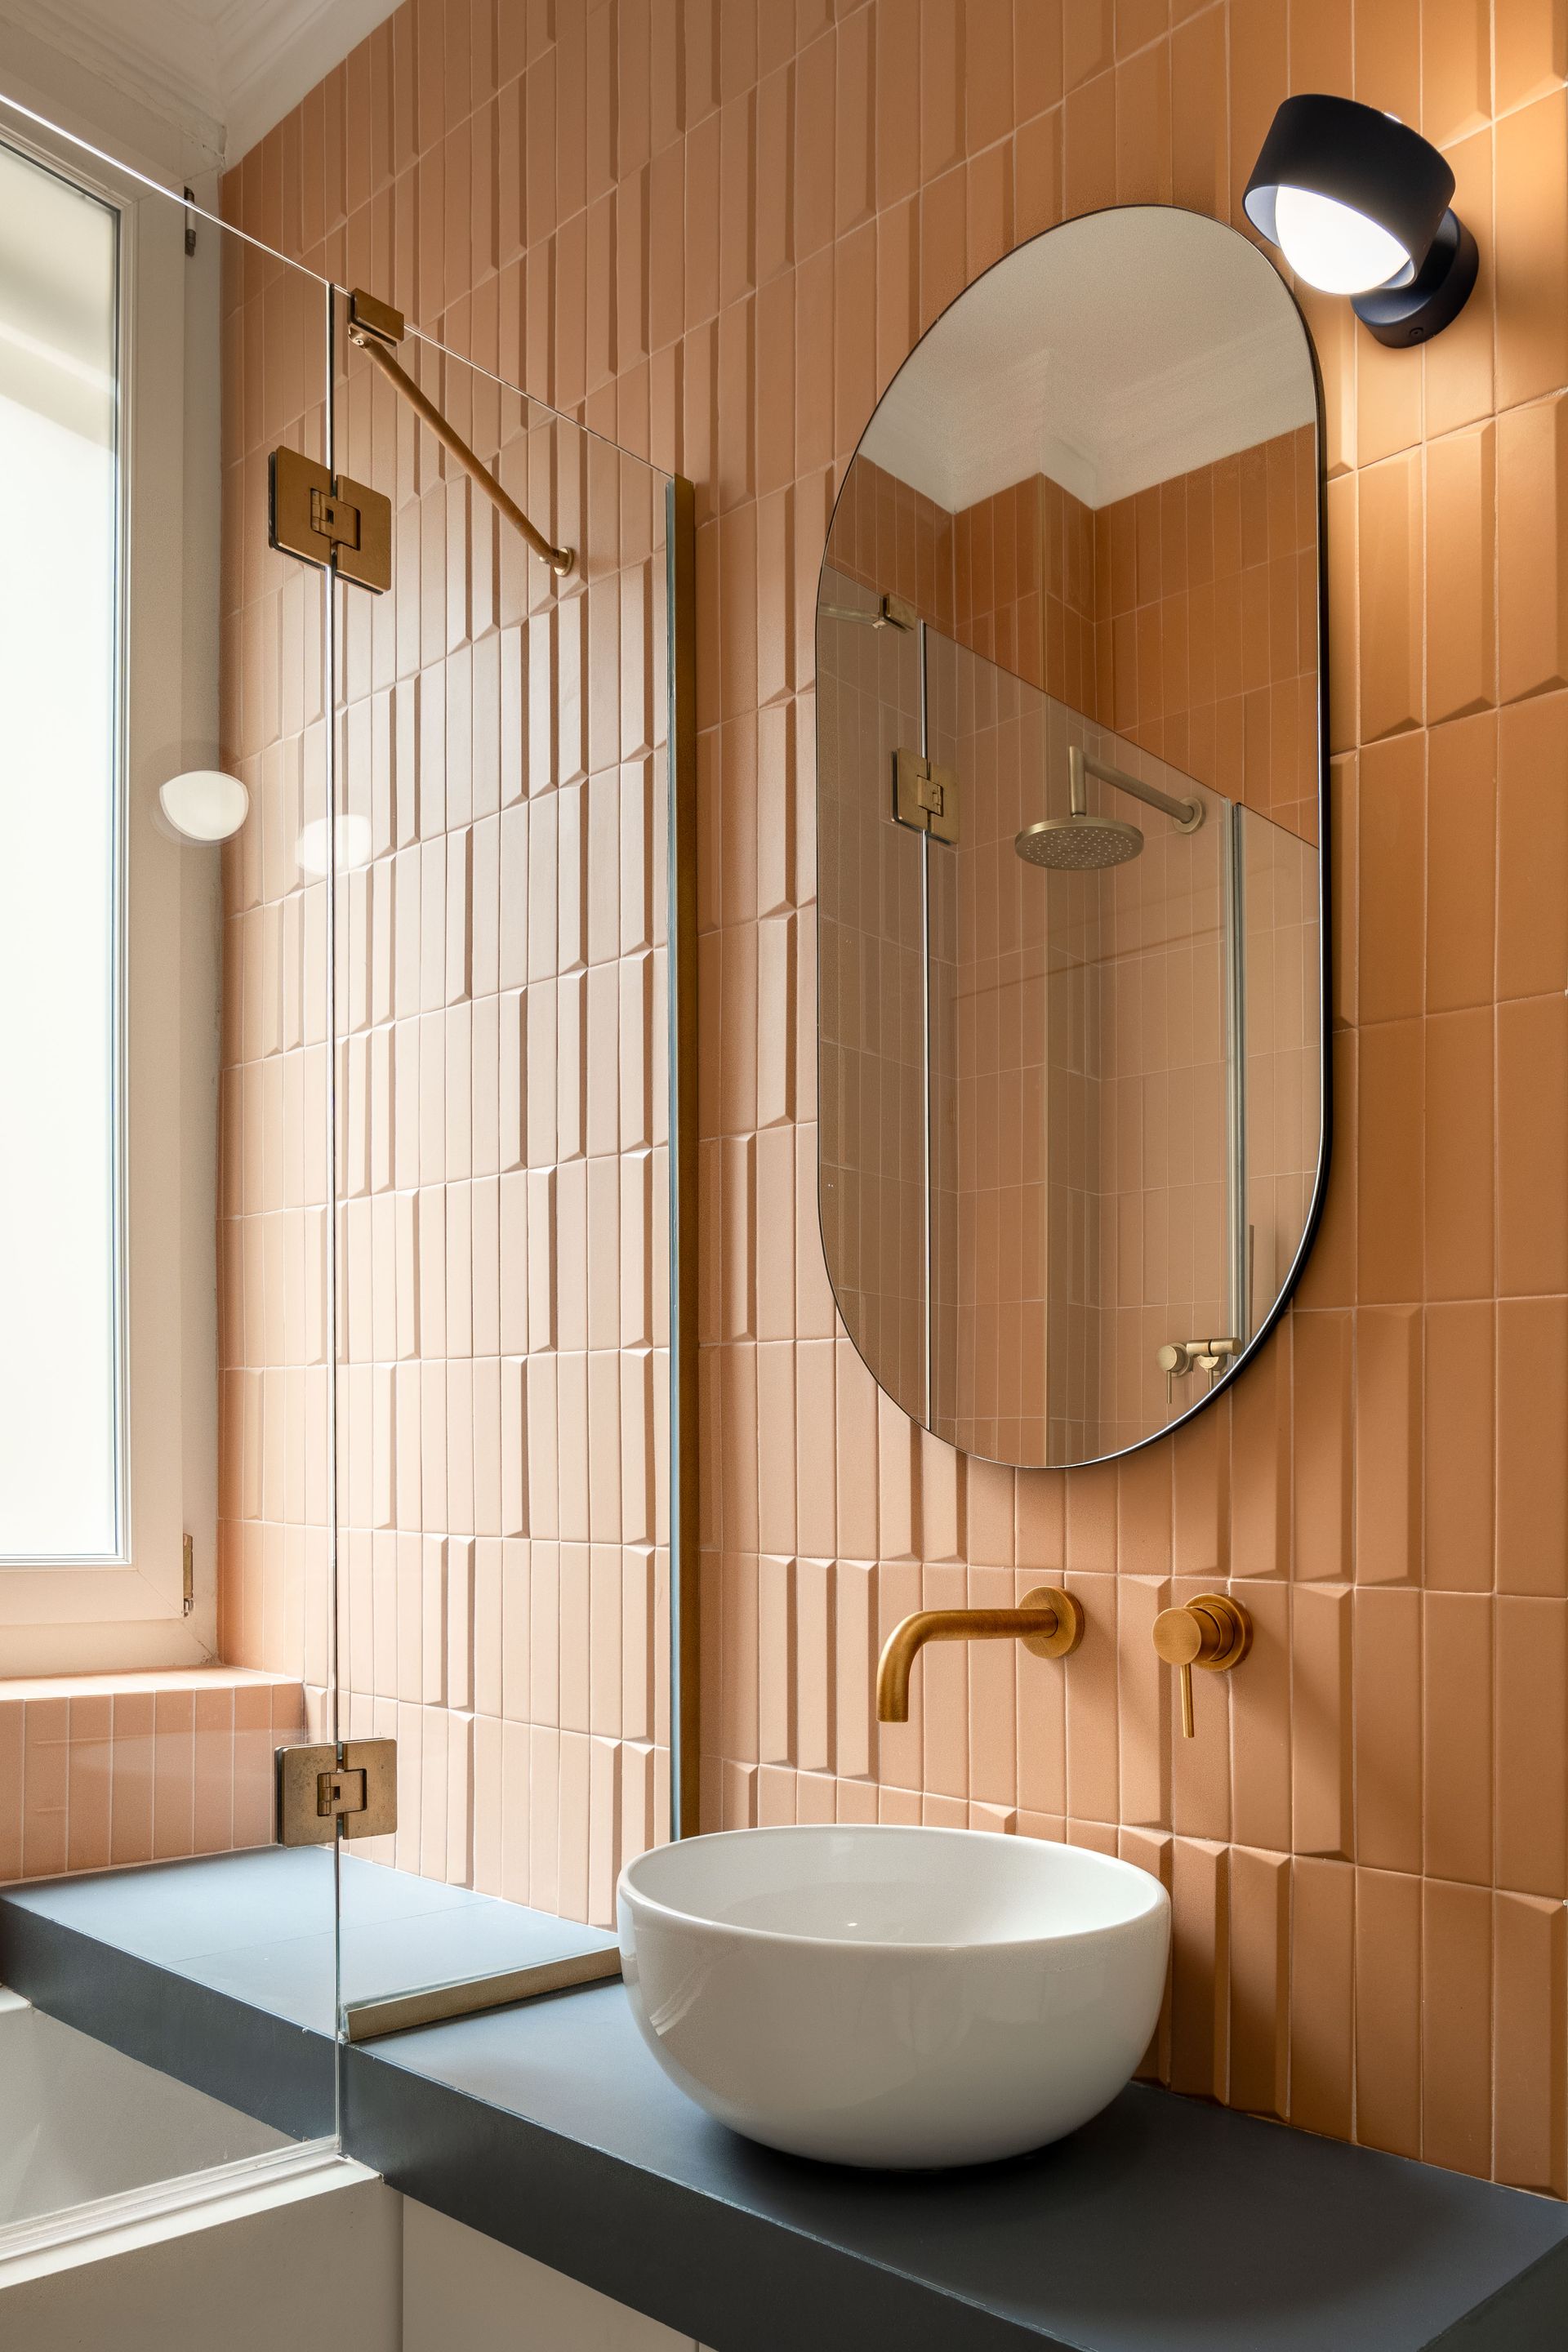
In the main bathroom, a harmonious dialogue unfolds between materials and colors: three-dimensional pink tiles cover the vertical surfaces, guiding the gaze from the bathtub area to the sink. A monolithic light-blue shelf crosses the glass partition of the bathtub area, transforming inside the shower box into a continuous and functional surface.
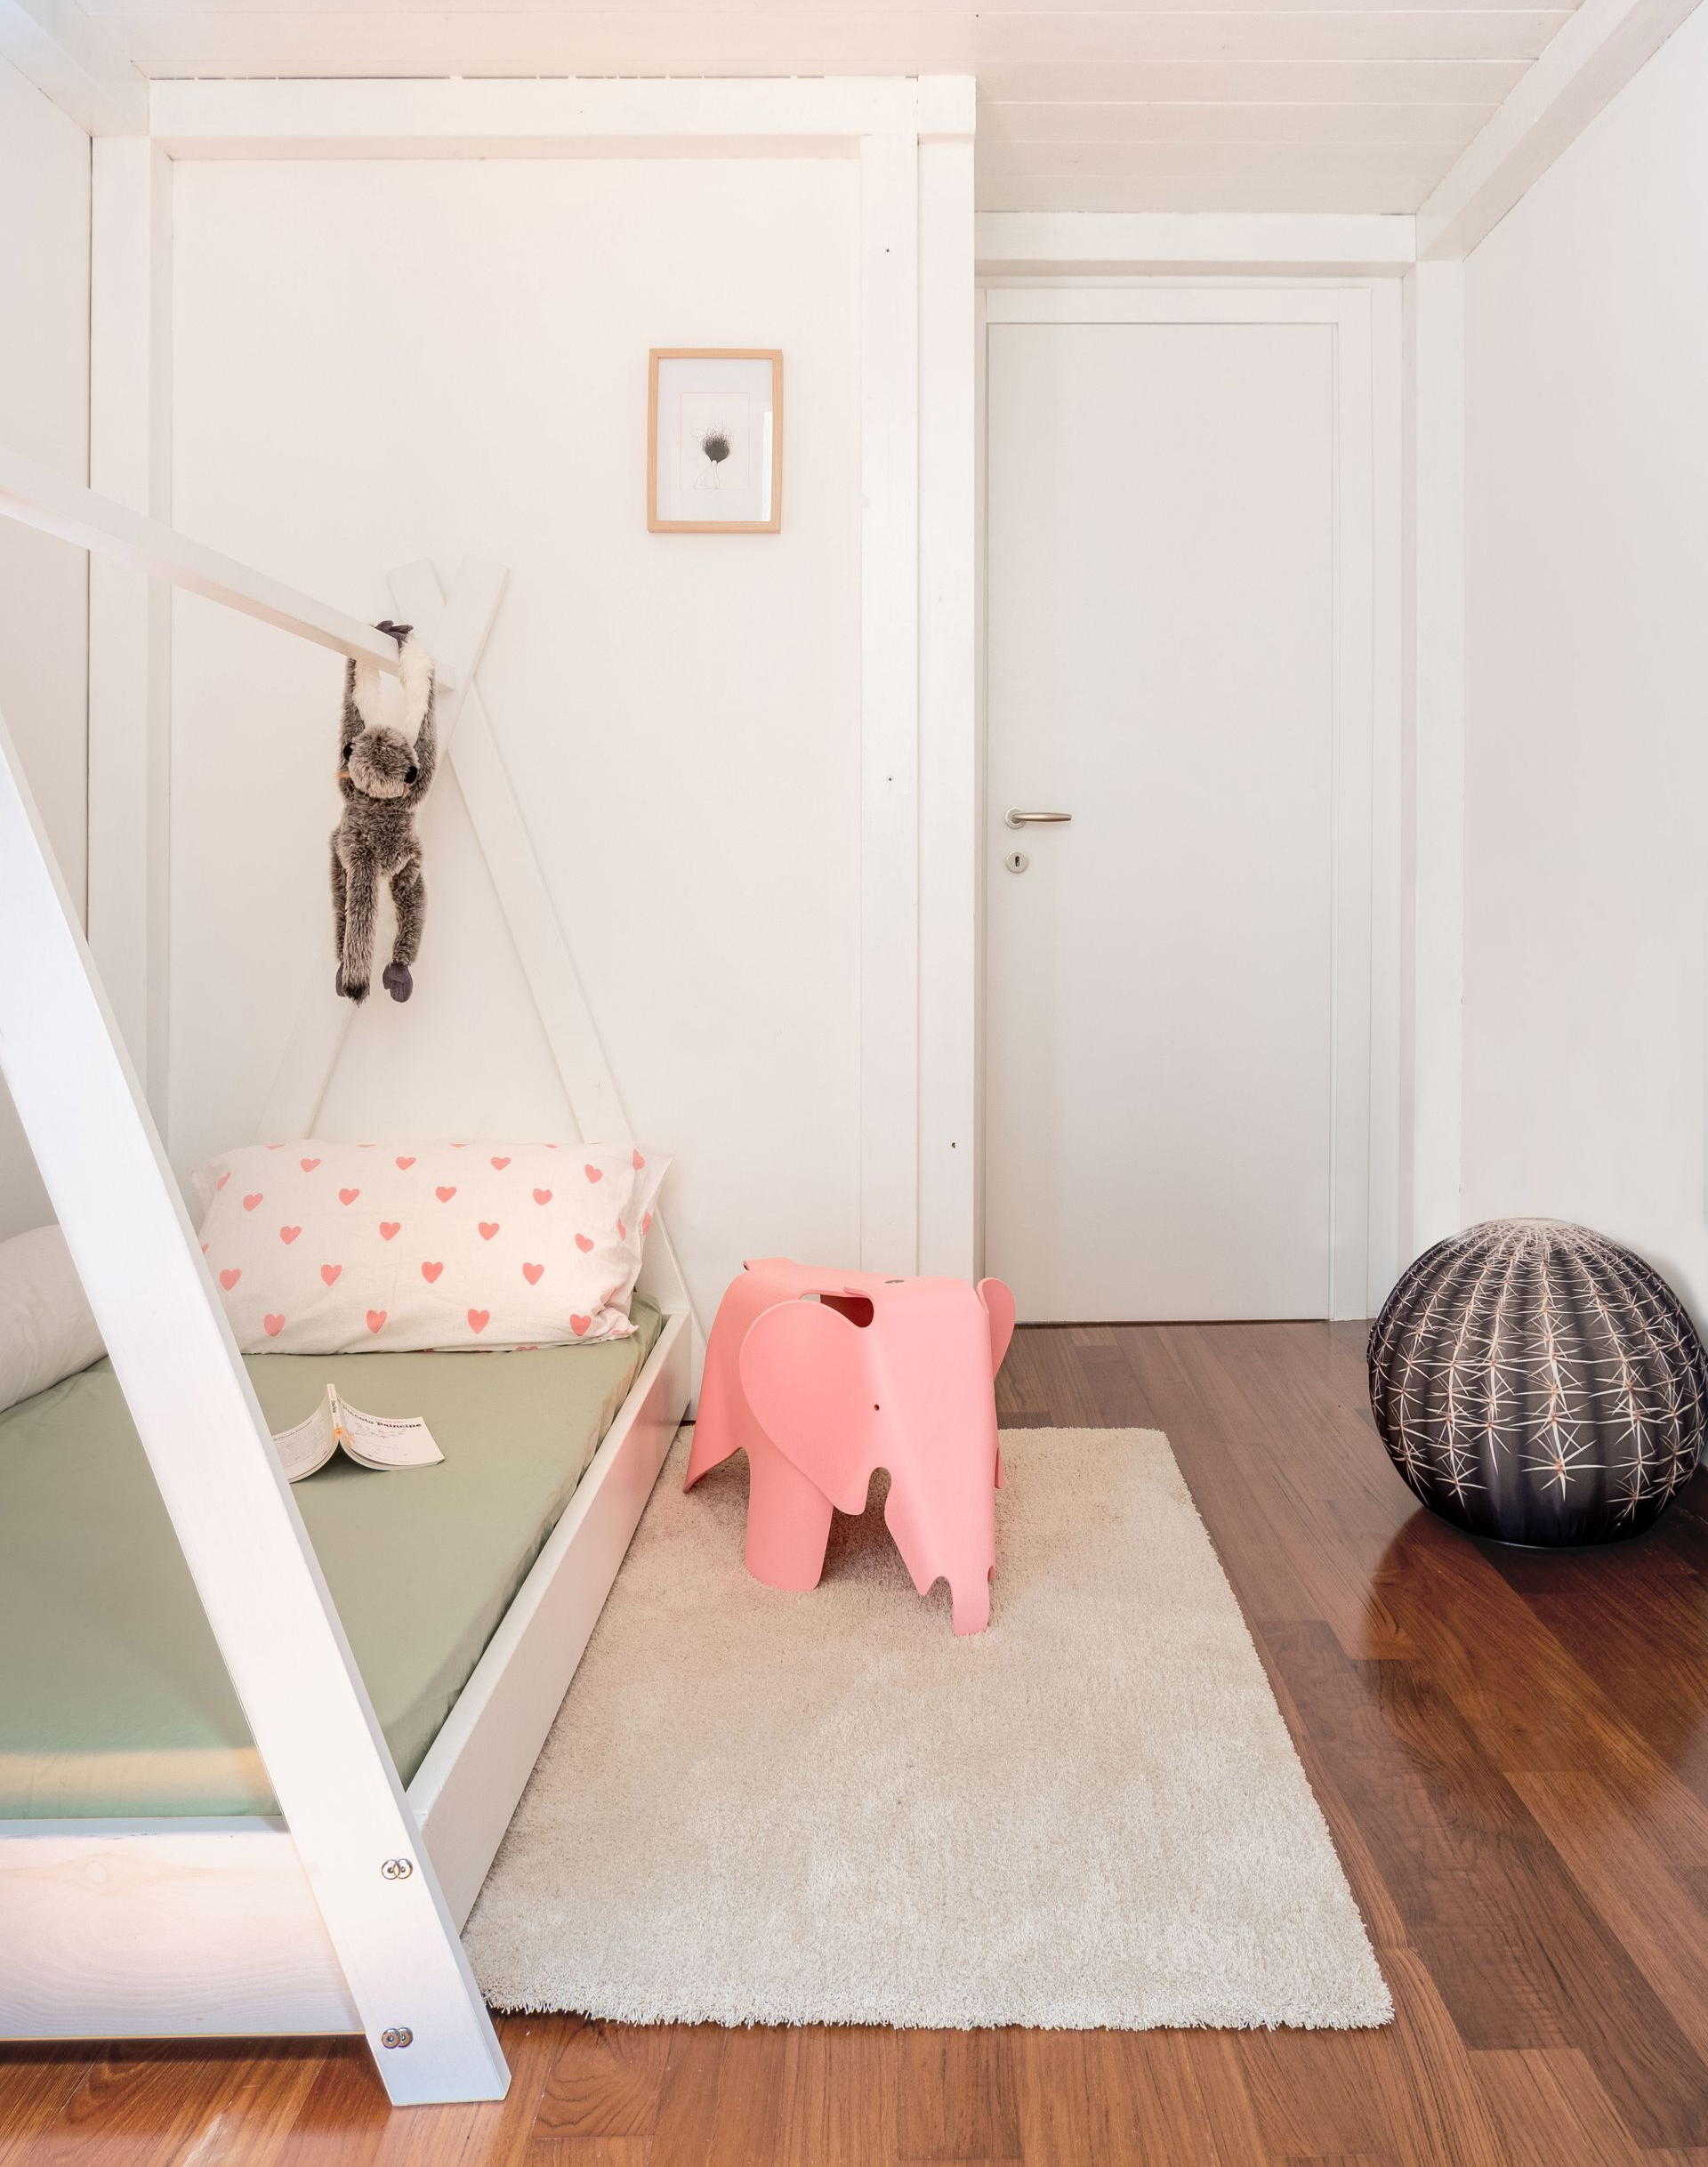


The child’s bedroom is characterized by a palette of soft, enveloping tones. The marine inspiration resurfaces in the details but expresses itself more decisively in the white-painted wooden loft, reminiscent of the interiors of a small boat, evoking a sense of play, shelter, and adventure.


Photography Enrico Massetan

Interior Design bump

SHARE THIS

 Contribute

G&G _ Magazine is always looking for the creative talents of stylists, designers, photographers and writers from around the globe.

WRITE US

 Find us on

Latest News

By G&G _ Magazine September 11, 2026
SISHICRAFT Studio transforms vegetable-tanned leather into delicate handcrafted objects inspired by the botanical world. G&G _ Magazine explores the creative vision behind the brand with Natalie, from transforming botanical inspiration into handcrafted objects to experimenting with material, form and the subtle imperfections that make every piece unique.
By G&G _ Magazine September 6, 2026
From 12 to 20 September 2026, the eighth edition of Lake Como Design Festival unfolds across Como, Lake Como and, for the first time, Lecco, bringing exhibitions, installations and new collaborations under the theme “ Border ”.
By G&G _ Magazine September 3, 2026
Running from 15 to 20 September 2026 Shoreditch Design Week brings together more than 100 showrooms, exhibitions, installations and events across LDF’s largest design district. This year's programme expands with the addition of Material Matters at Unlocked, ND Selects at Kachette and Neuroplaces alongside returning favourites including Design at Work, Isola Design, 2LG Studio and Raw Collaborative at House of Icon further cementing Shoreditch's reputation as a leading destination for contemporary design.
By G&G _ Magazine August 24, 2026
In the vibrant Sukhumvit district, tender pink, graceful arches and refined minimalist design come together at Away Sukhumvit Bangkok , creating a playful yet sophisticated retreat for the modern traveler.
By G&G _ Magazine August 13, 2026
The international home and kitchenware industry will once again gather in Istanbul as ZUCHEX returns for its 36th edition on 9-12 September 2026 . Bringing together manufacturers, brands, buyers, retailers, distributors and sourcing professionals from around the world, the exhibition continues to be one of the sector's most influential international meeting points.
By G&G _ Magazine June 29, 2026
Building on What's Already There As this year's LIV Hospitality Design Awards winners settle into the wider conversation, certain patterns become difficult to ignore. Properties built for warm-climate escape recur across the list. Sustainability surfaces less as a stated goal than as a working method. And several of the strongest projects are renovations rather than new builds. Read together, the winners point toward where hospitality design is heading as the year continues. Designed for the Season Several of this year's winners speak directly to the season ahead. Kona Village , on Hawaii's Big Island, reimagines an 81-acre resort around the history of Kaupulehu, led by Greg Warner and Mike McCabe of Walker Warner. The rebuilt property includes 150 traditional guest hale, a new spa, and five restaurants and bars—two of which carry over from the original resort. Rather than a wholesale reinvention, the project reads as a continuation: a property rebuilt around what made the original site significant in the first place.
MORE

 Subscribe

Keep up to date with the latest trends!

Receive a dose of inspiration directly into your mailbox!

 Popular Posts

By G&G _ Magazine September 15, 2026
In Kyiv, Ater Architects projected Integral Fitness Studio , seamlessly integrated with G.Bar , as a contemporary environment where movement, beauty and holistic wellbeing come together.
By G&G _ Magazine September 11, 2026
SISHICRAFT Studio transforms vegetable-tanned leather into delicate handcrafted objects inspired by the botanical world. G&G _ Magazine explores the creative vision behind the brand with Natalie, from transforming botanical inspiration into handcrafted objects to experimenting with material, form and the subtle imperfections that make every piece unique.
By G&G _ Magazine August 31, 2026
Located in the mountain resort town of Skhidnytsia in western Ukraine, the Prykirne Restaurant, designed by Ksenya Butsa of her eponymous studio, reinterprets the vernacular culture of the Boyko region through a contemporary hospitality interior rooted in material honesty, regional craft and spatial warmth.








