



In black and white. Two different worlds interconnected by Zuzana Bošková in a house at Černošice

February 20, 2024

Zuzana Bošková designed the interiors of a home for a family at Černošice, Czech Republic.
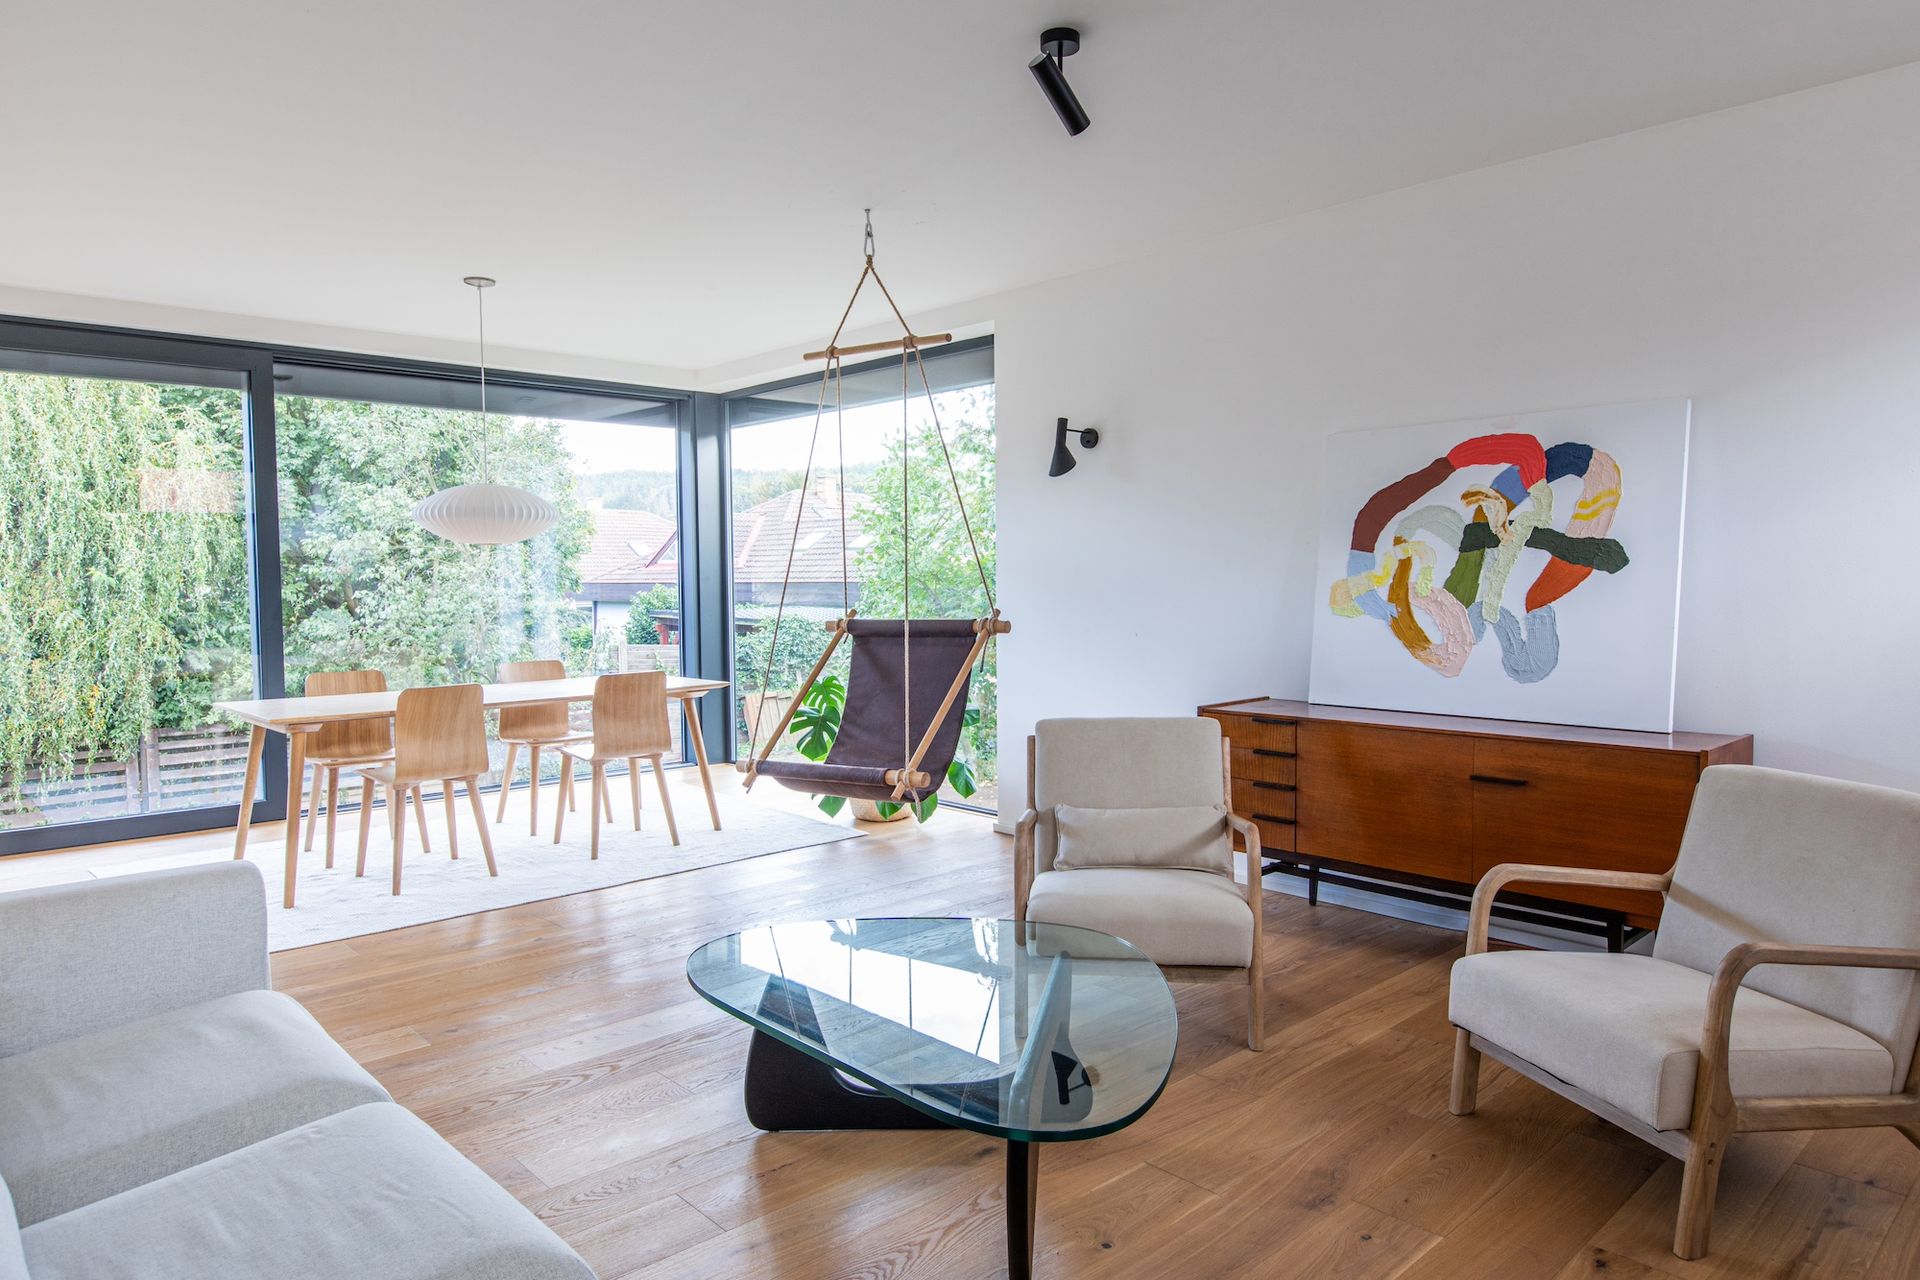

Different tastes of the couple, focus on durability and safety in regards to little children, and a limited budget were the instructions given to Zuzana Bošková for this project. 


The interior design of the new-build property, projected together with the architectural one, included all rooms except for the study and the children’s bedrooms. Matching light colours and black details were used in the kitchen living room, master bedroom, hallway with a staircase, and two bathrooms in light colours and black details. The materials include wood, metal, and grey small-grained floor tiling.


“The biggest challenge was to functionally interconnect the requirements of both clients, which reflected their differing tastes. While the lady of the house preferred light tones and cosy elements in the minimalist style of japandi, her spouse wished to include numerous items in black colour. Fortunately, the combination of black and white is an all-time classic which never goes out of fashion. Therefore, we may even describe this interior as timeless.” 

Zuzana Bošková


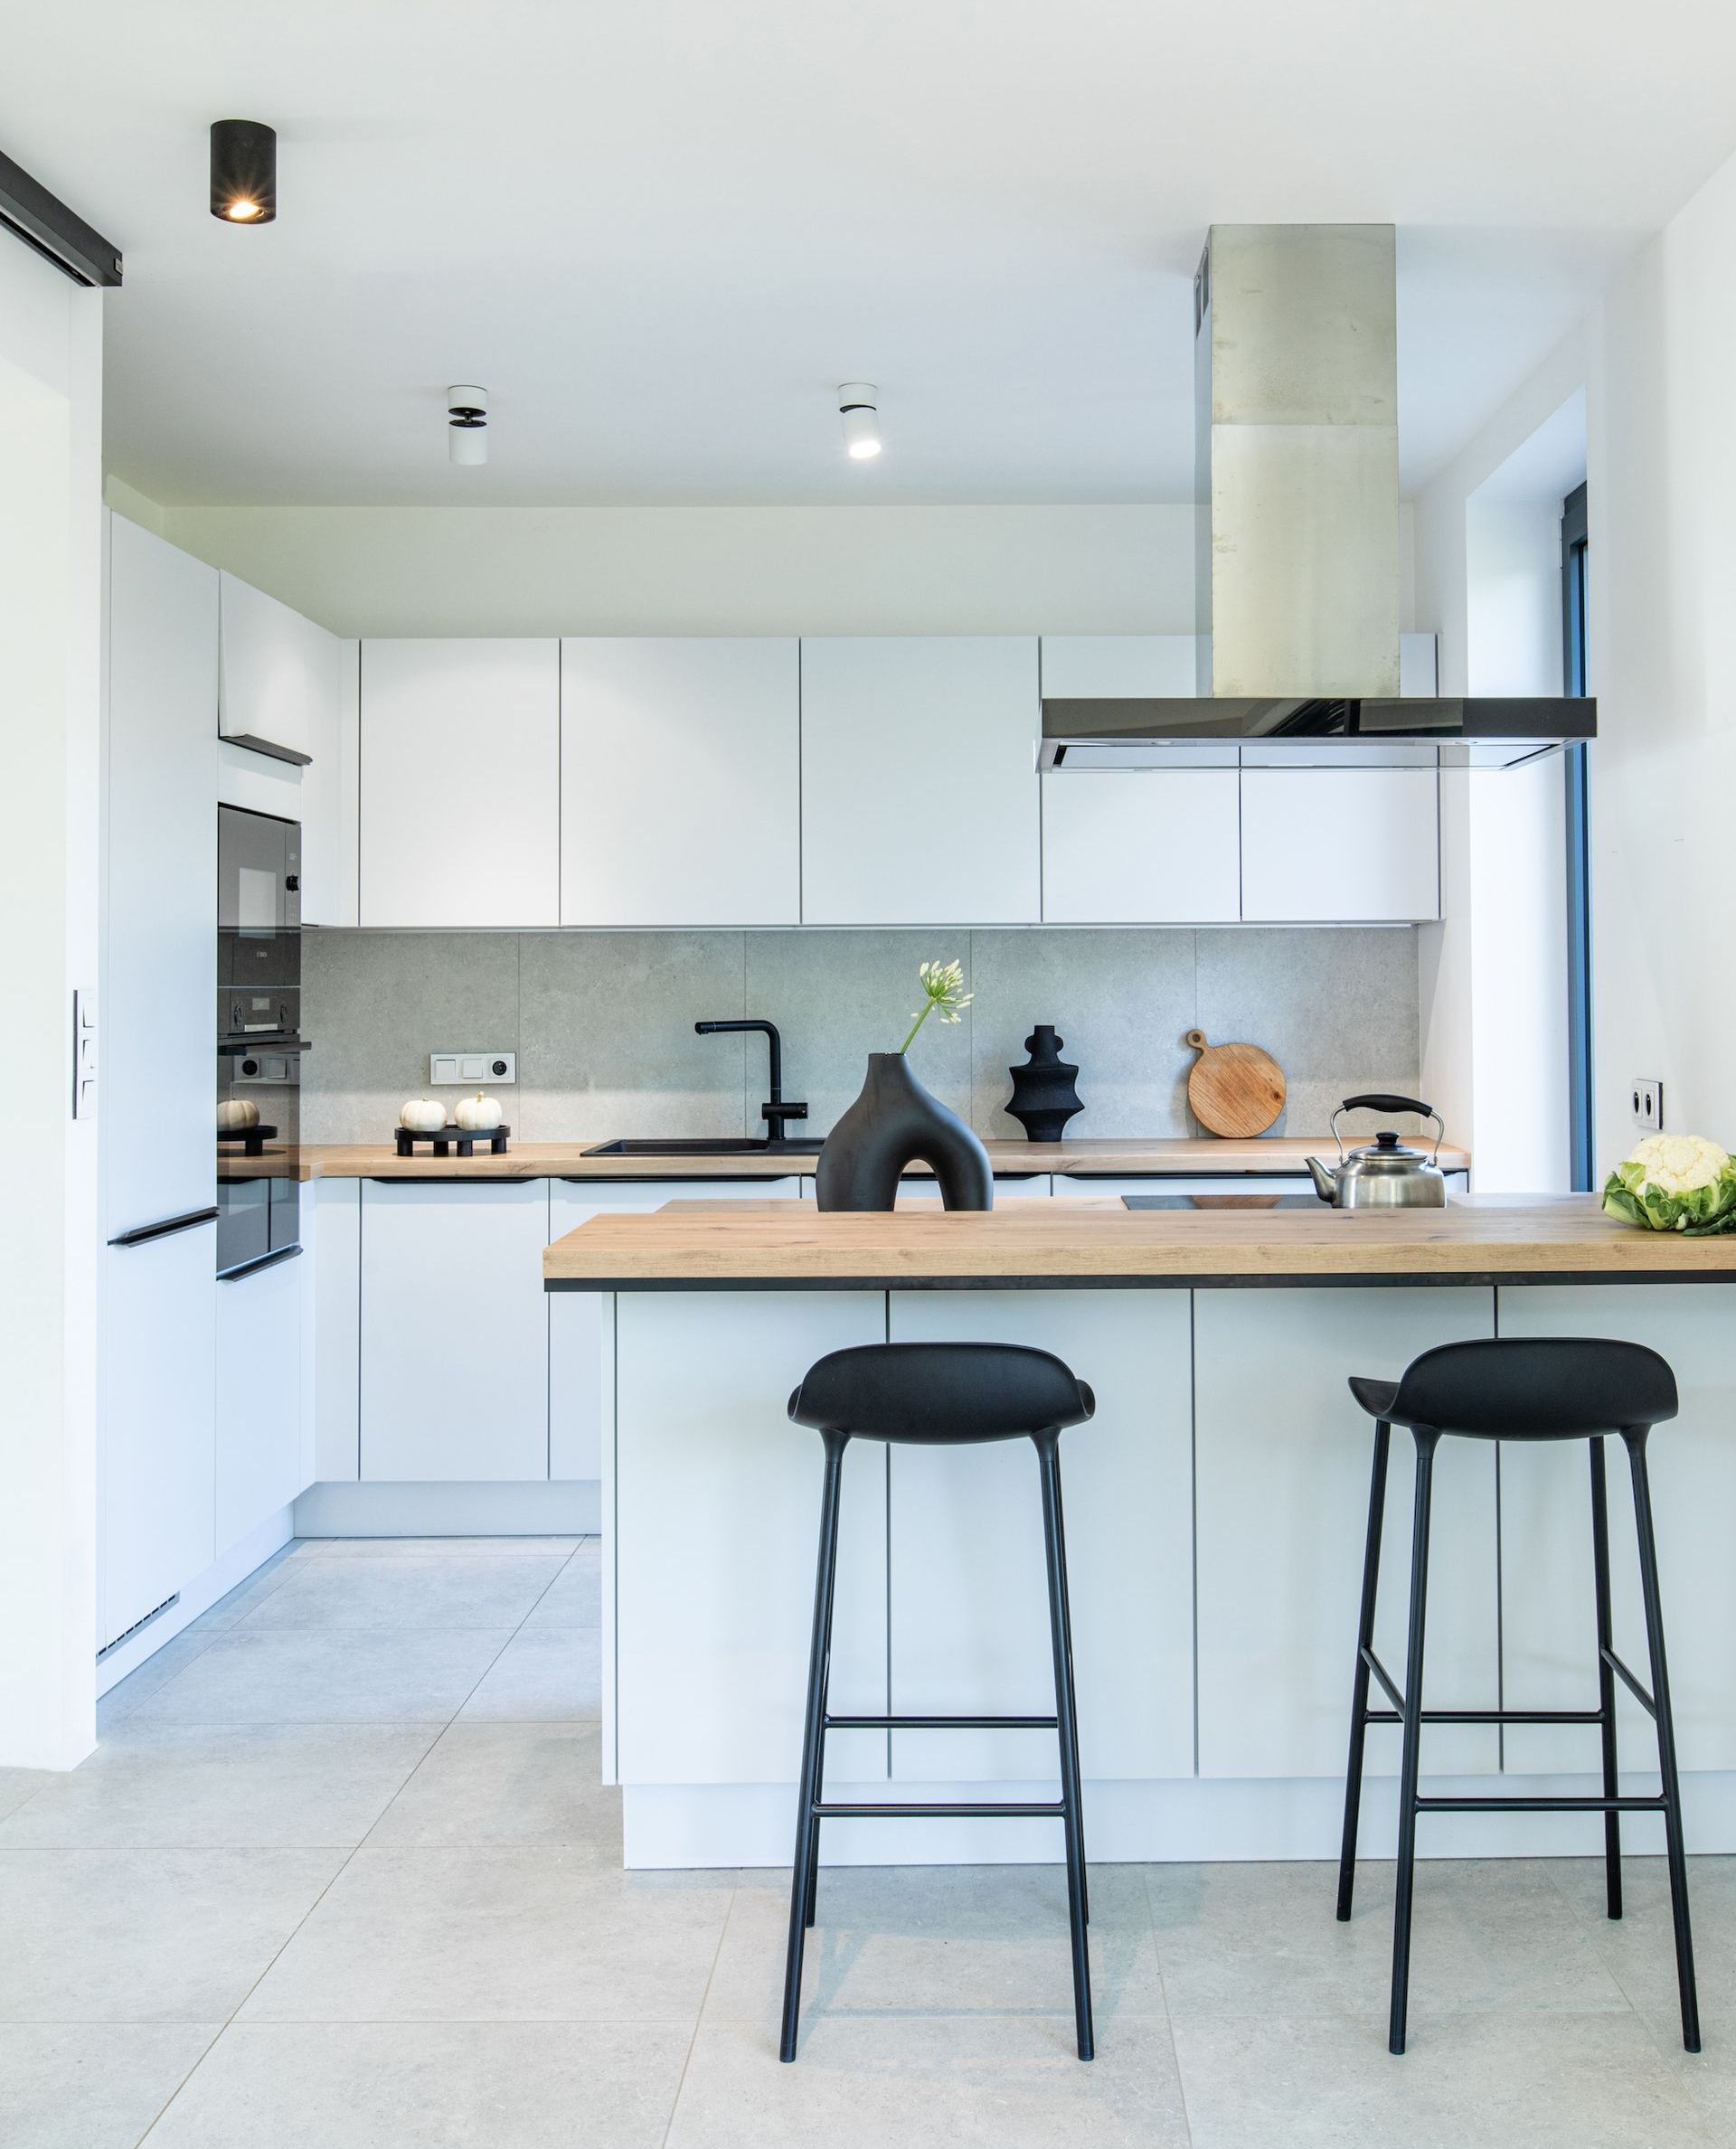
The heart of the house can be found in the living room, opening into the kitchen, serving also as a dining room. The dividing line between the two spaces is made with a kitchen island as well as two types of flooring – oak wood changes here into tiles. In the light-grey kitchen, wooden counters and black details such as the water tap and knobs catch your eye. The hob is integrated into the kitchen island so that the cooking person can still partake in social gatherings taking place here; the host may attend to guests who can sit on Normann Copenhagen bar stools right at the island.


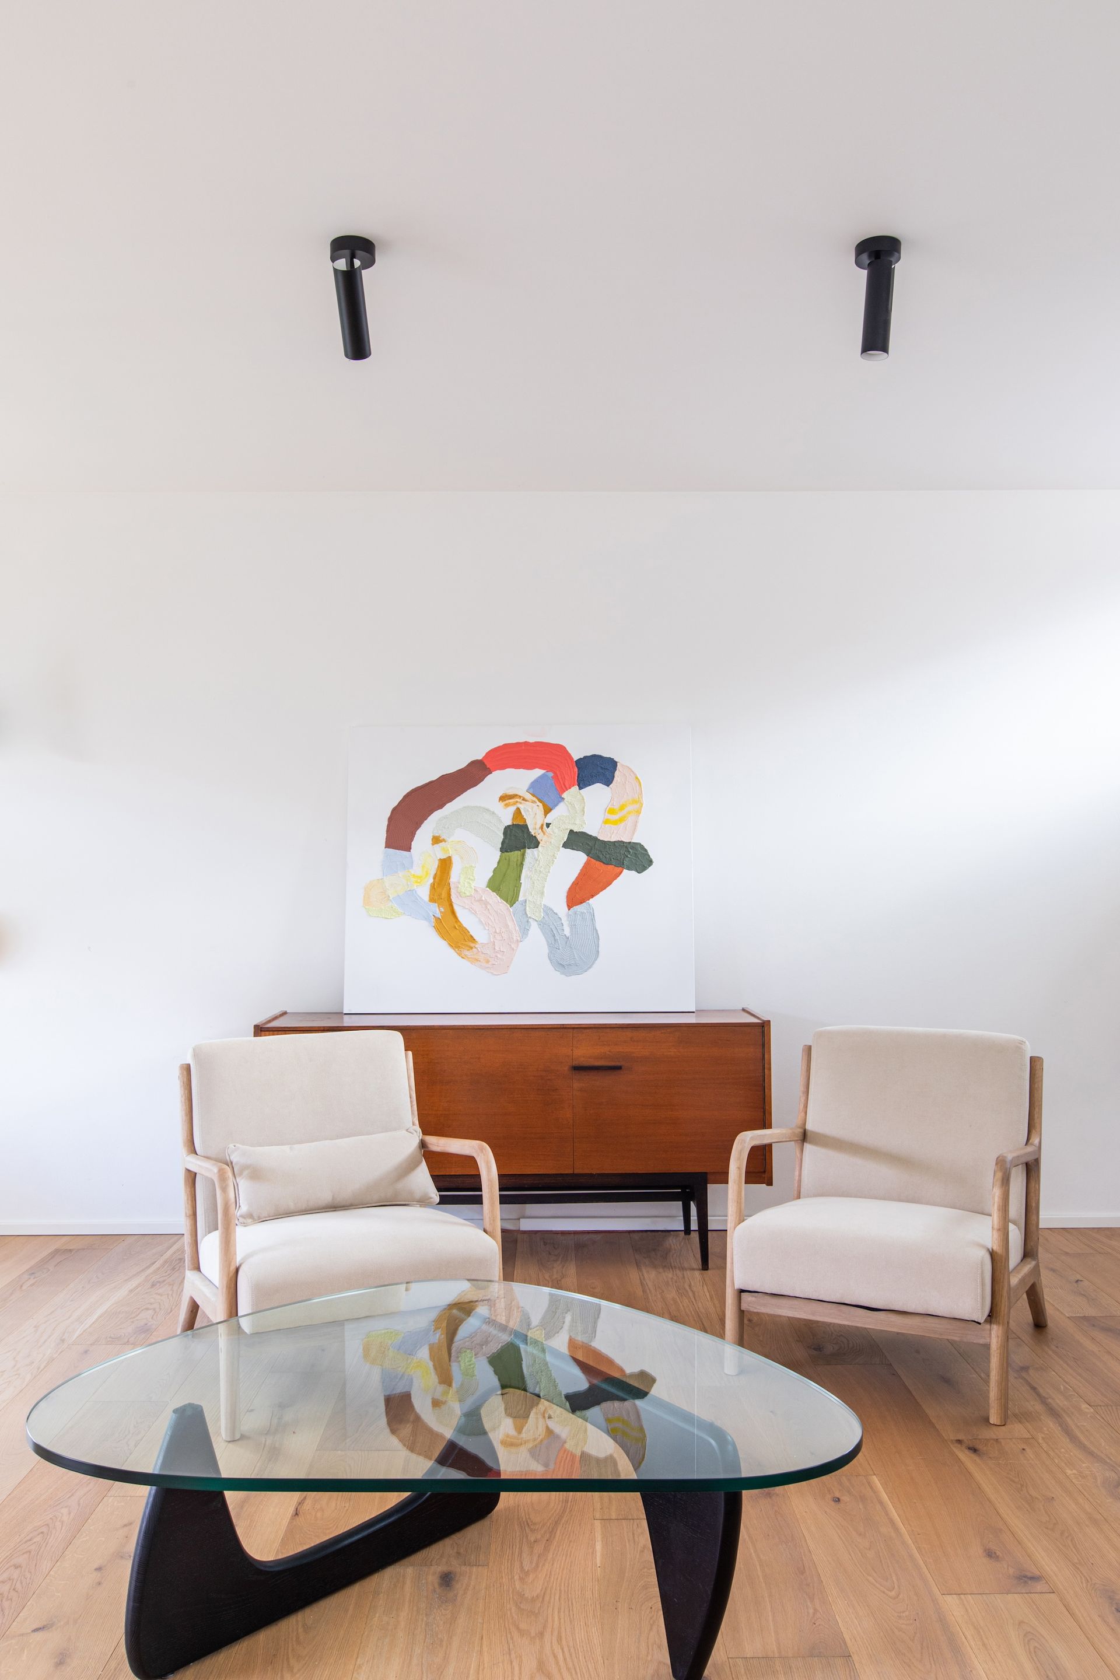
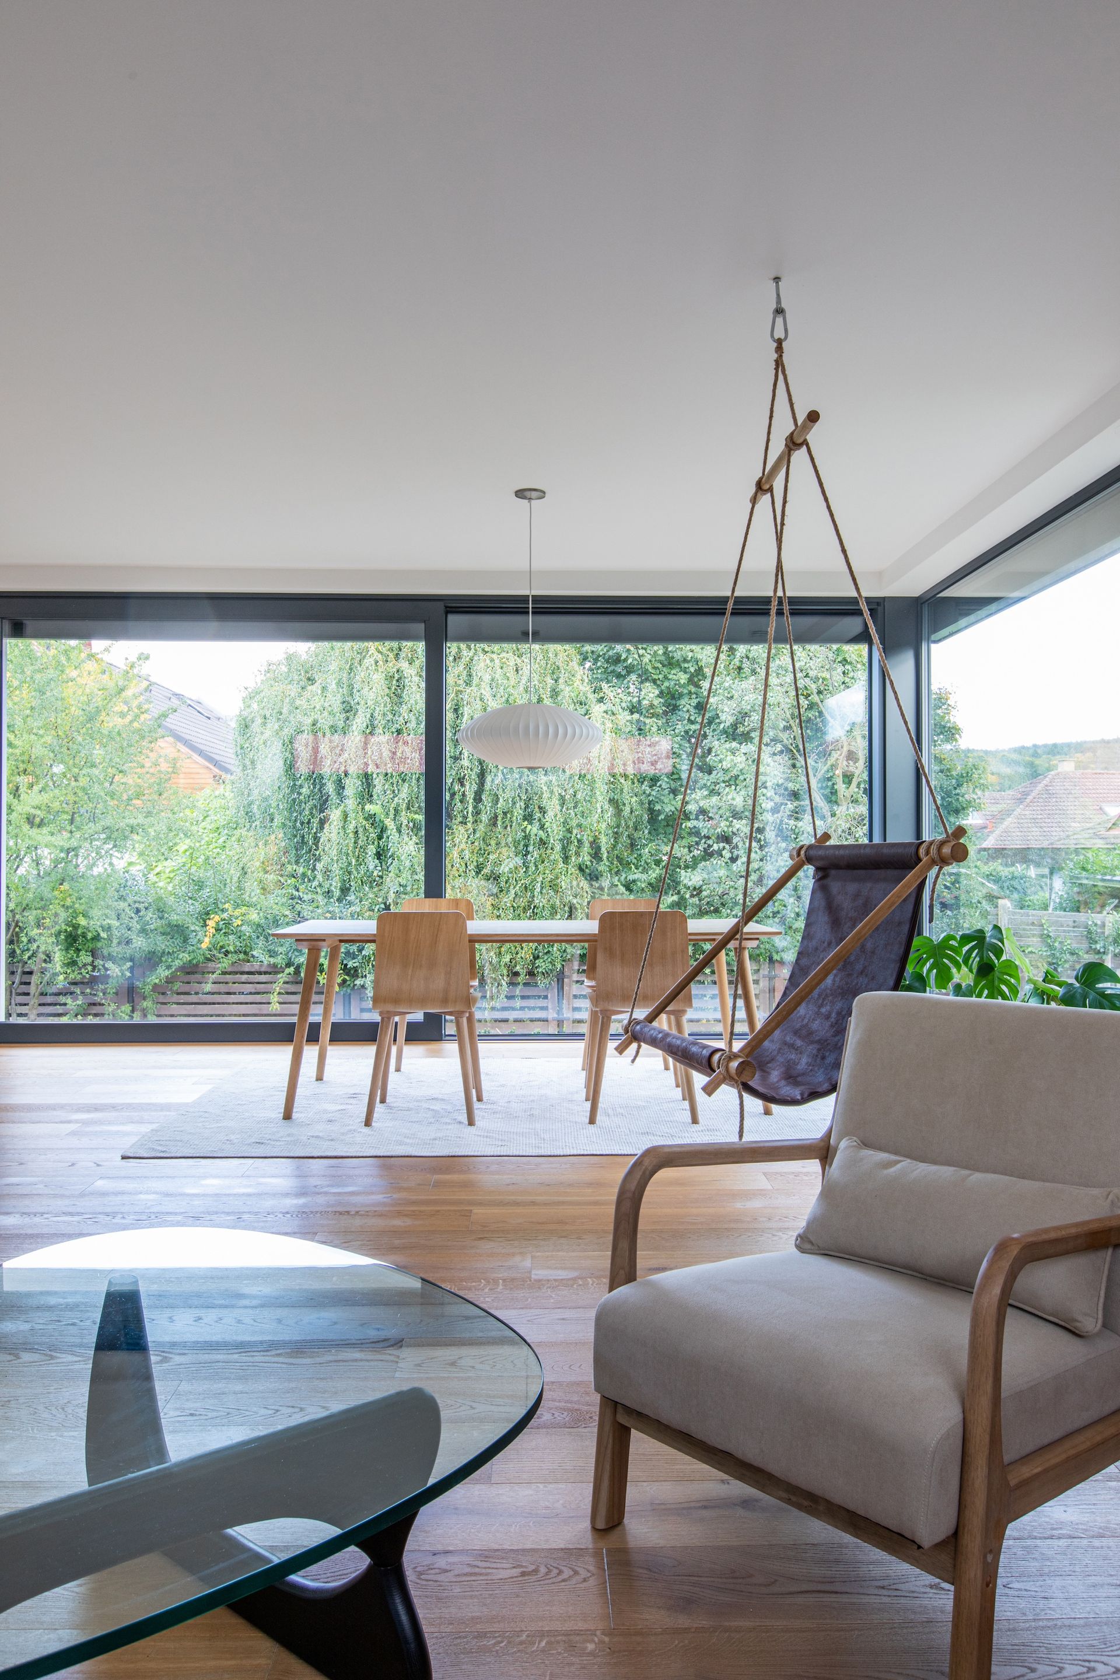
The living room area is dominated by a made-to-order hanging chair created out of oak round timber and leather (by the house owner himself to a great extent) as well as a vintage chest of drawers. Other pieces of furniture include a sofa and armchairs in the same cream colour, placed around an organic coffee table with a glass top. More black details can be also found in this part of the room in the form of ceiling lights.
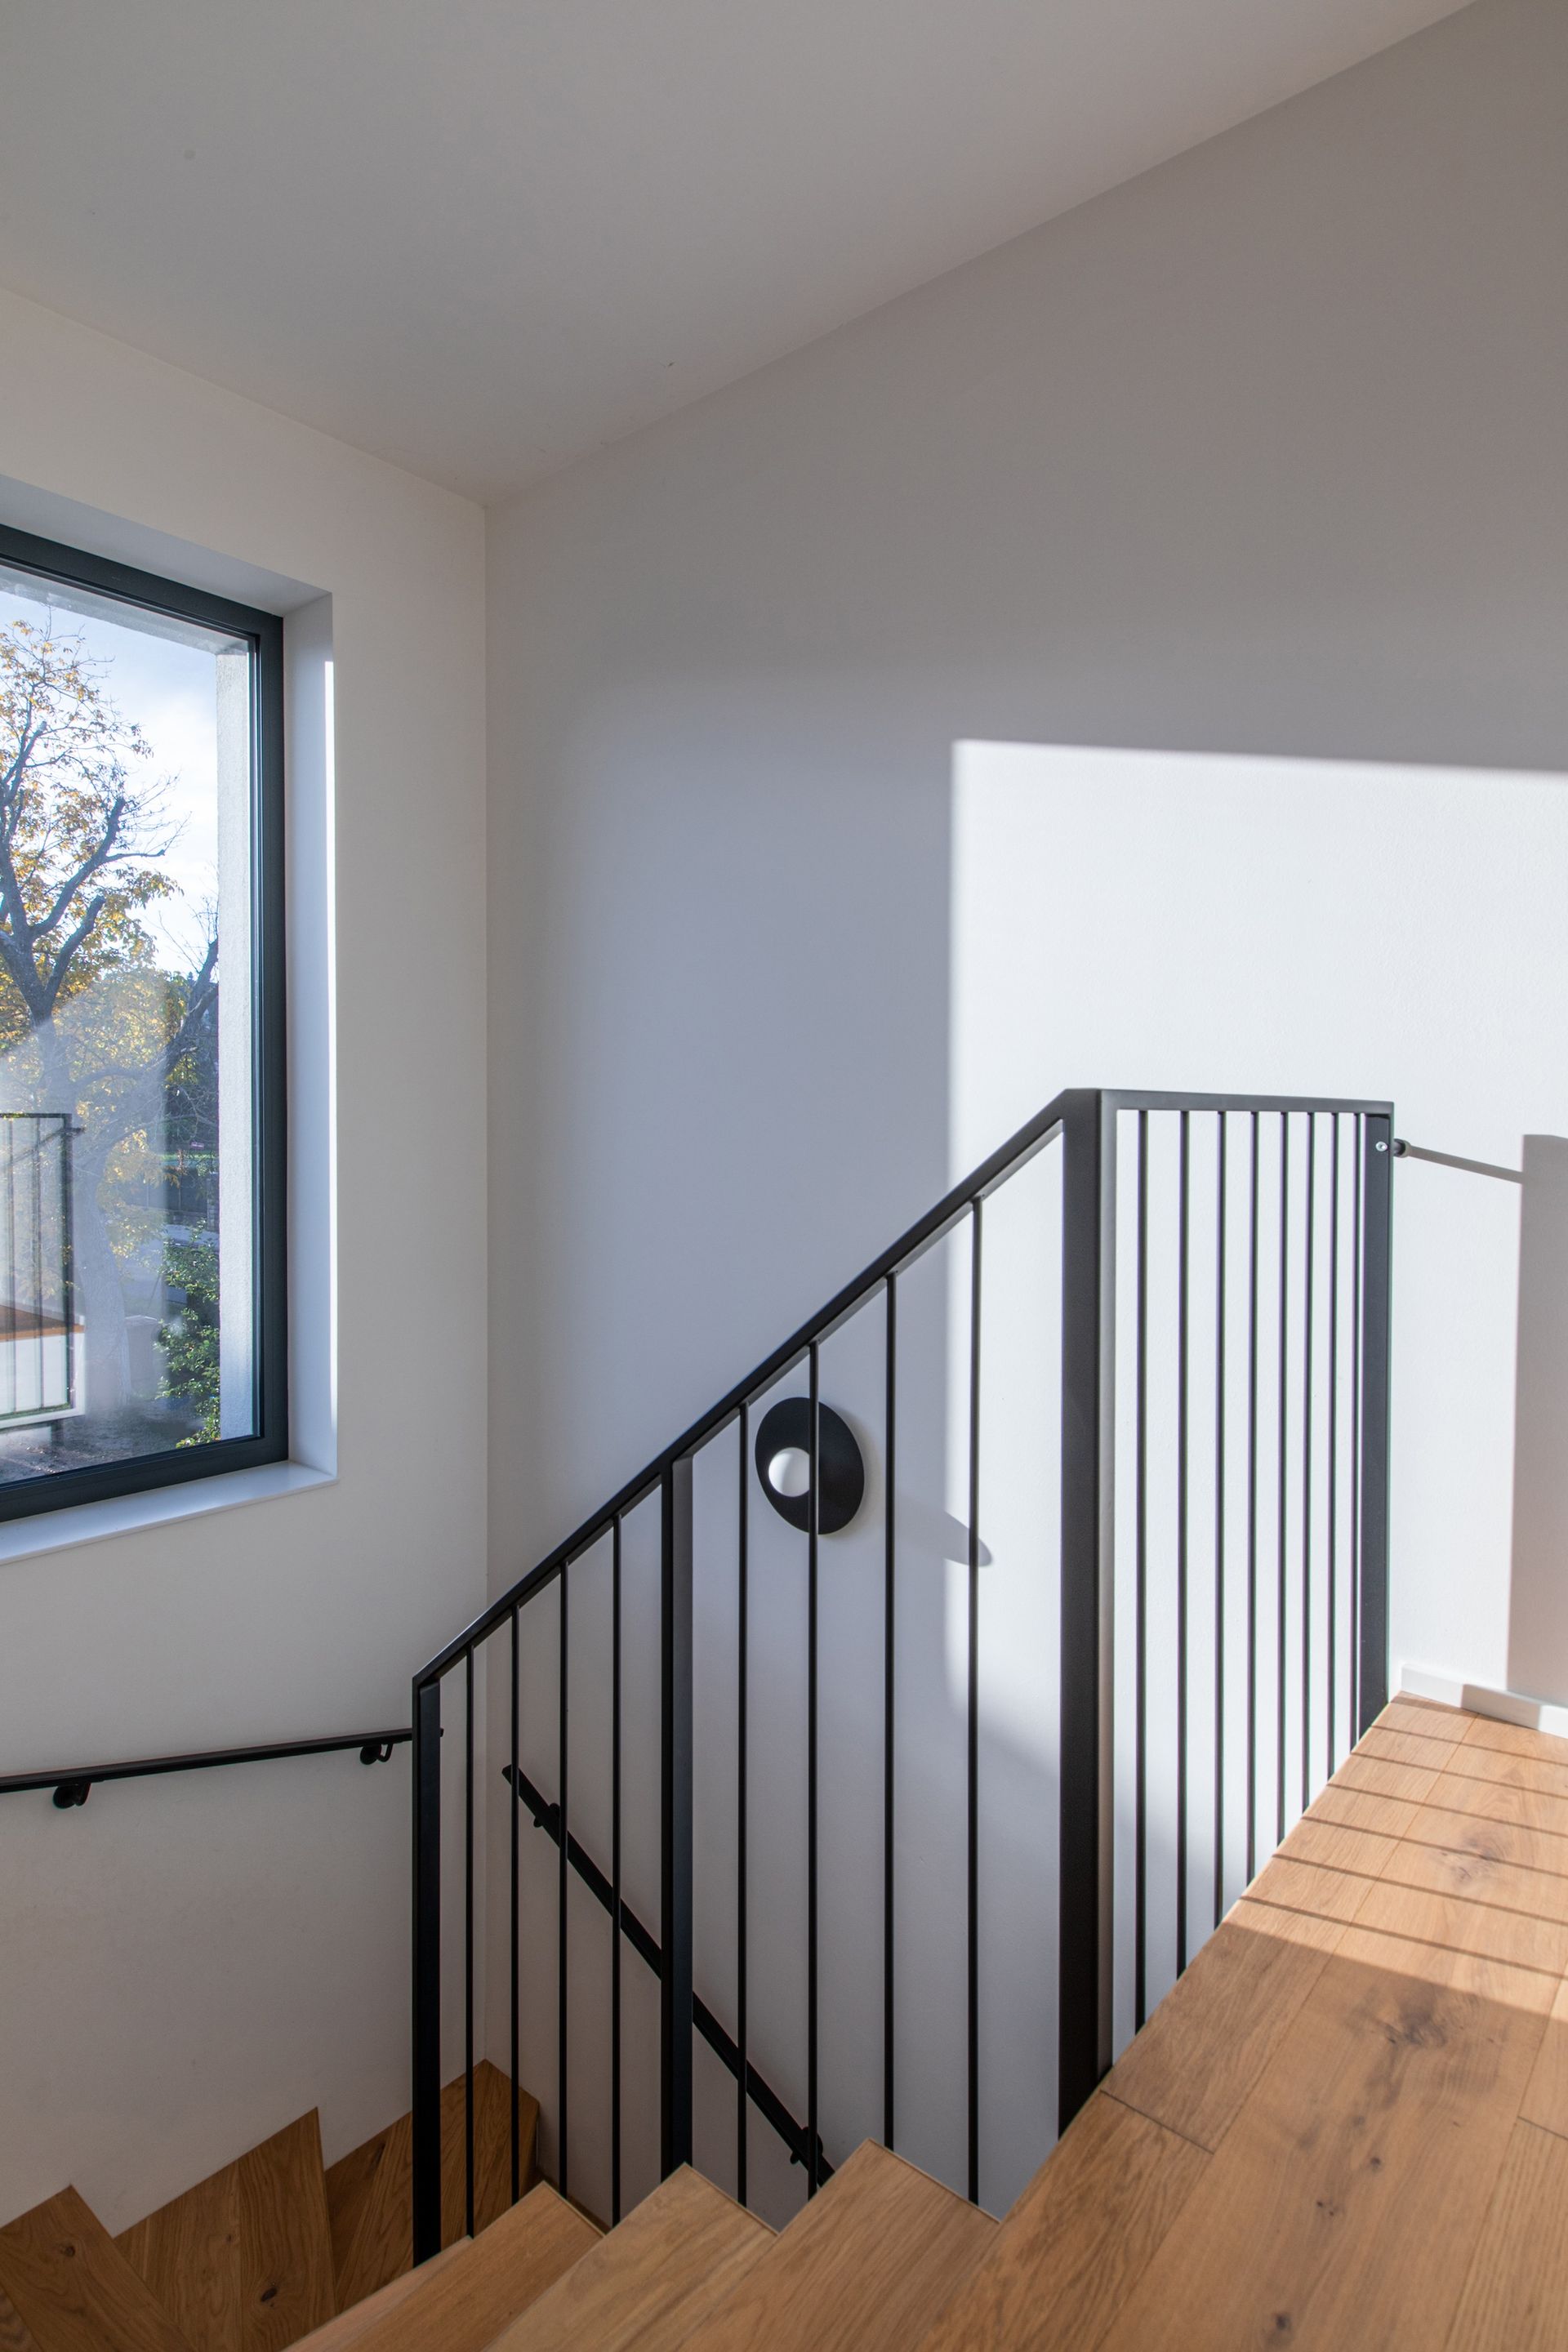
The oak staircase was also made to order, bordered with an anthracite metal handrail and illuminated with circular wall lamps.


“This is the area where the black-and-white contrast can be enjoyed the most. On white walls, you can see black-bordered light switches, the doors are opened with black handles, and most of the lights are black, too. The handrail can be considered the most prominent element, completing the composition hand-in-hand with the wooden staircase.”

Zuzana Bošková


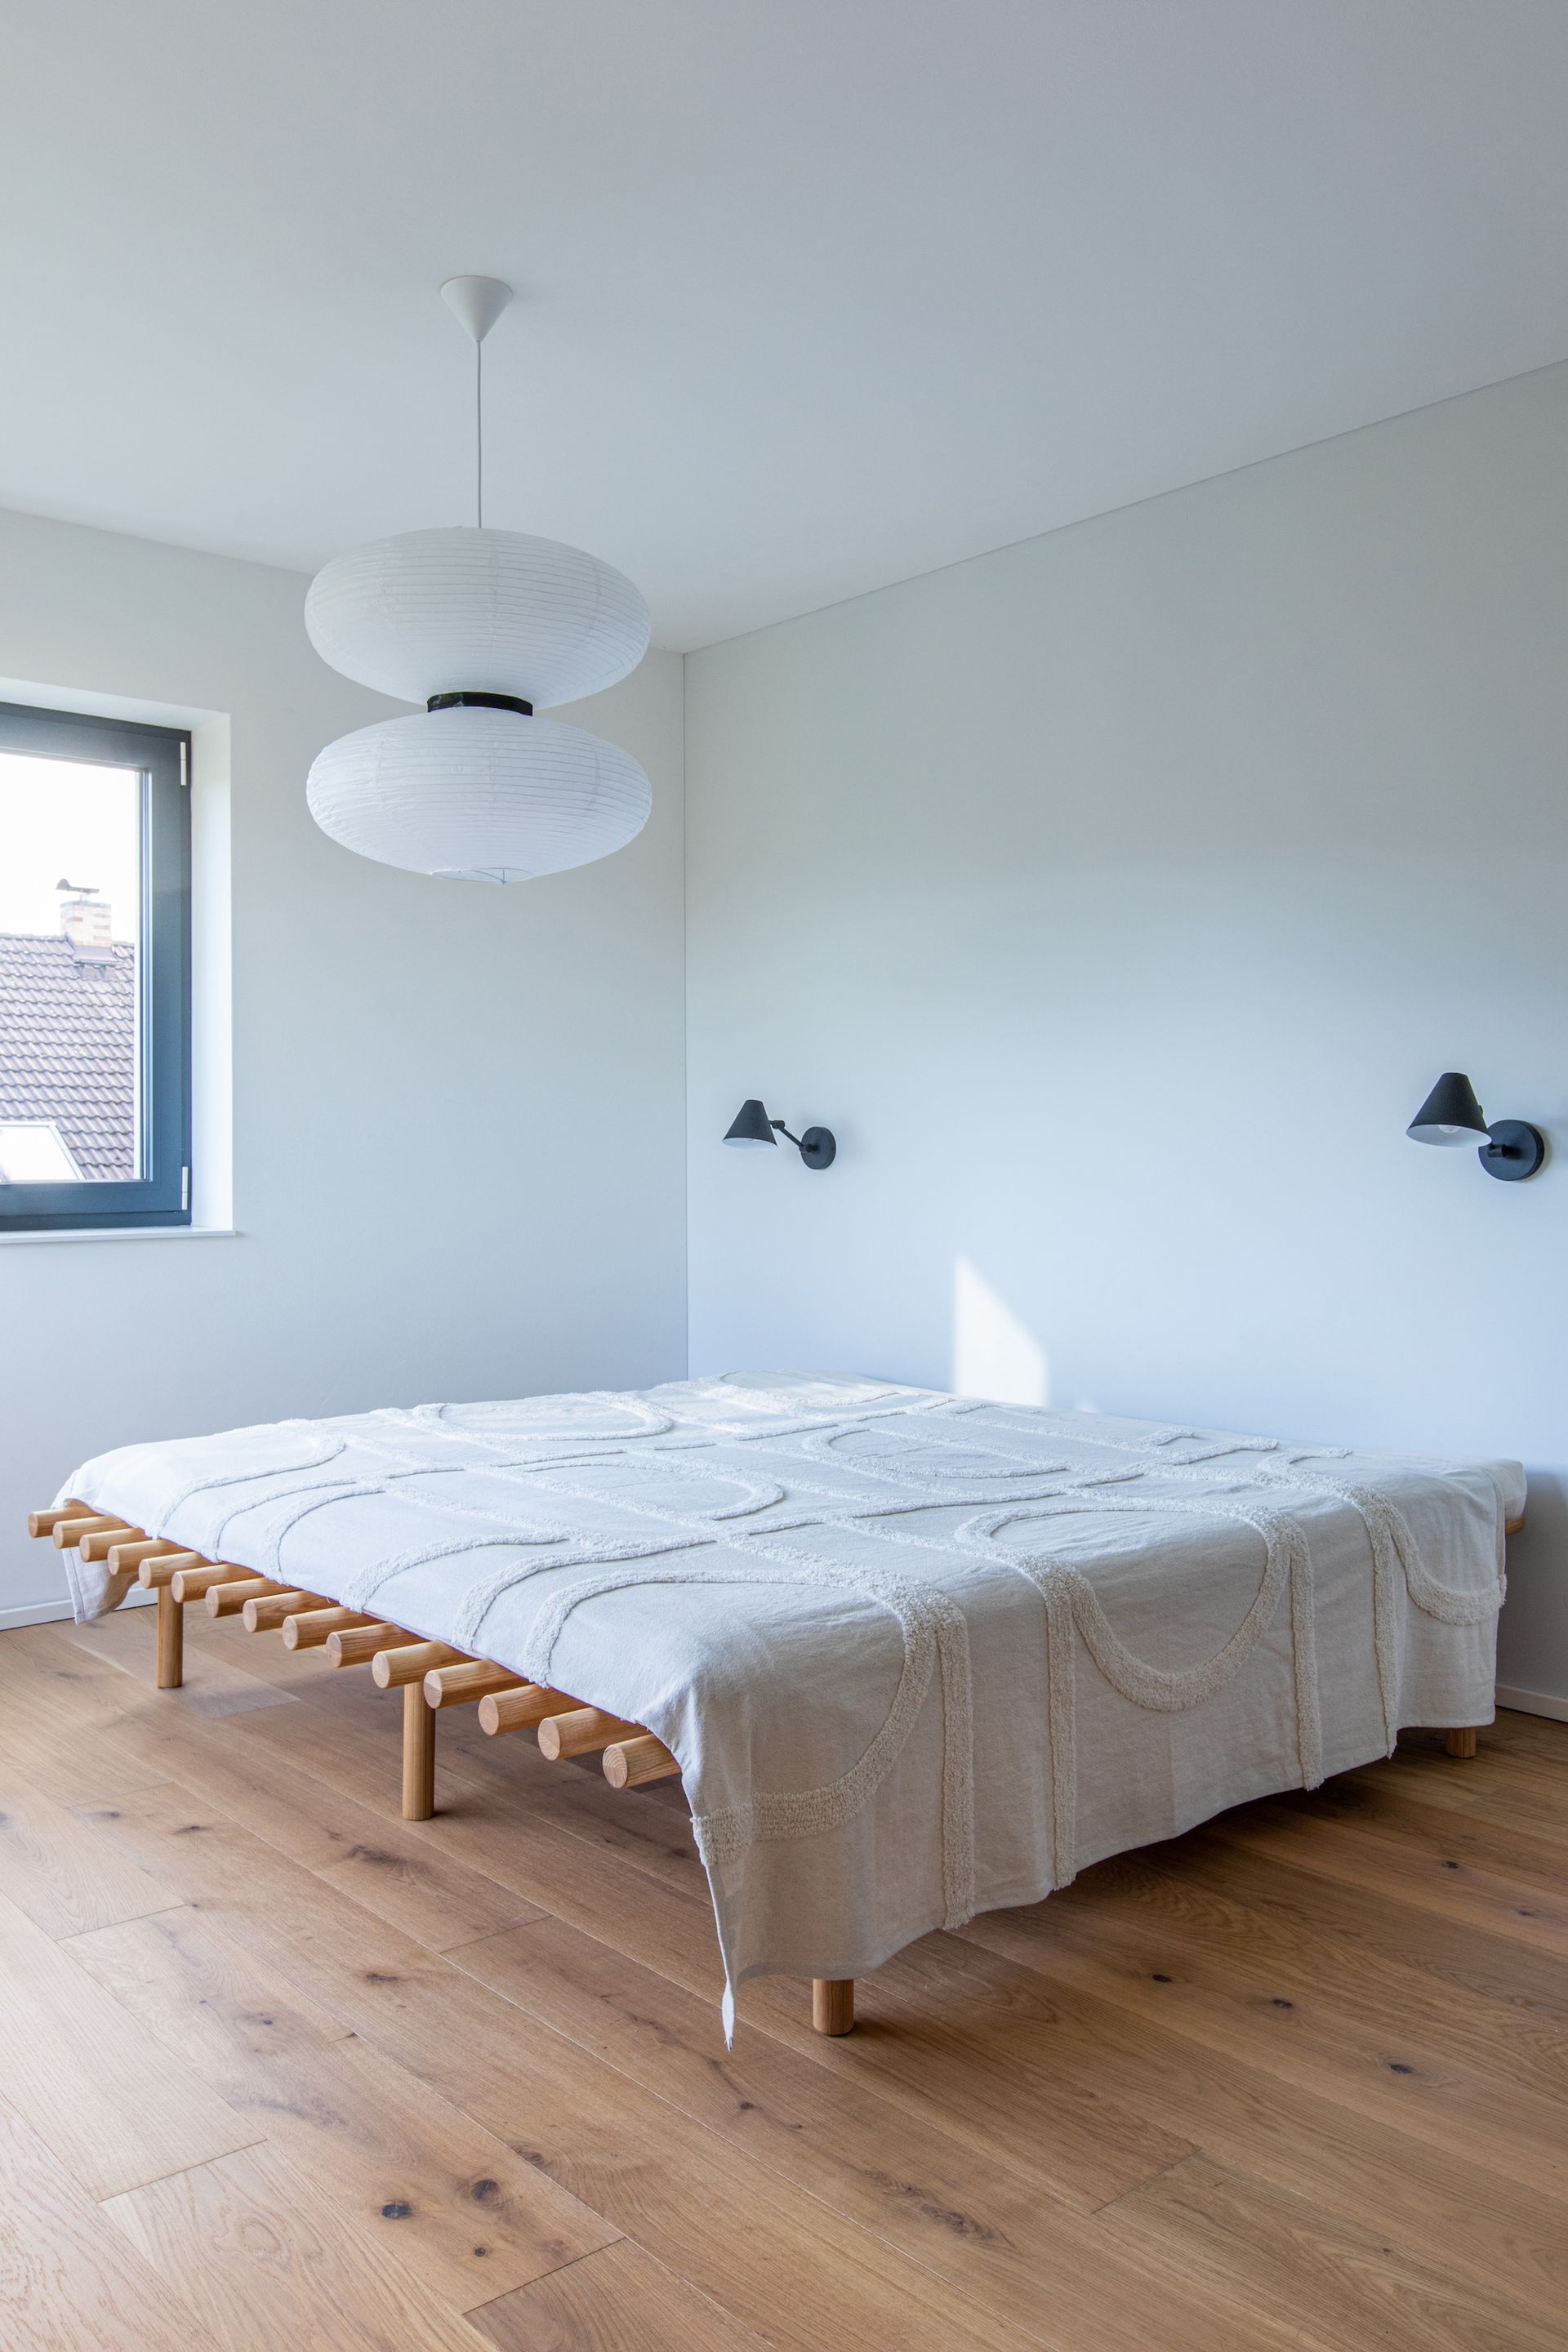
The master bedroom is designed in the style of japandi (the combination of Japanese and Scandinavian minimalism). A made-to-order wooden bed defines the room, complemented by a hanging paper light and black wall lamps.
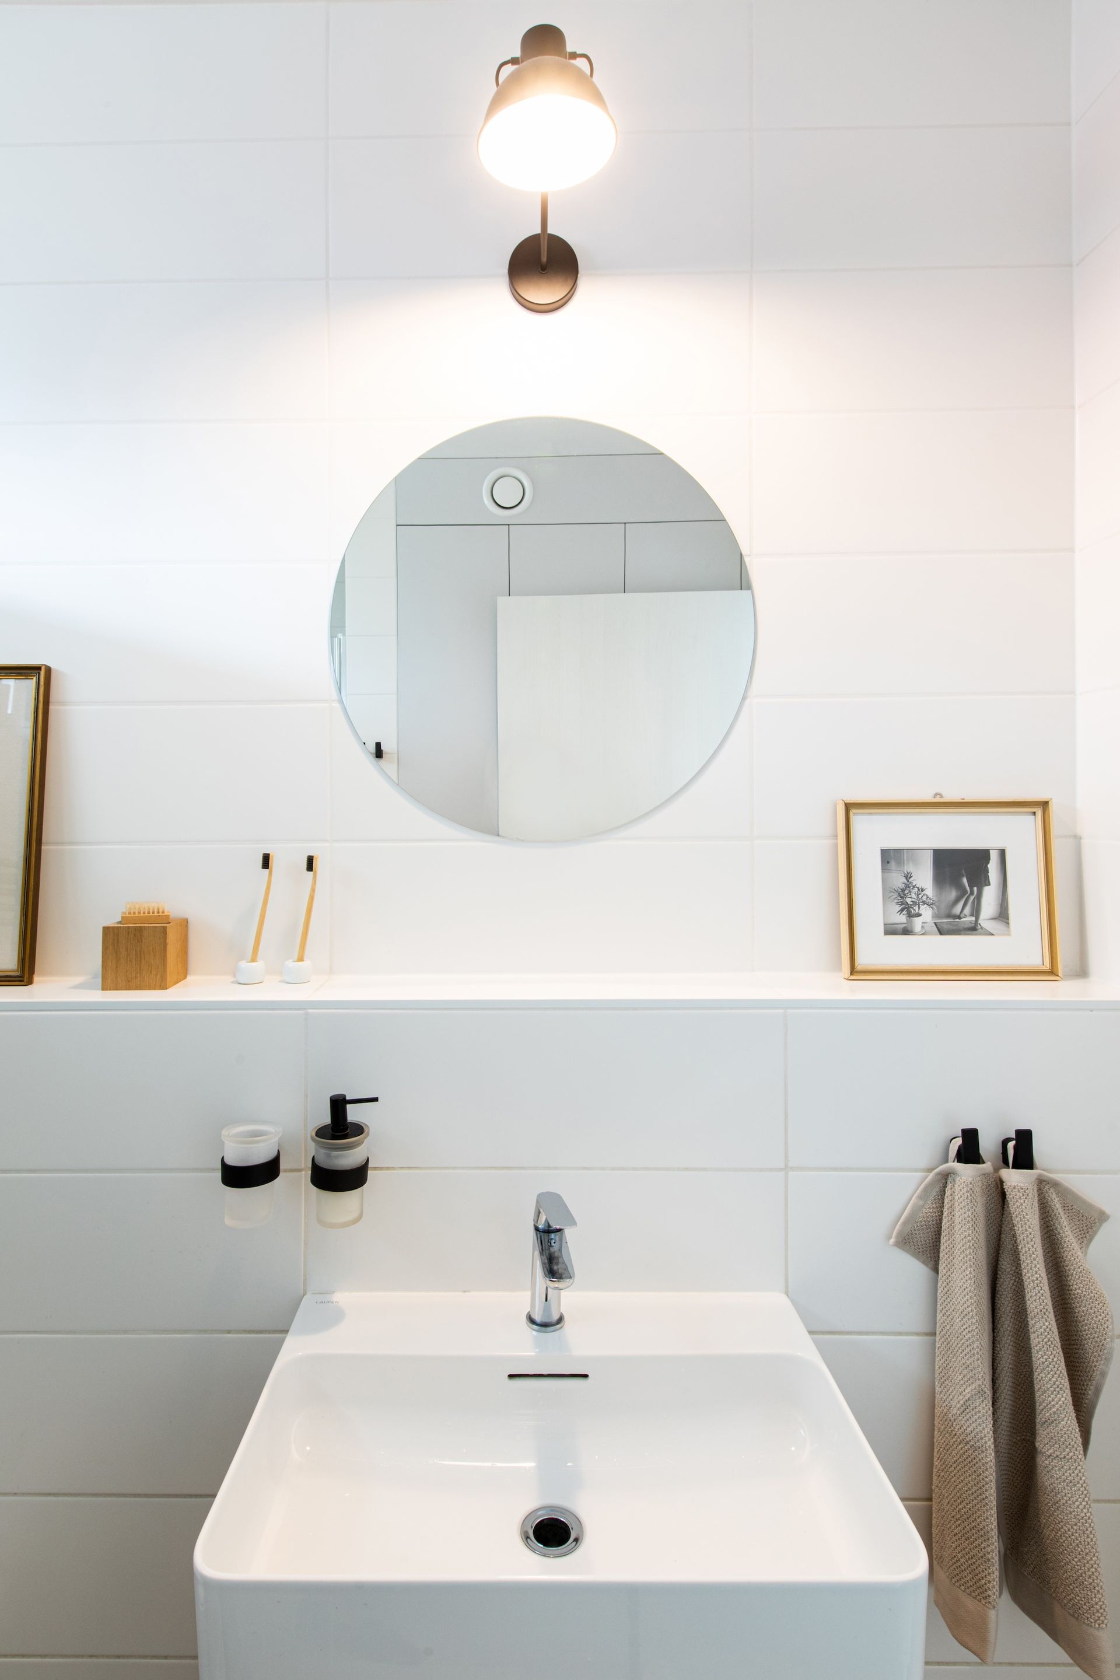
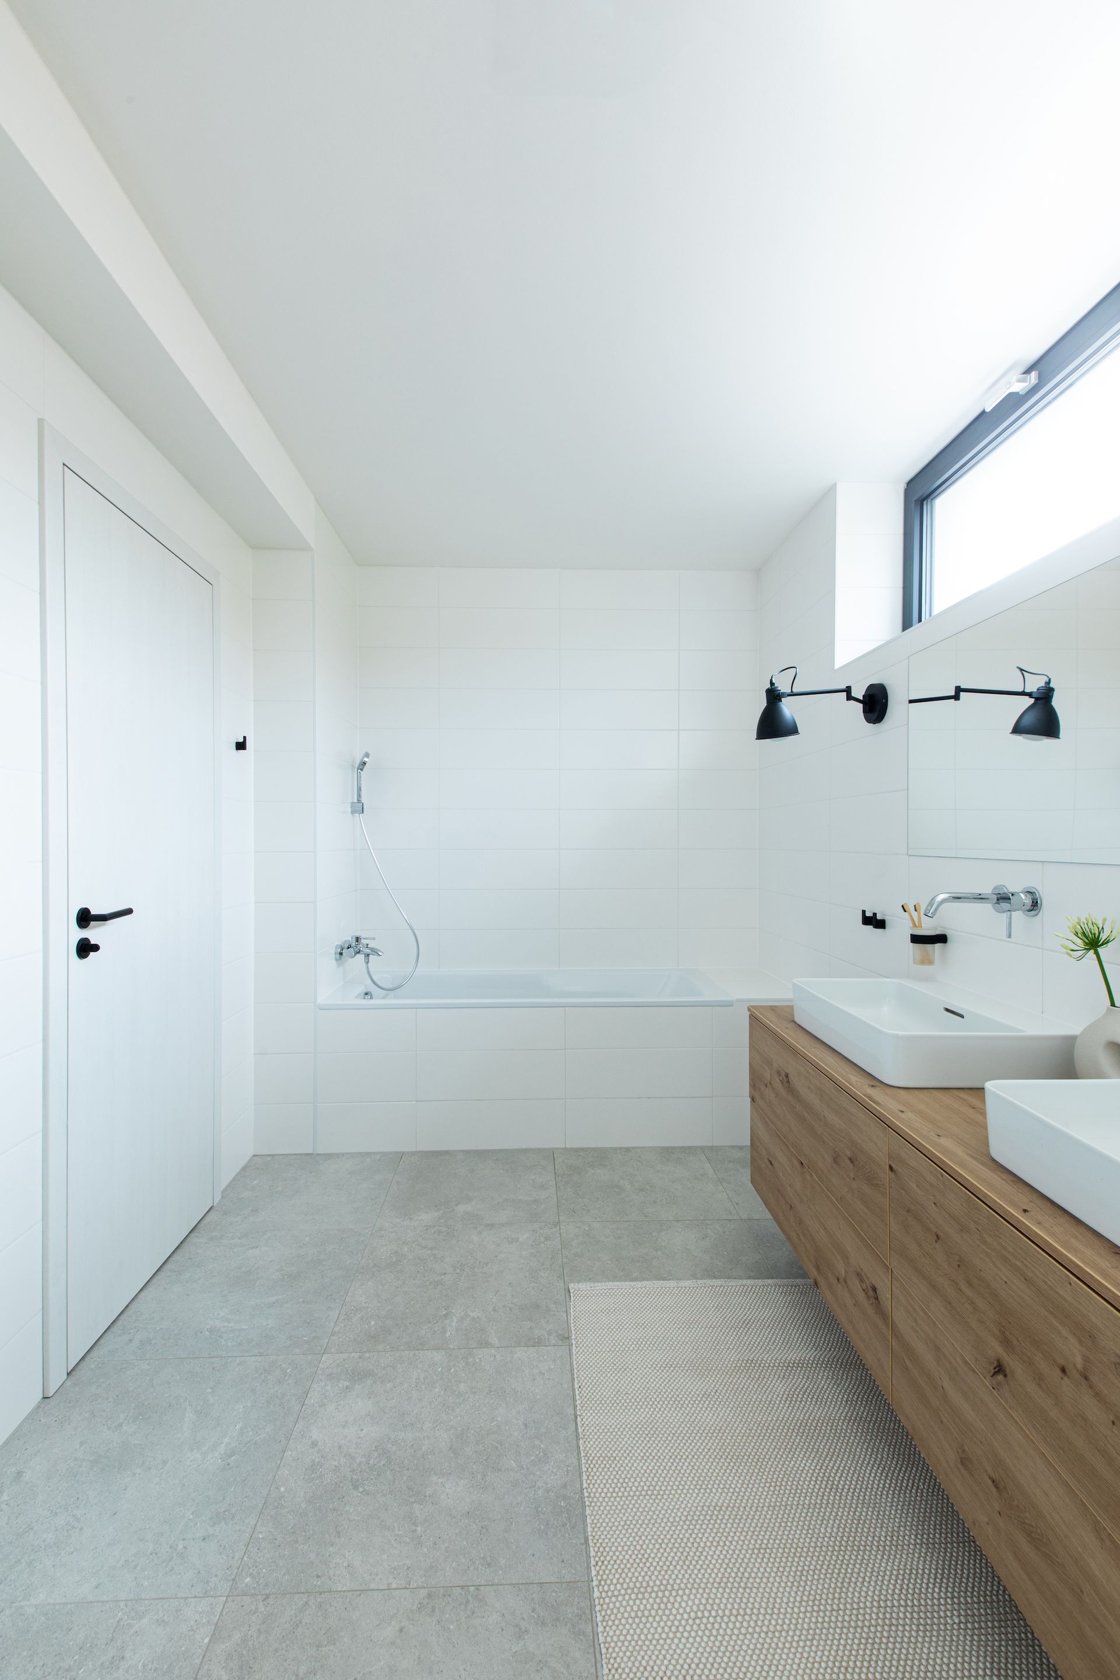

On each of the floors, a bathroom can be found, designed in the same style. In her project, Zuzana re-used the concepts of simplicity and timelessness. Just like in other rooms, the colours grey and white on the tiling work perfectly with black additions.


“Zuzka has helped us to finally have our home where we feel nice. We love the way she unified the colours and materials in the whole interior.” 

Owners


The result of the entire project is a modern, graceful, and practical interior for everyday use, carefully blending black details with light and cream-toned colours.


Photography   Pure stuff studio


SHARE THIS

 Contribute

G&G _ Magazine is always looking for the creative talents of stylists, designers, photographers and writers from around the globe.

WRITE US

 Find us on

Latest News

By G&G _ Magazine August 24, 2026
In the vibrant Sukhumvit district, tender pink, graceful arches and refined minimalist design come together at Away Sukhumvit Bangkok , creating a playful yet sophisticated retreat for the modern traveler.
By G&G _ Magazine August 13, 2026
The international home and kitchenware industry will once again gather in Istanbul as ZUCHEX returns for its 36th edition on 9-12 September 2026 . Bringing together manufacturers, brands, buyers, retailers, distributors and sourcing professionals from around the world, the exhibition continues to be one of the sector's most influential international meeting points.
By G&G _ Magazine August 12, 2026
Set along the tranquil shores of Lamai Beach in Koh Samui, Ammatara Pura Pool Villas invites guests to embrace the philosophy of Raja Living. Here, architecture, hospitality and authentic Thai heritage come together to create an experience that feels less like a luxury stay and more like stepping into a royal way of life.
By G&G _ Magazine June 29, 2026
Building on What's Already There As this year's LIV Hospitality Design Awards winners settle into the wider conversation, certain patterns become difficult to ignore. Properties built for warm-climate escape recur across the list. Sustainability surfaces less as a stated goal than as a working method. And several of the strongest projects are renovations rather than new builds. Read together, the winners point toward where hospitality design is heading as the year continues. Designed for the Season Several of this year's winners speak directly to the season ahead. Kona Village , on Hawaii's Big Island, reimagines an 81-acre resort around the history of Kaupulehu, led by Greg Warner and Mike McCabe of Walker Warner. The rebuilt property includes 150 traditional guest hale, a new spa, and five restaurants and bars—two of which carry over from the original resort. Rather than a wholesale reinvention, the project reads as a continuation: a property rebuilt around what made the original site significant in the first place.
By G&G _ Magazine June 26, 2026
On Norway’s western coastline, where fjords, trade routes, and ancestral narratives have shaped generations, GCR Design AS / Gunvor C Røkholt approaches interior architecture as cultural stewardship. Recognized by Luxury Lifestyle Awards with the title of Best Contemporary Residential Interior Design in Norway for Project KYN , the studio’s work reflects a disciplined commitment to preserving heritage through active, contemporary use.
By G&G _ Magazine May 23, 2026
Recognized for its unique ability to create emotionally resonant spaces that are as visually striking as they are functionally intelligent, JAQUE has been nam ed Best Luxury Interior Design Studio in Arizona by the Luxury Lifestyle Awards in 2025.
MORE

 Subscribe

Keep up to date with the latest trends!

Receive a dose of inspiration directly into your mailbox!

 Popular Posts

By G&G _ Magazine August 17, 2026
Set along the banks of the Chao Phraya River, the Salil Hotel Riverside – Bangkok can be reached by its private boat, offering guests an arrival that feels less like a simple transfer and more like the arrival in a world of imagination, art and mythical creatures.
By G&G _ Magazine December 2, 2025
Situated in a prime location in the heart of the city, WestCord Eindhoven reveals its newly renovation that blends heritage, contemporary design, smart technology, and refined hospitality. The hotel’s refreshed identity marks a new chapter where history and innovation coexist, offering guests an elevated stay that feels both stylish and intuitively comfortable.
By G&G _ Magazine September 11, 2025
At M&O September 2025 edition, countless brands and design talents unveiled extraordinary innovations. Yet, among the many remarkable presences, some stood out in a truly distinctive way. G&G _ Magazine is proud to present a curated selection of 21 Outstanding Professionals who are redefining the meaning of Craftsmanship in their own unique manner, blending tradition with contemporary visions and eco-conscious approaches.








