



Contemporary Film-Inspired Residence
One Desk designed the interiors of a house in Hornówek, near Warsaw, for a couple working in the film and television industry, together with their four-legged family members. The project reflects a cinematic sensibility translated into residential design, combining functional elegance, warm atmospheres, and bespoke details that respond to the creative lifestyle of its inhabitants.
Speaking with the designers, it emerges that the starting point was not a predefined aesthetic, but rather the idea of domestic life as a sequence of scenes: fluid, functional, and emotionally grounded. The result is a home that balances everyday practicality with a strong sense of atmosphere, shaped by the clients’ connection to visual storytelling. Rather than focusing on formal statements, the studio worked closely with the owners to understand how each space would be lived in, including the presence of their pets as an integral part of the household dynamic. This approach informed both spatial planning and material choices, ensuring comfort, durability, and a natural flow between private and shared areas.
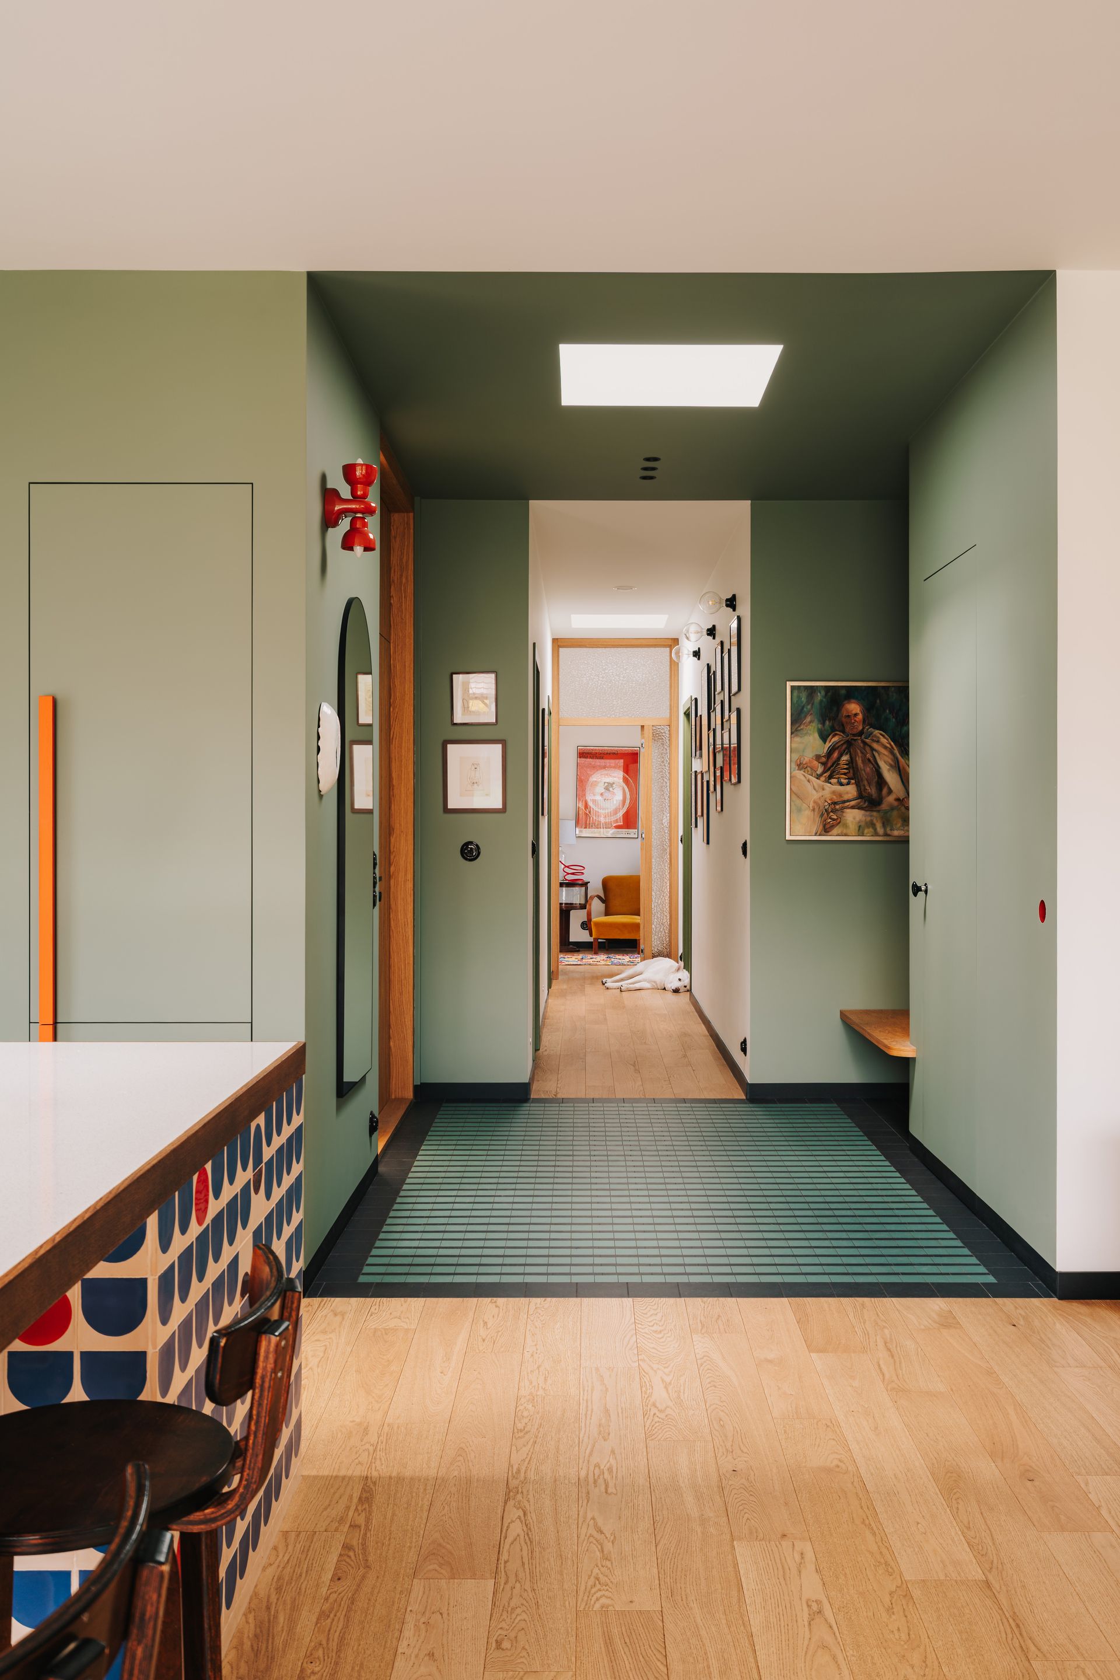
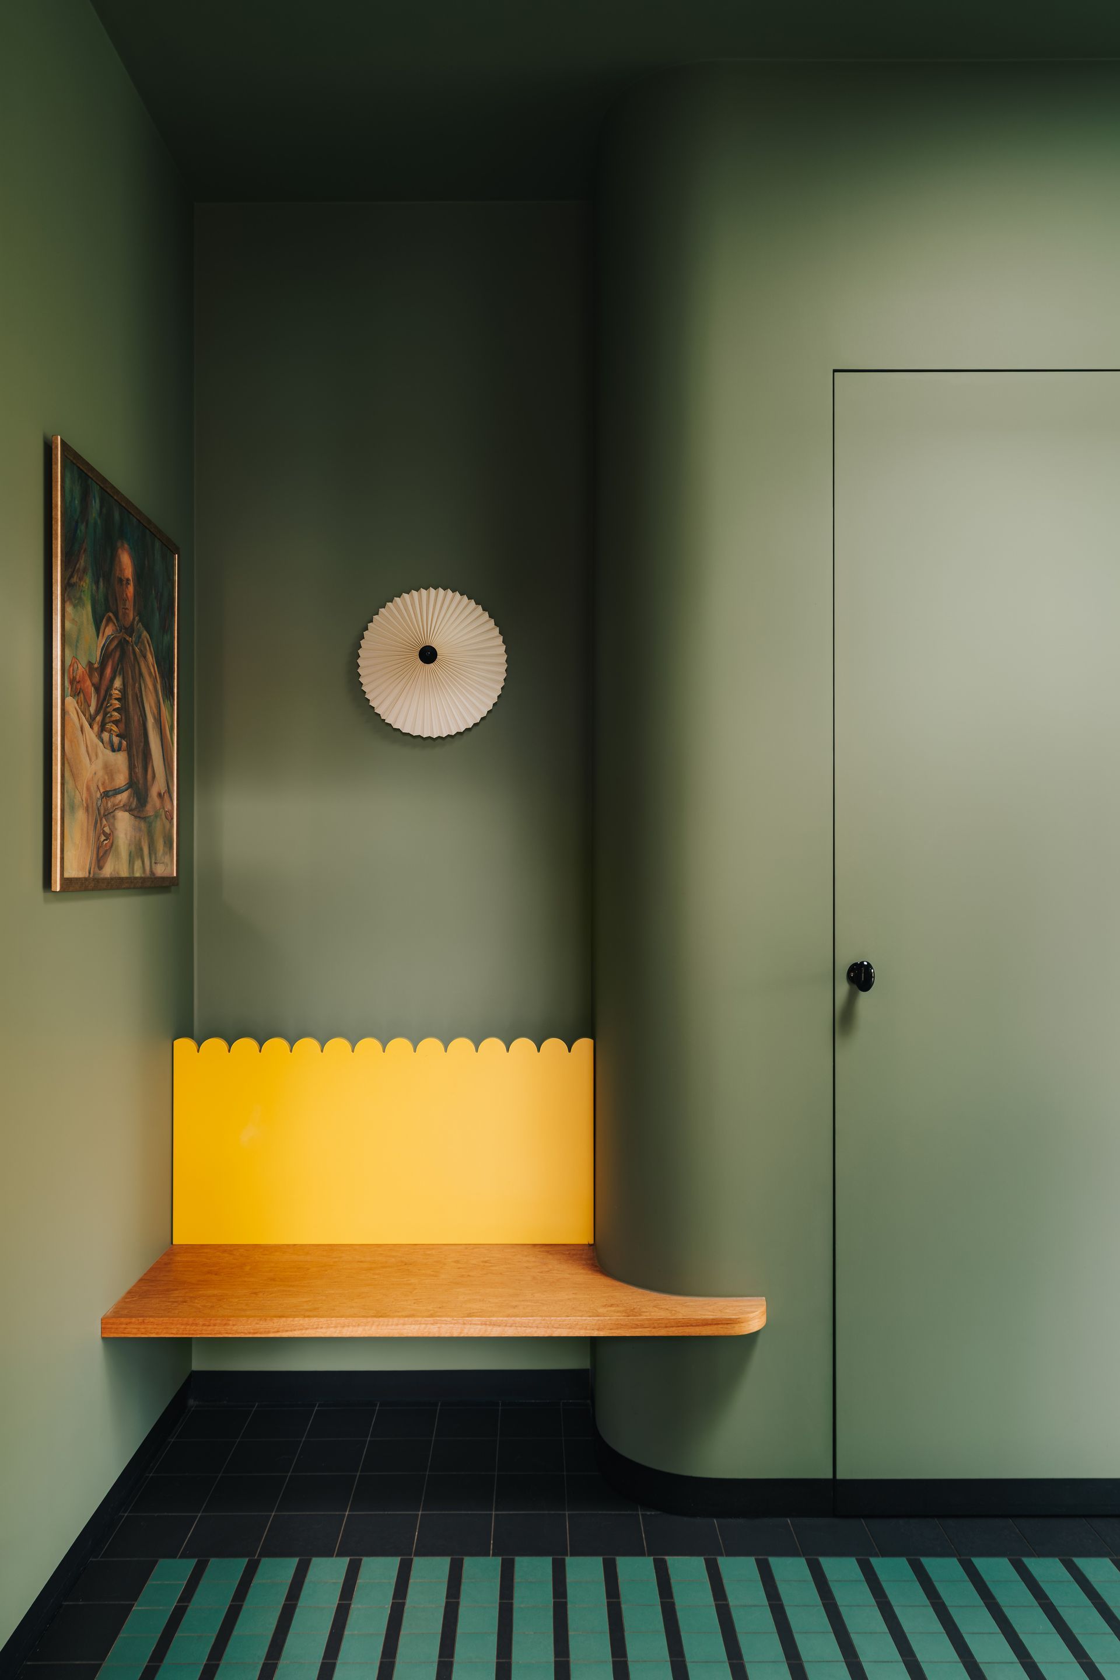
The entrance to the house unfolds through a monochrome hallway, where its strong spatial identity is shaped by a carefully calibrated palette of greens. The walls and ceiling are finished in feldgrau (field grey), a tone that evokes the organic textures of moss, lichens, and algae found in nature. Rather than referencing nature literally, the space translates these associations into atmosphere: shaded, enveloping, and intimate, as if the landscape outside had been distilled into a quiet interior experience. The flooring reinforces this effect through a patterned “carpet” composition in green and anthracite tiles by the French brand Winckelmans, introducing a subtle graphic rhythm that guides movement through the corridor. Against this restrained chromatic backdrop, a single expressive gesture emerges: a bench with a sculptural wavy backrest in solid wood, finished in a vivid sunny yellow lacquer. The contrast is deliberate and precise, acting as a visual punctuation mark within the otherwise subdued sequence.
From here, the home opens into the social area, where the kitchen, lounge, and dining spaces flow seamlessly toward the garden and the surrounding grove, allowing natural greenery to become an integral part of the interior experience.
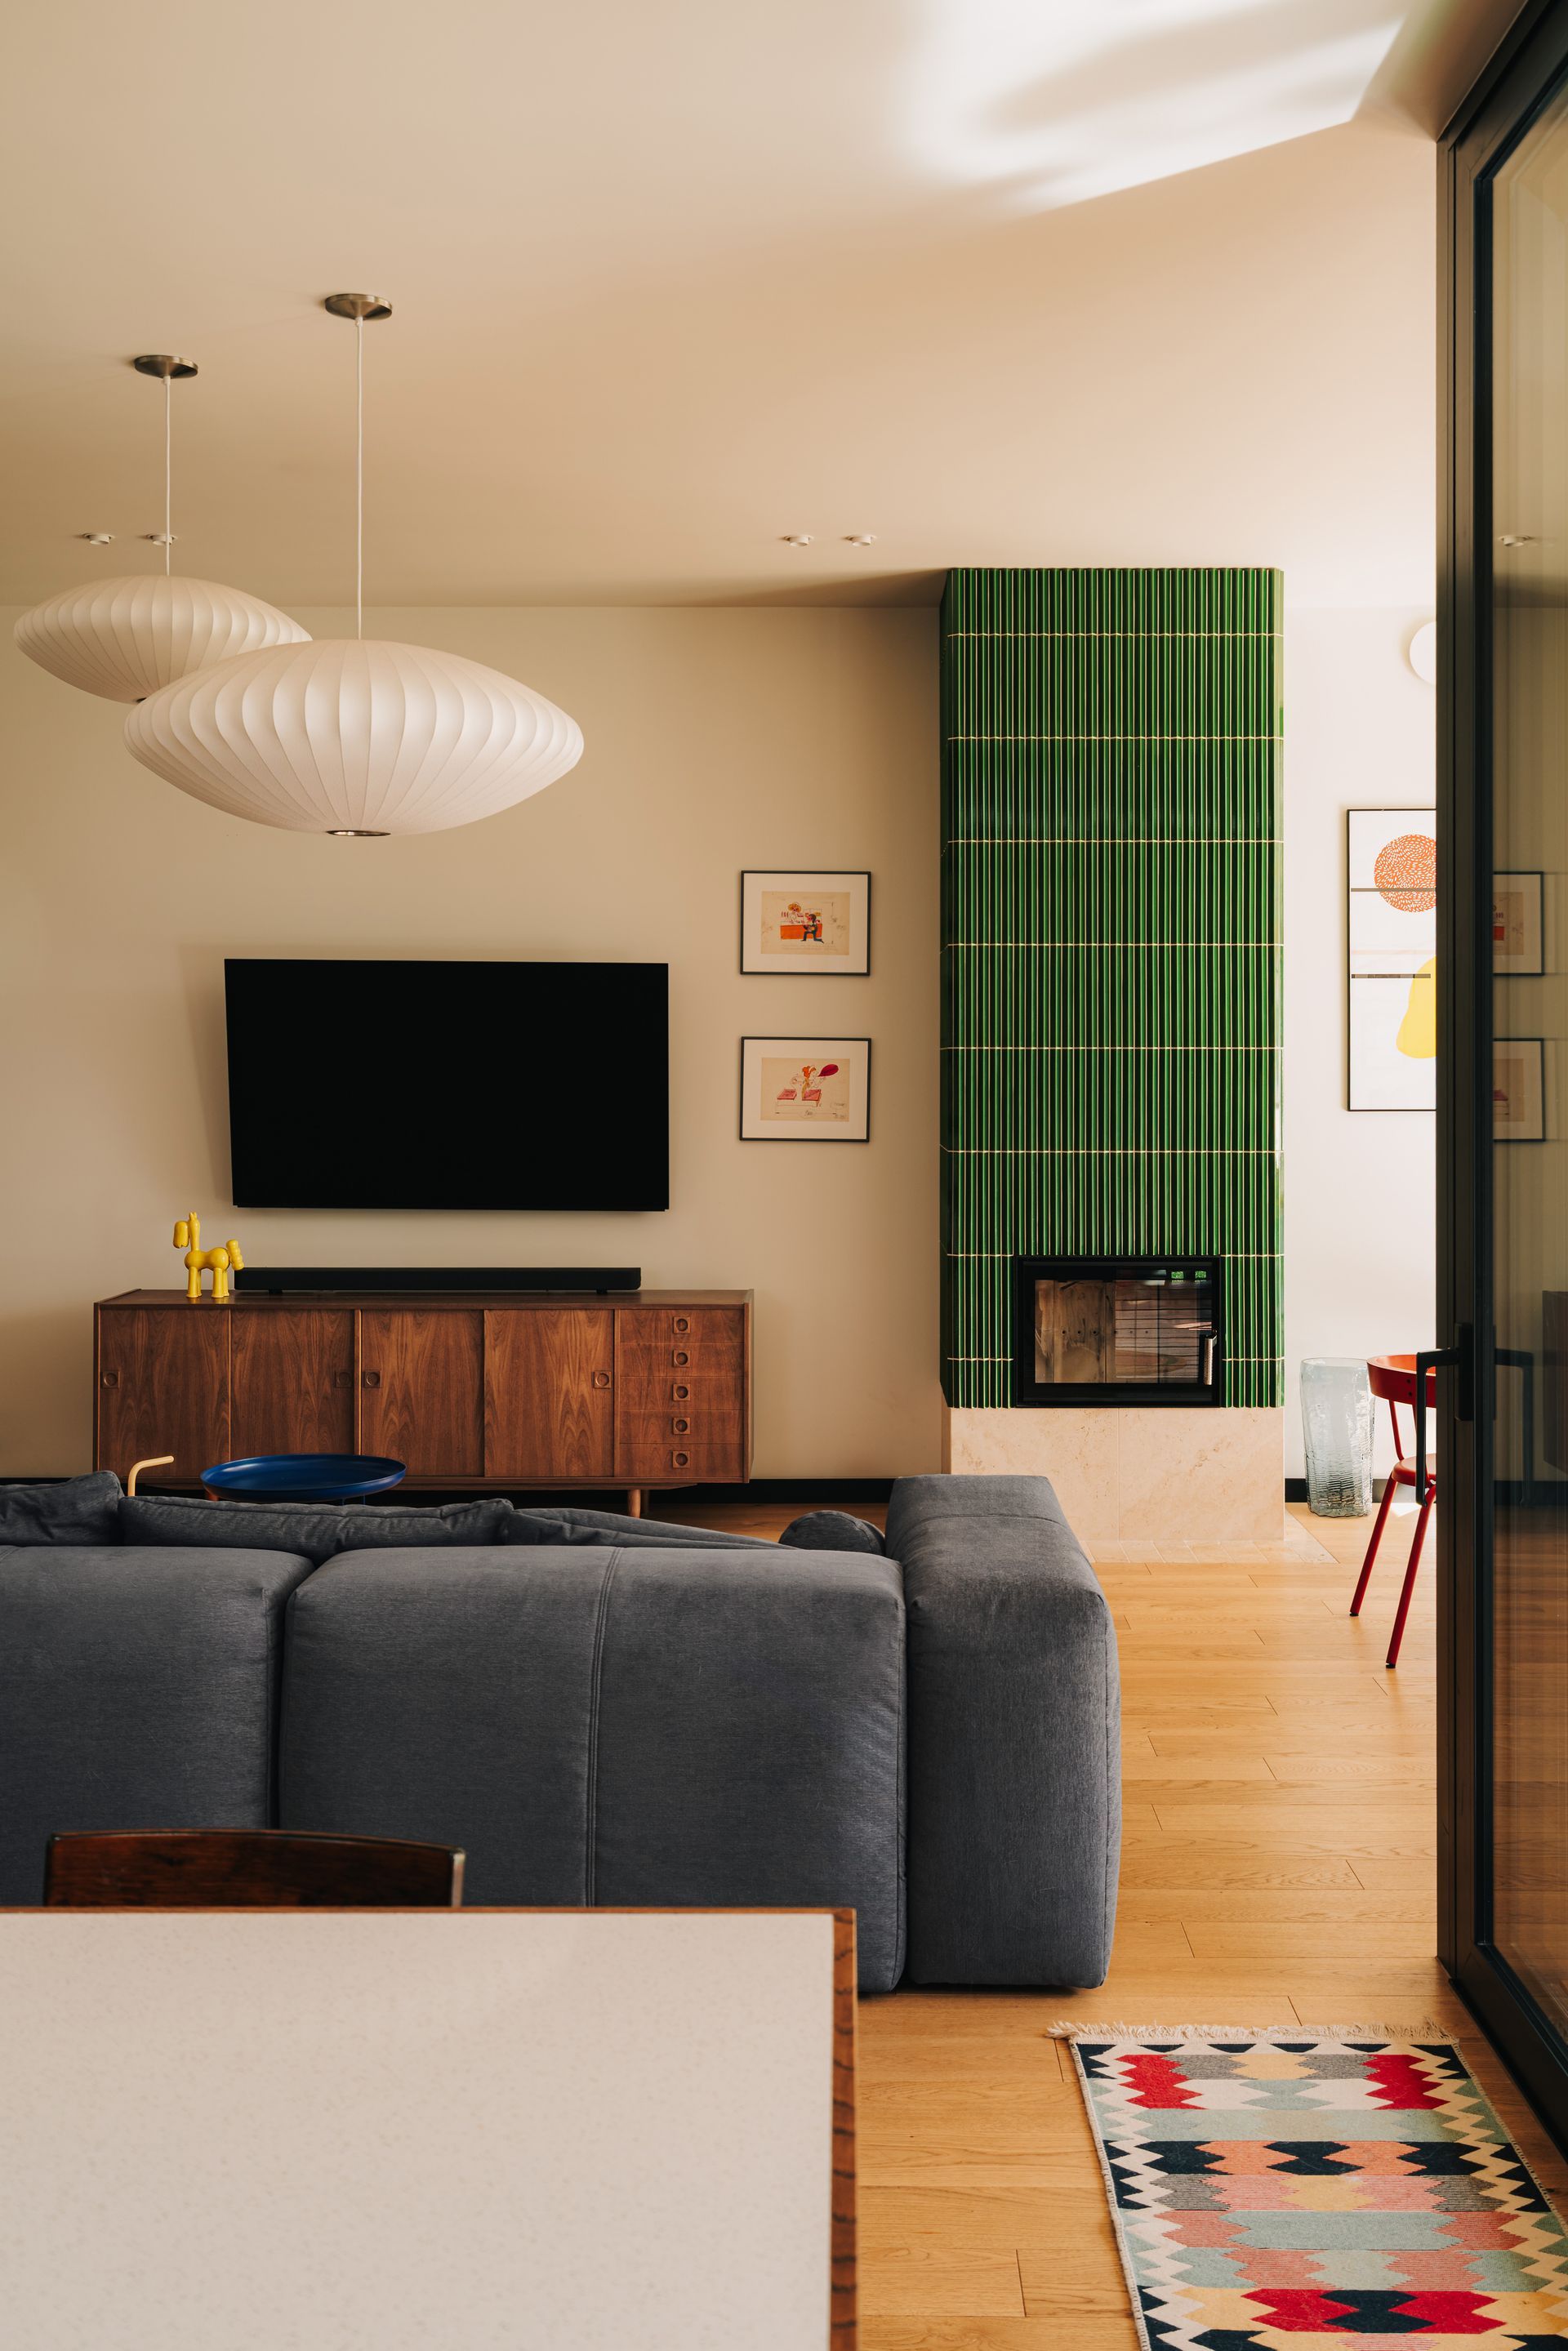
The lounge zone, anchored by the gray-navy Lazy corner sofa from IWC Home, is suspended between a tall oak bookcase and a fireplace finished in bottle-green glazed Rombini tiles by the Italian company Mutina. Hanging above the sofa are Nelson lamps from the Copenhagen-based brand Hay. The dining room, nestled in a semi-private space, is organized around a large, round table with a burgundy top made of Forbo furniture linoleum.
At the center of the
kitchen
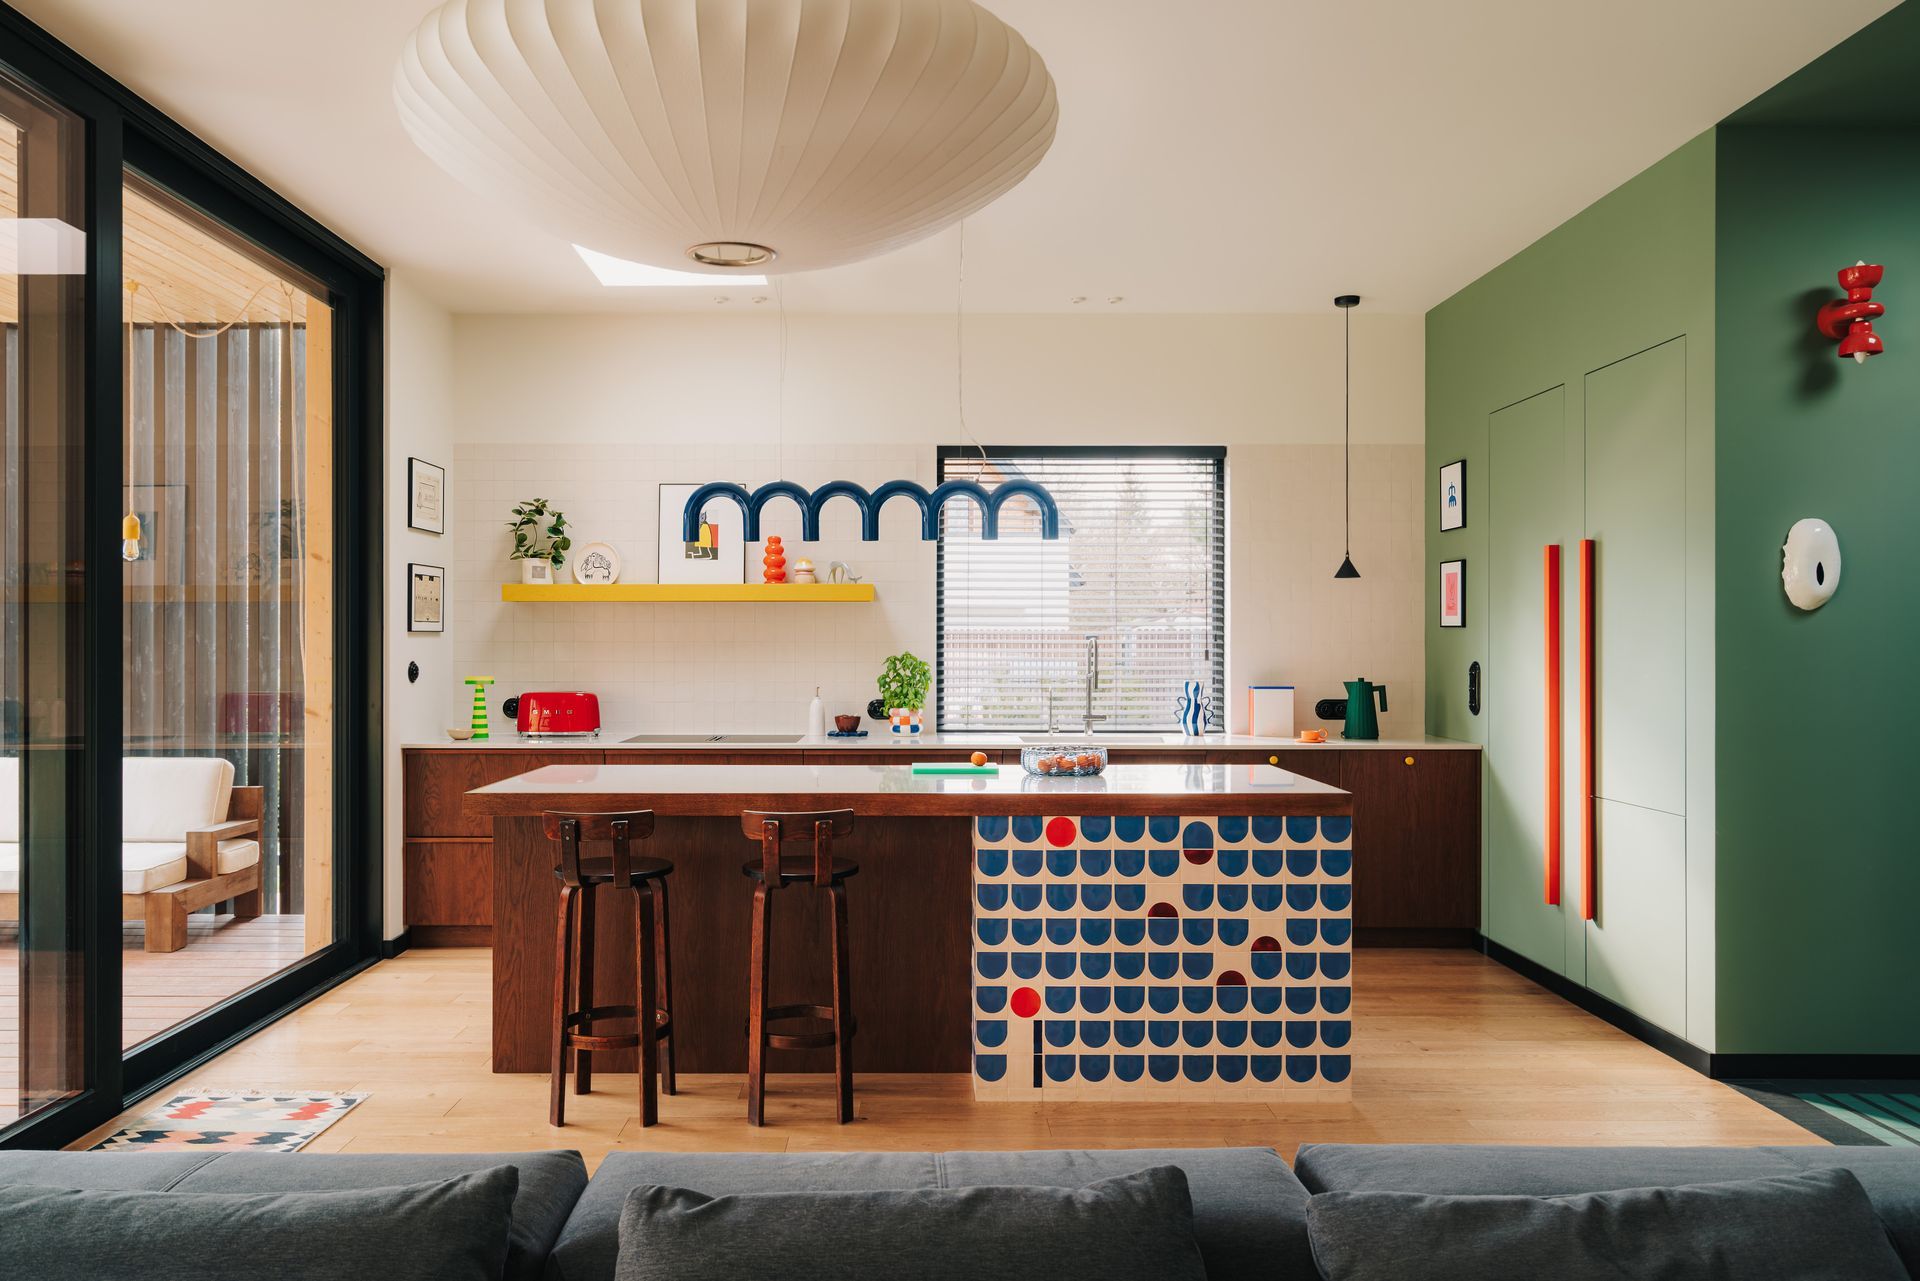
stands a generous island topped with a light quartz composite surface, conceived as both a functional workspace and a social anchor. The cabinetry, crafted in ginger-stained oak veneer, introduces warmth and depth, balanced by a composition of handmade tiles designed by Elisa Passino. Their terracotta tones add a tactile, artisanal layer that softens the precision of the kitchen’s geometry. Above the island, the semicircular motif present in the tile composition is echoed in the sculptural form of the Arch pendant lamp by Swedish brand Oblure, creating a subtle dialogue between material, light, and form.
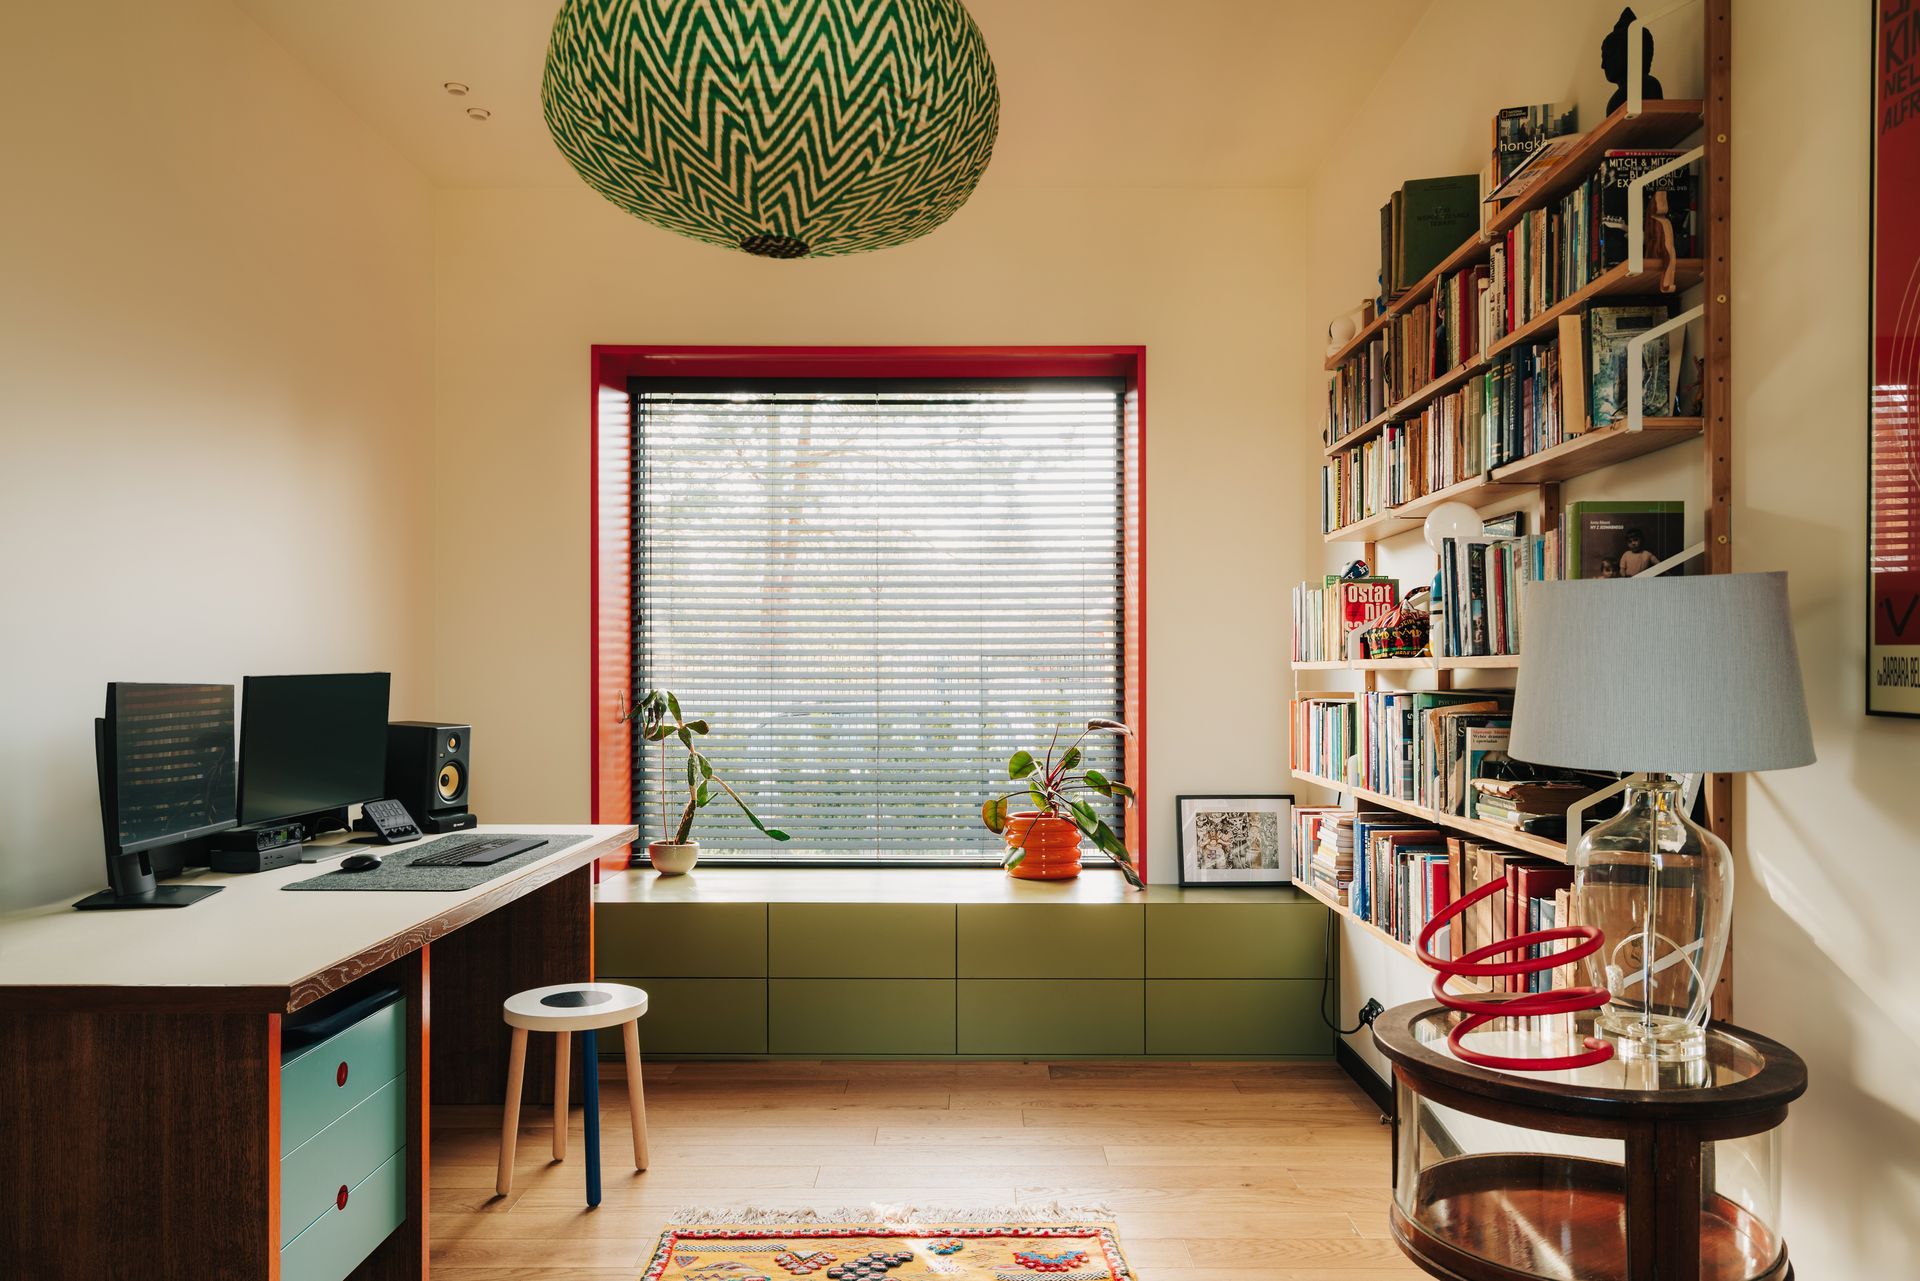
In the other wing of the house, we find the home office and the night area. Illuminated by a large, square window overlooking the access road, the office room is well-organized. Below the window opening, framed by an orange casing, sits a grass-green bench - a spot dearly loved by the owners' dogs. A wooden cantilevered bookshelf hangs on one wall, while a custom-made, spacious work desk stands against the opposite wall.
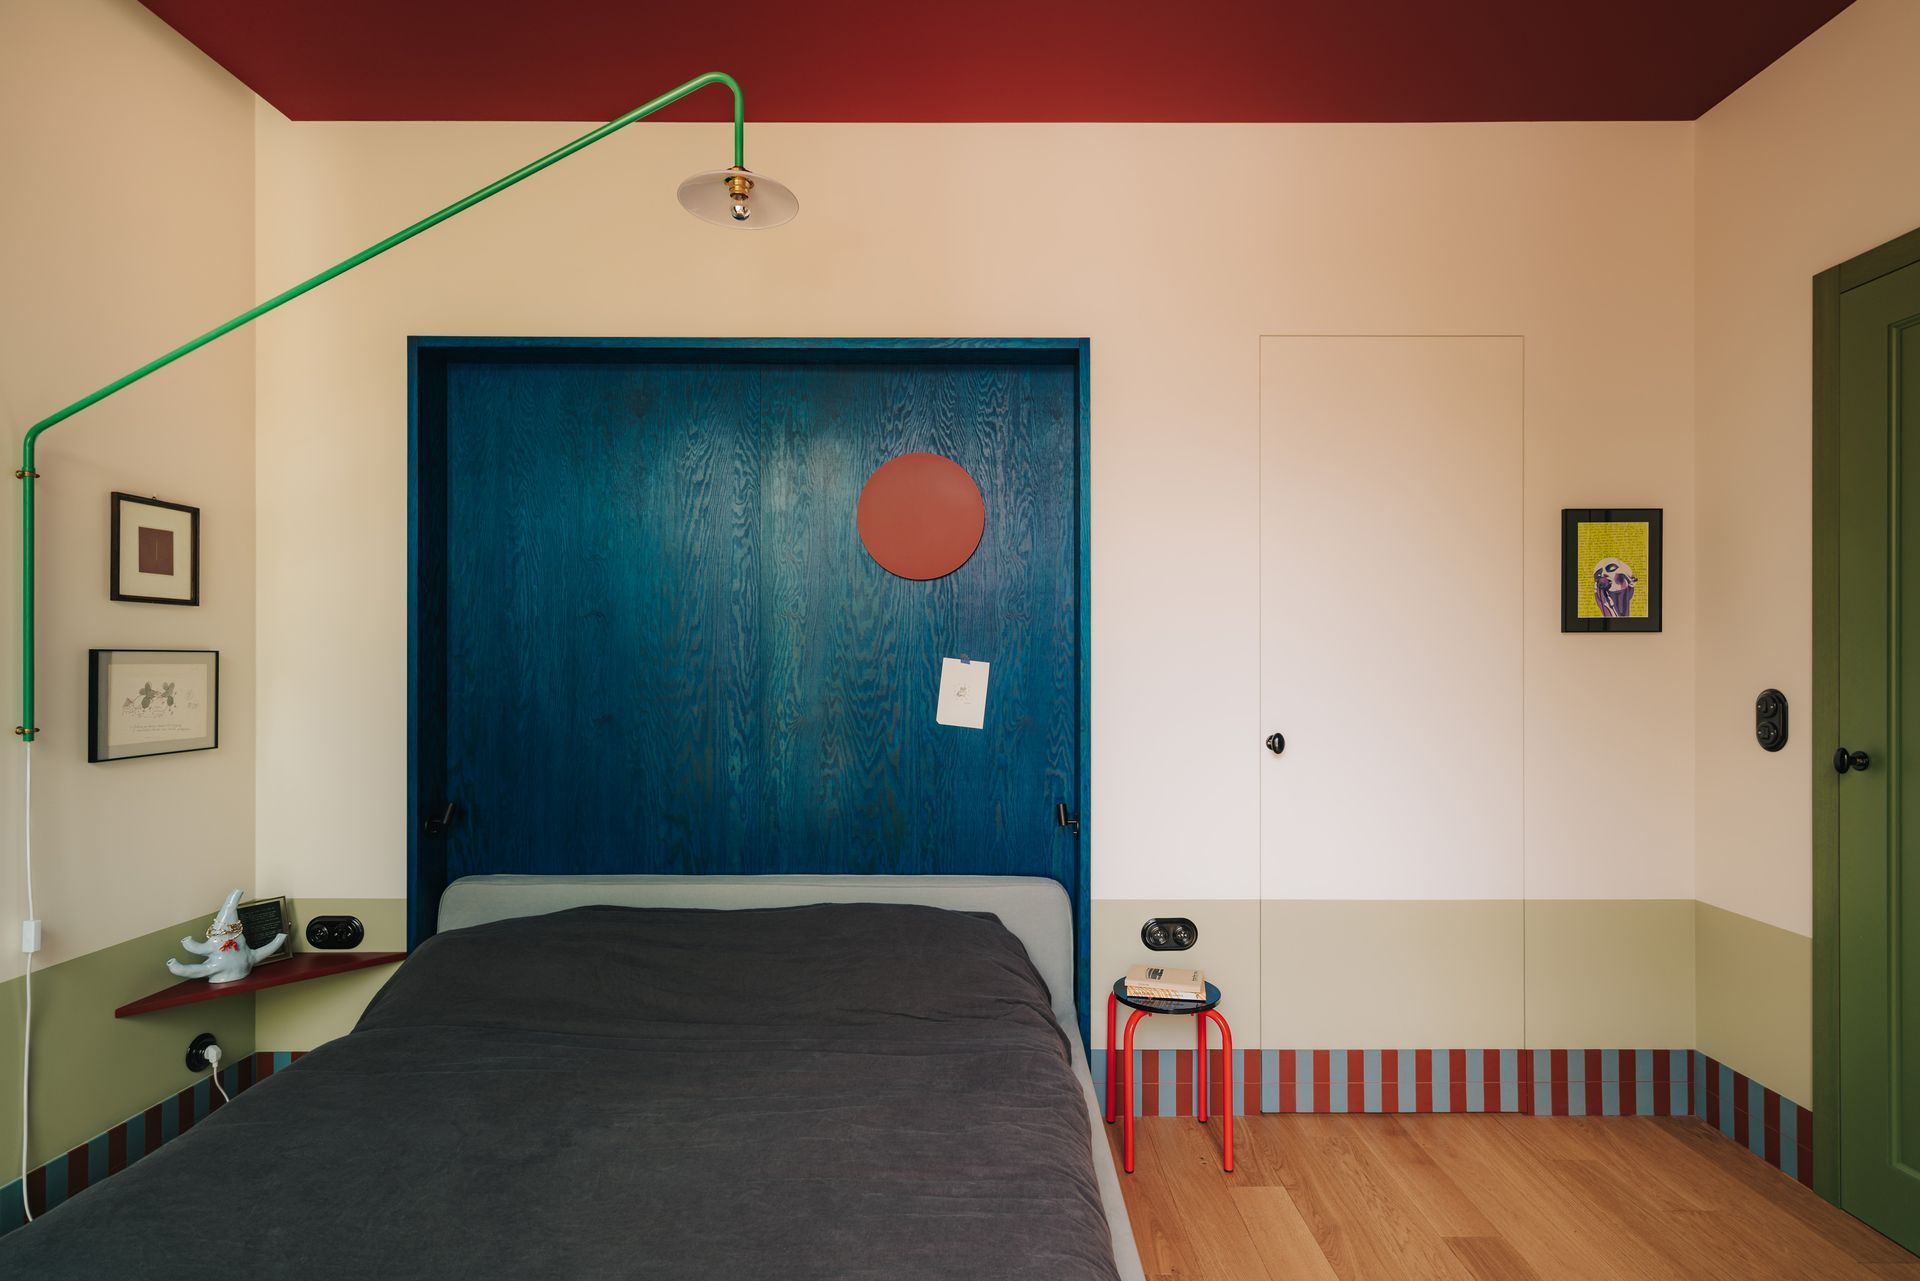
The bedroom is a declaration of deep love for the world of color. The main dialogue here is held between Turkish red, which covers the ceiling, and Prussian blue, used to stain the wooden headboard panels. Turkish red is perceived as a dense, pulsating color that relaxes the body and creates a charming atmosphere, while Prussian blue is soothing and grounding. Taking part in this fierce debate are secondary characters: terra verde green on the wainscoting enveloping the entire room, the green of the n°1 wall lamp by Valerie Objects, the wind-green of the entrance door, and the slate blue appearing in the two-tone baseboard motif. The role of mediator in any potential disputes falls to a stately, flowing curtain in deep ink-black, which brings a soothing darkness with a single pull. A hidden door in one of the bedroom walls leads to a spacious walk-in closet, and further into the owners' private bathroom.
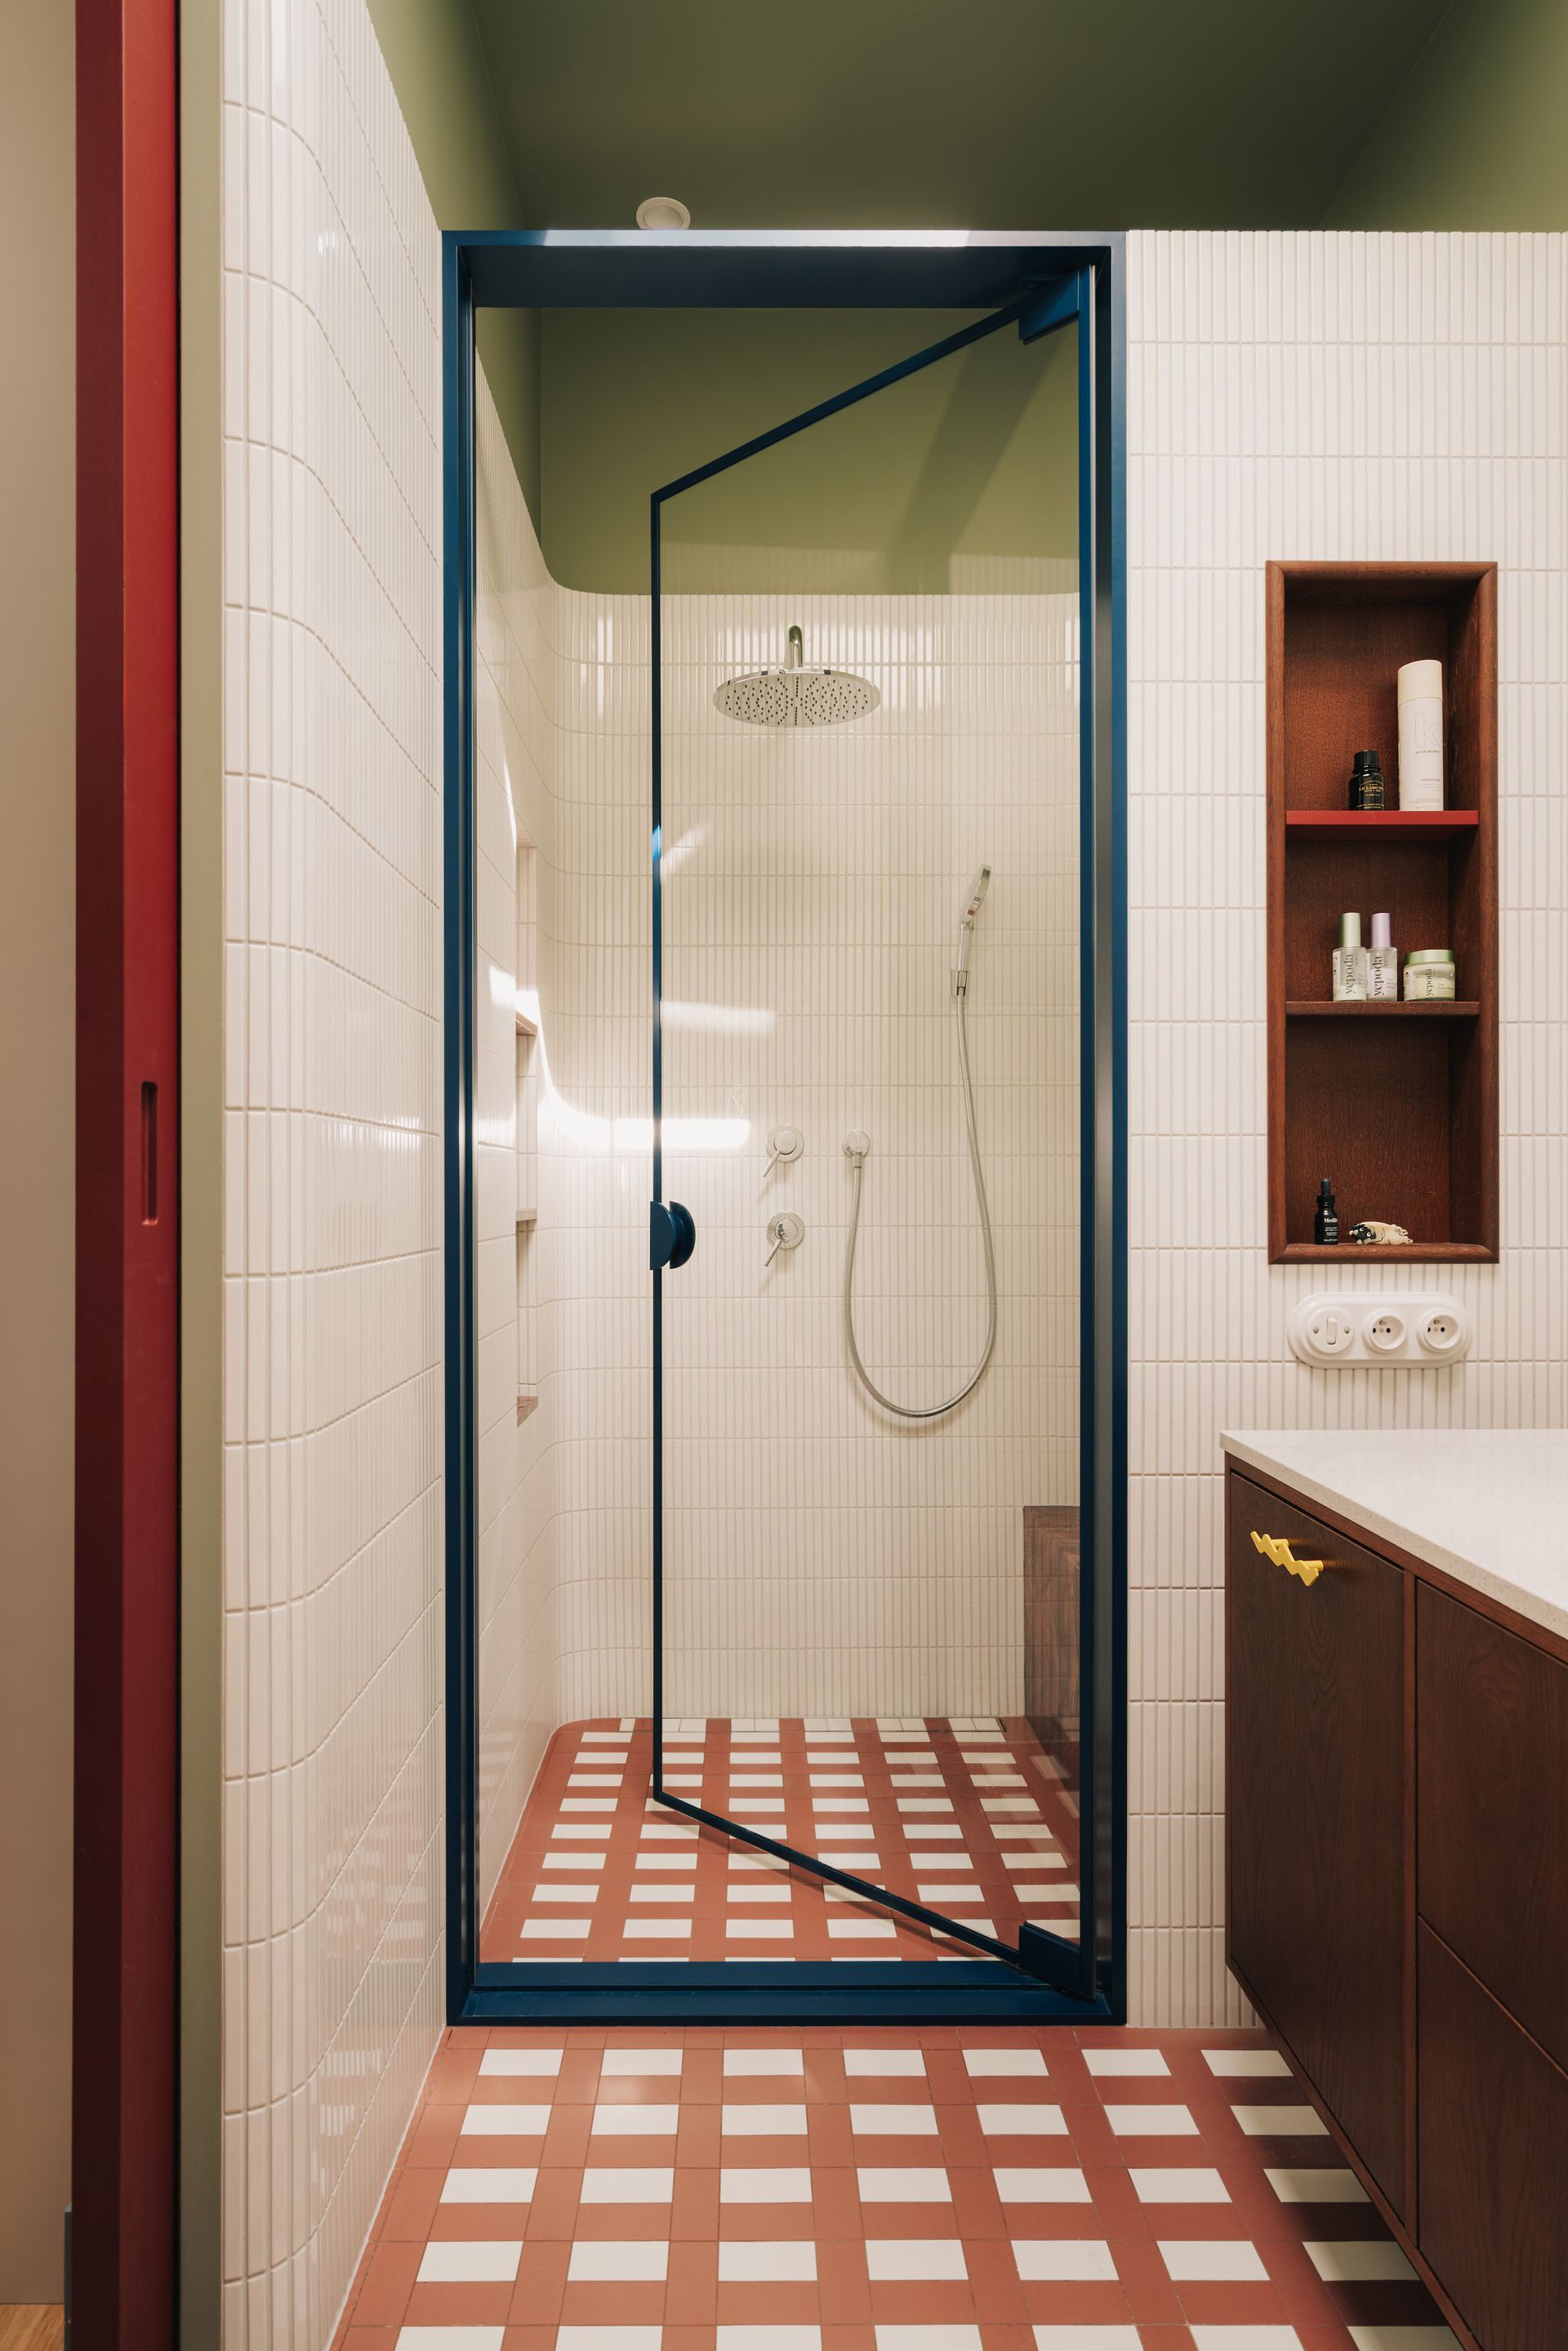
In the main bathroom, much like in the hallway, a geometric flooring motif reminiscent of woven rugs reappears. A cream-and-brick checkerboard grid of Terratinta floor tiles serves as the base for a over two-meter-high screen made of small, vertical Sticks tiles from Raw Decor, topped with a colorful frieze that blends seamlessly into a terra verde ceiling. The shower area, accessed via custom blue pivot doors, features a semicircular bench crafted from red Fusion quartzite.
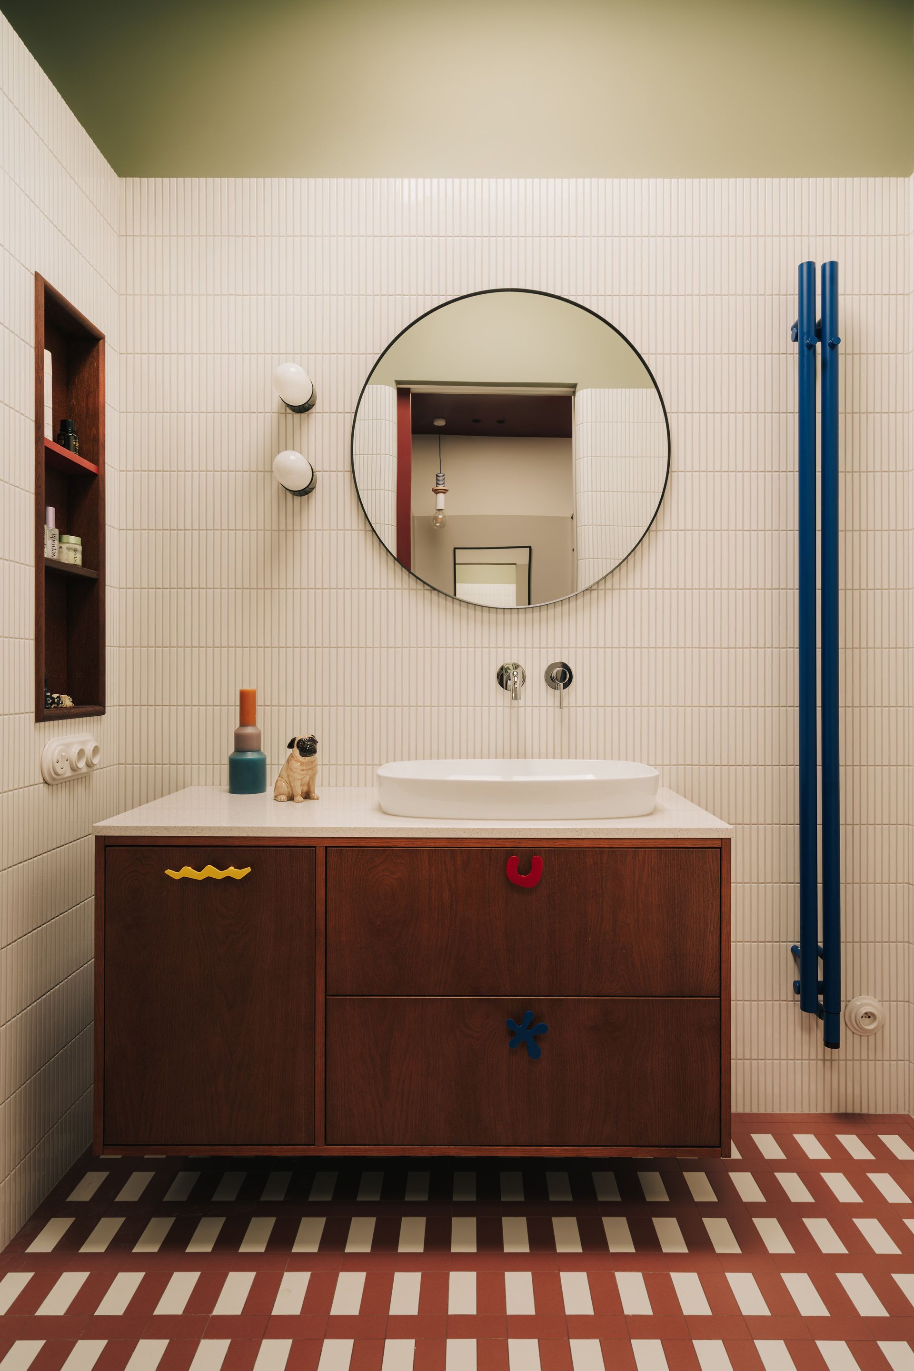
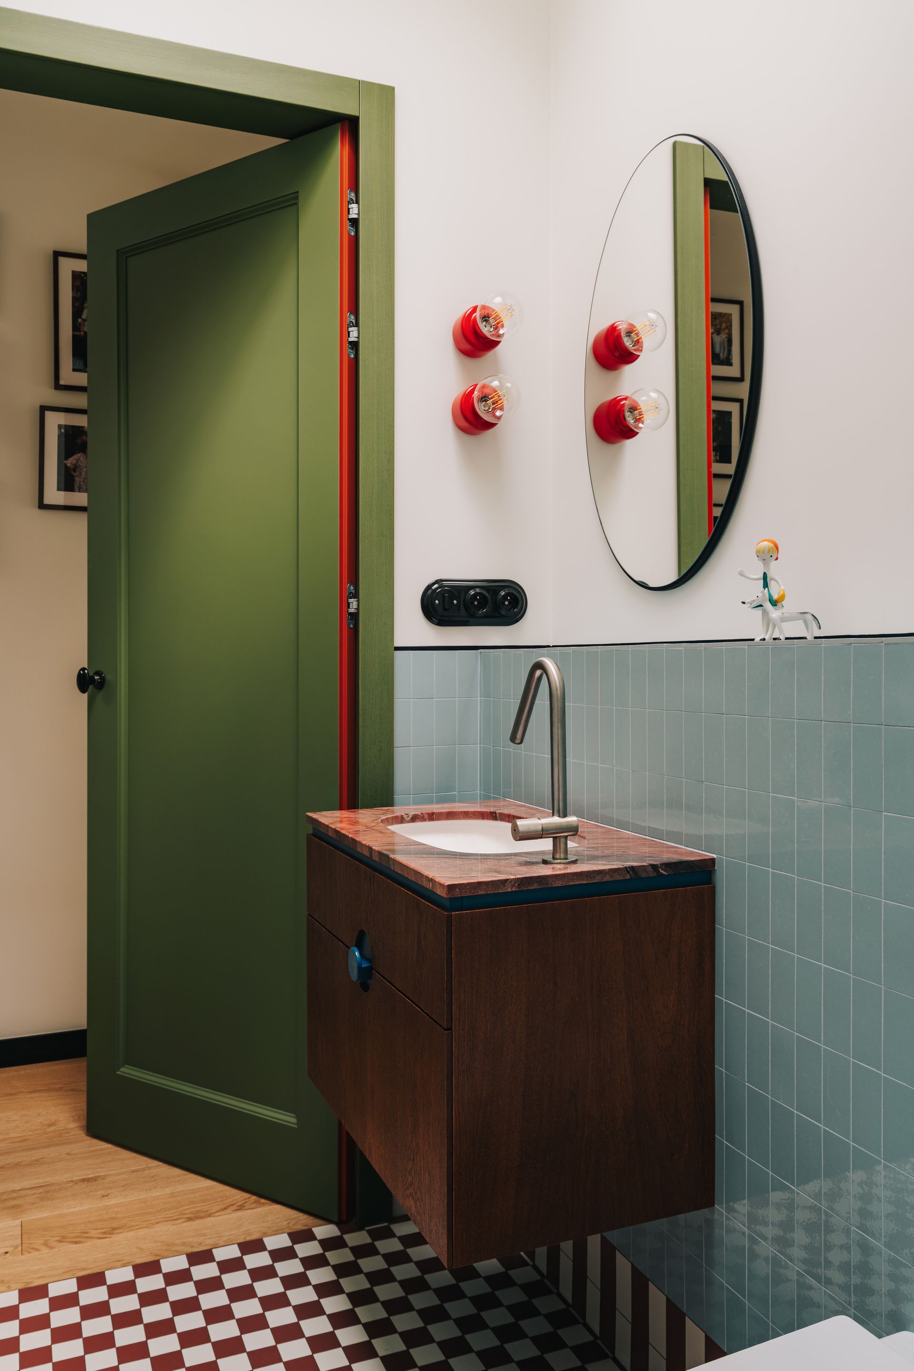
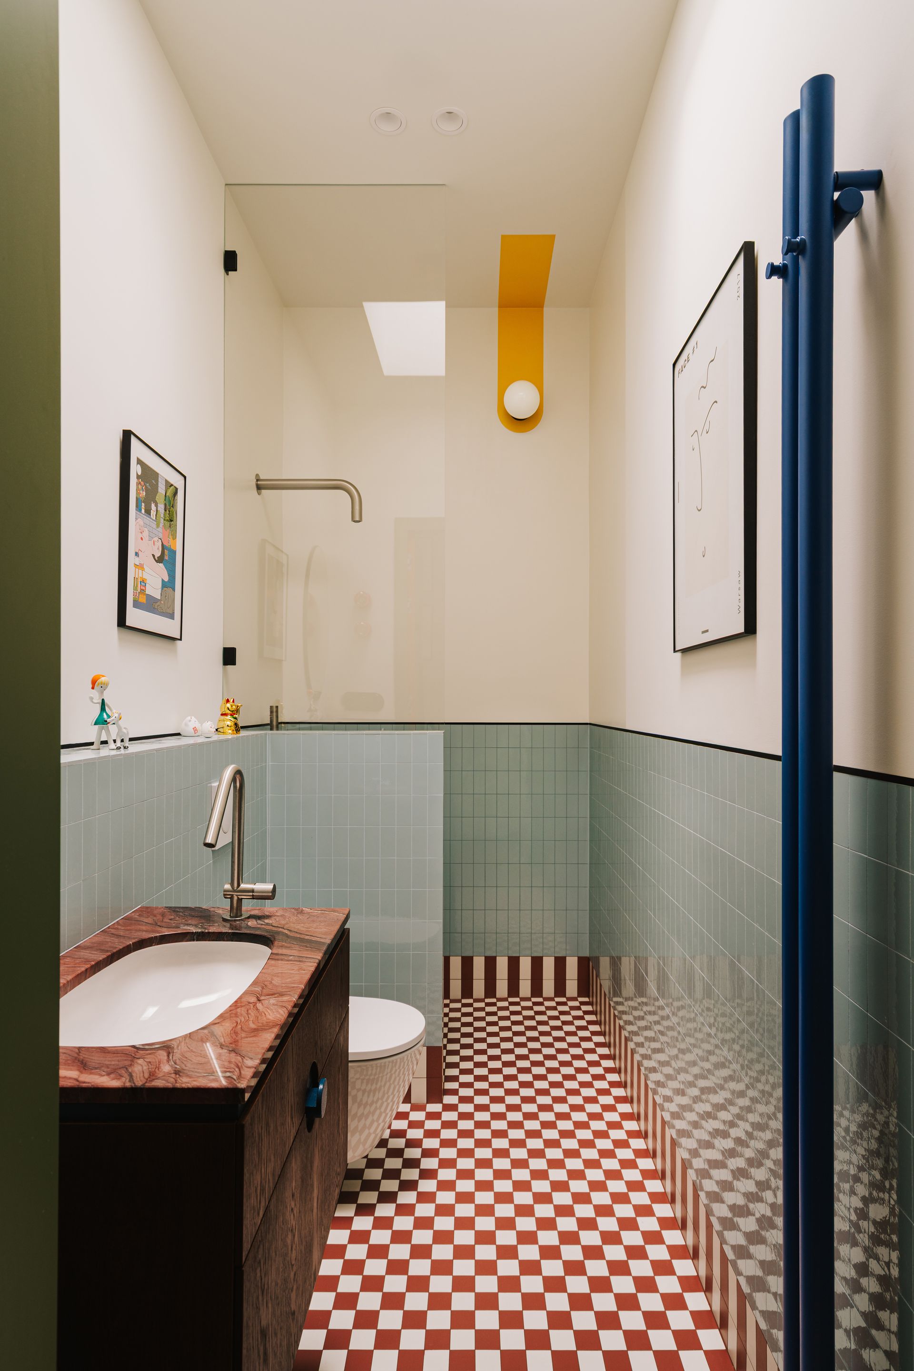
The same stone was used in the guest bathroom, where it forms the vanity countertop. Even small, elongated room received clear visual articulation in the form of 1.2-meter-high wainscoting lined with small, elongated tiles in light blue. The floor and baseboard feature a cream-and-brick checkerboard pattern: a motif and color combination that echoes throughout the entire project. The colorful composition is completed by a splash of intense yellow, against which a globe wall lamp made of frosted glass is placed.
Interior Design One Desk
SHARE THIS
Contribute
G&G _ Magazine is always looking for the creative talents of stylists, designers, photographers and writers from around the globe.
Find us on
Latest News






Subscribe
Keep up to date with the latest trends!
Popular Posts



