


SR 26: A House Interior by Architect Viacheslav Deev

November 5, 2026

Viacheslav Deev of Bureau Deev ARCHITECTS design a house in Estonia, bringing together exposed concrete, timber, pale stone and porcelain surfaces in a restrained material palette.
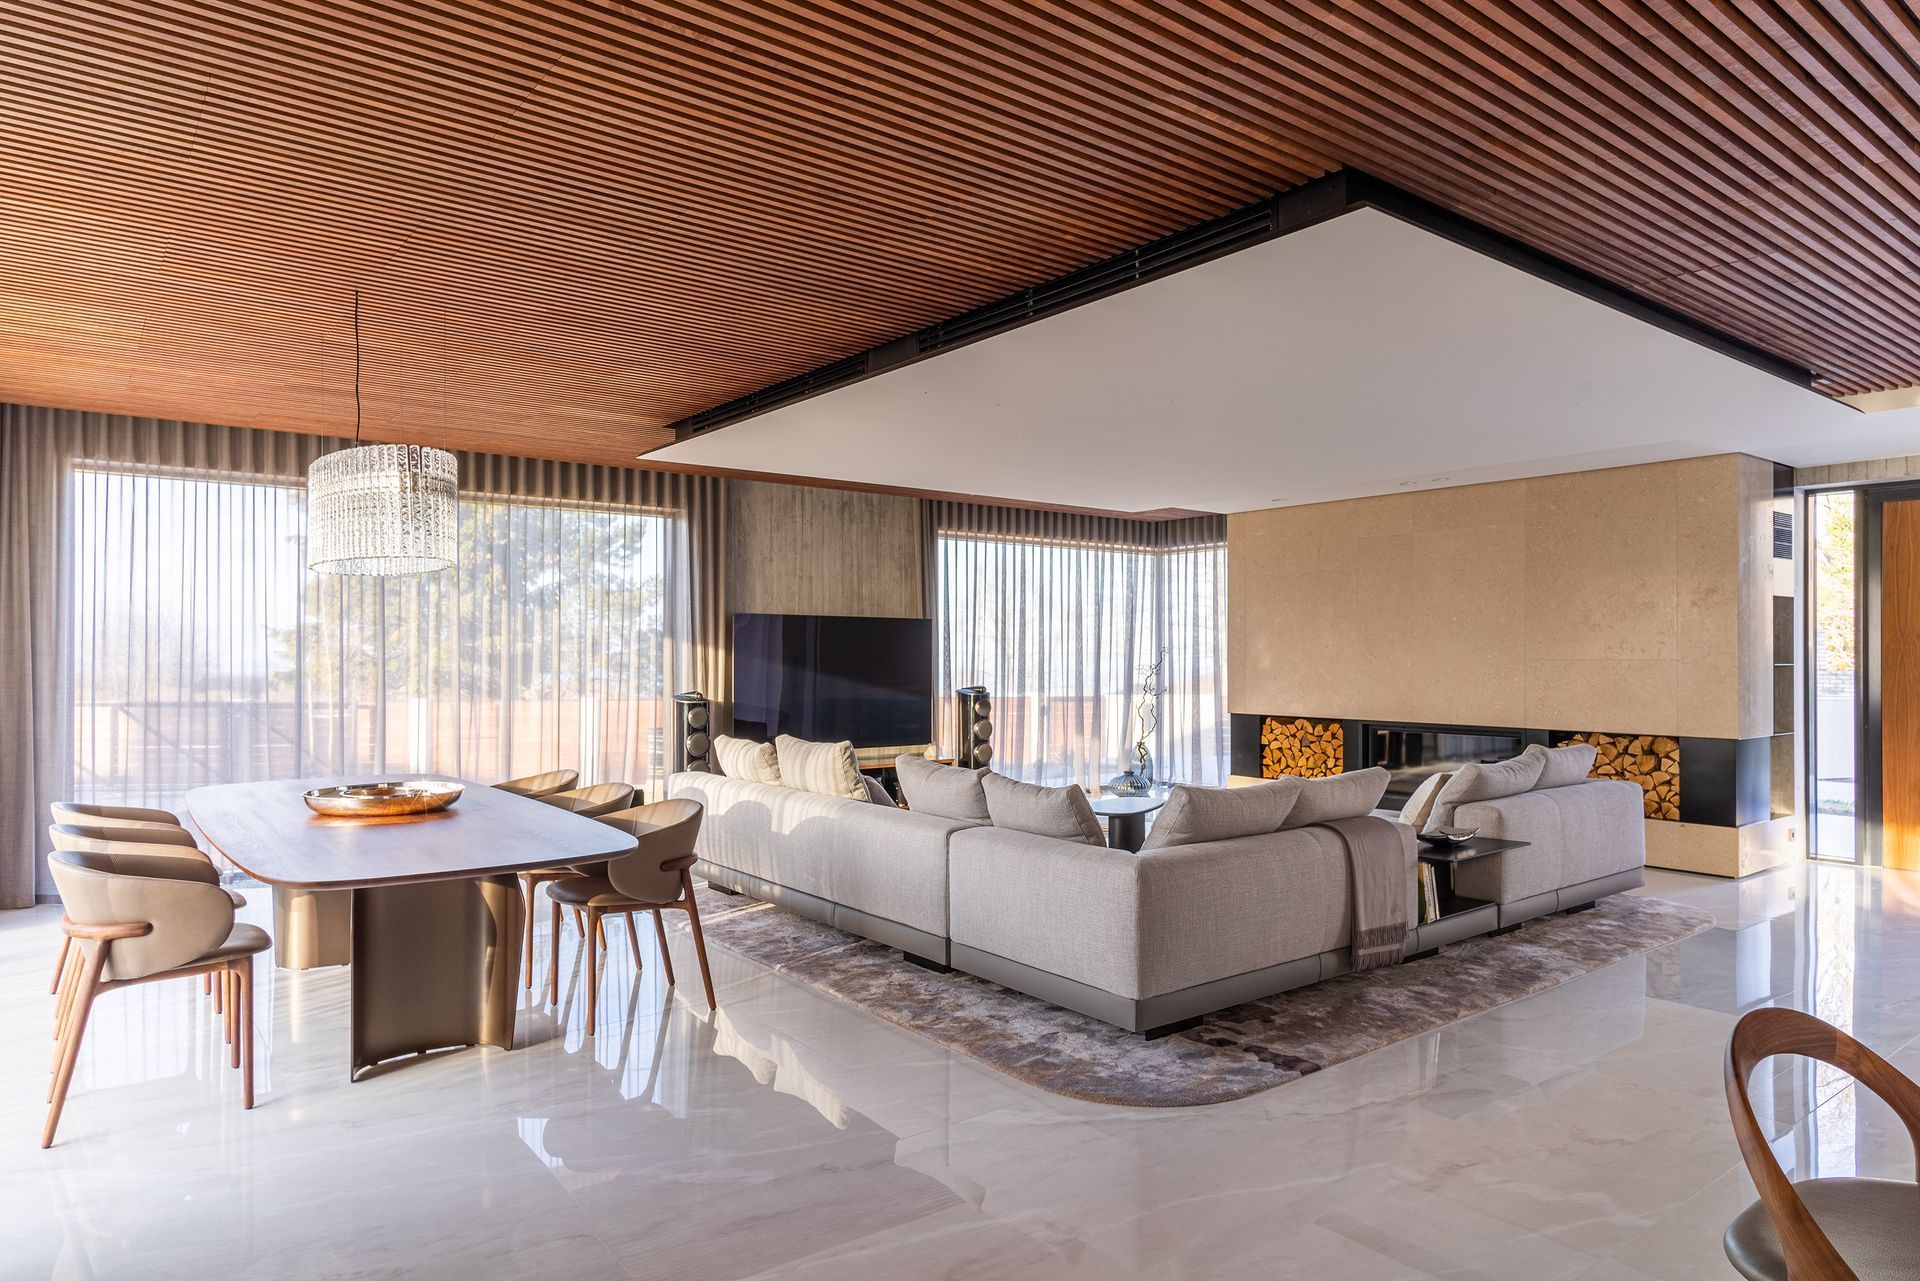

The project encompasses shared living spaces, private bedrooms and a dedicated spa suite, arranged across three levels distributed vertically according to function. The basement accommodates the garage and service areas, while the ground floor brings the kitchen and living area together in a shared open space. The spa facilities, comprising a lounge, sauna and hammam, are also located on this level.


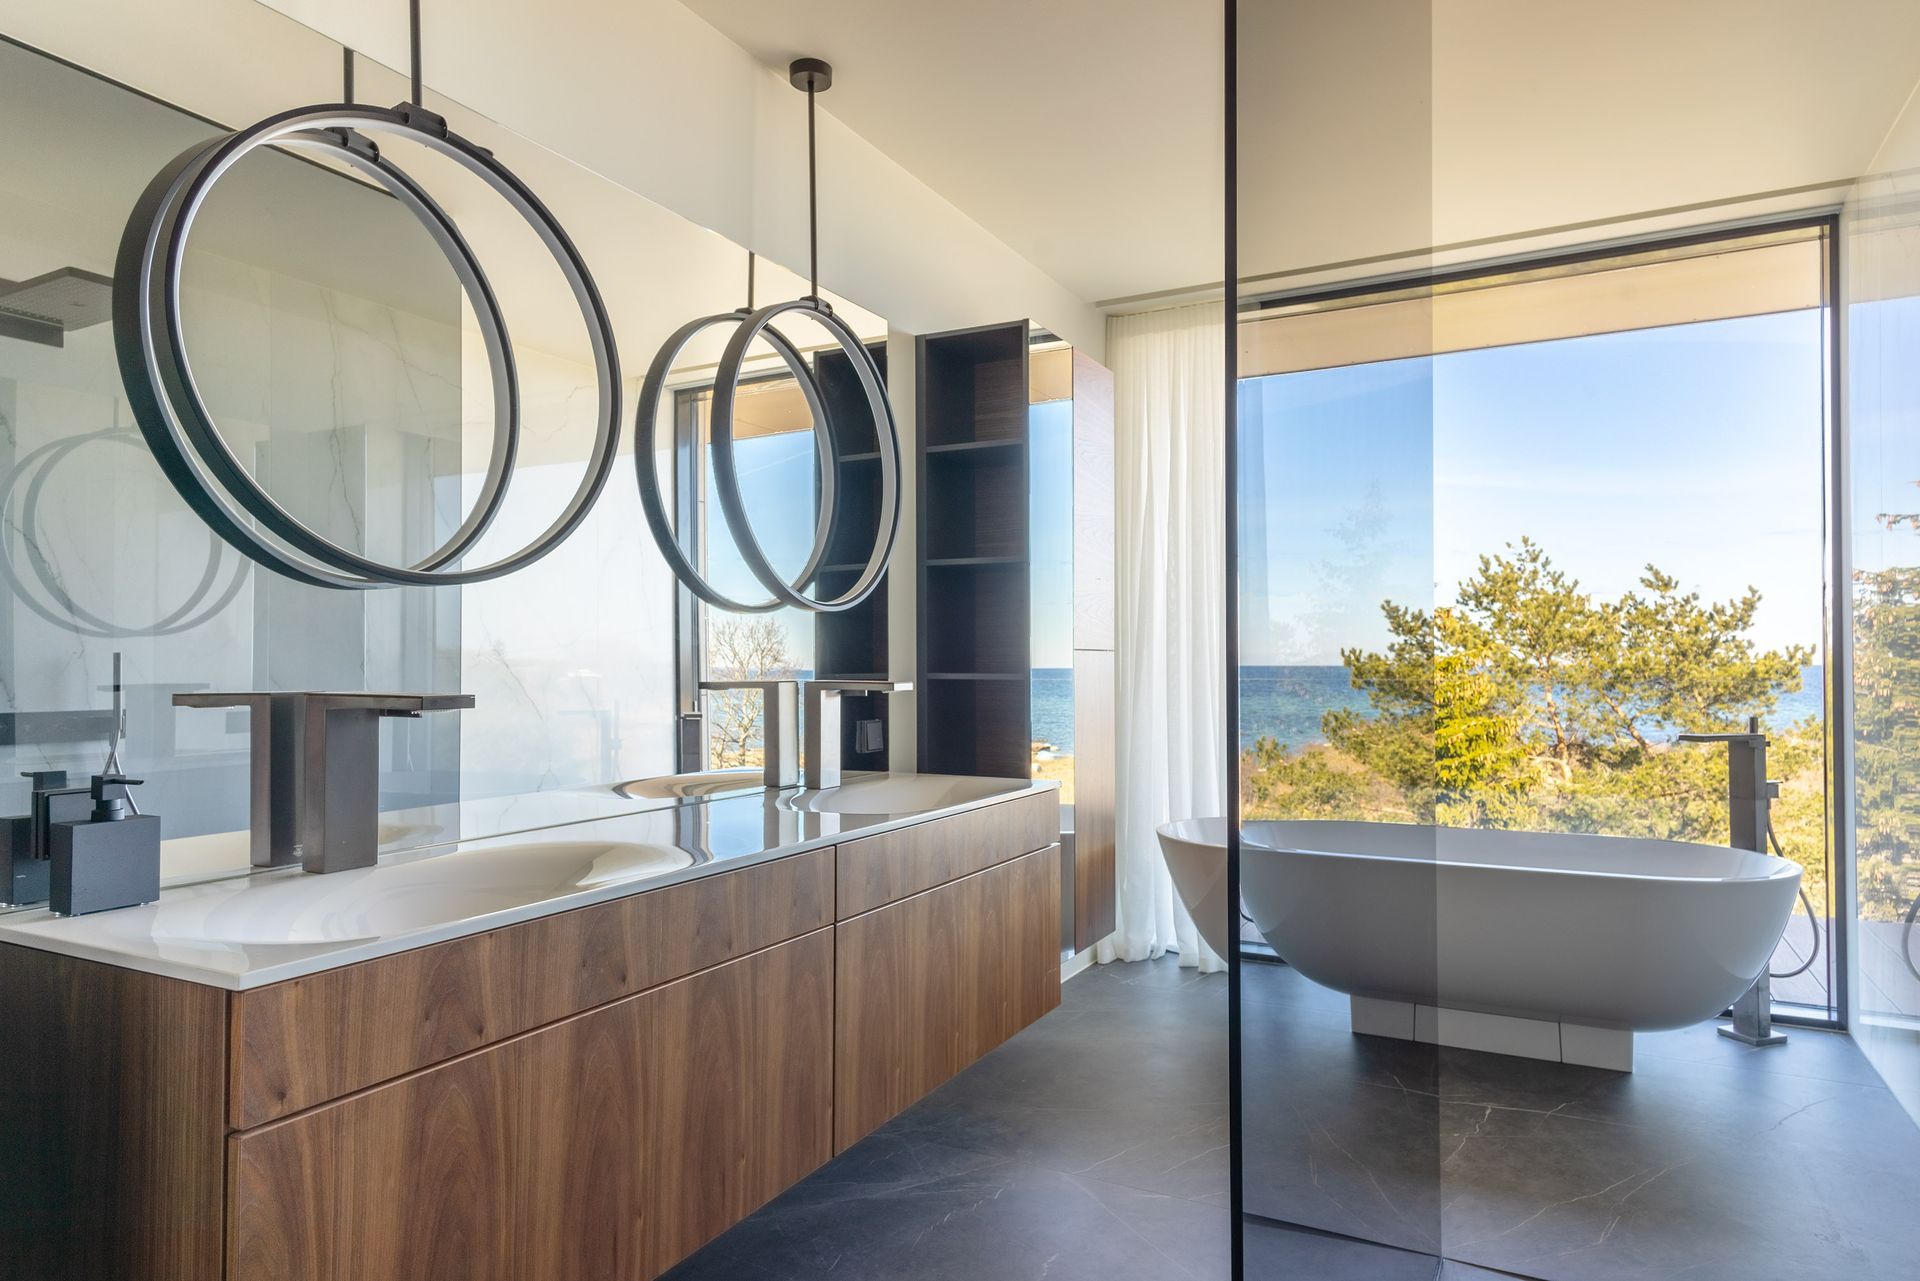
Exposed concrete provides a recurring architectural reference throughout the interiors, while the character of each room emerges through its relationship with neighbouring materials. Timber features in broad wall panels, finely articulated slatted elements and furniture surfaces. Upholstery, soft textiles and sheer curtains introduce a contrasting tactile dimension, balancing the solidity of stone and concrete. Despite these variations, the palette remains deliberately limited, allowing texture, grain and surface finishes to define the atmosphere.
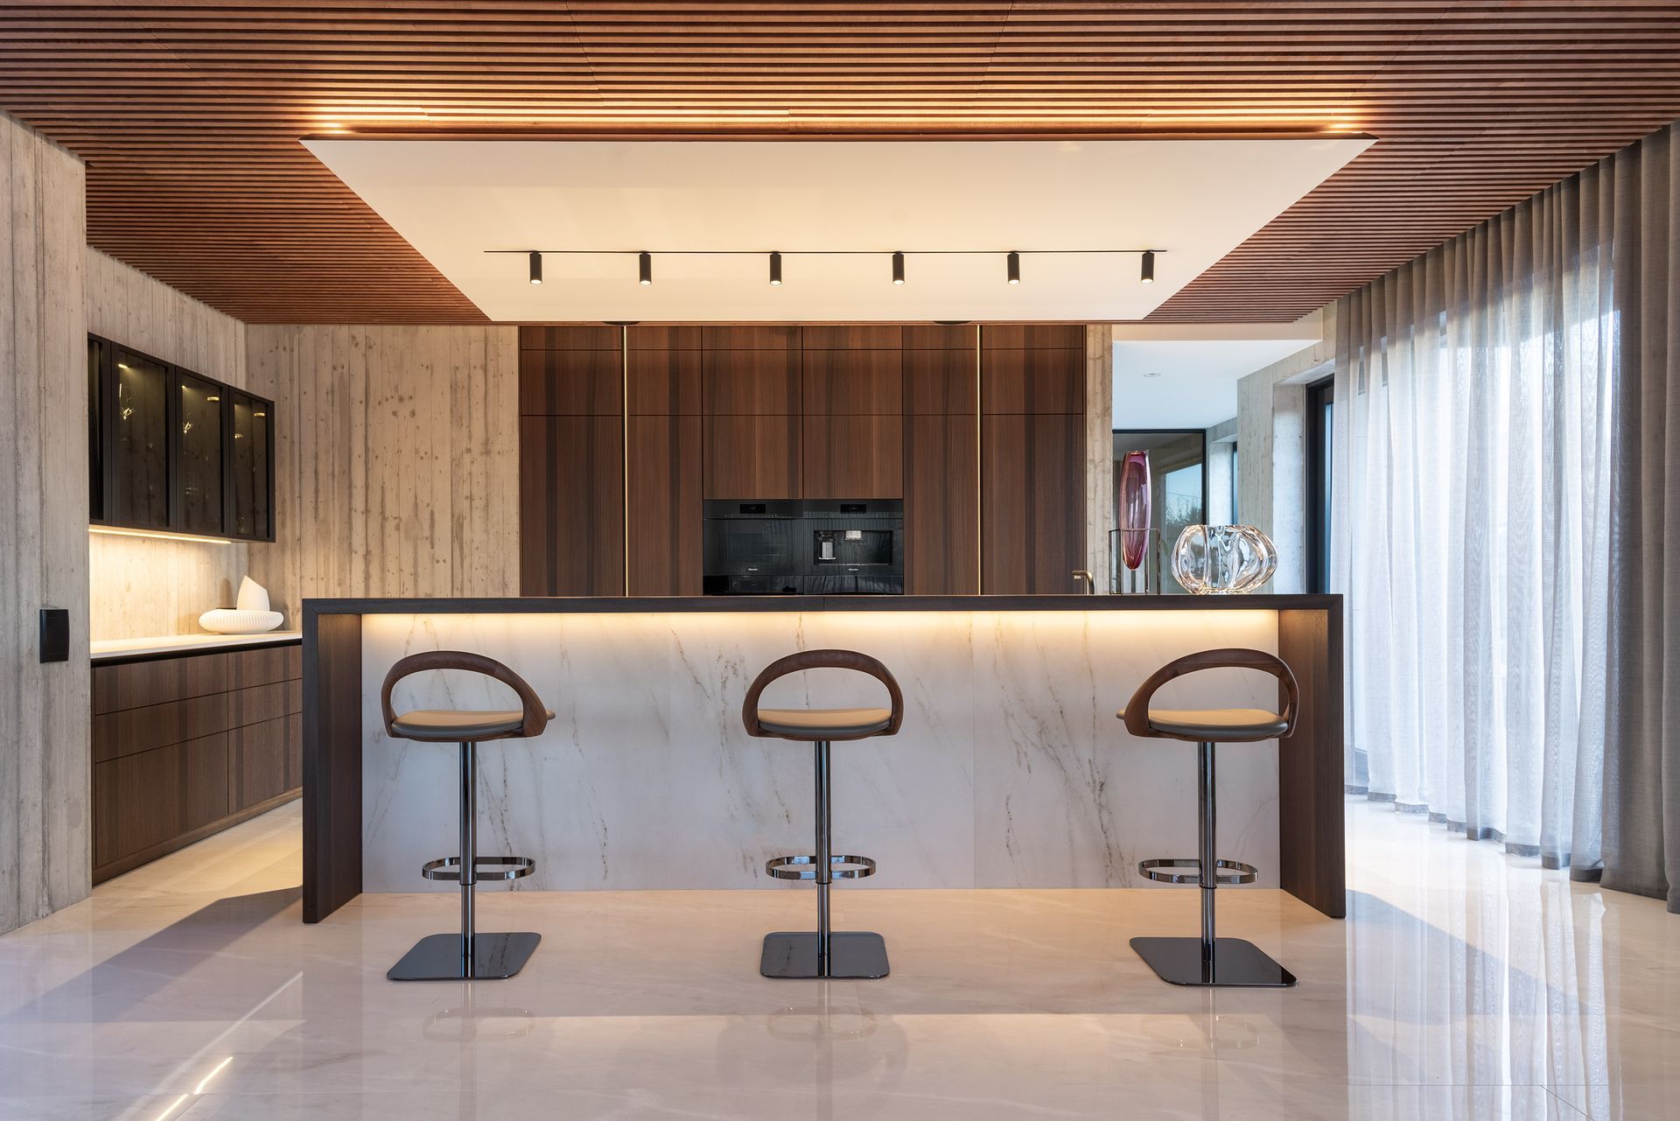
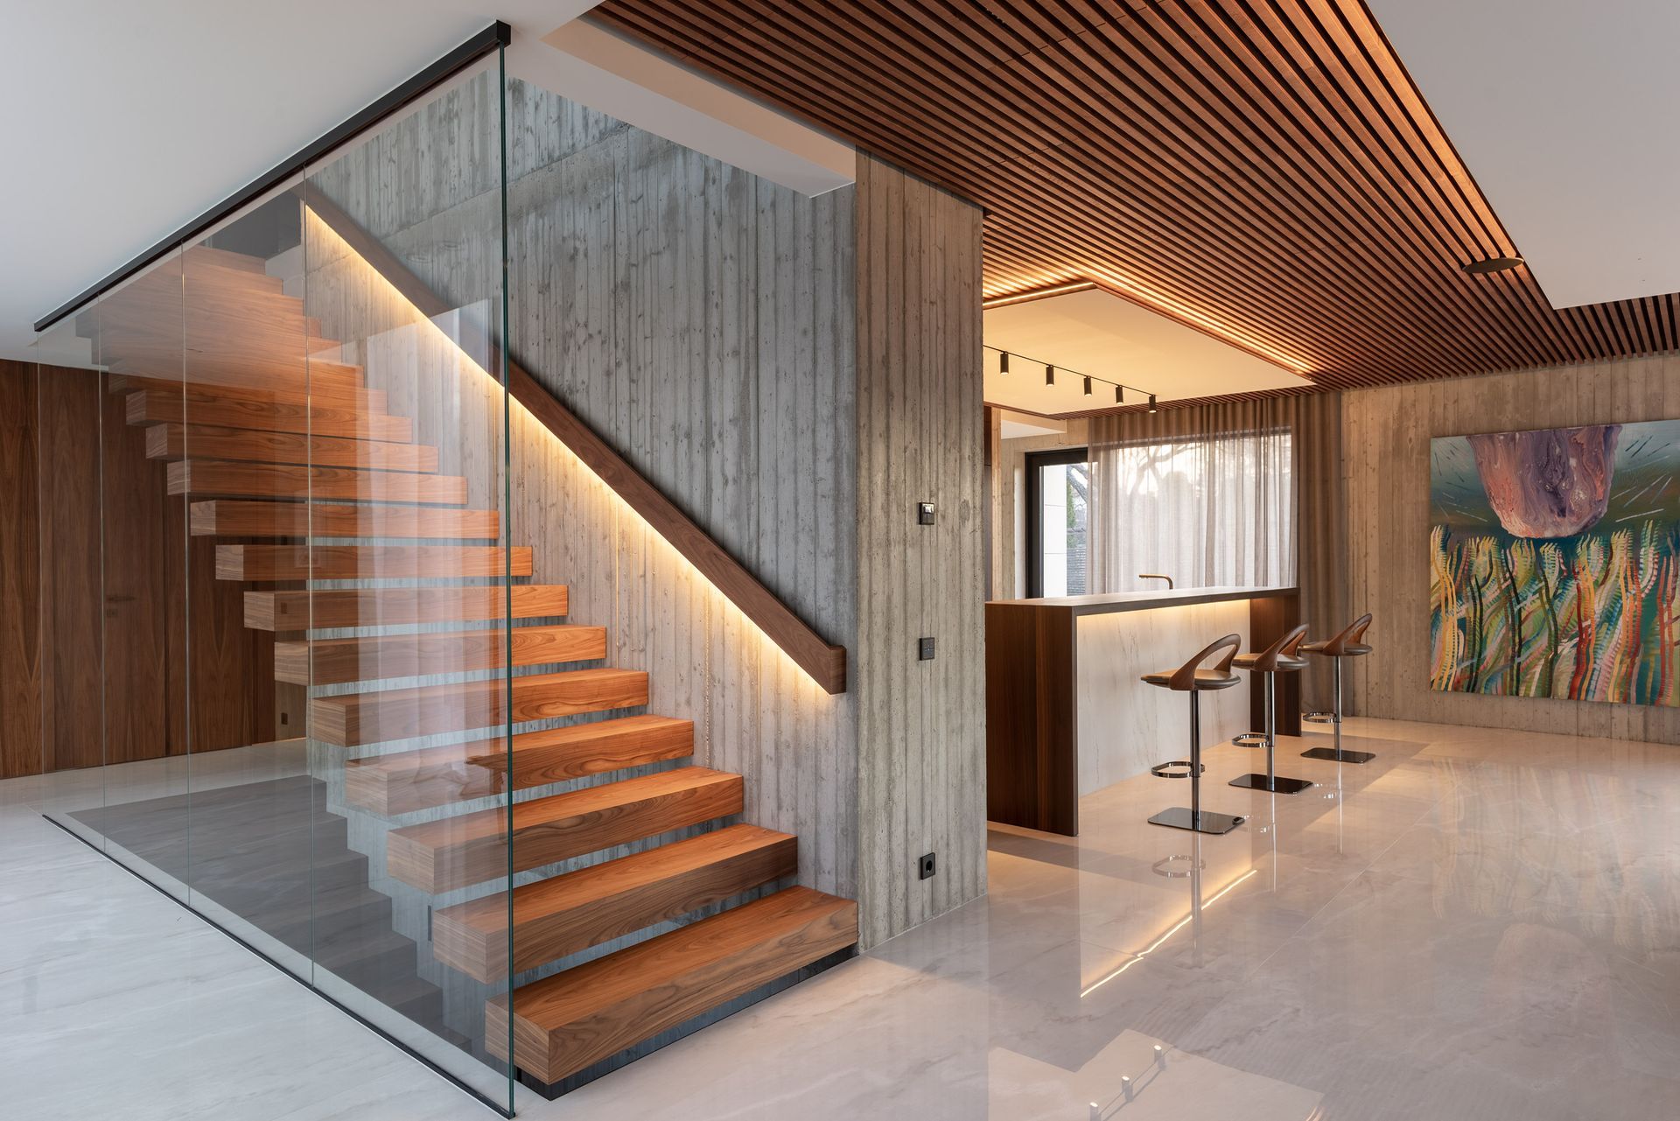

In the main living area, pale stone cladding frames the fireplace, incorporating a recessed log store into the composition. Above, a timber slat ceiling extends the material language across the room, creating a visual connection between vertical and horizontal surfaces. Generous glazed openings draw natural daylight into the interior, while full-height curtains soften the perimeter. The kitchen integrates seamlessly into this shared environment, maintaining continuity between the different functional areas.
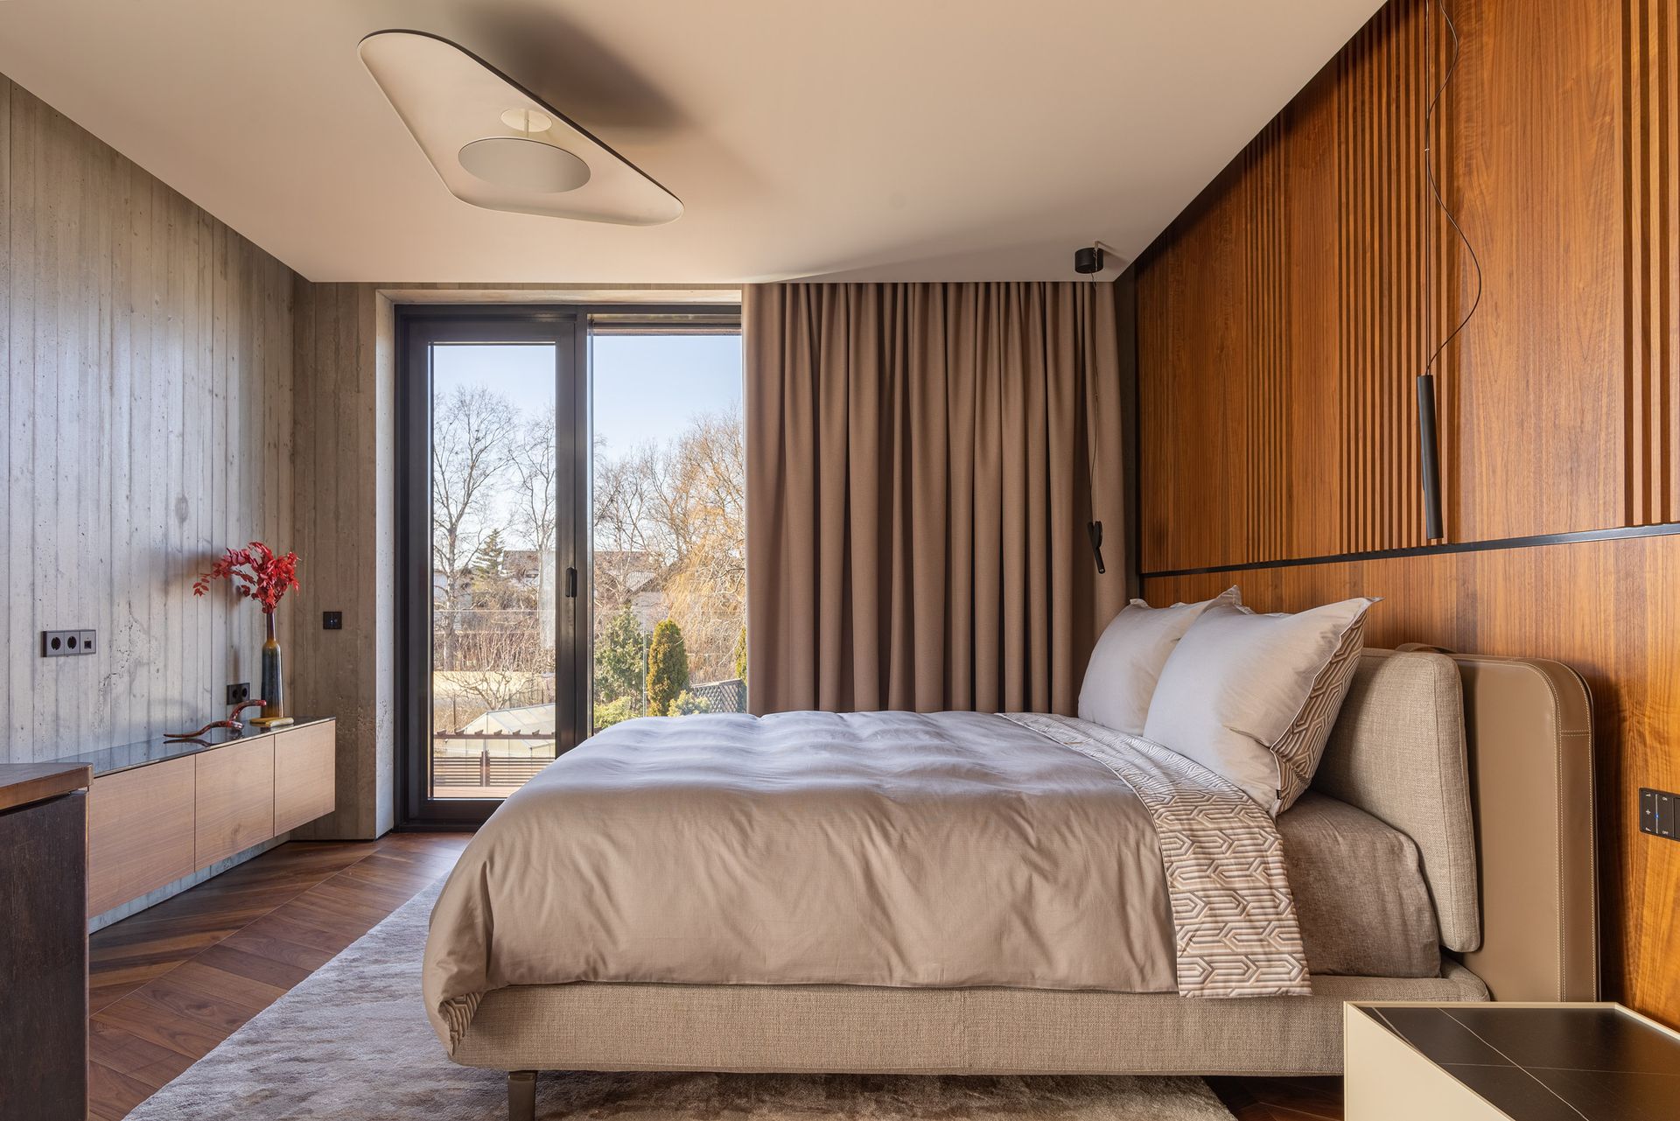


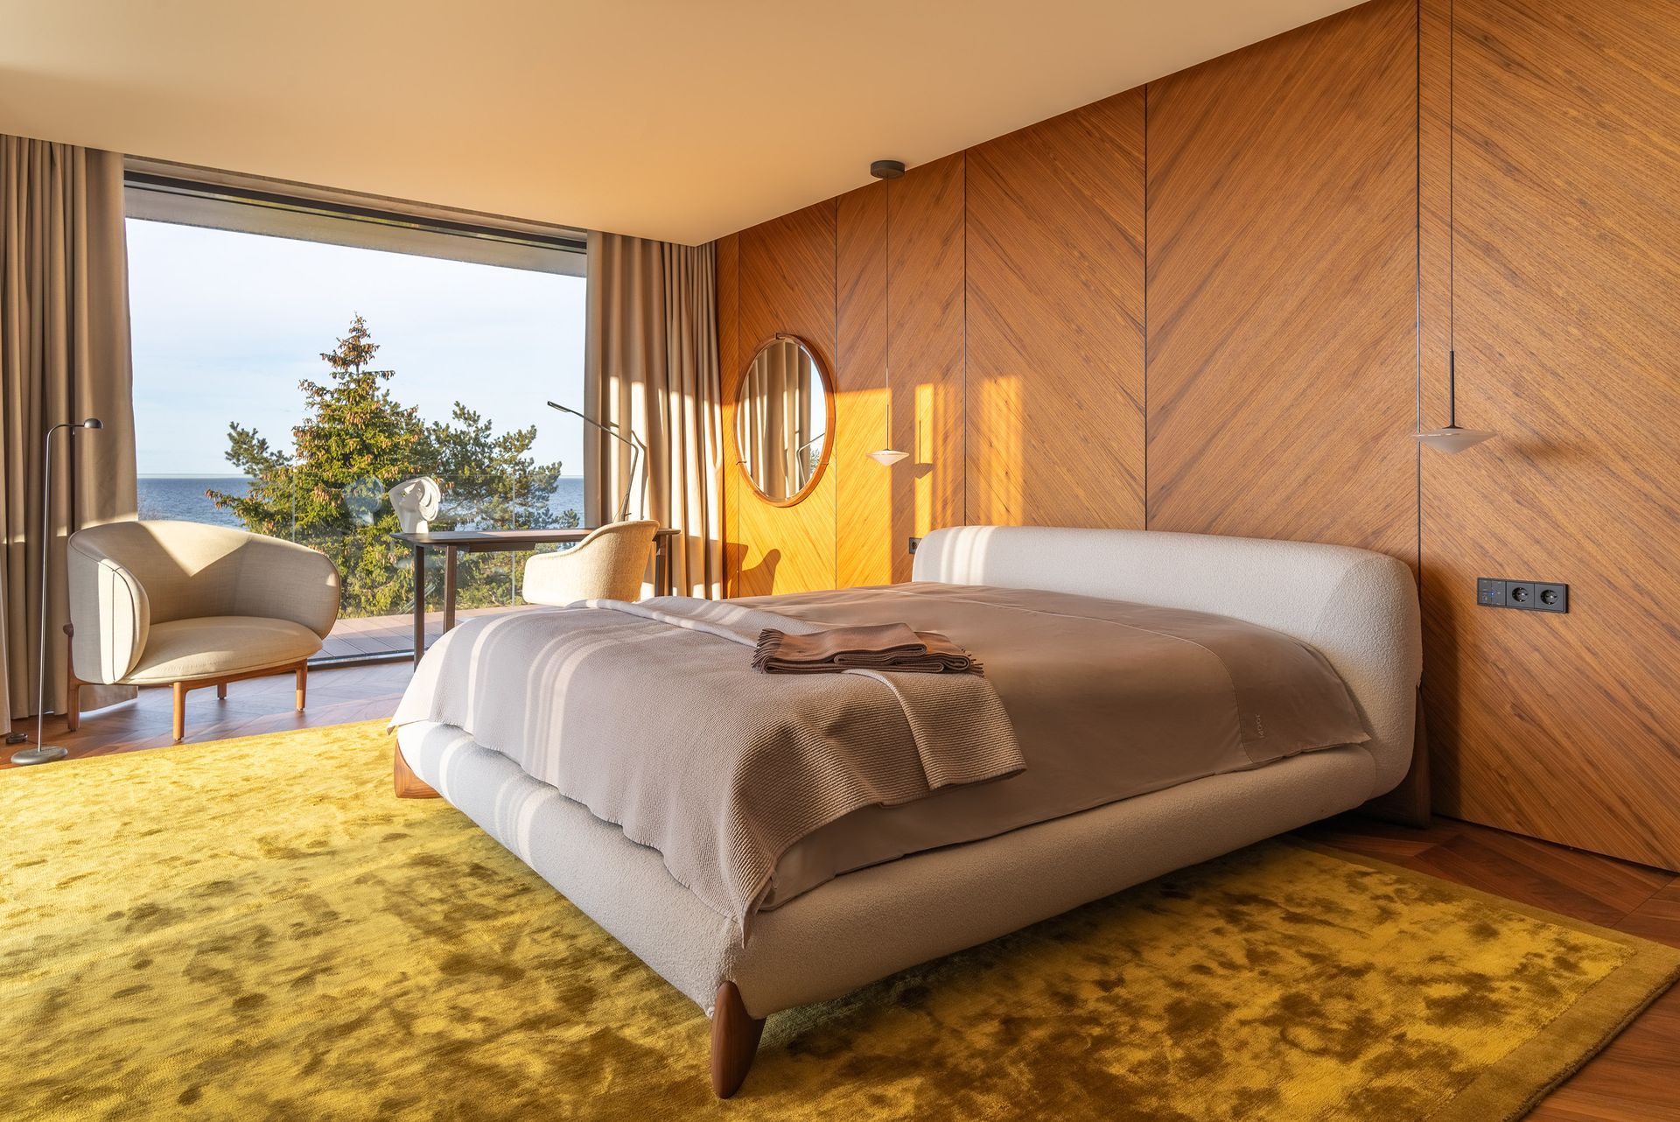
Three bedrooms occupy the upper floor, establishing a more private residential zone. The night zone explores individual interpretations of the same material vocabulary. In one, a wall of diagonally grained timber panels forms a backdrop to the softly upholstered bed, while a large window opens views towards the surrounding trees and water. Another bedroom juxtaposes exposed concrete with a ribbed timber headboard wall, complemented by a low-profile cabinet. Variations in wood grain, surface rhythm and material finish give each space its own identity without departing from the overall design language.

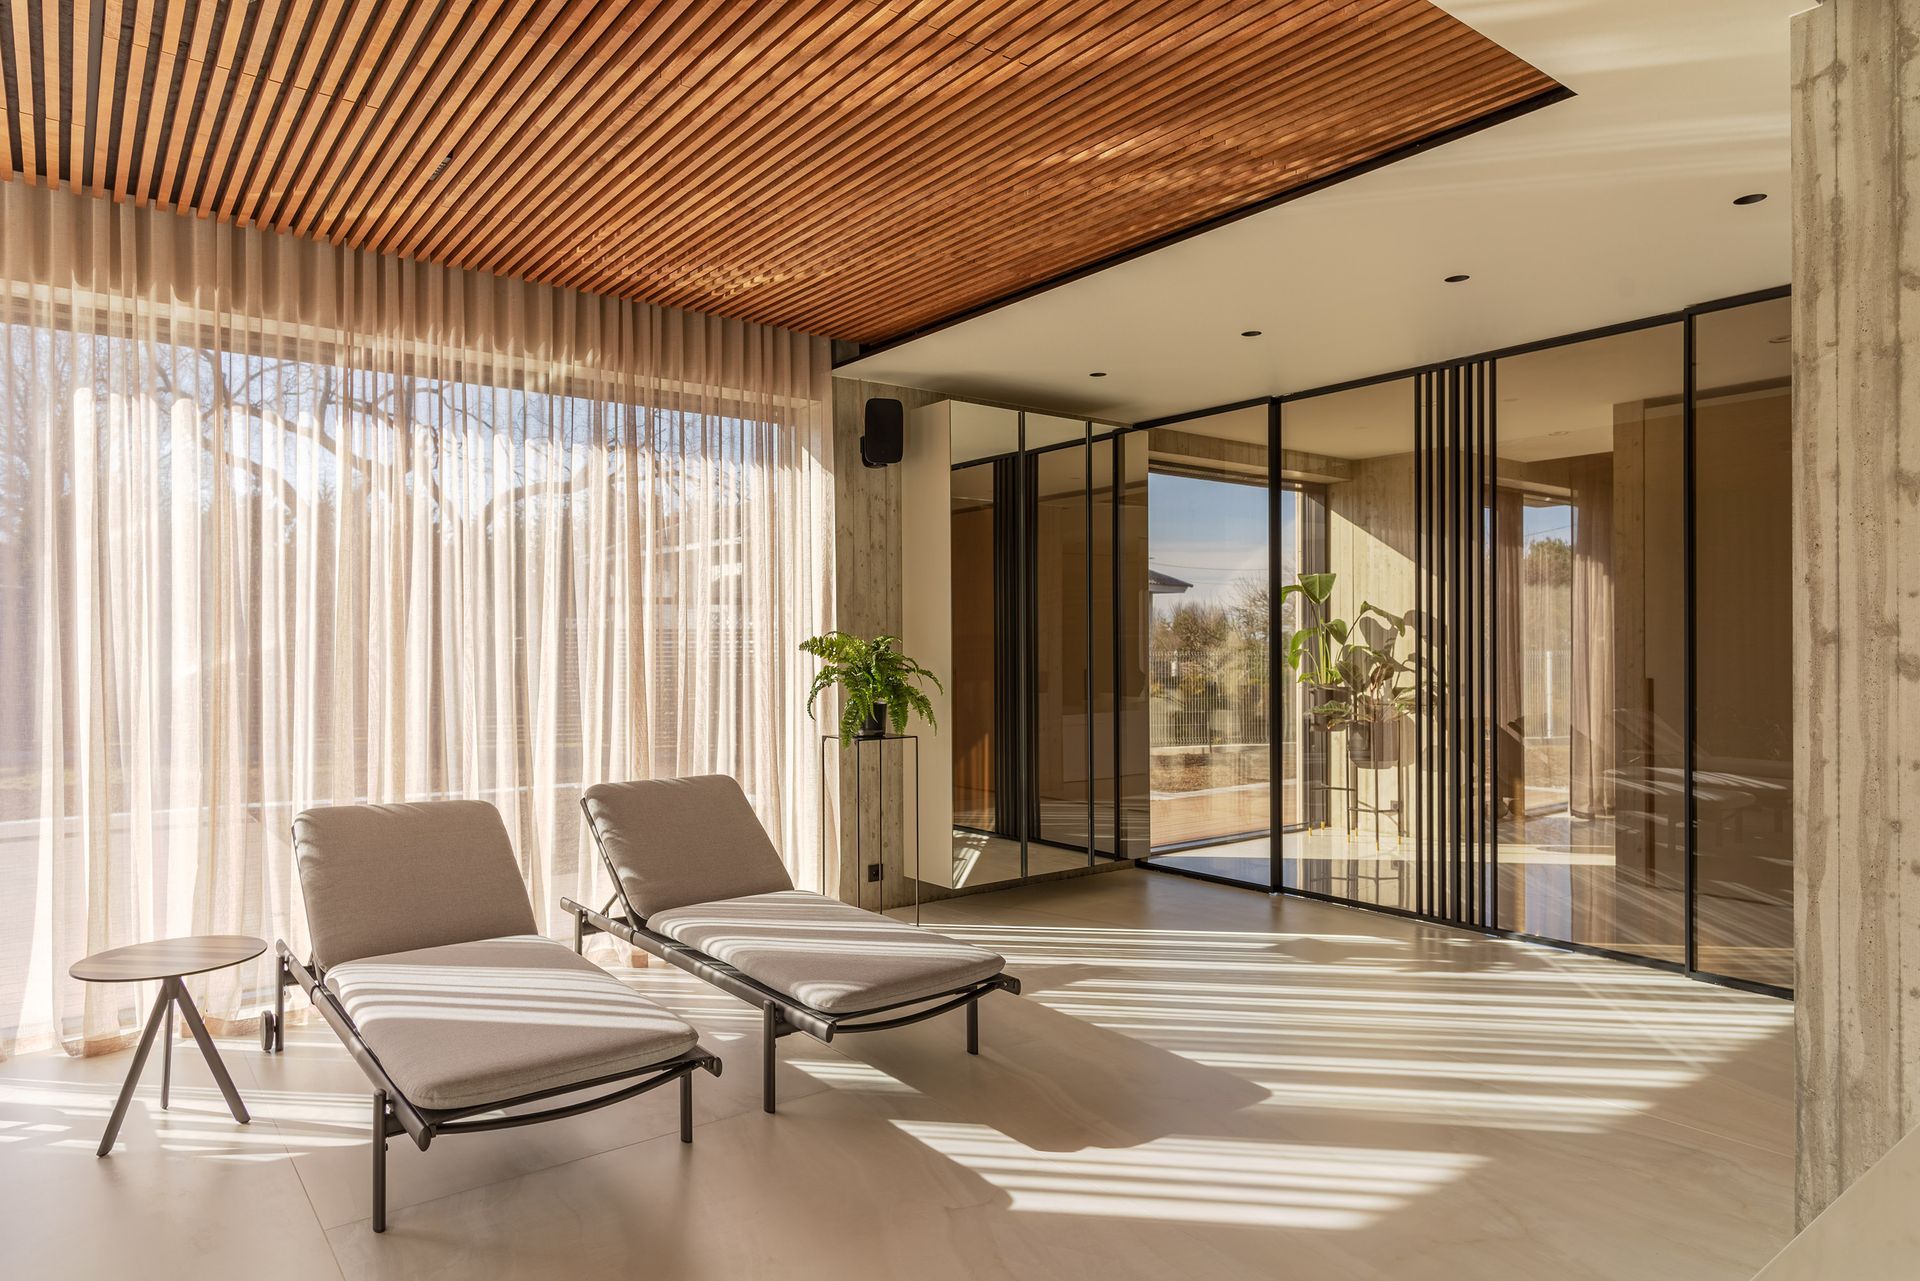
The spa suite extends the residential experience through a sequence of spaces dedicated to relaxation and wellbeing. A lounge, sauna and hammam form a distinct part of the programme, complementing the shared living areas and private accommodation.


Across the residence, the interplay of continuous surfaces, carefully articulated details and natural light establishes a coherent interior language. Rather than relying on decorative contrasts, the project draws its character from materiality, proportion and the considered relationship between spaces with different functions.


Photography
Vladimir Vasilchikov
Interior Design Bureau Deev ARCHITECTS

SHARE THIS

 Contribute

G&G _ Magazine is always looking for the creative talents of stylists, designers, photographers and writers from around the globe.

WRITE US

 Find us on

Latest News

G&G _ Magazine explored the answers through conversations with the people who make, shape and rethin
By Zhanna Lysohorova • October 26, 2026
Before launching the next collection, presenting the next innovation or filling another empty space, Tallinn Design Festival invited us to ask a more uncomfortable question. G&G _ Magazine explored the answers through conversations with the people who make, shape and rethink design.
By G&G _ Magazine • October 20, 2026
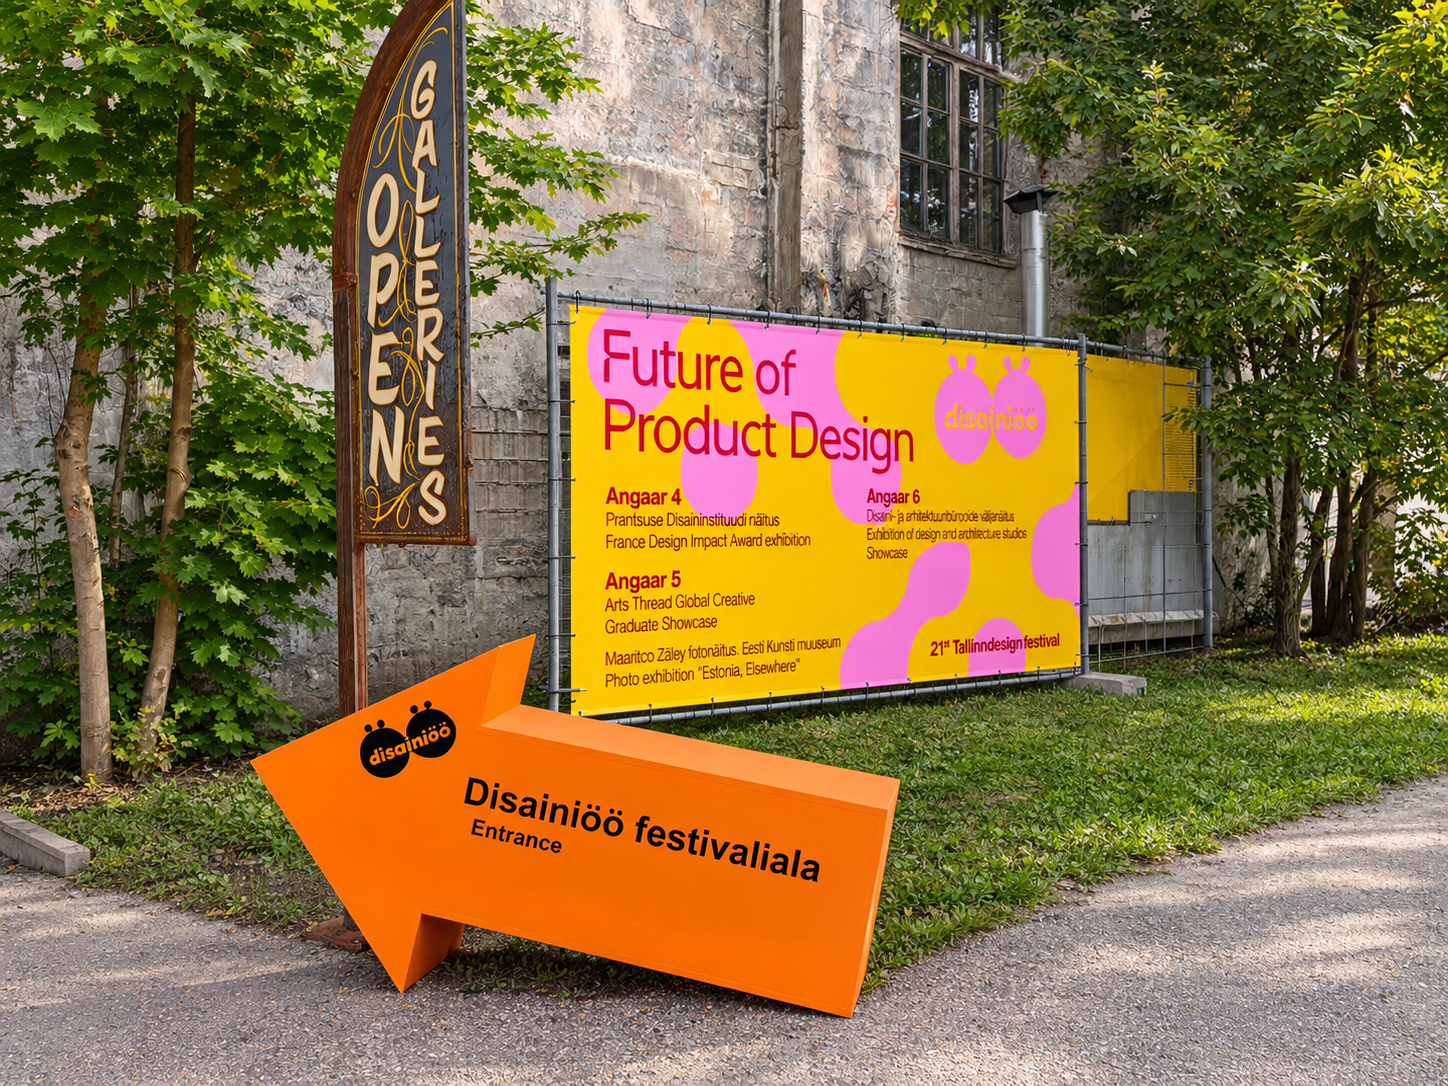
The 21st edition of Tallinn Design Festival , held from 28 September to 4 October 2026, offered a rich illustration of a design scene that extends far beyond the object, and beyond the walls of a single venue. Under the theme Future of Product Design , the festival explored how sustainability, adaptability, technological change and material awareness can inform the next generation of products and services.
Maison Margiela Expands Design and Architectural Vision with Launch of its Residences, Dubai
By G&G _ Magazine • October 12, 2026
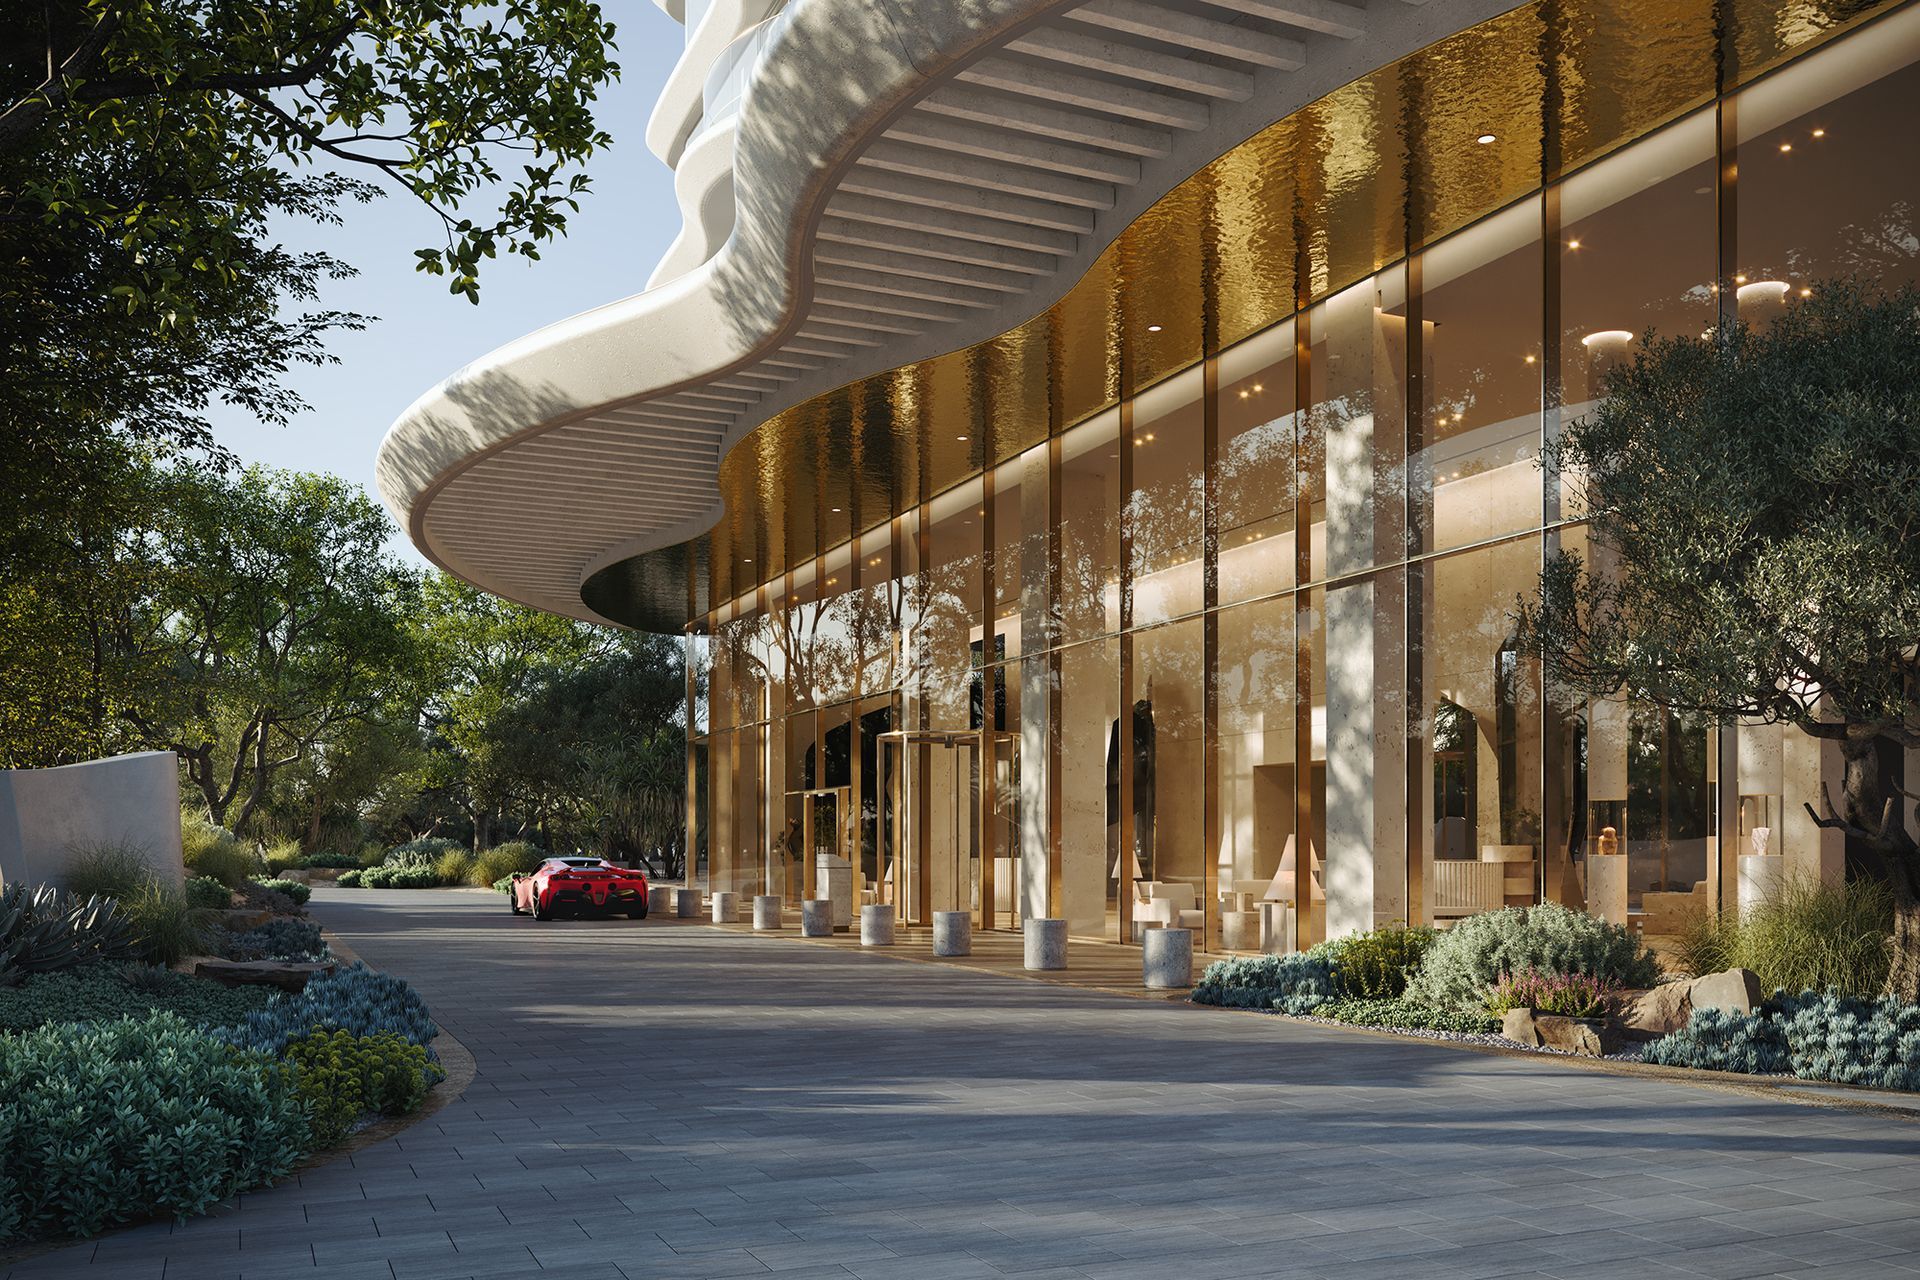
Maison Margiela Expands Design and Architectural Vision with Launch of Maison Margiela Residences in Dubai
Zuchex 2026: from Turkish Craft to Global Design
By Zhanna Lysohorova • October 10, 2026
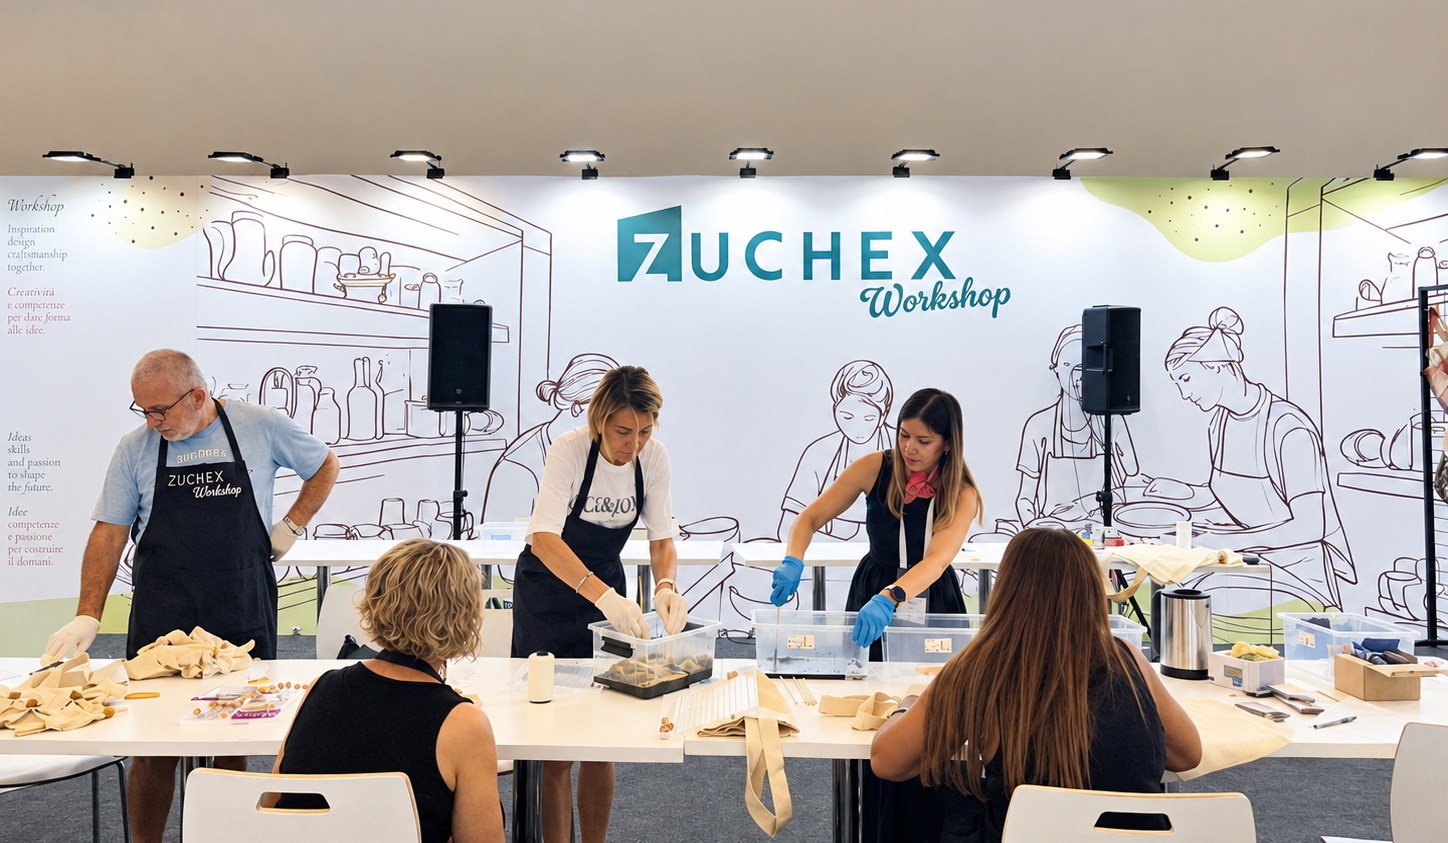
Zuchex 2026: from Turkish Craft to Global Design
By G&G _ Magazine • September 2, 2026
Located in the heart of Las Salesas, one of Madrid’s most sophisticated and creative districts, Only YOU Boutique Hotel Madrid embodies a refined vision of contemporary urban luxury.
By G&G _ Magazine • August 26, 2026
In the heart of Sofia, Juno Hotel blends contemporary design and natural materials into an intimate retreat where refined interiors meet a distinctly residential sense of comfort.
MORE

 Subscribe

Keep up to date with the latest trends!

Receive a dose of inspiration directly into your mailbox!

 Popular Posts

By G&G _ Magazine • September 11, 2026
SISHICRAFT Studio transforms vegetable-tanned leather into delicate handcrafted objects inspired by the botanical world. G&G _ Magazine explores the creative vision behind the brand with Natalie, from transforming botanical inspiration into handcrafted objects to experimenting with material, form and the subtle imperfections that make every piece unique.
By G&G _ Magazine • February 24, 2026
From 5 February to mid-March 2026, across three emblematic locations in Madrid — Institución Libre de Enseñanza, Plaza de Colón and FORMA — LOEWE Perfumes presents Crafted Garden , an immersive installation conceived for Madrid Design Festival 2026 . The project unfolds as a sensory journey inspired by Renaissance gardens, bringing together nature, fragrance and contemporary craftsmanship in a multi-layered exploration of design and olfactory culture.
By G&G _ Magazine • January 21, 2020
Located in Freycinet National Park, Tasmania, the Freycinet Lodge has been in operation since the 1990’s. Having acquired the property recently, RACT Destinations was keen to upgrade. RACT sought tourism advice from Brett Torrossi, to help steer the sensitive project. Liminal was then commissioned to transform the visitor experience through the conceptualisation, design and delivery of nine pavilions tailored to celebrate the scenic qualities of the unique setting. The Pavilions provide a point of difference to the existing 60 cabins, offering a quality, contemporary, eco-sensitive, site specific experience. Liminal drew inspiration for the new Coastal Pavilions from the fluid topography of the nearby bays and layered coastal granite rock formations, while paying homage to the character of the National Park they nestle into.