



Mallorca House

August 28, 2023

The Room Studio renovated a charming 200 m² apartment located in the heart of Barcelona’s Eixample creating a space that perfectly embodies the beauty of transformation.
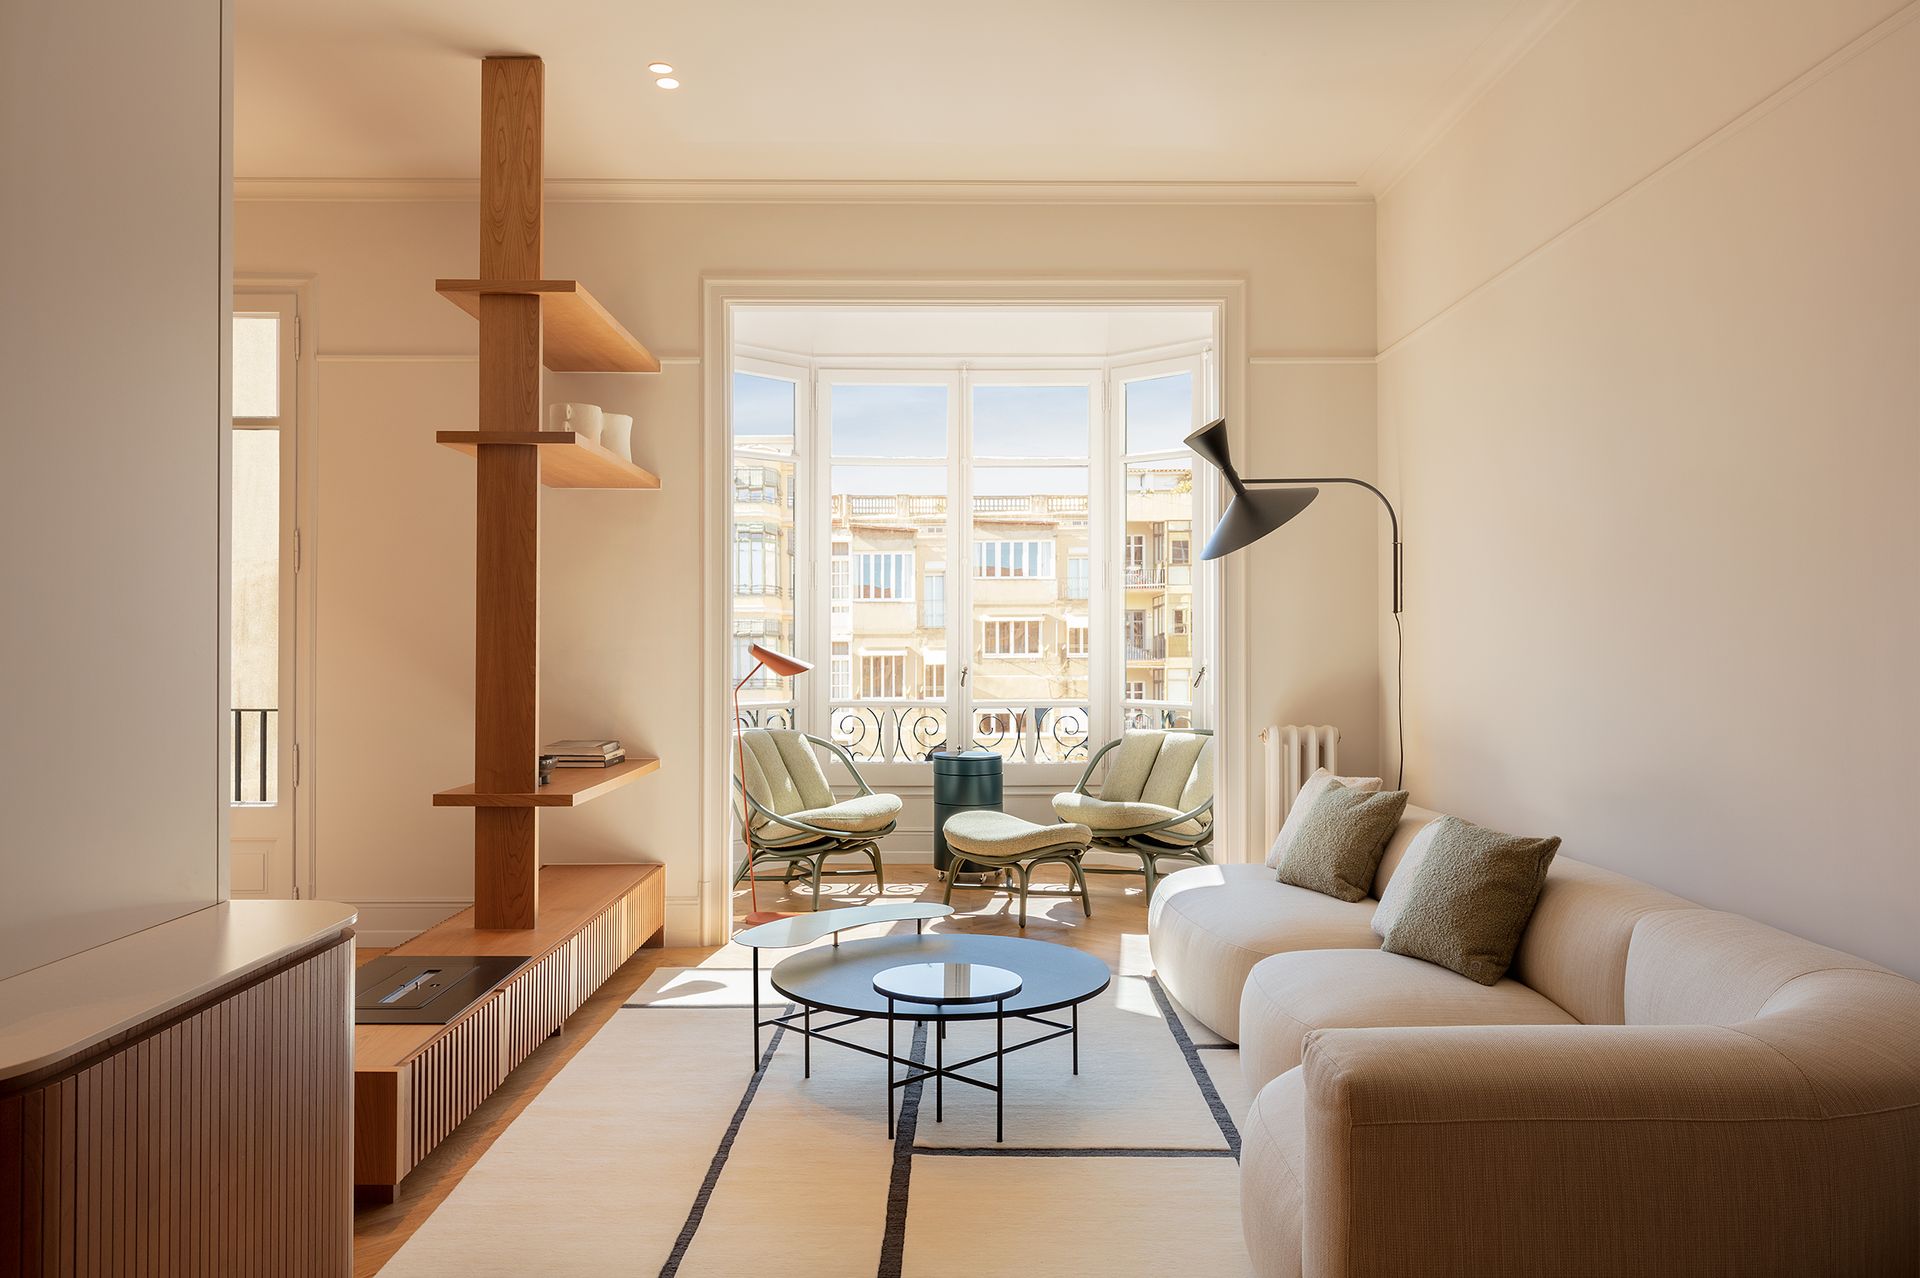

The house had several pre-existences that could not be changed, such as common ducts that have been integrated into the design, and very clear needs on the part of the Clients: they wanted to preserve and enhance the Mediterranean charm of Barcelona, a cozy atmosphere with lots of natural light, flowing, giving priority to open spaces and bedrooms.  The designers found an elegant and serene environment that integrates contrasting details that reflect the personality of the couple: she is a cheerful and extroverted person, lover of bright colors and textures, while he prefers relaxed environments. To achieve the perfect balance, a neutral base has been chosen in the design, adding touches of color in the decoration.


The new layout of the apartment is organized around a large and elegant central hall that divides the space into two very distinct areas. The day area, which is structured as a large open space, bright and welcoming, where the kitchen, living room and dining room are integrated in perfect harmony. The kitchen, for example, has a light and structural central island that rises from the floor, exposing the beautiful colored ceramic tiles on the floor. 
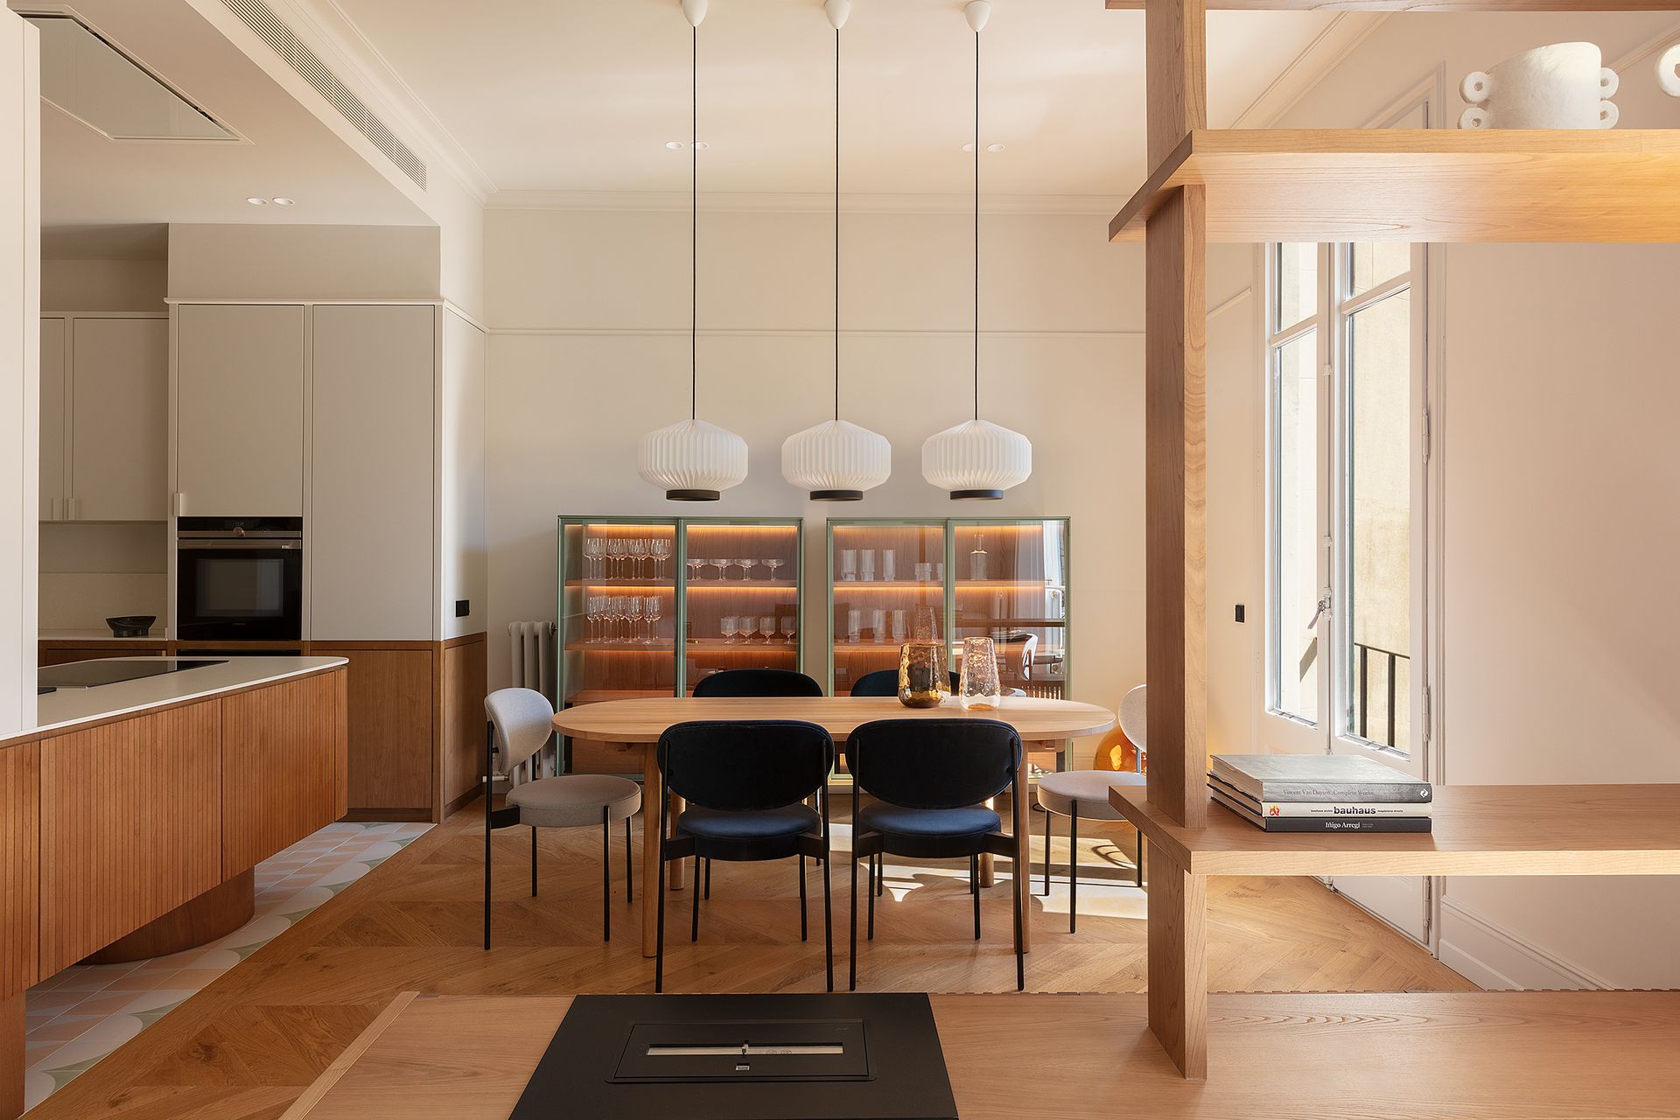


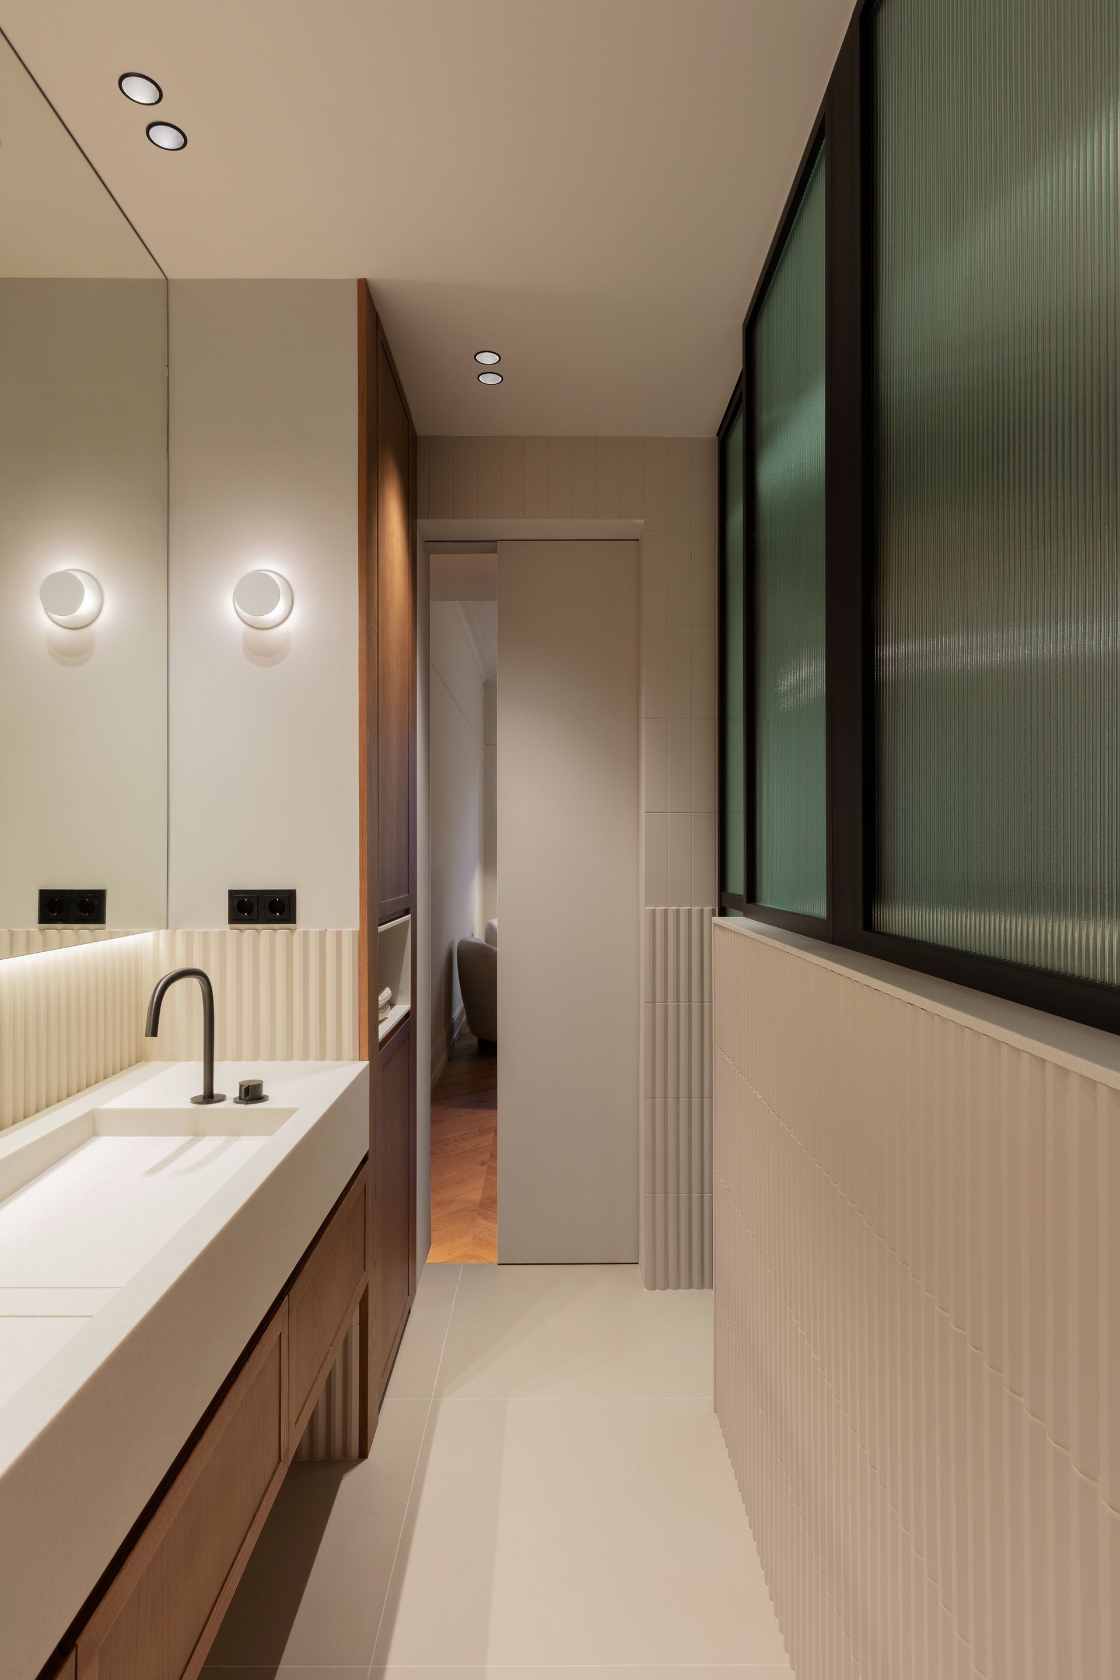
The lighting project has been key to achieve different atmospheres. The abundance of natural light is enhanced thanks to the new distribution and the opening of spaces. In addition, the artificial lighting has been meticulously worked on, creating unique and versatile lighting environments that adapt to the different needs of the Clients. Indirect lights have been incorporated to enhance the architecture and details of the house, decorative lamps that provide warmth and personality and recessed spotlights that offer functional and adaptable lighting.


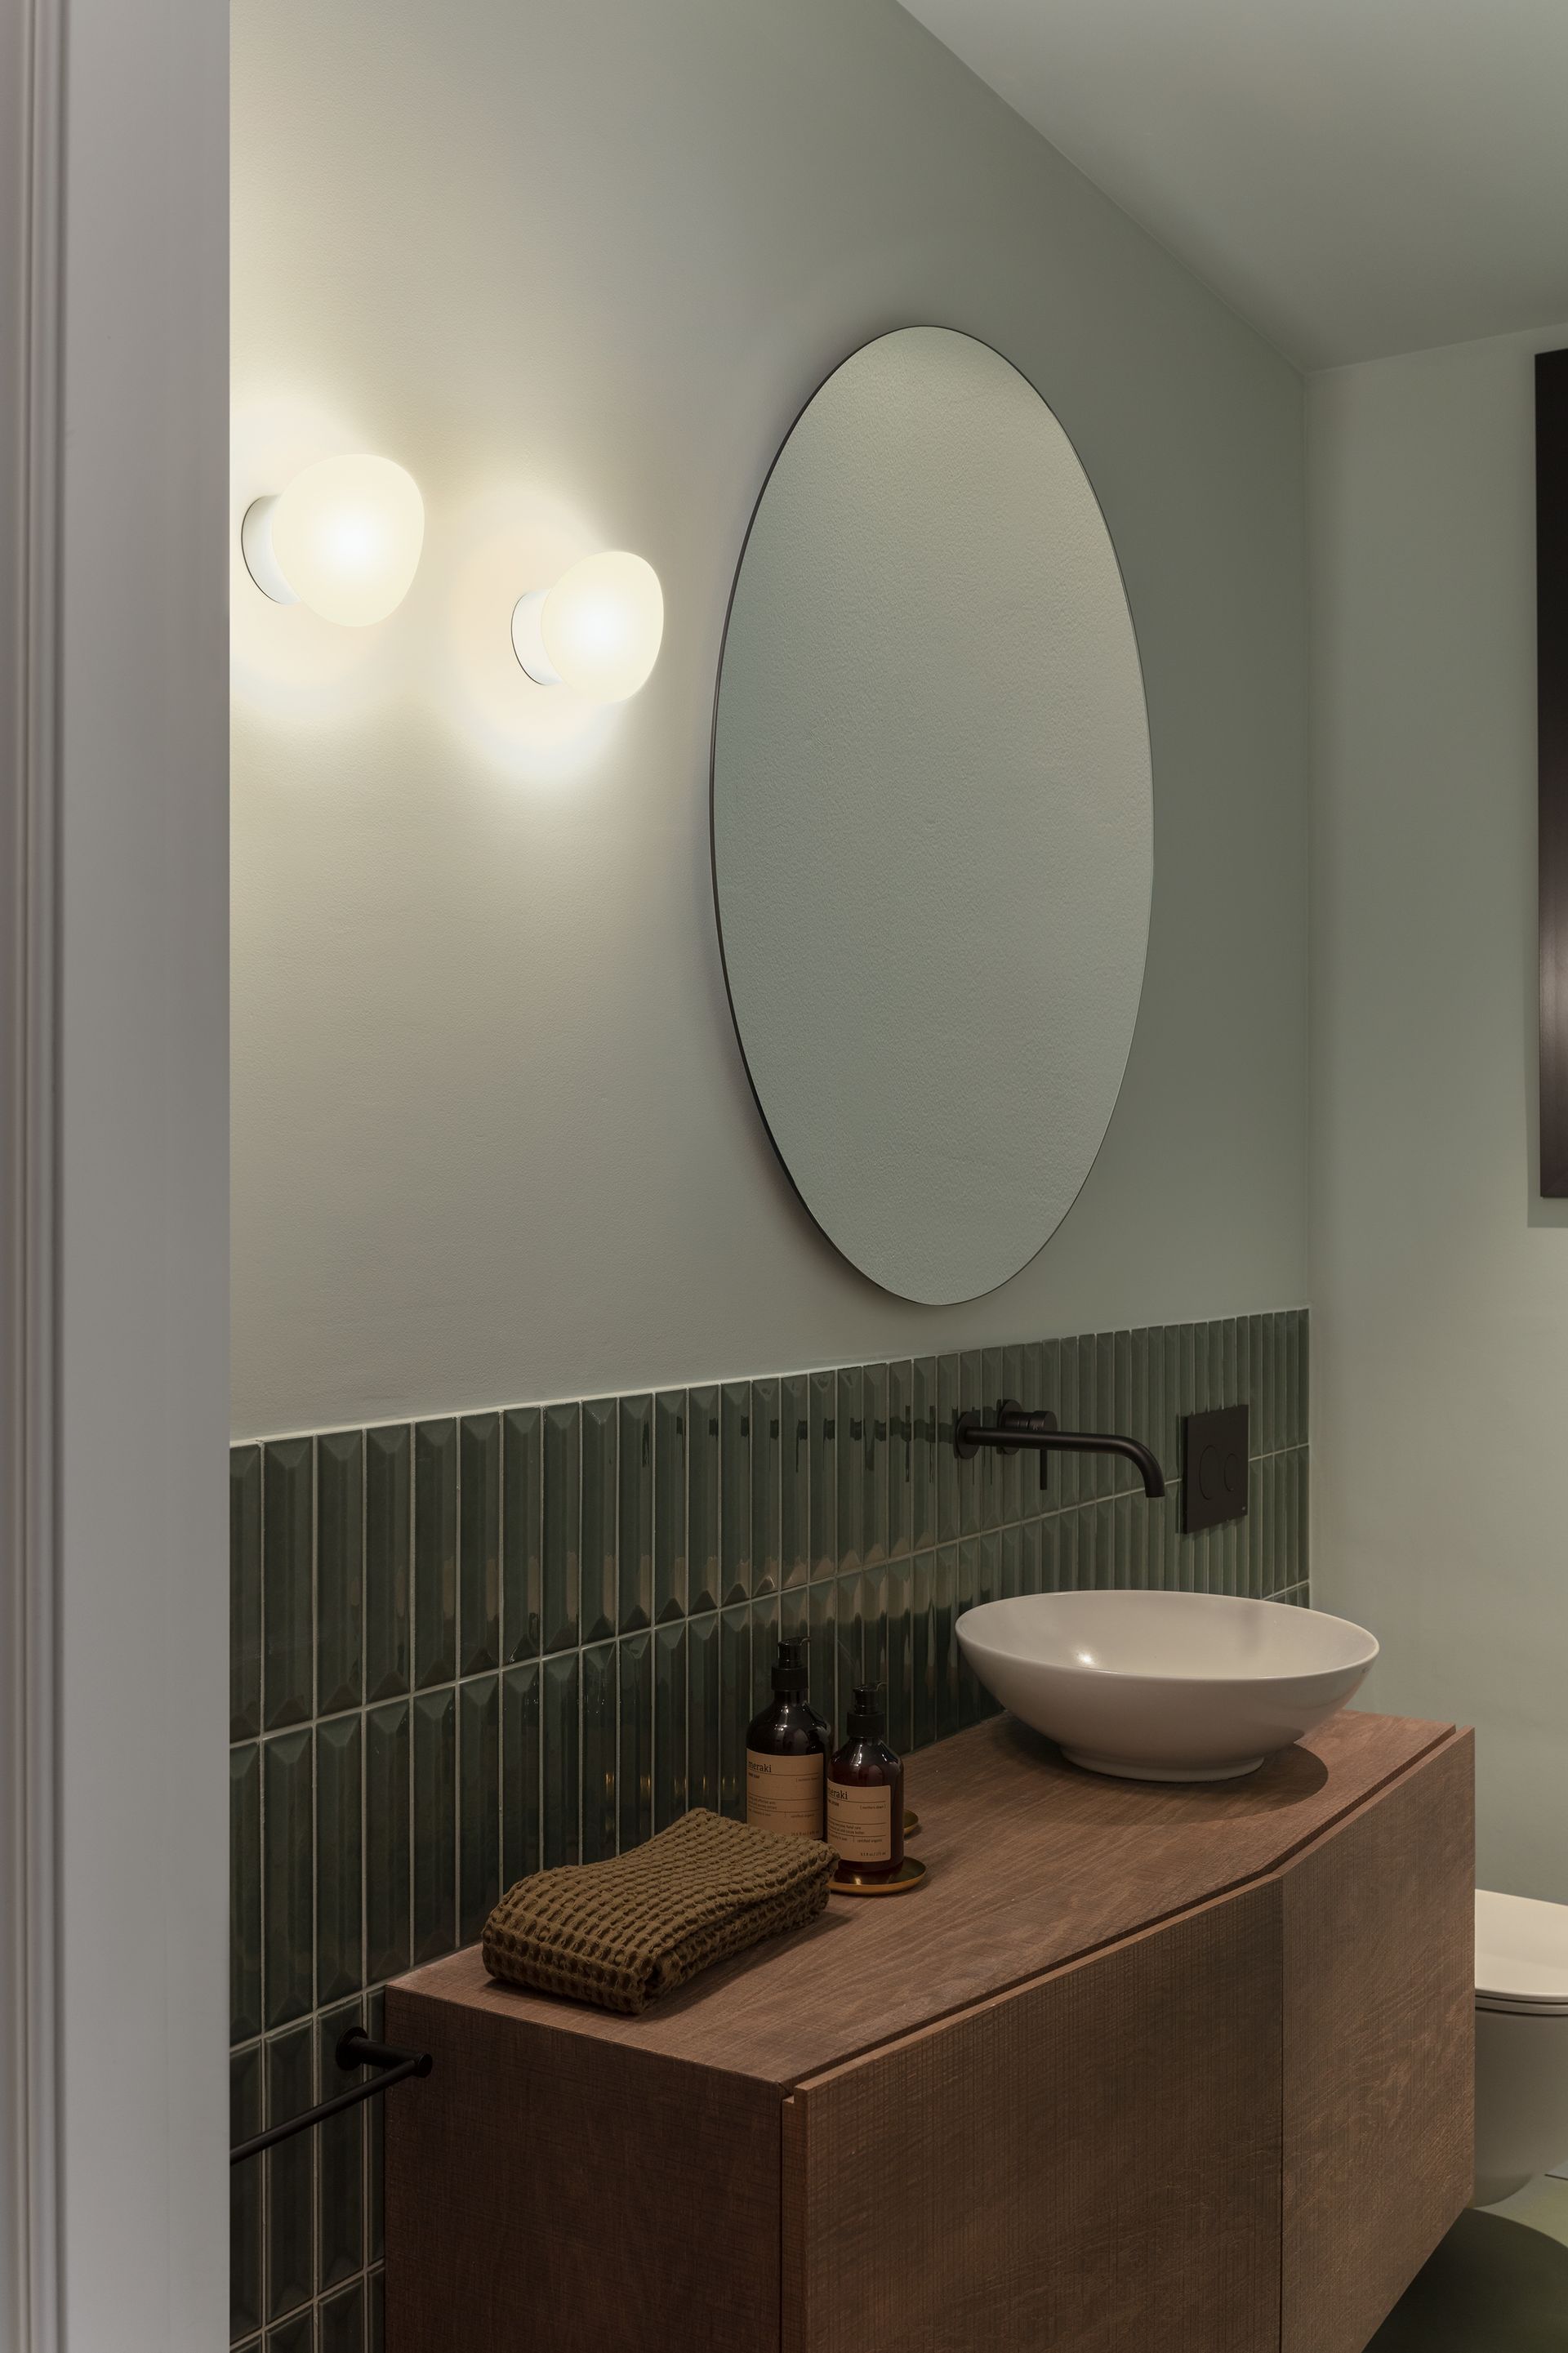
The choice of natural and high quality materials has been essential to provide the space with warmth and authenticity. In the noble areas of the house, such as the living room and bedrooms, there is an elegant herringbone parquet that adds a point of sophistication and classic style to the environment. For the more functional areas, such as the kitchen and bathrooms, resistant and durable materials have been chosen, such as ceramic and porcelain tiles, which add a modern and coherent touch to the overall design.


    On the other side of the apartment is the sleeping area, fully functional and comfortable. The clients wanted three bedrooms: a suite for themselves, one for their son and an additional one to receive their visitors. In this part of the house every corner has been used to the maximum.
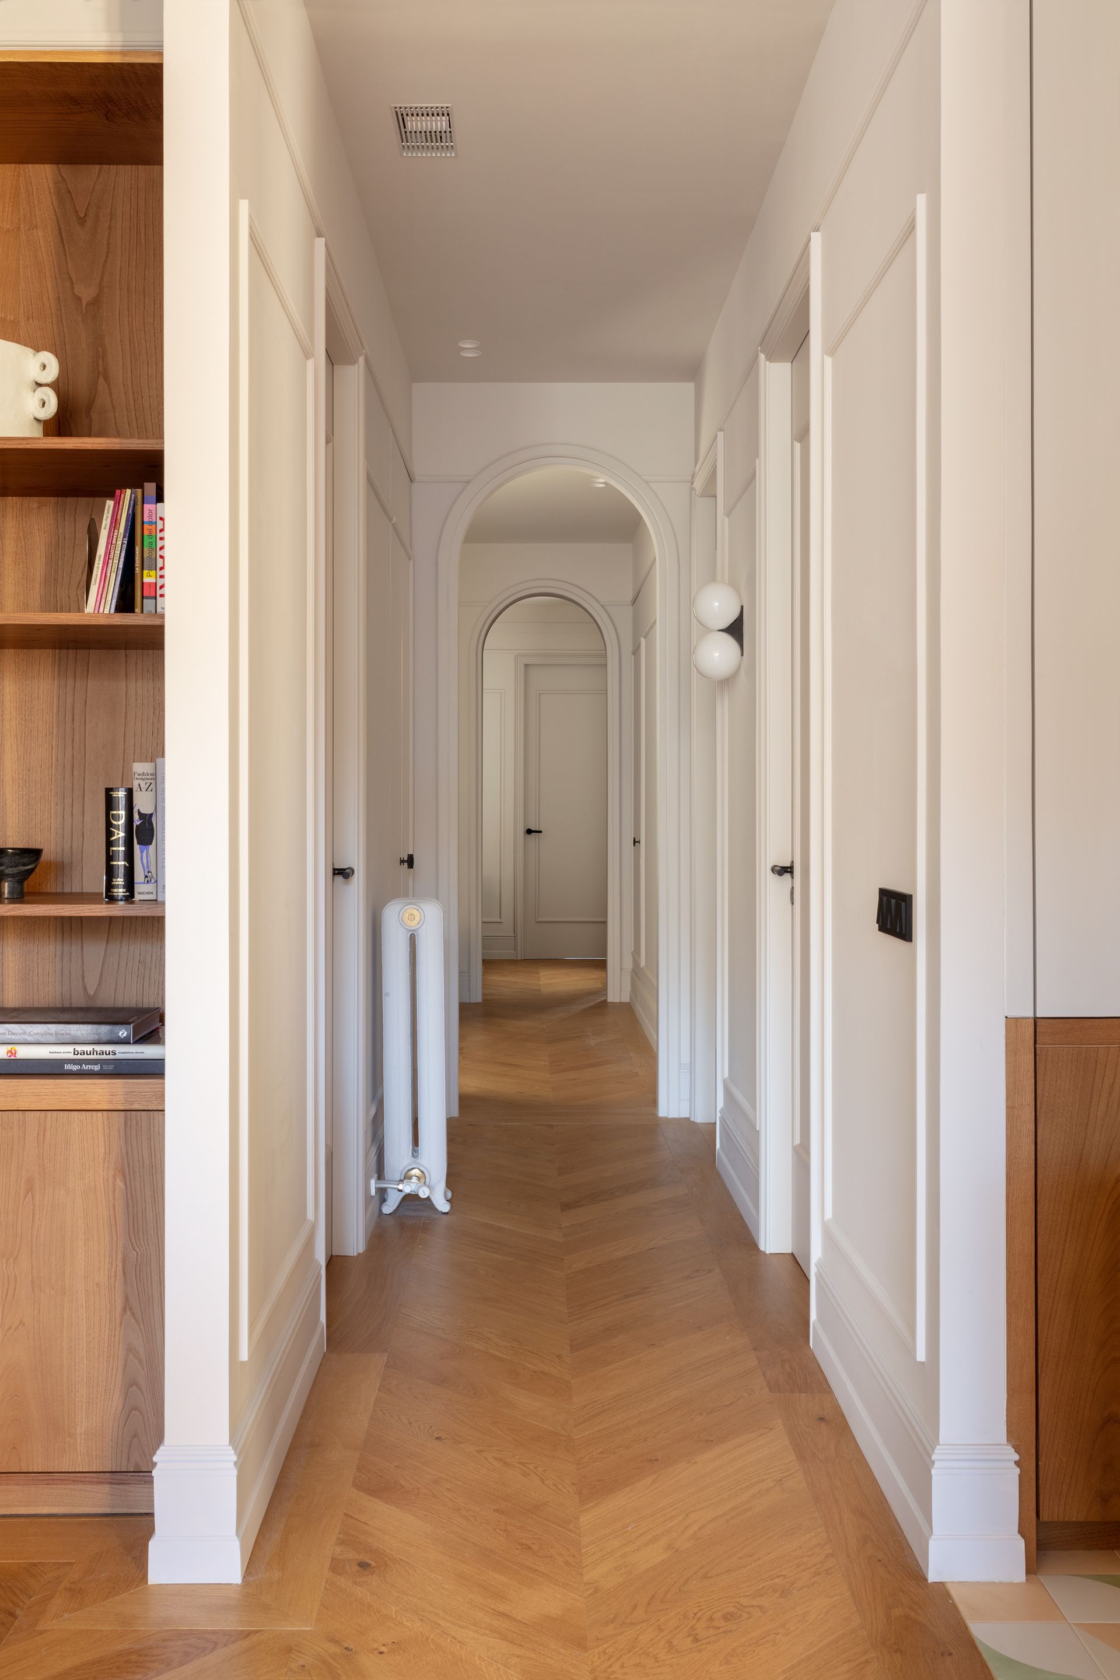
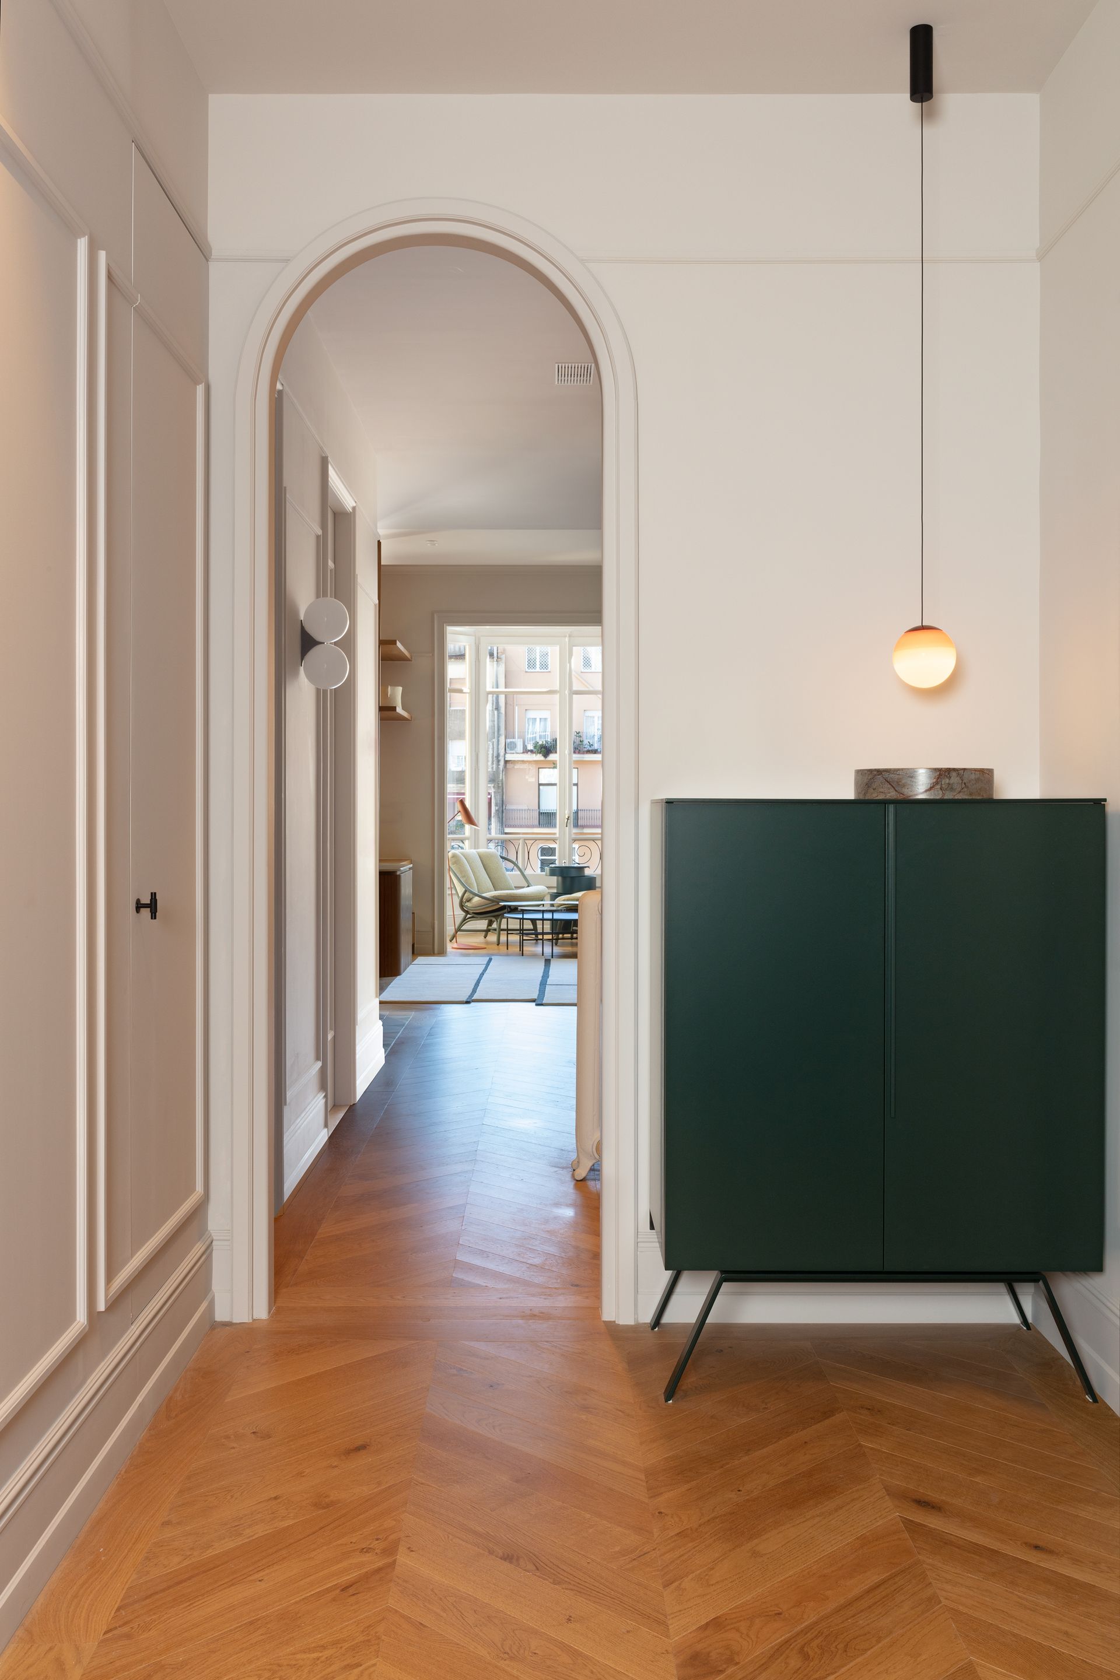

    The furniture made to measure in wood is one of the most remarkable aspects as it has been designed to make the most of every corner and available space, optimizing storage and functionality of housing, while maintaining stylistic consistency and warmth that brings natural wood.
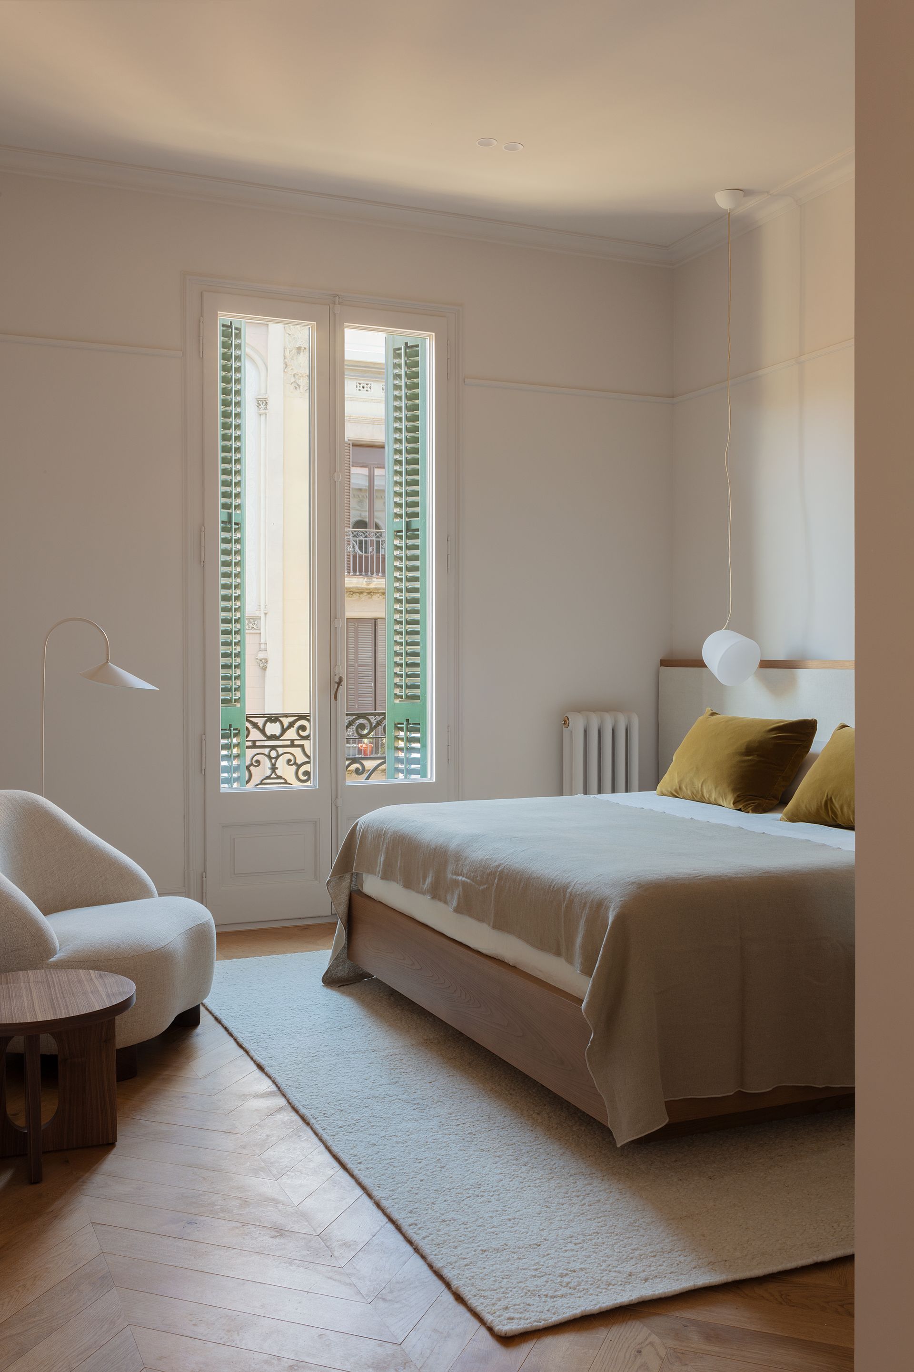
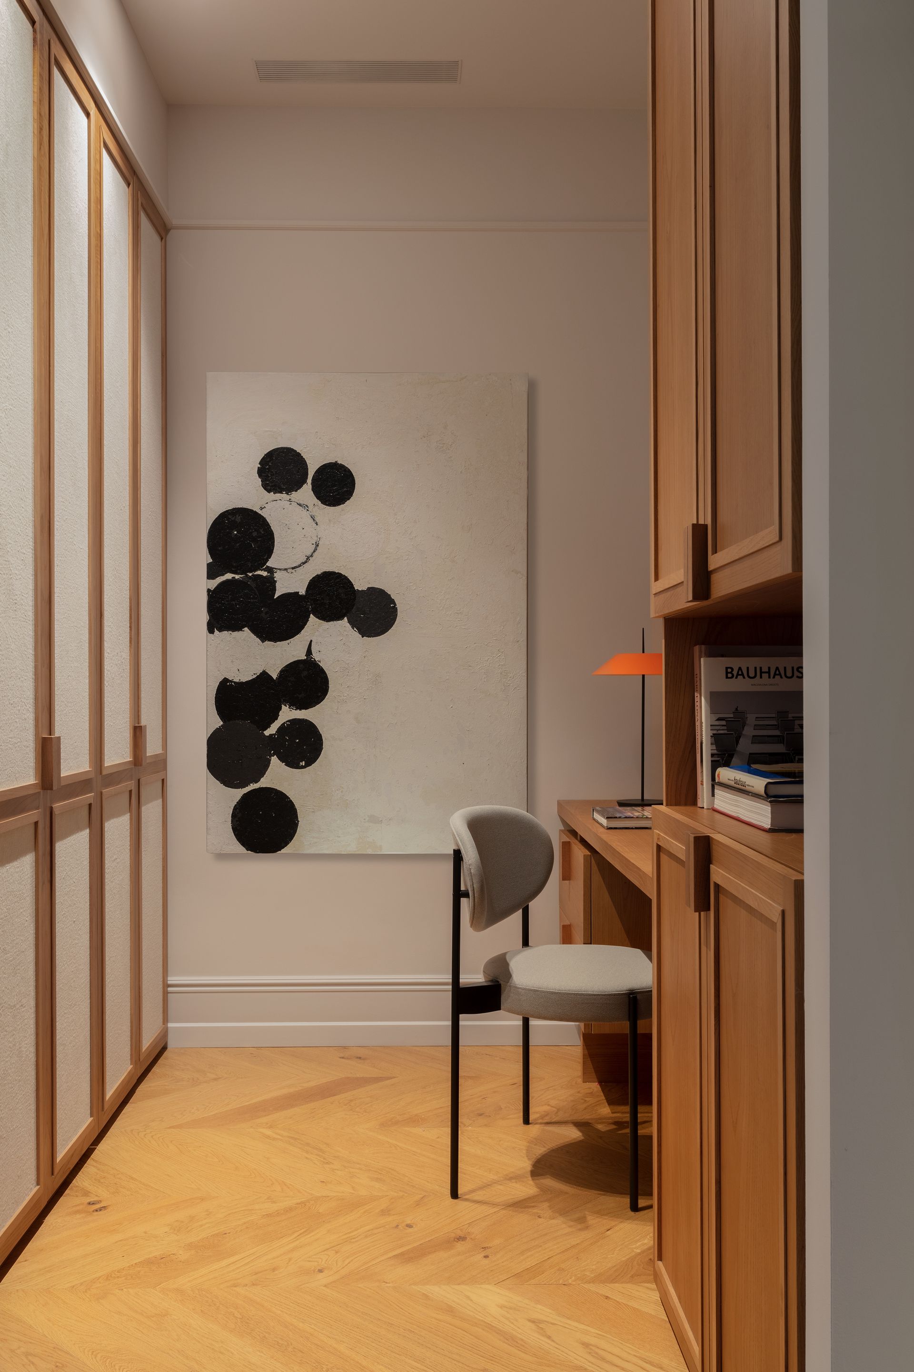
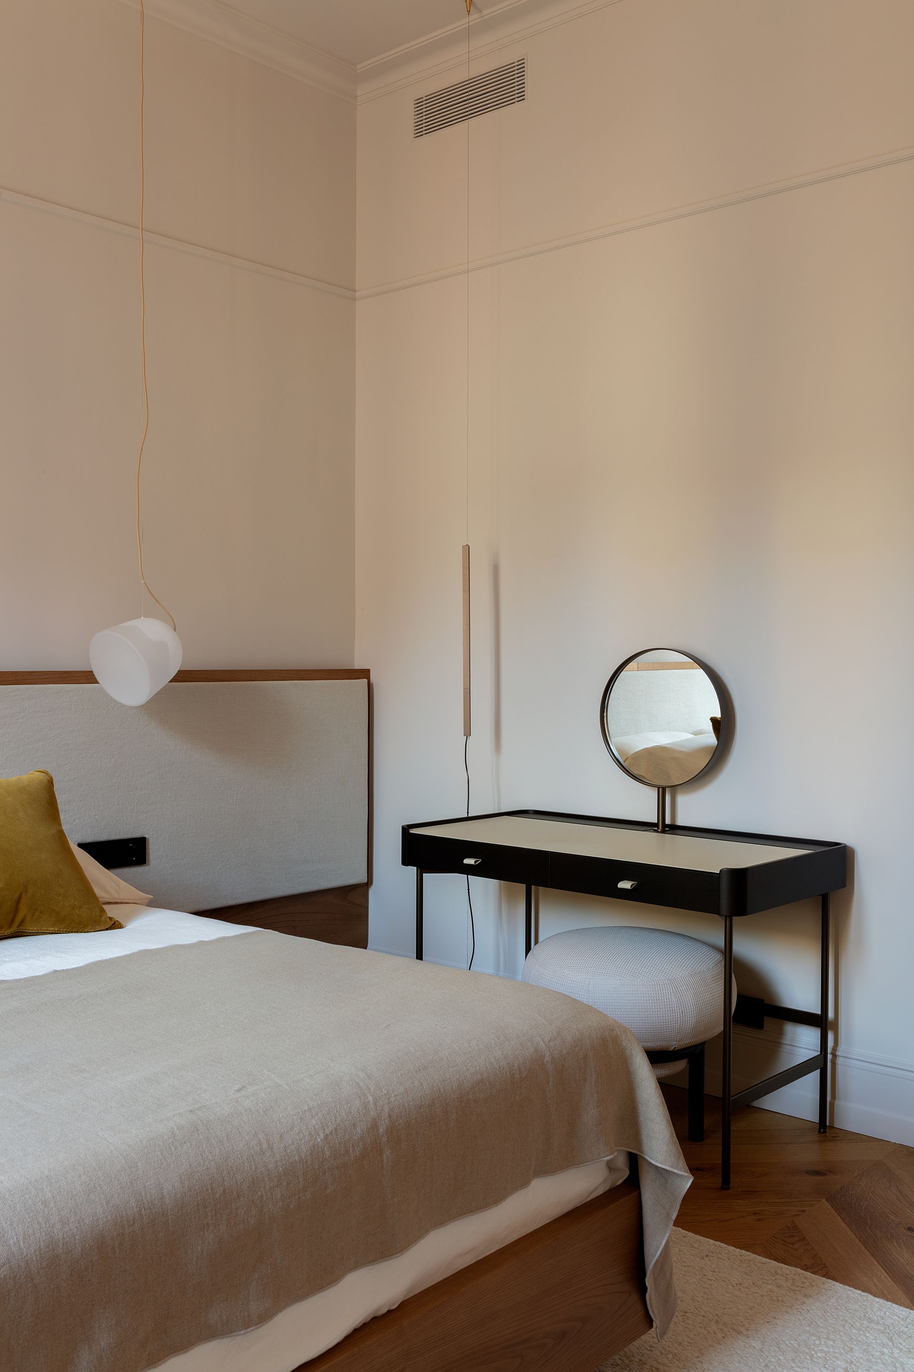
    In short, this renovation project has managed to transform an old and compartmentalized apartment into a modern and bright home that reflects the Mediterranean essence of Barcelona and the balance between the personalities of the owners. The home has become a true oasis of tranquility in the vibrant heart of Barcelona and is the perfect example of how the beauty of transformation can bring a space to life.

    Photography  Meritxell Arjalaguer

    Interior Design  The Room Studio

    SHARE THIS

     Contribute

    G&G _ Magazine is always looking for the creative talents of stylists, designers, photographers and writers from around the globe.

    WRITE US

     Find us on

    Latest News

    By G&G _ Magazine September 11, 2026
    SISHICRAFT Studio transforms vegetable-tanned leather into delicate handcrafted objects inspired by the botanical world. G&G _ Magazine explores the creative vision behind the brand with Natalie, from transforming botanical inspiration into handcrafted objects to experimenting with material, form and the subtle imperfections that make every piece unique.
    By G&G _ Magazine September 6, 2026
    From 12 to 20 September 2026, the eighth edition of Lake Como Design Festival unfolds across Como, Lake Como and, for the first time, Lecco, bringing exhibitions, installations and new collaborations under the theme “ Border ”.
    By G&G _ Magazine September 3, 2026
    Running from 15 to 20 September 2026 Shoreditch Design Week brings together more than 100 showrooms, exhibitions, installations and events across LDF’s largest design district. This year's programme expands with the addition of Material Matters at Unlocked, ND Selects at Kachette and Neuroplaces alongside returning favourites including Design at Work, Isola Design, 2LG Studio and Raw Collaborative at House of Icon further cementing Shoreditch's reputation as a leading destination for contemporary design.
    By G&G _ Magazine August 24, 2026
    In the vibrant Sukhumvit district, tender pink, graceful arches and refined minimalist design come together at Away Sukhumvit Bangkok , creating a playful yet sophisticated retreat for the modern traveler.
    By G&G _ Magazine August 13, 2026
    The international home and kitchenware industry will once again gather in Istanbul as ZUCHEX returns for its 36th edition on 9-12 September 2026 . Bringing together manufacturers, brands, buyers, retailers, distributors and sourcing professionals from around the world, the exhibition continues to be one of the sector's most influential international meeting points.
    By G&G _ Magazine June 29, 2026
    Building on What's Already There As this year's LIV Hospitality Design Awards winners settle into the wider conversation, certain patterns become difficult to ignore. Properties built for warm-climate escape recur across the list. Sustainability surfaces less as a stated goal than as a working method. And several of the strongest projects are renovations rather than new builds. Read together, the winners point toward where hospitality design is heading as the year continues. Designed for the Season Several of this year's winners speak directly to the season ahead. Kona Village , on Hawaii's Big Island, reimagines an 81-acre resort around the history of Kaupulehu, led by Greg Warner and Mike McCabe of Walker Warner. The rebuilt property includes 150 traditional guest hale, a new spa, and five restaurants and bars—two of which carry over from the original resort. Rather than a wholesale reinvention, the project reads as a continuation: a property rebuilt around what made the original site significant in the first place.
    MORE

     Subscribe

    Keep up to date with the latest trends!

    Receive a dose of inspiration directly into your mailbox!

     Popular Posts

    By G&G _ Magazine August 31, 2026
    Located in the mountain resort town of Skhidnytsia in western Ukraine, the Prykirne Restaurant, designed by Ksenya Butsa of her eponymous studio, reinterprets the vernacular culture of the Boyko region through a contemporary hospitality interior rooted in material honesty, regional craft and spatial warmth.
    By G&G _ Magazine August 17, 2026
    Set along the banks of the Chao Phraya River, the Salil Hotel Riverside – Bangkok can be reached by its private boat, offering guests an arrival that feels less like a simple transfer and more like the arrival in a world of imagination, art and mythical creatures.
    By G&G _ Magazine September 11, 2025
    At M&O September 2025 edition, countless brands and design talents unveiled extraordinary innovations. Yet, among the many remarkable presences, some stood out in a truly distinctive way. G&G _ Magazine is proud to present a curated selection of 21 Outstanding Professionals who are redefining the meaning of Craftsmanship in their own unique manner, blending tradition with contemporary visions and eco-conscious approaches.








