



Asma
May 4, 2020
Projected by H2R Design, Asma offers a dining experience similar to a journey through a conceptual, traditional home, with the kitchen at its heart.
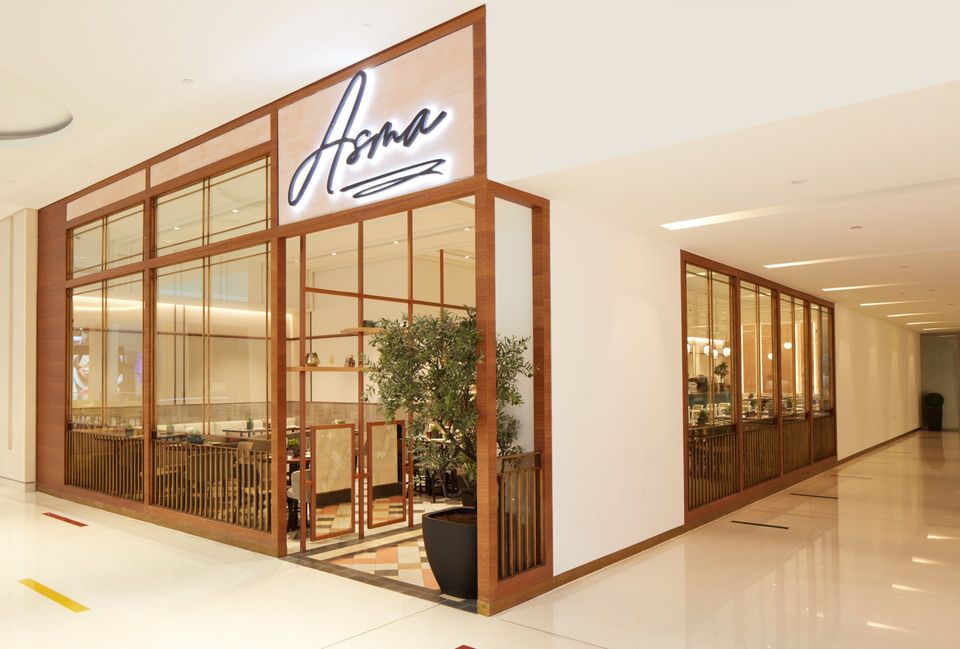
The overarching focus of the restaurant are the notions of tradition, generosity and passion, translated physically in terms of flow, circulation and materiality.
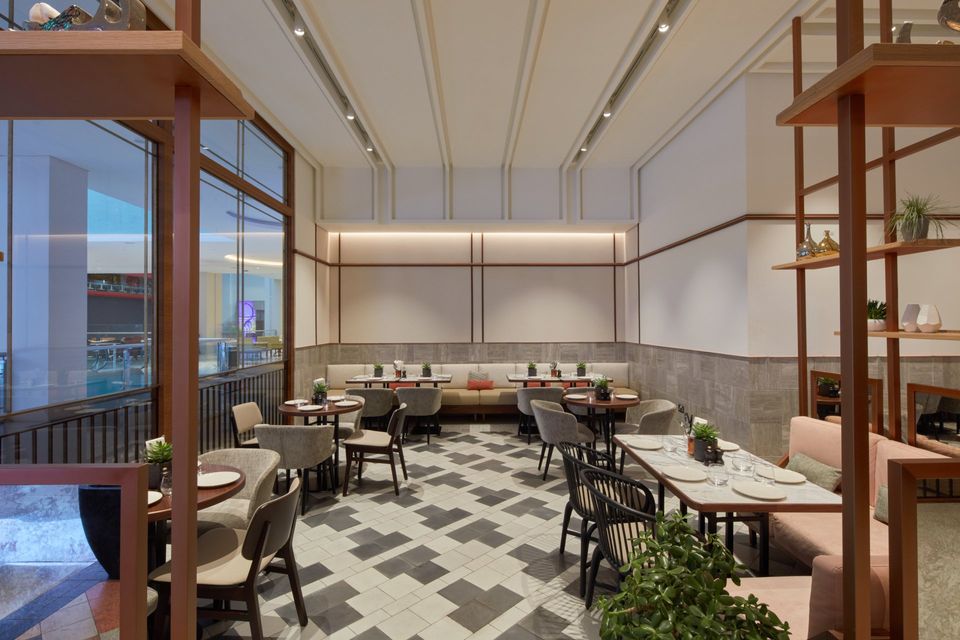
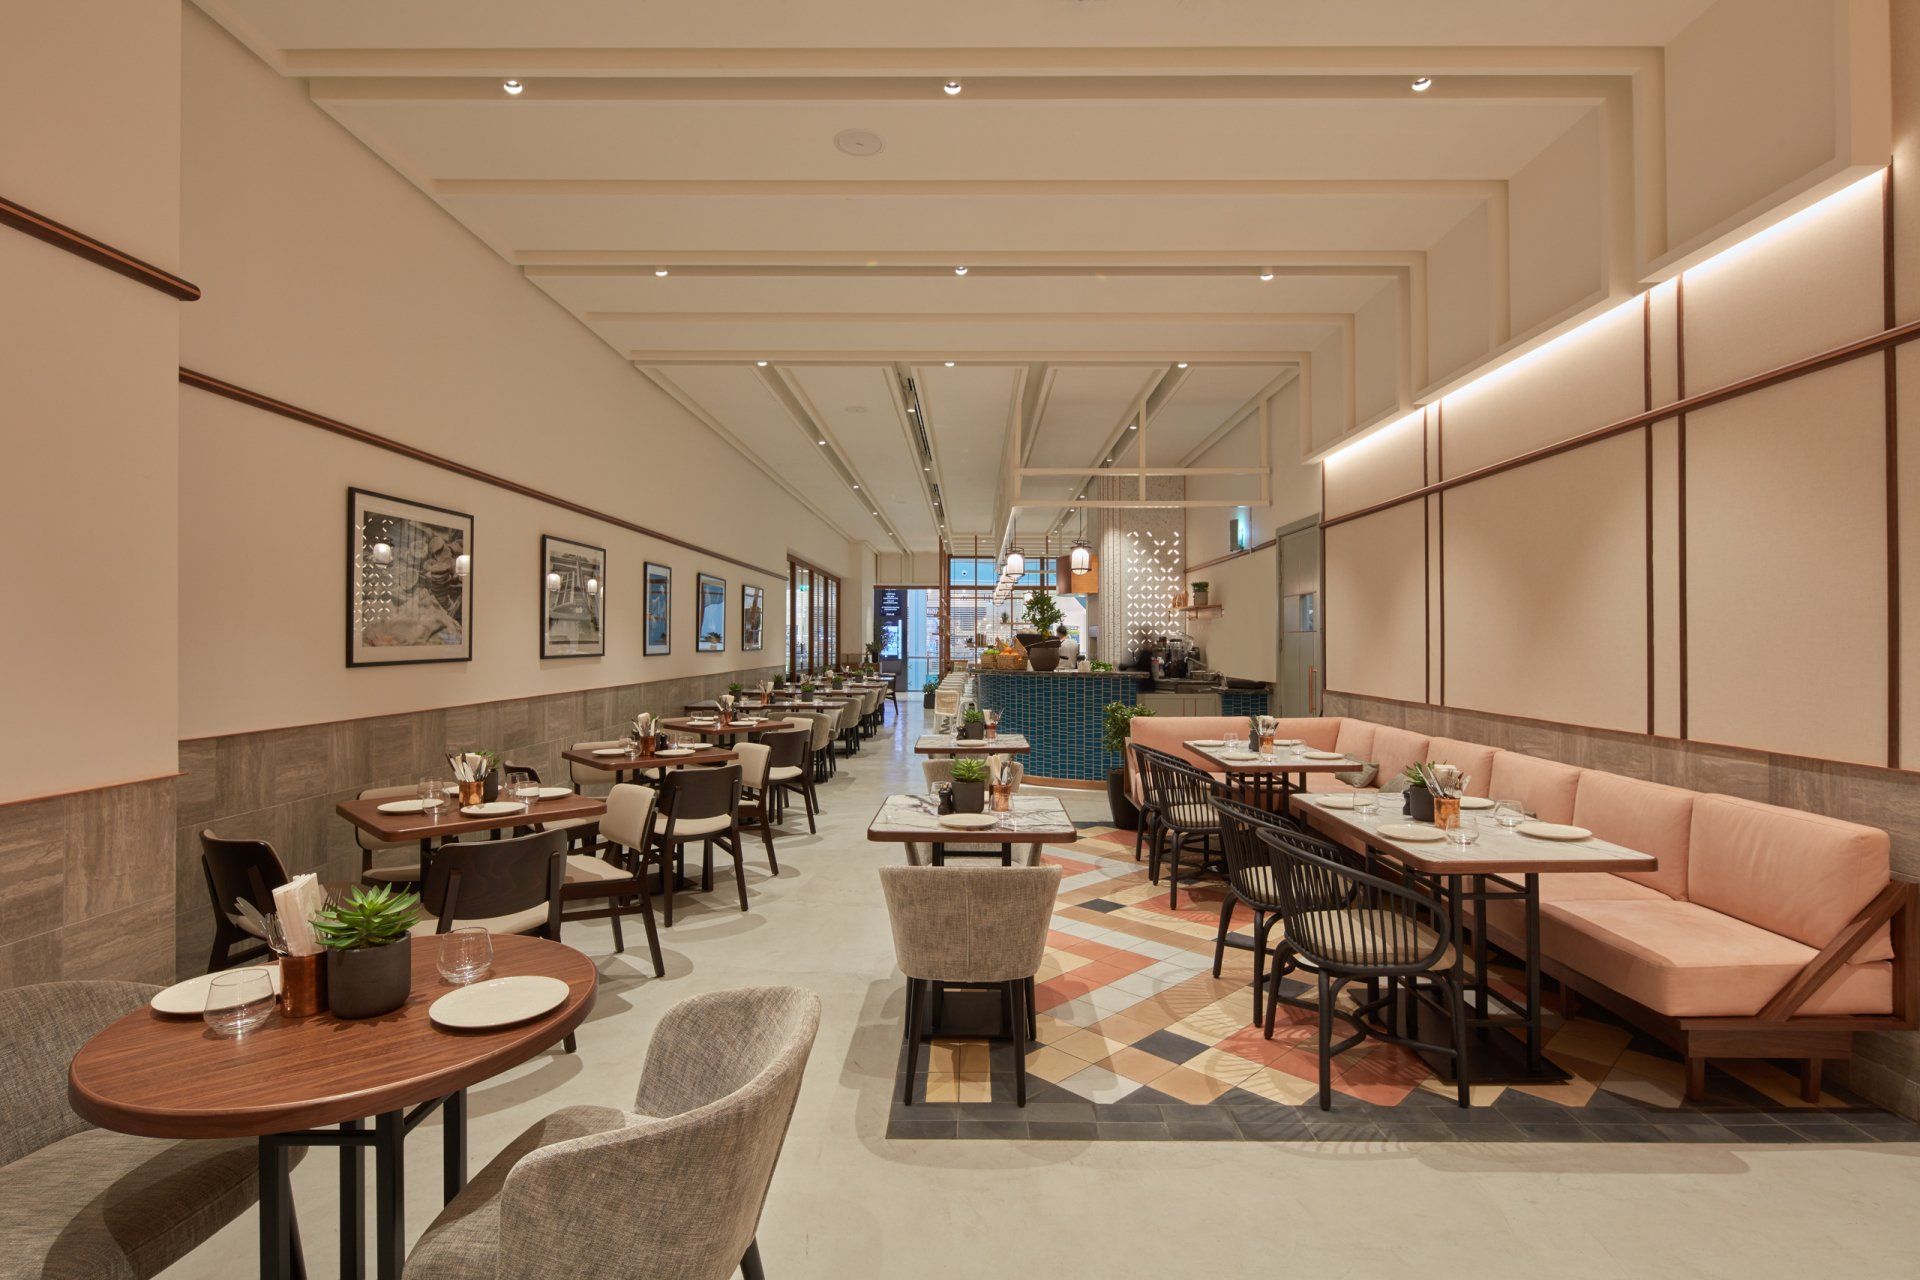
The journey through begins with a fresh & light open terrace area, moving through to a more internal feeling casual dining space. The heart and soul of the traditional home, the kitchen, is at the center of the space, this is the hub of activity with counter height dining and an integrated feature pizza oven.
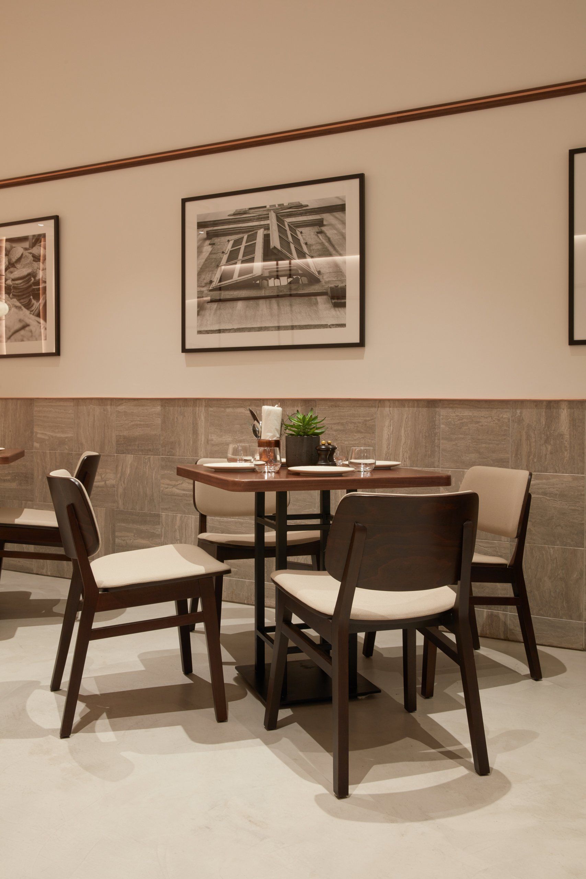
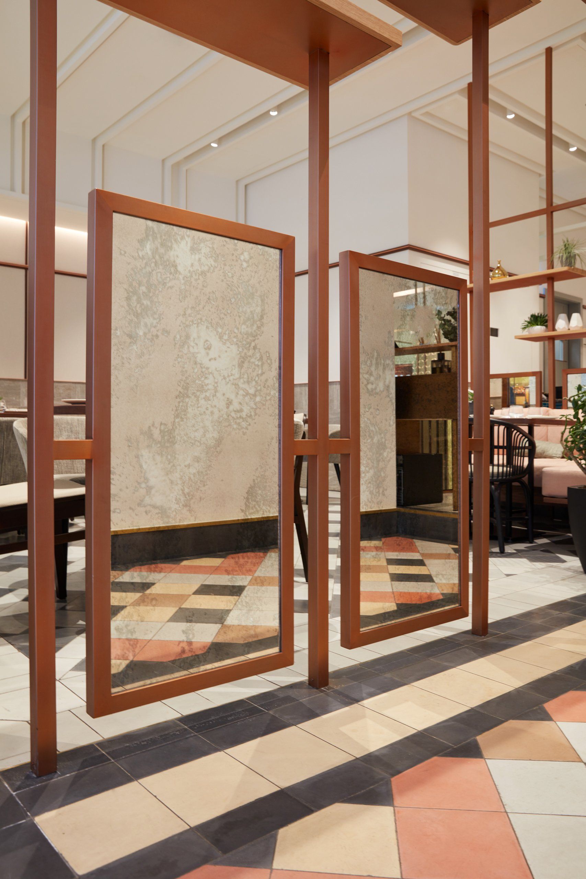
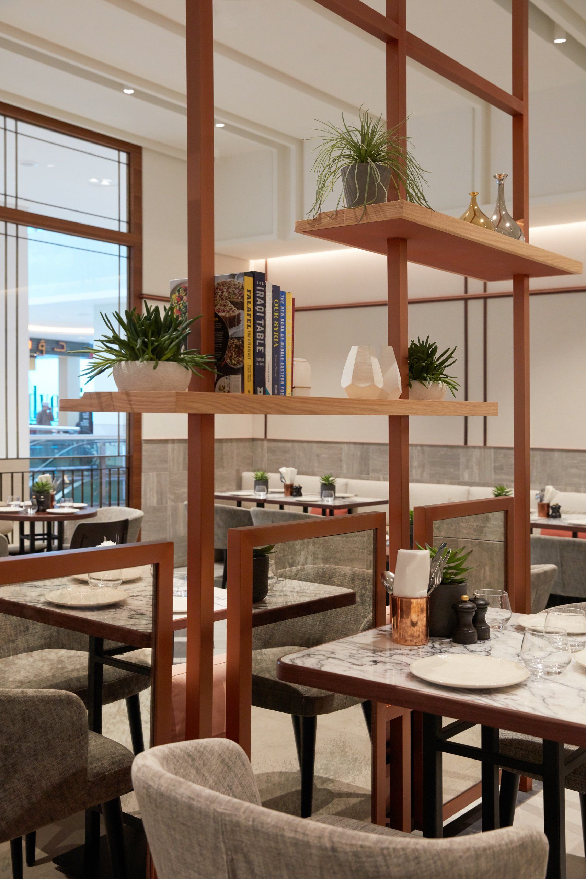
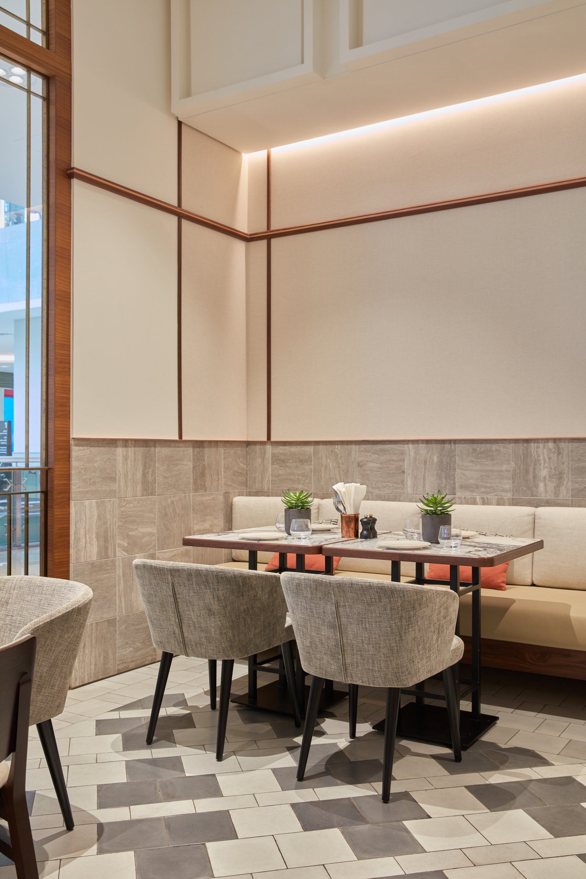
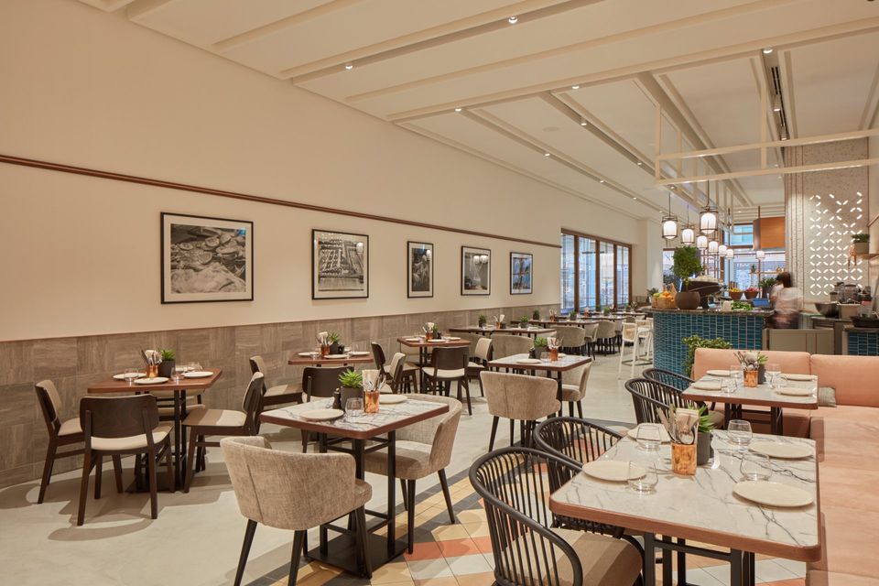
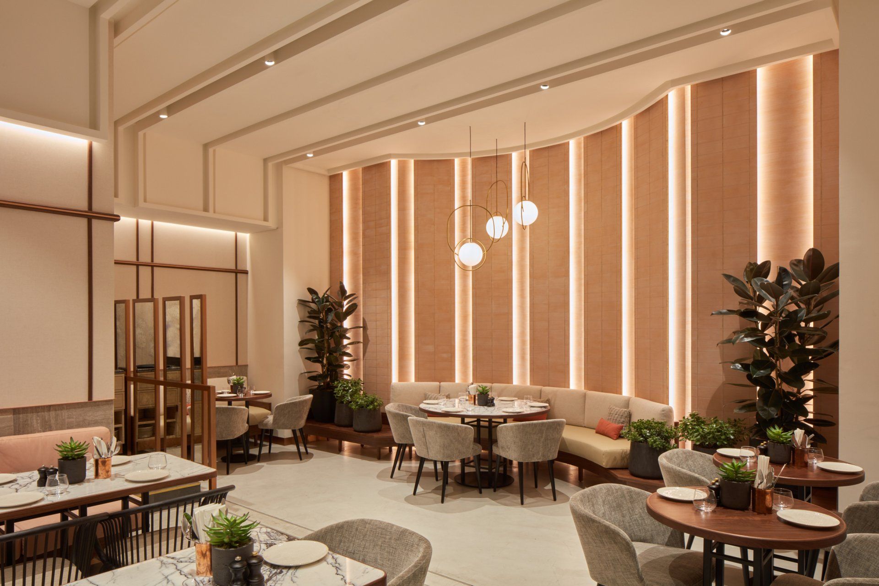
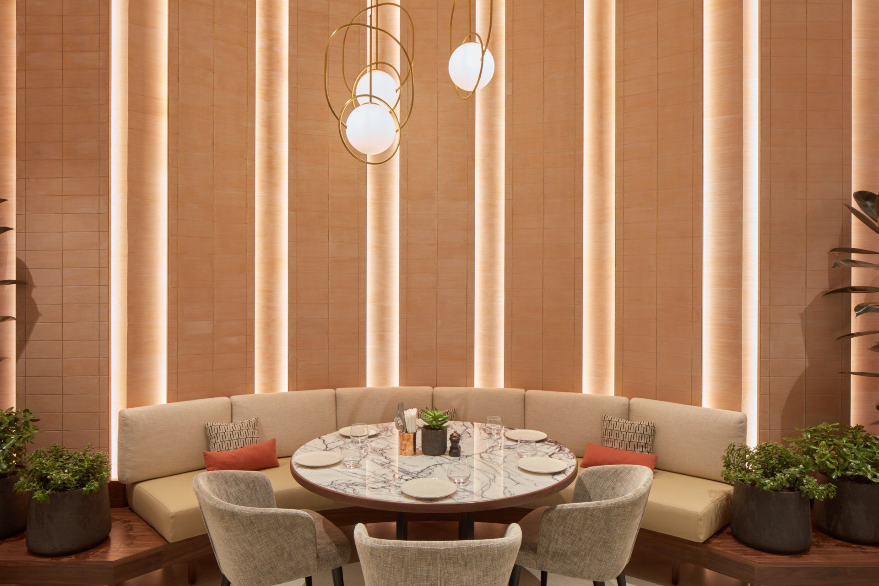
The materiality throughout is tactile, textured and balanced. We have retained a light, open feel throughout, while still framing each experience through layers of screening and structure. Amongst other things, the textural terra-cotta and shipped concrete cladding work harmoniously with the clean honed marble to the walls and the light grey concrete floor covering, creating a sense of rustic homeliness, while retaining a refined and elegant feel.
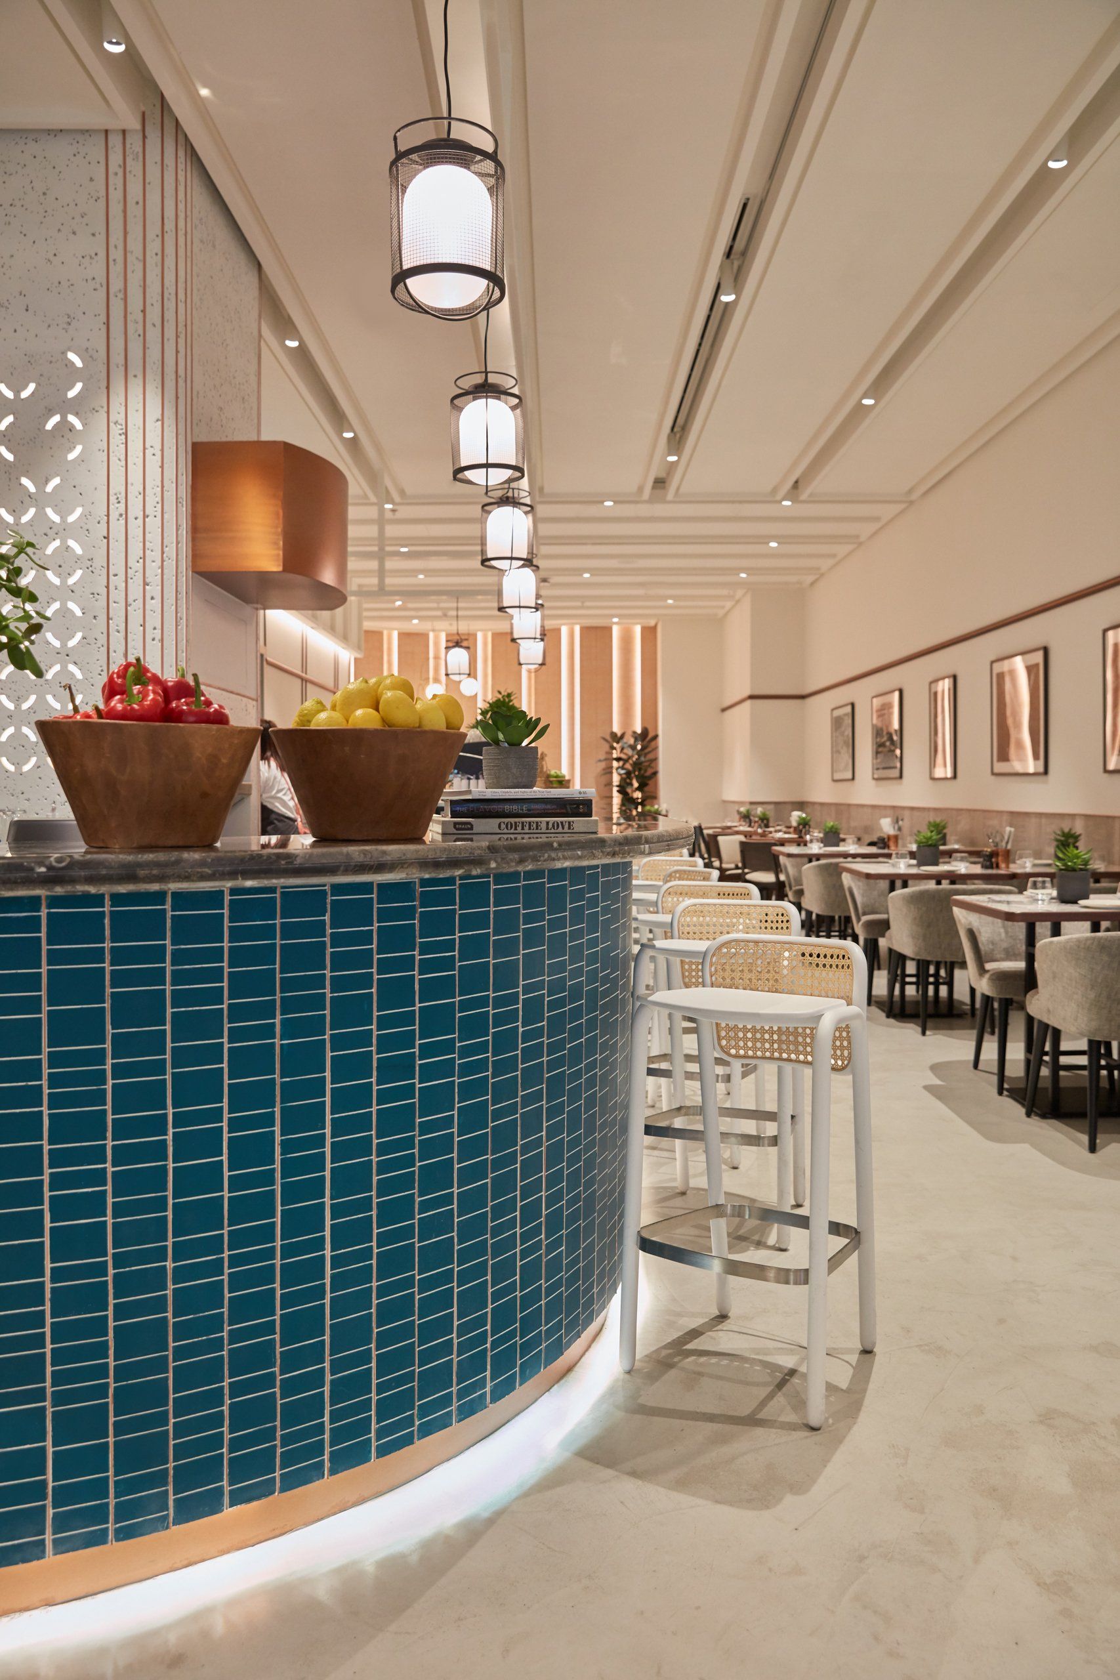
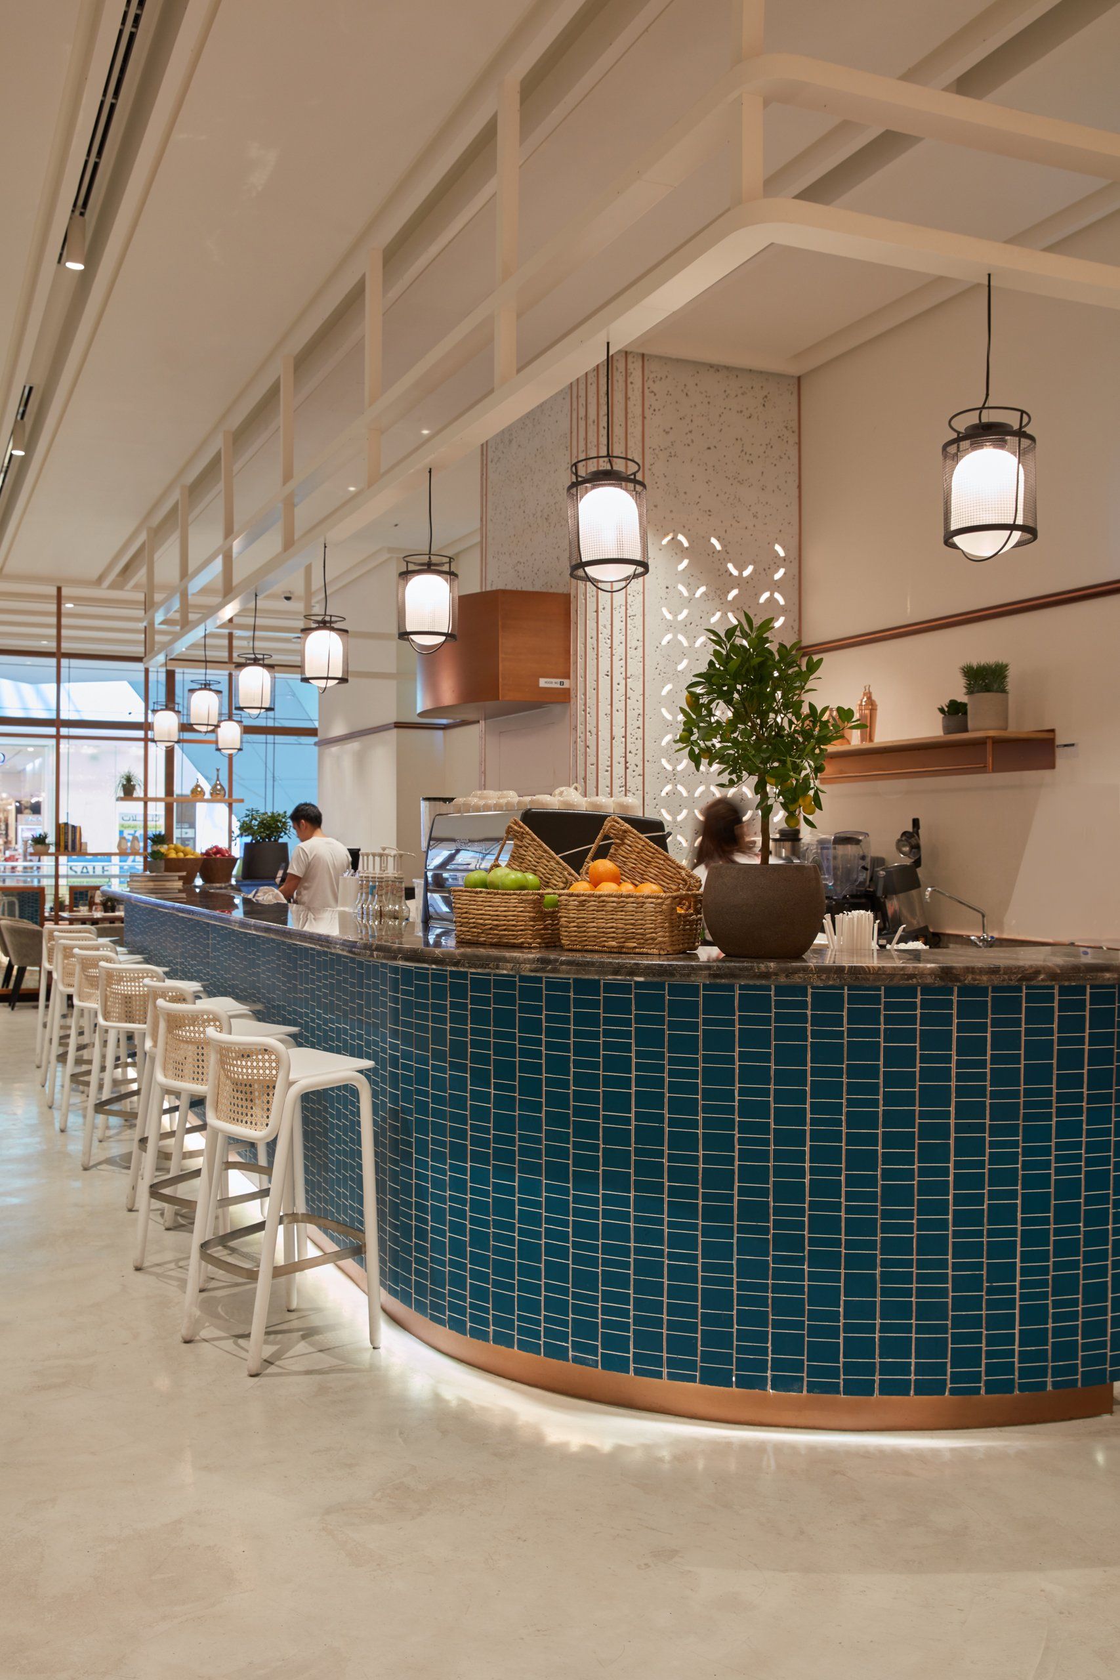
Within this environment, Asma serves welcoming, traditional cuisine with a modern/singular twist, creating a very distinctive and especially cohesive identity.
Address: The Dubai Mall, Financial Center Rd - Dubai, UAE
www.asma.ae
www.h2rdesign.com
SHARE THIS
Contribute
G&G _ Magazine is always looking for the creative talents of stylists, designers, photographers and writers from around the globe.
Find us on
Latest News

With nearly four decades of experience in the Middle East, Godwin Austen Johnson approaches architecture through a deep understanding of context, climate, culture and the commercial realities that shape the built environment. This perspective is expressed in Serenia Living, the practice’s completed luxury residential development on Palm Jumeirah and winner of the 2026 Luxury Lifestyle Awards for Best Luxury Apartment Architecture in Dubai, UAE .

Ten years after its launch in Milan, Contract District Group enters a new phase of growth, combining interior design expertise, proprietary technology and artificial intelligence to reshape furniture distribution across contract and retail markets.

Studio WYZE, the interior design firm with studios in London and Zurich, projected TATTU Dubai of Permanently Unique Group, located within the world’s tallest hotel Ciel Dubai Marina .

From 12 to 20 September 2026, the eighth edition of Lake Como Design Festival unfolds across Como, Lake Como and, for the first time, Lecco, bringing exhibitions, installations and new collaborations under the theme “ Border ”.

Running from 15 to 20 September 2026 Shoreditch Design Week brings together more than 100 showrooms, exhibitions, installations and events across LDF’s largest design district. This year's programme expands with the addition of Material Matters at Unlocked, ND Selects at Kachette and Neuroplaces alongside returning favourites including Design at Work, Isola Design, 2LG Studio and Raw Collaborative at House of Icon further cementing Shoreditch's reputation as a leading destination for contemporary design.

In the vibrant Sukhumvit district, tender pink, graceful arches and refined minimalist design come together at Away Sukhumvit Bangkok , creating a playful yet sophisticated retreat for the modern traveler.
Subscribe
Keep up to date with the latest trends!
Popular Posts

From AI and mass production to materials and responsibility, the 21st Tallinn Design Festival explores the future of product design through exhibitions, talks and events across Estonia’s capital, from 28 September to 4 October 2026.
Studio WYZE, the interior design firm with studios in London and Zurich, projected TATTU Dubai of Permanently Unique Group, located within the world’s tallest hotel Ciel Dubai Marina .

In Kyiv, Ater Architects projected Integral Fitness Studio , seamlessly integrated with G.Bar , as a contemporary environment where movement, beauty and holistic wellbeing come together.

