African art

December 3, 2018

Designed by local architecture firm Cimato Moroldo Architects, the interiors of this Johannesburg home were brought to life by ARRCC with contemporary furniture and objets d’art by OKHA.
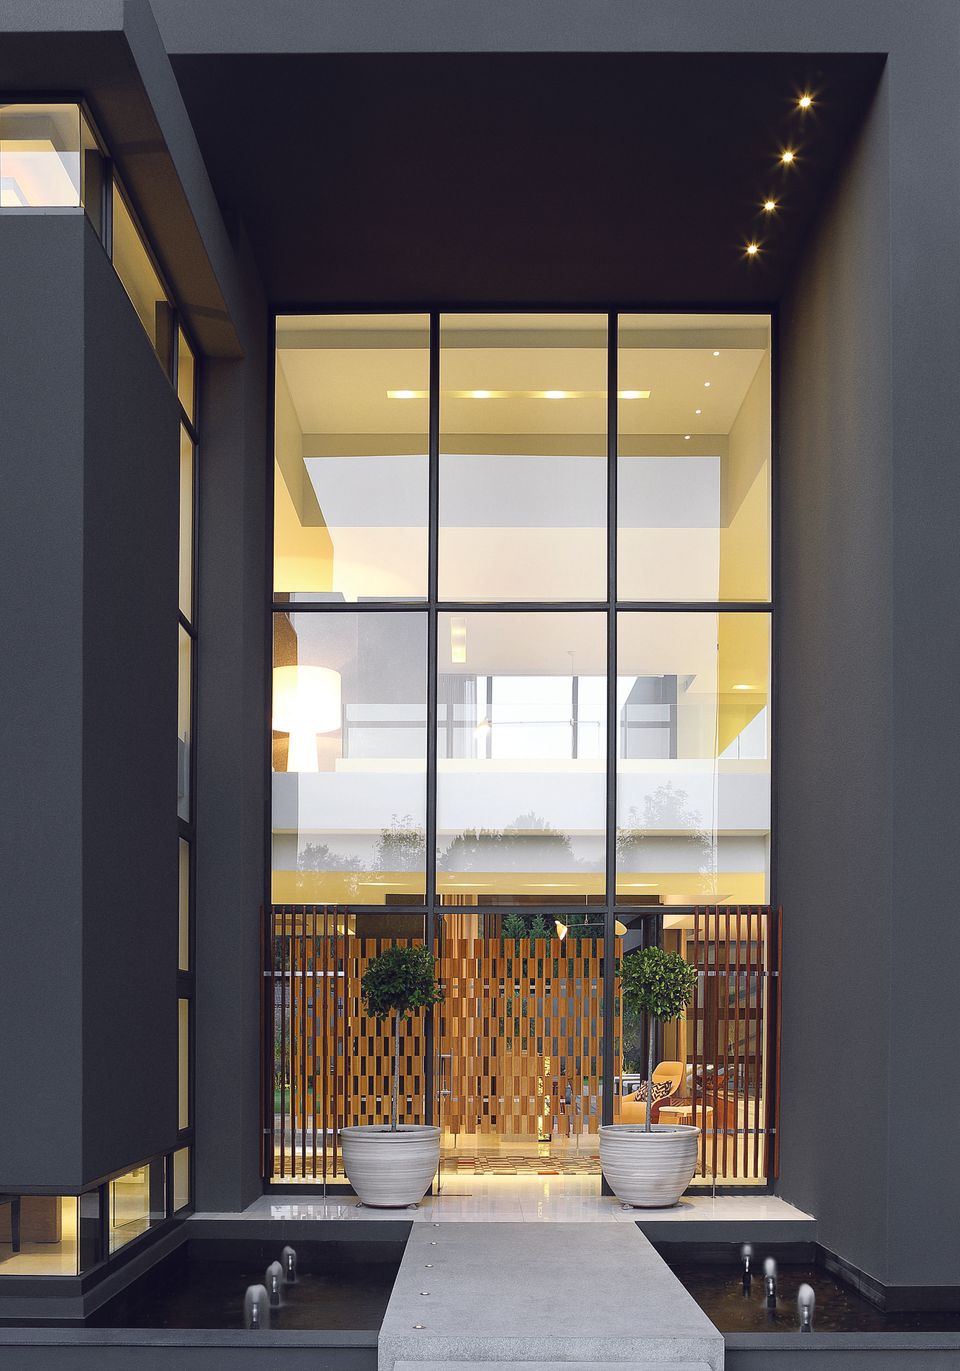
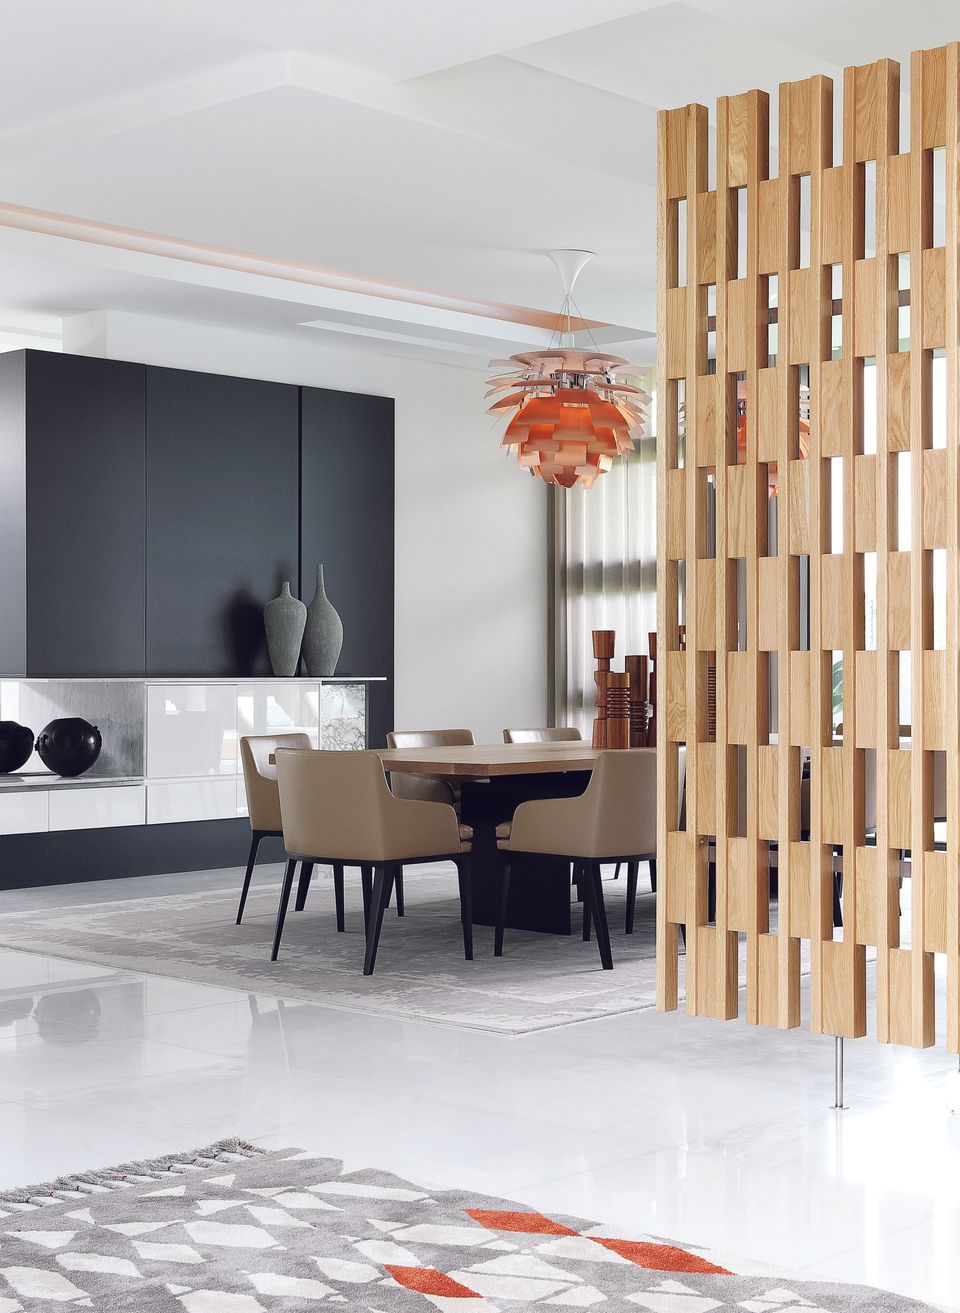
Says ARRCC director Mark Rielly, ‘This house had to be as multi-functional as possible, so that it could adapt to family holidays, feasts with friends, and more formal moments when hosting executive guests.’ Mark and his team achieved this by maintaining an uncluttered thread throughout the five-bedroom home, while linking spaces that could be used simultaneously. The double-volume entrance, reached by way of a concrete bridge placed over a welcoming water feature, is encased in dark grey walls on the exterior, providing a cocoon-like enclosure to lead one into the glass-fronted doorway. Once inside, the stark contrast of white surfaces and light-filled spaces offers a switch in perception. ‘The move from dark walls to expansive, open spaces created an indoor environment that allowed us to give breathing space to the owner’s impressive art collection and introduce very specific furniture pieces that have their own voice within this space,’ Mark explains. ‘The home is almost gallery like, while still maintaining the casual comfort of a living environment.’ Pops of greenery from the garden and patio beyond can be appreciated from this entrance, the screen being both a separation and a link to the open-plan home. ‘It was inspired by the work of Japanese architect Kengo Kuma,’ explains Mark of the screen, ‘and adheres to the interior’s philosophy of natural, simple, bold elegance.’
In the formal lounge, OKHA’s clean-line, pureform furniture pieces create an environment of easy-living elegance that epitomises African luxury. Two large-canvas artworks hold the room together, accenting its lines and forms.
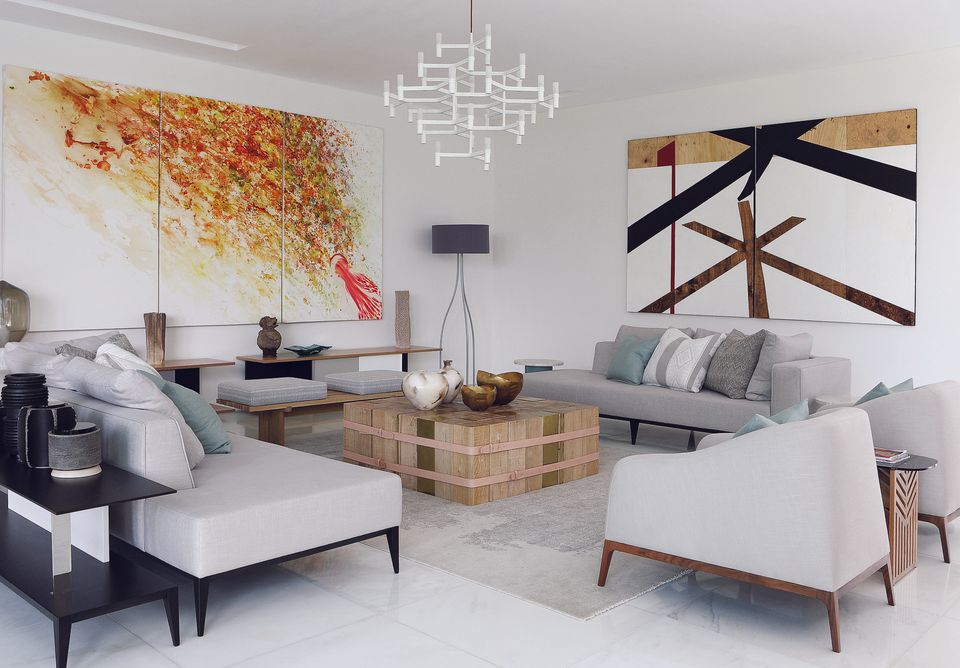
The subtly coloured triptych by South African Penny Siopis offers an element of movement in the otherwise formal space, while the stronger lines in the work by Burundi-born Serge Alain Nitegeka offer a dynamically bold and overtly graphic attraction. ‘The tension between these two works enlivens the room,’ says Mark.
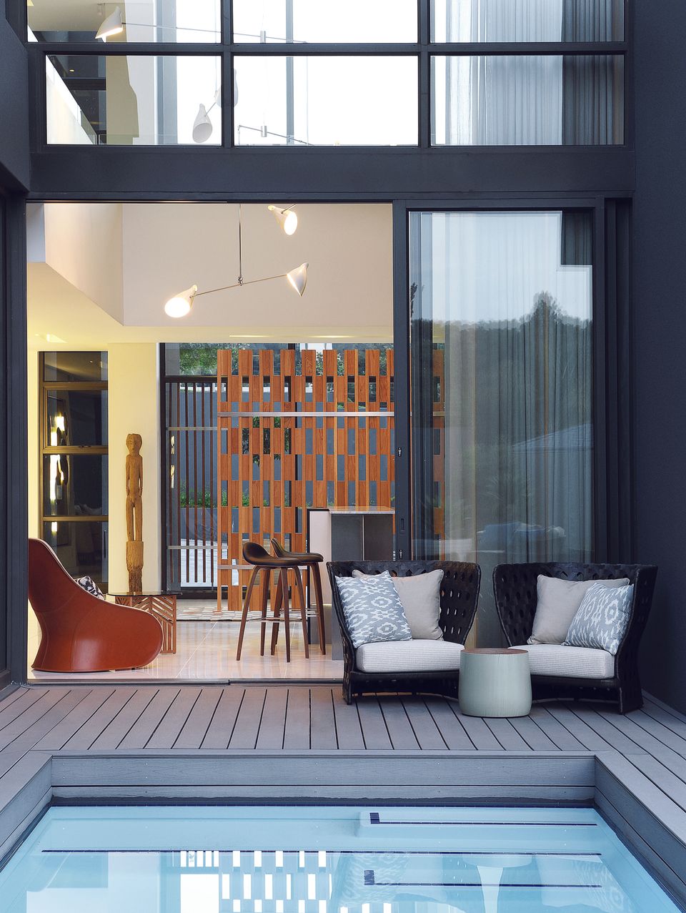

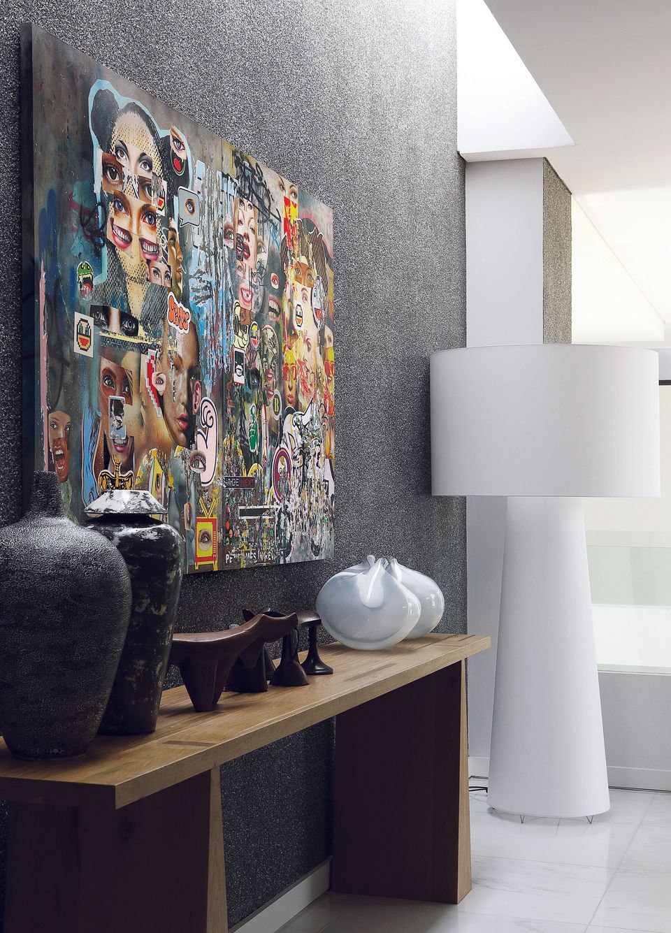
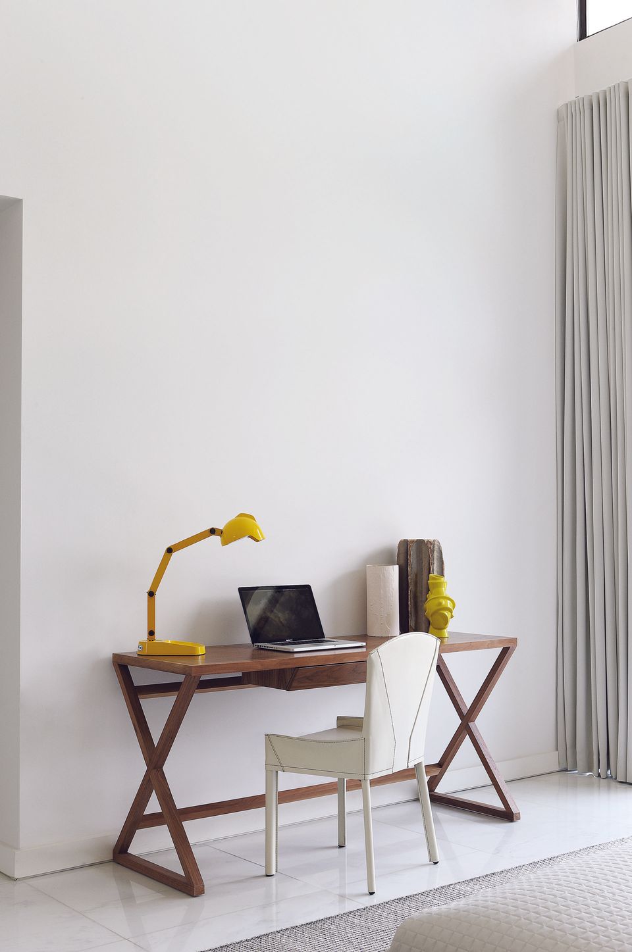
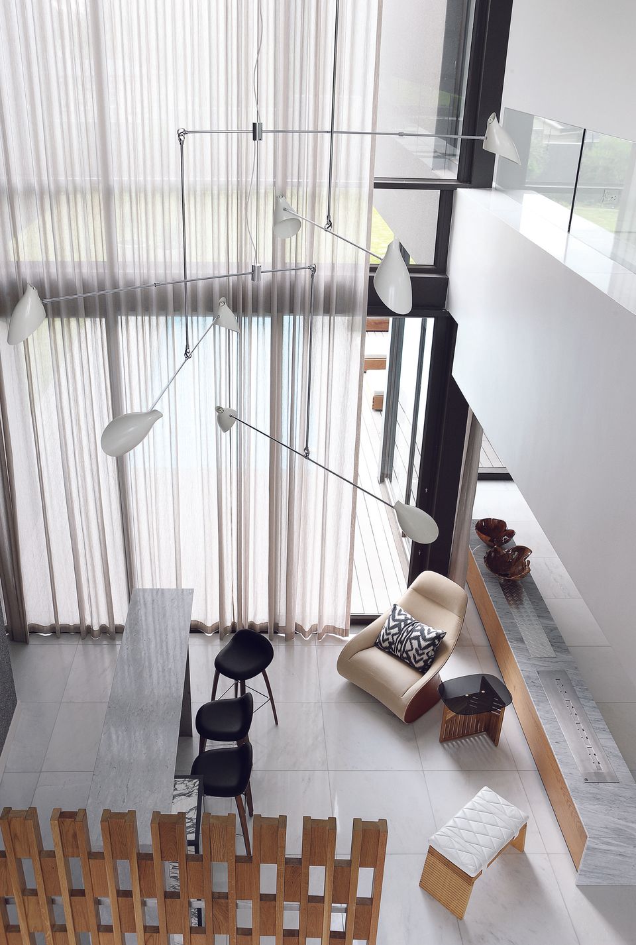
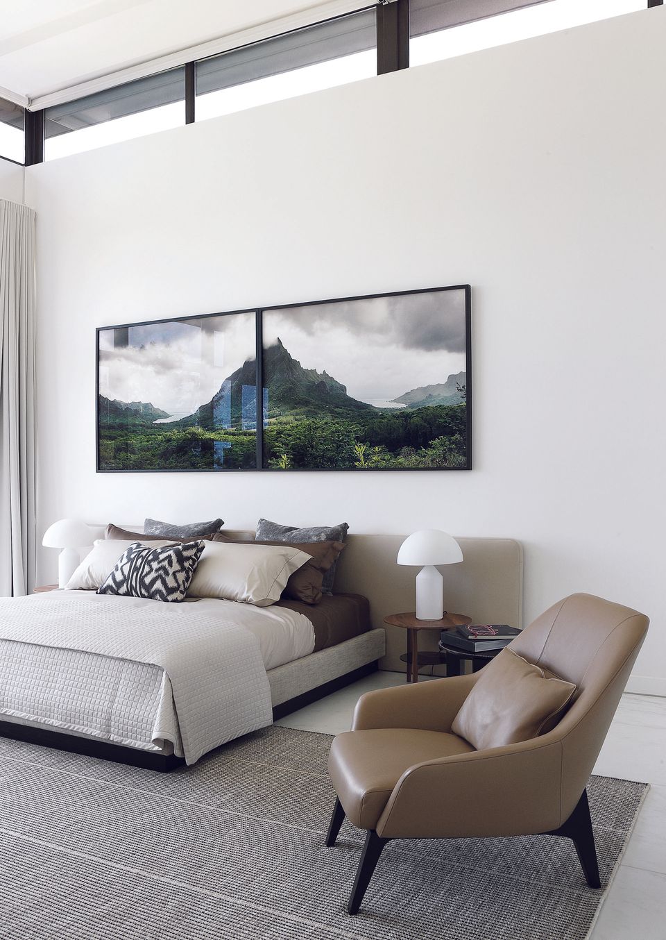
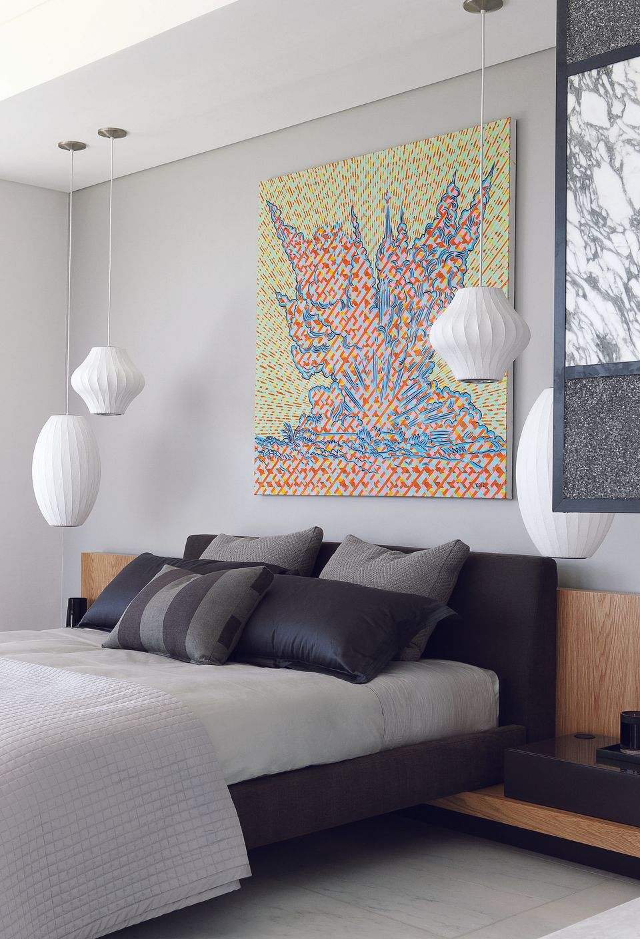
The upstairs landing further conveys the artistic bend of this interior, a Big Shadow standing lamp by Marcel Wanders for Cappellini and collage artwork by Asha Zero filling the volume that leads to the bedrooms. These en-suite bedrooms offer individualised comfort, each one furnished with a different accent colour. In the master suite, a painting by Conrad Botes brings brightness to the predominantly grey room. Textures of wood, marble, wool and ceramic further enliven the bedroom. ‘Besides being a space for entertaining, this is a house in which to lie back, relax and just enjoy being home,’ says Mark.
SHARE THIS

 Contribute

G&G _ Magazine is always looking for the creative talents of stylists, designers, photographers and writers from around the globe.

WRITE US

 Find us on

Latest News

By G&G _ Magazine June 30, 2026
As global demand for halal products reaches unprecedented levels, the highly anticipated MEGA HALAL Bangkok, alongside with the concurrent MEGA SHOW Bangkok, this July establishes Thailand as the definitive trade capital of ASEAN, providing a truly international sourcing and networking marketplace for the global halal industry. 
By G&G _ Magazine June 29, 2026
 Interior architecture studio El Departamento has completed the design of the new Nude Project’s flagship store on Boters Street in Barcelona.
By G&G _ Magazine June 29, 2026
Building on What's Already There As this year's LIV Hospitality Design Awards winners settle into the wider conversation, certain patterns become difficult to ignore. Properties built for warm-climate escape recur across the list. Sustainability surfaces less as a stated goal than as a working method. And several of the strongest projects are renovations rather than new builds. Read together, the winners point toward where hospitality design is heading as the year continues. Designed for the Season Several of this year's winners speak directly to the season ahead. Kona Village , on Hawaii's Big Island, reimagines an 81-acre resort around the history of Kaupulehu, led by Greg Warner and Mike McCabe of Walker Warner. The rebuilt property includes 150 traditional guest hale, a new spa, and five restaurants and bars—two of which carry over from the original resort. Rather than a wholesale reinvention, the project reads as a continuation: a property rebuilt around what made the original site significant in the first place.
By G&G _ Magazine June 29, 2026
One Desk designed the interiors of a house in Hornówek, near Warsaw, for a couple working in the film and television industry, together with their four-legged family members. The project reflects a cinematic sensibility translated into residential design, combining functional elegance, warm atmospheres, and bespoke details that respond to the creative lifestyle of its inhabitants.
By G&G _ Magazine June 26, 2026
The leading trade platform for the lifestyle industry Interior Lifestyle China will return to the Shanghai Exhibition Centre from 8 to 10 October 2026, presenting a curated selection of global products and new designs.
By G&G _ Magazine June 26, 2026
On Norway’s western coastline, where fjords, trade routes, and ancestral narratives have shaped generations, GCR Design AS / Gunvor C Røkholt approaches interior architecture as cultural stewardship. Recognized by Luxury Lifestyle Awards with the title of Best Contemporary Residential Interior Design in Norway for Project KYN , the studio’s work reflects a disciplined commitment to preserving heritage through active, contemporary use.
MORE

 Subscribe

Keep up to date with the latest trends!

Receive a dose of inspiration directly into your mailbox!

 Popular Posts

By G&G _ Magazine July 1, 2026
Located in the heart of Las Salesas, one of Madrid’s most sophisticated and creative districts, Only YOU Boutique Hotel Madrid embodies a refined vision of contemporary urban luxury.
By G&G _ Magazine June 29, 2026
Building on What's Already There As this year's LIV Hospitality Design Awards winners settle into the wider conversation, certain patterns become difficult to ignore. Properties built for warm-climate escape recur across the list. Sustainability surfaces less as a stated goal than as a working method. And several of the strongest projects are renovations rather than new builds. Read together, the winners point toward where hospitality design is heading as the year continues. Designed for the Season Several of this year's winners speak directly to the season ahead. Kona Village , on Hawaii's Big Island, reimagines an 81-acre resort around the history of Kaupulehu, led by Greg Warner and Mike McCabe of Walker Warner. The rebuilt property includes 150 traditional guest hale, a new spa, and five restaurants and bars—two of which carry over from the original resort. Rather than a wholesale reinvention, the project reads as a continuation: a property rebuilt around what made the original site significant in the first place.
By G&G _ Magazine September 11, 2025
At M&O September 2025 edition, countless brands and design talents unveiled extraordinary innovations. Yet, among the many remarkable presences, some stood out in a truly distinctive way. G&G _ Magazine is proud to present a curated selection of 21 Outstanding Professionals who are redefining the meaning of Craftsmanship in their own unique manner, blending tradition with contemporary visions and eco-conscious approaches.