



6House
December 20, 2019
ZOOCO ESTUDIO completed the renovation of a detached single-family dwelling located at the north-west of Madrid.
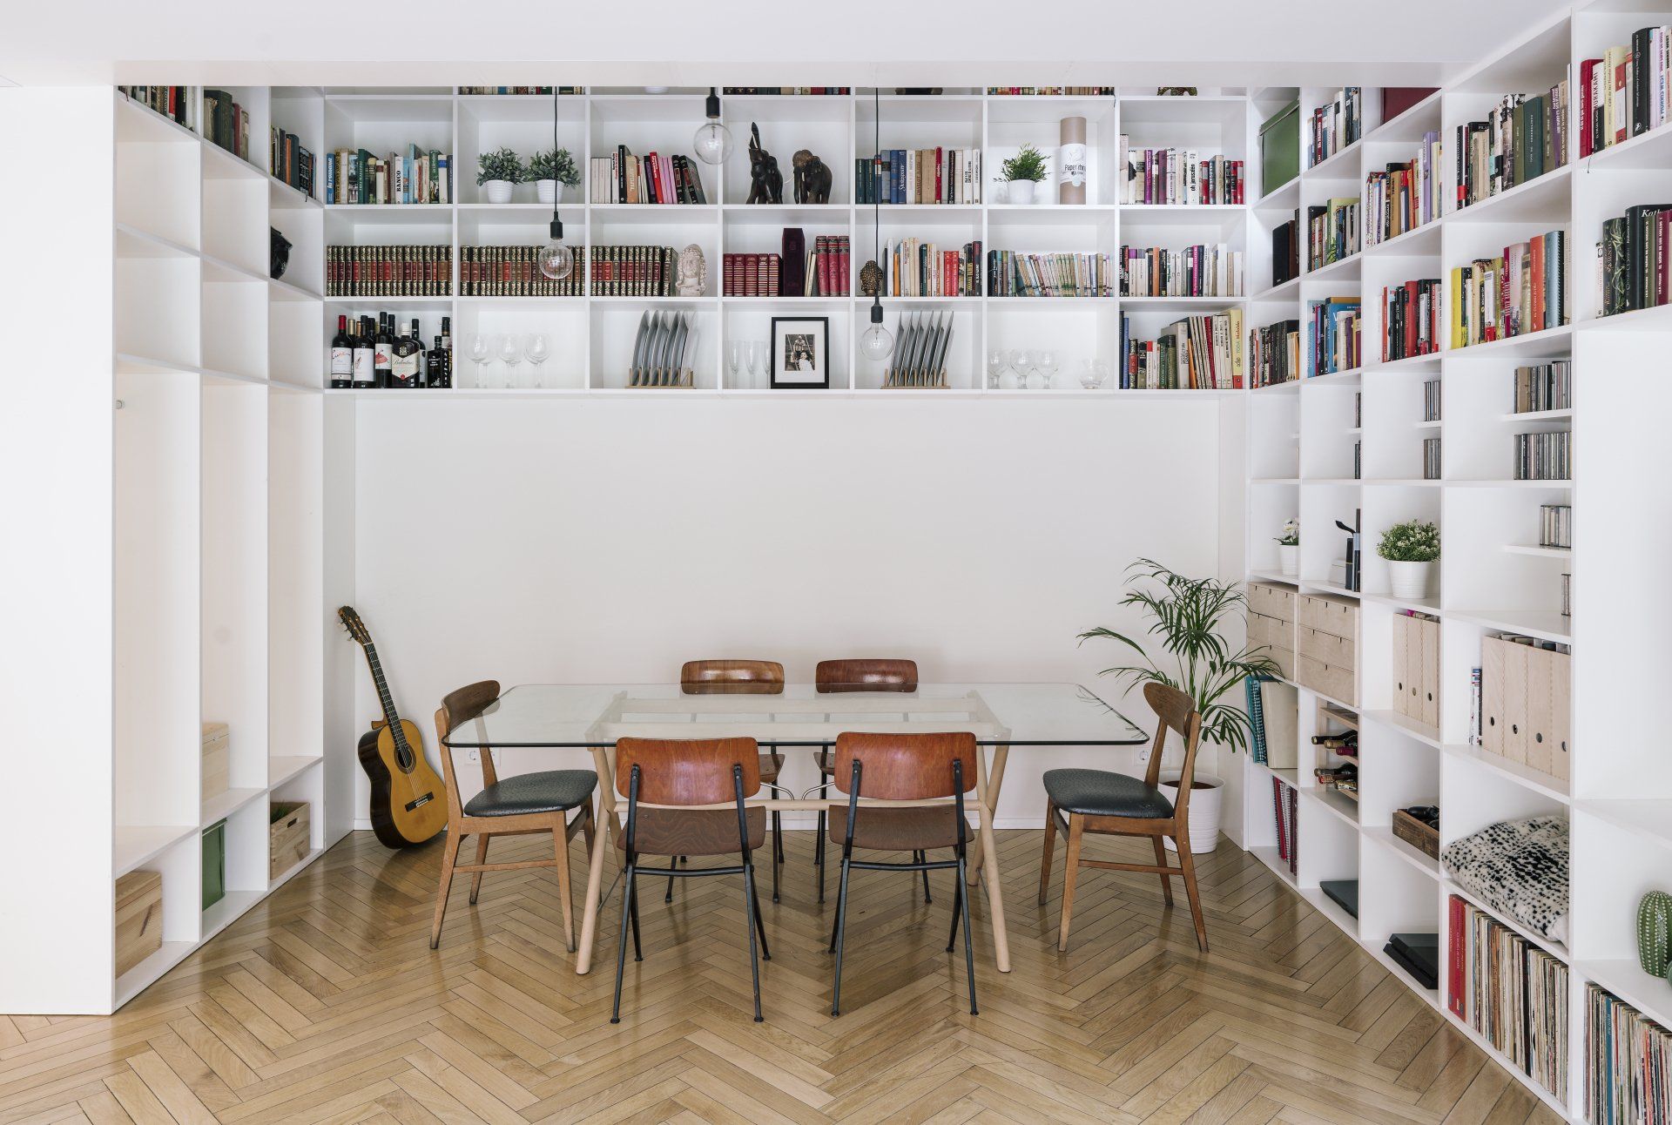
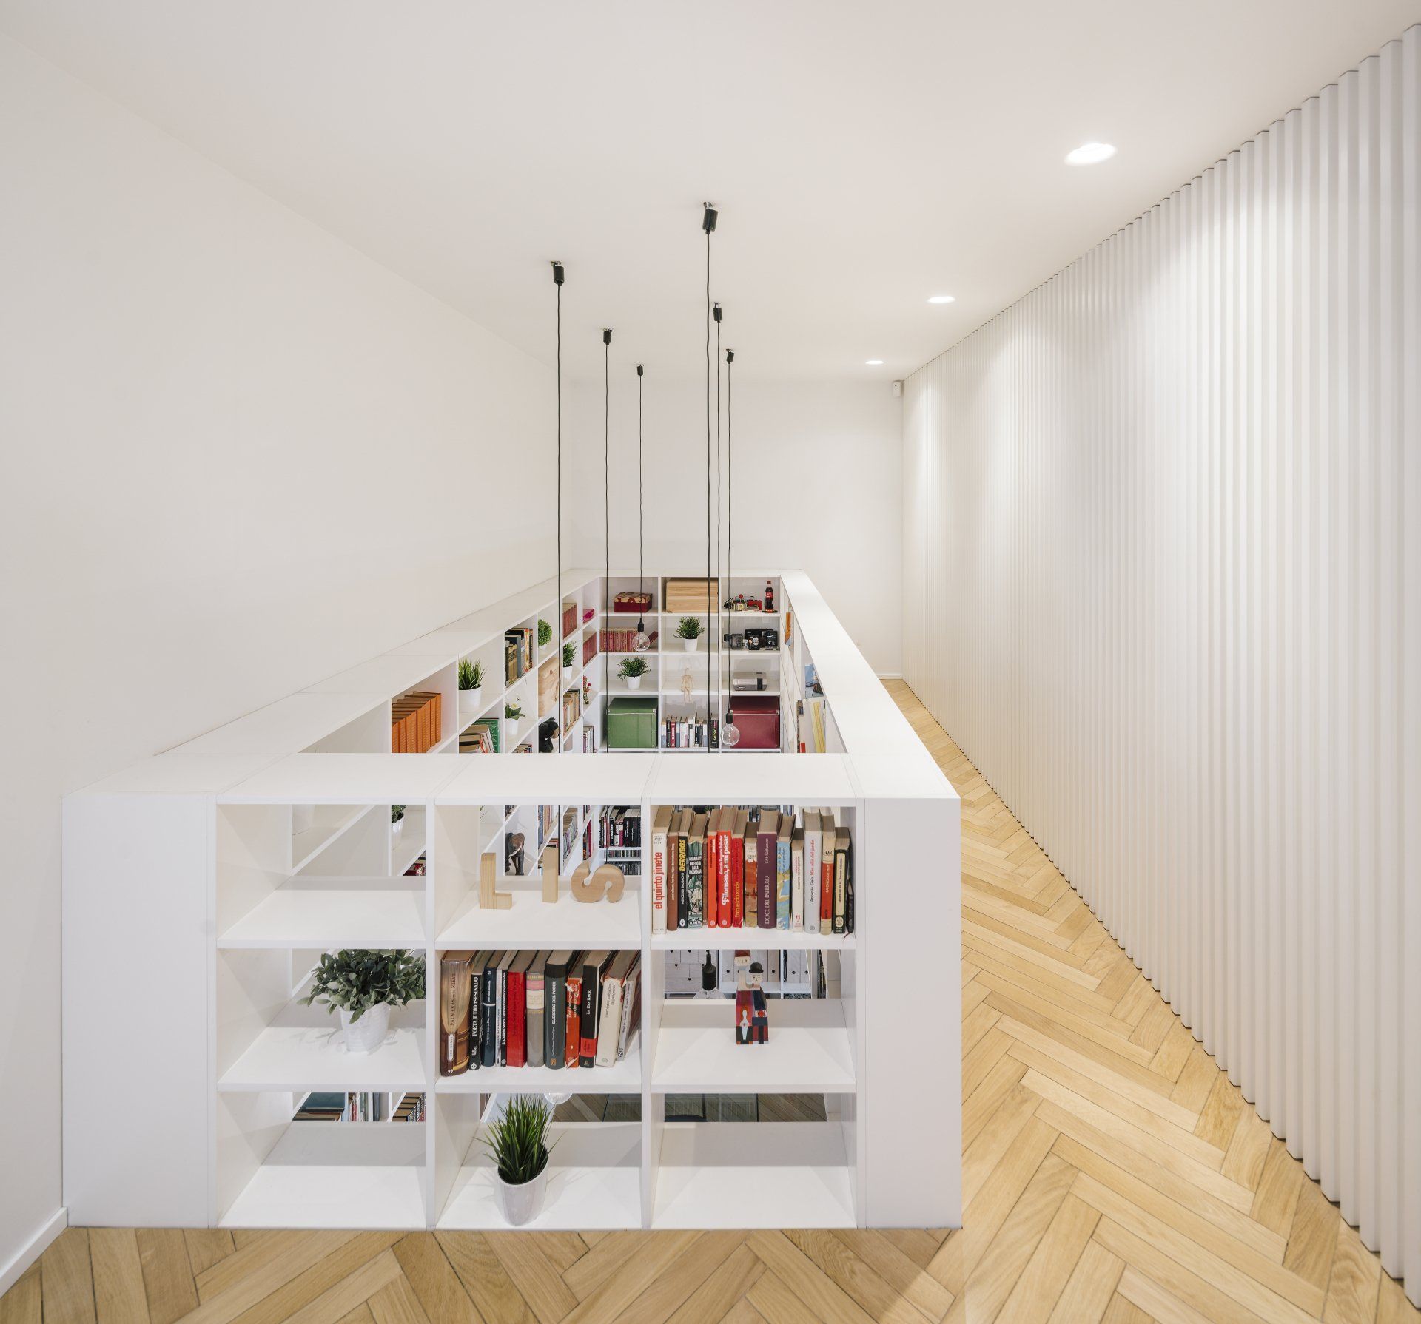
The main intervention consists in generating a double height around the living area of the house; this organizes the lobby in the upper floor. As a unifying element, a shelf rises colonizing both living and lobby spaces. This way the studio integrates aesthetic and functionality in one single element.
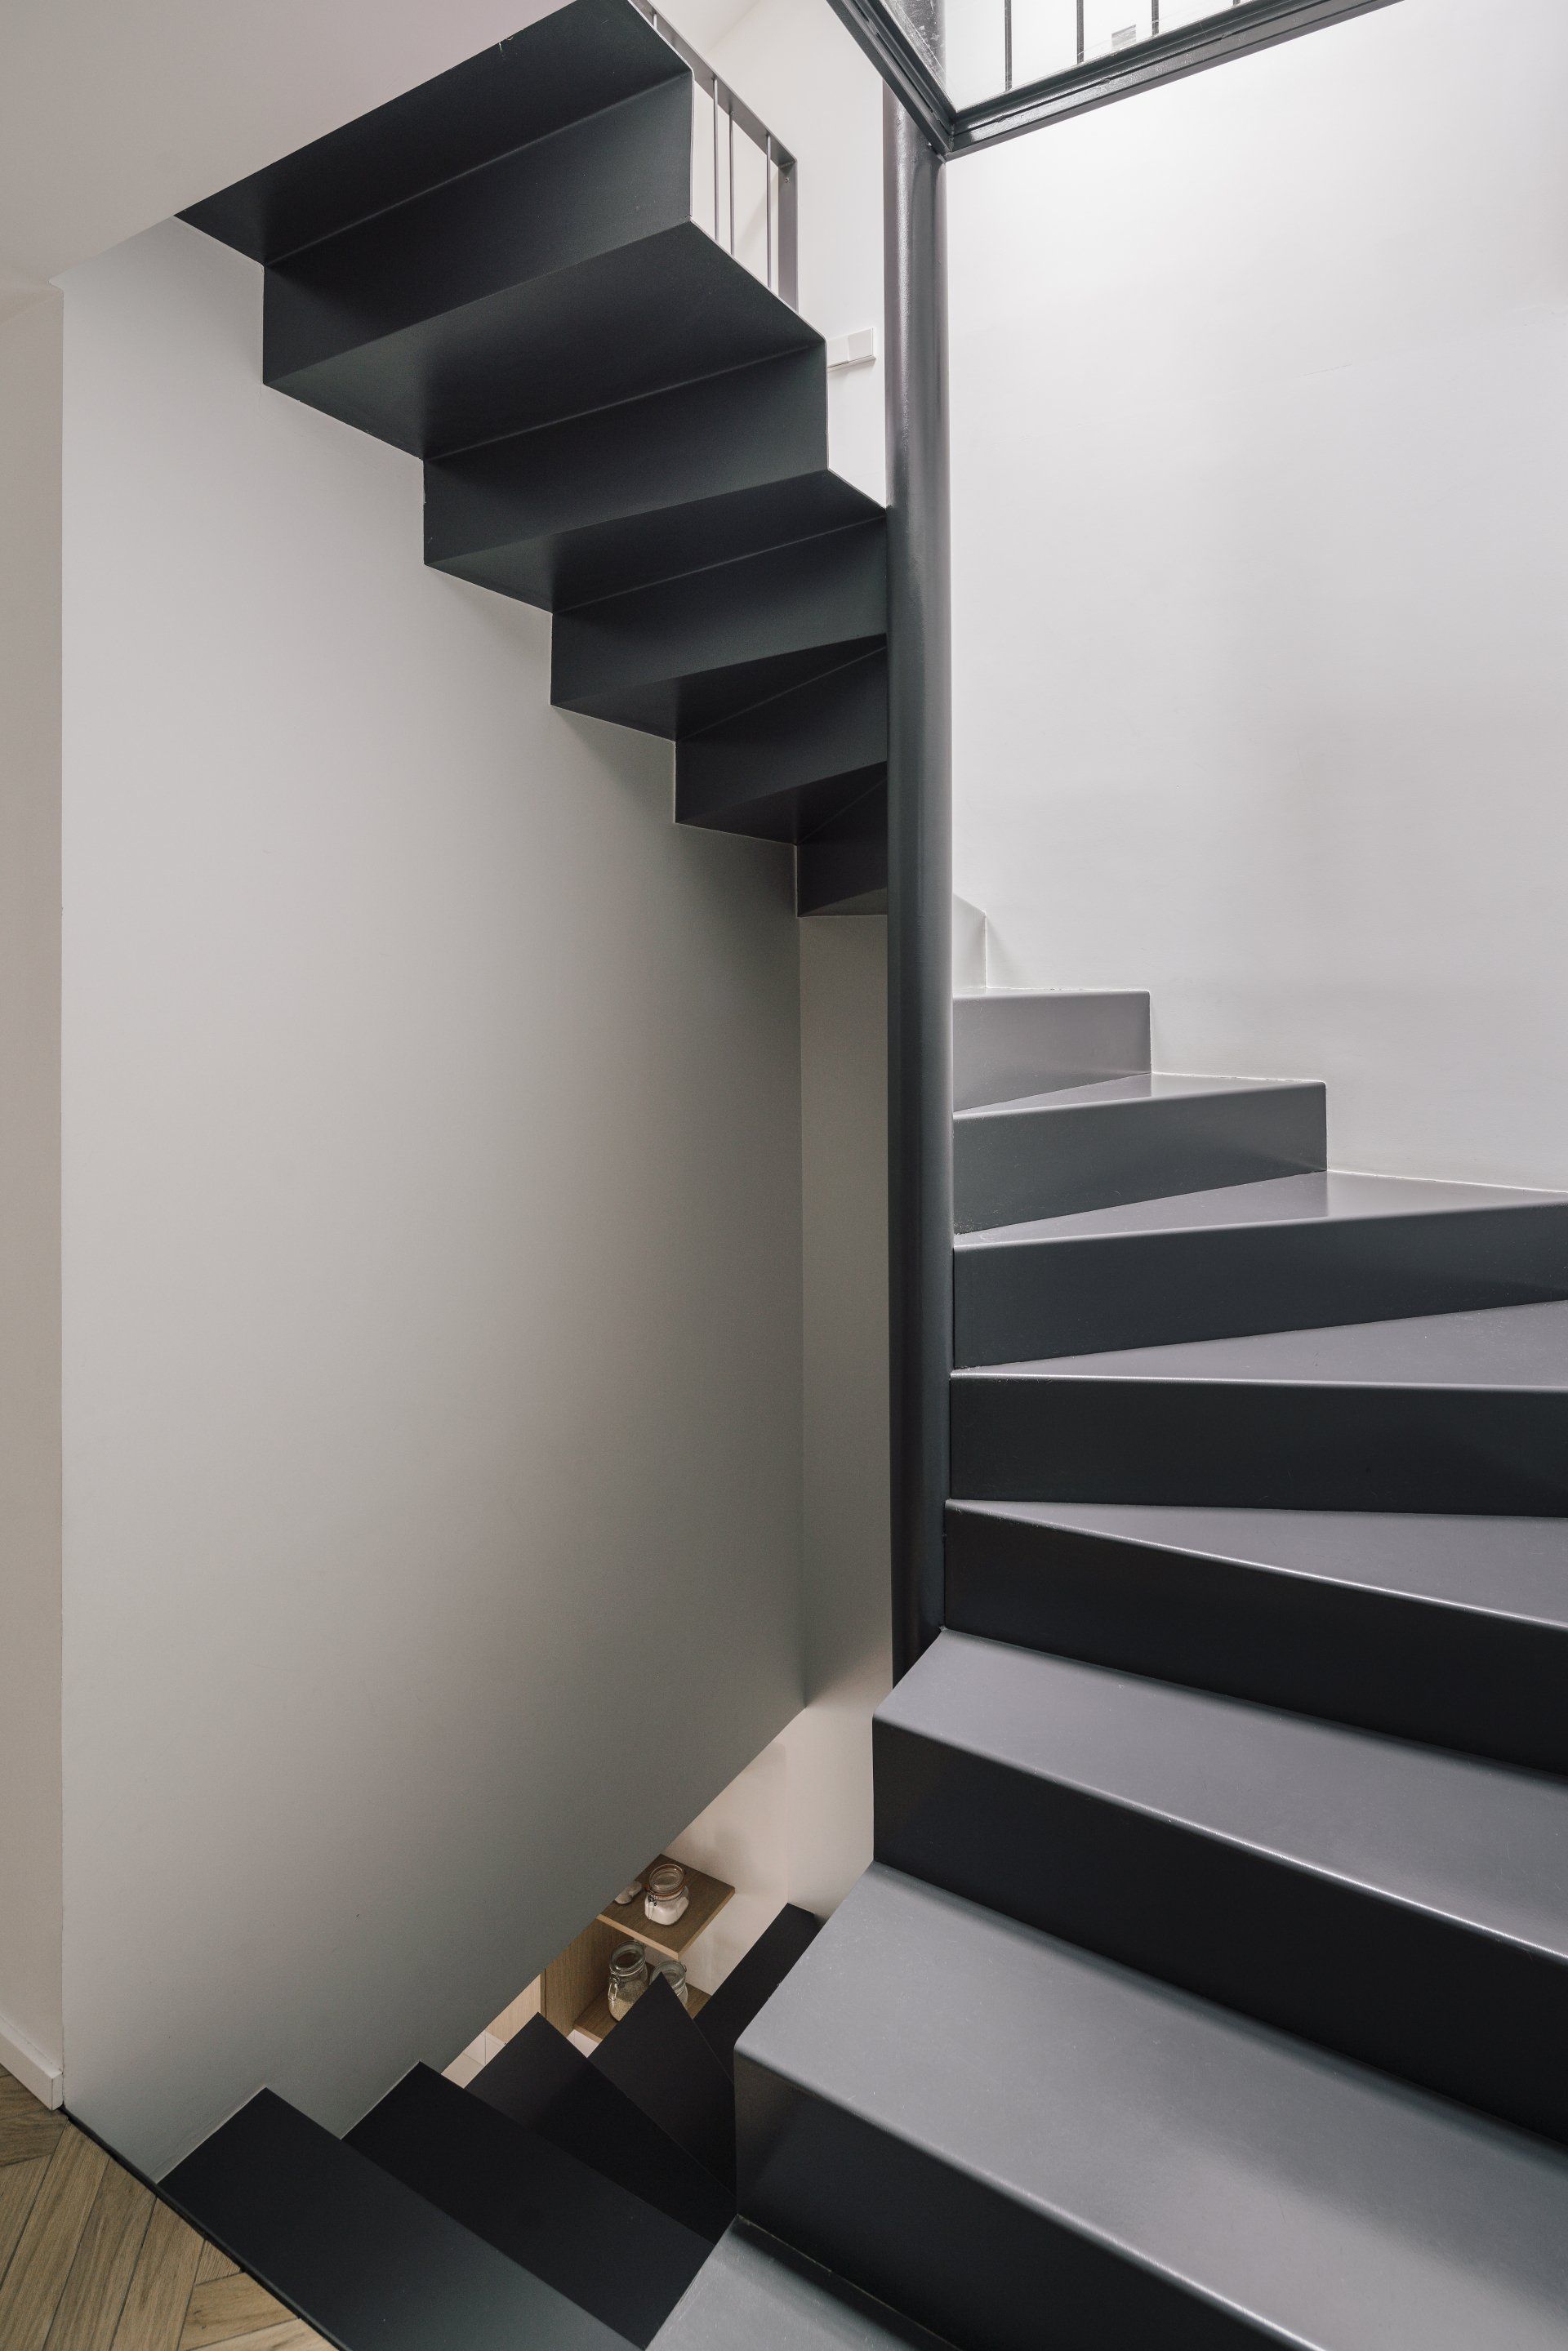

The first stairway stretch is a solid, lifted volume in contrast with the second stretch that develops into a corrugated metal sheet that fold generating the steps. The material selection is binary: oak tree wood in pavements and white surface finish in shelves, walls and roof. This scheme is twisted in the kitchen area.
In the bedrooms level the white slats note the limit of the hallway hiding the bathroom and bedroom doors.
www.zooco.es
SHARE THIS
Contribute
G&G _ Magazine is always looking for the creative talents of stylists, designers, photographers and writers from around the globe.
Find us on
Latest News

The 21st edition of Tallinn Design Festival , held from 28 September to 4 October 2026, offered a rich illustration of a design scene that extends far beyond the object, and beyond the walls of a single venue. Under the theme Future of Product Design , the festival explored how sustainability, adaptability, technological change and material awareness can inform the next generation of products and services.
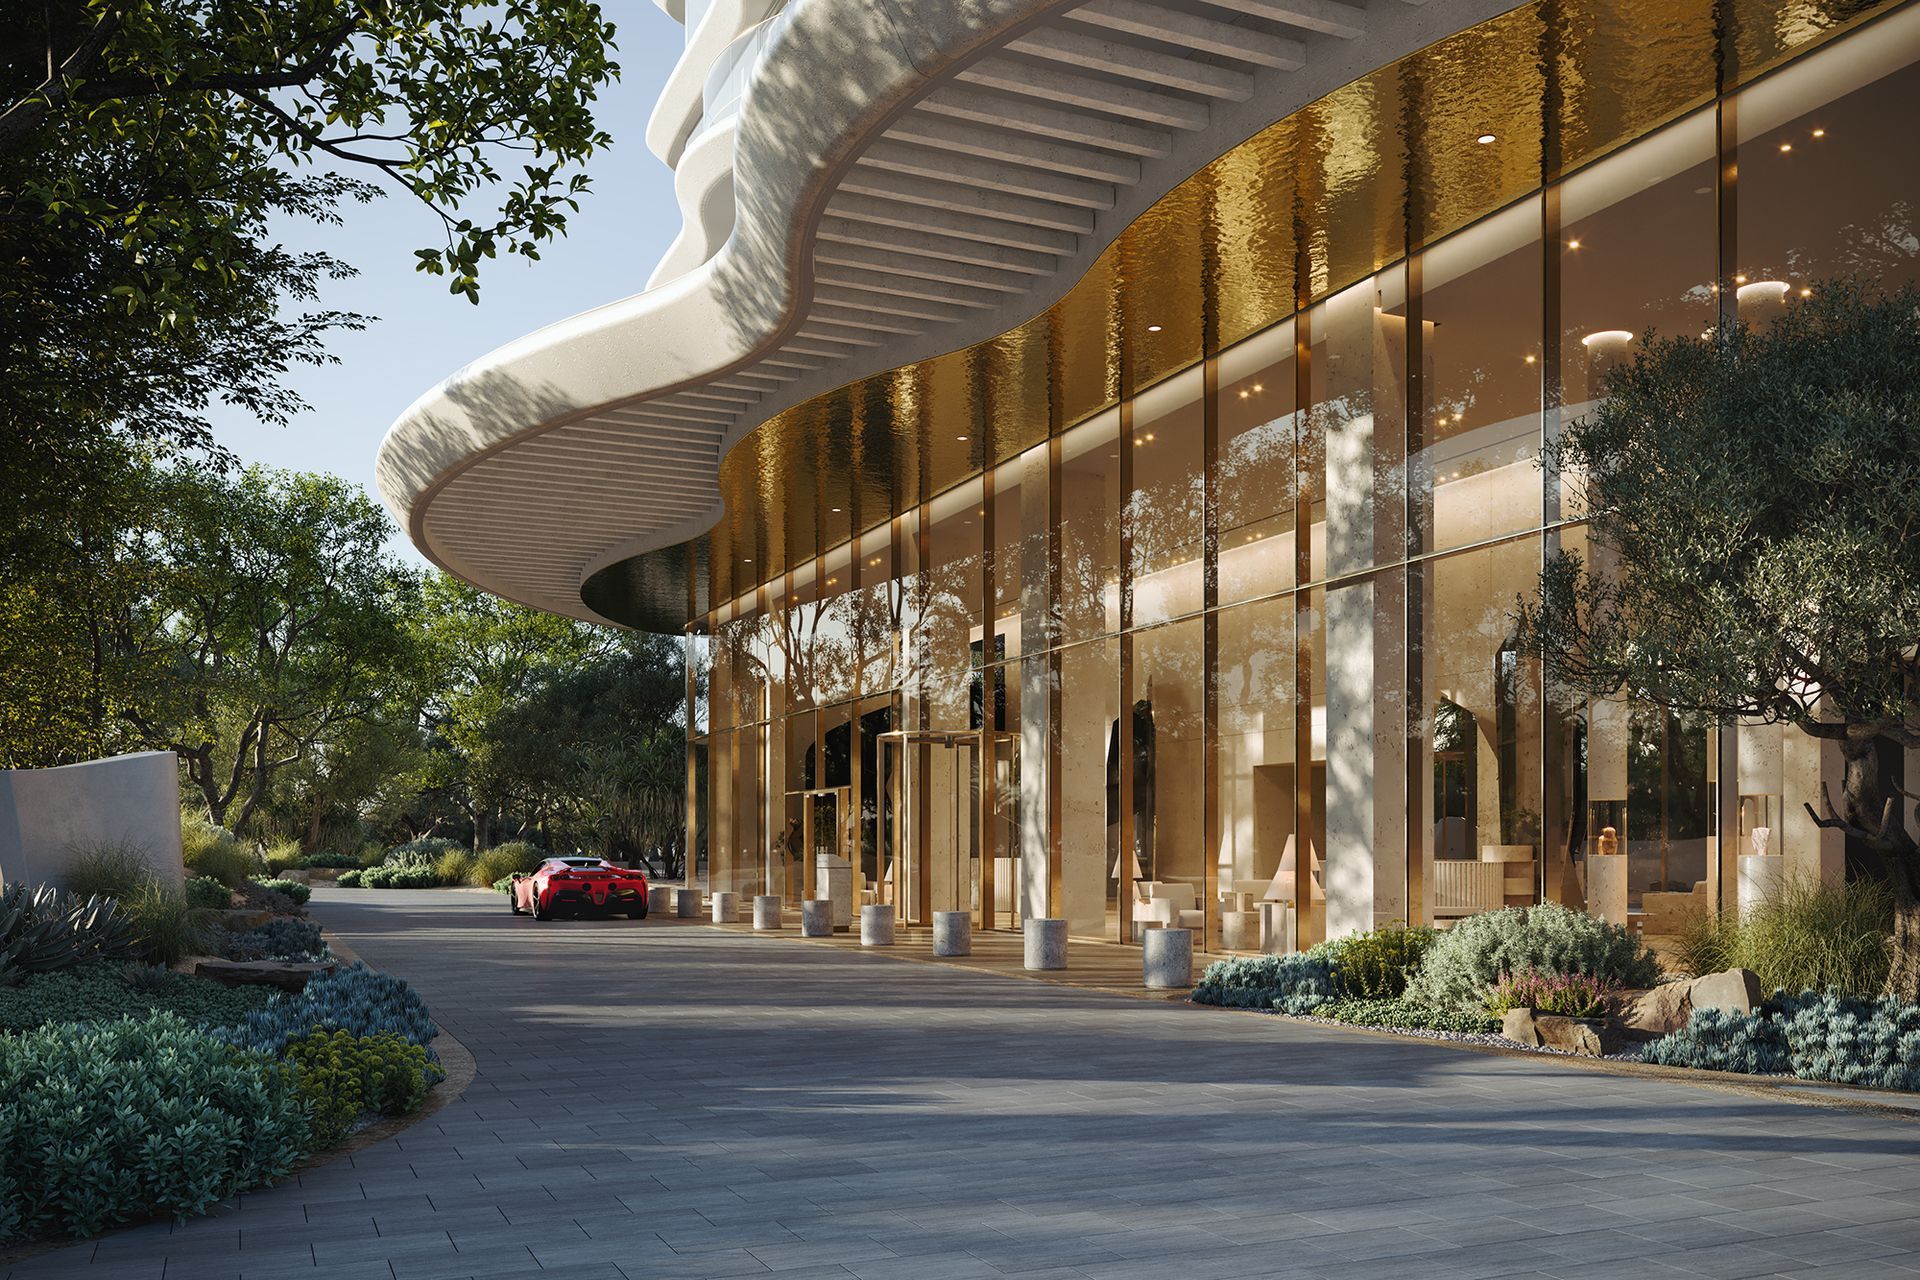
Maison Margiela Expands Design and Architectural Vision with Launch of Maison Margiela Residences in Dubai
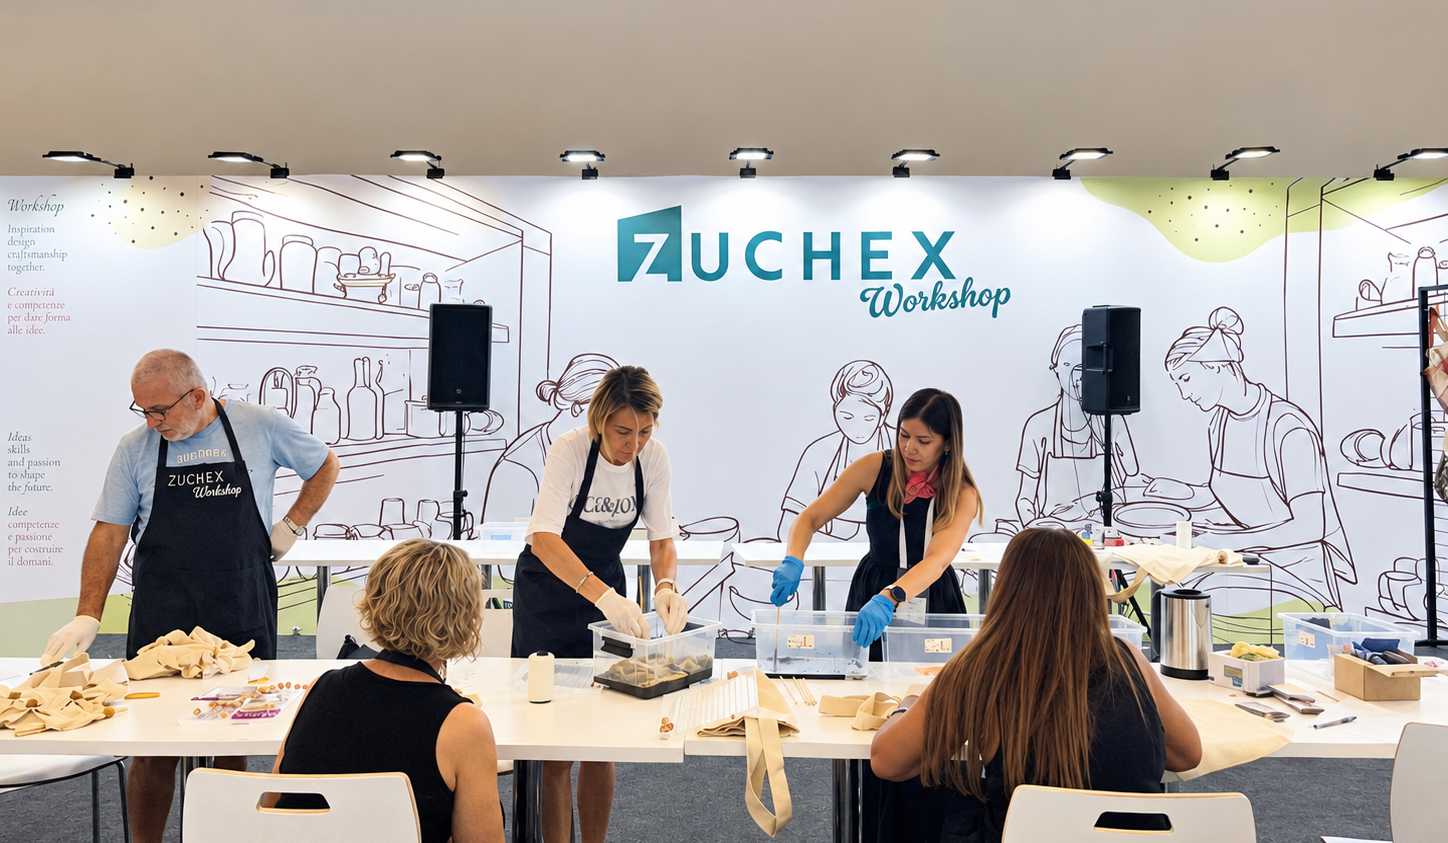
Zuchex 2026: from Turkish Craft to Global Design
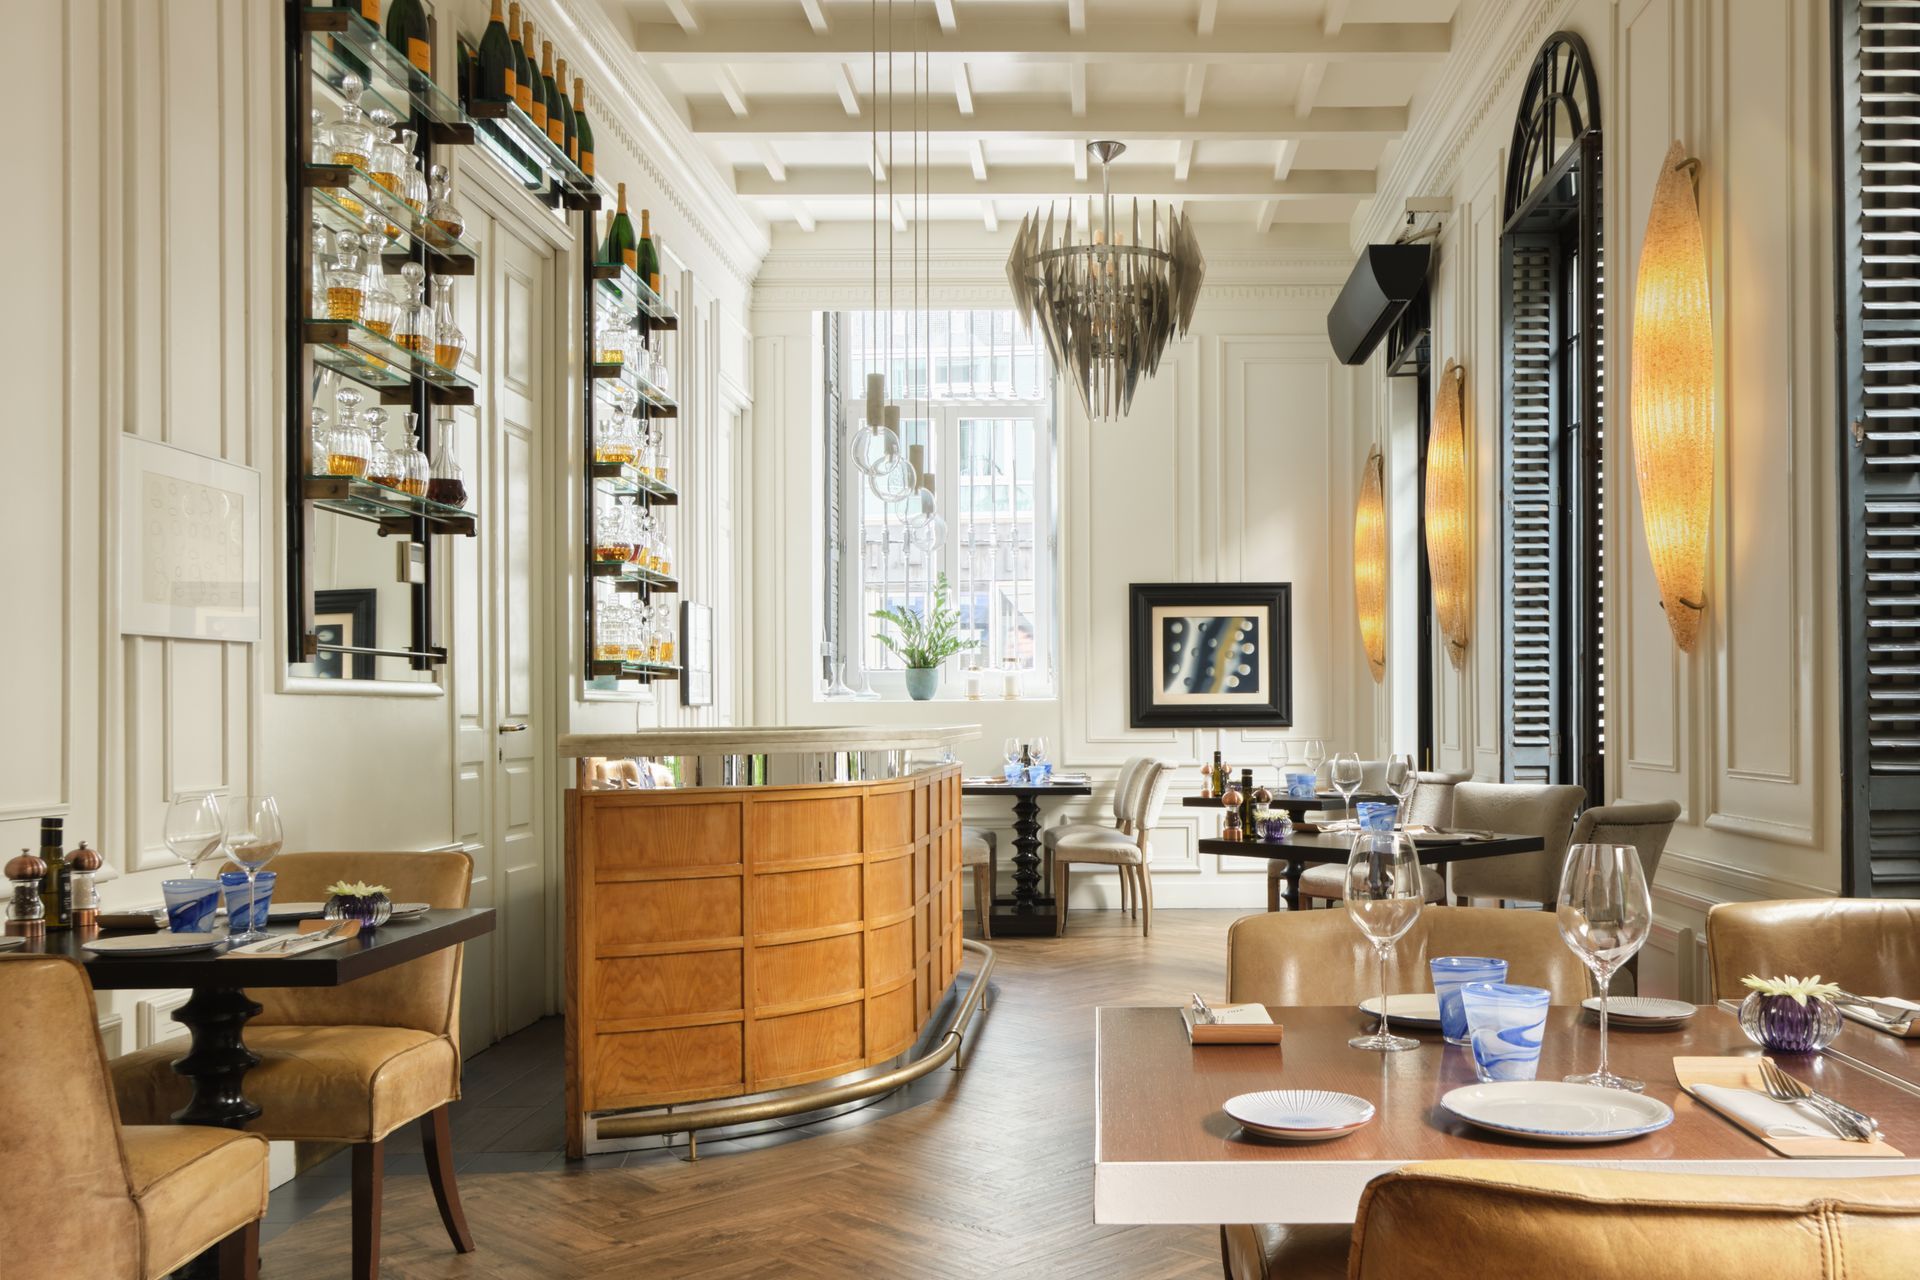
Located in the heart of Las Salesas, one of Madrid’s most sophisticated and creative districts, Only YOU Boutique Hotel Madrid embodies a refined vision of contemporary urban luxury.
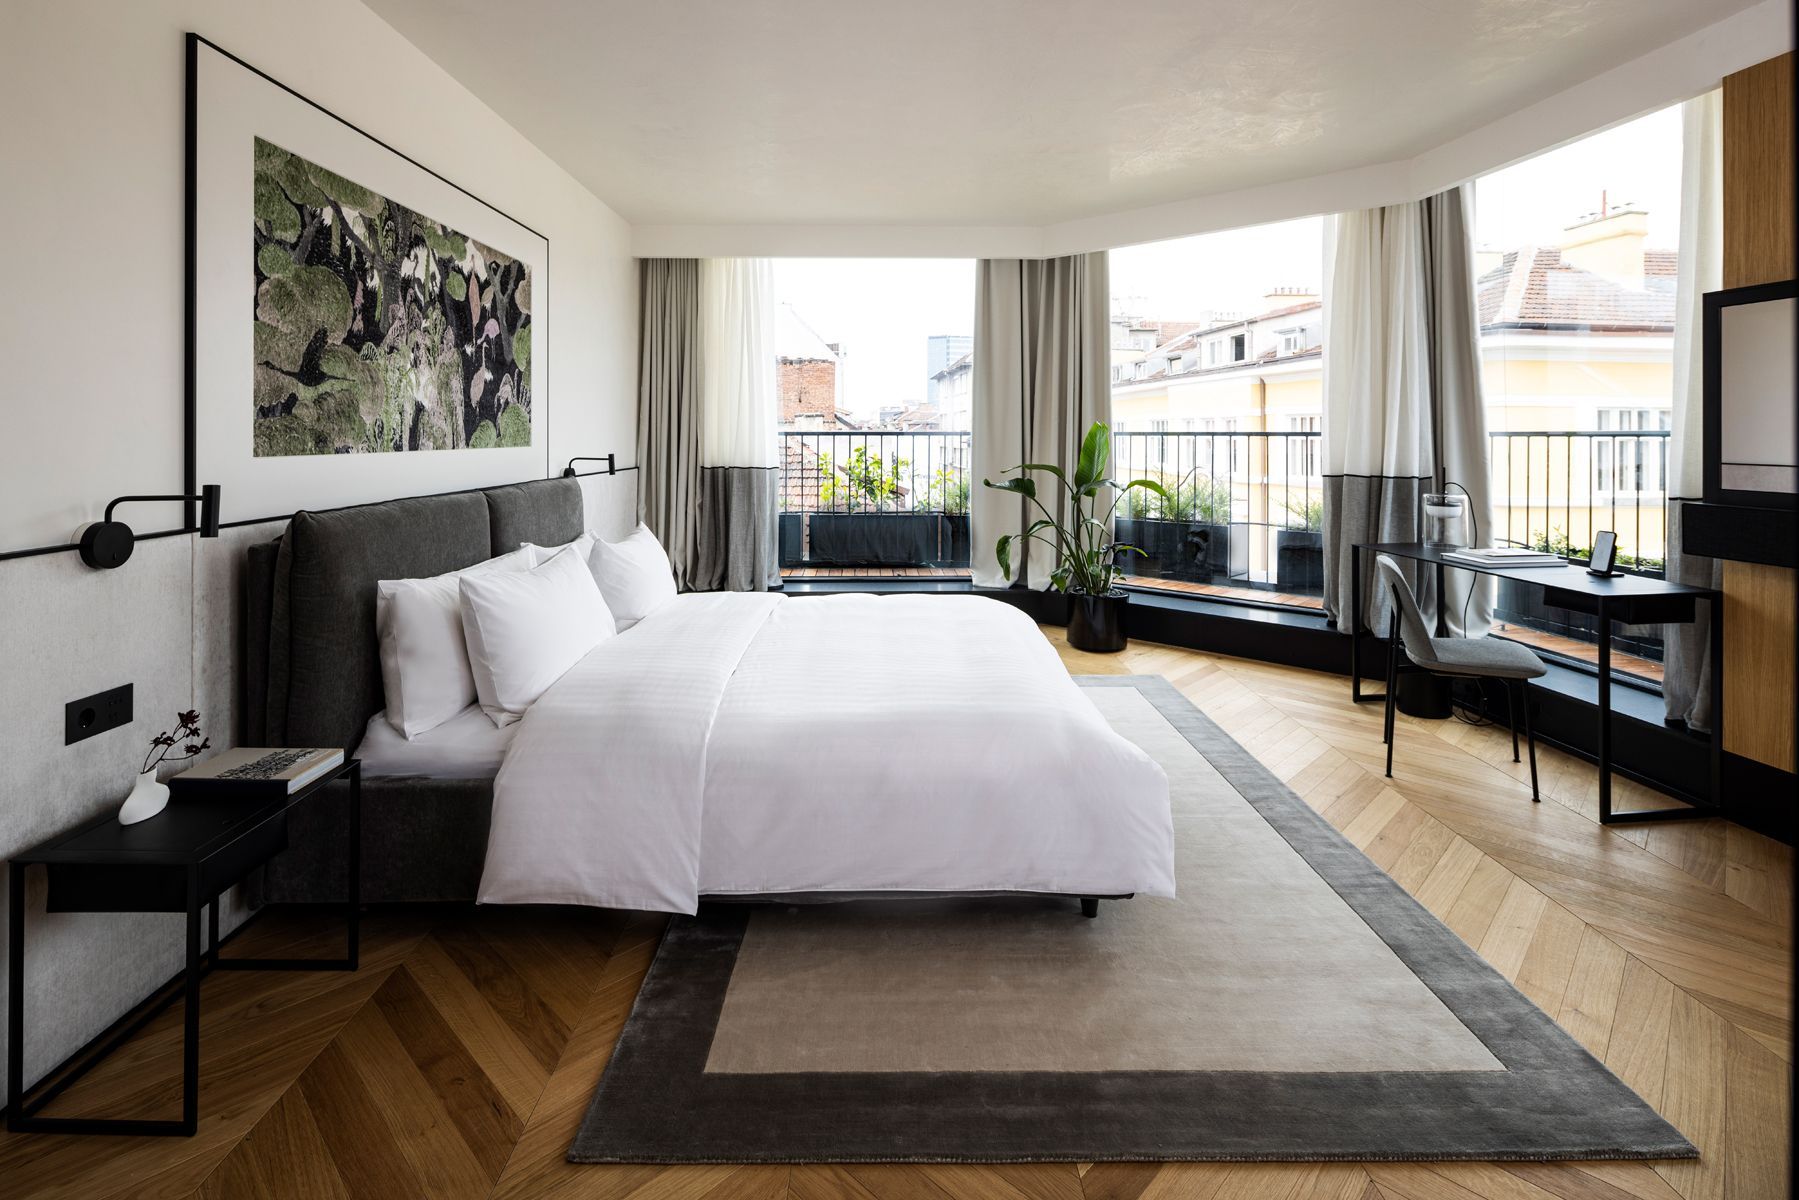
In the heart of Sofia, Juno Hotel blends contemporary design and natural materials into an intimate retreat where refined interiors meet a distinctly residential sense of comfort.

In the vibrant Sukhumvit district, tender pink, graceful arches and refined minimalist design come together at Away Sukhumvit Bangkok , creating a playful yet sophisticated retreat for the modern traveler.
Subscribe
Keep up to date with the latest trends!
Popular Posts
Maison Margiela Expands Design and Architectural Vision with Launch of Maison Margiela Residences in Dubai
Zuchex 2026: from Turkish Craft to Global Design

Studio WYZE, the interior design firm with studios in London and Zurich, projected TATTU Dubai of Permanently Unique Group, located within the world’s tallest hotel Ciel Dubai Marina .

