The Expression of Italian Excellence

December 4, 2020

Tankoa 72-meter/236’ Solo is not only a gorgeous looking yacht designed for her exterior lines by Francesco Paszkowski with interior by Paszkowski’s interior lead designer Margherita Casprini, she is also one of the most technically advanced yachts in her category with hull design by Professor Ruggiero.
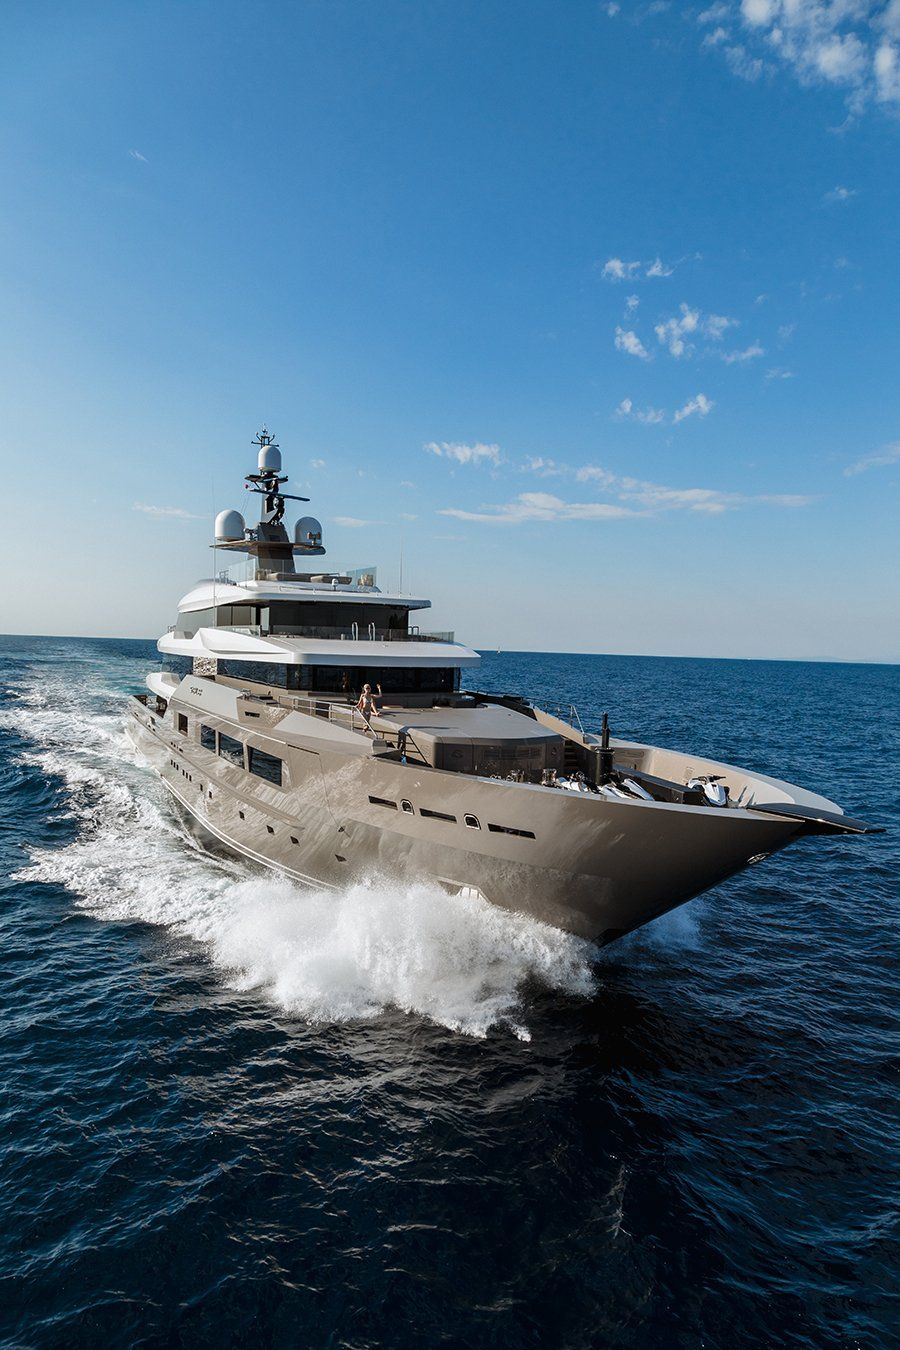


Like all yachts in the Tankoa range, Solo comes with independent rudder systems, in her case from Rolls Royce, allowing manoeuvring in the tightest situations supported by a 200-kW Naiad hydraulic bow thruster.
Besides, the yacht is equipped with a CO2 monitoring system allowing the captain to constantly find the sweet spot in terms of speed to reduce emissions to the minimum. Thus, the yacht is delivered with an Environmental Management Plan (EMP) manual.
Solo has also been built according to the B5th rule requiring on fuel tanks that do not exceed 36-cubic meters each and build structurally at 1/5th of the maximum beam from the hull sides. As a result, fuel spillage risk is very limited in case of lateral collision.
As safety and comfort are paramount, she is equipped with lots of redundant equipment, including two independent stabilizer power packs powering the four zero -peed fins of 3.6 square meters each.
The construction of Solo has been followed and classed by both Lloyds and RINA who granted a paperless bridge certificate. The wheelhouse is also equipped with a semi-integrated Boening console.
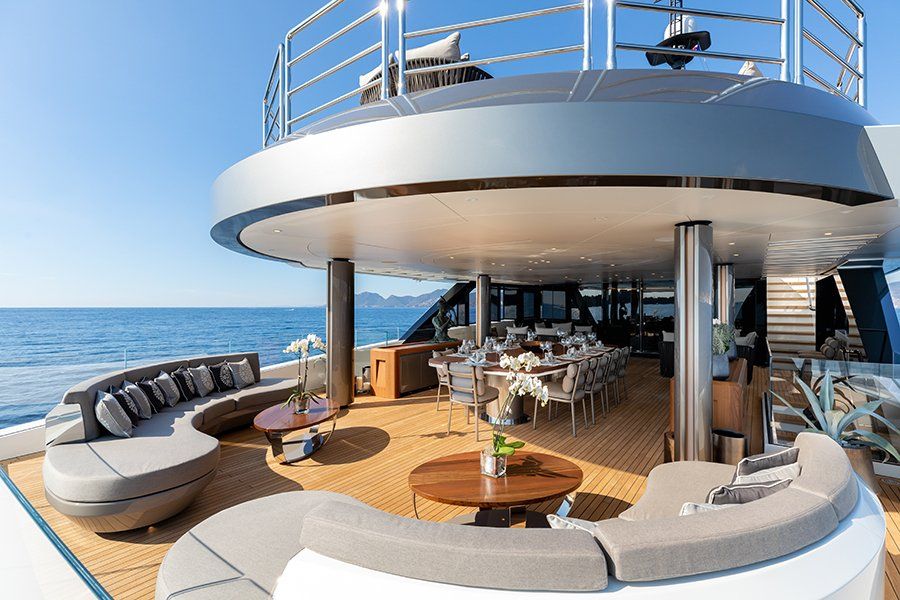


Solo has accommodation for 12 guests in six cabins, including the master suite on the gigantic private owner's deck, a VIP suite and four doubles (two of them convertible into twins) located on the main deck to ensure total quietness.
In addition, the hair dressing/massage room and the owner’s study can also be converted into additional cabins as they are both equipped with an en-suite bathroom. The VIP and guest cabins offer astonishing sea views, thanks to unusually large windows.


The beach club, a key feature aboard Solo, is a spacious and welcoming area. Equipped with sofas, bar, TV, bathroom, and an oversized glass-walled gym by Technogym with fold-out terrace, it is also directly linked to the spa zone. The latter comes with a sauna, also fitted with its own fold-out terrace, hammam and 5o Celsius chilled water shower.
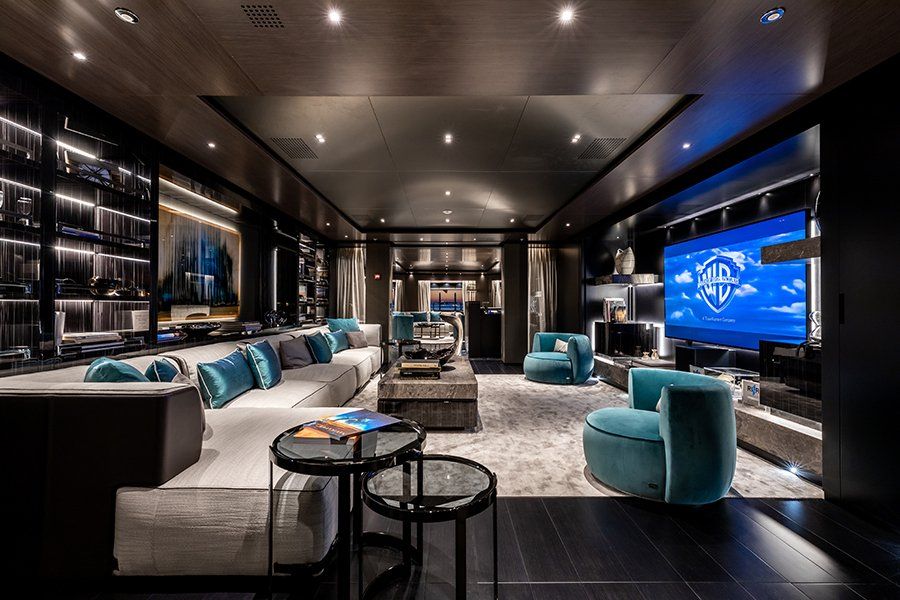
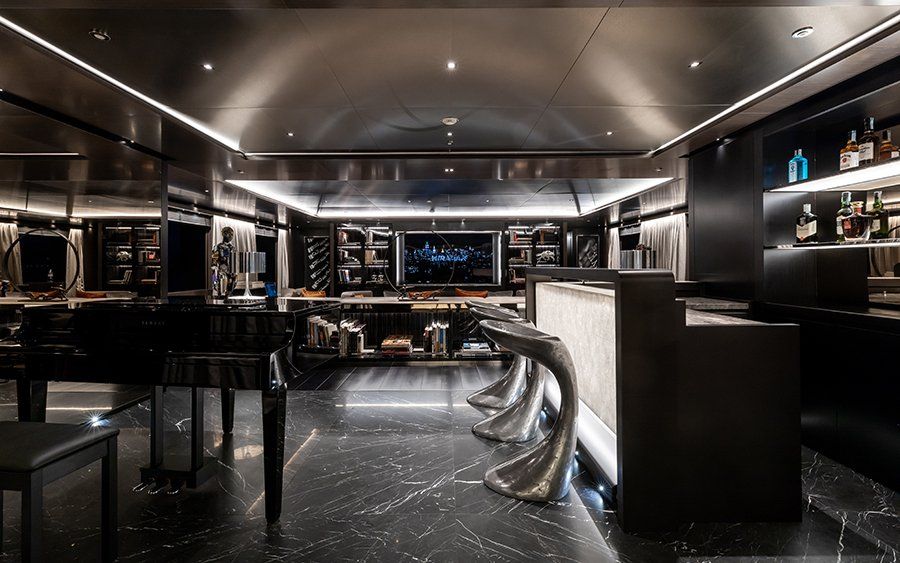
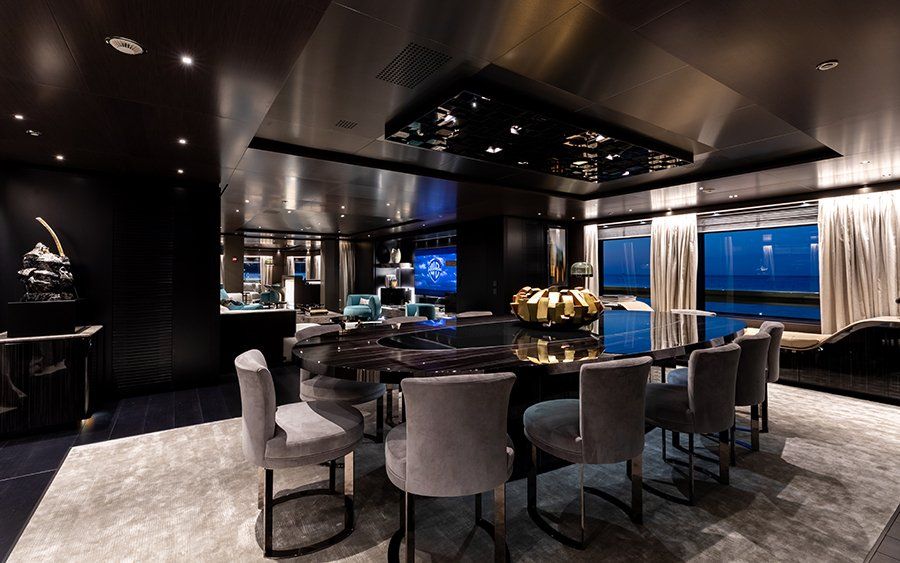
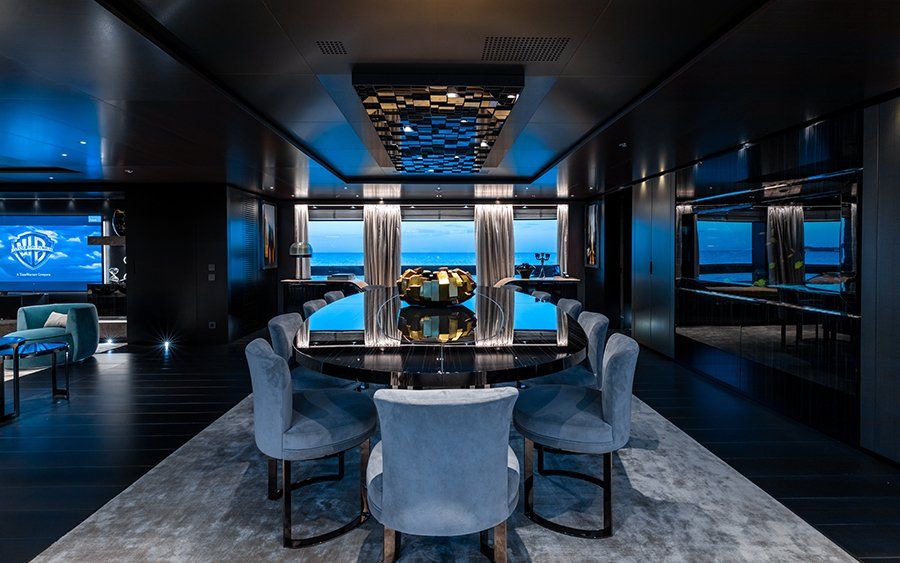
The upper deck houses the paperless semi-integrated Boëning bridge with radio room, comfortable captain’s cabin, and a hair dressing/massage room that can be converted into an additional cabin for a bodyguard or an officer. The aft section of this deck features an enormous observation lounge with almost floor-to-ceiling windows, 90” 4K QLED TV screen, baby grand piano, bar and bio-ethanol fireplace.
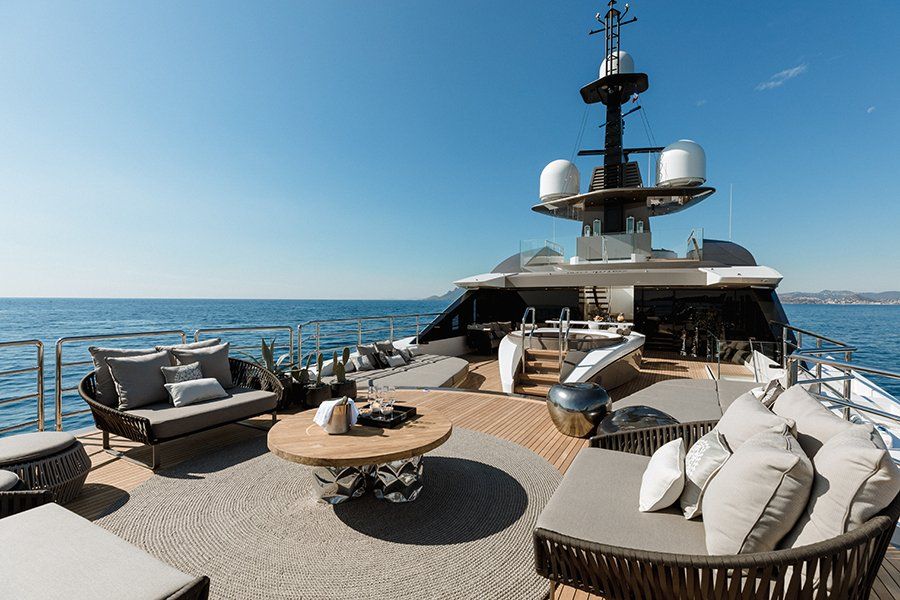


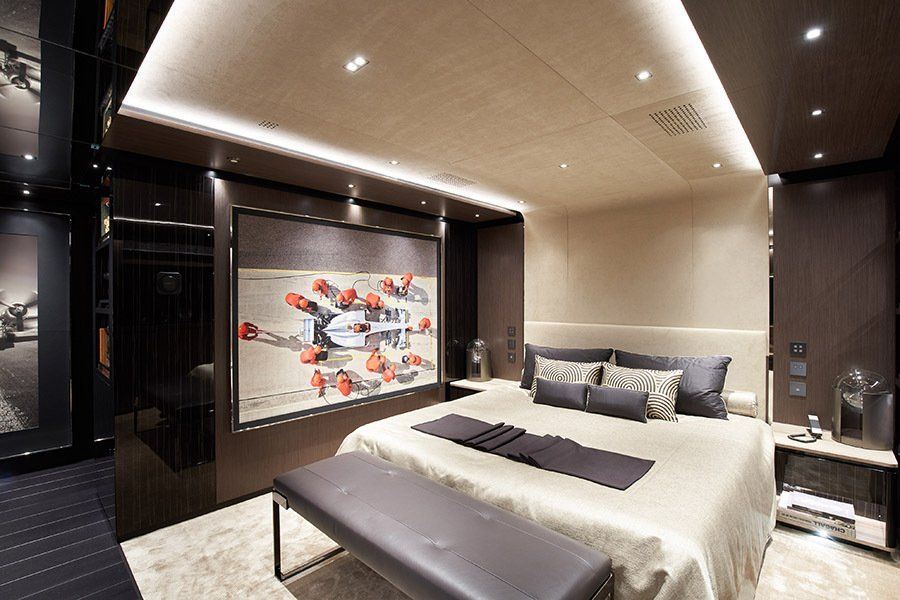
The owner’s apartment features an owner’s study/media room. The island bed is surrounded by full-height windows with 180° views, an overhead skylight and direct access to two intimate outdoor terraces, shaded sun pads and a Bisazza mosaic-tiled, glass- walled Jacuzzi. The owner will be able to arrive in style using the touch and go helideck aft (with a 4.5-ton certification, sufficient for most twin turbine helicopters, such as an Augusta 109), and has his own Jacuzzi, bar, saloon, outdoor breakfast corner and day head with shower. On the same deck, the owner can enjoy his own independent TV room, also convertible in an additional cabin thanks to an additional bathroom.
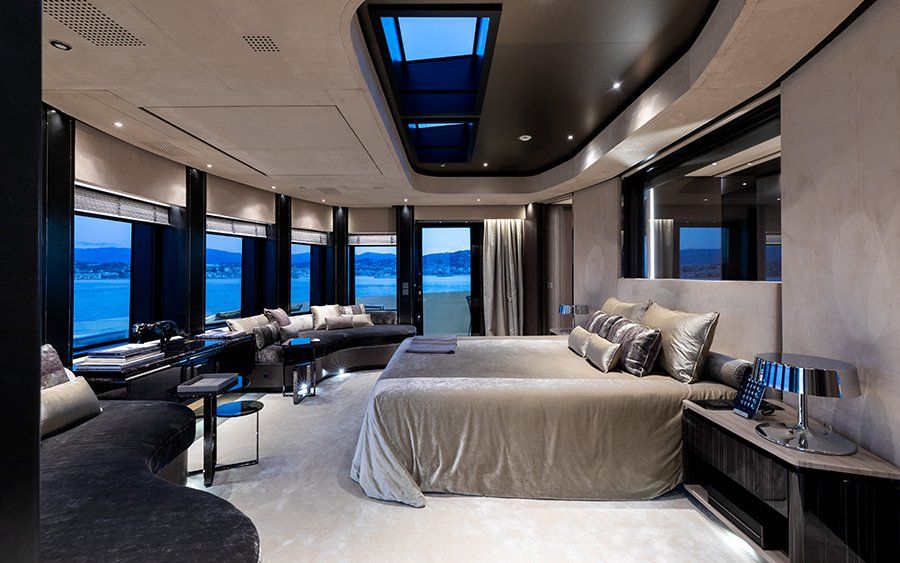
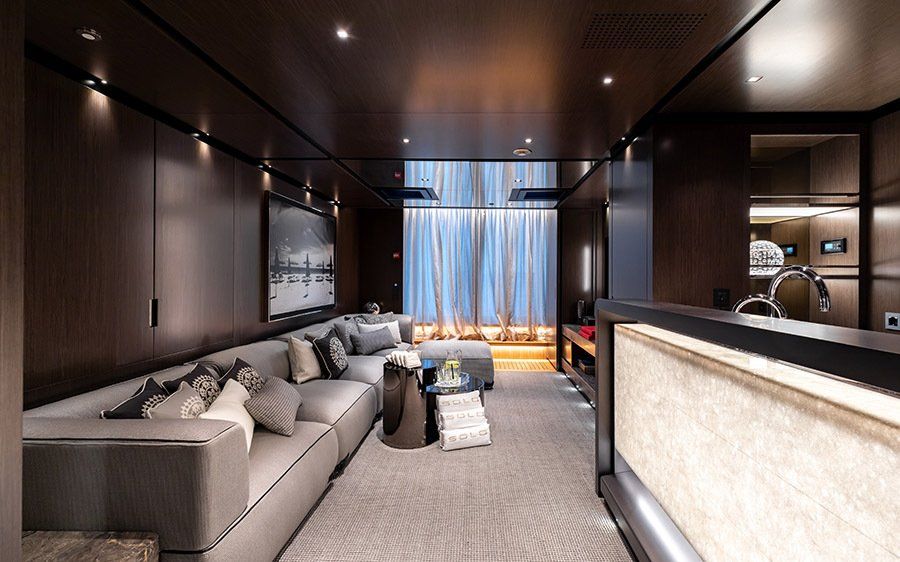
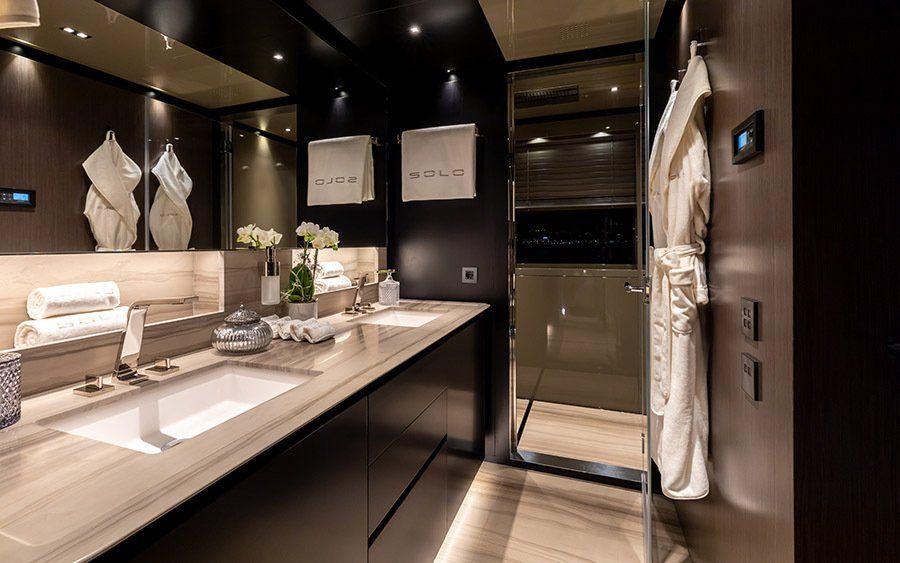
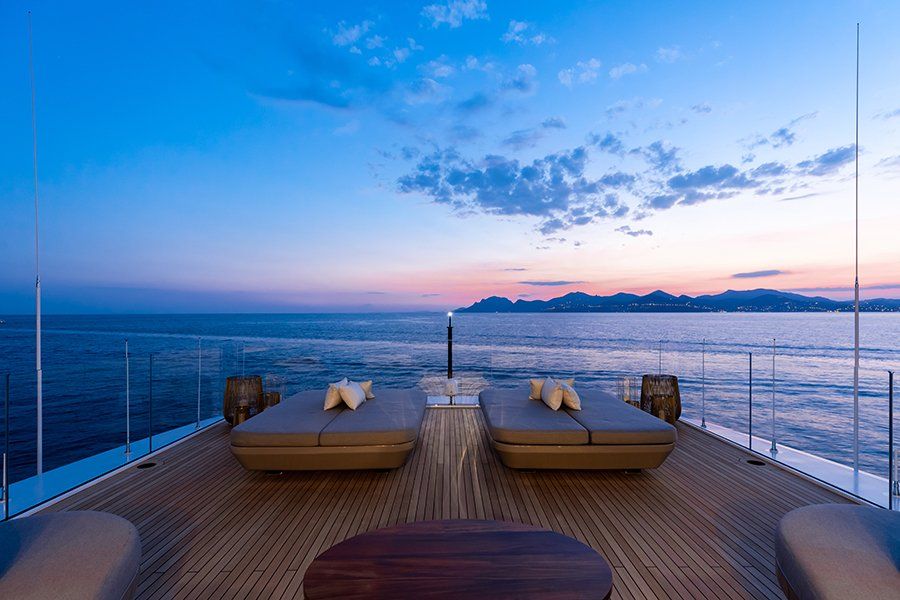
FPD Studio in cooperation with Margherita Casprini was given instructions by the owner, who wanted interiors offering a strong contrast with the exterior. He wanted something modern, minimalist and warm at the same time. Another of his wishes was to the extensive use of natural materials assembled in a way that the décor would offer great balance and modernity, while also being timeless and understated. As a result, all the marble used in the yacht, with the exception of the onyx, has a satin finish. Most of the wood is also satin finished while it is highlighted with high-gloss Macassar ebony.


WATCH THE VIDEO


Design  Paszkowski Design.it  www.paszkowskidesign.it

Outdoor furniture  Kettal  www.kettal.com

www.tankoa.it

SHARE THIS

 Contribute

G&G _ Magazine is always looking for the creative talents of stylists, designers, photographers and writers from around the globe.

WRITE US

 Find us on

Latest News

By G&G _ Magazine June 30, 2026
As global demand for halal products reaches unprecedented levels, the highly anticipated MEGA HALAL Bangkok, alongside with the concurrent MEGA SHOW Bangkok, this July establishes Thailand as the definitive trade capital of ASEAN, providing a truly international sourcing and networking marketplace for the global halal industry. 
By G&G _ Magazine June 29, 2026
 Interior architecture studio El Departamento has completed the design of the new Nude Project’s flagship store on Boters Street in Barcelona.
By G&G _ Magazine June 29, 2026
Building on What's Already There As this year's LIV Hospitality Design Awards winners settle into the wider conversation, certain patterns become difficult to ignore. Properties built for warm-climate escape recur across the list. Sustainability surfaces less as a stated goal than as a working method. And several of the strongest projects are renovations rather than new builds. Read together, the winners point toward where hospitality design is heading as the year continues. Designed for the Season Several of this year's winners speak directly to the season ahead. Kona Village , on Hawaii's Big Island, reimagines an 81-acre resort around the history of Kaupulehu, led by Greg Warner and Mike McCabe of Walker Warner. The rebuilt property includes 150 traditional guest hale, a new spa, and five restaurants and bars—two of which carry over from the original resort. Rather than a wholesale reinvention, the project reads as a continuation: a property rebuilt around what made the original site significant in the first place.
By G&G _ Magazine June 29, 2026
One Desk designed the interiors of a house in Hornówek, near Warsaw, for a couple working in the film and television industry, together with their four-legged family members. The project reflects a cinematic sensibility translated into residential design, combining functional elegance, warm atmospheres, and bespoke details that respond to the creative lifestyle of its inhabitants.
By G&G _ Magazine June 26, 2026
The leading trade platform for the lifestyle industry Interior Lifestyle China will return to the Shanghai Exhibition Centre from 8 to 10 October 2026, presenting a curated selection of global products and new designs.
By G&G _ Magazine June 26, 2026
On Norway’s western coastline, where fjords, trade routes, and ancestral narratives have shaped generations, GCR Design AS / Gunvor C Røkholt approaches interior architecture as cultural stewardship. Recognized by Luxury Lifestyle Awards with the title of Best Contemporary Residential Interior Design in Norway for Project KYN , the studio’s work reflects a disciplined commitment to preserving heritage through active, contemporary use.
MORE

 Subscribe

Keep up to date with the latest trends!

Receive a dose of inspiration directly into your mailbox!

 Popular Posts

By G&G _ Magazine July 1, 2026
Located in the heart of Las Salesas, one of Madrid’s most sophisticated and creative districts, Only YOU Boutique Hotel Madrid embodies a refined vision of contemporary urban luxury.
By G&G _ Magazine June 29, 2026
Building on What's Already There As this year's LIV Hospitality Design Awards winners settle into the wider conversation, certain patterns become difficult to ignore. Properties built for warm-climate escape recur across the list. Sustainability surfaces less as a stated goal than as a working method. And several of the strongest projects are renovations rather than new builds. Read together, the winners point toward where hospitality design is heading as the year continues. Designed for the Season Several of this year's winners speak directly to the season ahead. Kona Village , on Hawaii's Big Island, reimagines an 81-acre resort around the history of Kaupulehu, led by Greg Warner and Mike McCabe of Walker Warner. The rebuilt property includes 150 traditional guest hale, a new spa, and five restaurants and bars—two of which carry over from the original resort. Rather than a wholesale reinvention, the project reads as a continuation: a property rebuilt around what made the original site significant in the first place.
By G&G _ Magazine September 11, 2025
At M&O September 2025 edition, countless brands and design talents unveiled extraordinary innovations. Yet, among the many remarkable presences, some stood out in a truly distinctive way. G&G _ Magazine is proud to present a curated selection of 21 Outstanding Professionals who are redefining the meaning of Craftsmanship in their own unique manner, blending tradition with contemporary visions and eco-conscious approaches.