House of Curiosities

October 10, 2023

Bombay-based design studio MuseLAB has recently projected a mammoth abode in the city of Kolhapur, India.

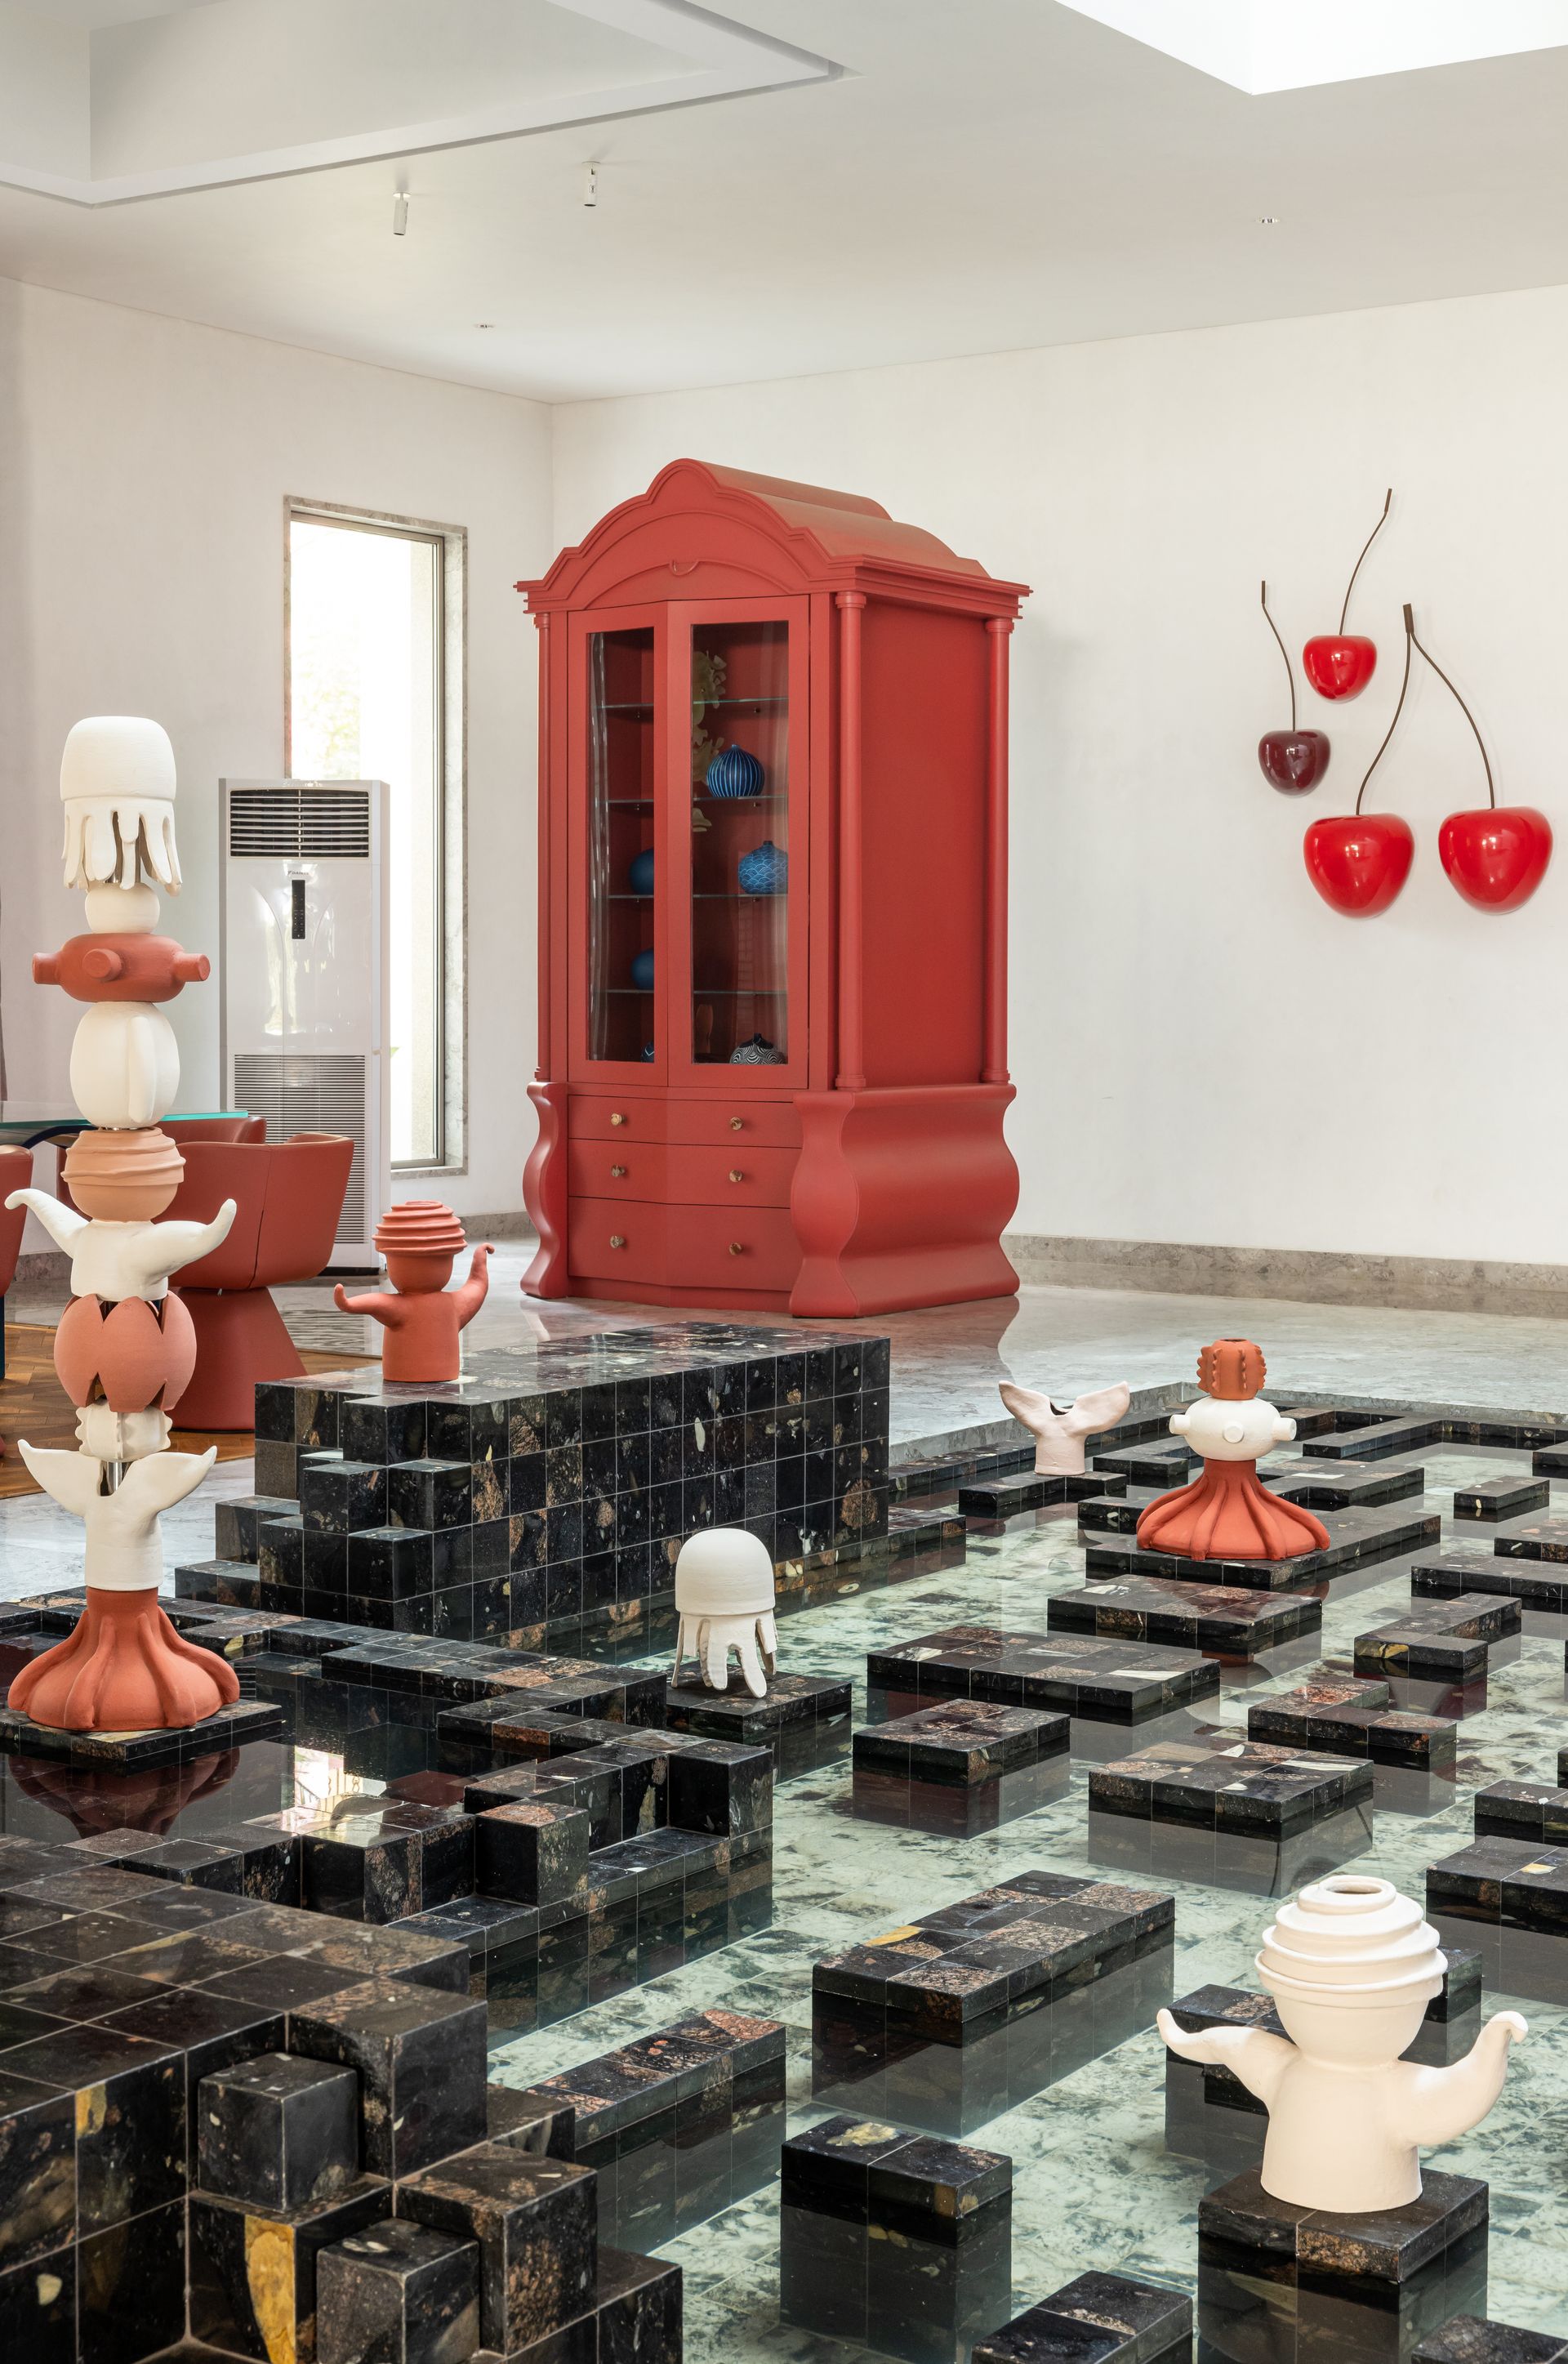
Located in Kolhapur, an inland city in the Western State of Maharashtra, the house is a jewel box of everything that makes one’s heart smile. This colossal residence is a museum of experiences, moments, and epiphanies that take one on an immersive journey replete with soaring sculptures, cascading carpets, hidden jharokhas, and candy-esque bridges.


"When we first visited the site, we were in awe of the volume. A 15.000 sq ft home with a height of 30 ft in the living room and about 45 ft in the central atrium for a family of five, was both overwhelming and spellbinding."


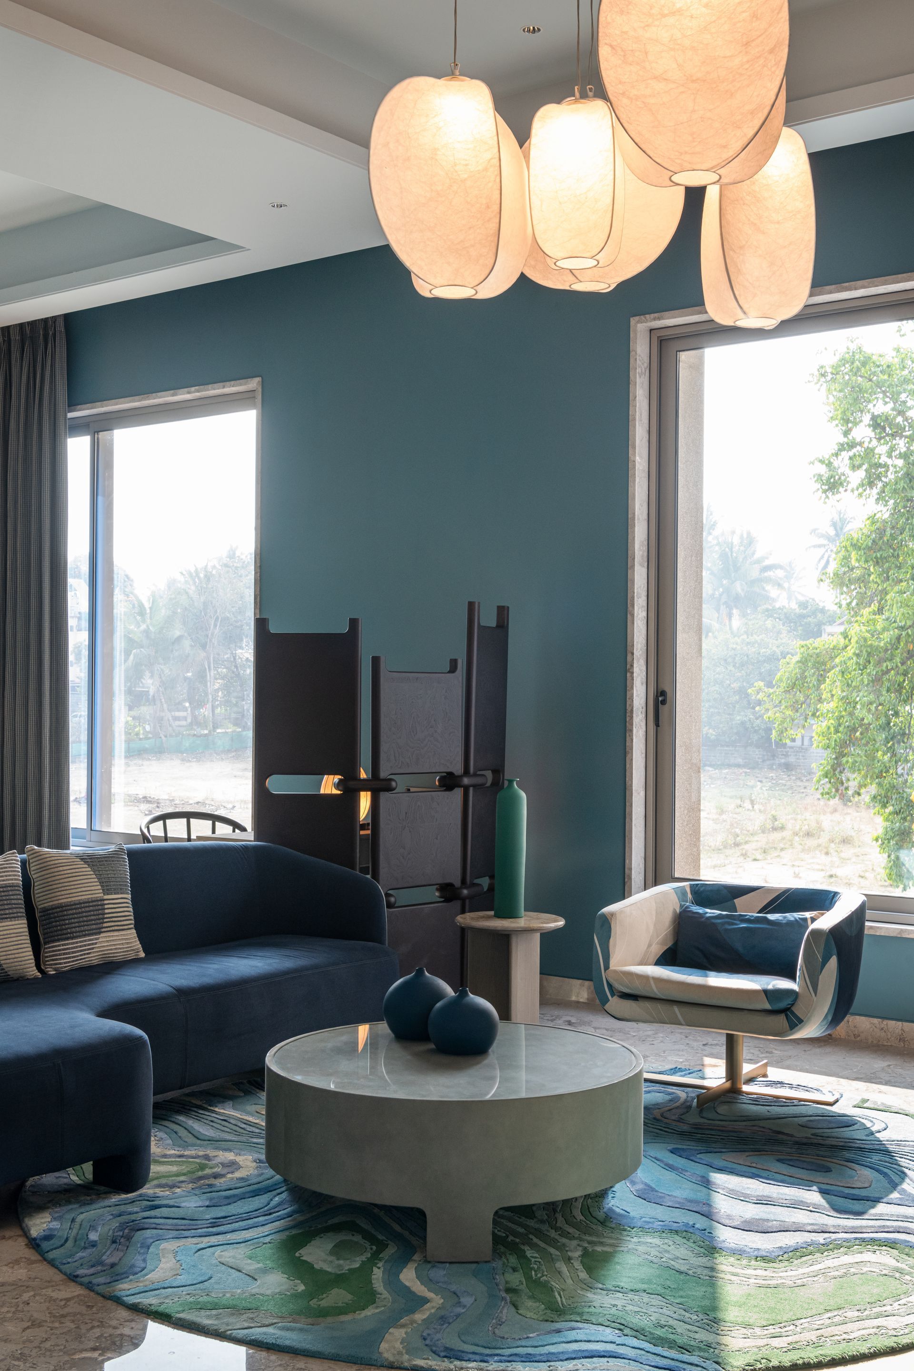
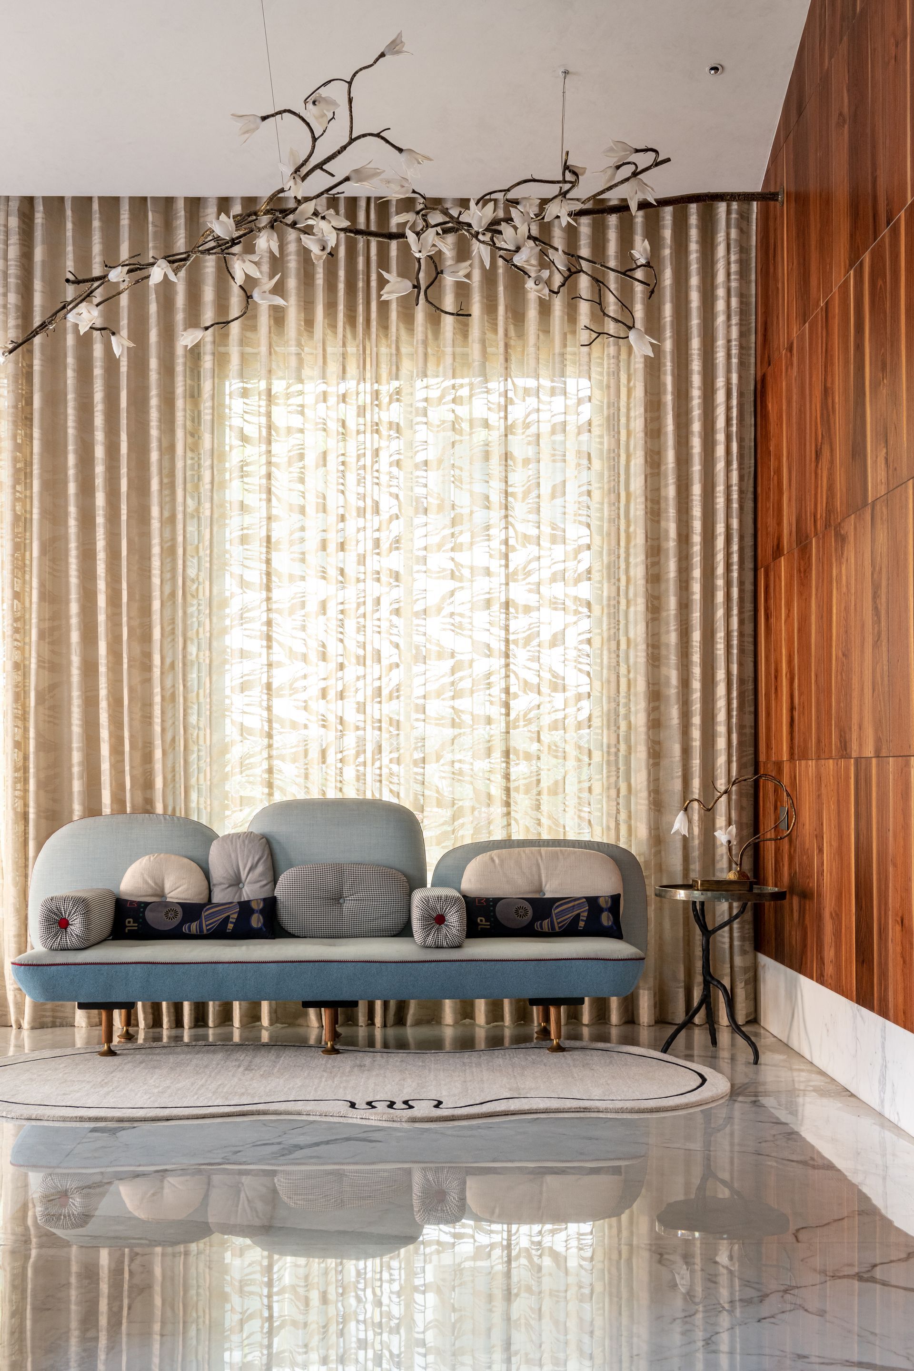
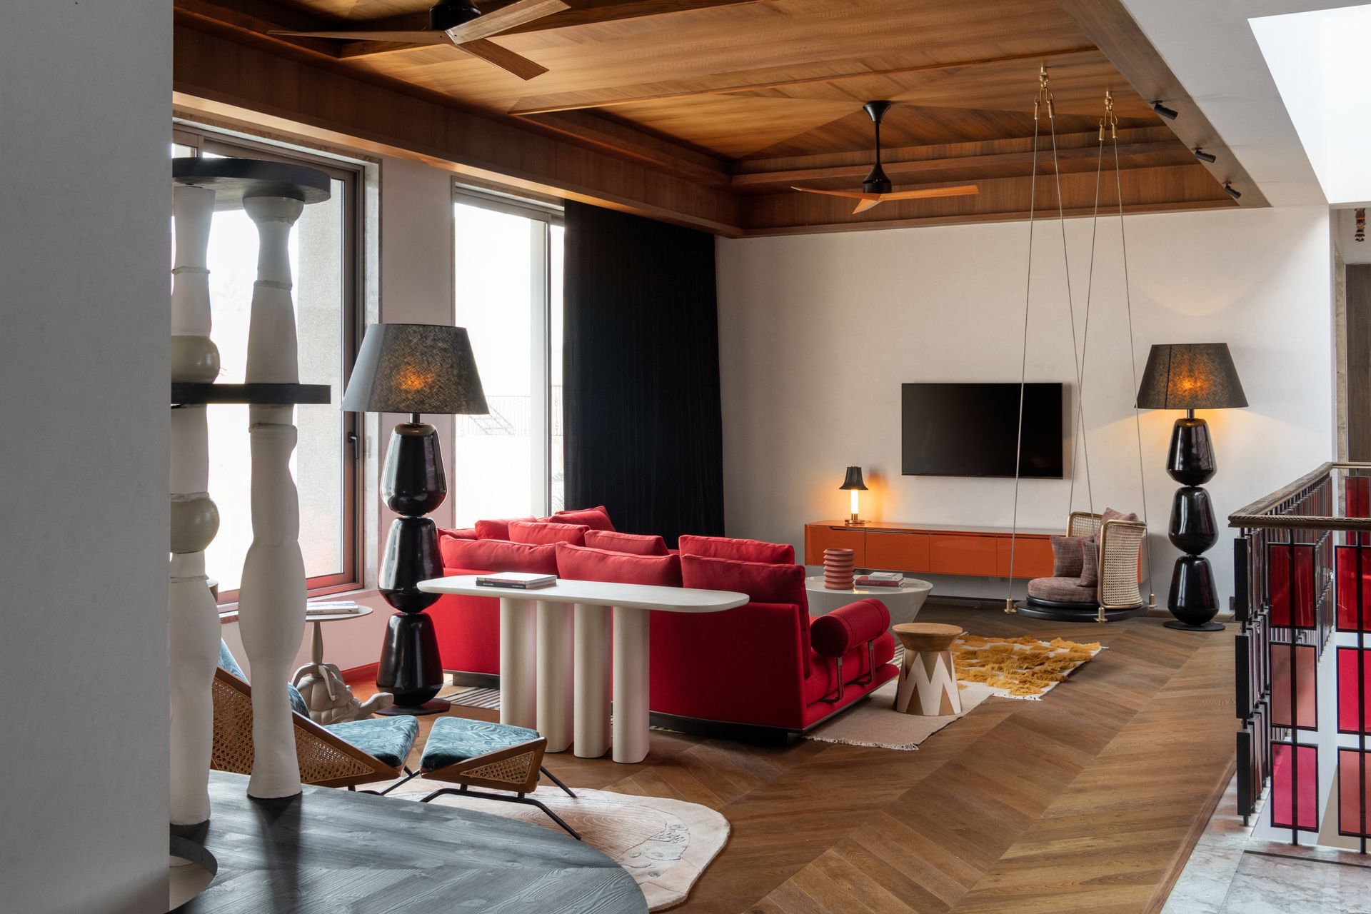
The expansive wooden door leads to an intimate setting comprising of the My Beautiful Backside sofa by Doshi Levien for Moroso, Solstice side table by Demuro Das and the striking Cherry Blossom Pendant Light by Hive Home above welcome you in. The home is revealed in bits and parts, from nooks and corners, allowing you to experience a new facet each time. 
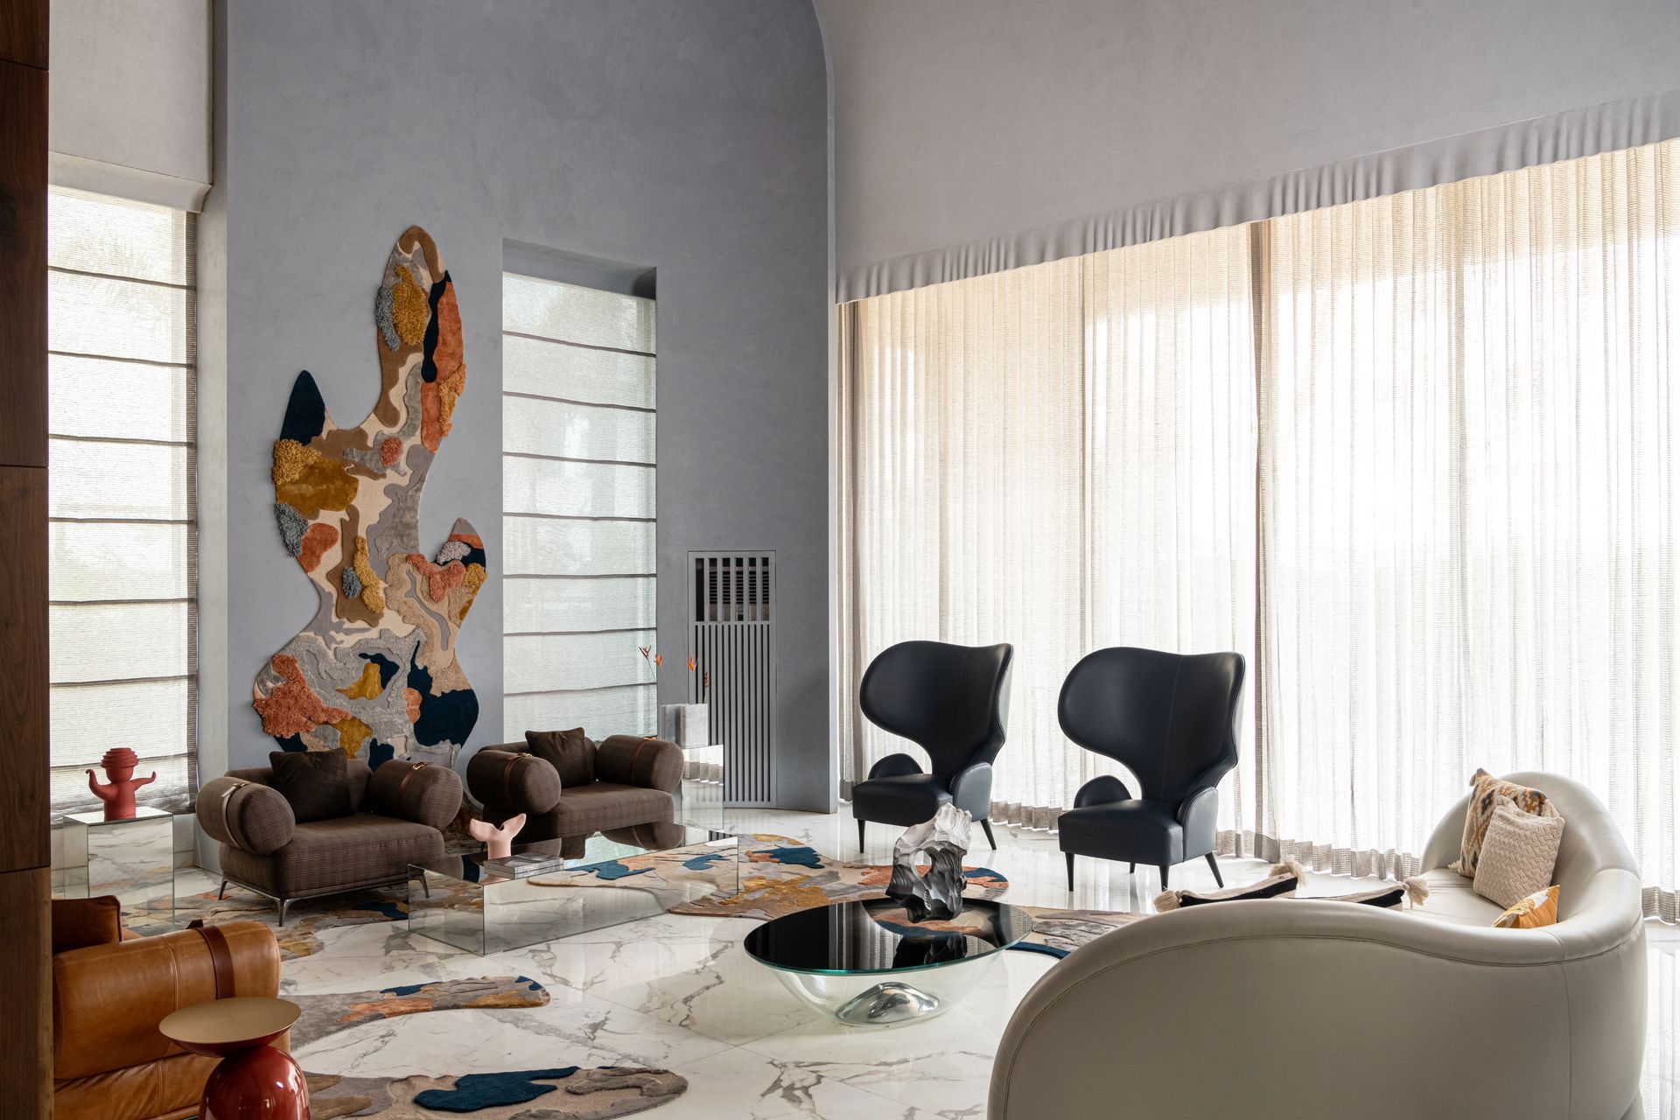


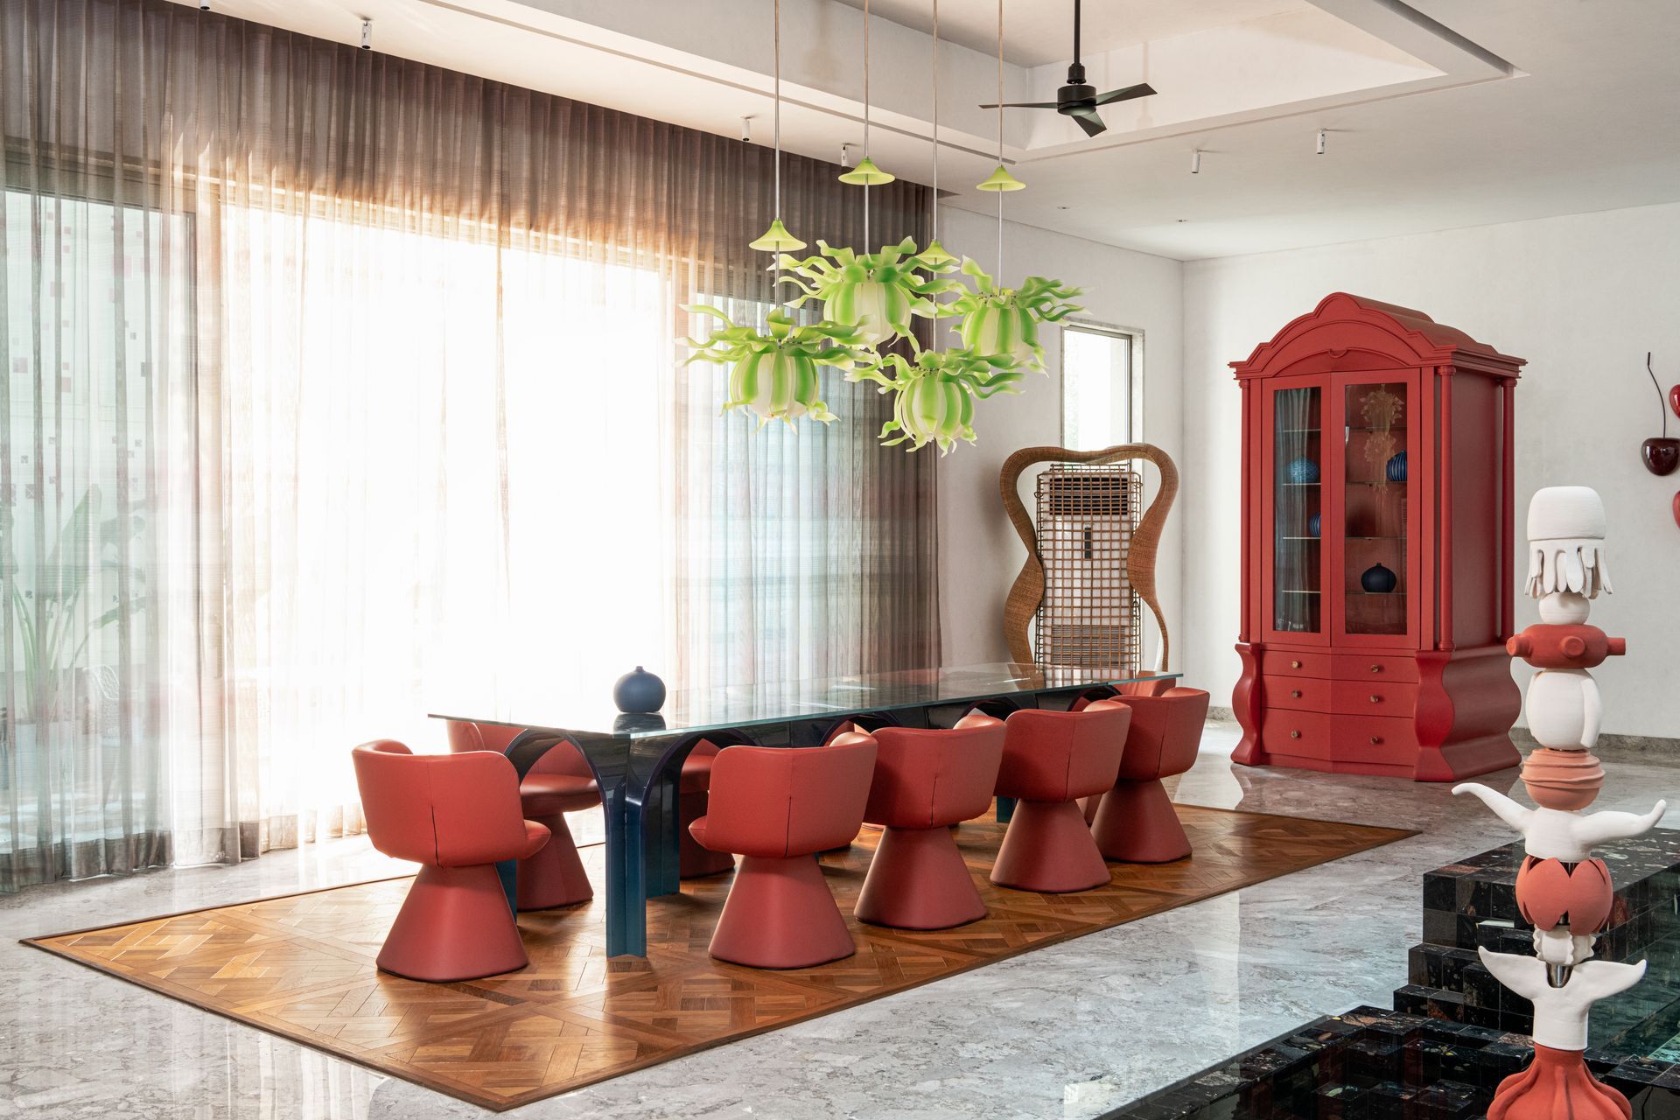
The designers have layered the living area with fluid shapes that accentuate movement not only along the length and width but also along the 35 ft height of the room. At the far end of the collection of curiosities is the 28 ft tall totem lamp by Harshita Jhamtani, which obviously makes an impressive statement. 
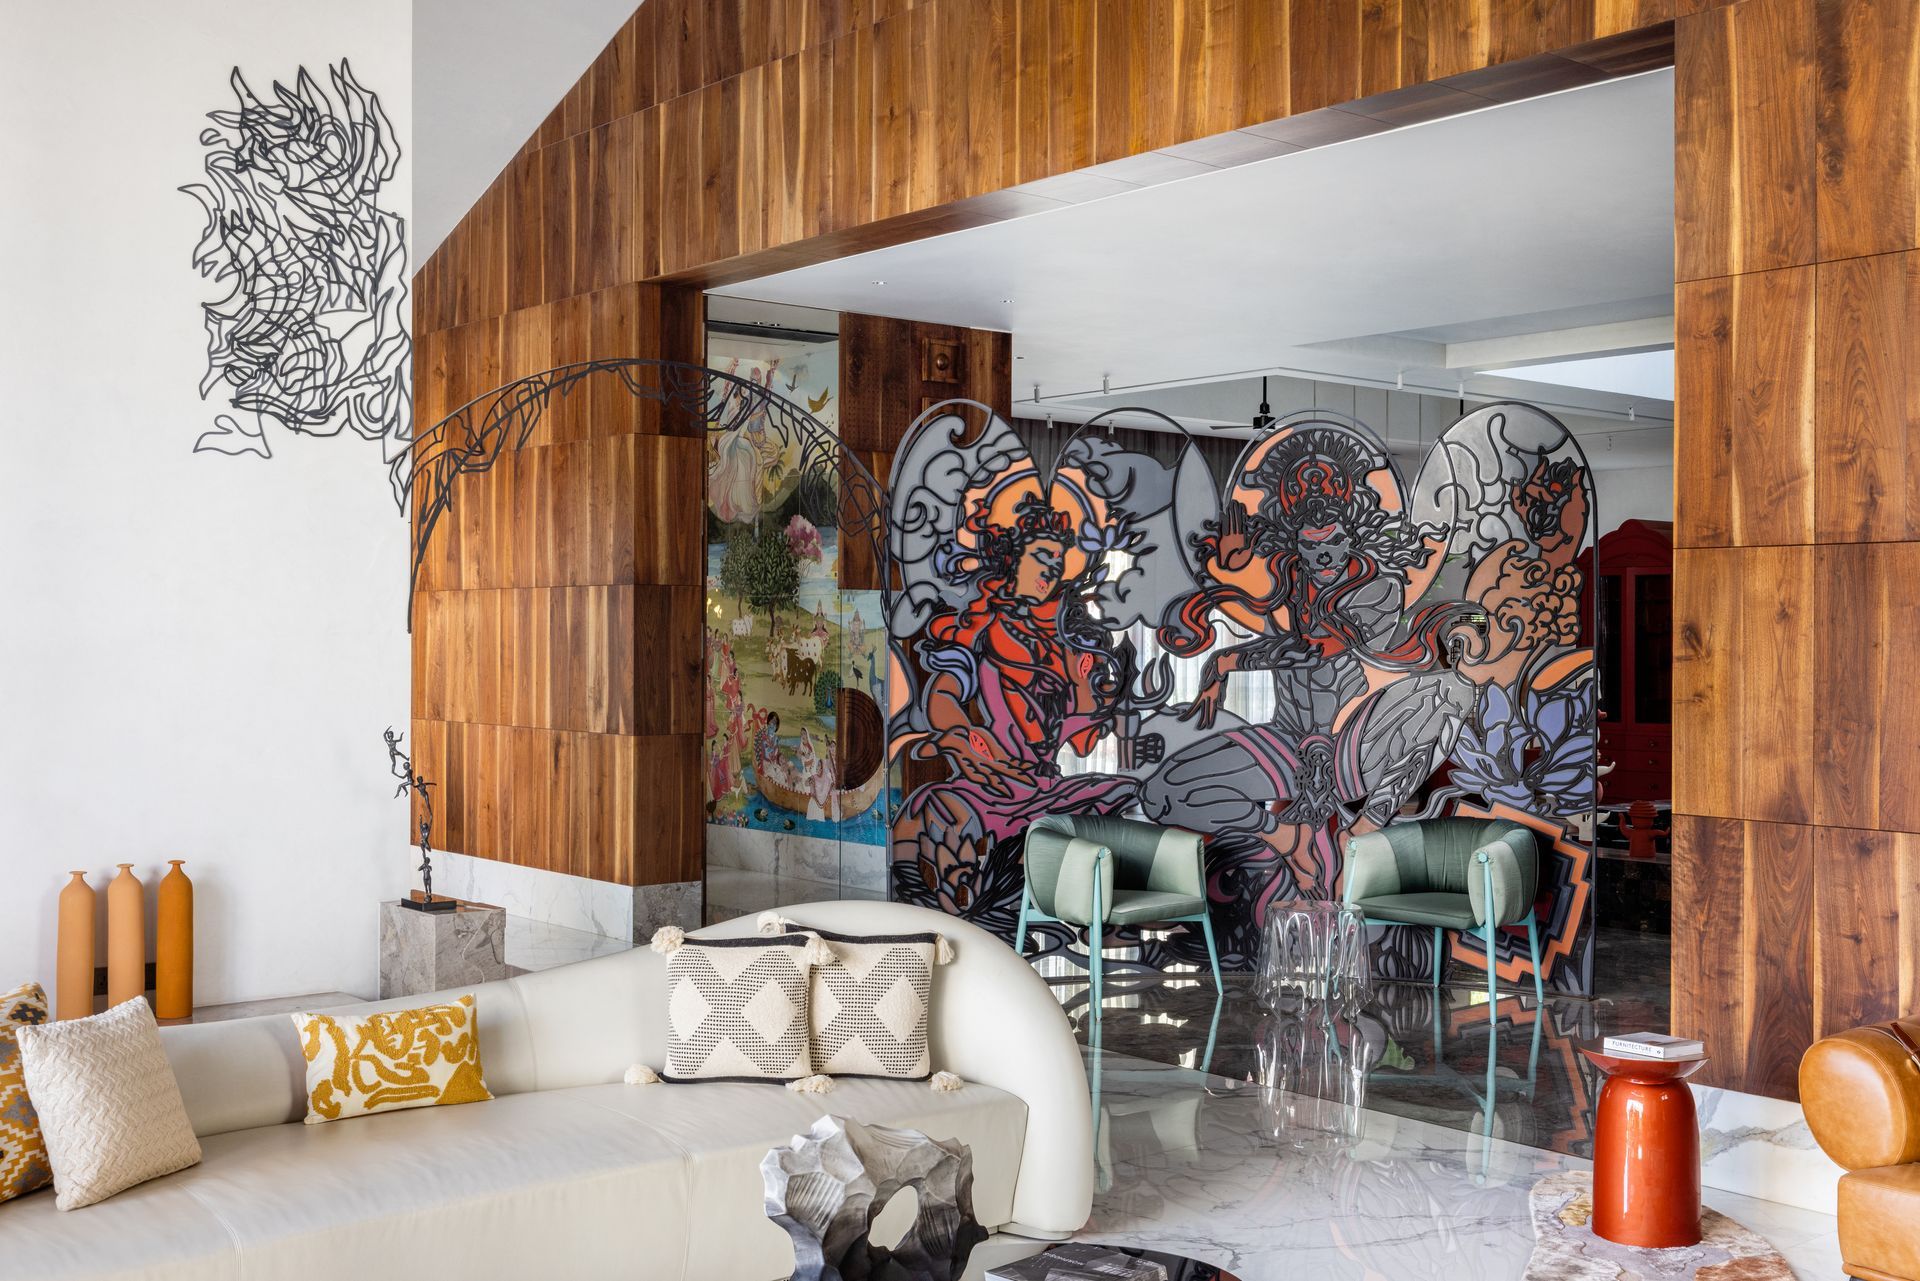


The designers have collaborated with over eight artists to create custom-made pieces for the home. A meticulously planned and painstakingly executed water body separates the dining area from the staircase and the living room beyond. Referencing Maruti’s brief for a home that will wow, the idea is most pronounced in the living room. 


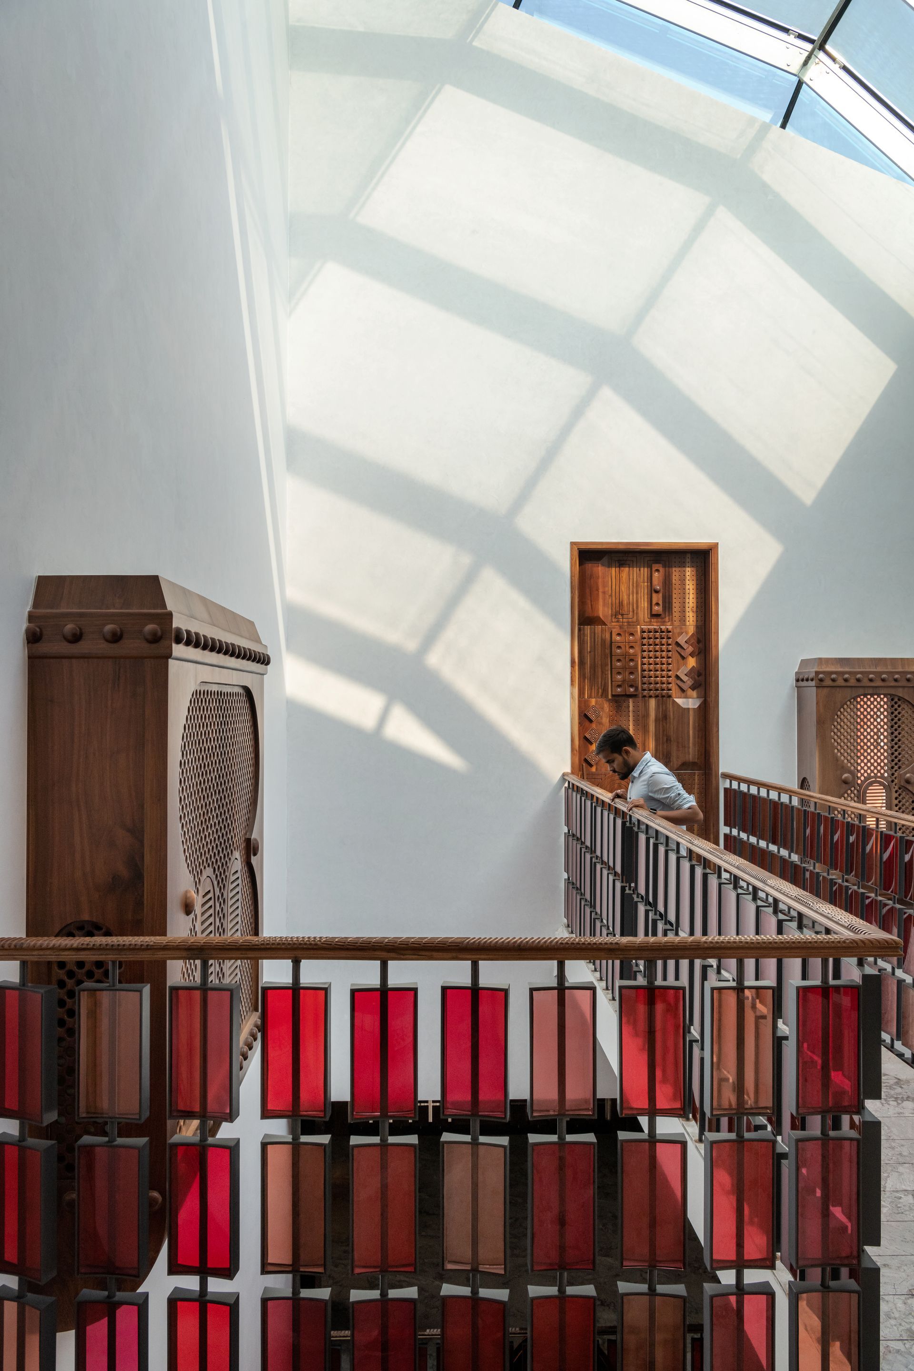
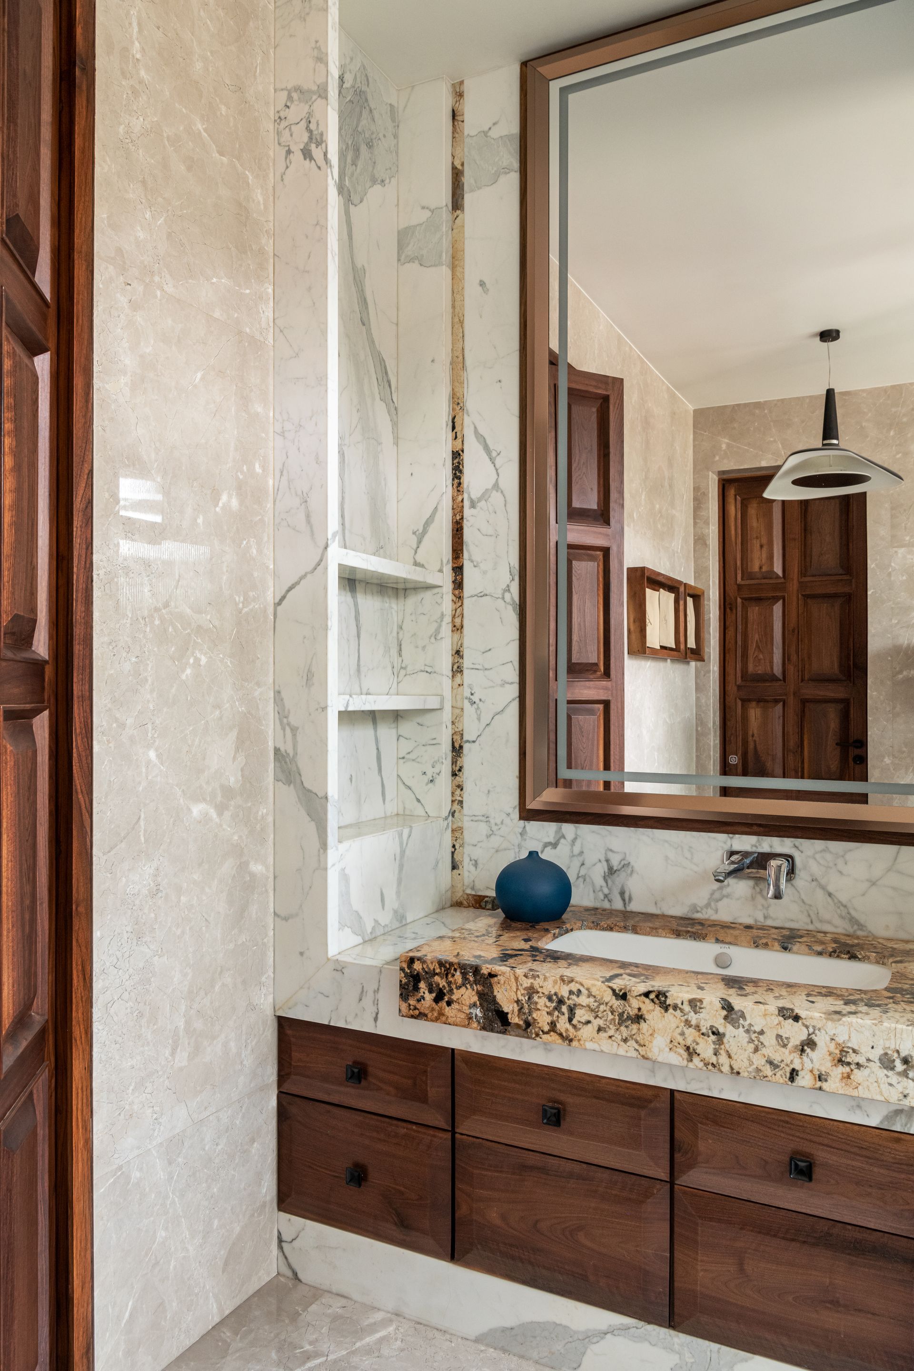
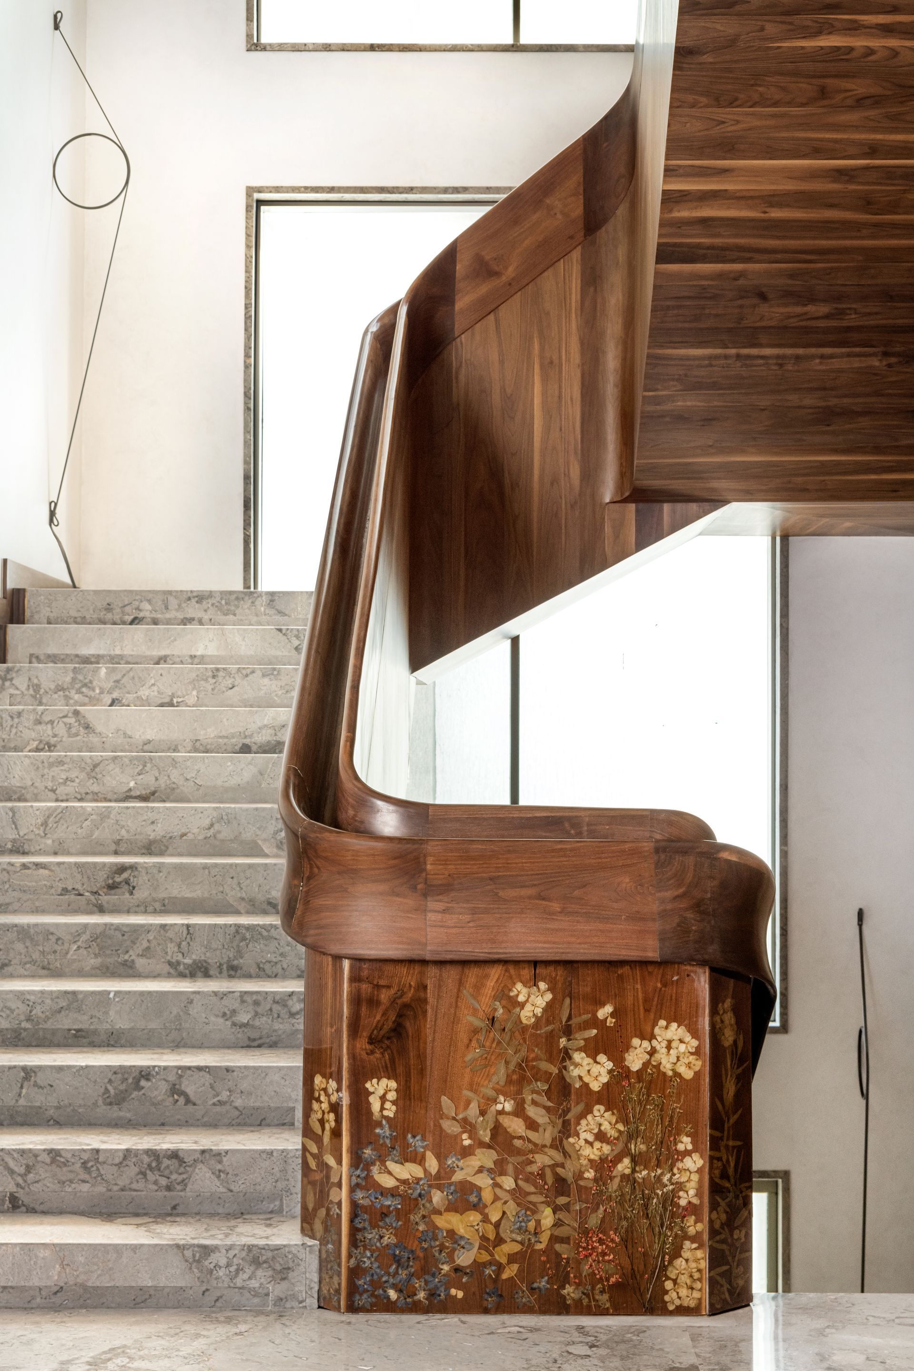
A beautiful sculpture by Sameer Tawde sits at the foot of the staircase that has flower pressed panels by Rooshad Shroff on the handrails. While it may seem like there is a lot going on, nothing is forced. Each detail has been exquisitely and lovingly added, and every piece thoughtfully placed.
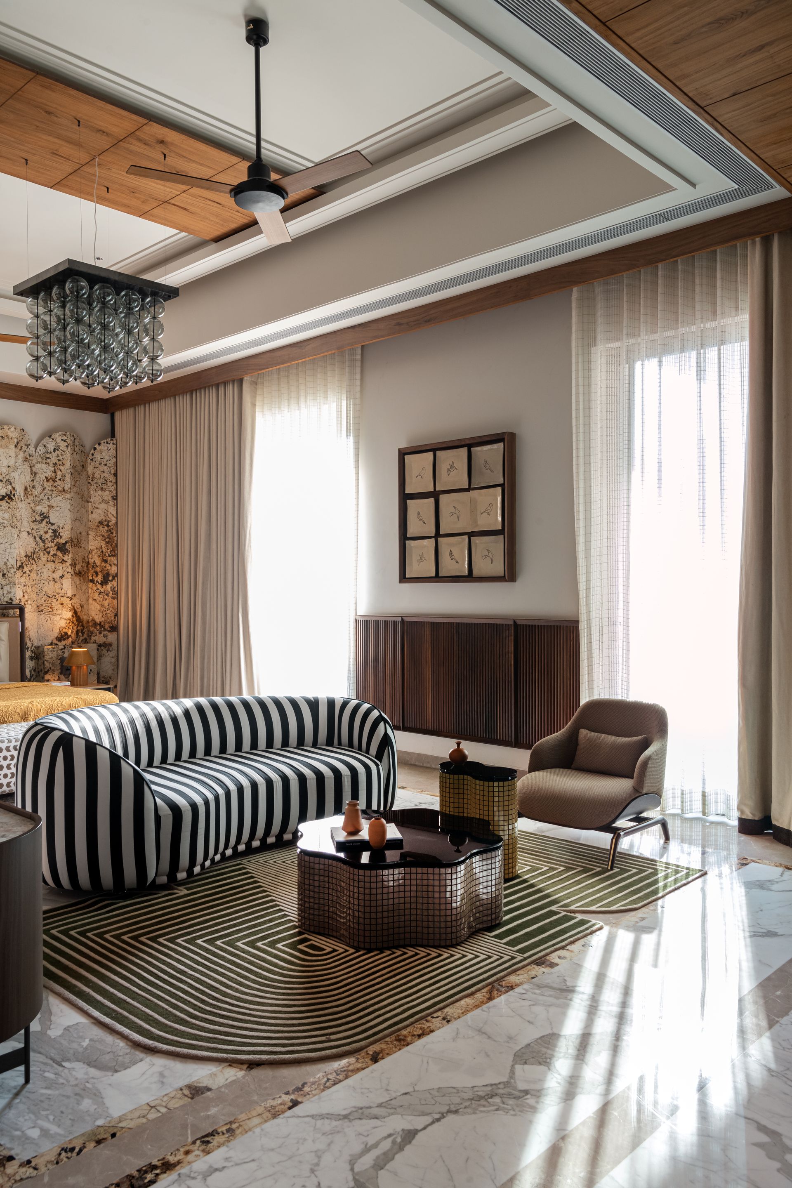
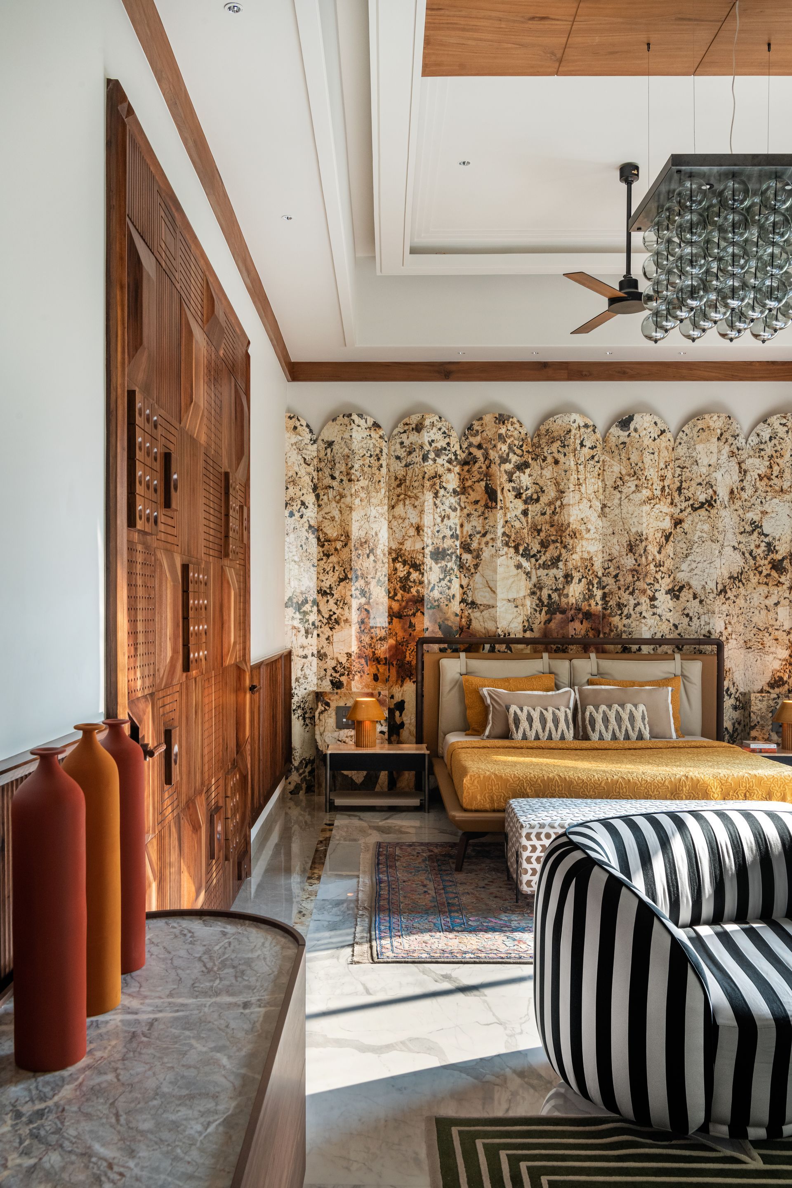
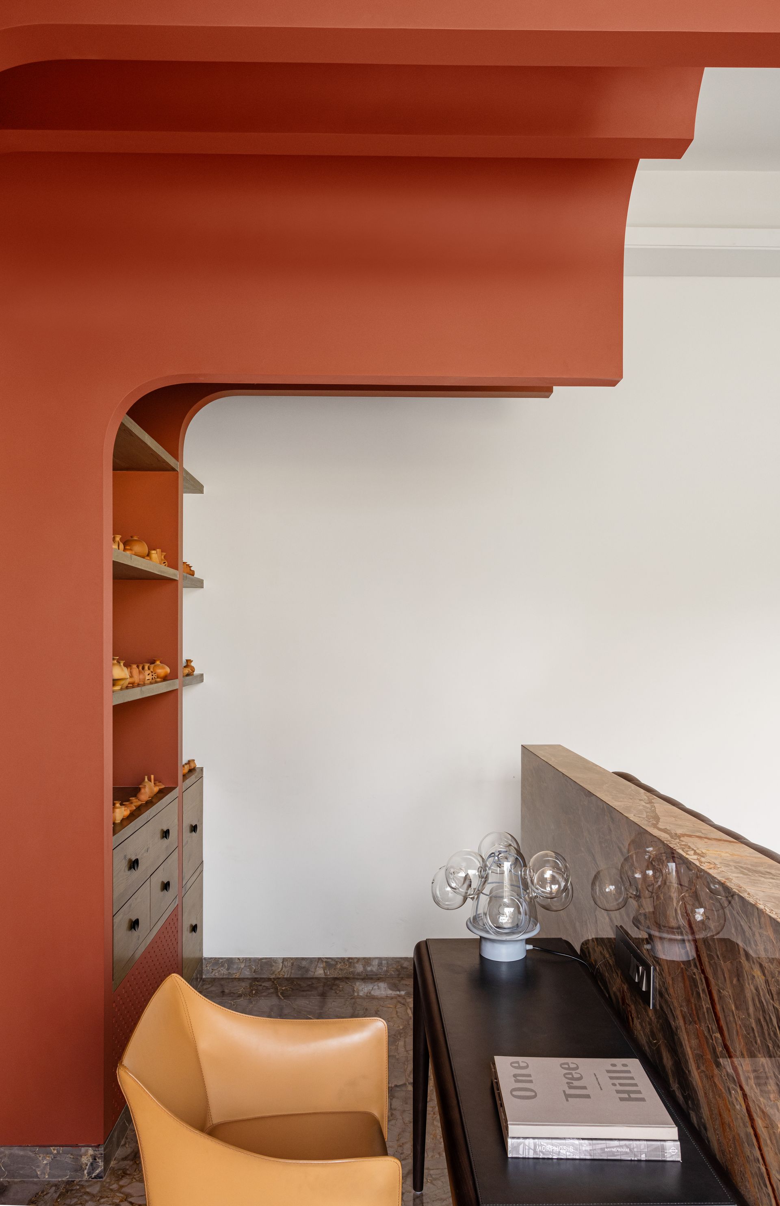
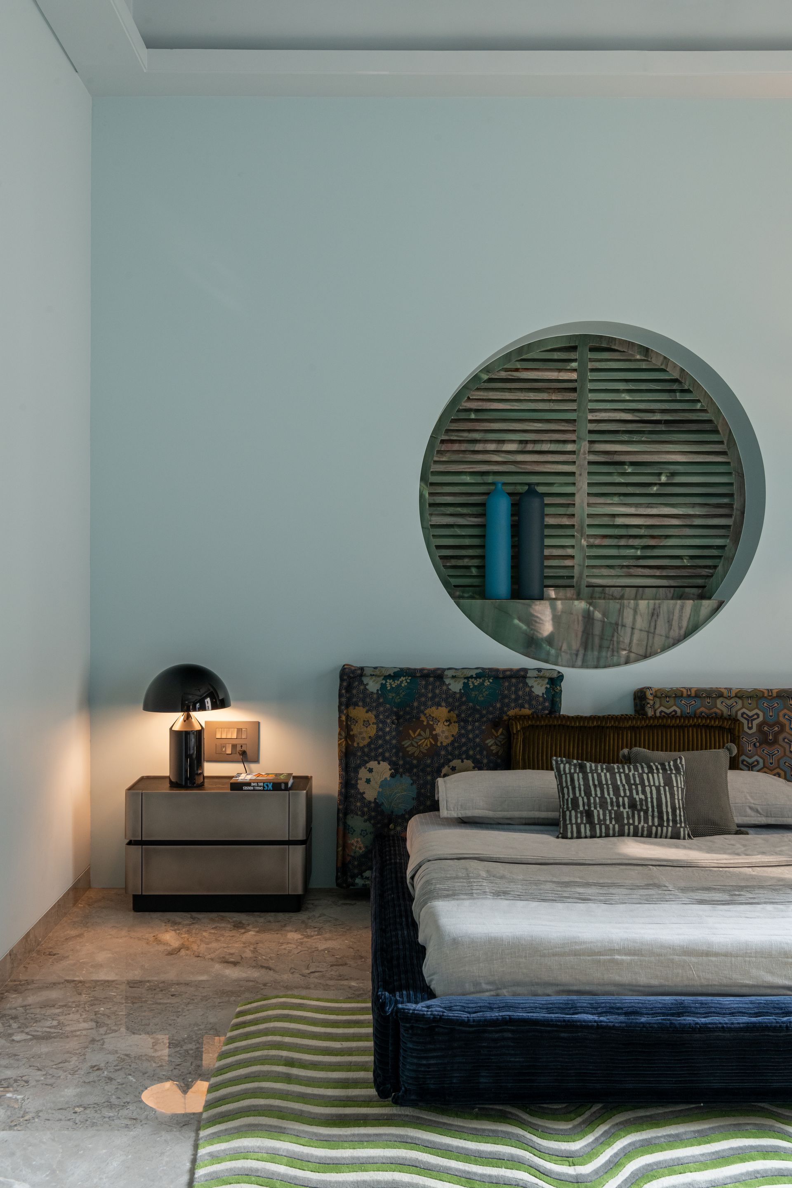
The bedrooms, belonging to the couple and the father, are on the lower level while the lounge, escape room, kids’ rooms and jacuzzi are located on the floors above. 


Photography  Suryan // Dang

Interior Design  MuseLAB

SHARE THIS

 Contribute

G&G _ Magazine is always looking for the creative talents of stylists, designers, photographers and writers from around the globe.

WRITE US

 Find us on

Latest News

By G&G _ Magazine June 30, 2026
As global demand for halal products reaches unprecedented levels, the highly anticipated MEGA HALAL Bangkok, alongside with the concurrent MEGA SHOW Bangkok, this July establishes Thailand as the definitive trade capital of ASEAN, providing a truly international sourcing and networking marketplace for the global halal industry. 
By G&G _ Magazine June 29, 2026
 Interior architecture studio El Departamento has completed the design of the new Nude Project’s flagship store on Boters Street in Barcelona.
By G&G _ Magazine June 29, 2026
Building on What's Already There As this year's LIV Hospitality Design Awards winners settle into the wider conversation, certain patterns become difficult to ignore. Properties built for warm-climate escape recur across the list. Sustainability surfaces less as a stated goal than as a working method. And several of the strongest projects are renovations rather than new builds. Read together, the winners point toward where hospitality design is heading as the year continues. Designed for the Season Several of this year's winners speak directly to the season ahead. Kona Village , on Hawaii's Big Island, reimagines an 81-acre resort around the history of Kaupulehu, led by Greg Warner and Mike McCabe of Walker Warner. The rebuilt property includes 150 traditional guest hale, a new spa, and five restaurants and bars—two of which carry over from the original resort. Rather than a wholesale reinvention, the project reads as a continuation: a property rebuilt around what made the original site significant in the first place.
By G&G _ Magazine June 29, 2026
One Desk designed the interiors of a house in Hornówek, near Warsaw, for a couple working in the film and television industry, together with their four-legged family members. The project reflects a cinematic sensibility translated into residential design, combining functional elegance, warm atmospheres, and bespoke details that respond to the creative lifestyle of its inhabitants.
By G&G _ Magazine June 26, 2026
The leading trade platform for the lifestyle industry Interior Lifestyle China will return to the Shanghai Exhibition Centre from 8 to 10 October 2026, presenting a curated selection of global products and new designs.
By G&G _ Magazine June 26, 2026
On Norway’s western coastline, where fjords, trade routes, and ancestral narratives have shaped generations, GCR Design AS / Gunvor C Røkholt approaches interior architecture as cultural stewardship. Recognized by Luxury Lifestyle Awards with the title of Best Contemporary Residential Interior Design in Norway for Project KYN , the studio’s work reflects a disciplined commitment to preserving heritage through active, contemporary use.
MORE

 Subscribe

Keep up to date with the latest trends!

Receive a dose of inspiration directly into your mailbox!

 Popular Posts

By G&G _ Magazine July 1, 2026
Located in the heart of Las Salesas, one of Madrid’s most sophisticated and creative districts, Only YOU Boutique Hotel Madrid embodies a refined vision of contemporary urban luxury.
By G&G _ Magazine June 29, 2026
Building on What's Already There As this year's LIV Hospitality Design Awards winners settle into the wider conversation, certain patterns become difficult to ignore. Properties built for warm-climate escape recur across the list. Sustainability surfaces less as a stated goal than as a working method. And several of the strongest projects are renovations rather than new builds. Read together, the winners point toward where hospitality design is heading as the year continues. Designed for the Season Several of this year's winners speak directly to the season ahead. Kona Village , on Hawaii's Big Island, reimagines an 81-acre resort around the history of Kaupulehu, led by Greg Warner and Mike McCabe of Walker Warner. The rebuilt property includes 150 traditional guest hale, a new spa, and five restaurants and bars—two of which carry over from the original resort. Rather than a wholesale reinvention, the project reads as a continuation: a property rebuilt around what made the original site significant in the first place.
By G&G _ Magazine September 11, 2025
At M&O September 2025 edition, countless brands and design talents unveiled extraordinary innovations. Yet, among the many remarkable presences, some stood out in a truly distinctive way. G&G _ Magazine is proud to present a curated selection of 21 Outstanding Professionals who are redefining the meaning of Craftsmanship in their own unique manner, blending tradition with contemporary visions and eco-conscious approaches.