Emerald Sound

March 25, 2026

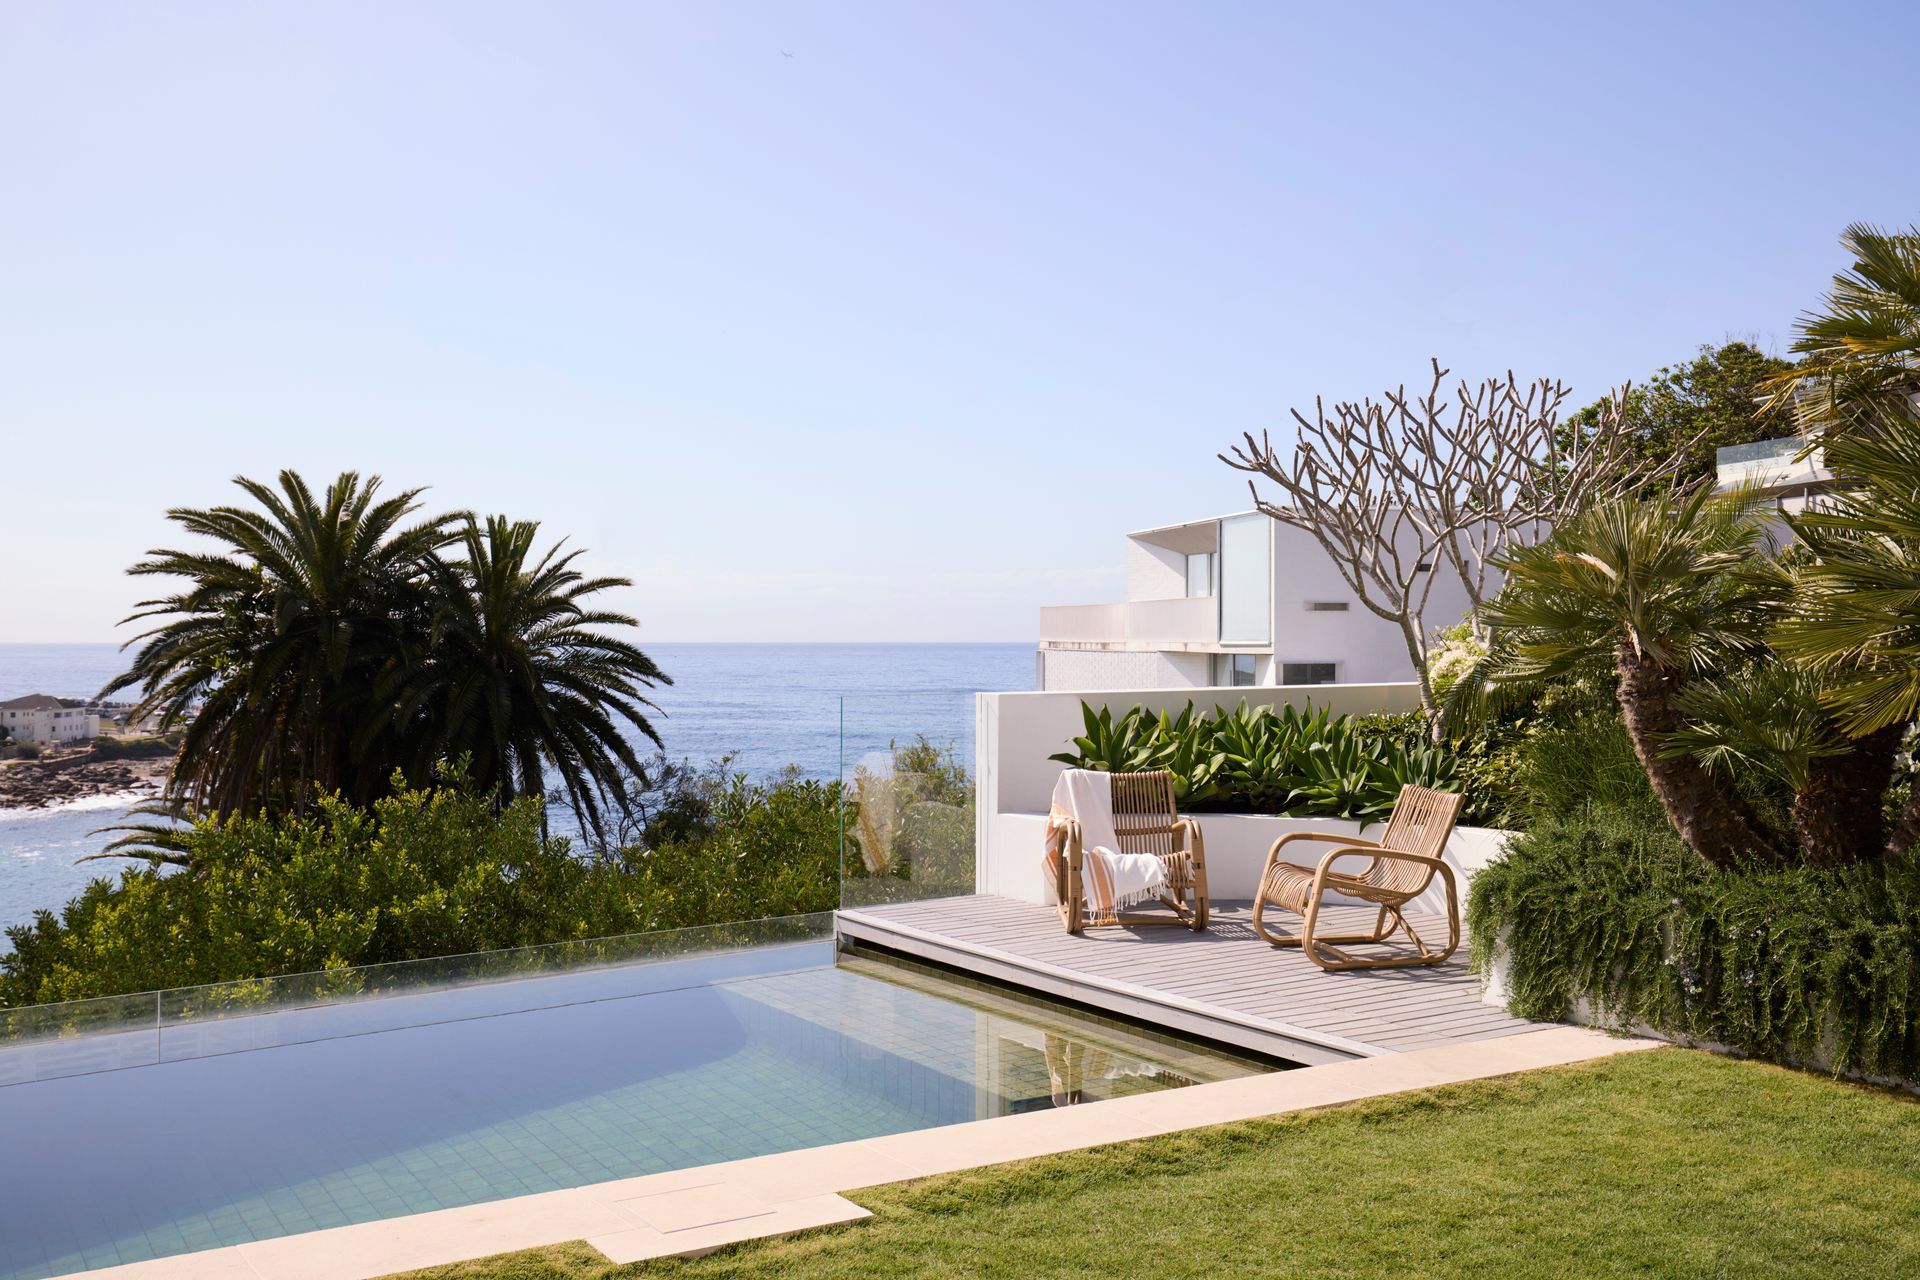
Luigi Rosselli Architects recently completed the renovation of a 1970s residence perched above a narrow coastal sound of glistening emerald waters, surrounded by steep sandstone cliffs and lush vegetation in Coogee, Sydney.
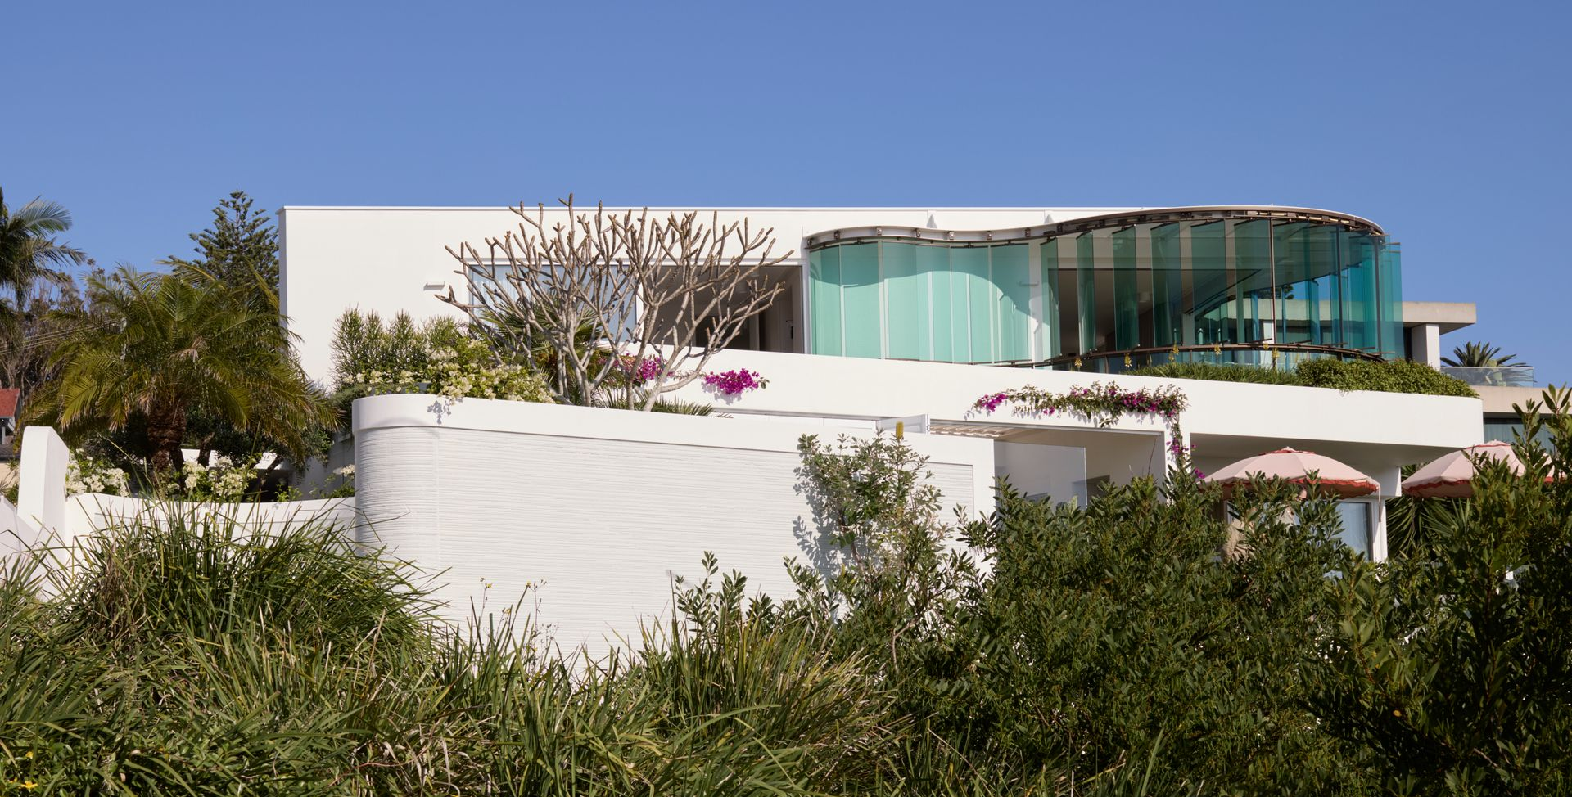

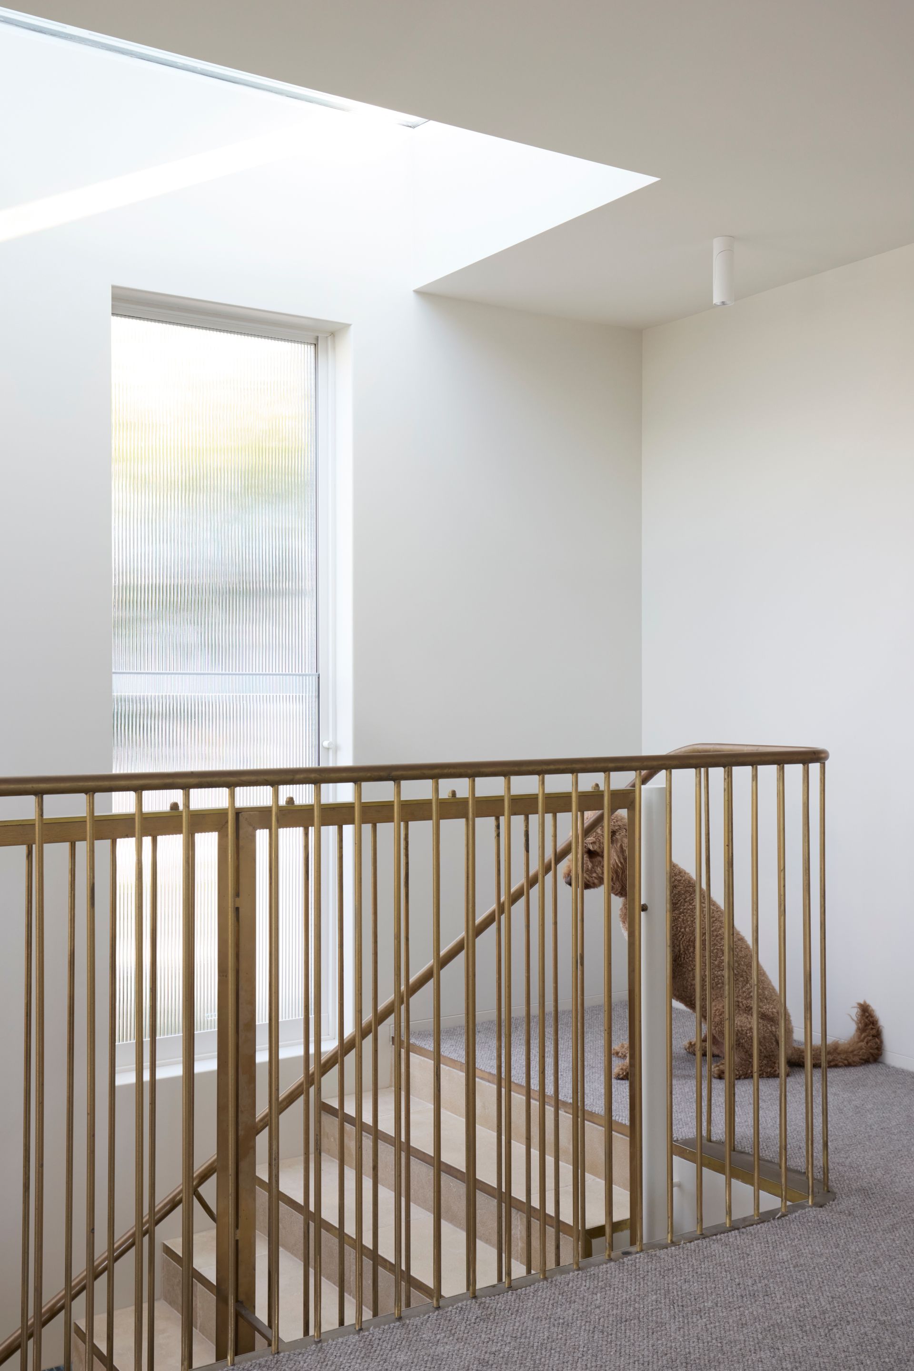
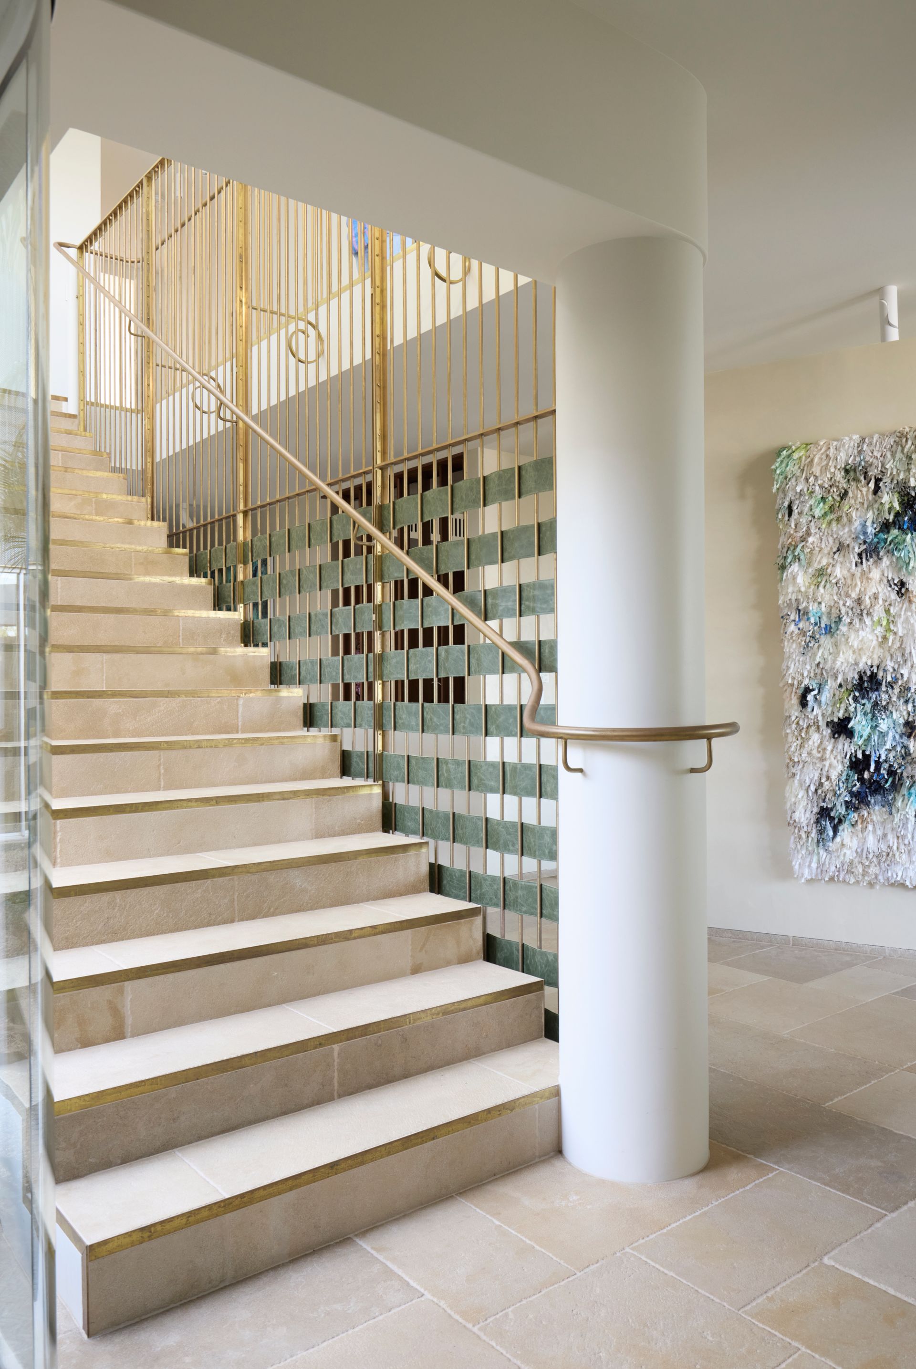
Originally, a driveway and garage originally took up the greatest part of the inhabitable area of the ground floor. All that was needed to liberate this area and rededicate it as s secondary living space and courtyard garden was a ramp down to a large existing and underutilised basement. As the main feature of this revitalised ground floor area, the walls of the courtyard have been clad with teal blue chevron mosaic tiles, reminiscent of the Blue Groper’s scales. When the sun shines they appear intensely blue, while in the shade they take on a subdued green hue, becoming a backdrop to a lushly planted and rapidly growing subtropical garden. Beyond the courtyard entry, the home’s main stair with its brass accents and woven feature screen can be glimpsed through a large single glass pane. 


"There is a taste of the tropics along the eastern coast of Australia, where small bays tumble down to the waters of the Pacific Ocean. One bay in particular, located only a short distance from the Sydney CBD, is more akin to a narrow and swimmable sound than a bay, and is characterised by glistening emerald waters and surrounded by a diverse collection of housing arrayed around its steep cliffs of sandstone and lush vegetation like the tiers of an amphitheatre ..."
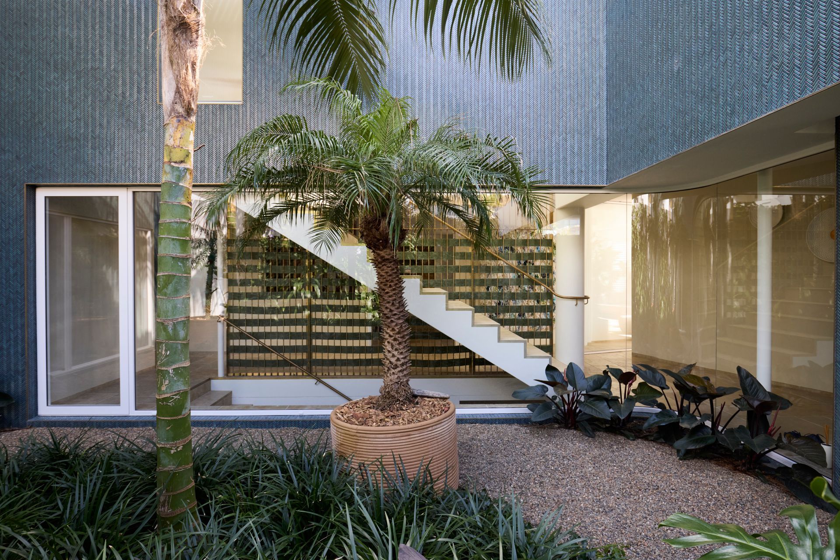
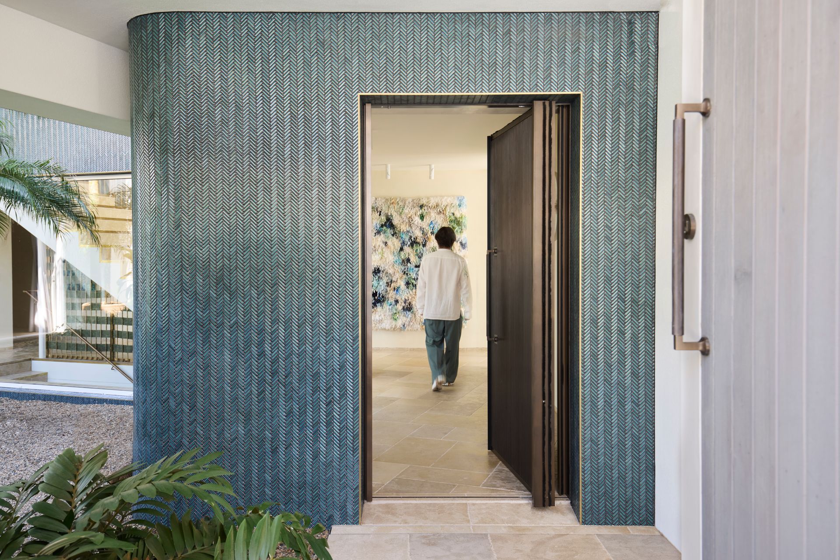
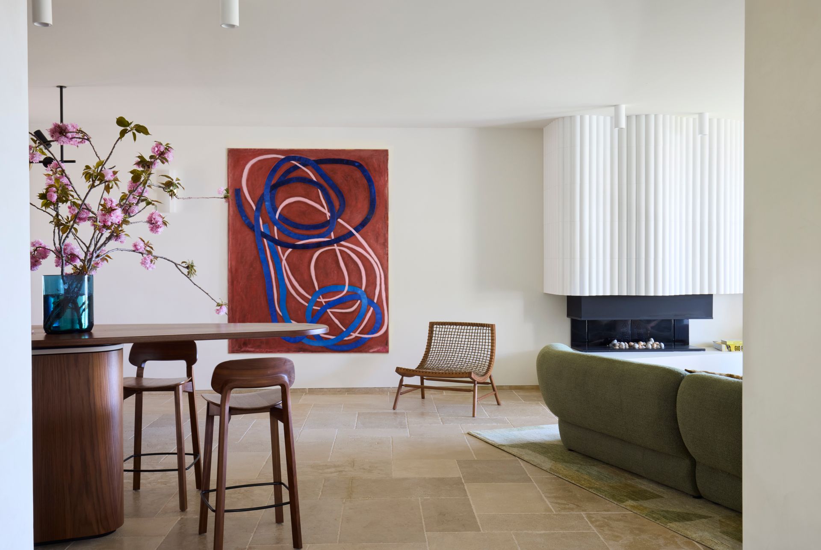
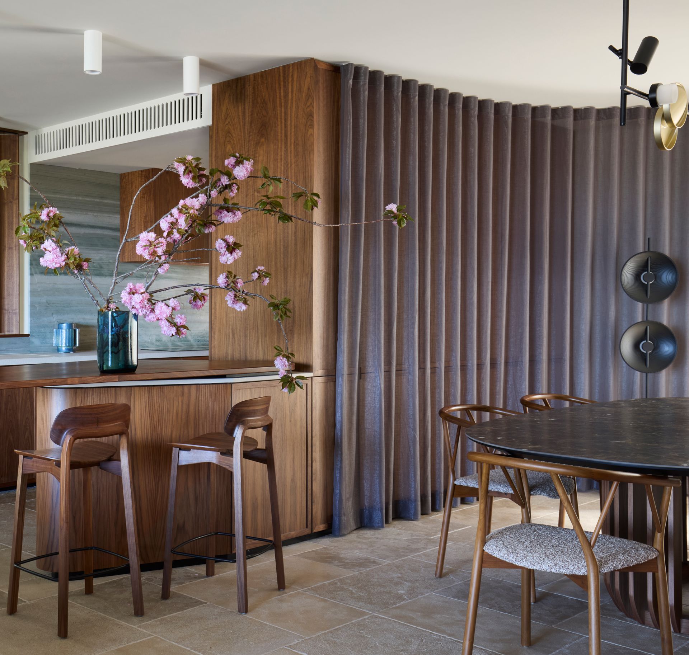
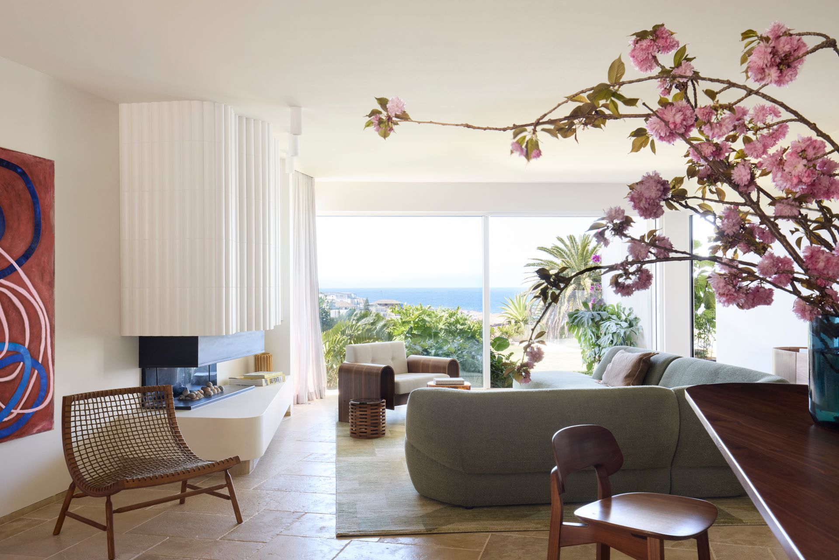
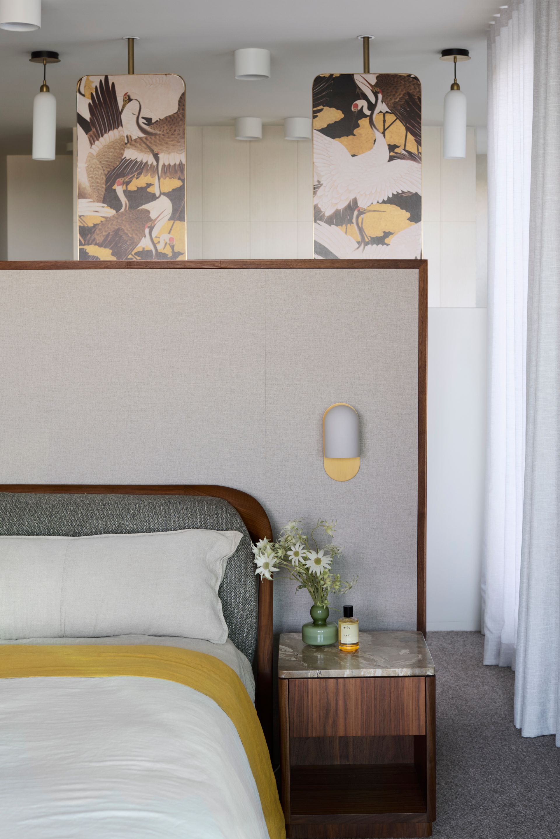
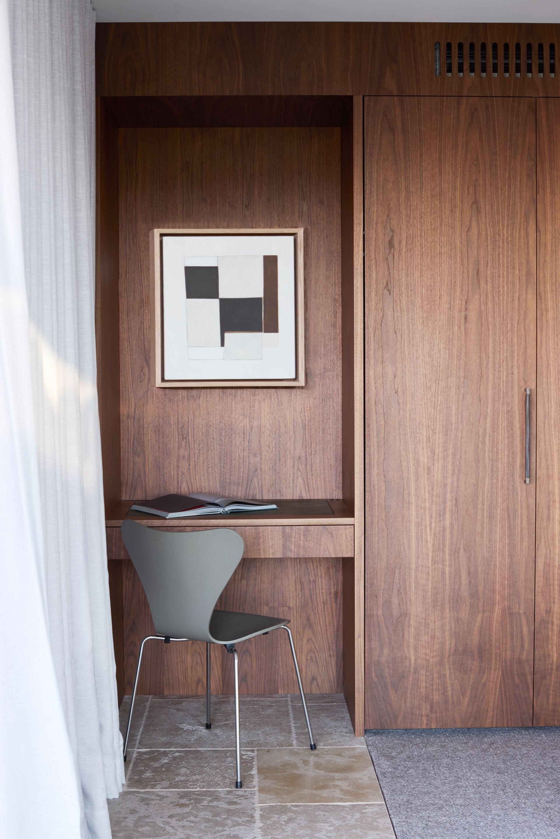
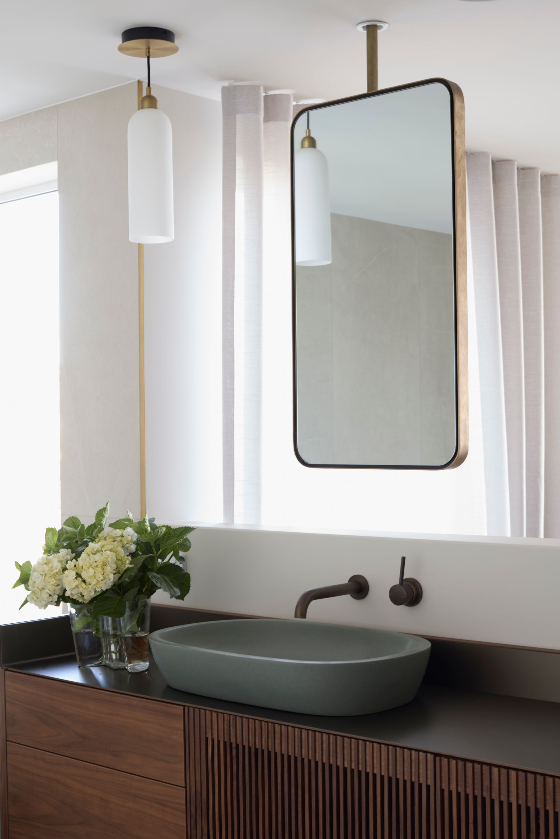
The interior finishes are a collaborative effort between Atelier Alwill and the clients themselves. Emerald accents, such as those in the tile selections and sanitaryware, are present throughout and contrasting against the rich, warm tones of a American walnut woodwork and joinery, aged brass hardware, and the soft sandy hues of the stone tiles, these accents truly work to harmonise both the home to its surroundings and to the architectural concept.

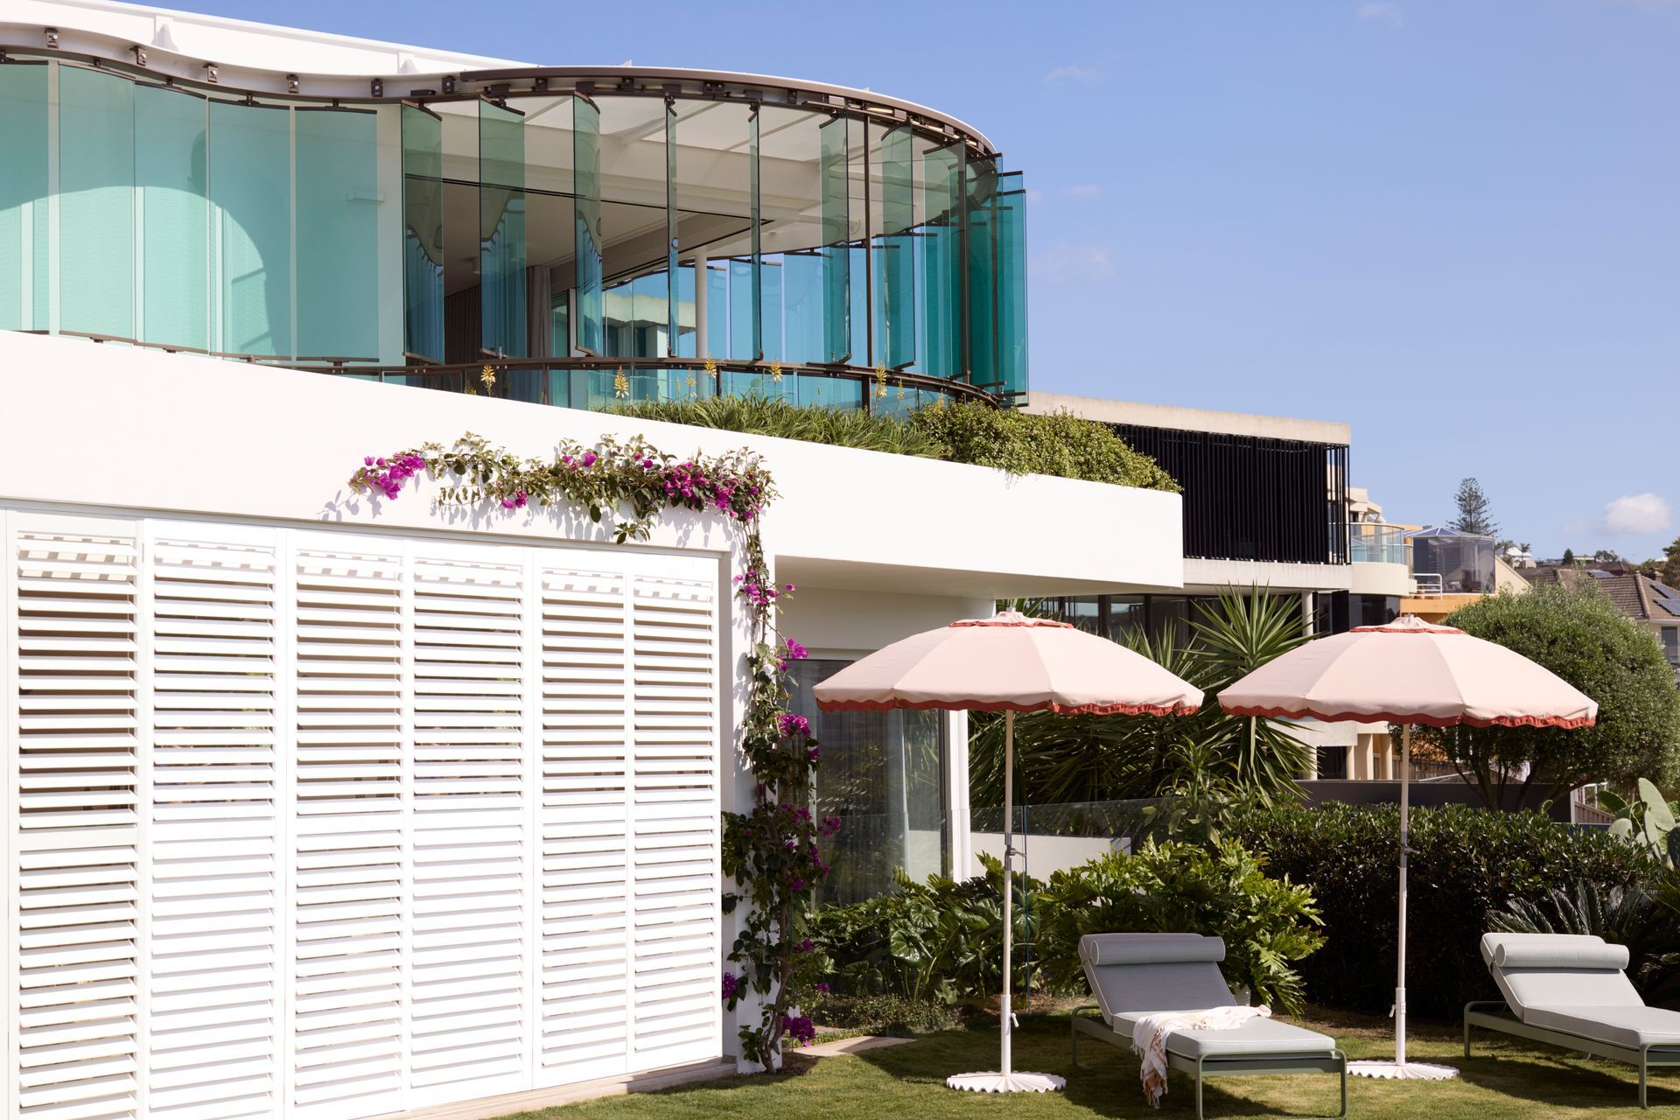
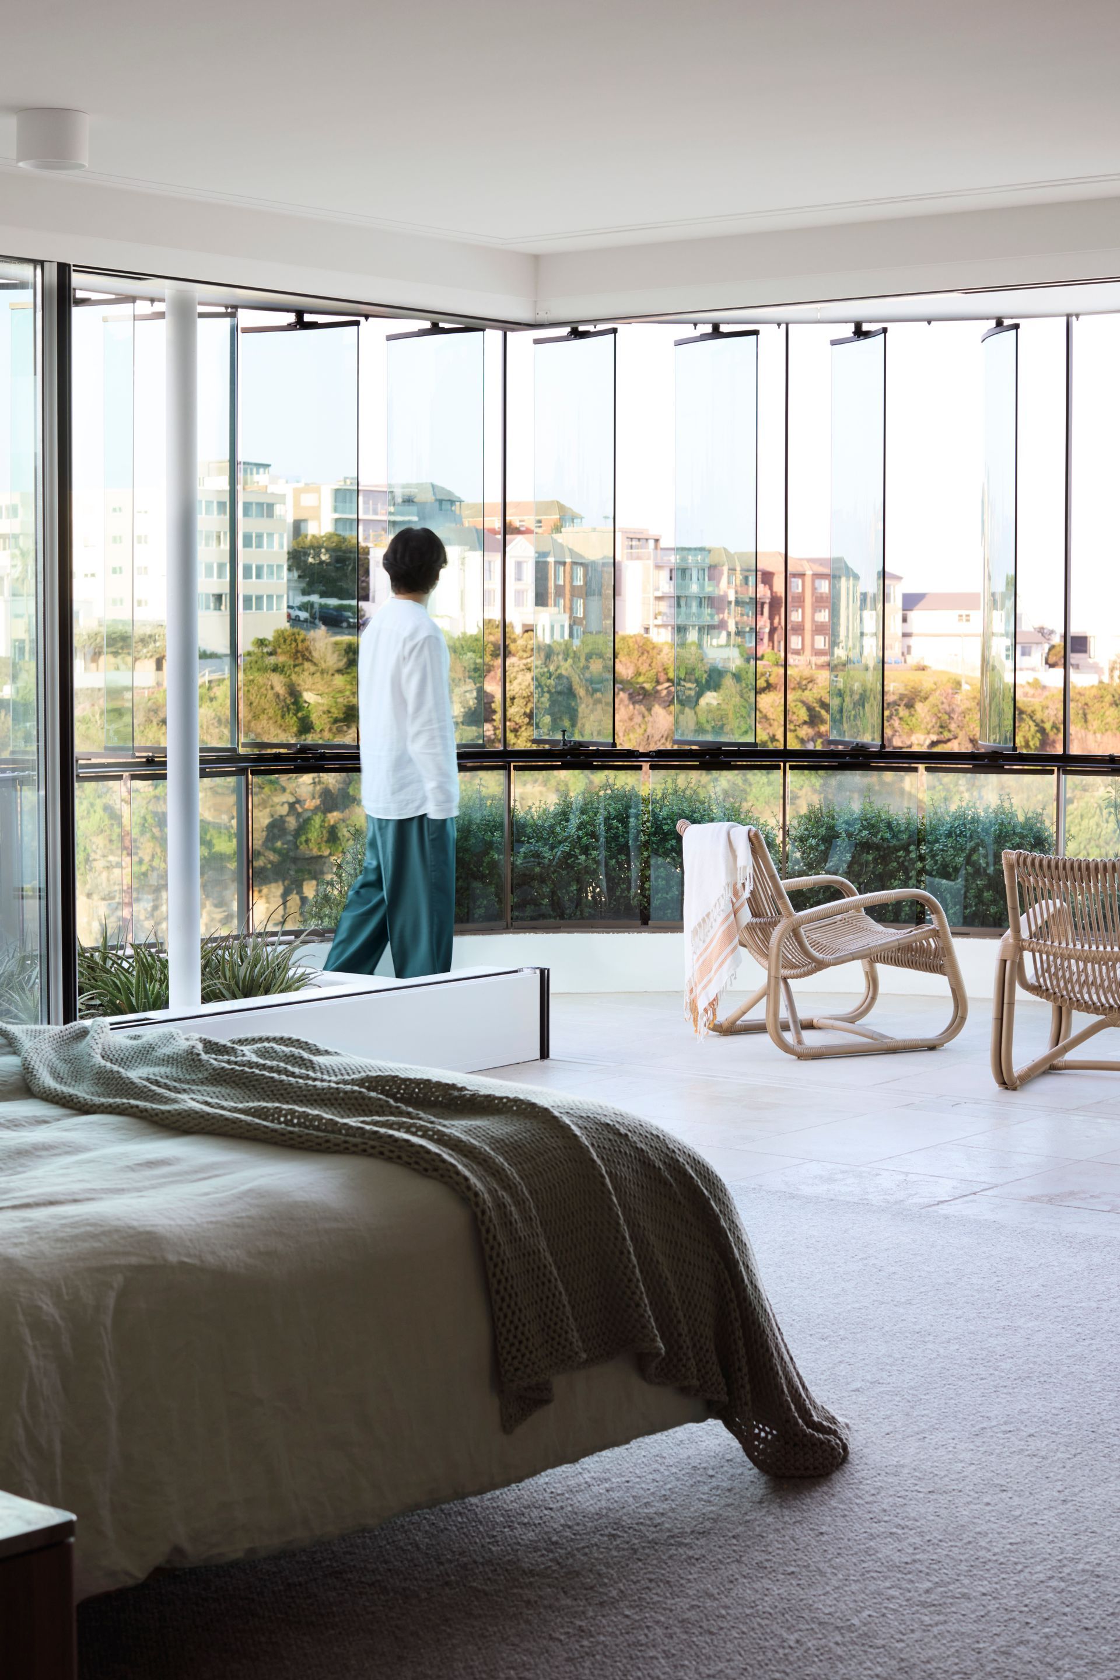
Upstairs, the bedrooms themselves all possess magnificent views over the bay below. To provide privacy and protection from the elements for the master bedroom suite, Luigi Rosselli Architects created a variation on the theme of a veranda by constructing a covered shelter that, though fully glazed, may also be fully opened to catch the warmth and the breezes thanks to a complex system of vertical curved glass louvres, designed with the expertise of Tilt Industrial Design. Initially, the intention was to reuse the glass from a conservatory that dominated the living area, sadly however this was not possible as the tempered and laminated glass was not suitable for recycling. Instead, an emerald glass was obtained from the client’s neighbour – the owner of Australia’s largest glass producer, and custom cured and tempered; the intent was for the glass to shimmer in the sunlight like the scales of a fish. The glass louvres themselves are interconnected via a series of mechanical gears and chains that synchronise their operation. The whole assembly is constructed using high grade stainless steel, UV resistant resins and exacting precision to withstand the harsh marine environment.
Photography Prue Ruscoe and LRA

Architecture Luigi Rosselli

Interior Design Romaine Alwill for Atelier Alwill

Landscape Design  Will Dangar for Dangar Barin Smith

SHARE THIS

 Contribute

G&G _ Magazine is always looking for the creative talents of stylists, designers, photographers and writers from around the globe.

WRITE US

 Find us on

Latest News

By G&G _ Magazine June 30, 2026
As global demand for halal products reaches unprecedented levels, the highly anticipated MEGA HALAL Bangkok, alongside with the concurrent MEGA SHOW Bangkok, this July establishes Thailand as the definitive trade capital of ASEAN, providing a truly international sourcing and networking marketplace for the global halal industry. 
By G&G _ Magazine June 29, 2026
 Interior architecture studio El Departamento has completed the design of the new Nude Project’s flagship store on Boters Street in Barcelona.
By G&G _ Magazine June 29, 2026
Building on What's Already There As this year's LIV Hospitality Design Awards winners settle into the wider conversation, certain patterns become difficult to ignore. Properties built for warm-climate escape recur across the list. Sustainability surfaces less as a stated goal than as a working method. And several of the strongest projects are renovations rather than new builds. Read together, the winners point toward where hospitality design is heading as the year continues. Designed for the Season Several of this year's winners speak directly to the season ahead. Kona Village , on Hawaii's Big Island, reimagines an 81-acre resort around the history of Kaupulehu, led by Greg Warner and Mike McCabe of Walker Warner. The rebuilt property includes 150 traditional guest hale, a new spa, and five restaurants and bars—two of which carry over from the original resort. Rather than a wholesale reinvention, the project reads as a continuation: a property rebuilt around what made the original site significant in the first place.
By G&G _ Magazine June 29, 2026
One Desk designed the interiors of a house in Hornówek, near Warsaw, for a couple working in the film and television industry, together with their four-legged family members. The project reflects a cinematic sensibility translated into residential design, combining functional elegance, warm atmospheres, and bespoke details that respond to the creative lifestyle of its inhabitants.
By G&G _ Magazine June 26, 2026
The leading trade platform for the lifestyle industry Interior Lifestyle China will return to the Shanghai Exhibition Centre from 8 to 10 October 2026, presenting a curated selection of global products and new designs.
By G&G _ Magazine June 26, 2026
On Norway’s western coastline, where fjords, trade routes, and ancestral narratives have shaped generations, GCR Design AS / Gunvor C Røkholt approaches interior architecture as cultural stewardship. Recognized by Luxury Lifestyle Awards with the title of Best Contemporary Residential Interior Design in Norway for Project KYN , the studio’s work reflects a disciplined commitment to preserving heritage through active, contemporary use.
MORE

 Subscribe

Keep up to date with the latest trends!

Receive a dose of inspiration directly into your mailbox!

 Popular Posts

By G&G _ Magazine July 1, 2026
Located in the heart of Las Salesas, one of Madrid’s most sophisticated and creative districts, Only YOU Boutique Hotel Madrid embodies a refined vision of contemporary urban luxury.
By G&G _ Magazine June 29, 2026
Building on What's Already There As this year's LIV Hospitality Design Awards winners settle into the wider conversation, certain patterns become difficult to ignore. Properties built for warm-climate escape recur across the list. Sustainability surfaces less as a stated goal than as a working method. And several of the strongest projects are renovations rather than new builds. Read together, the winners point toward where hospitality design is heading as the year continues. Designed for the Season Several of this year's winners speak directly to the season ahead. Kona Village , on Hawaii's Big Island, reimagines an 81-acre resort around the history of Kaupulehu, led by Greg Warner and Mike McCabe of Walker Warner. The rebuilt property includes 150 traditional guest hale, a new spa, and five restaurants and bars—two of which carry over from the original resort. Rather than a wholesale reinvention, the project reads as a continuation: a property rebuilt around what made the original site significant in the first place.
By G&G _ Magazine September 11, 2025
At M&O September 2025 edition, countless brands and design talents unveiled extraordinary innovations. Yet, among the many remarkable presences, some stood out in a truly distinctive way. G&G _ Magazine is proud to present a curated selection of 21 Outstanding Professionals who are redefining the meaning of Craftsmanship in their own unique manner, blending tradition with contemporary visions and eco-conscious approaches.